63 Oakmount Drive
Bedford, Nova Scotia B4A 2W1
$620,000
- Bedrooms
- 4
- Bathrooms
- 3 + 2 half
- Living area
- 1,925 sq ft
- Lot
- 0.17 acres
- Type
- Single Family
Description
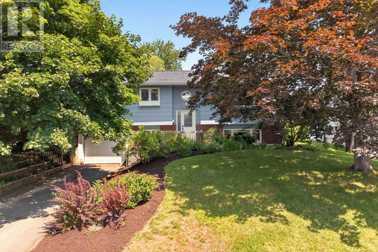
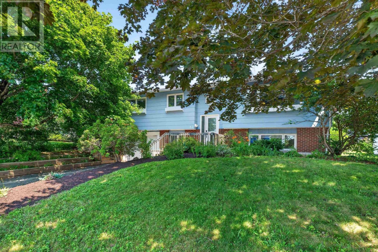
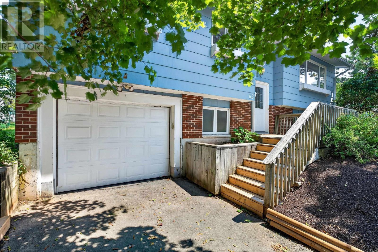
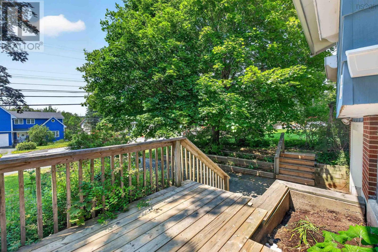
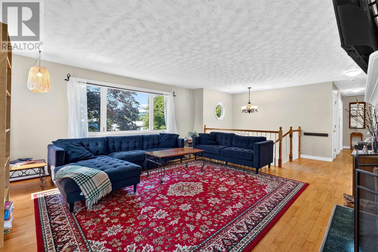
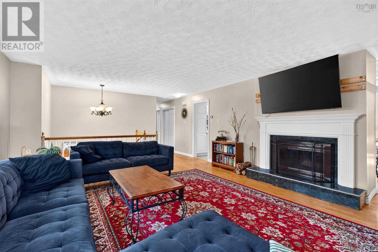
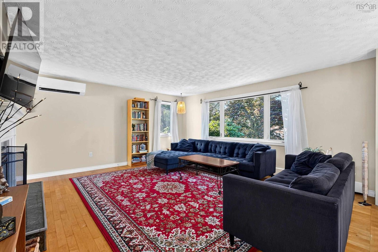
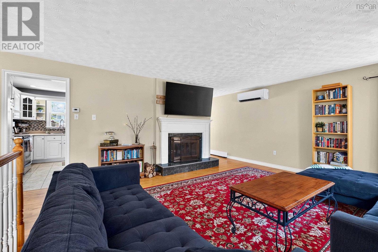
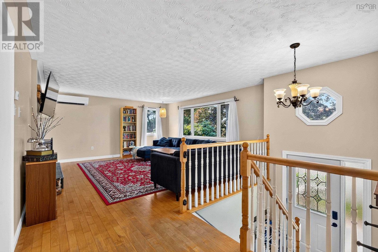
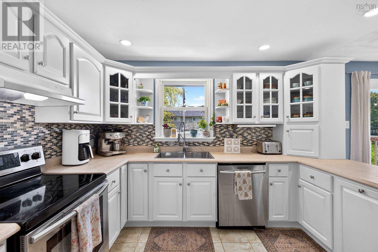
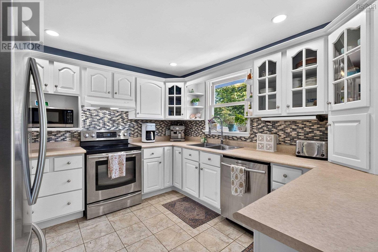
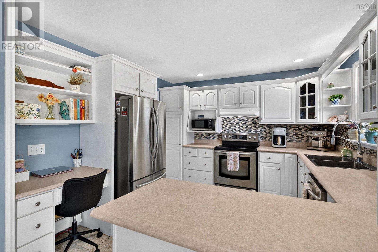
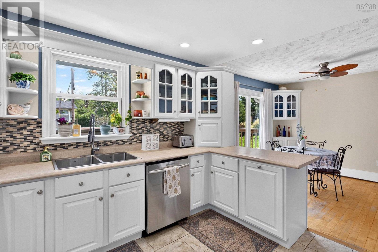
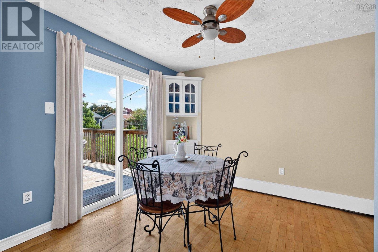
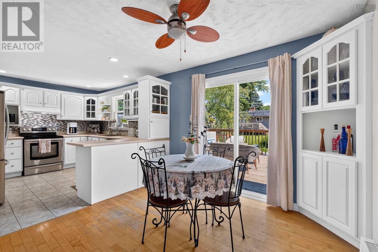
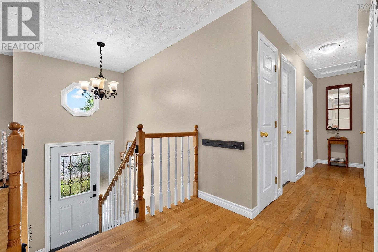
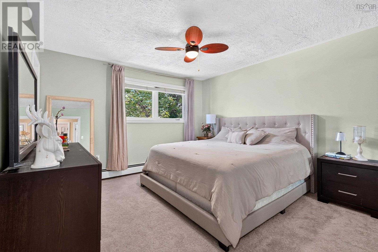
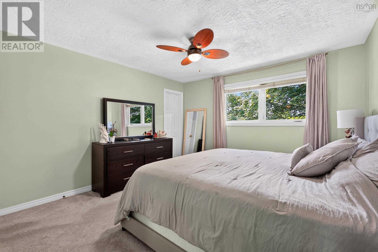
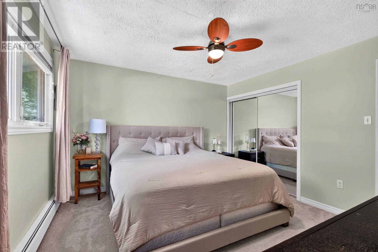
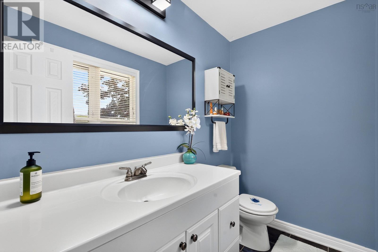
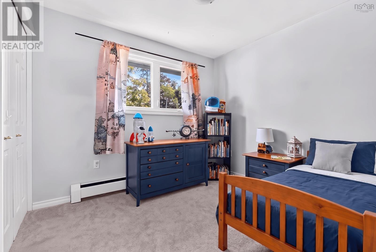
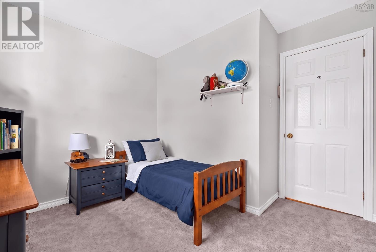
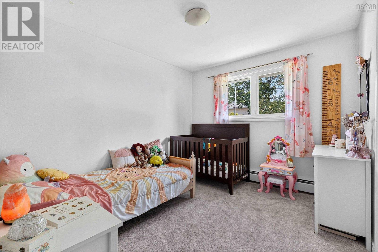
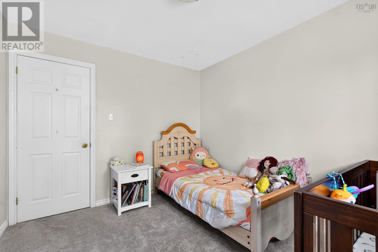
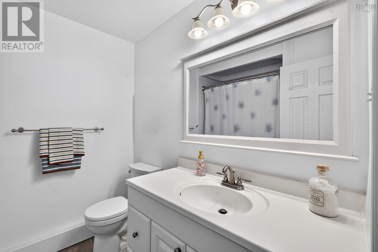
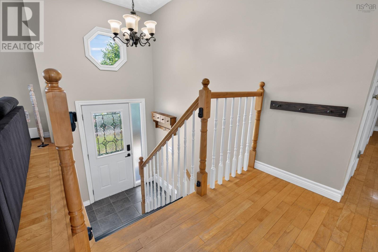
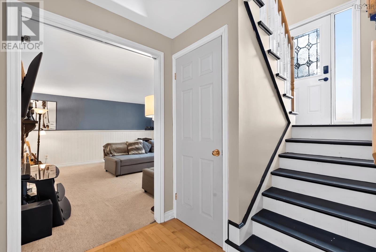
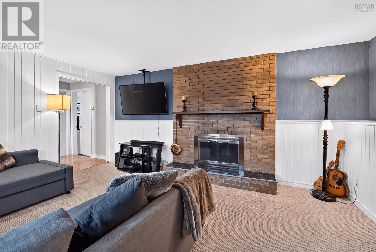
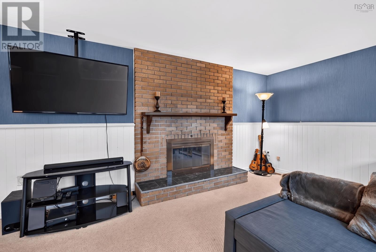
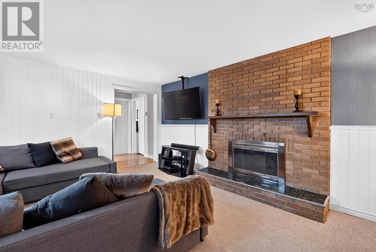
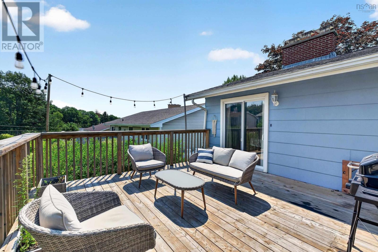
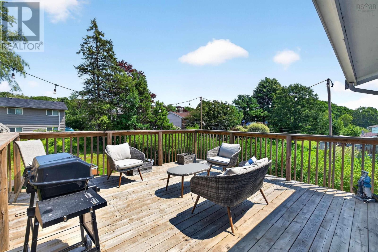
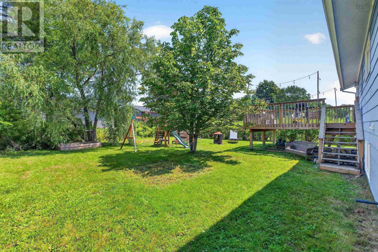
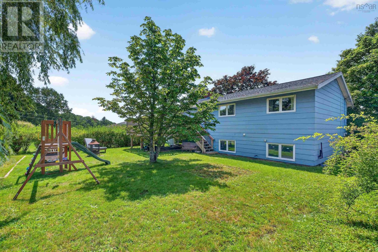
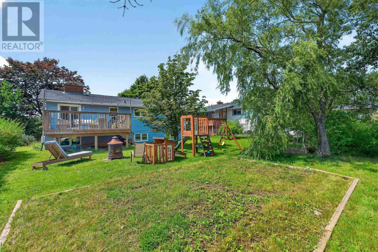
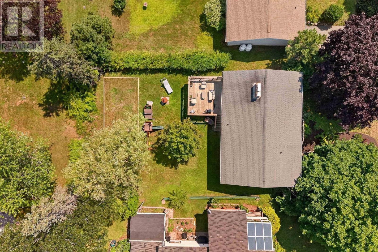
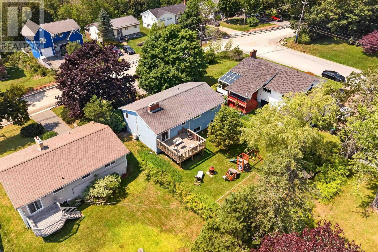
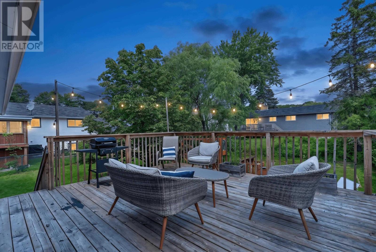
Family-Friendly Living in Sought-After Oakmount! Location, comfort, and space come together in this inviting split-entry home, ideally situated in the popular Oakmount subdivision. With great schools, shopping, restaurants, and everyday amenities all nearby, this is a neighbourhood designed for convenient family living. Inside, the home offers three bedrooms and a full bathroom on the main level, plus a convenient half bath ensuite. The updated kitchen and main bathroom add a fresh, modern feel, while the ductless heat pump in the living room provides comfortable heating and cooling throughout the year. For those who love a cozy evening at home, youll appreciate two working wood-burning fireplaces, perfect for creating a warm and inviting atmosphere on chilly nights. Outside, the back deck extends the living space outdoors, creating a wonderful place to enjoy your morning coffee, relax, entertain, or gather with family and friends. A welcoming home in a sought-after family neighbourhoodthis one is worth seeing! Book your showing with your REALTOR® and come see everything 63 Oakmount Drive has to offer. (id:56844)
Listing
- MLS® number
- 202621345
- Status
- Active
- Days On Market
- 68
Building
- Type
- House
- Year built
- 1973
- Storeys
- 1
- Living area
- 1,925 sq ft
- Above grade
- 1,925 sq ft
- Bedrooms above grade
- 3
- Bedrooms below grade
- 1
- Foundation
- Poured Concrete
- Basement
- Partially finished, Full
Interior
- Flooring
- Concrete, Hardwood, Laminate, Carpeted, Ceramic Tile
- Heating
- Heat Pump, Baseboard heaters, Oil, Electric, Wood
- Cooling
- Heat Pump
- Appliances
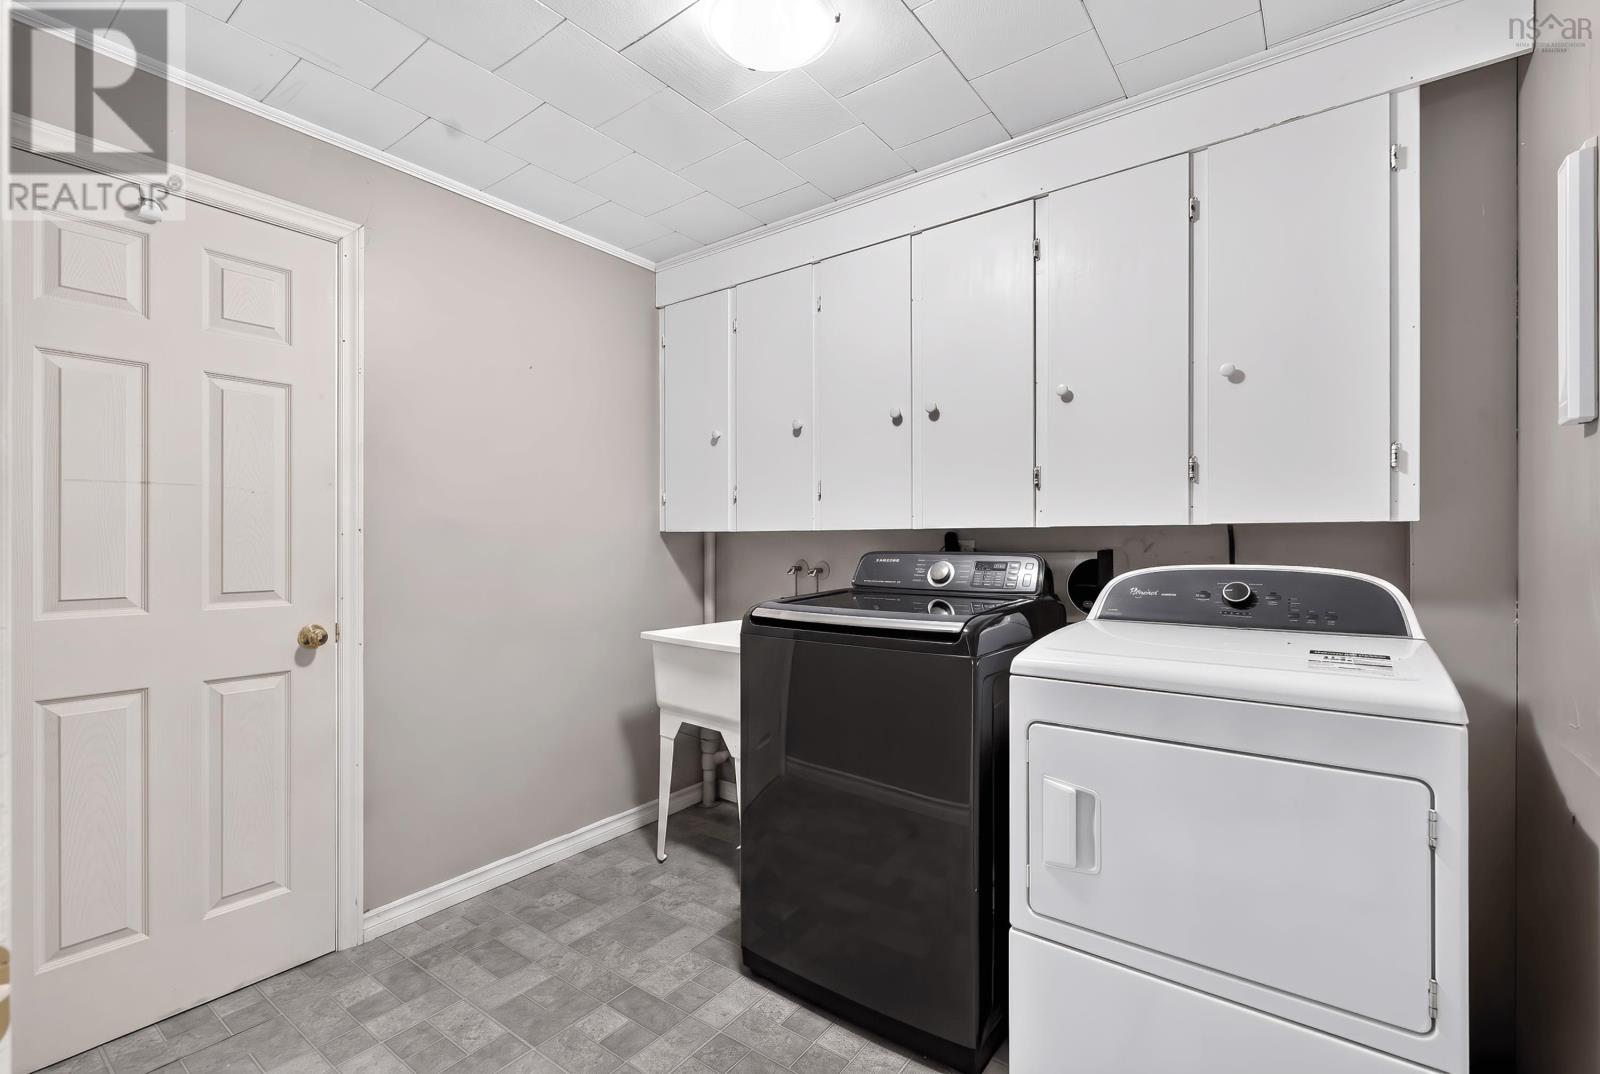
- Washer, Dryer - Electric, Refrigerator, Water meter, Range - Electric, Dishwasher, Central Vacuum - Roughed In
- Accessibility
- 5ft min Kitchen Turning Radius
Land
- Lot size
- 0.17 acres
- Lot features
- Level, Sump Pump
- Exterior features
- Brick, Wood siding
- Community
- School Bus, Recreational Facilities
Parking
- Type
- Attached Garage, Garage, Heated Garage
Utilities
- Water
- Municipal water
- Sewer
- Municipal sewage system
Fees and taxes
- Common interest
- Freehold
- Parcel number
- 40112112
Rooms
| Room | Level | Size |
|---|---|---|
| Kitchen | Main level | 11.1x10.8 |
| Dining room | Main level | 9.8x9.1 |
| Living room | Main level | 15.5x16.6 |
| Bedroom | Main level | 9.5x8.4+Jog |
| Primary Bedroom | Main level | 12.1x12.0 |
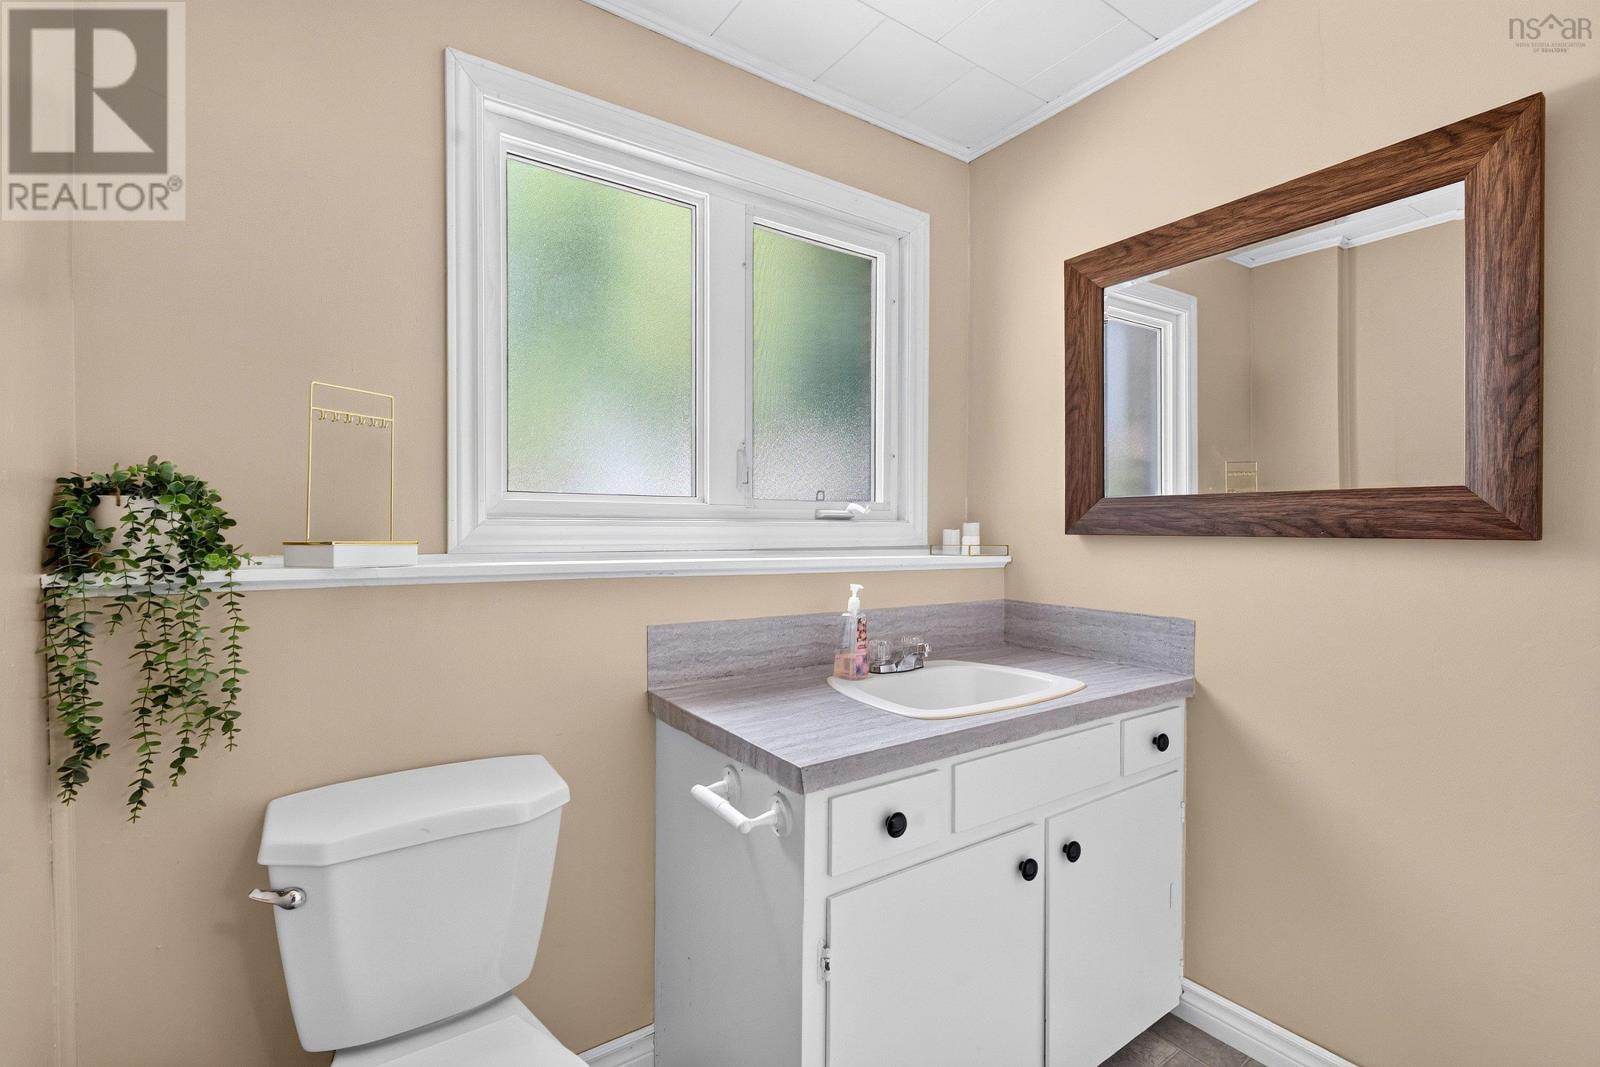
| 2pc Ensuite bath | Main level | 7.2x4.5 |
| Bedroom | Main level | 10.9x9.4 |
| 4pc Bathroom | Main level | 7.1x7.2 |
| Foyer | Main level | 5.9x3.7 |
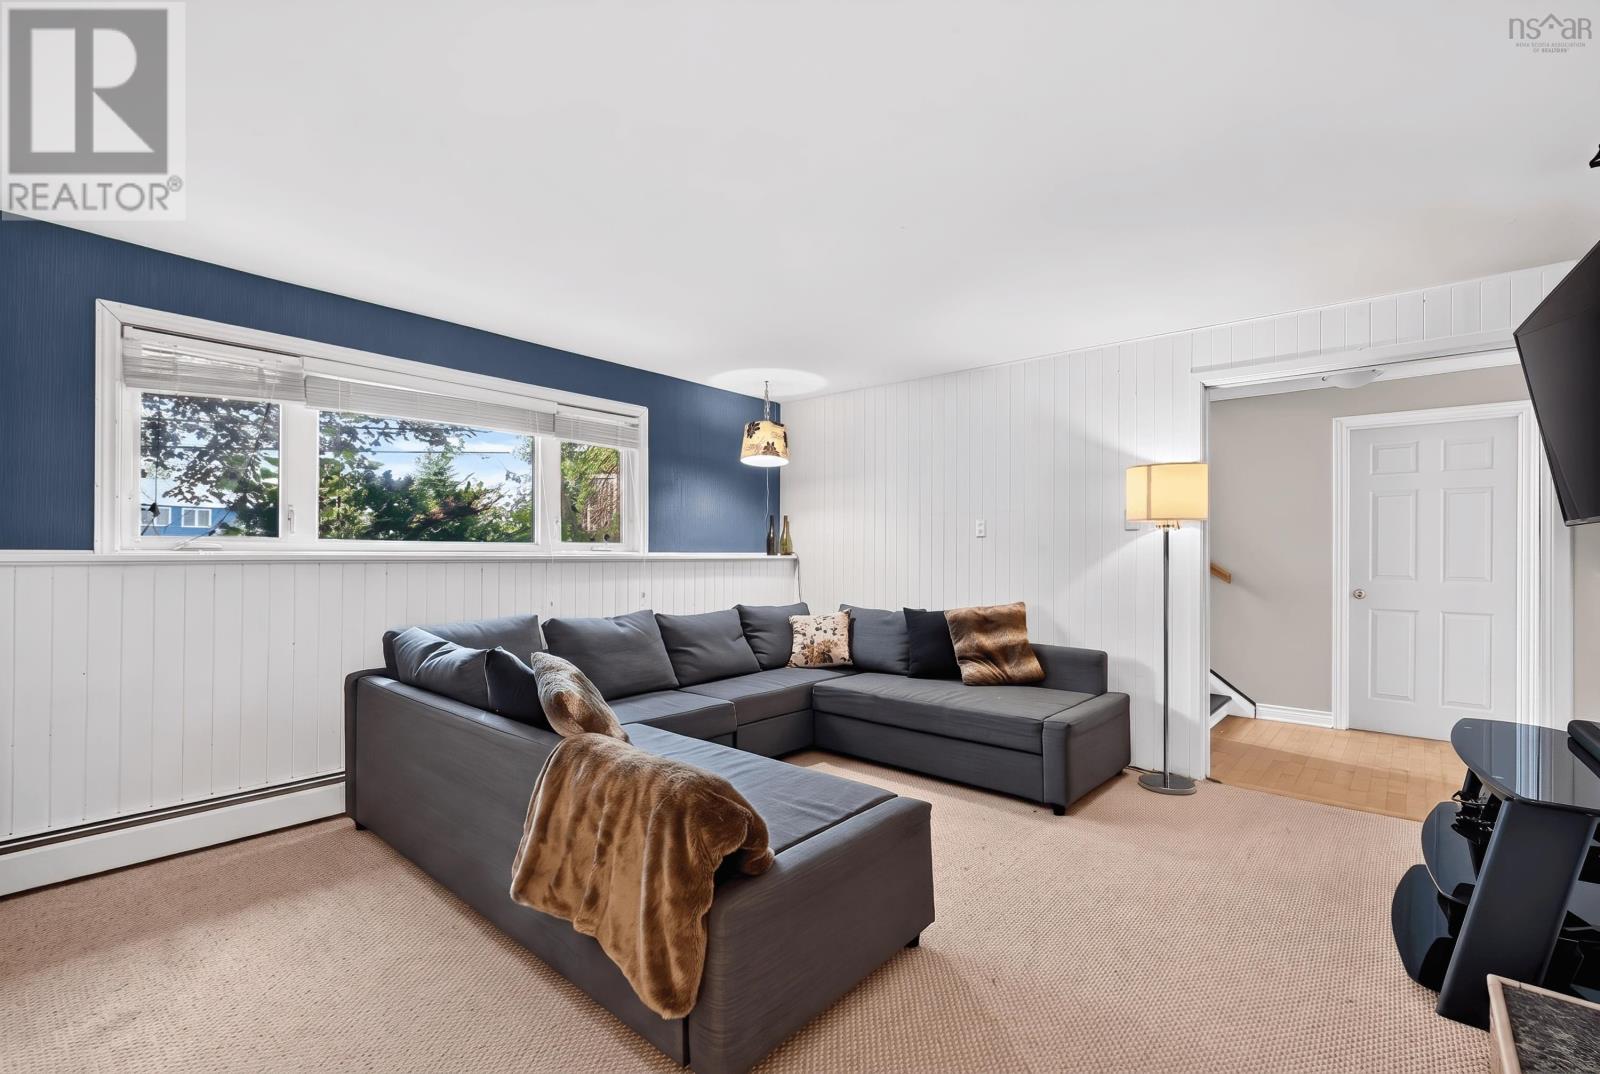
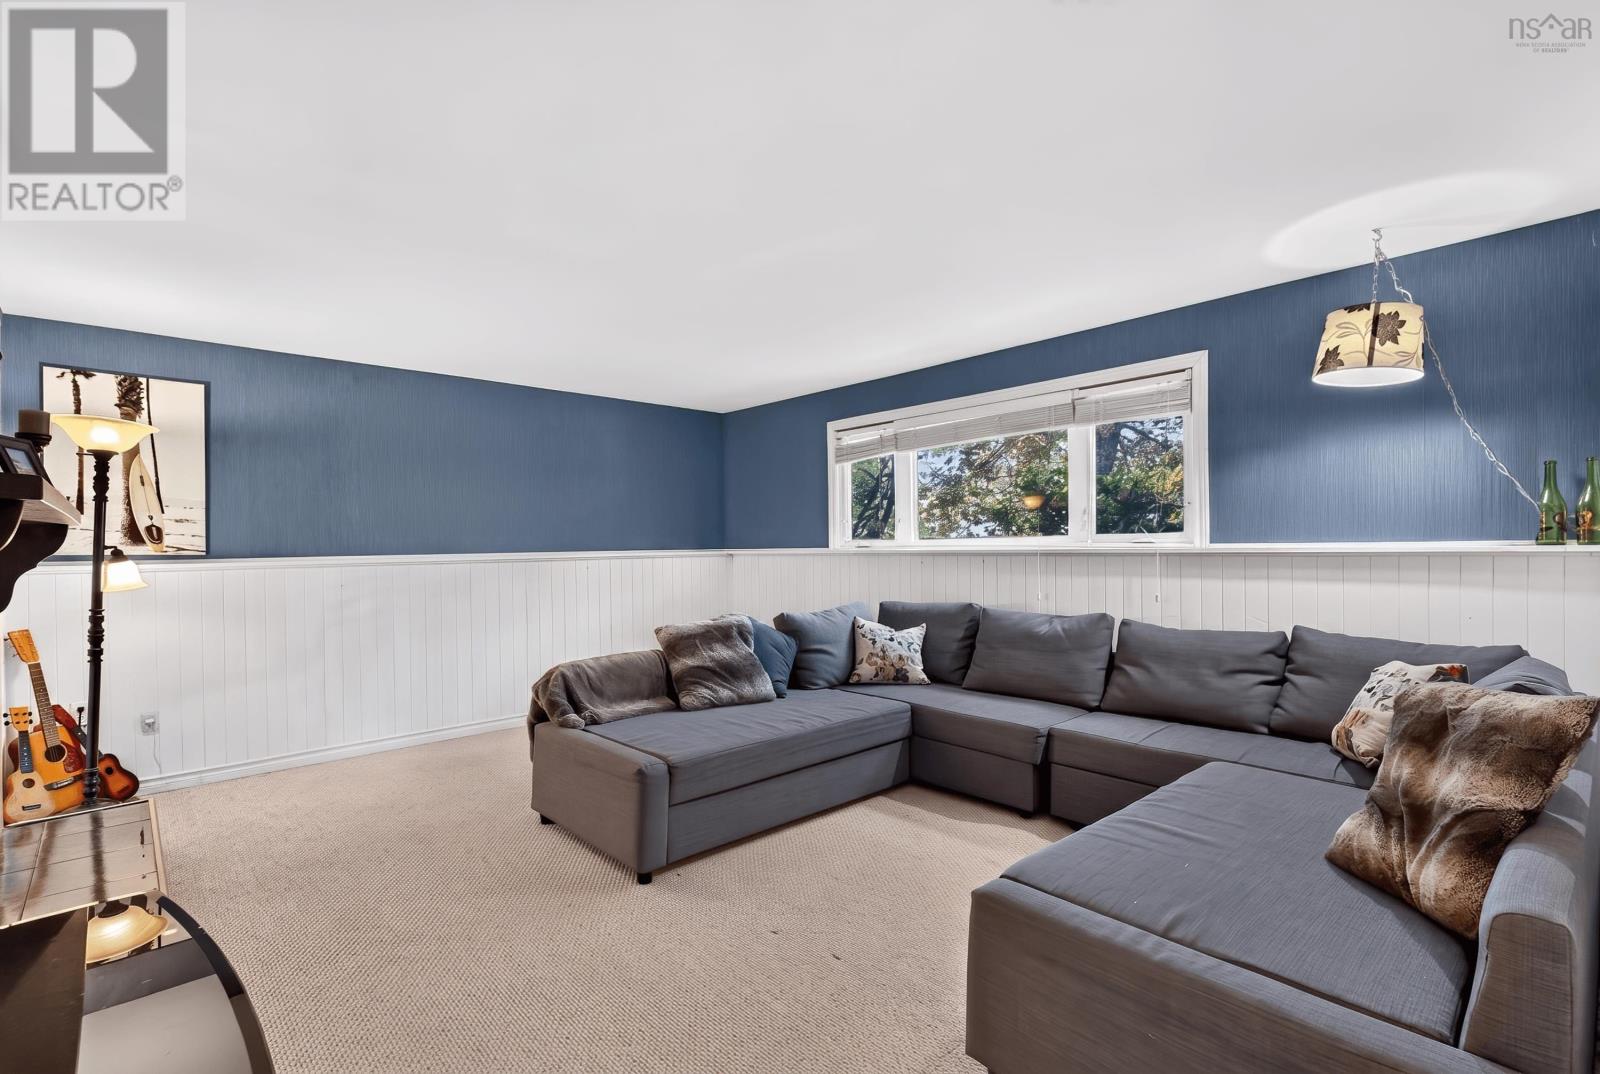
| Family room | Basement | 16.7x14.0 |
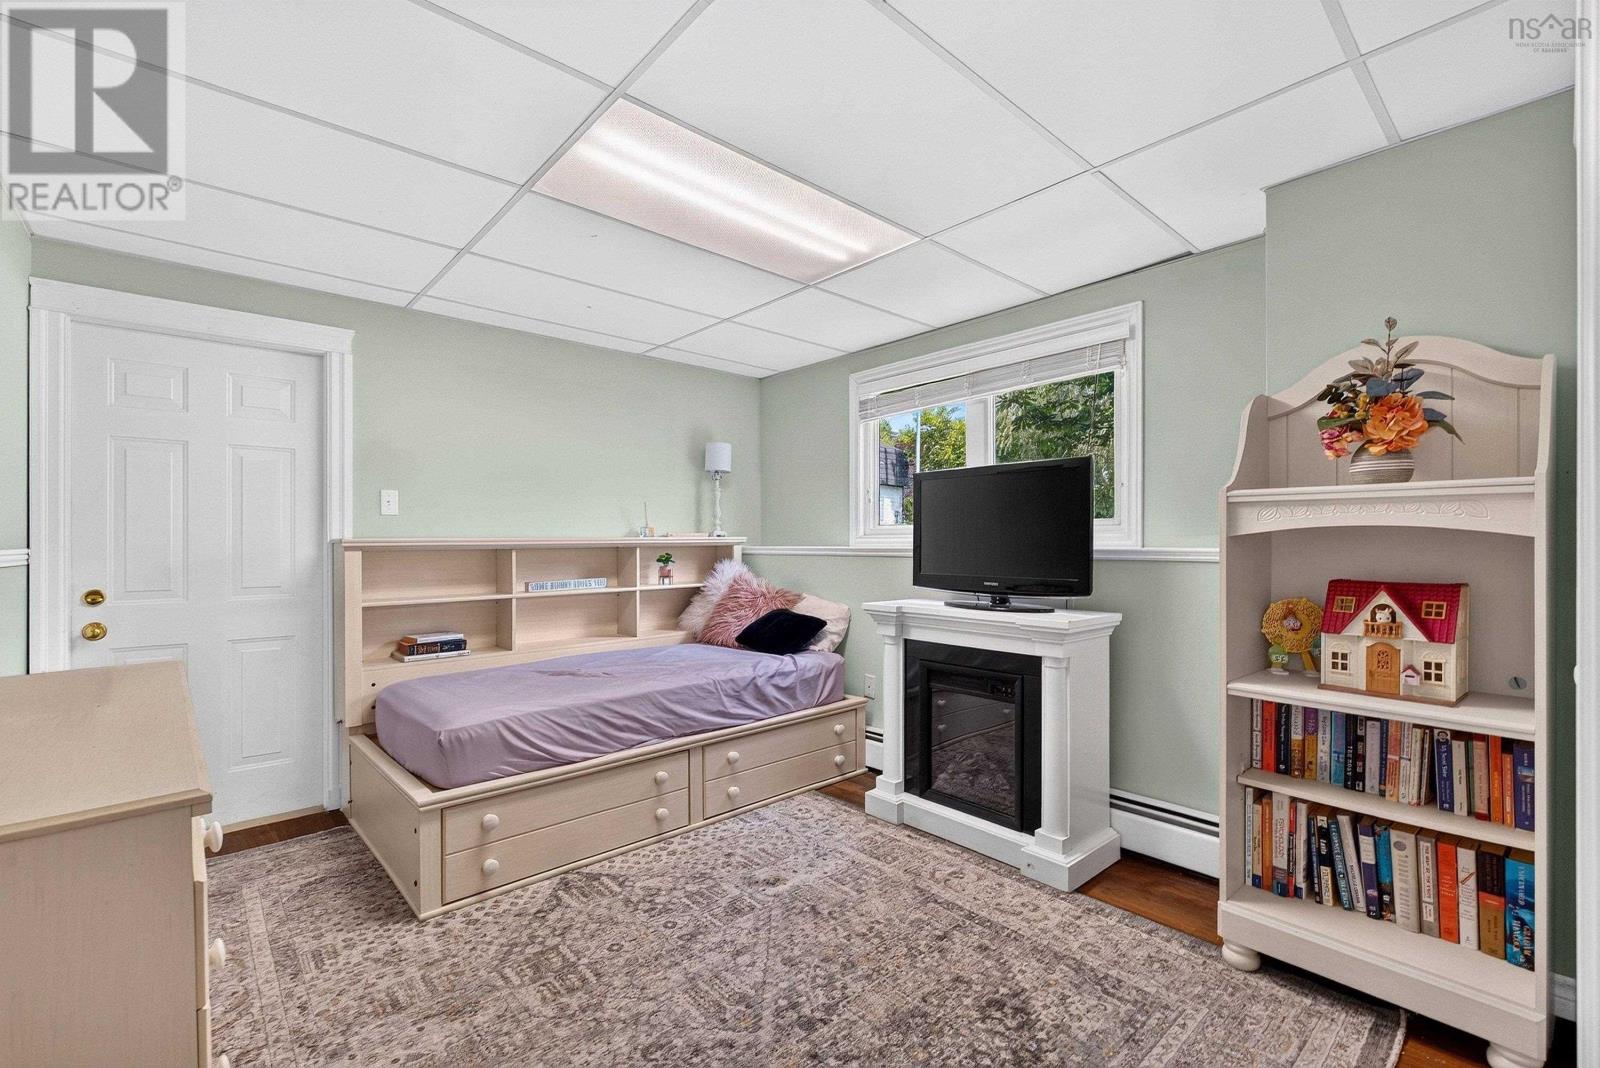
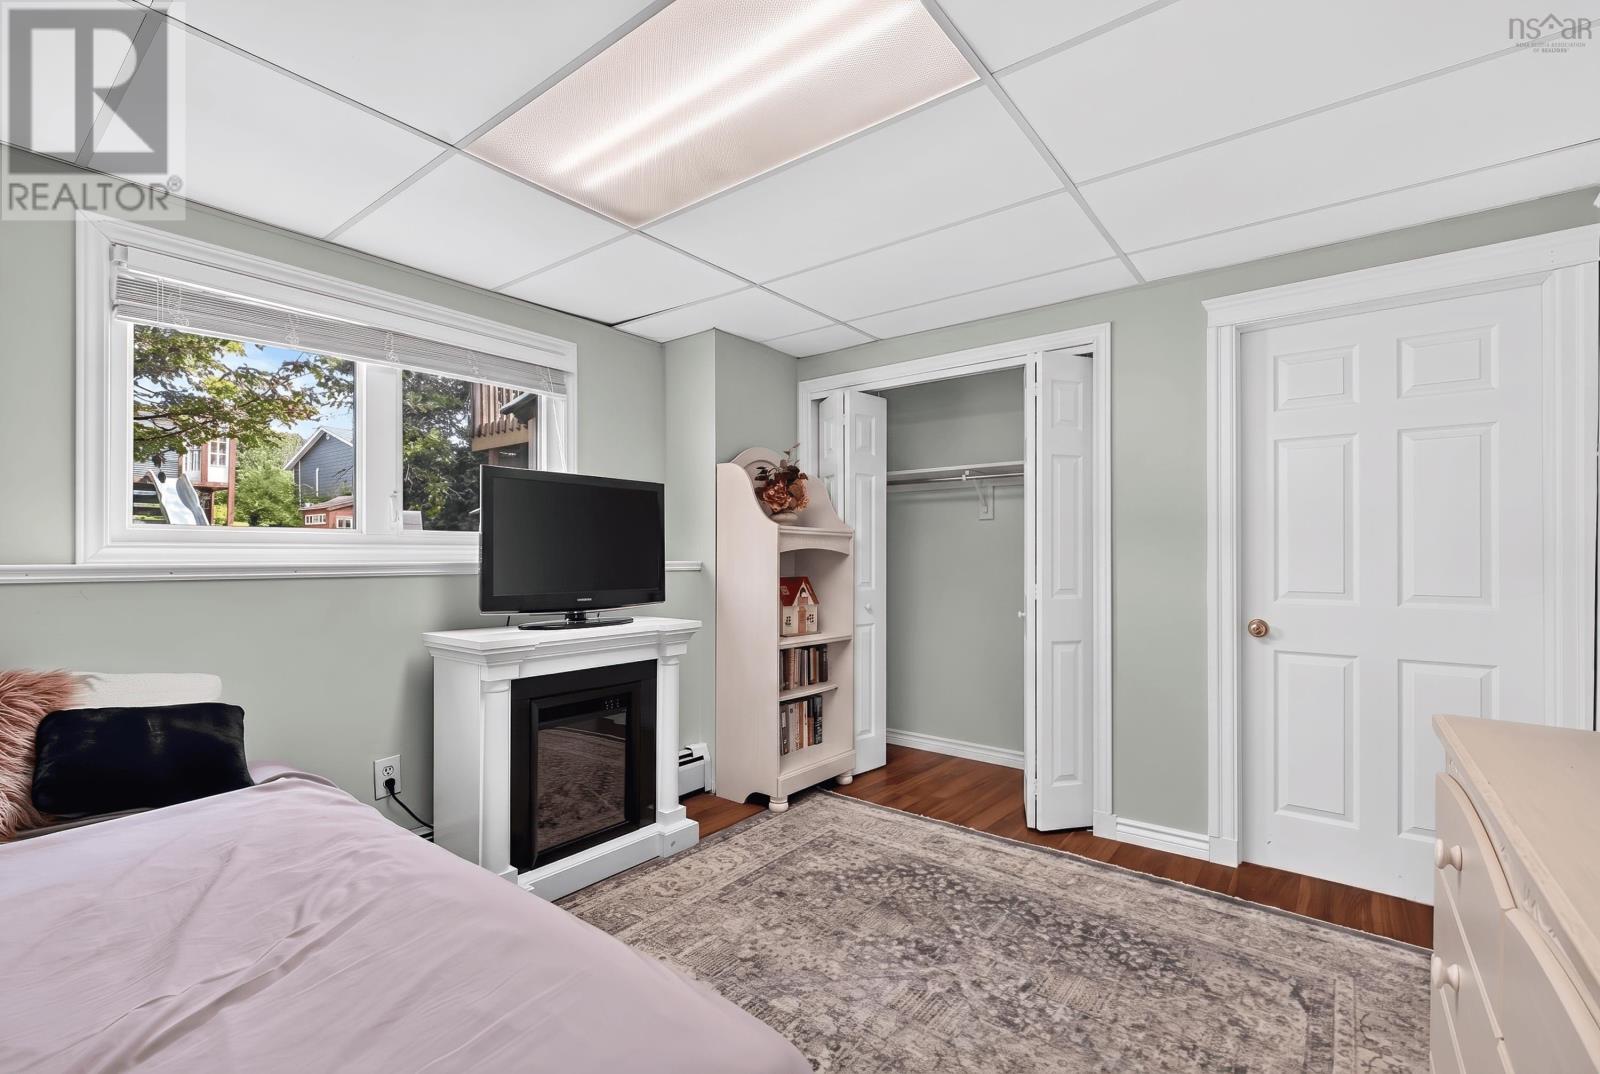
| Bedroom | Basement | 11.9x10.9 |
| Laundry room | Basement | 8.5x7.7 |
| 2pc Bathroom | Basement | 6.9x4.6 |
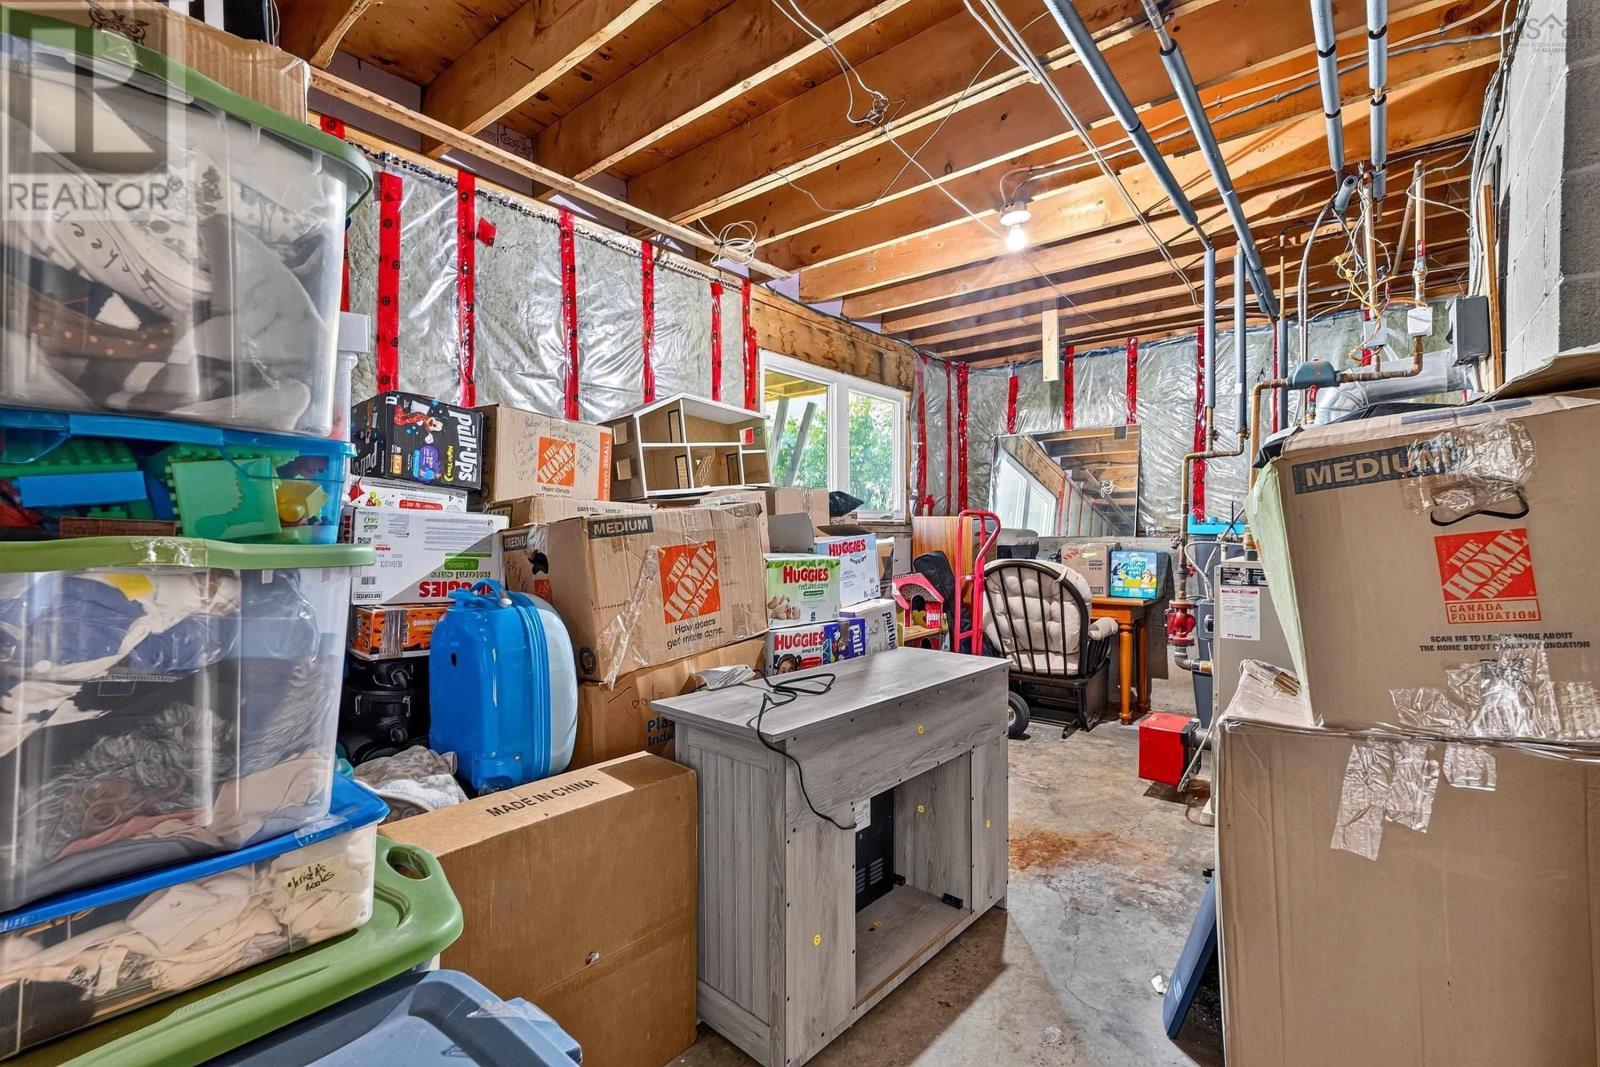
| Utility room | Basement | 11x18.9 |
| Foyer | Basement | 5.2x5.9 |
Directions
Bedford Hwy to Oakmount
The map loads here.