1562 St Margarets Bay Road
Lakeside, Nova Scotia B3T 1A9
$564,900
- Bedrooms
- 5
- Bathrooms
- 3
- Living area
- 2,343 sq ft
- Lot
- 0.17 acres
- Type
- Single Family
Description
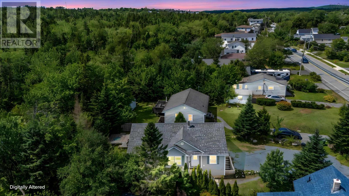
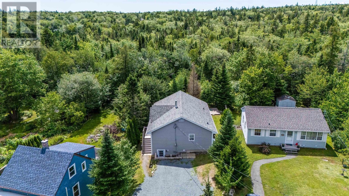
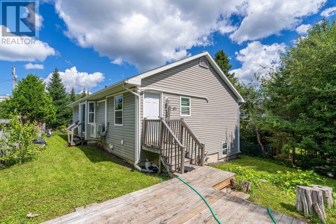
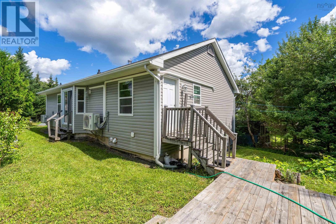
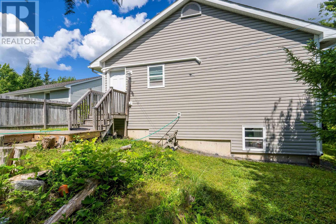
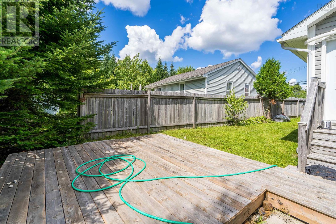
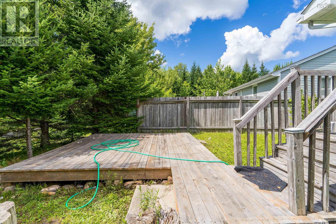
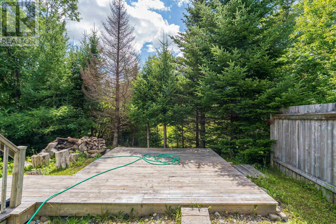
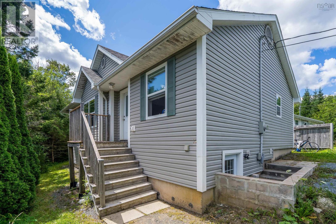
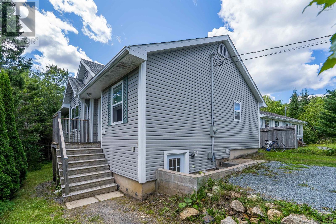
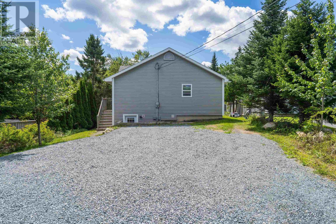
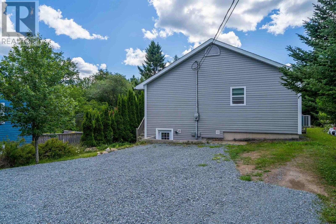
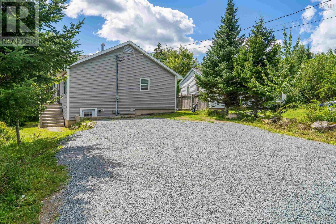
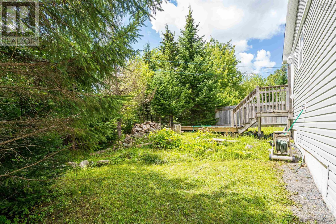
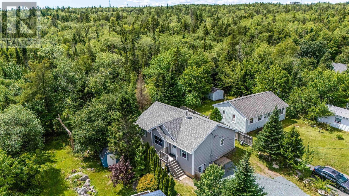
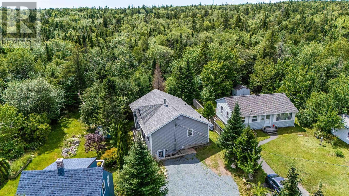
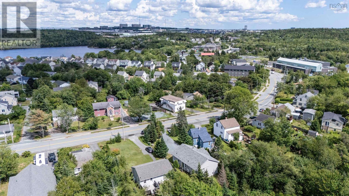
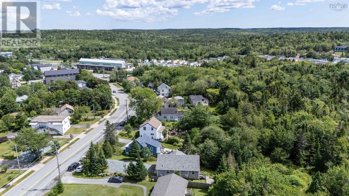
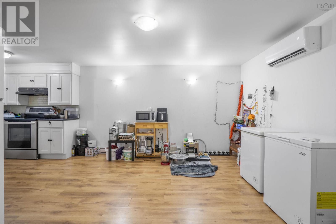
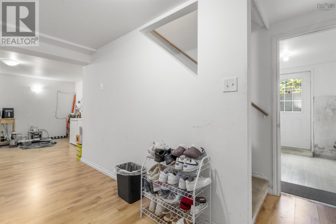
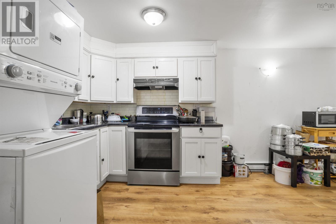
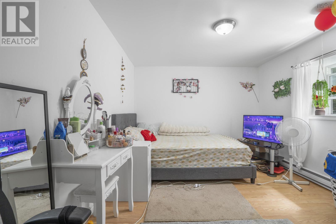
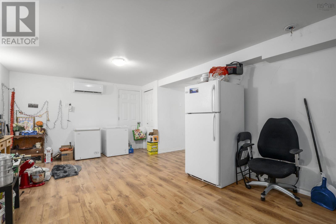
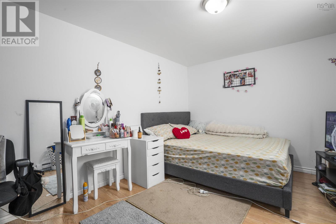
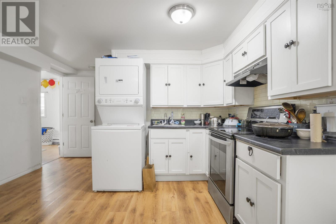
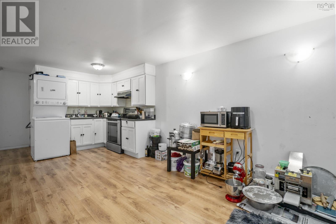
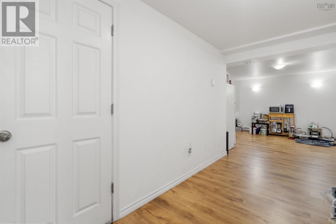
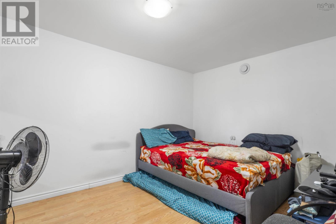
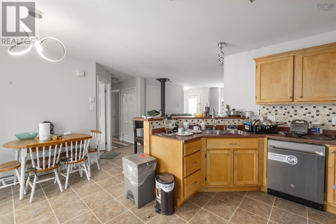
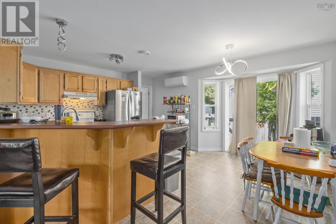
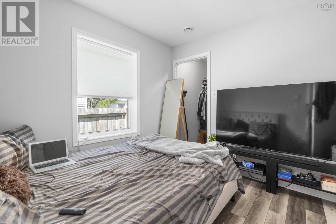
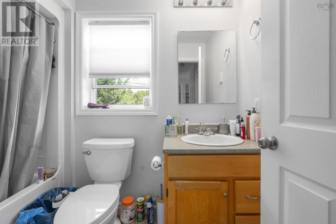
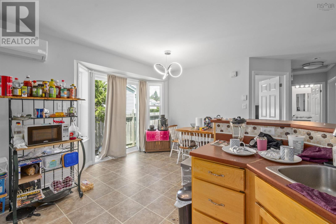
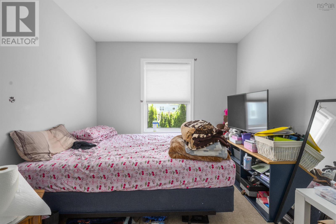
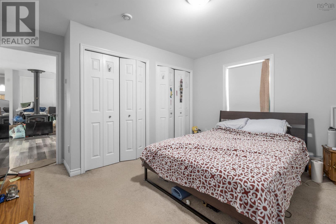
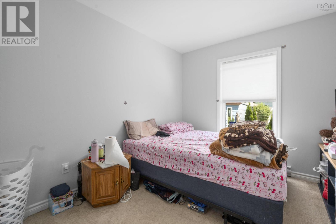
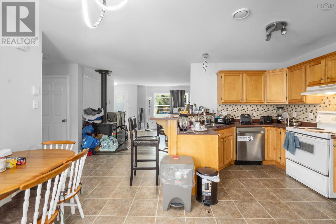
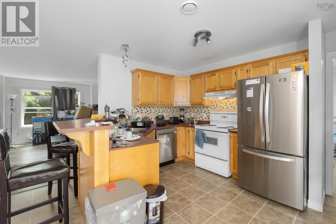
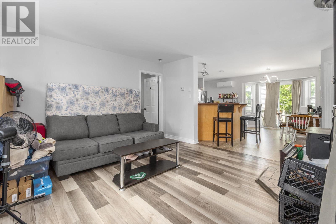
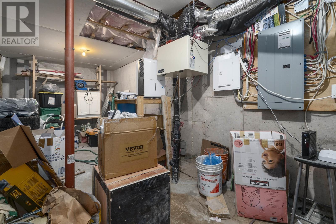
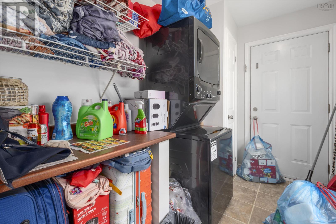
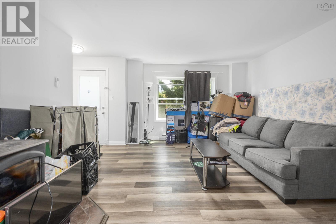
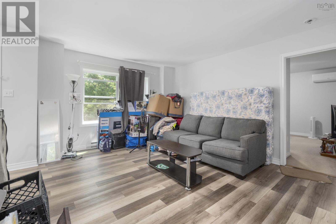
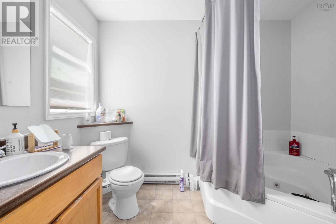
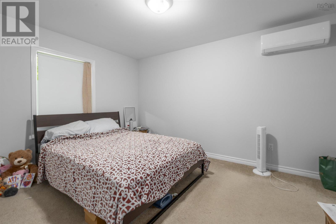
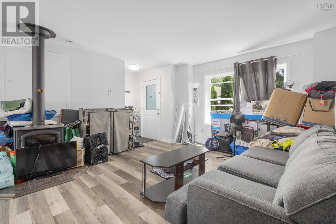
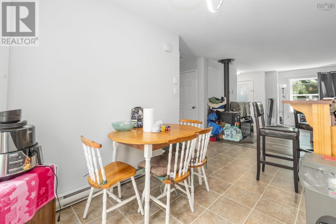
**?? RENTAL INCOME ALERT $4,875/MONTH!** Welcome to **1562 St Margarets Bay Road**, a beautifully maintained Prestige Homes property in the heart of Lakeside offering an incredible opportunity for homeowners, investors, and house-hackers. The property features a **3-bedroom, 2-bathroom main-level unit** plus a **2-bedroom, 1-bathroom lower-level in-law suite**, generating a combined **$4,875/month in rental income**. The main level offers a renovated living room with wood-burning fireplace, open-concept kitchen and dining area with backyard access, main-level laundry, and a spacious primary ensuite with whirlpool tub. The lower level provides additional living space and income potential. Recent upgrades include a **new roof (2023), three heat pumps (2024), finished basement with electrical upgrades, new appliances, regravelled driveway (2026), and smart Mysa thermostats throughout**. With strong rental income, flexible living arrangements, a private backyard and large deck, this move-in-ready property offers exceptional versatility in a convenient Lakeside location. (id:56844)
Listing
- MLS® number
- 202621129
- Status
- Active
- Days On Market
- 72
Building
- Type
- House
- Style
- 2 Level
- Year built
- 2005
- Storeys
- 1
- Living area
- 2,343 sq ft
- Above grade
- 2,343 sq ft
- Bedrooms above grade
- 3
- Bedrooms below grade
- 2
- Foundation
- Concrete Slab
Interior
- Flooring
- Laminate, Carpeted, Vinyl
- Heating
- Heat Pump, Baseboard heaters, Electric, Ductless
- Cooling
- Air Conditioned
- Appliances
- Dishwasher, Stove, Microwave, Washer/Dryer Combo
- Accessibility
- 32in min Doorways, 32in min Entry Doorways, Entry threshold less than ½ inch
Land
- Lot size
- 0.17 acres
- Exterior features
- Vinyl
Parking
- Type
- Gravel
Utilities
- Water
- Municipal water
- Sewer
- Municipal sewage system
Fees and taxes
- Common interest
- Freehold
- Parcel number
- 40050866
Rooms
| Room | Level | Size |
|---|---|---|
| Living room | Main level | 14.8x14.4 |
| Dining room | Main level | 15x9.3 |
| Kitchen | Main level | 13.3x9.1 |
| Laundry room | Main level | 6.2x9.5 |
| Primary Bedroom | Main level | 13.3x13 |
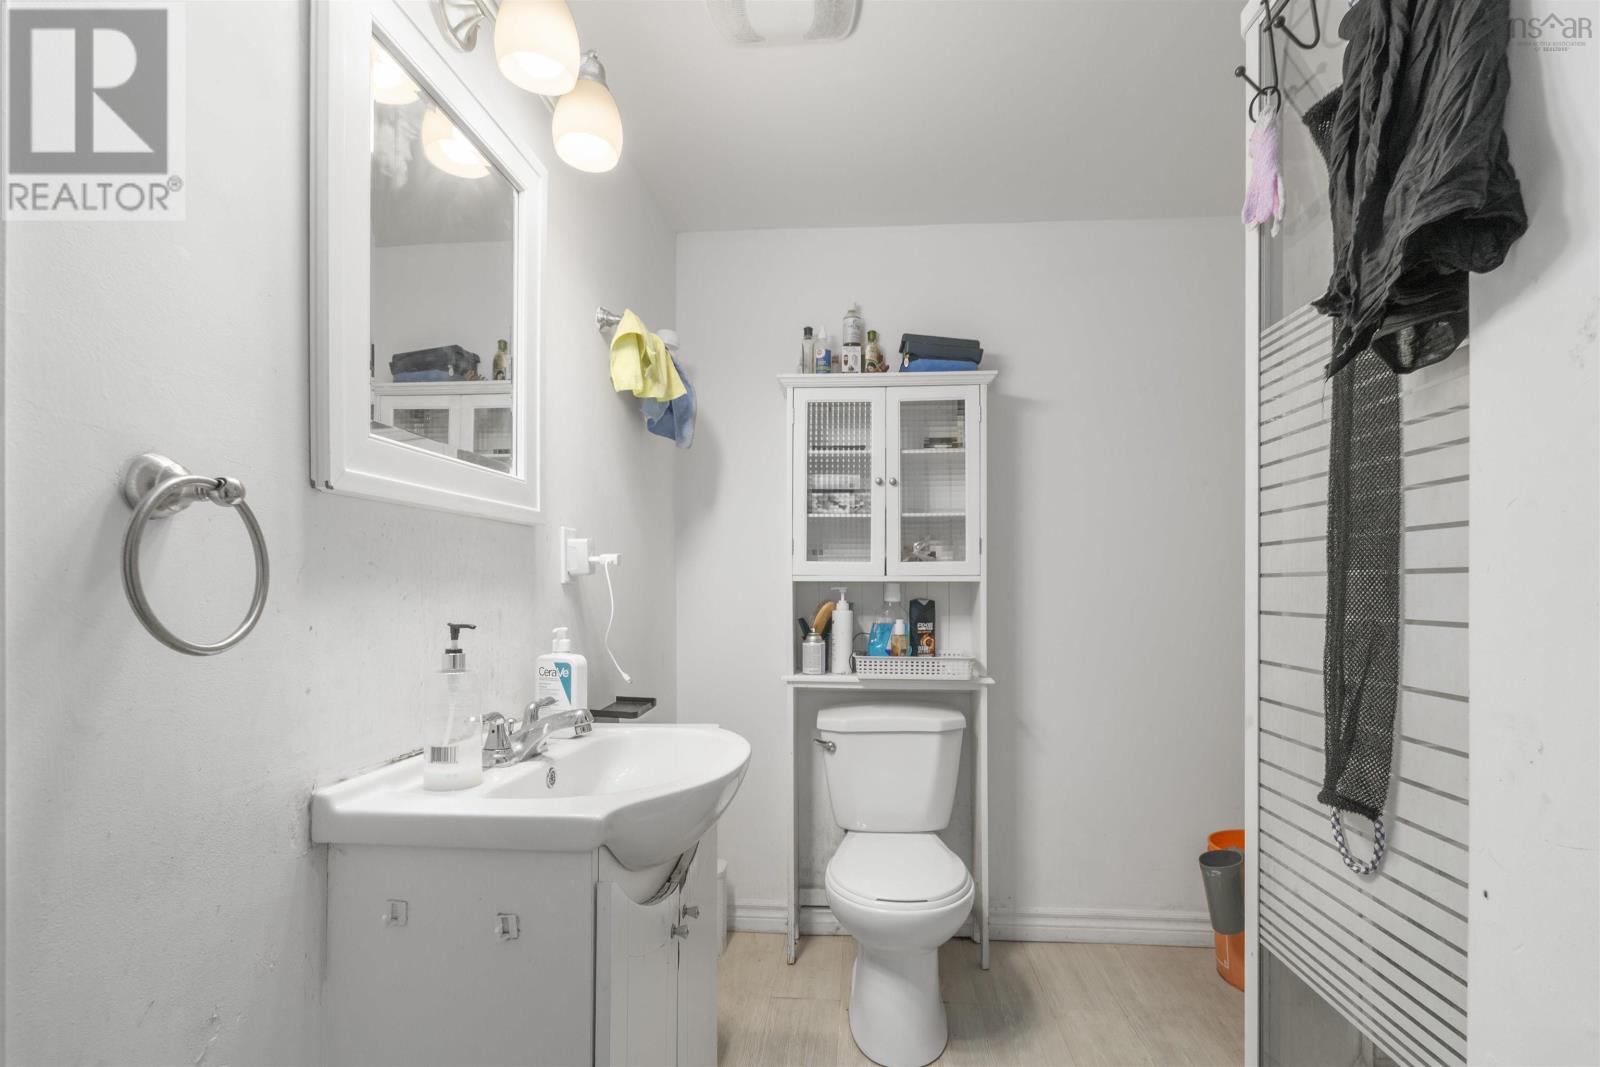
| 3pc Ensuite bath | Main level | 6.5x9.5 |
| Bedroom | Main level | 9.8x9.6 |
| Bedroom | Main level | 13.4x9.3 |
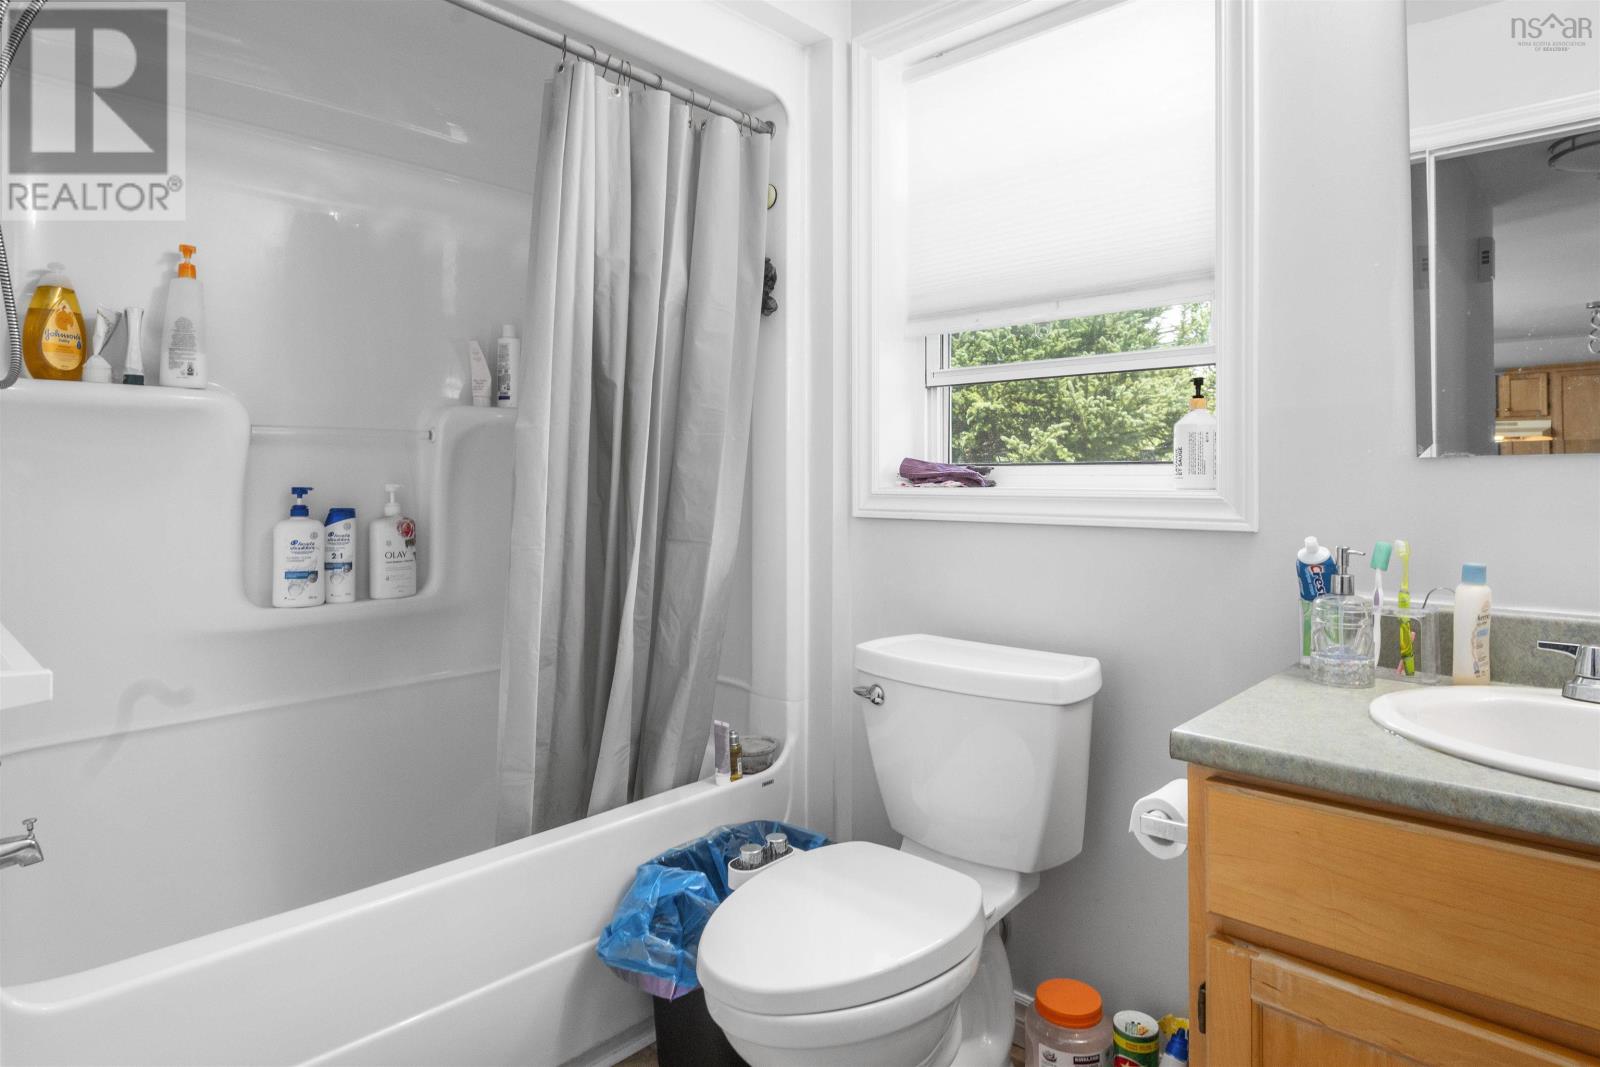
| 4pc Bathroom | Main level | 8.8x5.2 |
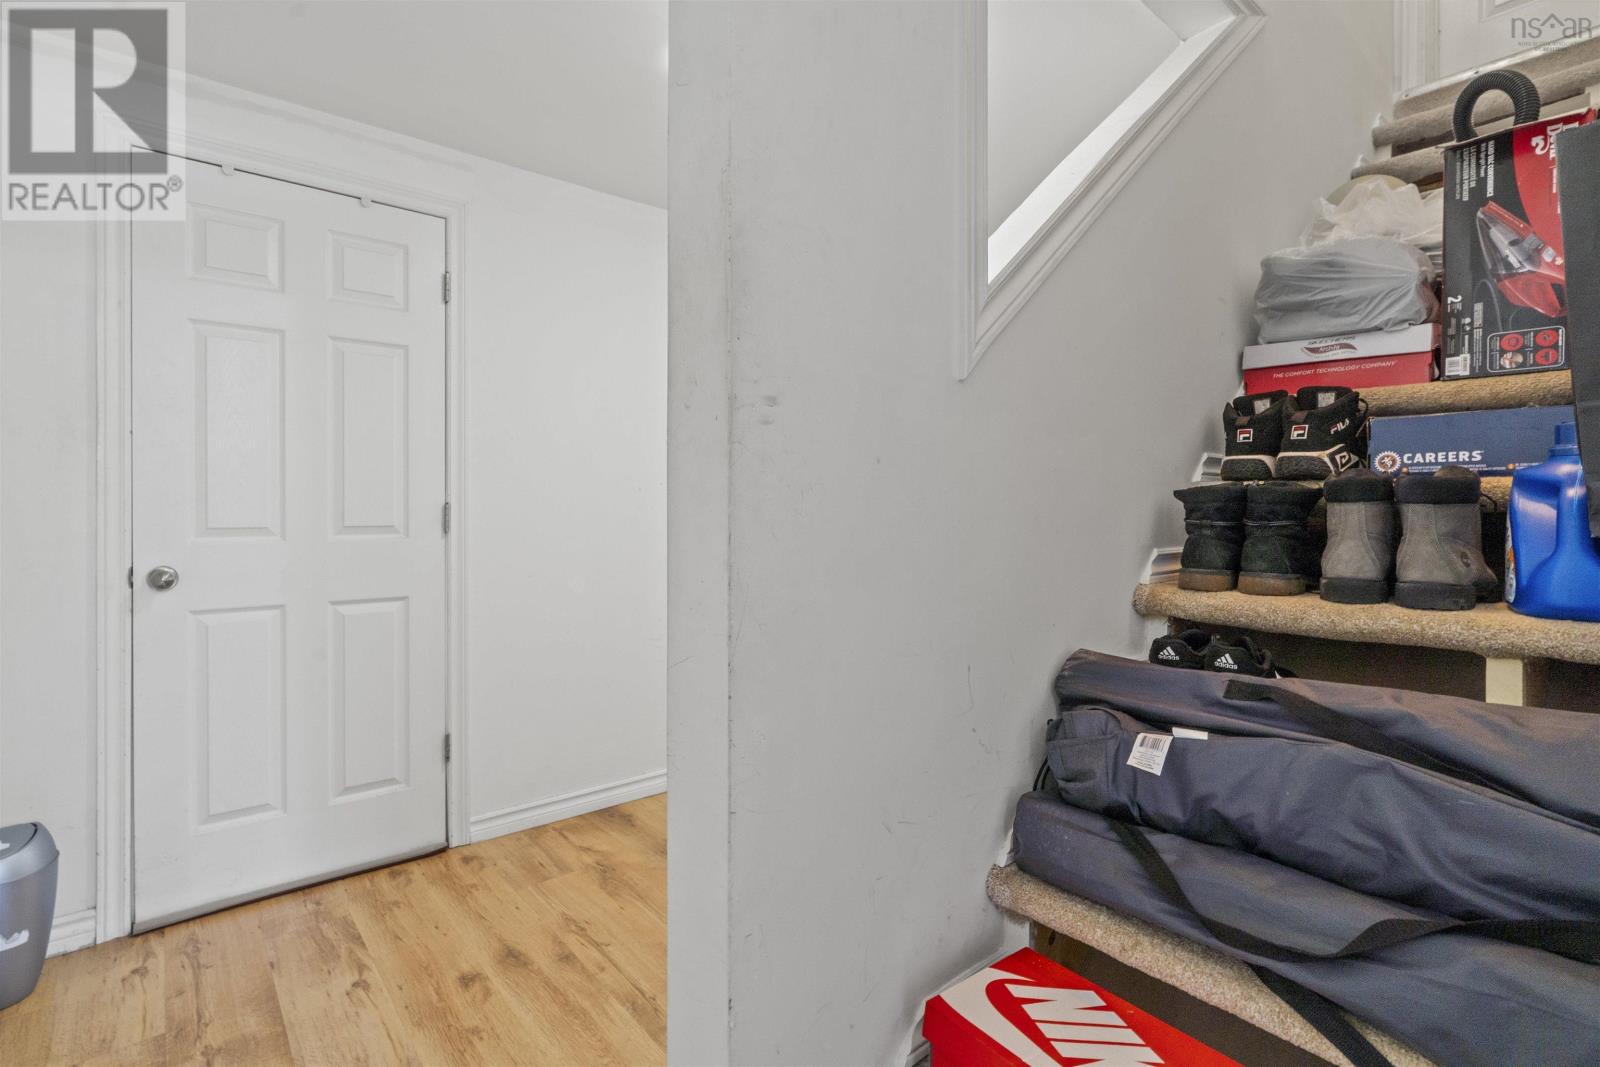
| Mud room | Lower level | 5.11x9.1 |
| Storage | Lower level | 19.11x9.2 |
| Recreational, Games room | Lower level | 12.7x9.6 |
| Kitchen | Lower level | 12.7x11.8 |
| Bedroom | Lower level | 13.10x9.9 |
| Bedroom | Lower level | 12.9x10.4 |
| 3pc Bathroom | Lower level | 6.10x9.2 |
Directions
On St. Margarets Bay Rd
The map loads here.







