303 267 Gary Martin Drive
Bedford, Nova Scotia B4B 0P5
$570,000
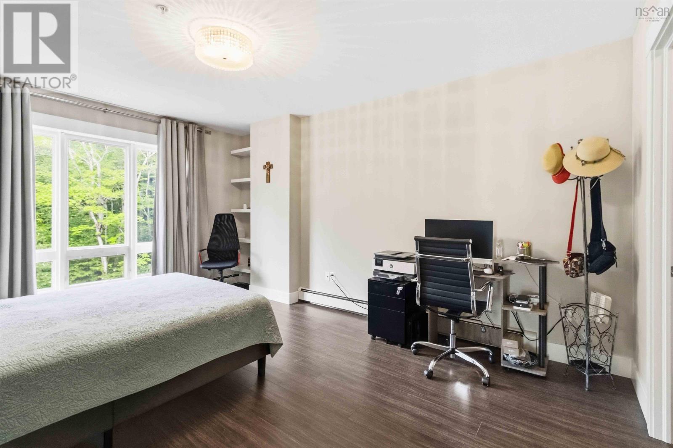
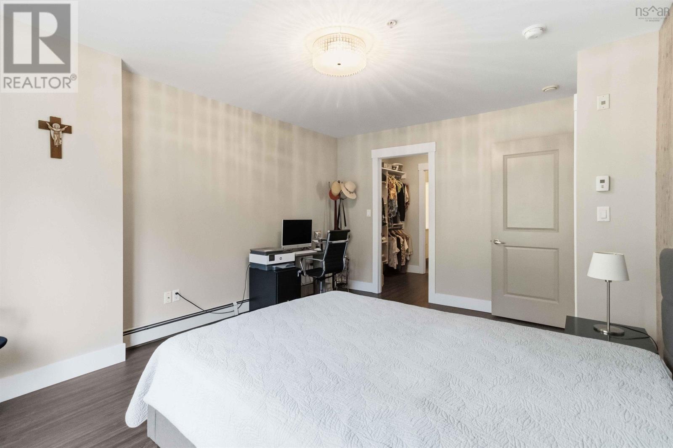
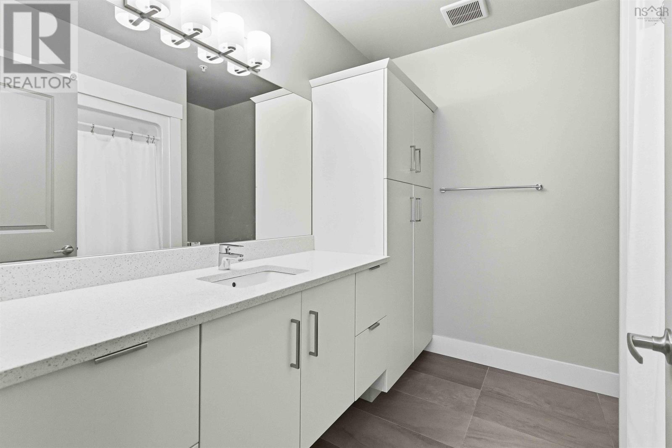
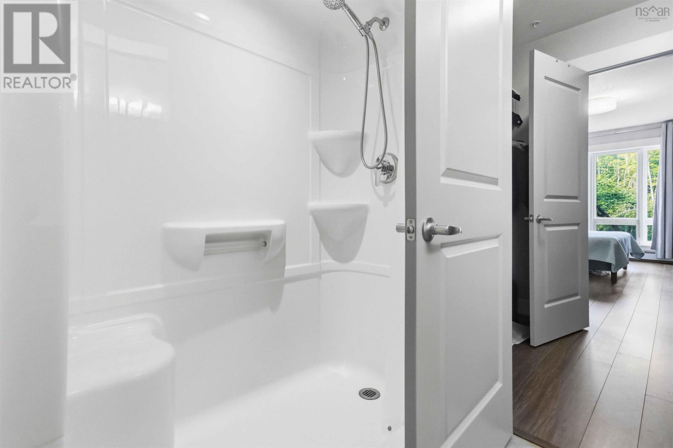
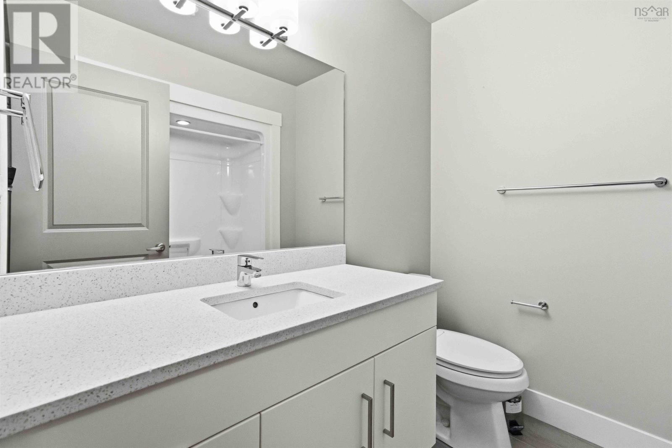
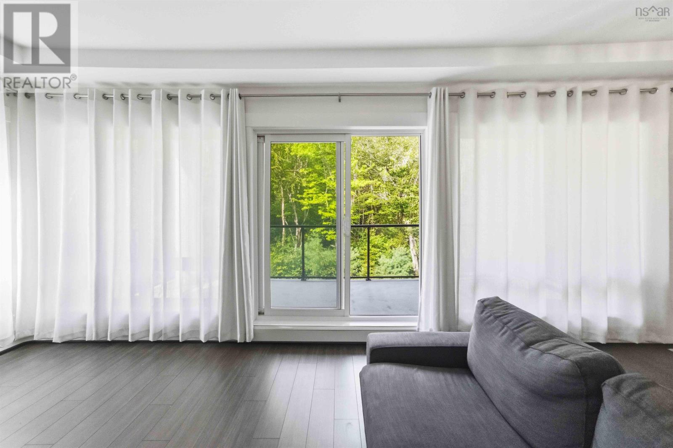
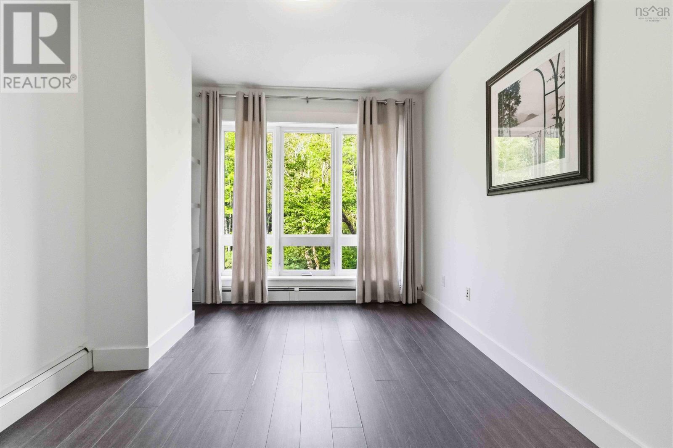
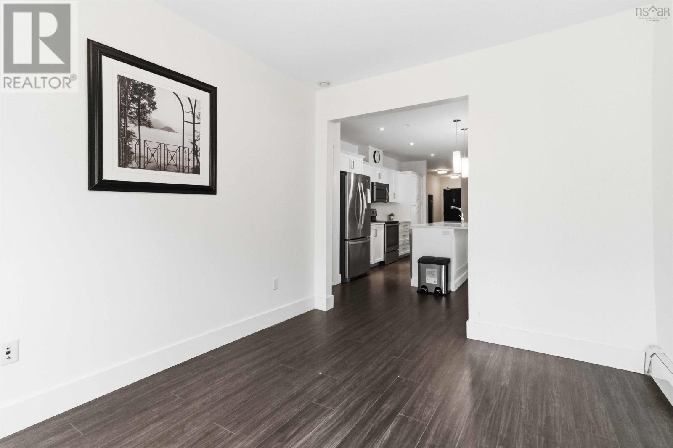
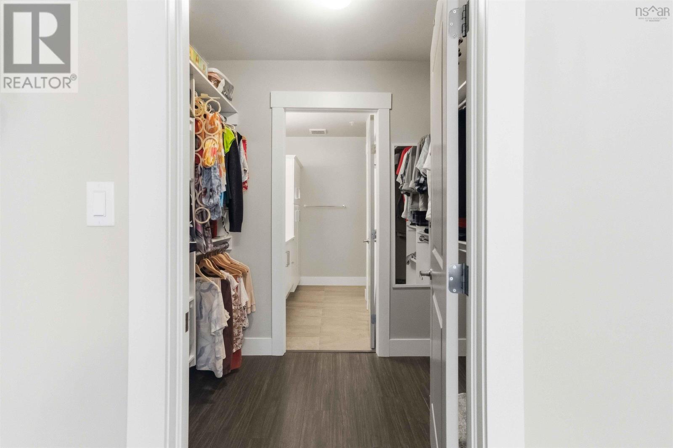
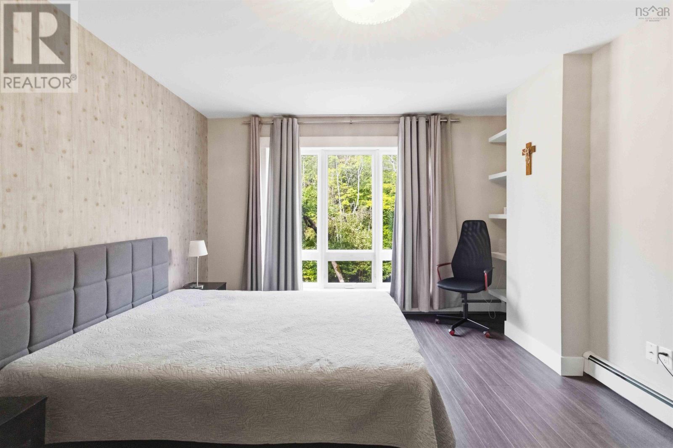
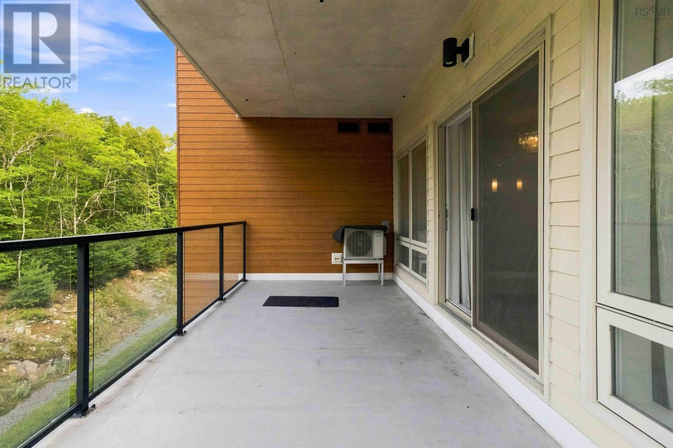
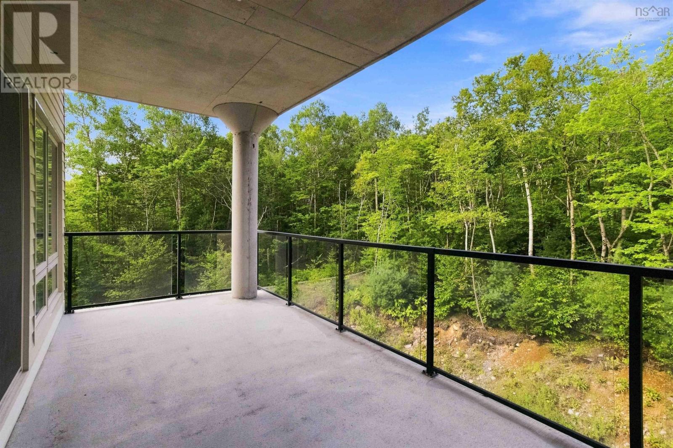
- Bedrooms
- 2
- Bathrooms
- 2
- Living area
- 1,449 sq ft
- Type
- Single Family
Description
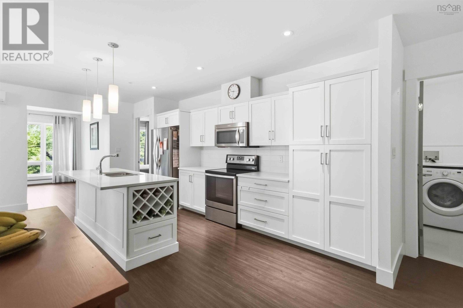
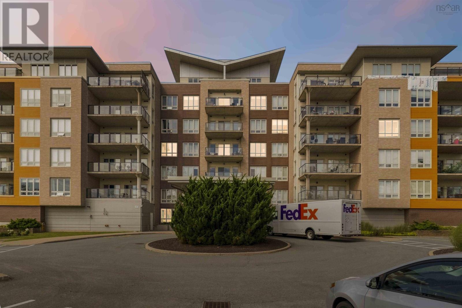
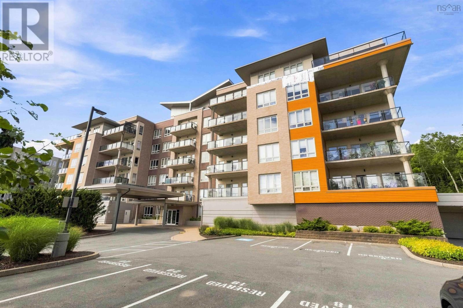
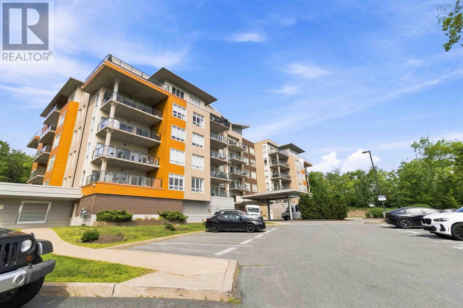
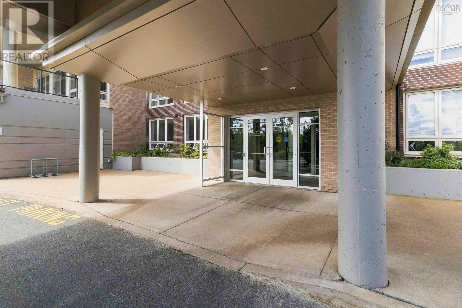
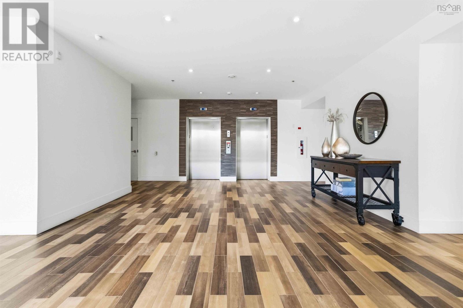
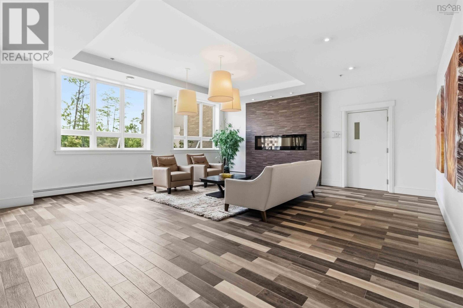
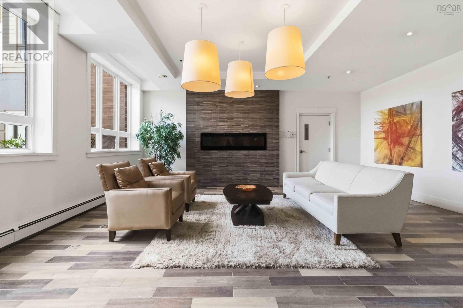
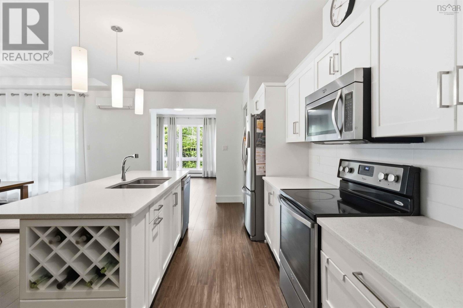
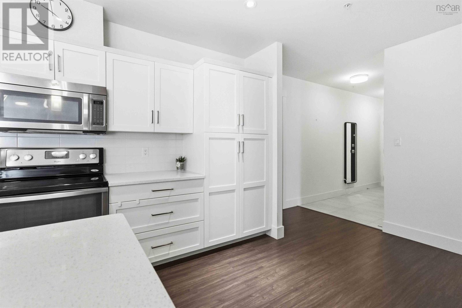
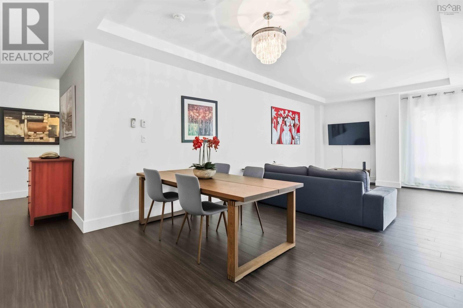
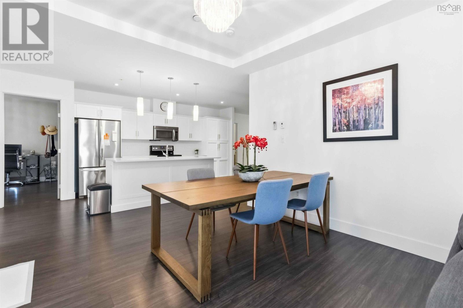
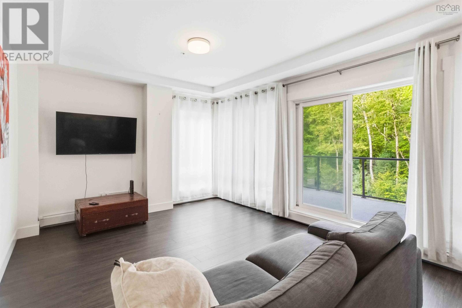
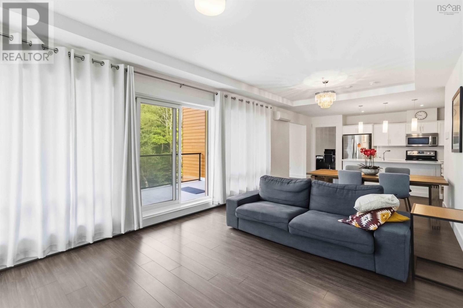
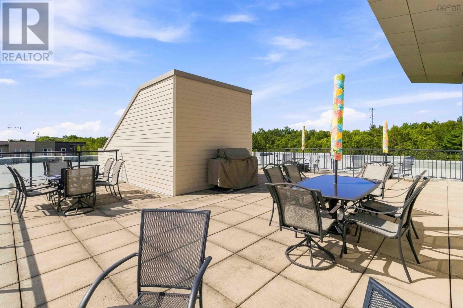
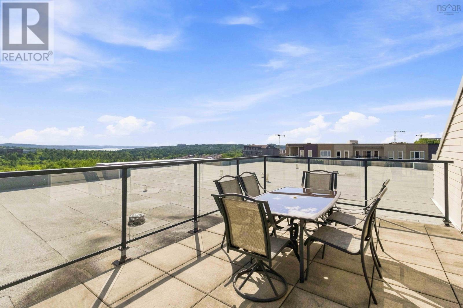
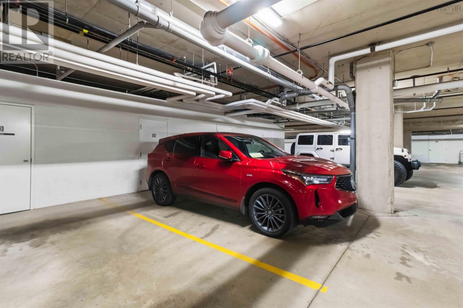
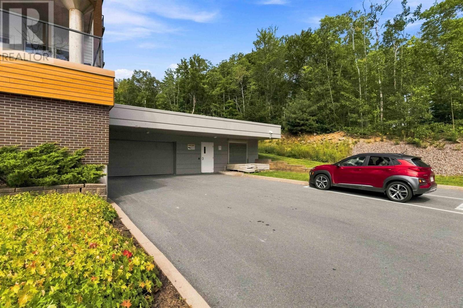
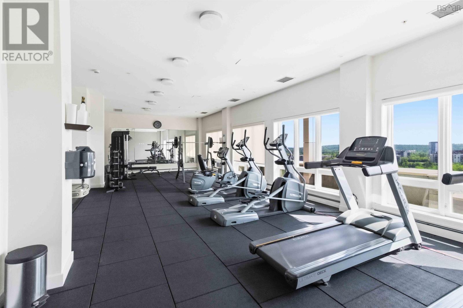
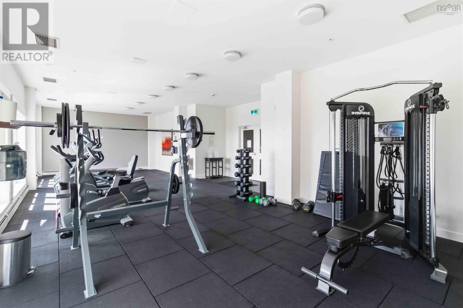
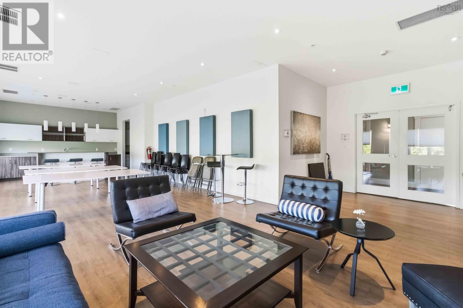
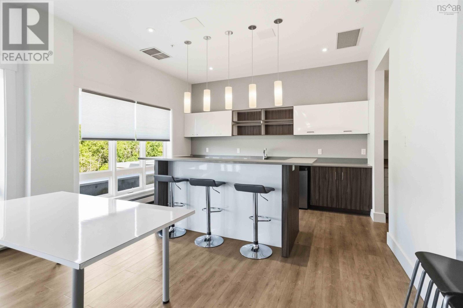
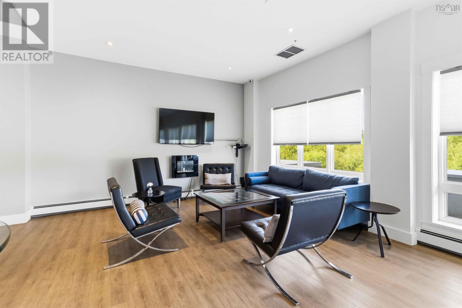
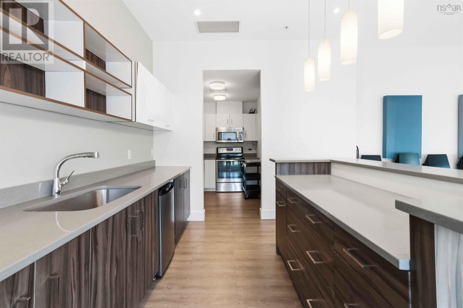
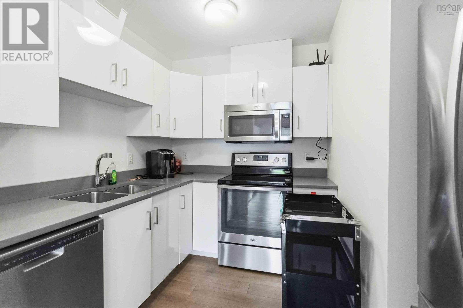
Welcome to Bedford West living at its finest! This stylish 2-bedroom, 2-bath condo with a spacious den and air conditioning** offers a polished blend of comfort, convenience, and an exceptional setting. Tucked away near a wooded area, this desirable back-corner unit provides added privacy while remaining close to everything Bedford West has to offer. Enjoy access to an impressive amenities floor featuring a social room, fitness room, library, and rooftop patio complete with barbecue space and beautiful views of the Bedford Basin. An on-site building manager adds further convenience and peace of mind. This unit also includes indoor parking and storage. A fantastic opportunity to enjoy elevated condo living in one of Bedford Wests most sought-after locations. book your viewing today! (id:56844)
Listing
- MLS® number
- 202620975
- Status
- Active
- Days On Market
- 73
Building
- Type
- Apartment
- Year built
- 2015
- Storeys
- 2
- Living area
- 1,449 sq ft
- Above grade
- 1,449 sq ft
- Bedrooms above grade
- 2
- Foundation
- Poured Concrete
- Basement
- None
Interior
- Flooring
- Laminate, Ceramic Tile, Porcelain Tile
- Heating
- Heat Pump, Baseboard heaters, Electric, Natural gas, Hot Water, Ductless
- Cooling
- Air Conditioned
- Appliances
- Washer, Refrigerator, Intercom, Dishwasher, Stove, Dryer
- Accessibility
- 32in min Doorways, 32in min Entry Doorways, Entry less than 3 steps
Land
- View
- Ocean view
- Exterior features
- Brick, Vinyl
- Community
- School Bus, Recreational Facilities
Parking
- Type
- Garage, Underground, Paved Yard
Utilities
- Water
- Municipal water
- Sewer
- Municipal sewage system
Fees and taxes
- Condo or association fee
- $600 monthly
- Association
- Condo Corp # 382
- Fee includes
- Common Area Maintenance, Heat, Electricity, Condominium Amenities, Hot Water
- Common interest
- Condo/Strata
- Parcel number
- 41415548
Rooms
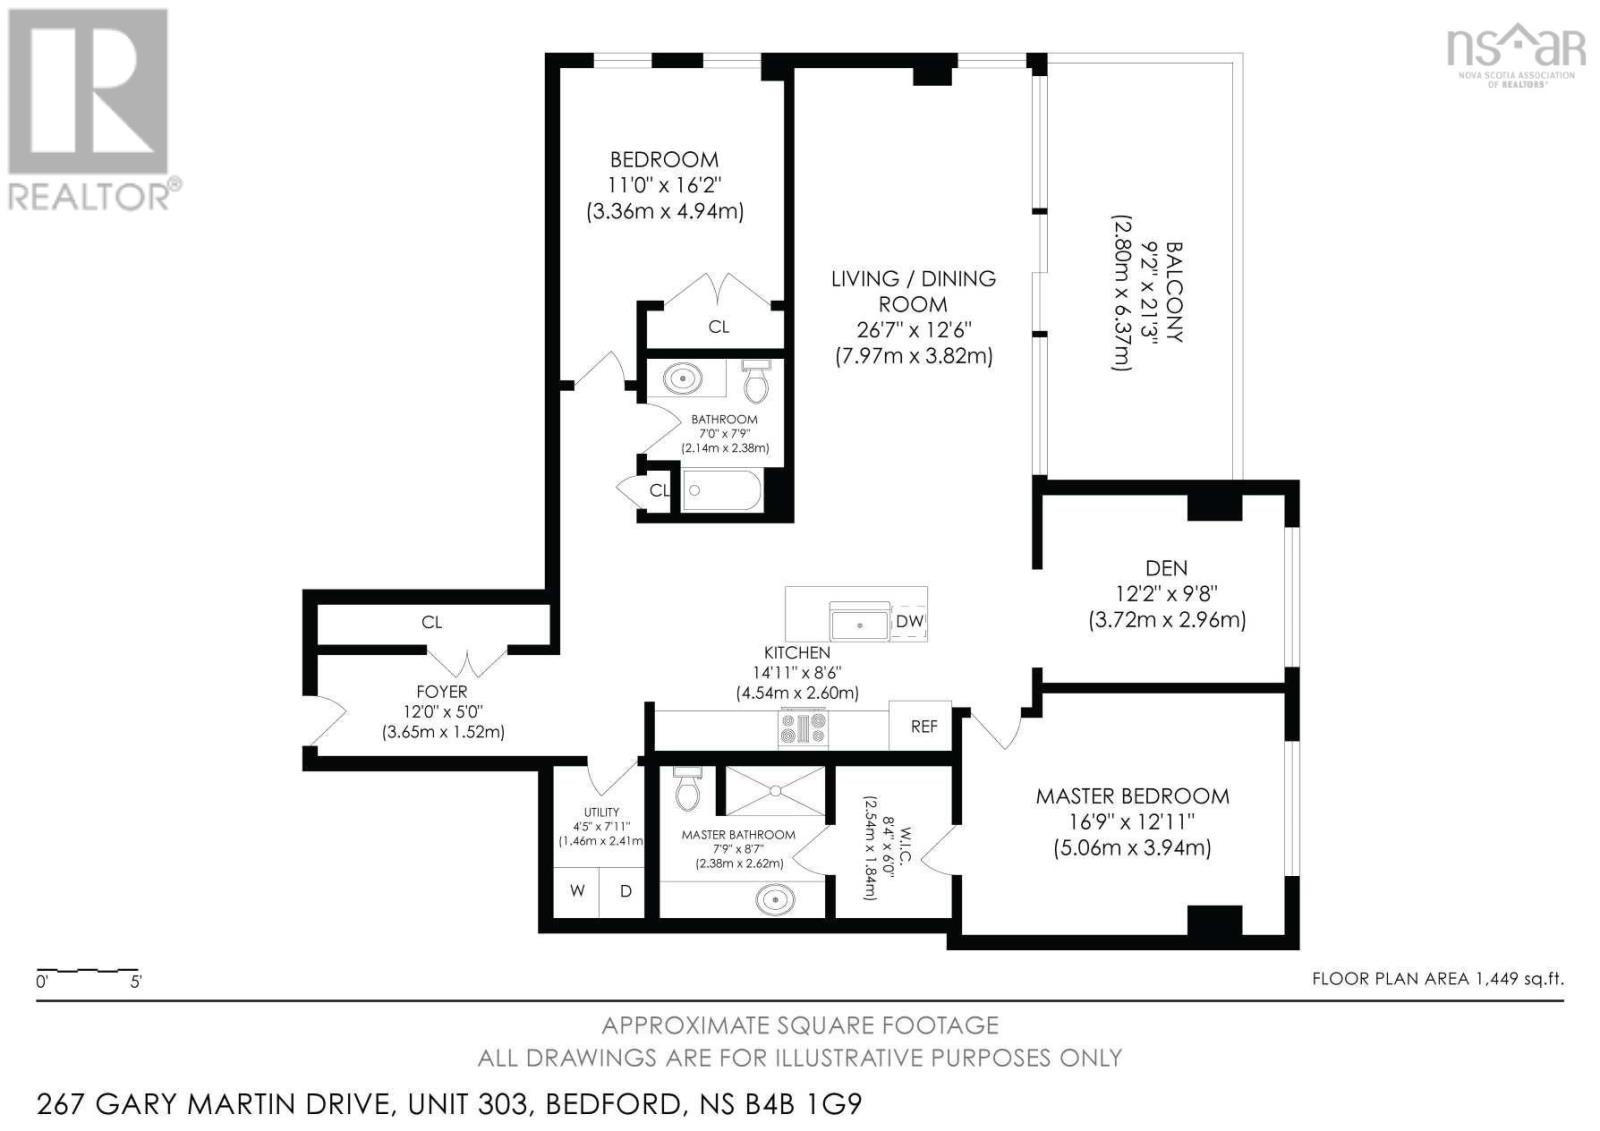
| Room | Level | Size |
|---|---|---|
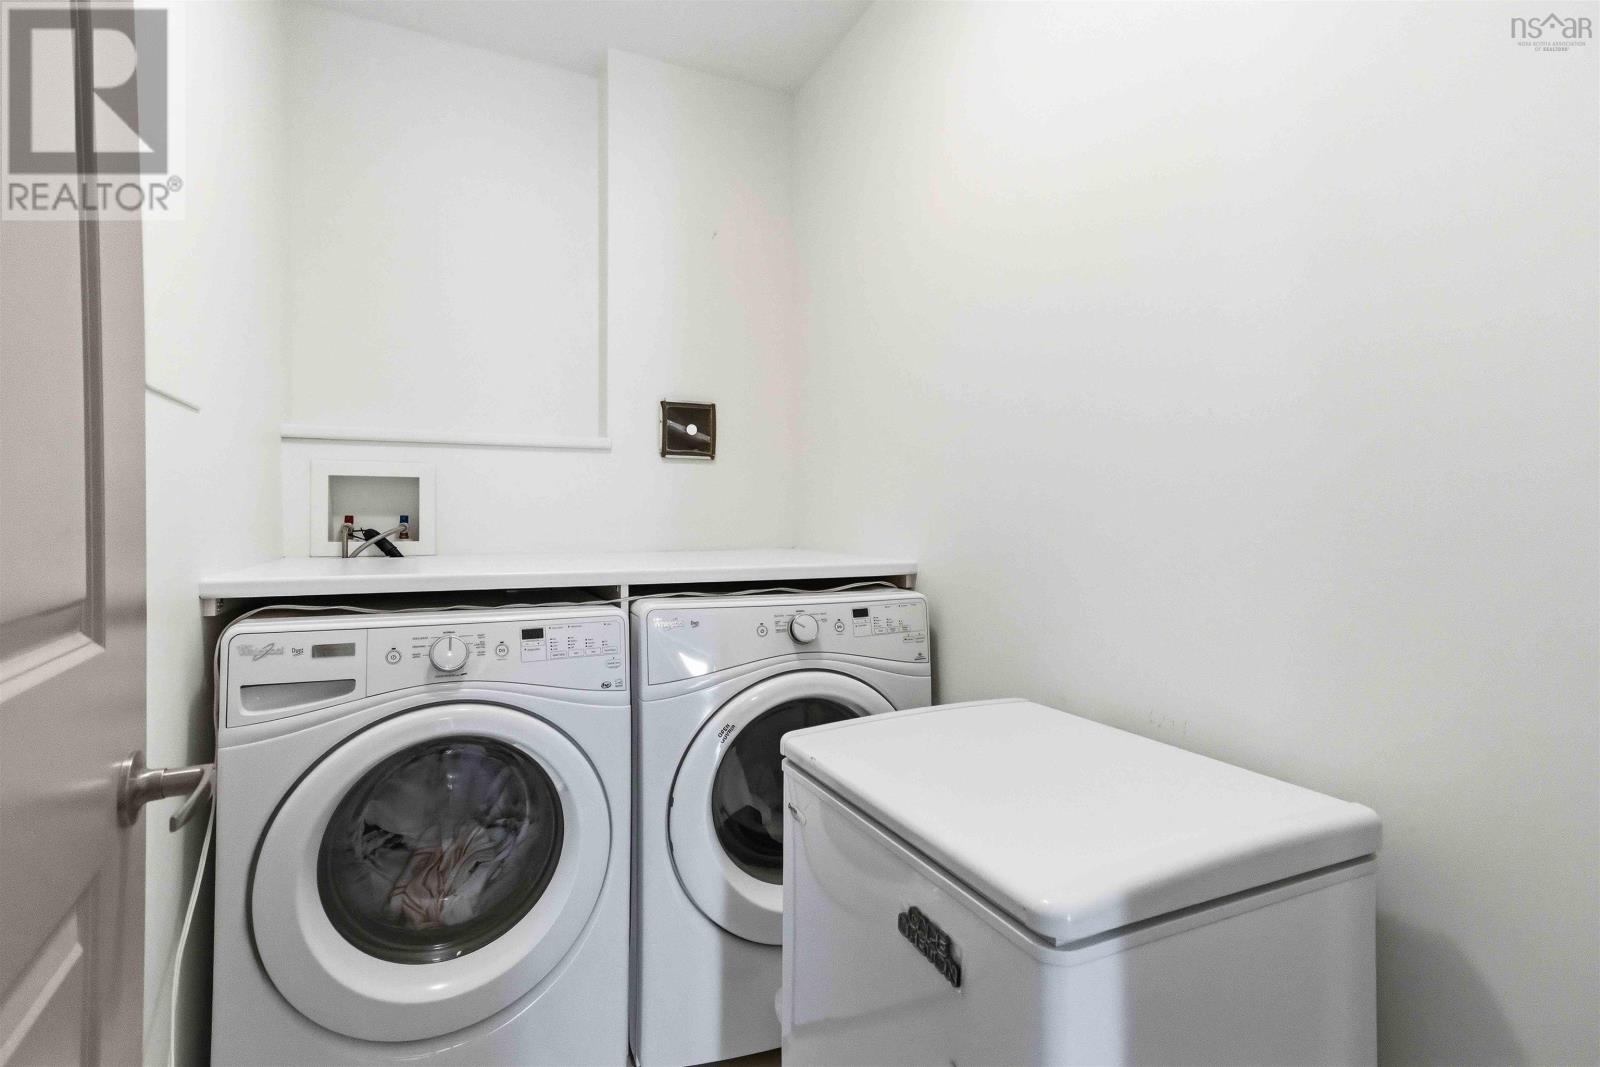
| Laundry / Bath | Main level | 4.5 x 7.11 |
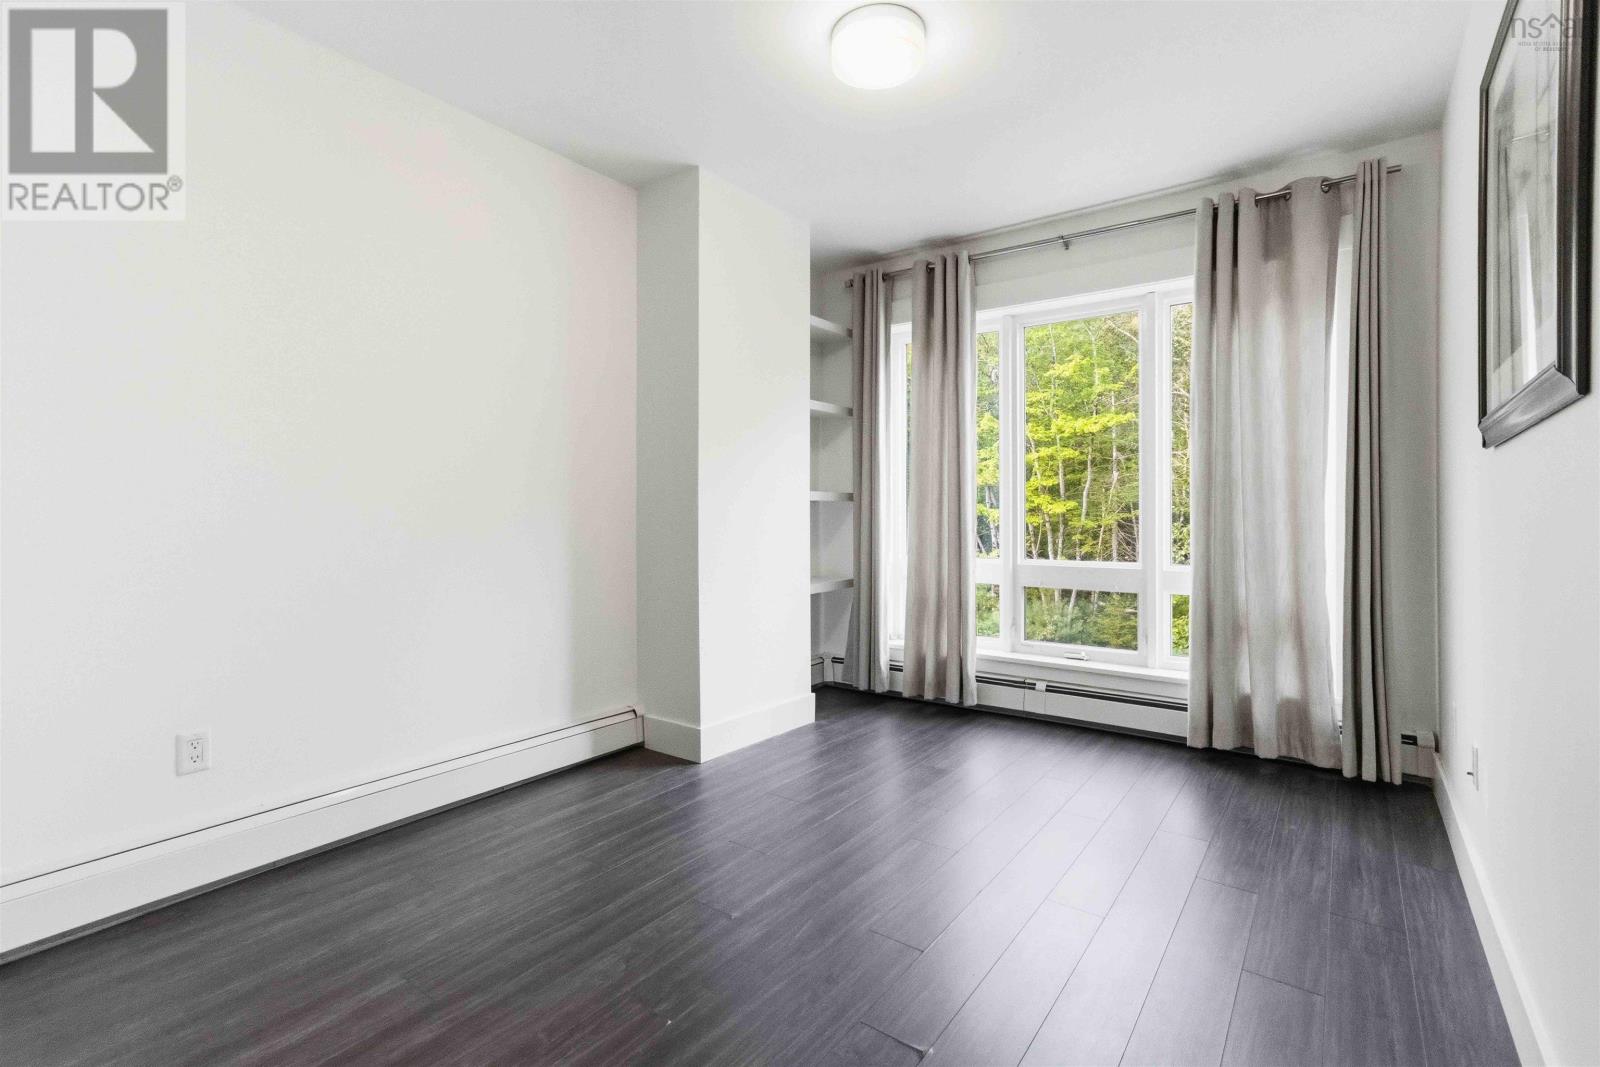
| Bedroom | Main level | 11 x 16.2 |
| 3pc Bathroom | Main level | 7 x 7.9 |
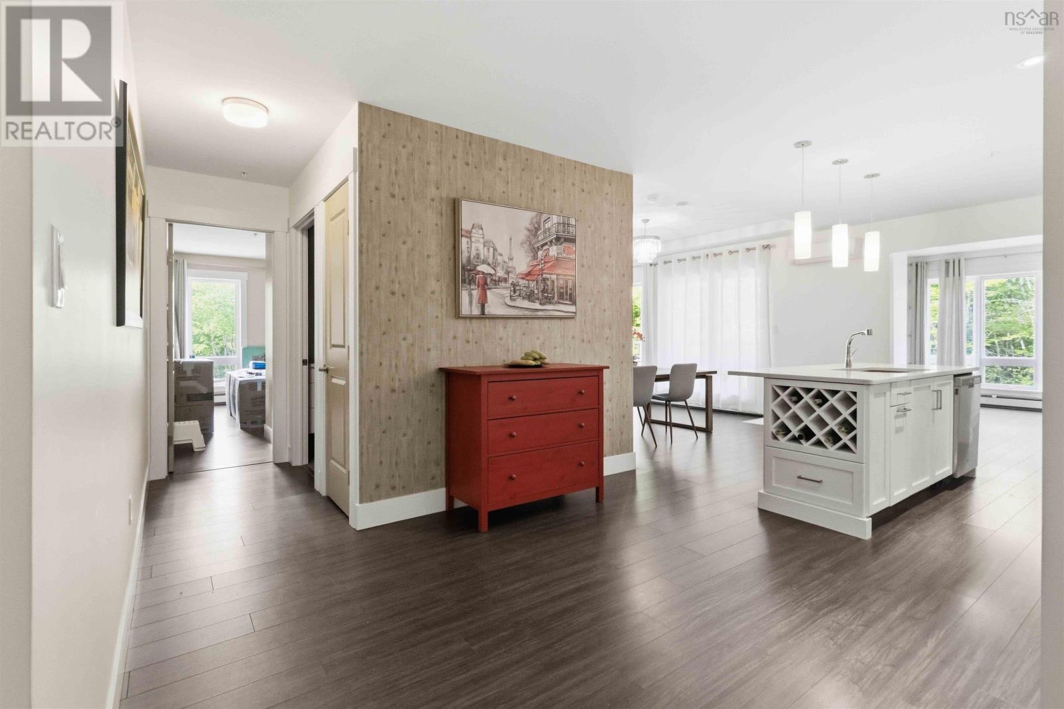
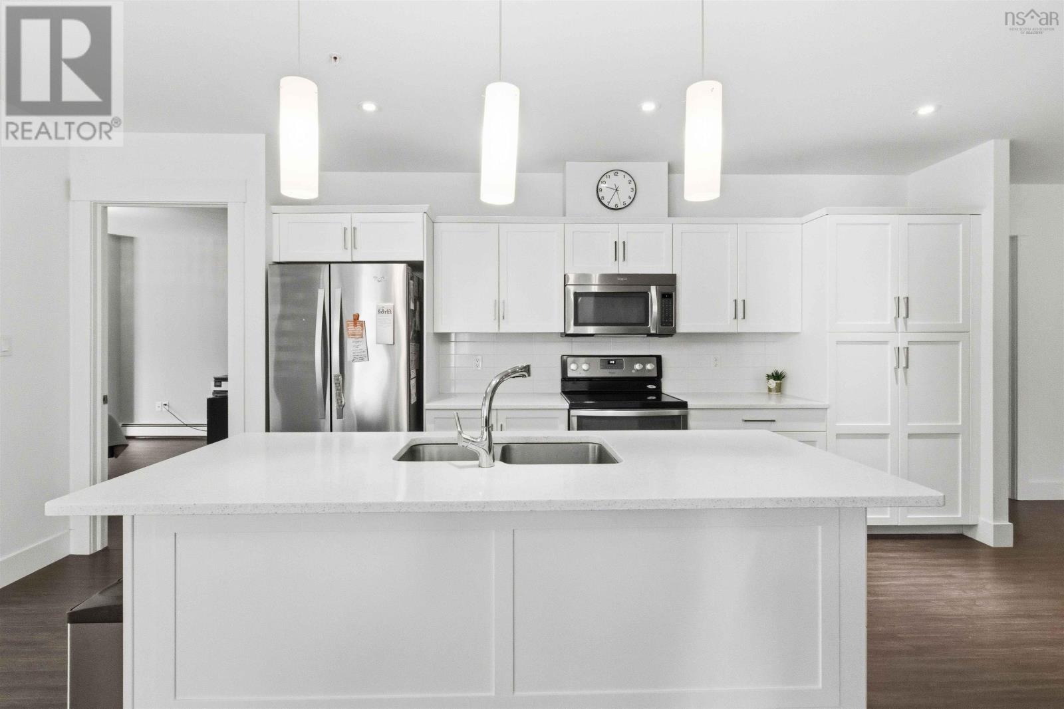
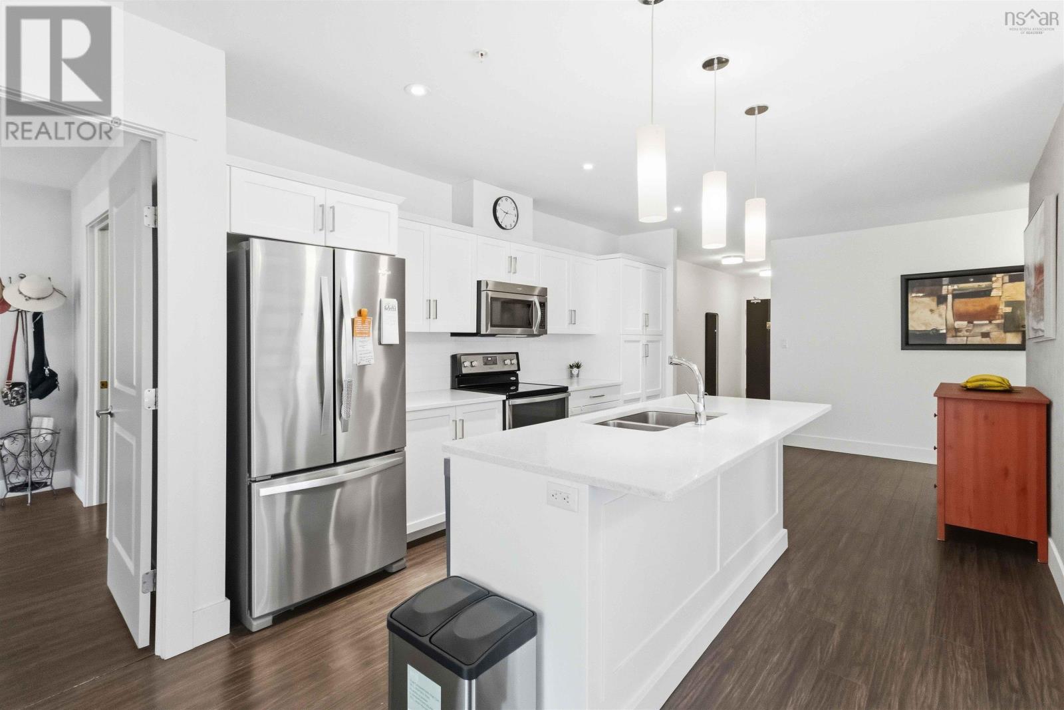
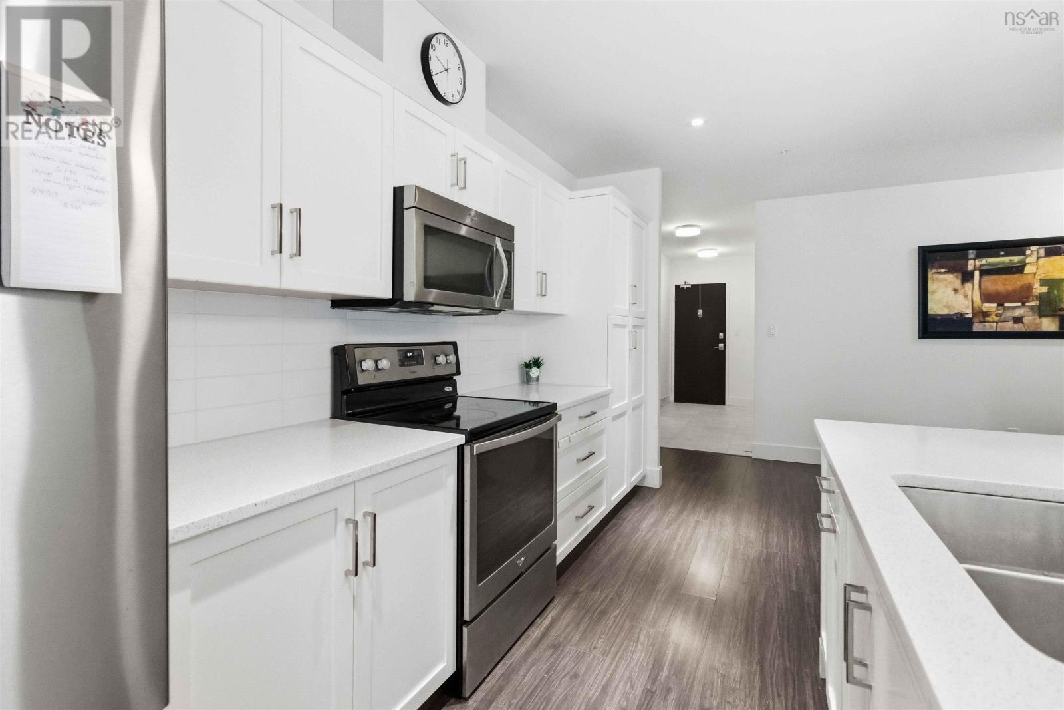
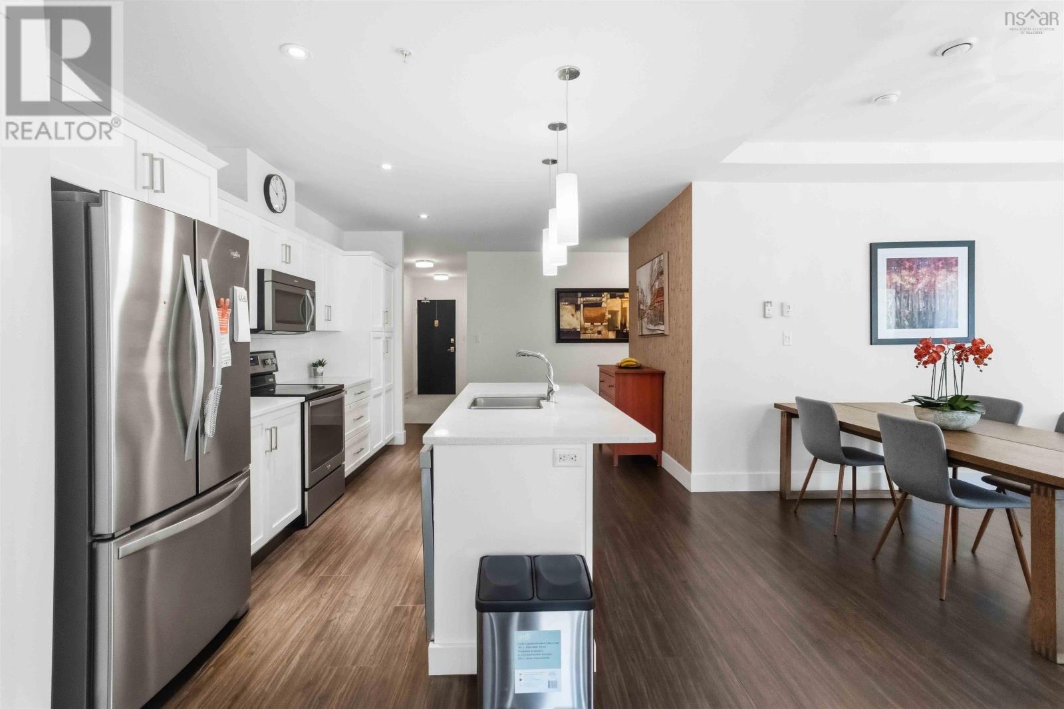
| Kitchen | Main level | 14.11 x 8.6 |
| Living room | Main level | 12.4x13.3 |
| Primary Bedroom | Main level | 16.9 x 12.11 |
| 3pc Ensuite bath | Main level | 8.7 x 7.9 |
| Den | Main level | 12.2 x 9.8 |
| Other | Second level | 21.3 x 9.2 balcony |
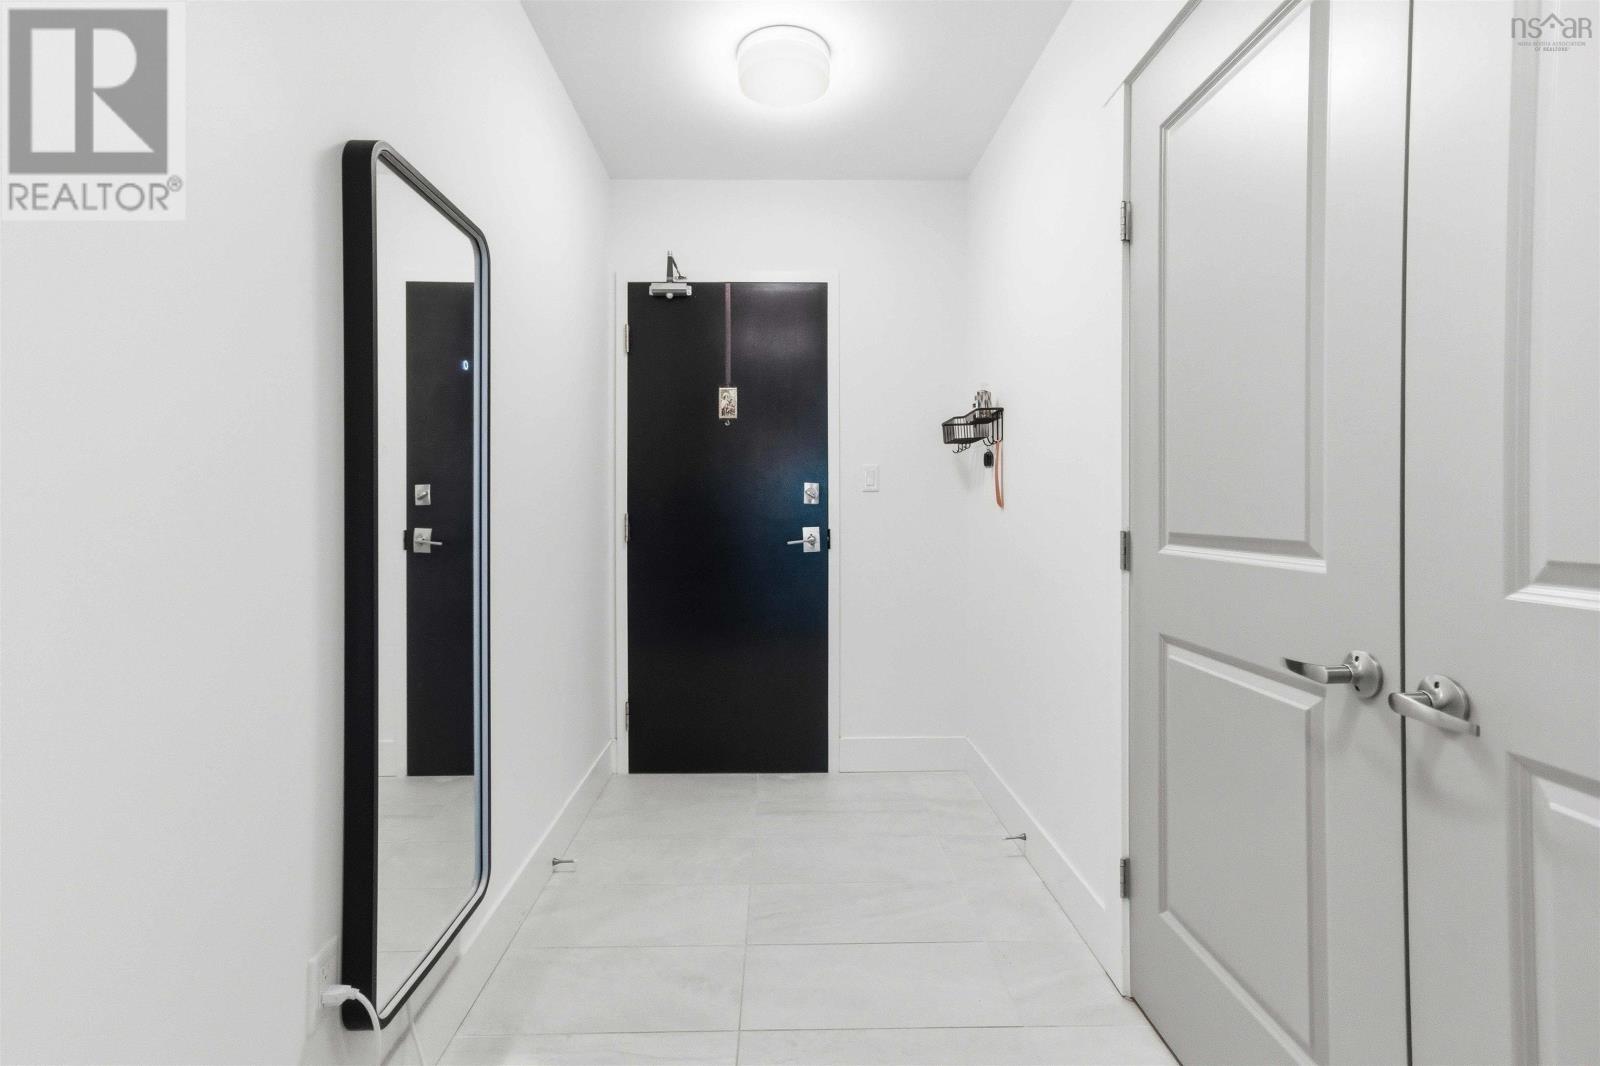
| Foyer | Main level | 12 x 5 |
Directions
Hammonds Plains Road to Gary Martin Drive
The map loads here.