5202 Highway 210
Greenfield, Nova Scotia B0T 1E0
$279,900
- Bedrooms
- 2
- Bathrooms
- 1
- Living area
- 1,188 sq ft
- Lot
- 1.54 acres
- Type
- Single Family
Description
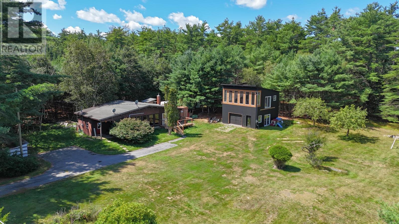
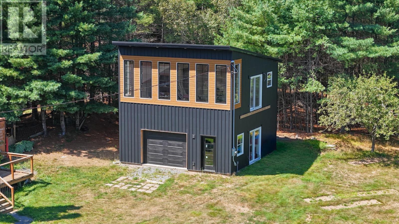
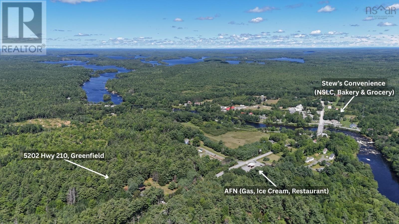
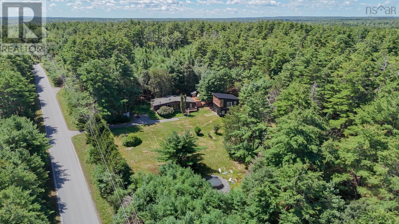
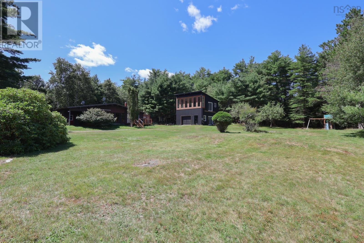
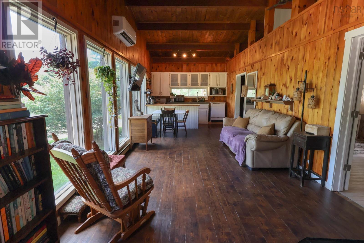
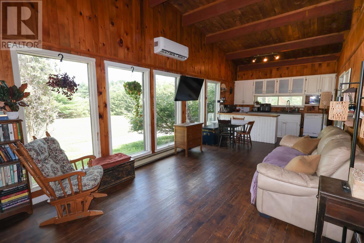
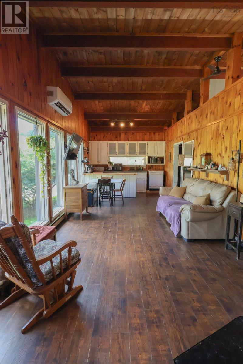
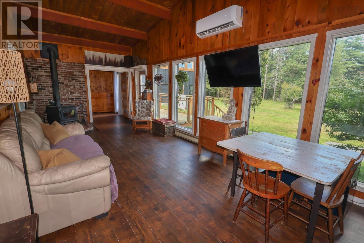
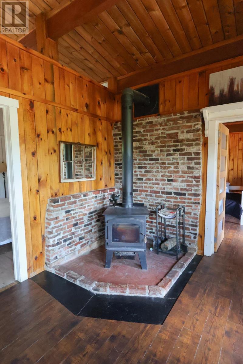
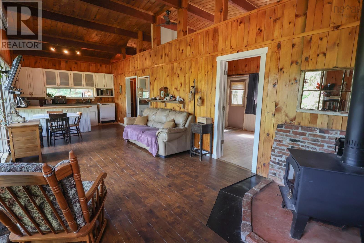
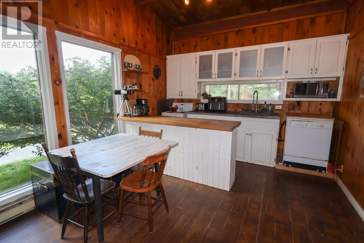
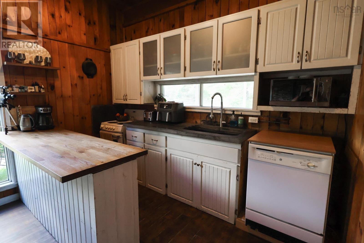
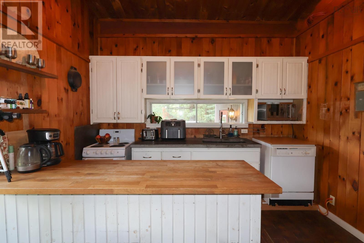
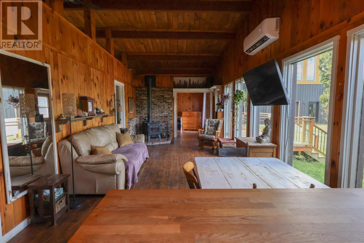
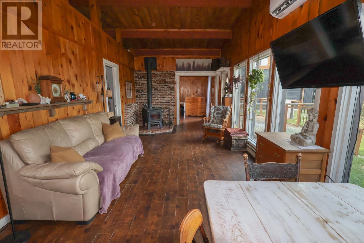
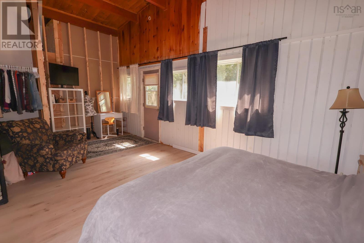
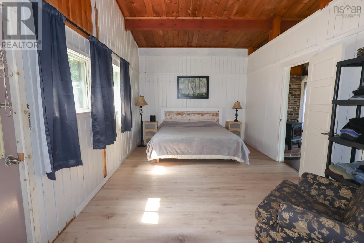
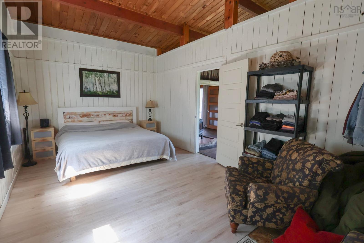
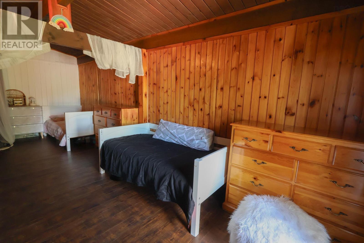
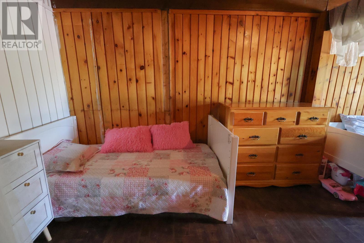
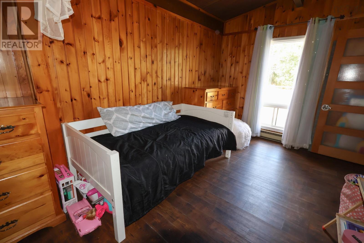
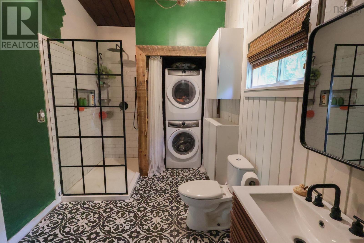
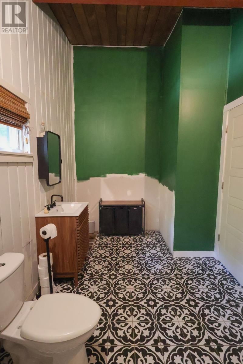
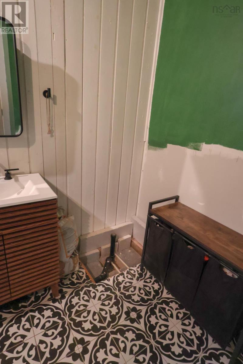
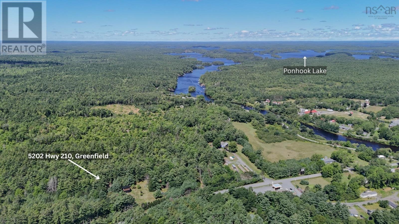
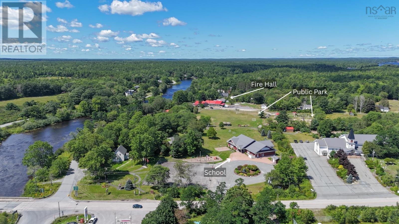
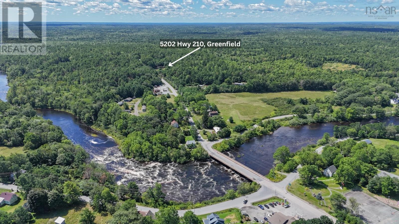
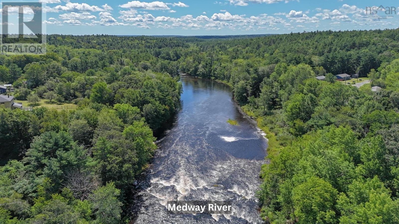
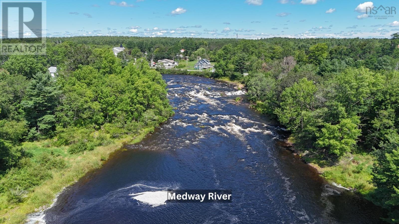
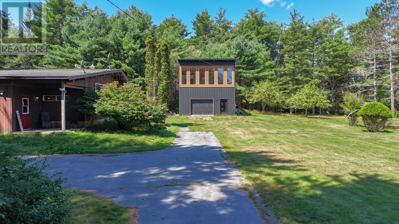
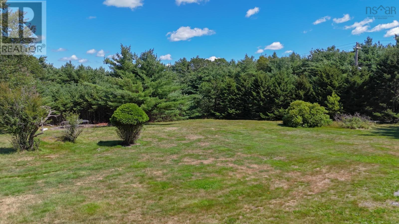
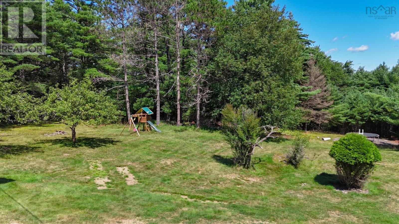
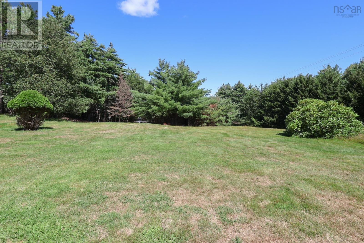
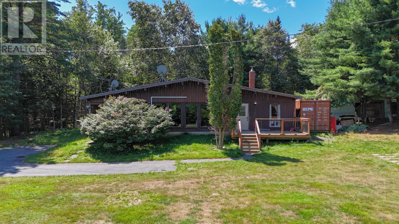
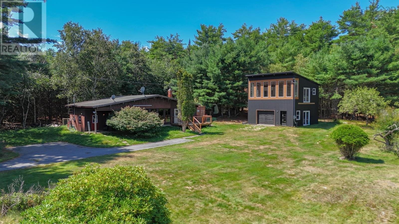
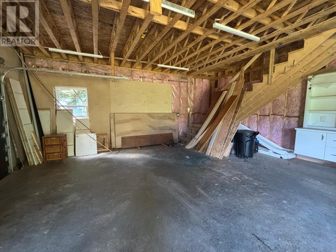
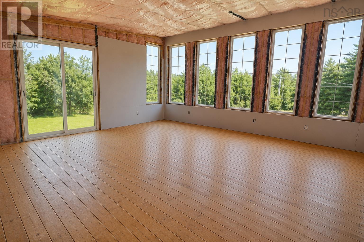
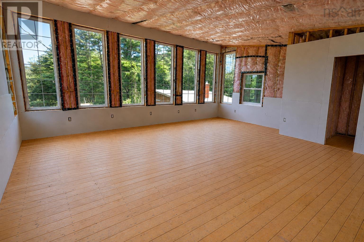
It's time to invest in yourself and this friendly, close-knit community, where neighbours know each other, kids have room to roam, and theres always something to do, is the perfect place to do so! This move-in ready and private property is set back perfectly from the road on 1.54 beautifully landscaped acres, with a paved driveway, where children and pets can play safely, gardening may become a must, and room to welcome any other 4 legged friends to the Family. This one level 2-bedroom, 1-bathroom Home offers Open Concept Living with grand cathedral ceilings and floor to ceiling windows offering stunning views of this amazing property from almost every room. The main living area is open and bright, with an eat-in kitchen, and a cozy wood stove in the spacious Living Room. The huge primary Bedroom offers high ceilings, plumbing in place for an Ensuite Bathroom, and a door to the back yard where you could potentially someday have a deck and hot tub! The home has seen some nice updates, including a new bathroom with a gorgeous walk-in shower, and the plumbing is already in place for a stand alone tub. There is some updating needed but at this price you can add your own style and make it your own.This all sounds great but wait until you see the New two-storey 2 car garage!! The main level provides plenty of room for vehicles, toys, tools, or projects, while upstairs is a large open space perfect for a Rec Room, Guests, Home Office, Gym, or somewhere for the kids to hang out. You will love the Mersey River & Ponhook lakes just around the corner for fishing, kayaking, and swimming, with nearby ATV trails to explore. This is the kind of property where you can put down roots, become part of the community, and enjoy everything that makes Greenfield such a special place to live. (id:56844)
Listing
- MLS® number
- 202620914
- Status
- Active
- Days On Market
- 74
Building
- Type
- House
- Style
- Bungalow
- Year built
- 1975
- Storeys
- 1
- Living area
- 1,188 sq ft
- Above grade
- 1,188 sq ft
- Bedrooms above grade
- 2
- Foundation
- Concrete Slab
- Basement
- None
Interior
- Flooring
- Carpeted, Vinyl Plank
- Heating
- Heat Pump, Baseboard heaters, Stove, Electric, Wood, Ductless
- Cooling
- Air Conditioned
- Accessibility
- 5ft min Kitchen Turning Radius, 32in min Hallways, Entry less than 3 steps
Land
- Lot size
- 1.54 acres
- Lot features
- Treed, Sloping, Level
- Exterior features
- Wood siding
- Community
- School Bus
Parking
- Type
- Detached Garage, Garage, Paved Yard, Parking Space(s)
Utilities
- Water
- Drilled Well
- Sewer
- Septic System
Fees and taxes
- Common interest
- Freehold
- Parcel number
- 70256730
Rooms
| Room | Level | Size |
|---|---|---|
| Eat in kitchen | Main level | 12.6 x 11.4 |
| Living room | Main level | 11.4 x 18.2 |
| Bedroom | Main level | 11.4 x 17.4+7.8 x 4.1 |
| Bedroom | Main level | 9.5 x 23.2 |
| 3pc Bathroom | Main level | 7.7 x 11.1+5.6 x 3.3 |
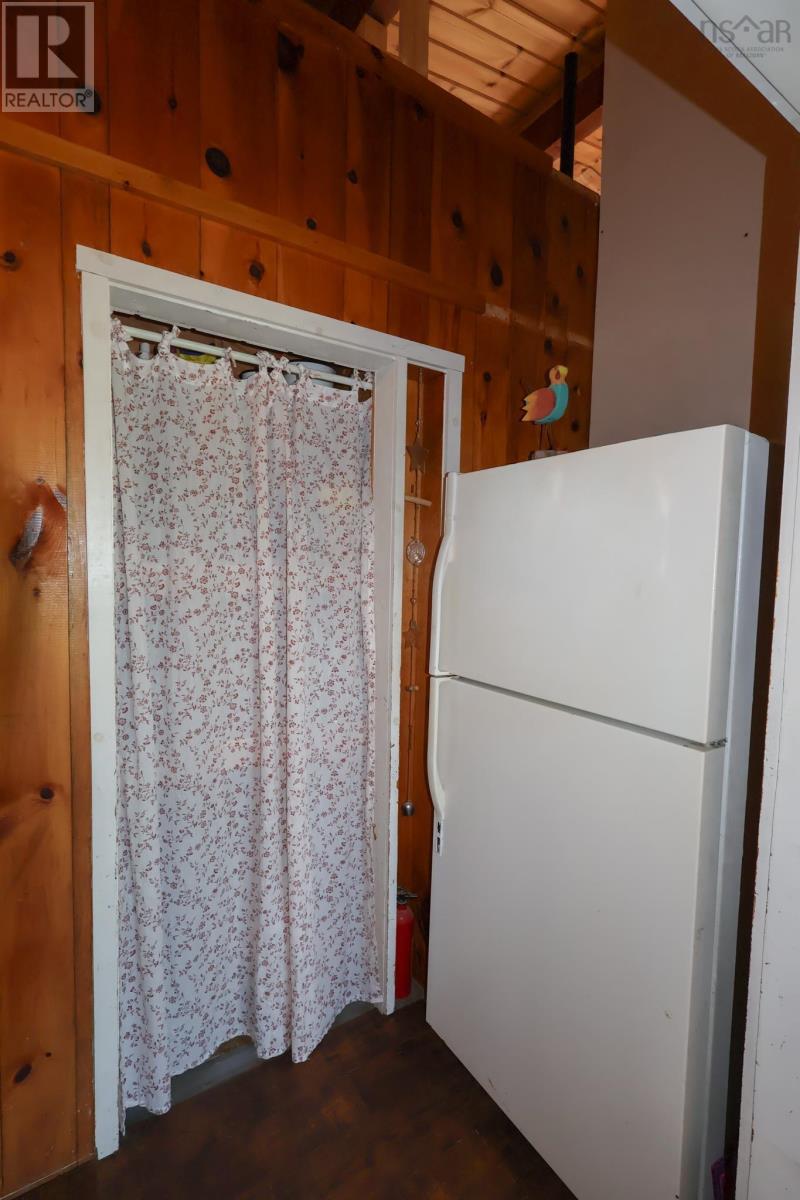
| Mud room | Main level | 9.5 x 5.10+4.10 x 3.1 |
Directions
From Bridgewater, follow Highway 325 towards Newcombville. Turn left on Hwy 210 and continue to civic #5202 on right. Sign posted.
The map loads here.







