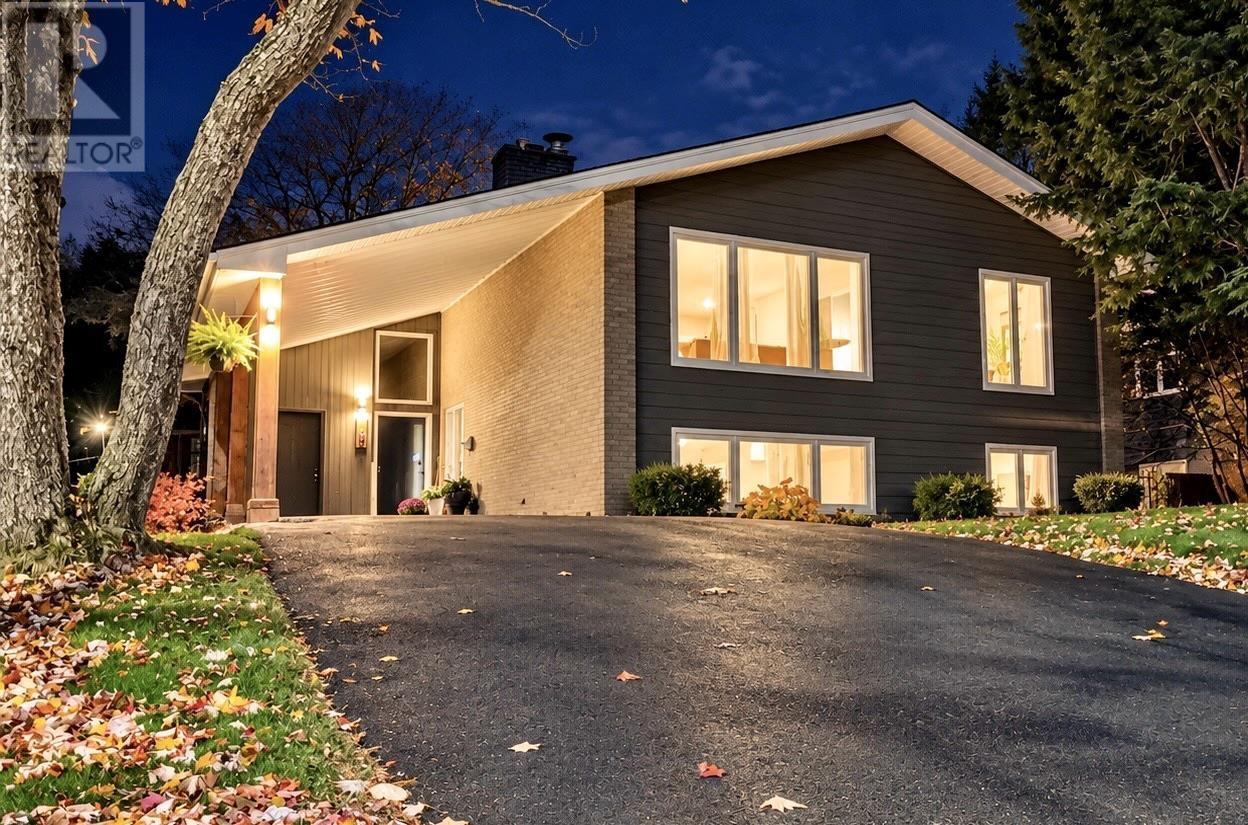
263 Lighthouse Road
Bay View, Nova Scotia B0V 1A0
$650,000
- Bedrooms
- 5
- Bathrooms
- 4 + 1 half
- Living area
- 6,563 sq ft
- Lot
- 0.81 acres
- Type
- Single Family
Description
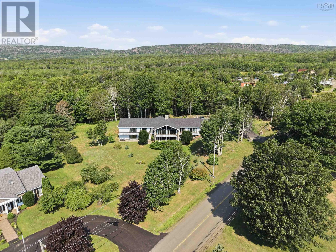
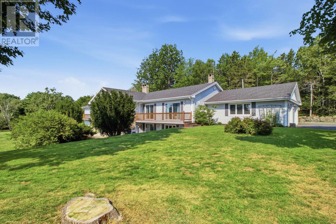
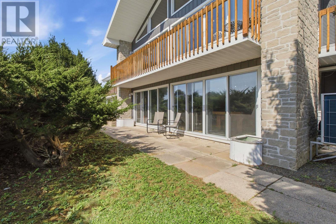
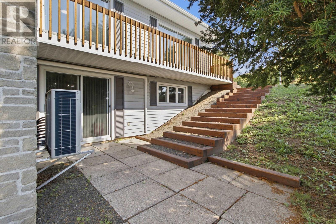
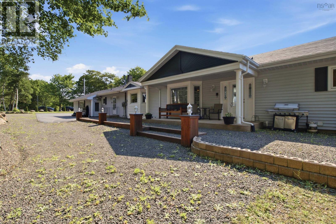
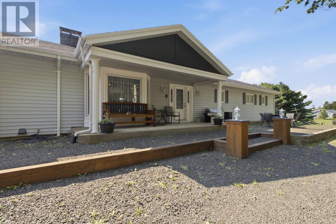
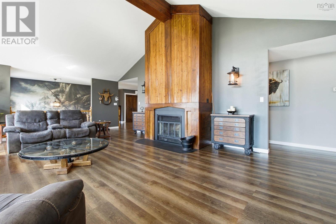
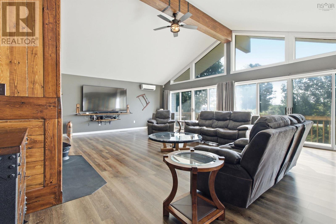
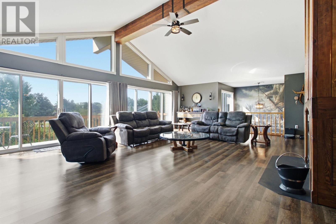
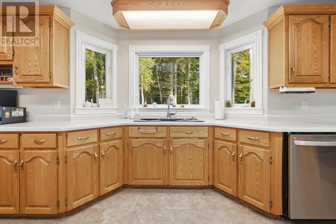
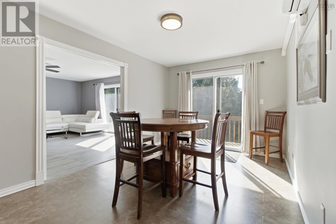
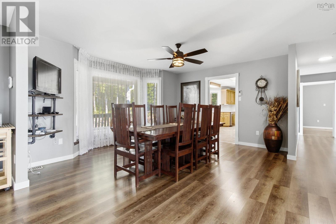
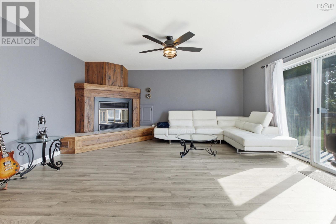
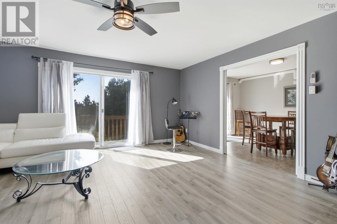
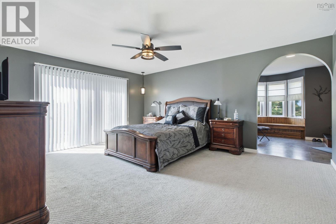
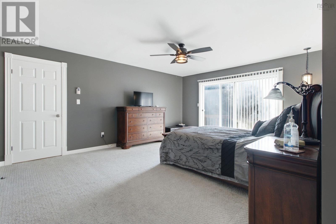
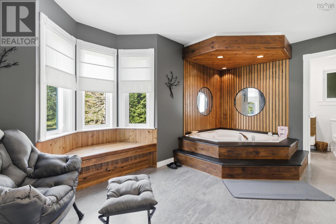
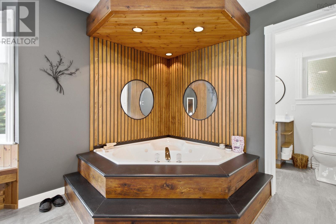
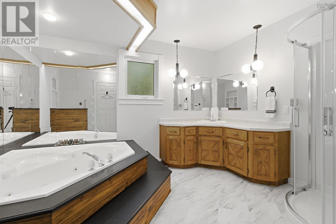
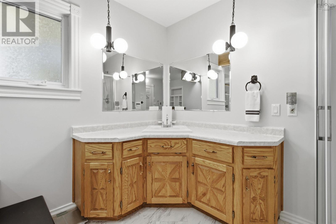
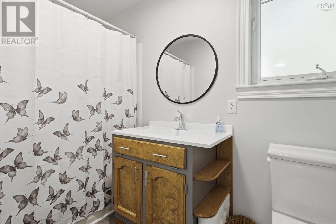
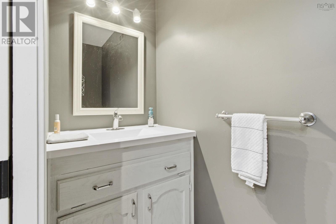
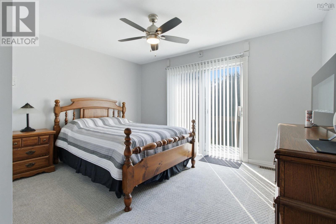
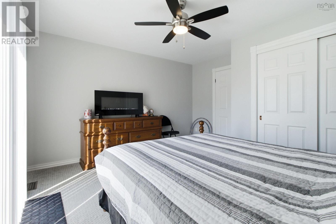
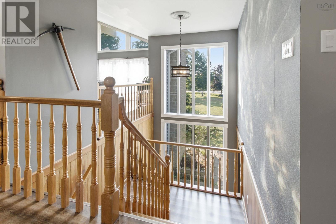
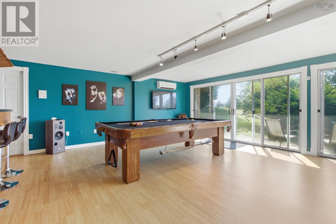
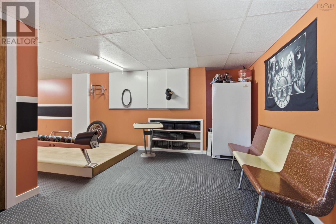
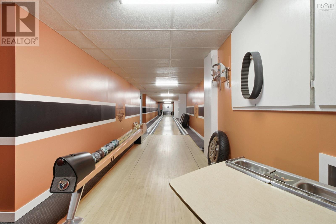
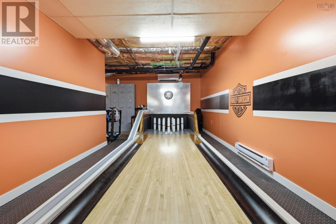
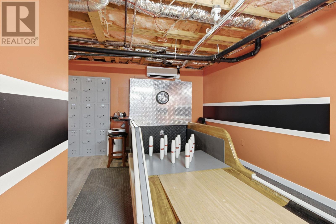
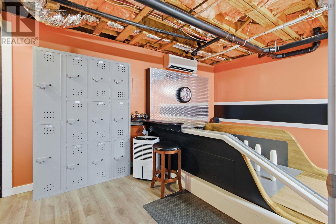
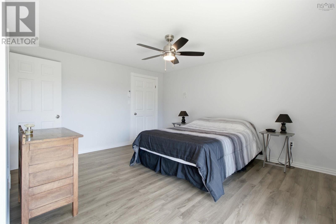
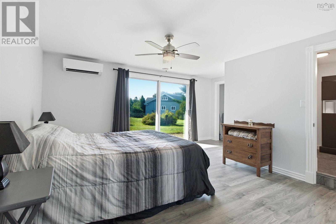
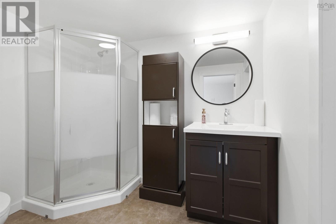
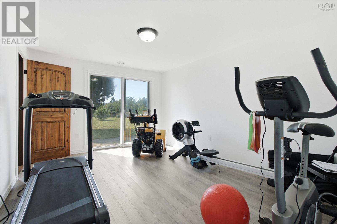
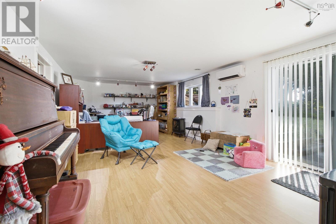
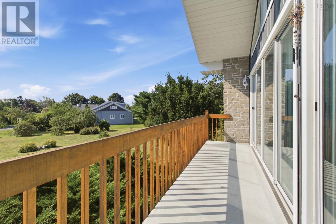
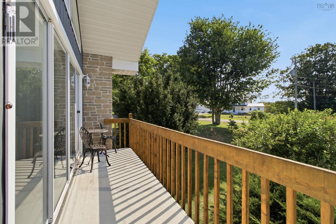
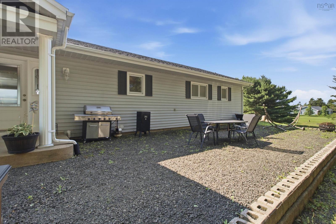
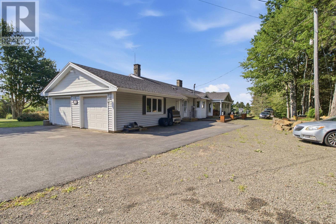
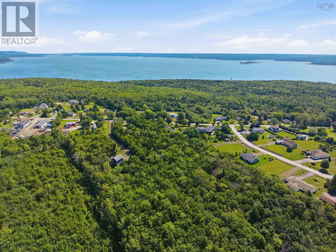
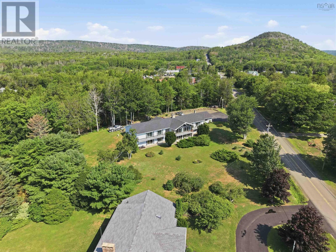
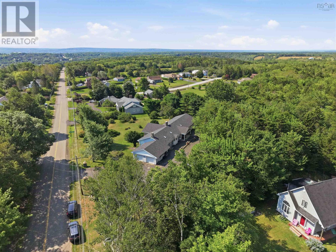
This impressive executive ranch-style bungalow offers space, versatility and a few surprises you simply wont find anywhere else. Set on a beautifully landscaped, park-like property, the extensively renovated home features soaring vaulted ceilings, a dramatic floor-to-ceiling fireplace, five spacious bedrooms and 3.5 bathrooms. With multiple living and flex spaces, the layout is especially well suited to multigenerational families, offering plenty of room for grandparents, adult children or extended family while still allowing everyone their own space. The private primary suite features its own fireplace, spa-inspired ensuite and expansive walk-in closets.Downstairs, walk-out bedrooms overlook the beautiful grounds and the showstopper is your very own single-lane bowling alley, perfect for entertaining family and friends. A heated 24' x 24' attached garage with 240V service and parking for approximately 25 vehicles complete the package. Just minutes from Digby Golf Course, Point Prim Lighthouse and the Bay of Fundy, this is a truly unique property offering space to gather, room to grow and a lifestyle all its own. (id:56844)
Listing
- MLS® number
- 202620670
- Status
- Active
- Days On Market
- 78
Building
- Type
- House
- Style
- 2 Level
- Year built
- 1990
- Storeys
- 1
- Living area
- 6,563 sq ft
- Above grade
- 6,563 sq ft
- Bedrooms above grade
- 5
- Foundation
- Poured Concrete
- Basement
- Finished, Full, Walk out
Interior
- Flooring
- Tile, Carpeted, Vinyl Plank
- Heating
- Heat Pump, Baseboard heaters, Electric, Wood, Ductless
- Cooling
- Air Conditioned
- Appliances
- Washer, Refrigerator, Water purifier, Water softener, Central Vacuum, Dishwasher, Stove, Dryer
- Accessibility
- 32in min Doorways, 32in min Entry Doorways, Entry less than 3 steps, Entry threshold less than ½ inch
Land
- Lot size
- 0.81 acres
- Lot features
- Balcony, Walk-In Closet
- Exterior features
- Vinyl
- Community
- School Bus
Parking
- Type
- Attached Garage, Garage, Paved Yard, Parking Space(s)
Utilities
- Water
- Drilled Well
- Sewer
- Municipal sewage system
Fees and taxes
- Common interest
- Freehold
- Parcel number
- 30318588
Rooms
| Room | Level | Size |
|---|---|---|
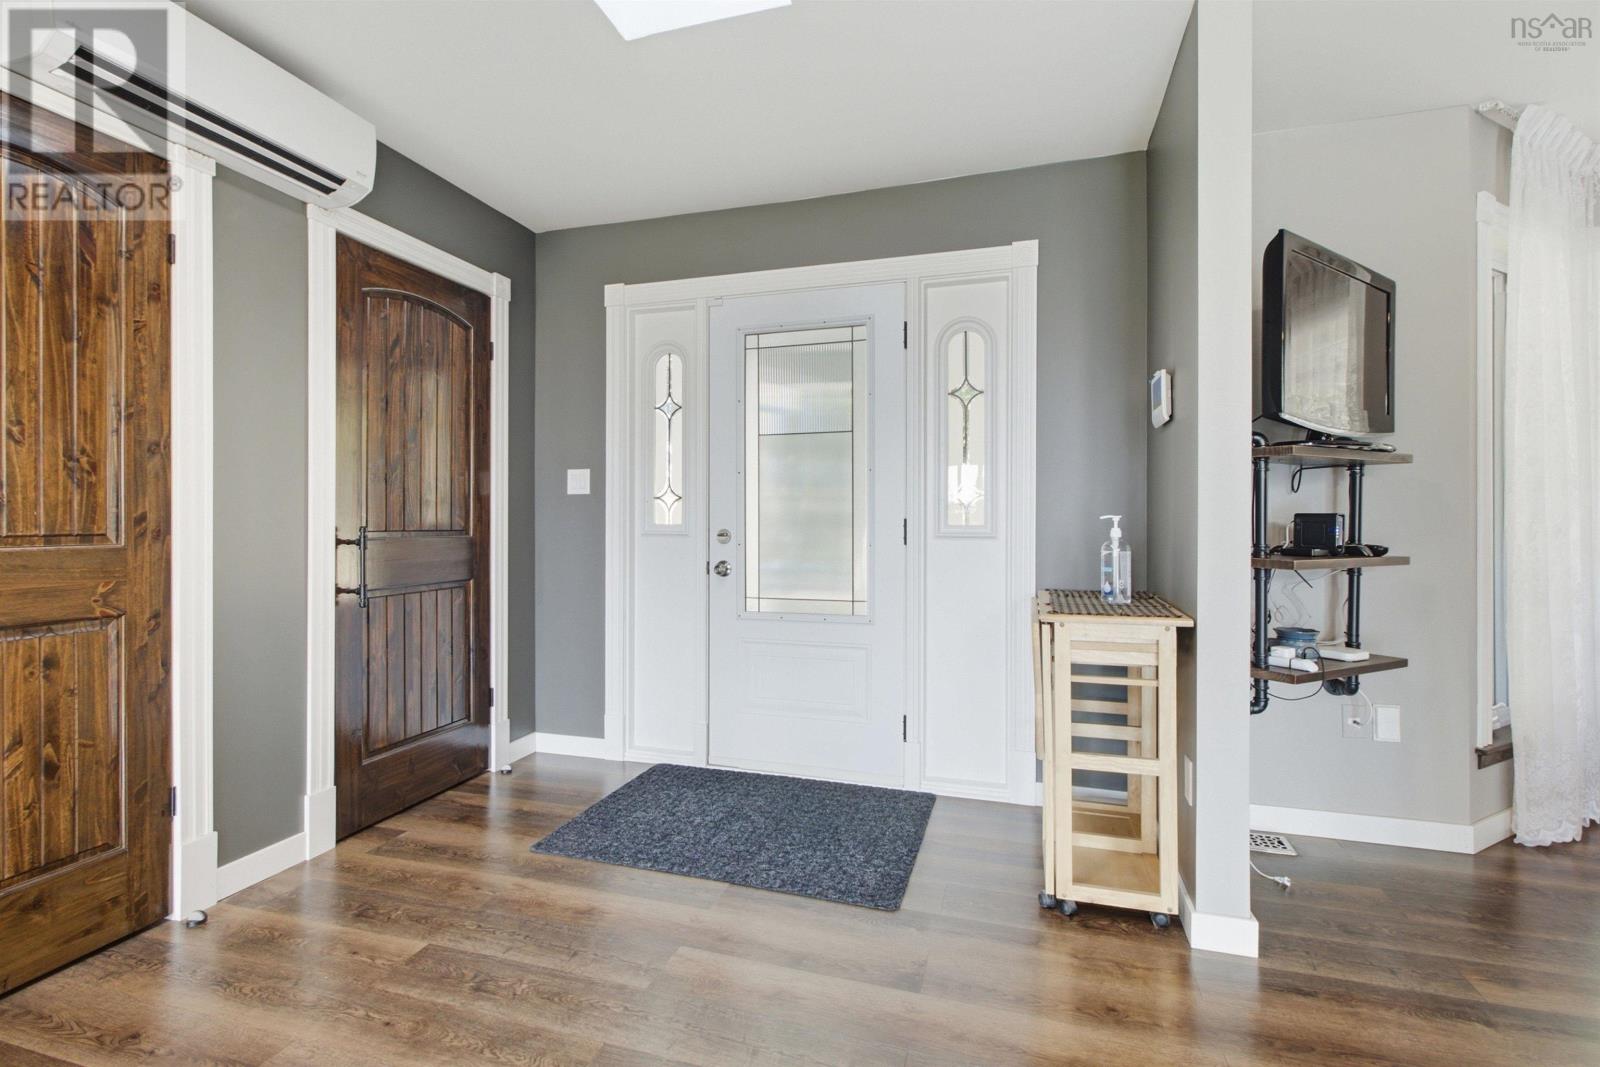
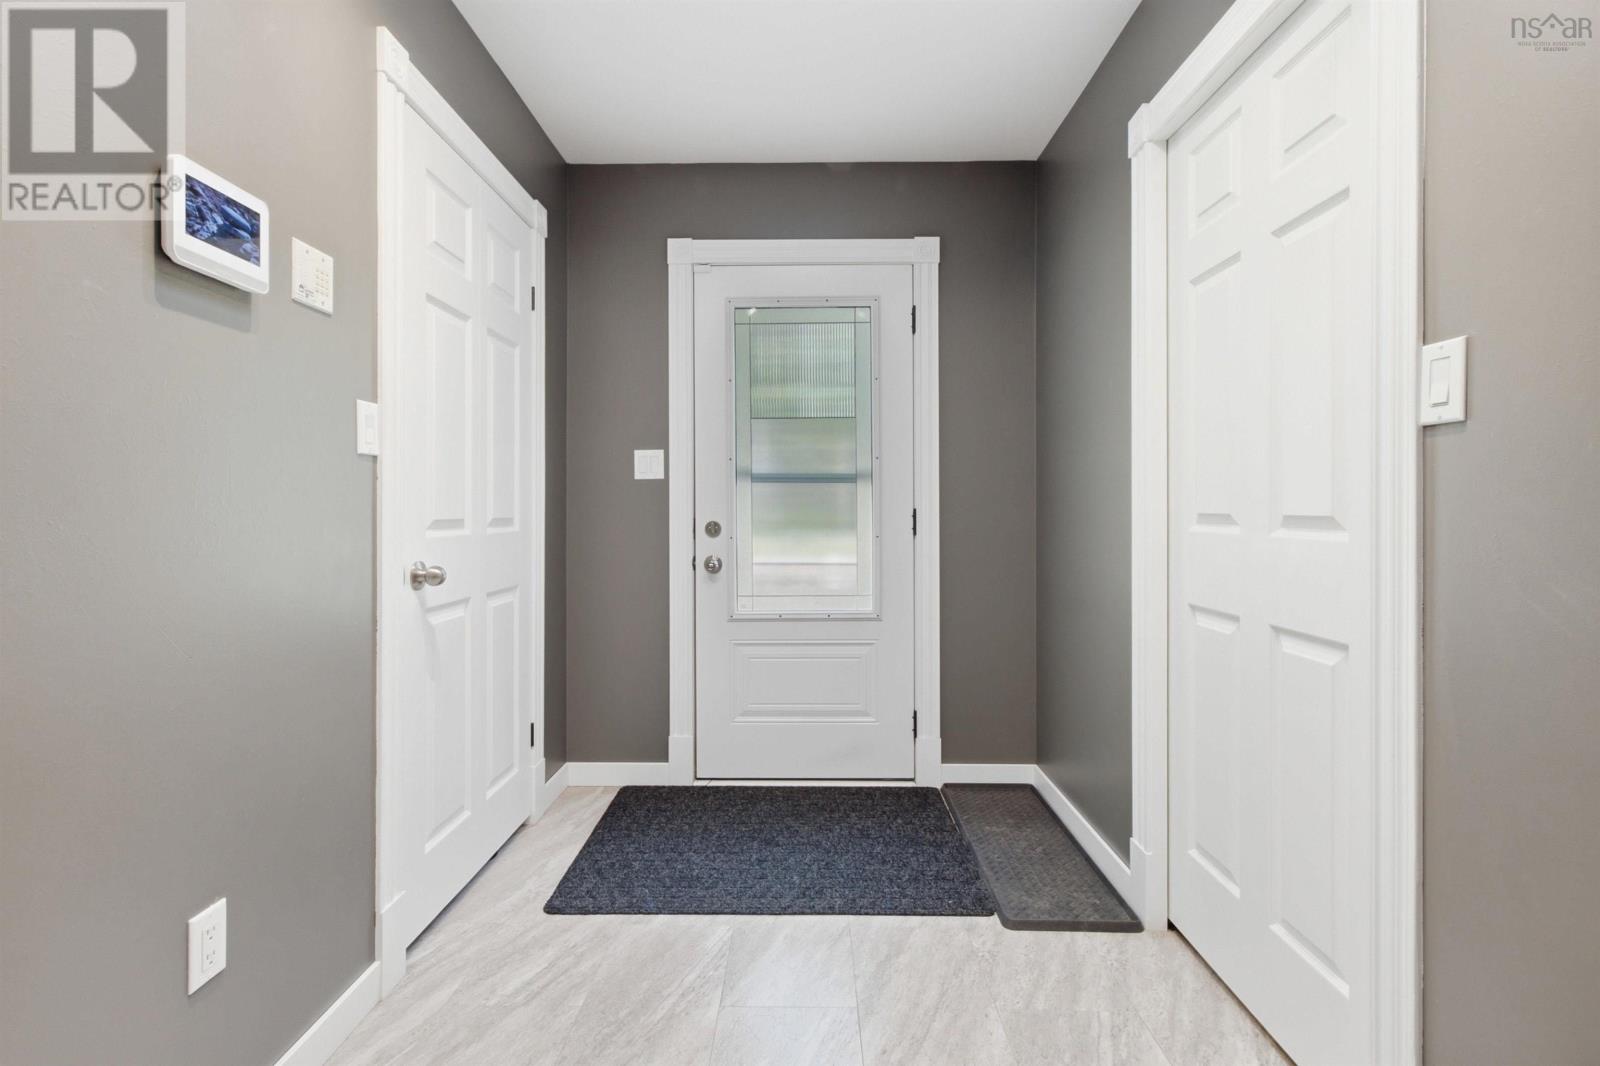
| Foyer | Main level | 9.1X8.8 |
| Mud room | Main level | 11.9X8.6 |
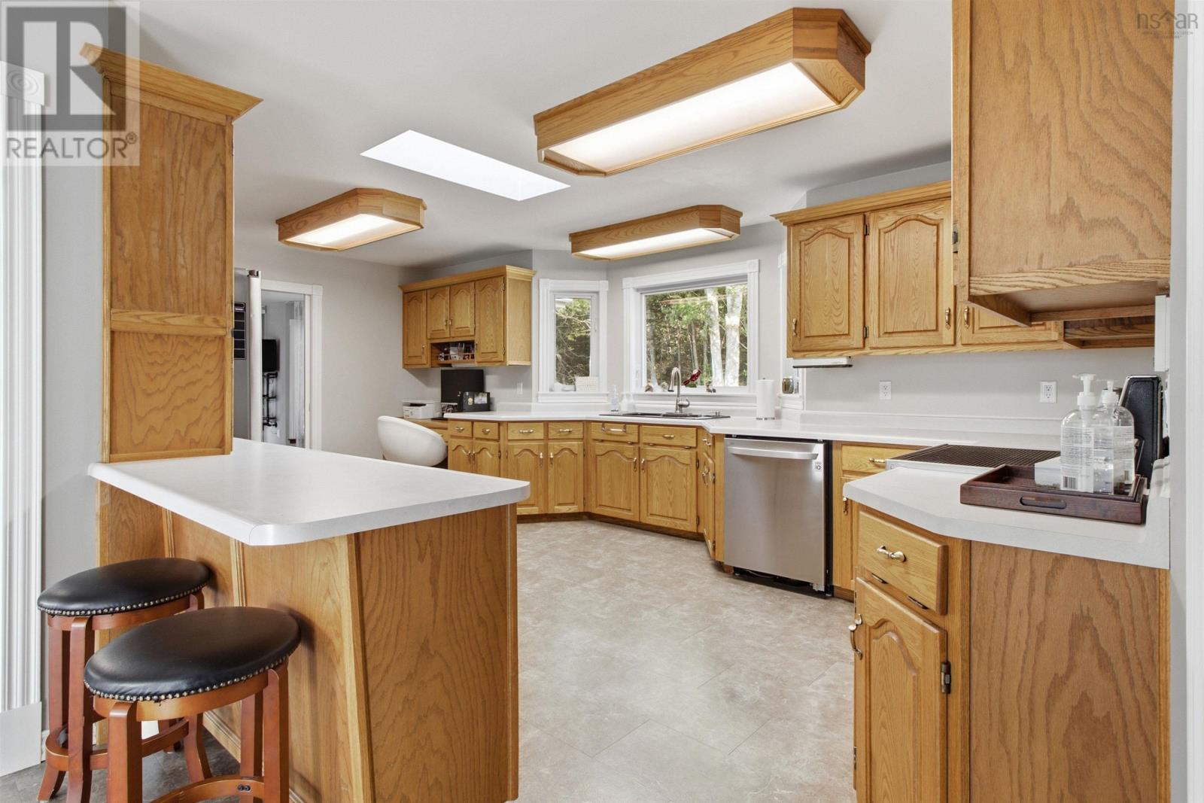
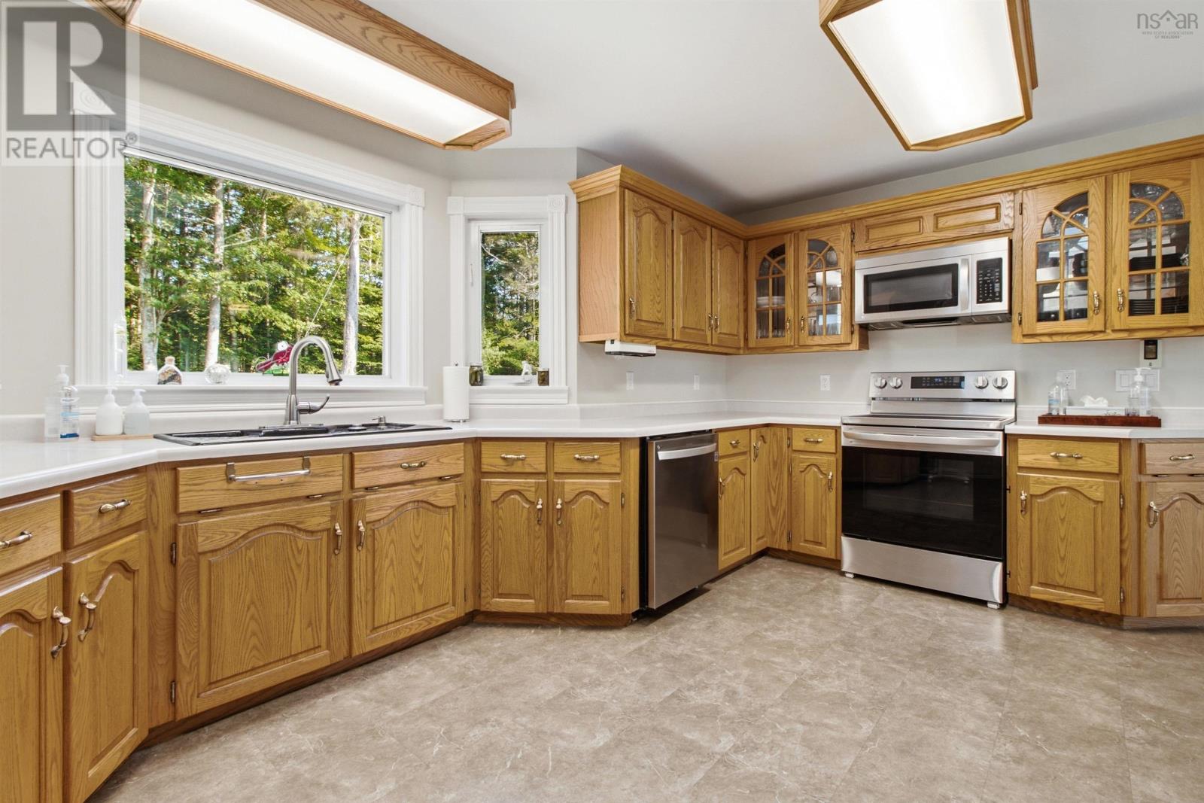
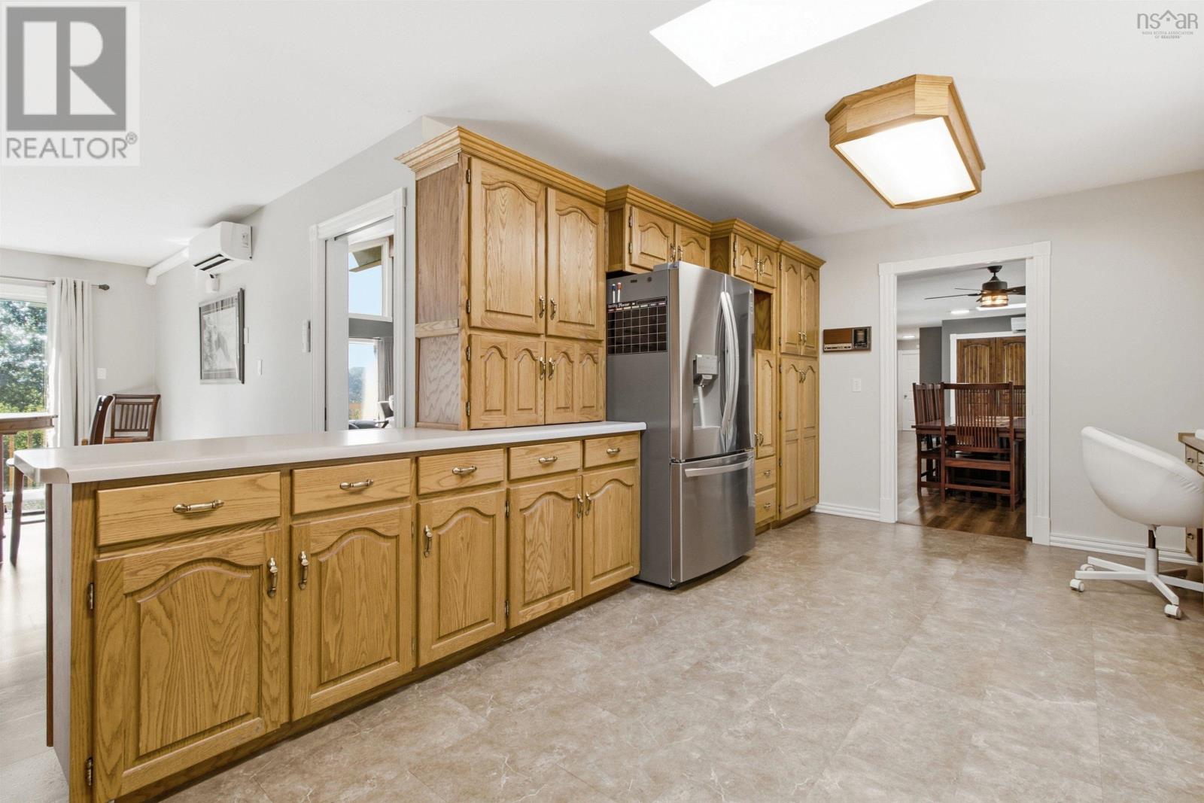
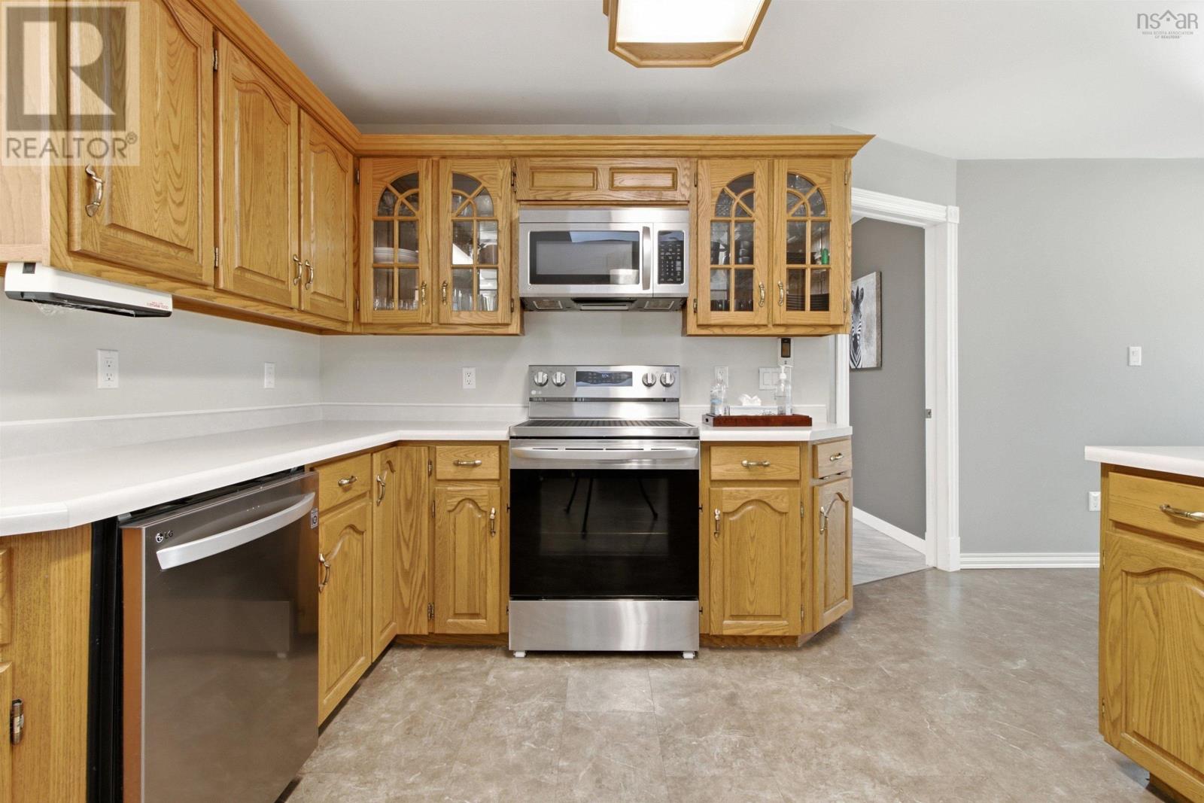
| Kitchen | Main level | 13.4X21.6 |
| Dining room | Main level | 17.2X15.4 |
| Dining nook | Main level | 17.6x10 |
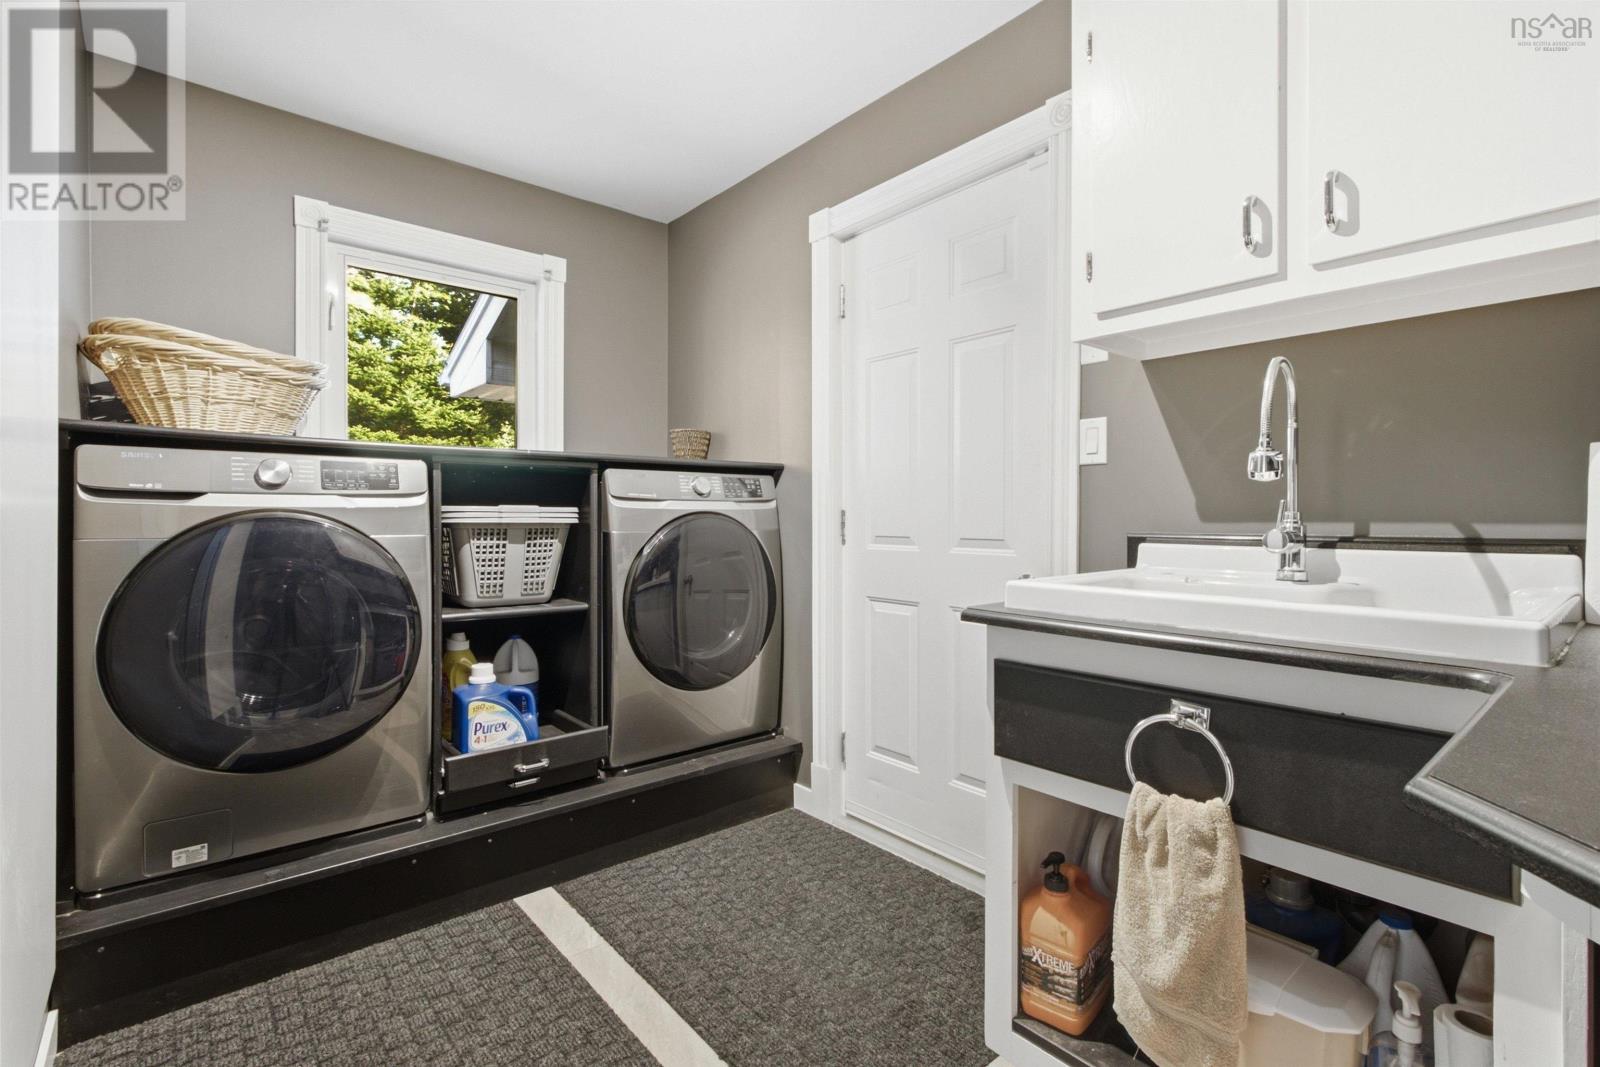
| Laundry / Bath | Main level | 11.9x9.9 |
| Great room | Main level | 16.1X17.2 |
| Family room | Main level | 16.1x17.2 |
| Primary Bedroom | Main level | 18.5X14 |
| 4pc Bathroom | Main level | 11.7X12.5 |
| 4pc Ensuite bath | Main level | 9.2X5 |
| 2pc Bathroom | Main level | 7.1X3 |
| Bedroom | Main level | 13X13.5 |
| Recreational, Games room | Lower level | 22.3X27.5 |
| Bedroom | Lower level | 14.3X26.9 |
| Recreational, Games room | Lower level | 4.11X10.5 |
| 3pc Bathroom | Lower level | 8.3X6.7 |
| Bedroom | Lower level | 14.3X16.1 |
| Bedroom | Lower level | 14.3X10.1 |
| Storage | Lower level | 13.8x9.2 |
| Storage | Lower level | 4.3X21.1 |
| Utility room | Lower level | 8.9X5.5 |
Directions
From Digby - take King St, left on Raquette Rd, right on Lighthouse Rd
The map loads here.