20 Kirk Road
Halifax, Nova Scotia B3P 1A7
$699,900
- Bedrooms
- 3
- Bathrooms
- 2
- Living area
- 2,682 sq ft
- Lot
- 0.18 acres
- Type
- Single Family
Description
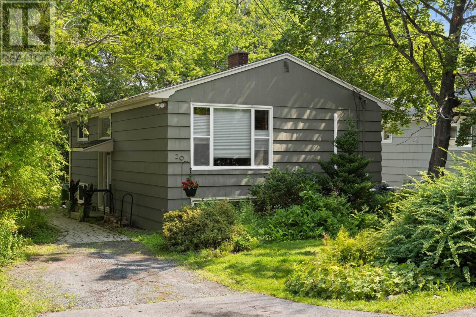
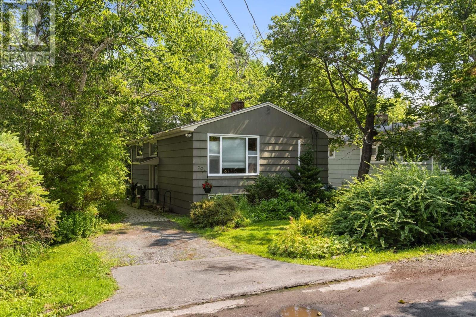
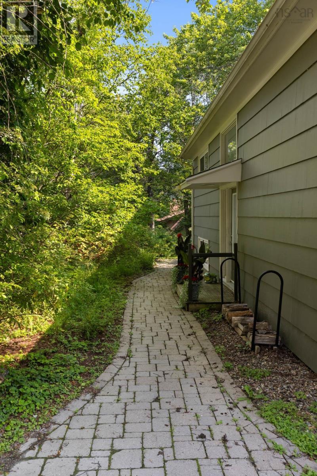
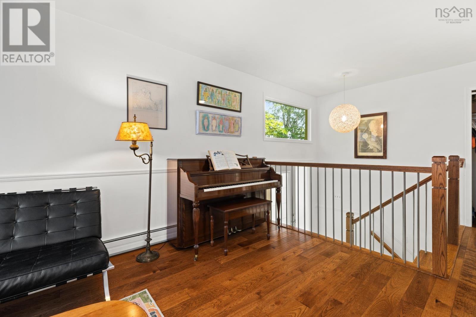
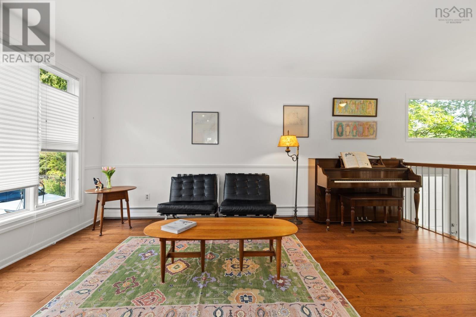
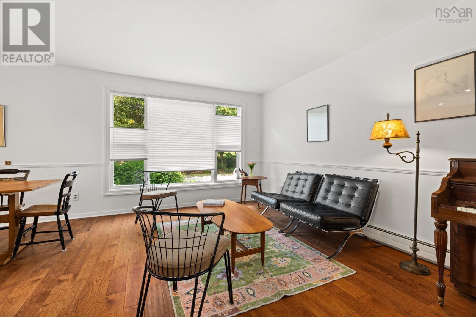
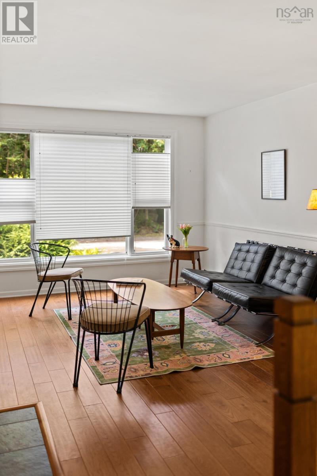
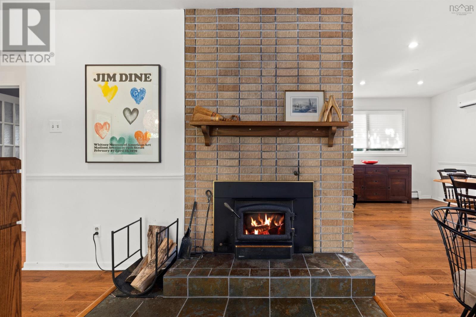
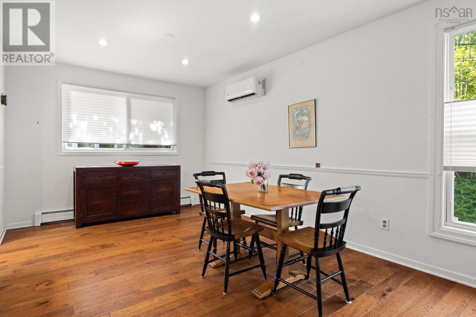
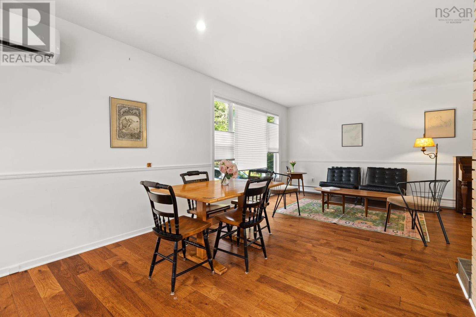
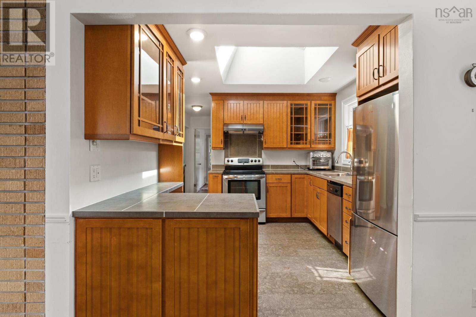
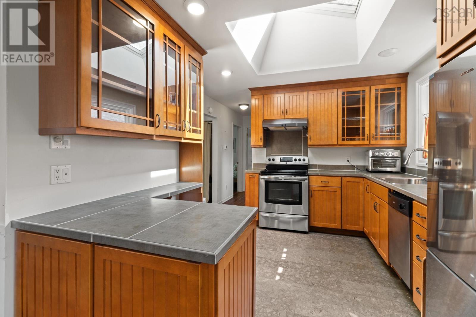
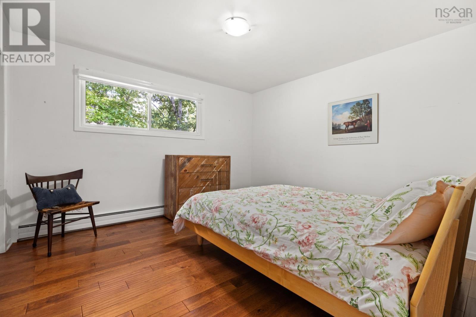
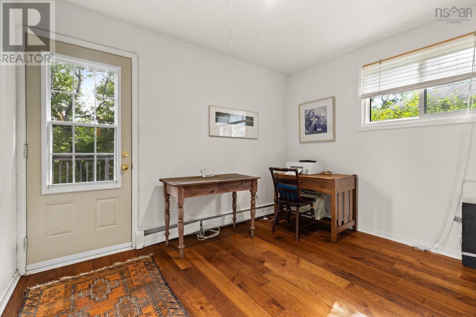
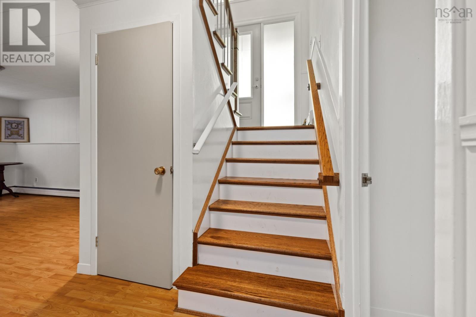
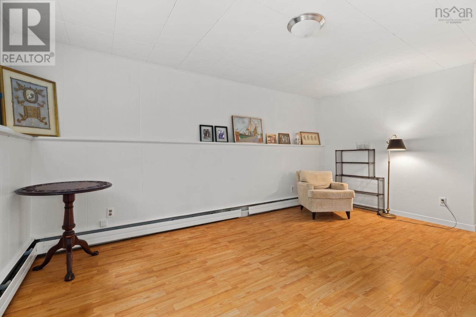
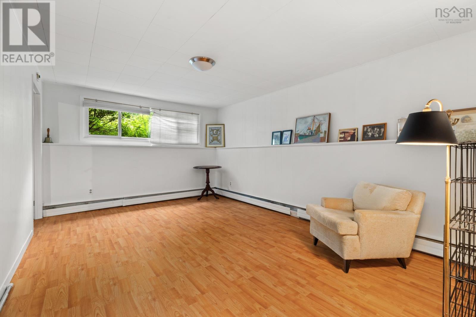
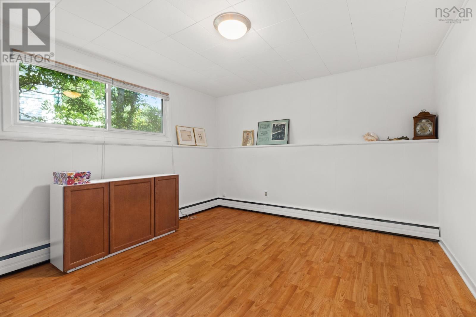
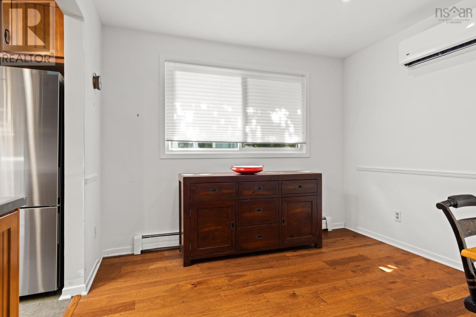
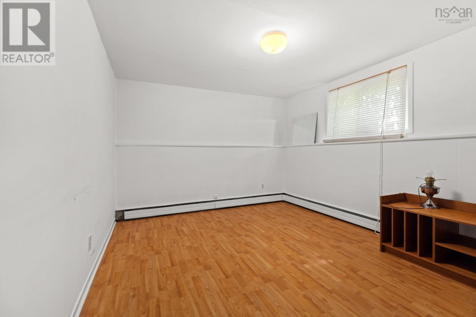
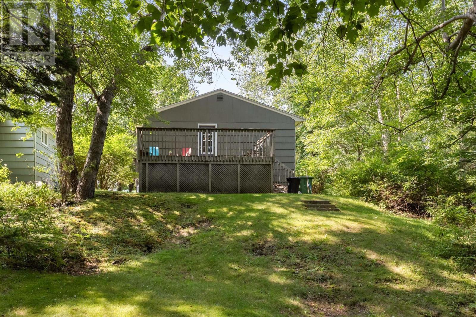
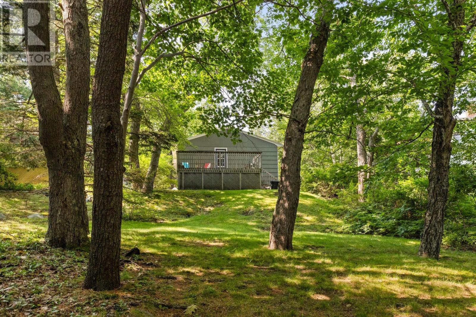
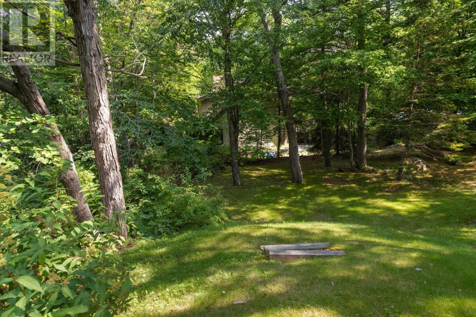
Charming Jollimore! There really is no place quite like this sweet, sought-after community, tucked into the peaceful surroundings of Frog Pond and the natural beauty of The Dingle. This unique raised bungalow offers a versatile layout featuring a main-floor primary bedroom and a bright flex room with direct access to the deck overlooking the extra-large backyard. Loads of windows fill the home with natural light and bring the surrounding greenery indoors. The lower level offers two additional bedrooms, a spacious rec room, full bathroom, laundry and plenty of storage. With two full bathrooms and flexible living spaces, theres room here for a variety of lifestyles. A true birdwatchers paradise, this special property offers that rare country-in-the-city feelingall while being just minutes from the heart of Halifax. (id:56844)
Listing
- MLS® number
- 202620574
- Status
- Active
- Days On Market
- 78
Building
- Type
- House
- Style
- Bungalow
- Year built
- 1968
- Storeys
- 1
- Living area
- 2,682 sq ft
- Above grade
- 2,682 sq ft
- Bedrooms above grade
- 1
- Bedrooms below grade
- 2
- Foundation
- Poured Concrete
Interior
- Flooring
- Tile, Hardwood
- Heating
- Oil, Hot Water
- Appliances
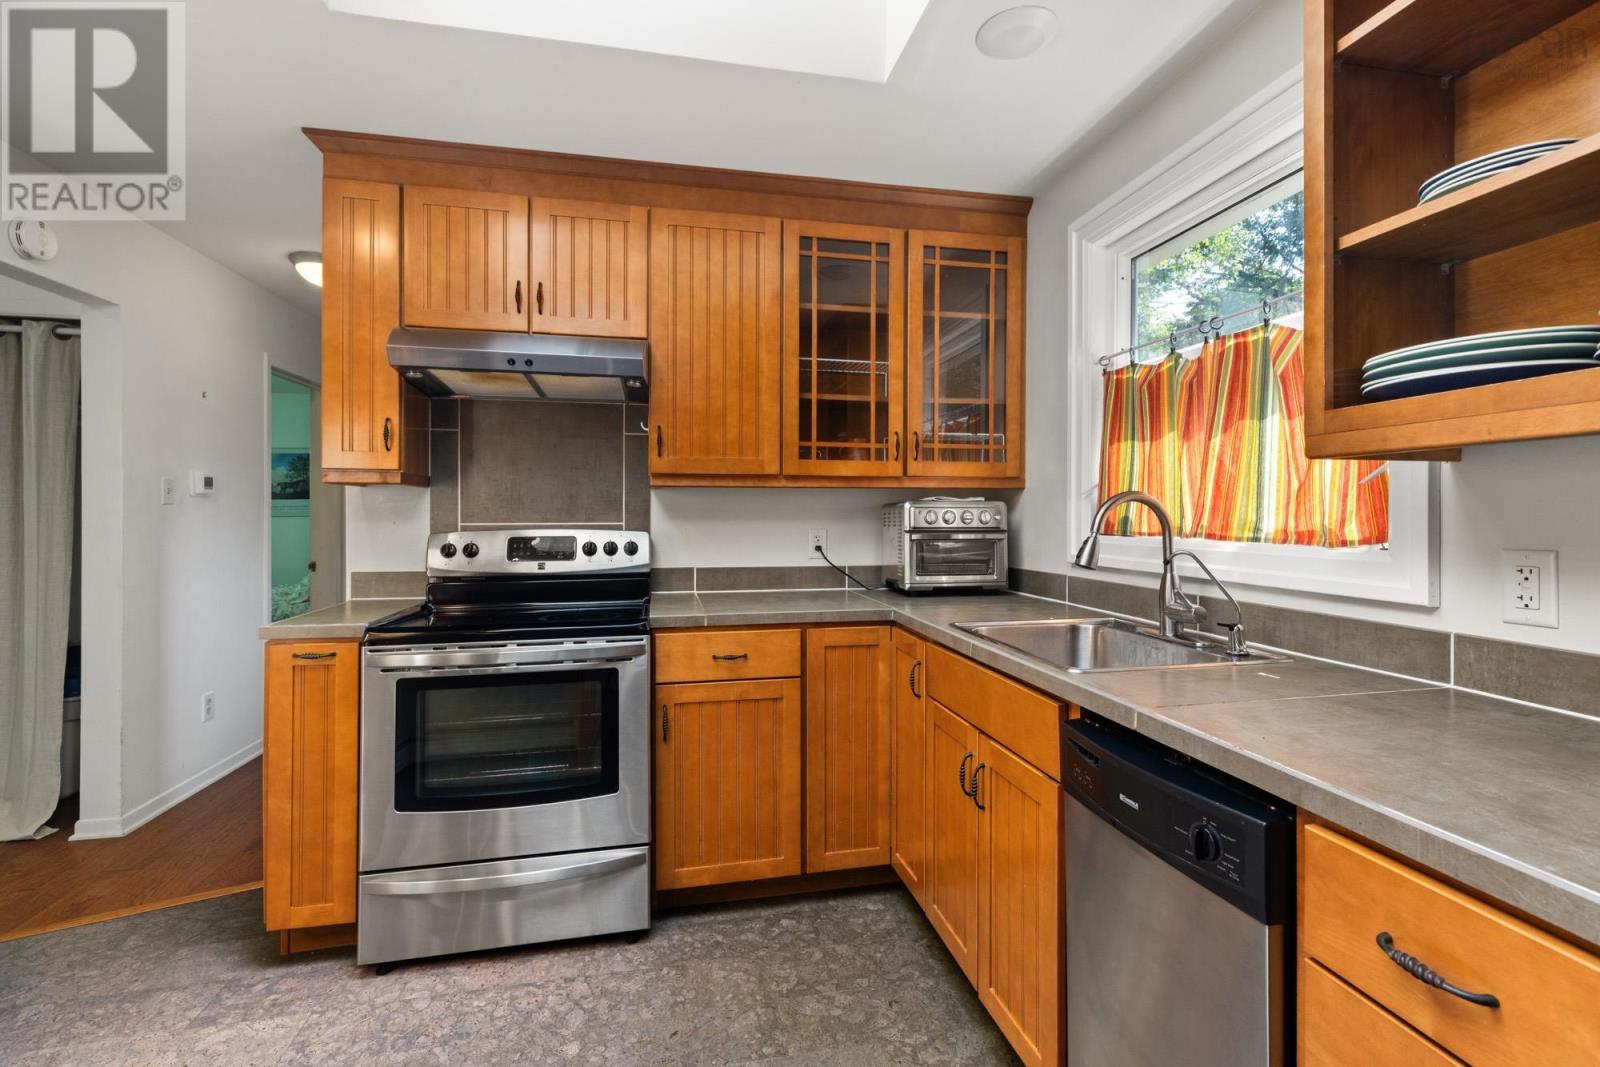
- Washer, Refrigerator, Dishwasher, Stove, Dryer
- Accessibility
- 32in min Doorways, 32in min Entry Doorways, Entry threshold less than ½ inch
Land
- Lot size
- 0.18 acres
- Lot features
- Treed, Sloping
- Exterior features
- Wood siding
- Community
- School Bus, Recreational Facilities
Parking
- Type
- Gravel
Utilities
- Water
- Municipal water
- Sewer
- Municipal sewage system
Fees and taxes
- Common interest
- Freehold
- Parcel number
- 00309997
Rooms
| Room | Level | Size |
|---|---|---|
| Living room | Main level | 23.2 x 11.10 |
| Dining room | Main level | 11.4 x 10.3 |
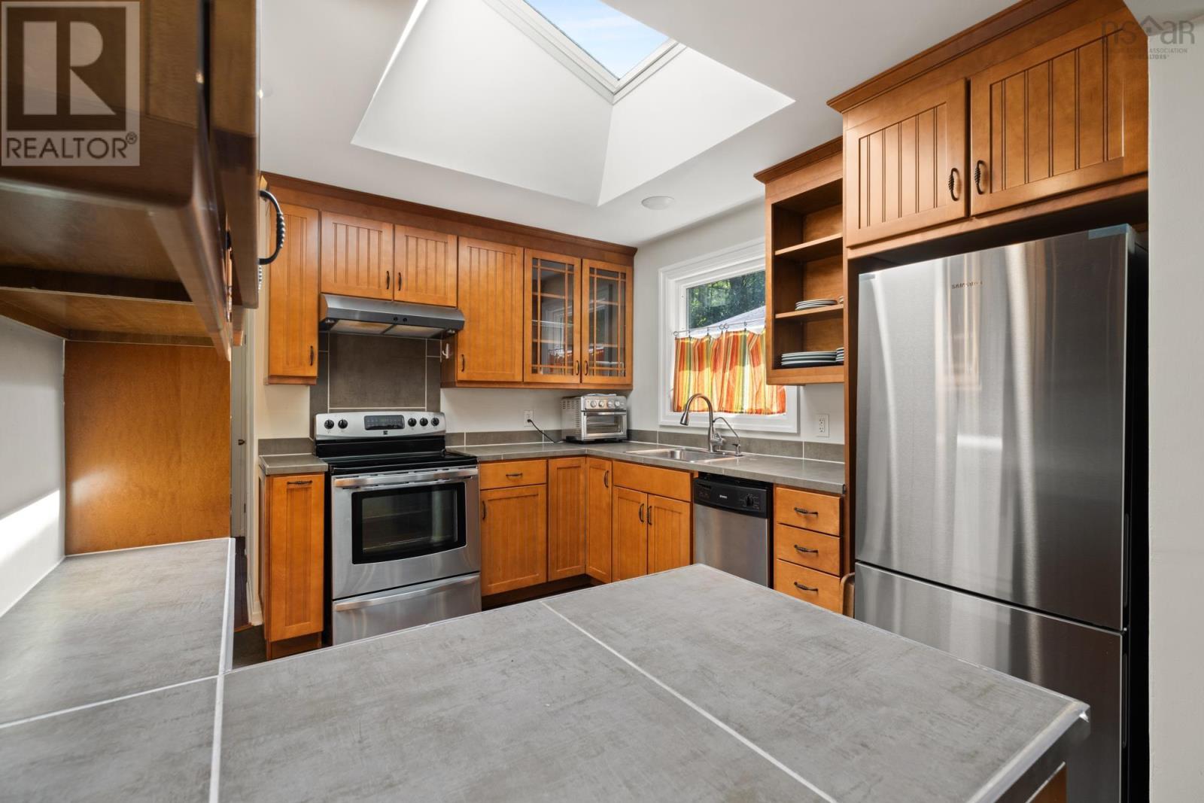
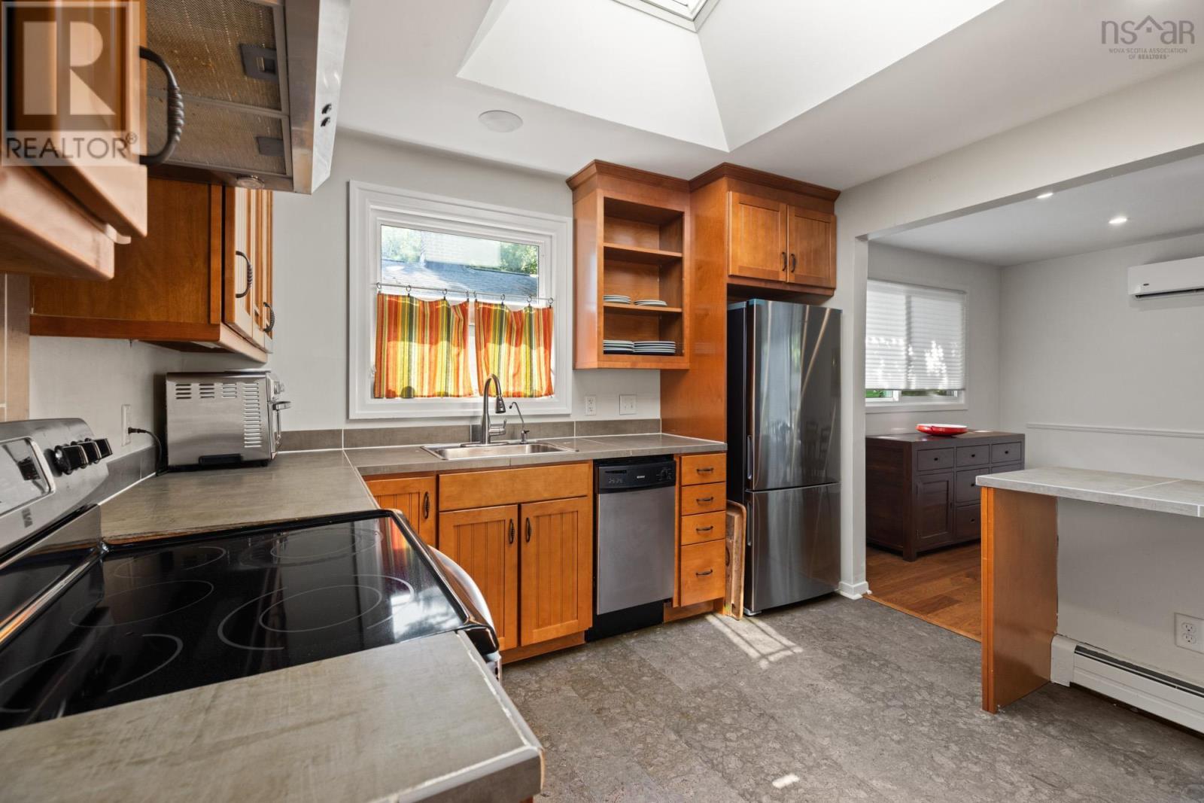
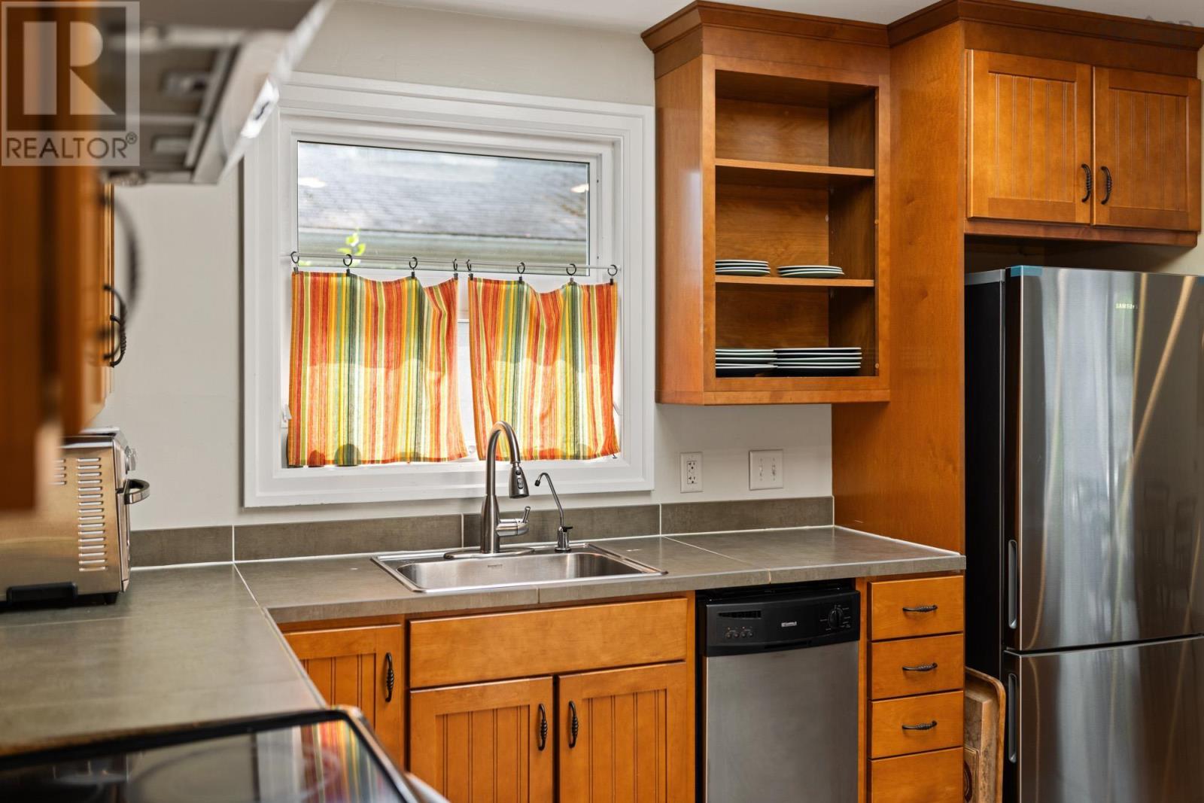
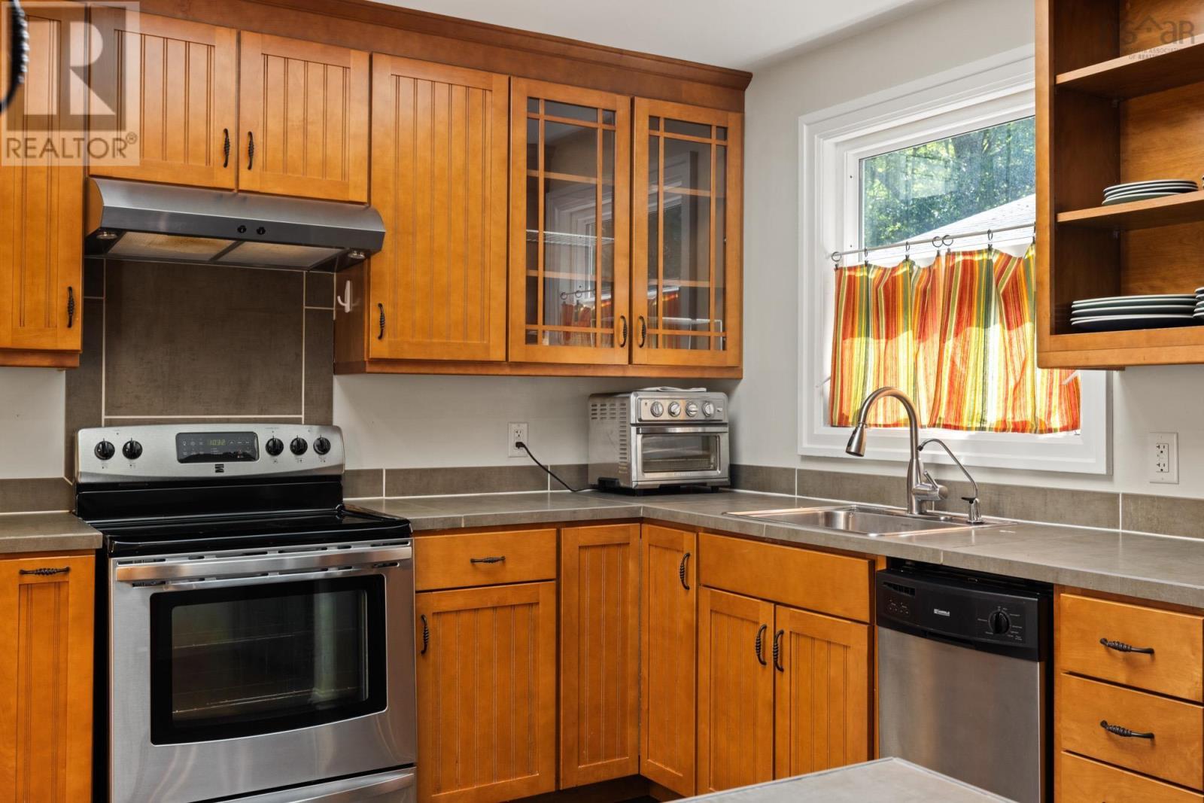
| Kitchen | Main level | 18.9 x 11.4 |
| Primary Bedroom | Main level | 12.0 x 11.10 |
| Den | Main level | 11.4 x 10.10 |
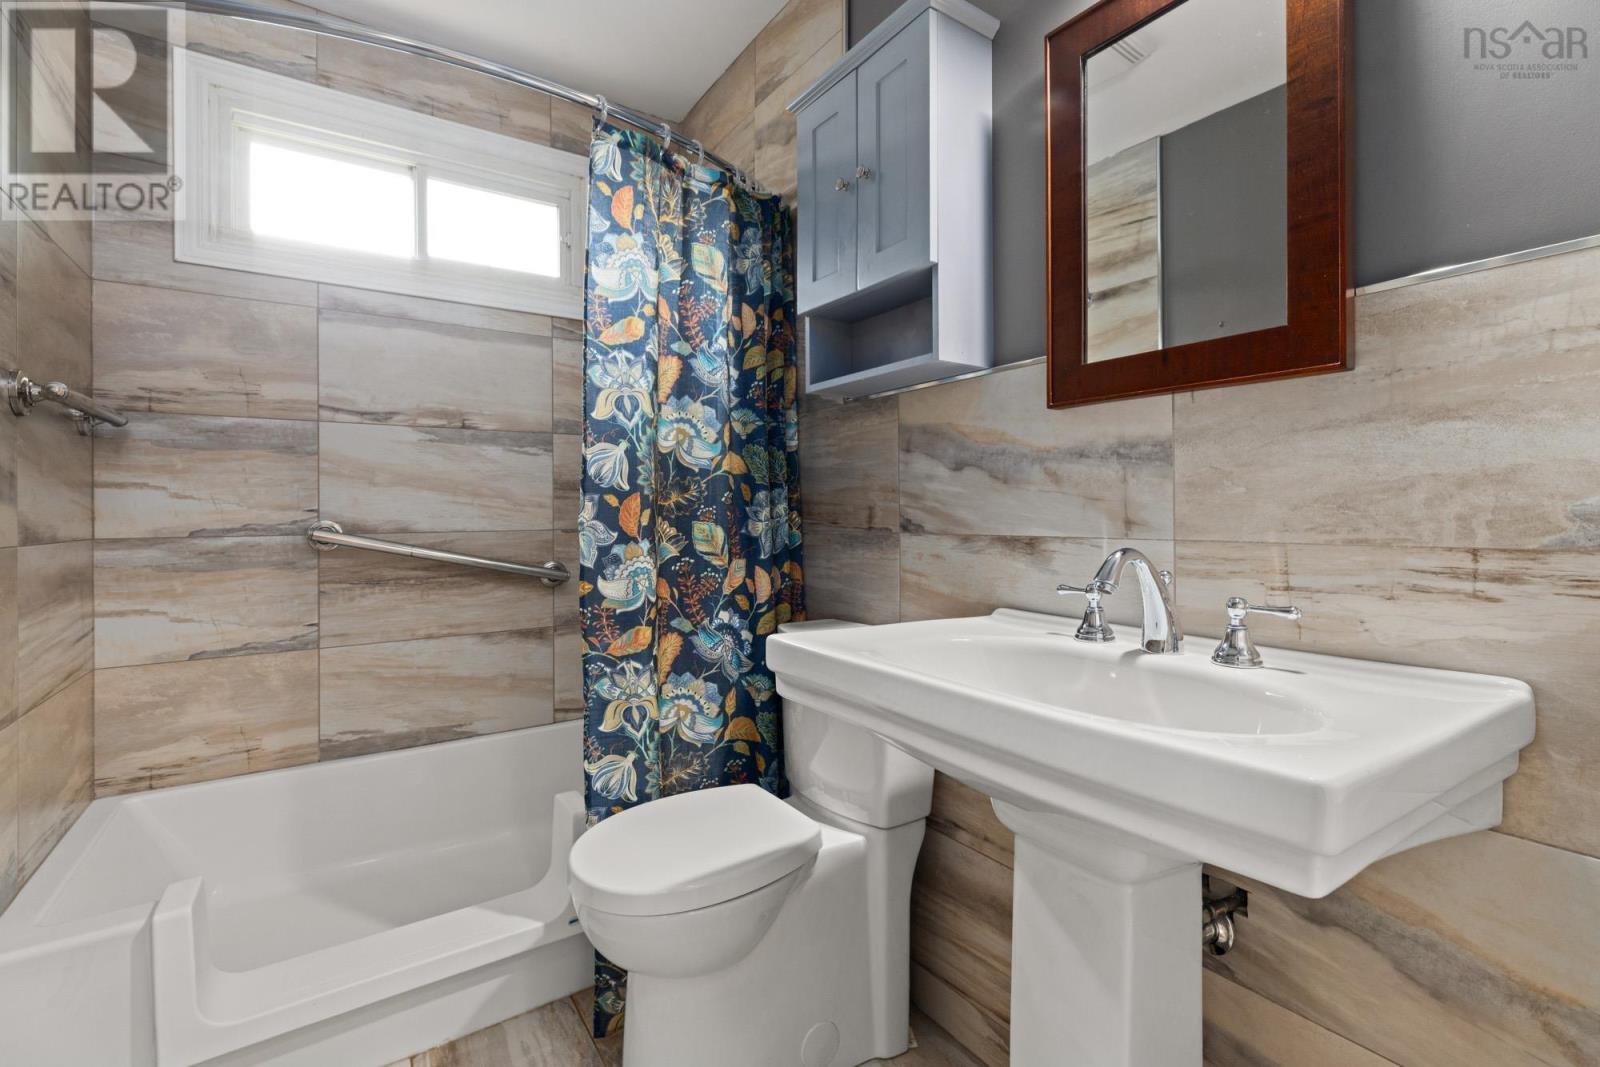
| 4pc Bathroom | Main level | 7.6 x 5.2 |
| Family room | Lower level | 16.6 x 11.11 |
| Bedroom | Lower level | 14.8 x 11.8 |
| Bedroom | Lower level | 13.9 x 11.3 |
| 4pc Bathroom | Lower level | 7.8 x 7.7 |
| Utility room | Lower level | 15.8 x 11.1 |
Directions
Purcells Cove Rd to Partial Rd right on Kirk Rd to #20
The map loads here.







