439 Whistlers Cove Road
East Dover, Nova Scotia B3Z 3W5
$725,000
- Bedrooms
- 3
- Bathrooms
- 2
- Living area
- 1,689 sq ft
- Lot
- 1.28 acres
- Type
- Single Family
Description
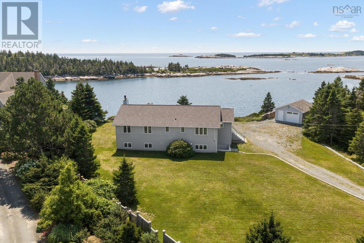
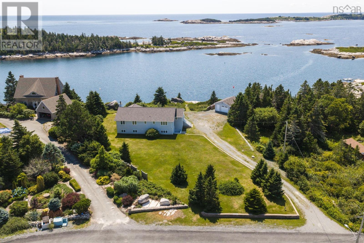
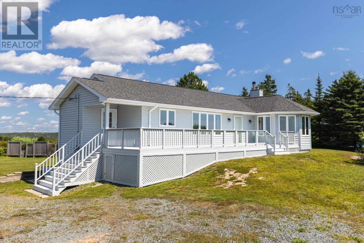
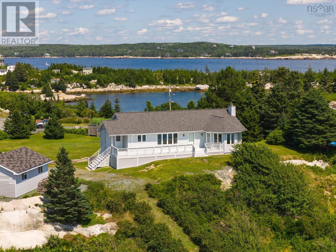
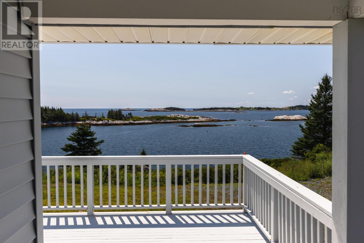
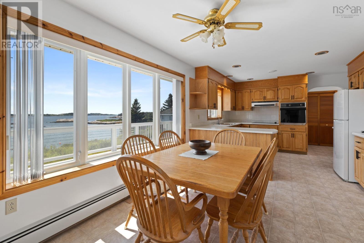
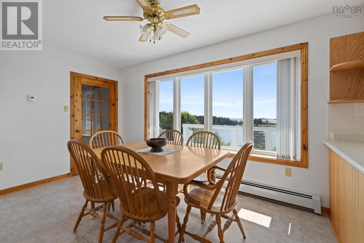
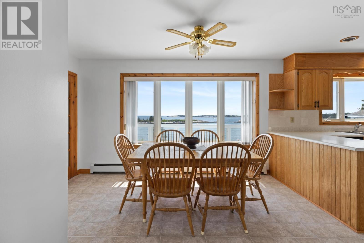
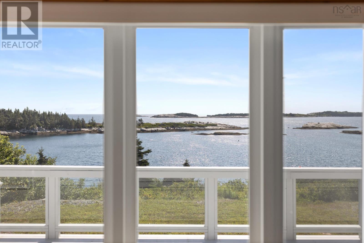
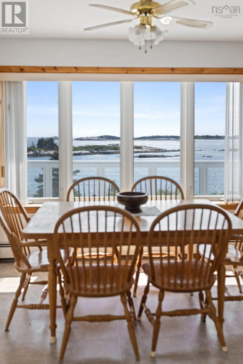
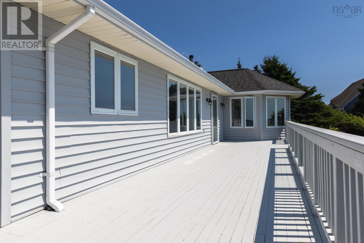
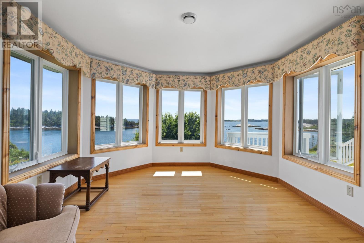
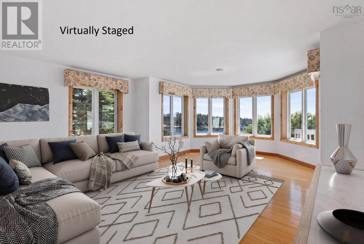
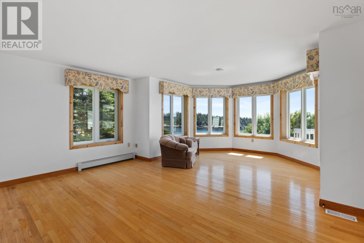
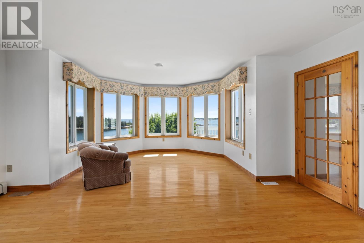
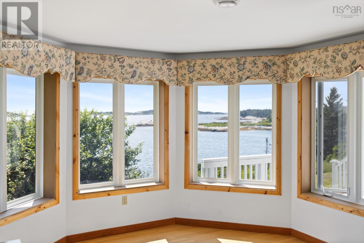
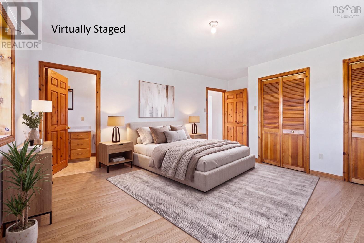
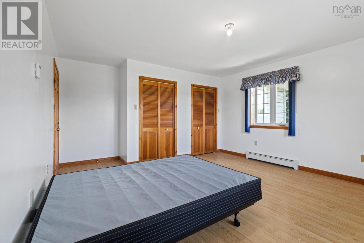
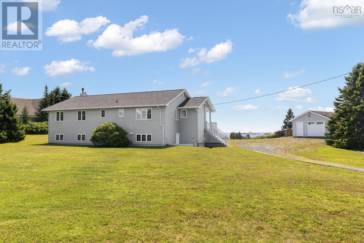
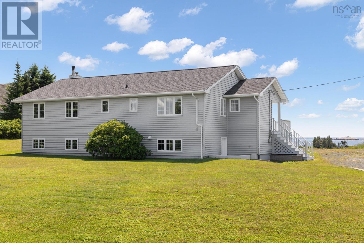
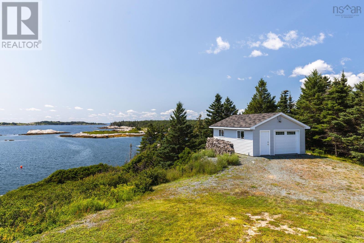
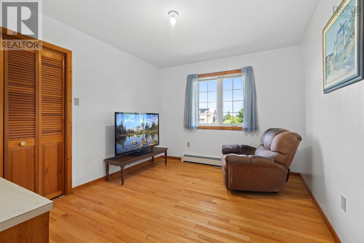
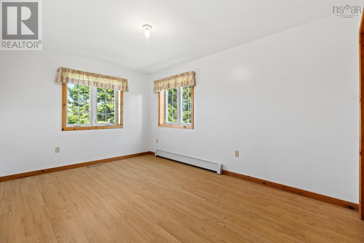
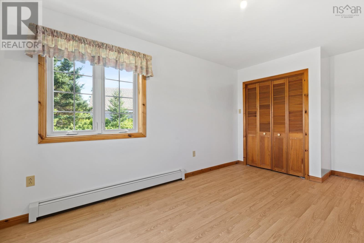
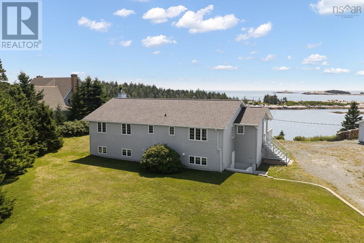
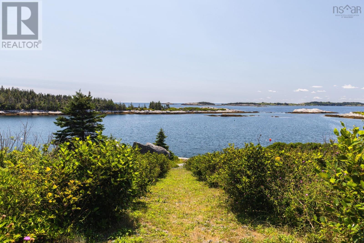
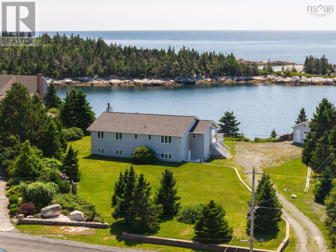
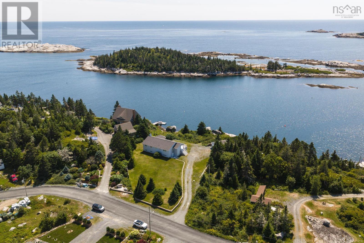
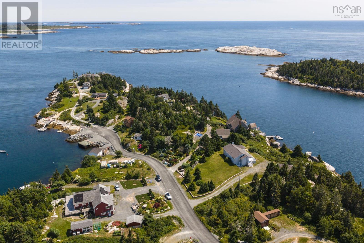
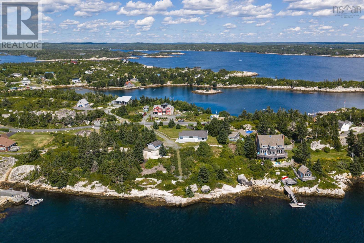
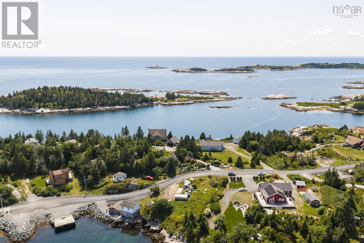
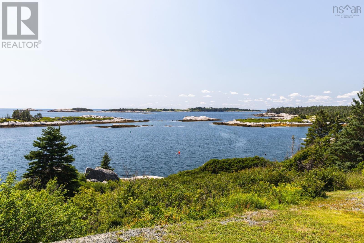
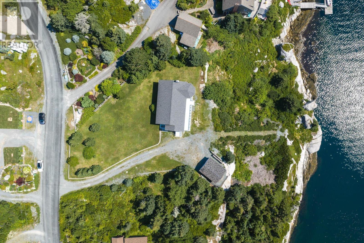
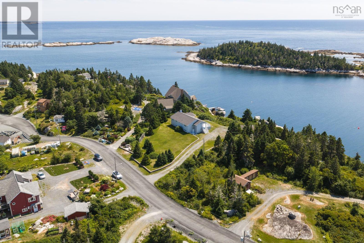
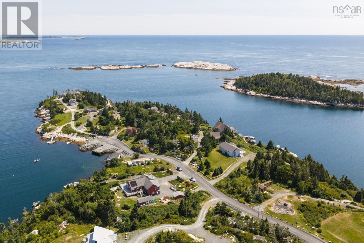
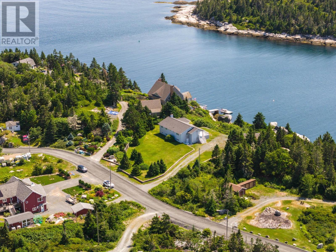
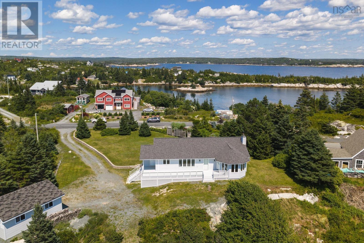
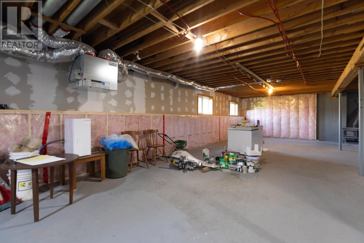
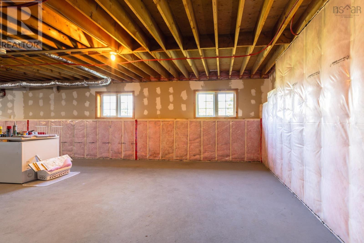
Welcome to this beautiful oceanfront bungalow offering 190ft of waterfront & stunning ocean views. Solidly built with tongue-and-groove construction, plywood floors, this well-maintained home offers comfortable one-level living with 3 beds & 2 full baths. The main living area features warm hardwood flooring plenty of natural light, with the spectacular coastal setting providing a beautiful backdrop to everyday living. Whether relaxing on your large deck, entertaining family & friends, or simply enjoying life by the water, this property offers a wonderful opportunity to embrace the Nova Scotia coastal lifestyle. Recent upgrades include shingles, HWH & HRV. Detached garage provides excellent space for vehicles, storage, or a workshop. Basement is unfinished but is beautifully bright with large windows for future expensive. Only 30 minutes to Halifax. (id:56844)
Listing
- MLS® number
- 202620568
- Status
- Active
- Days On Market
- 78
Building
- Type
- House
- Style
- Bungalow
- Year built
- 1991
- Storeys
- 1
- Living area
- 1,689 sq ft
- Above grade
- 1,689 sq ft
- Bedrooms above grade
- 3
- Foundation
- Poured Concrete
- Basement
- Unfinished, Full, Walk out
Interior
- Flooring
- Hardwood, Laminate, Linoleum
- Heating
- Baseboard heaters, Electric, Hot Water
- Appliances
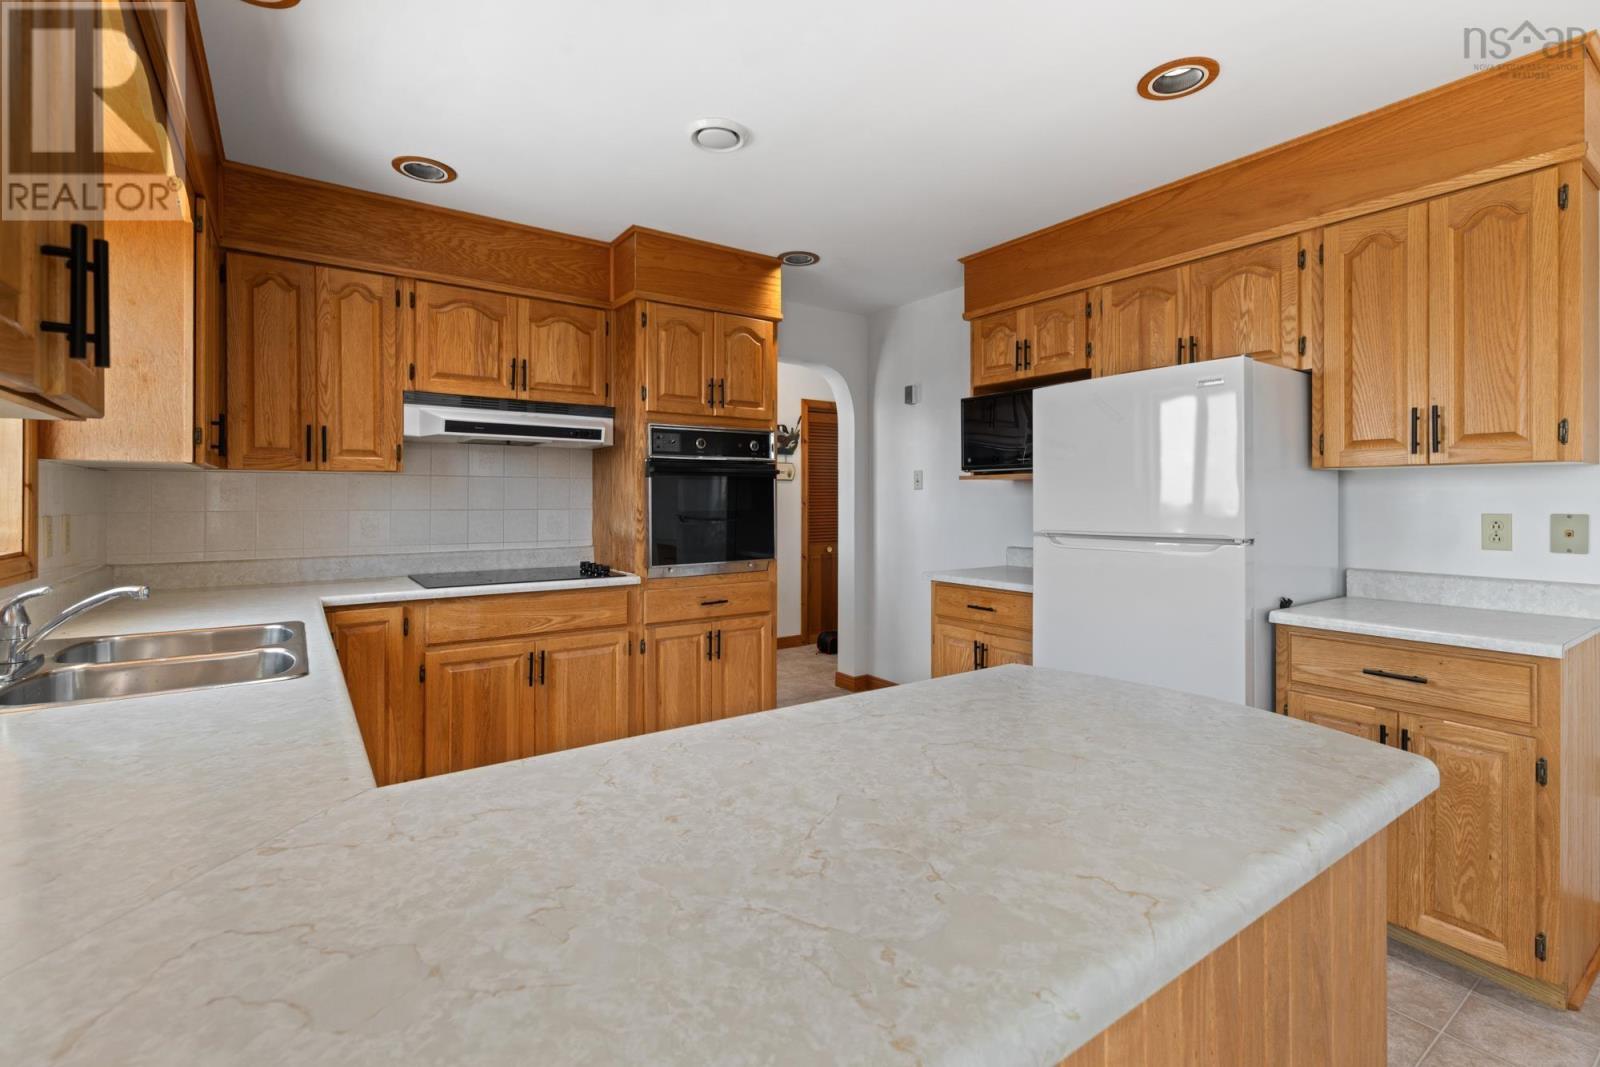
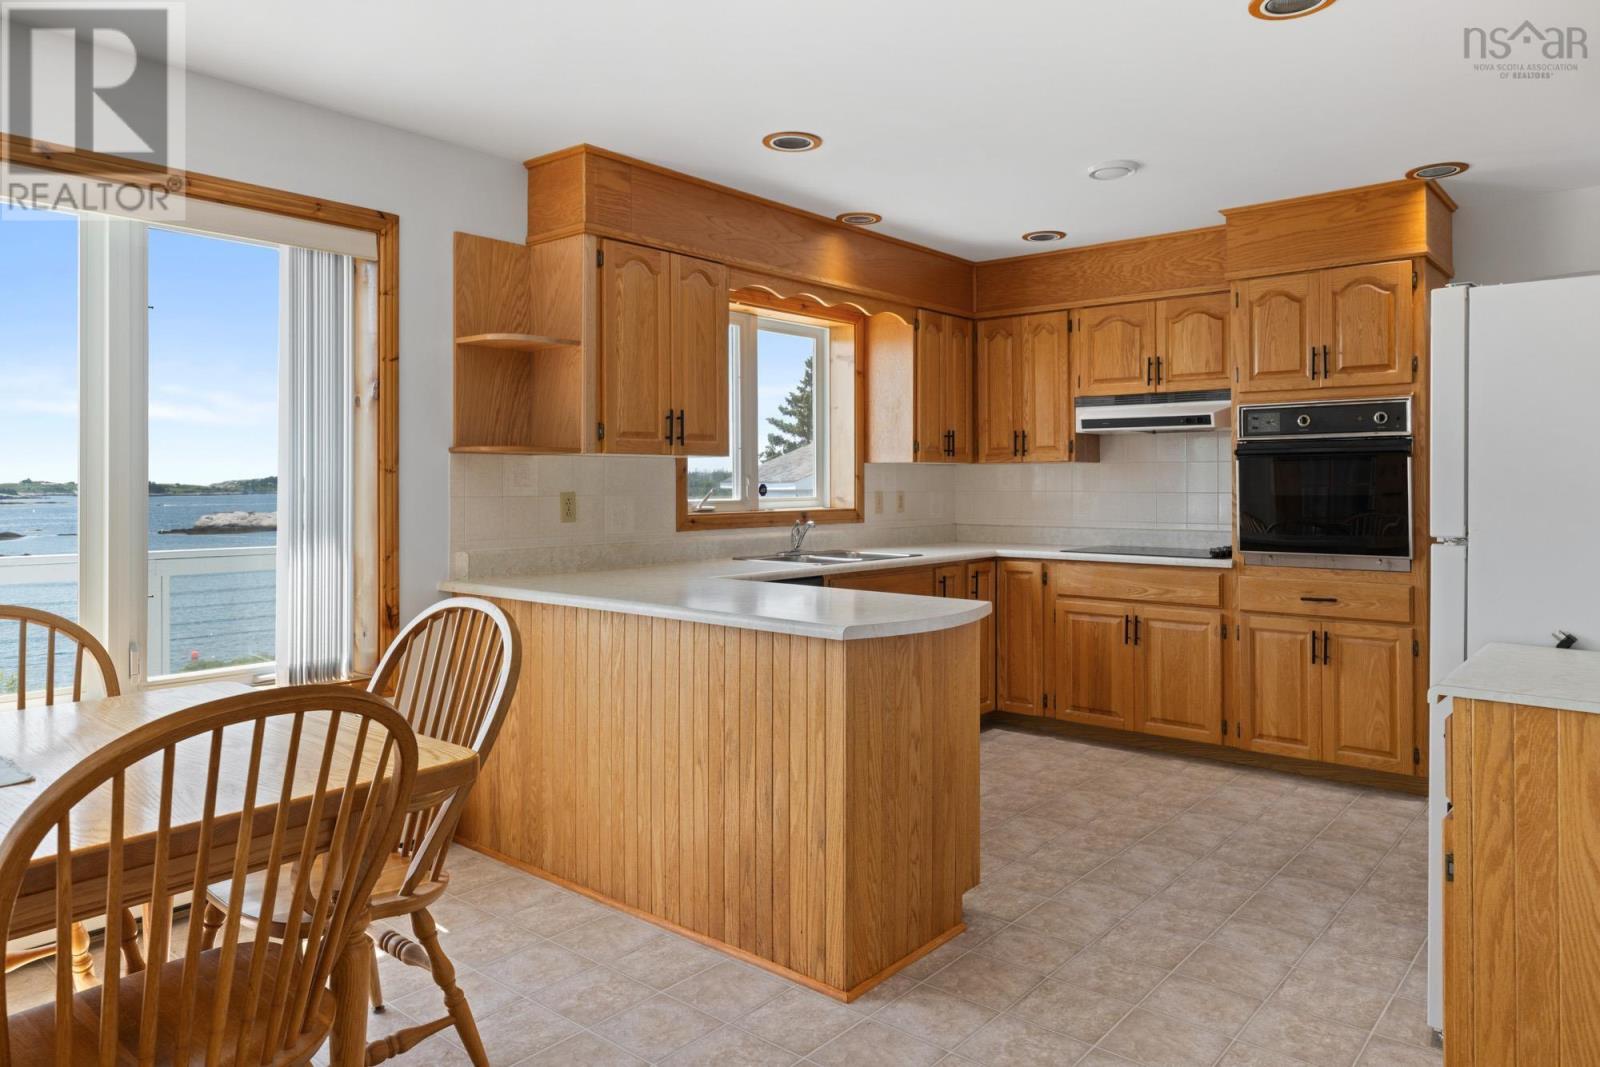
- Washer, Refrigerator, Oven - Electric, Cooktop - Electric, Dishwasher, Dryer, Microwave
- Accessibility
- 32in min Doorways, 5ft min Kitchen Turning Radius, 32in min Entry Doorways, 32in min Hallways
Land
- Lot size
- 1.28 acres
- Lot features
- Treed, Sloping
- View
- Ocean view
- Waterfront
- Waterfront on ocean
- Exterior features
- Vinyl
- Community
- School Bus
Parking
- Type
- Detached Garage, Garage, Gravel
Utilities
- Water
- Cistern
- Sewer
- Septic System
Fees and taxes
- Common interest
- Freehold
- Parcel number
- 00629717
Rooms
| Room | Level | Size |
|---|---|---|
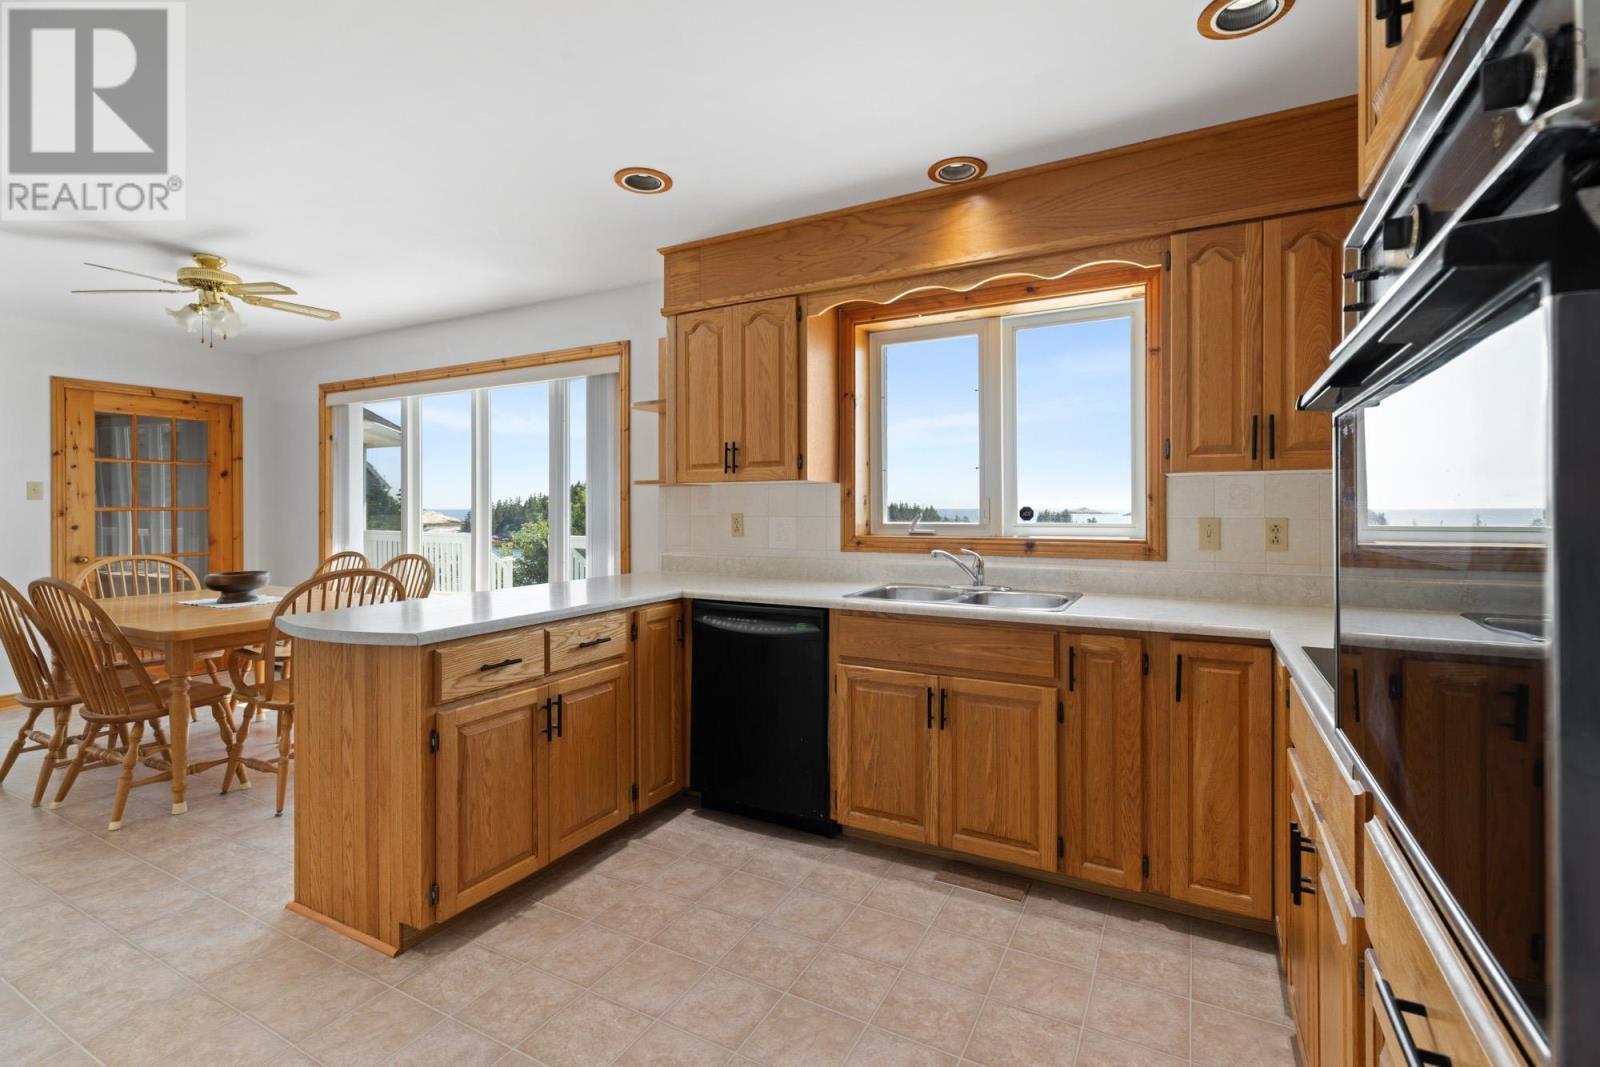
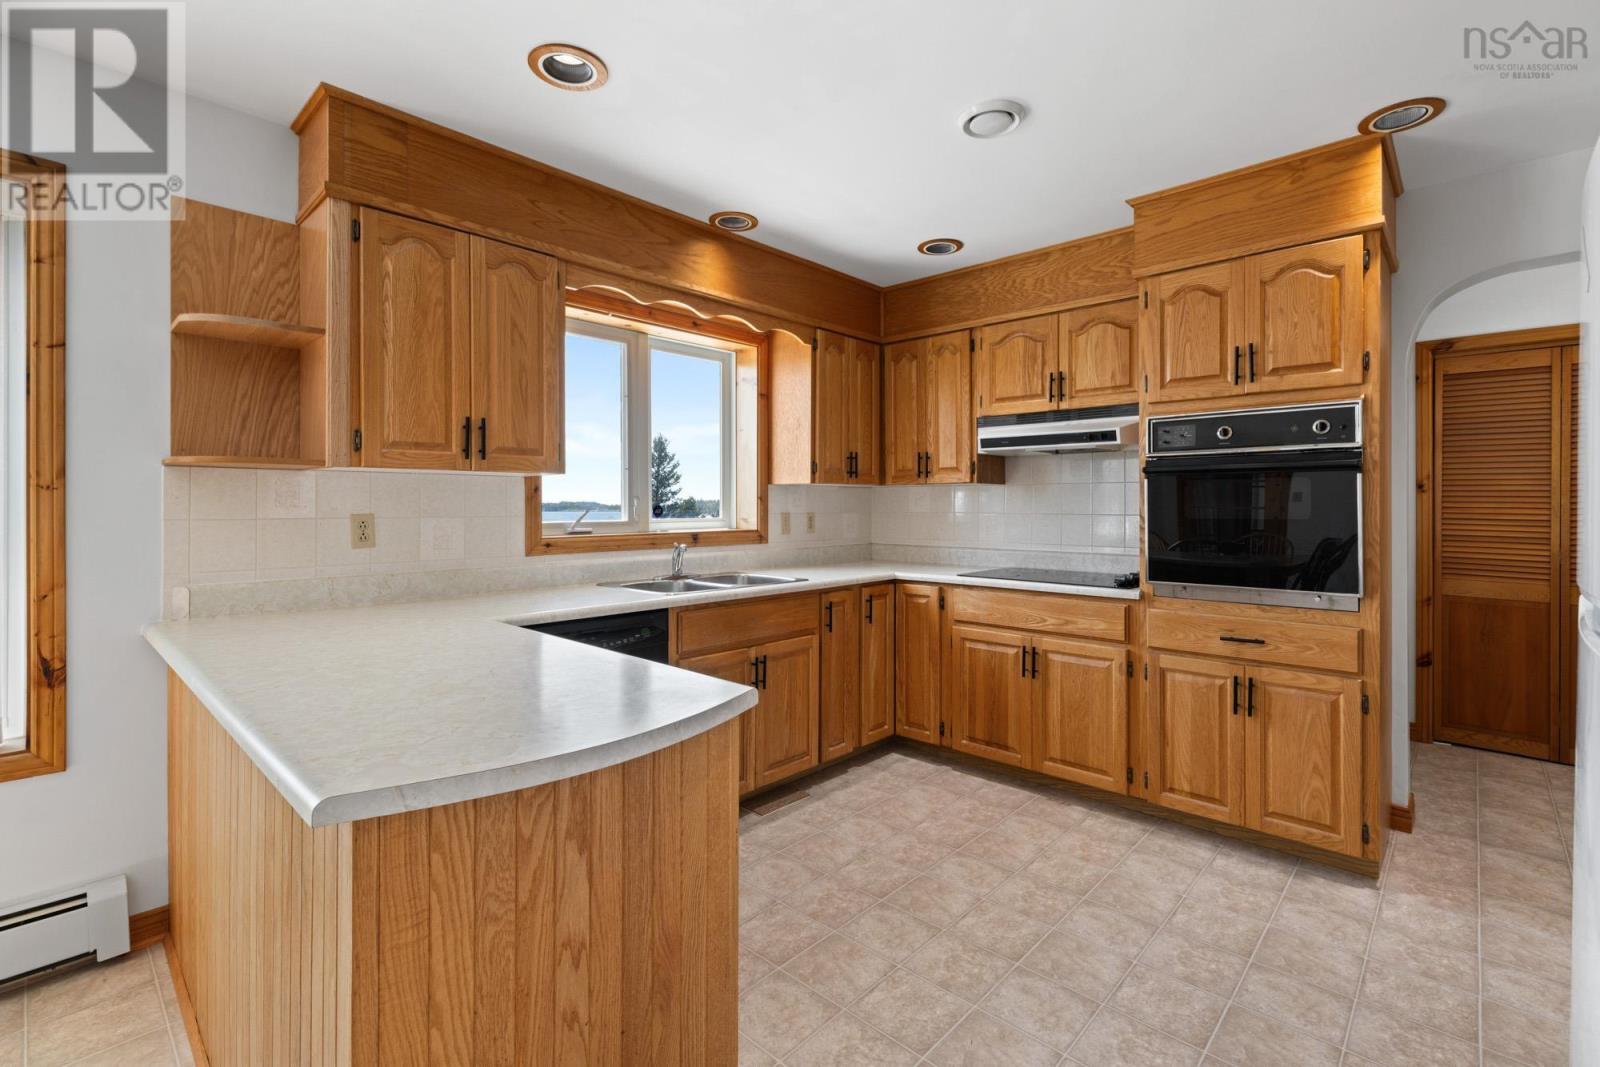
| Kitchen | Main level | 24 x 11.10 |
| Dining nook | Main level | Combined |
| Living room | Main level | 21.10 x 16.1 - jog |
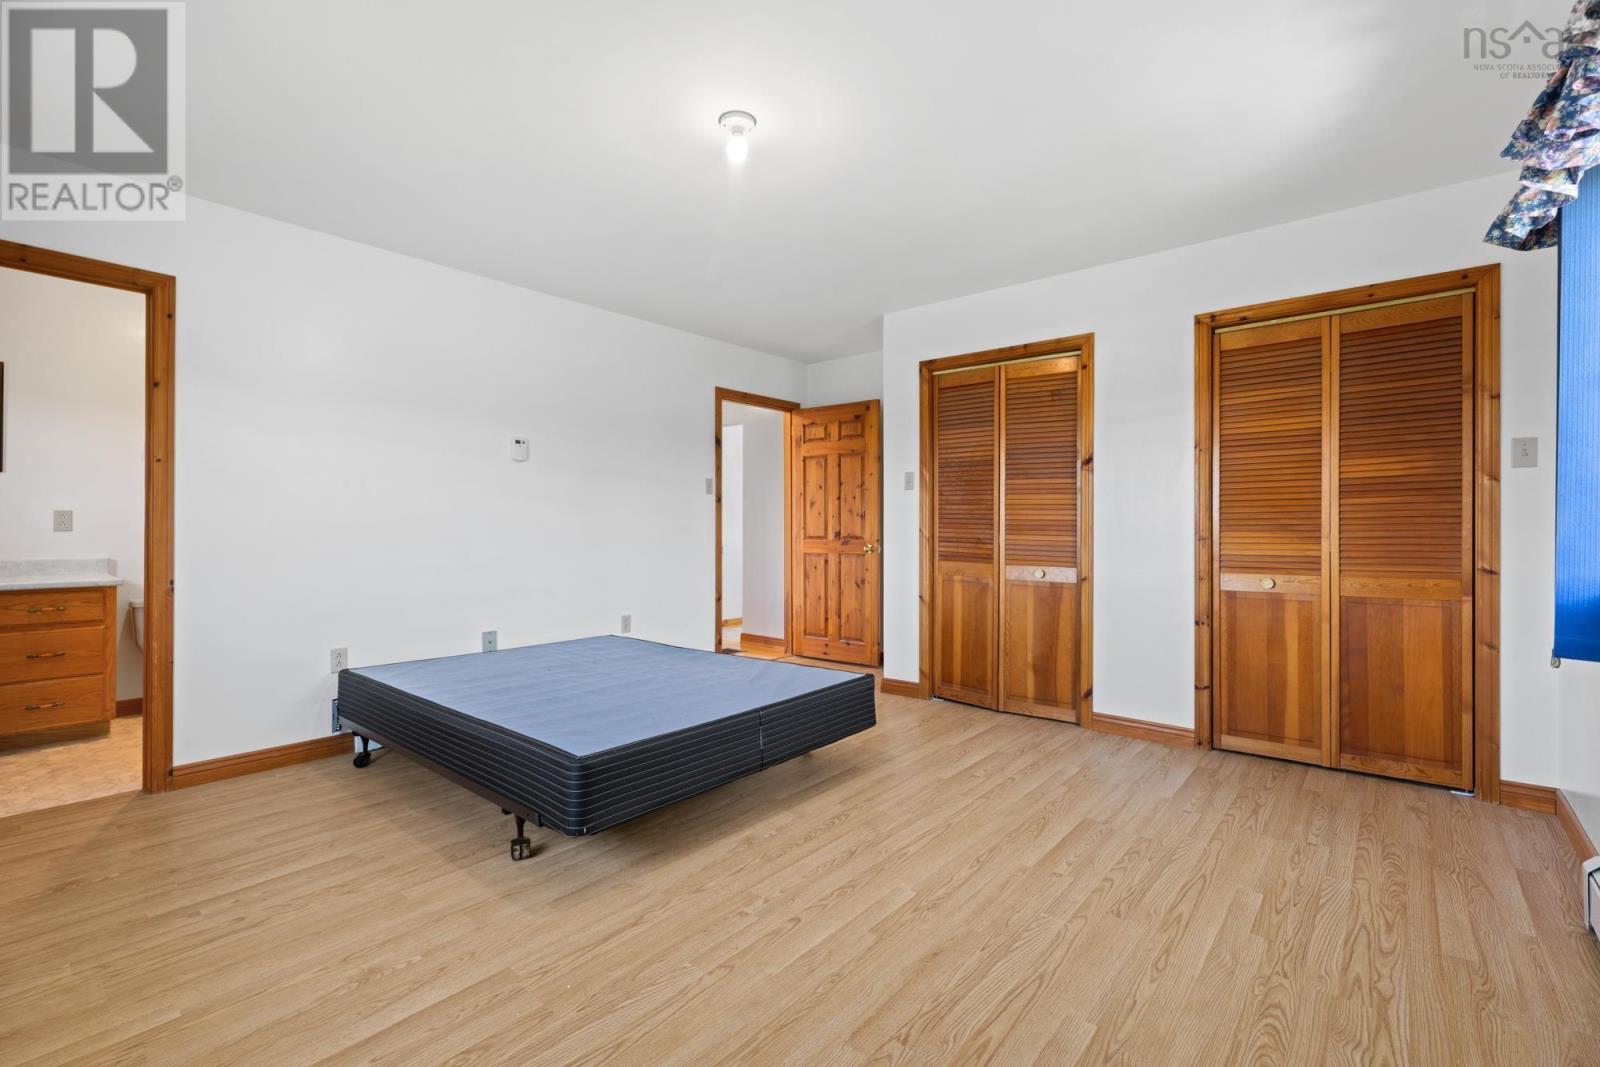
| Primary Bedroom | Main level | 14.4 x 14 |
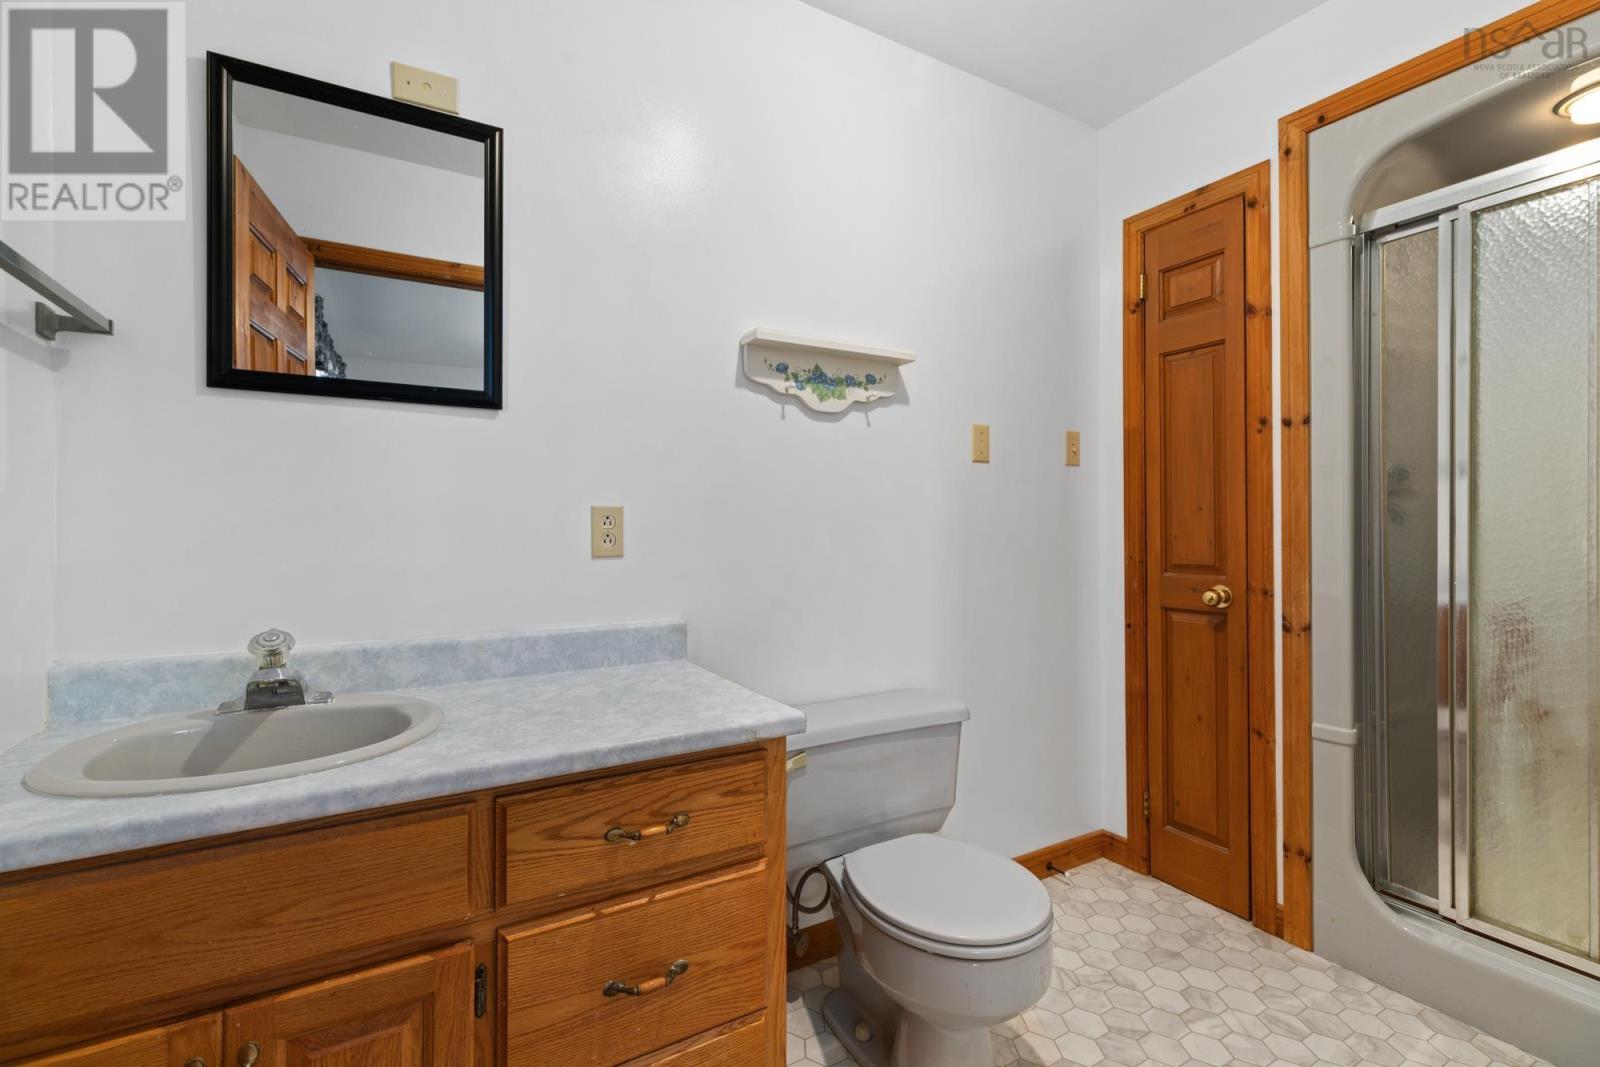
| 3pc Ensuite bath | Main level | 8.3 x 5.1 |
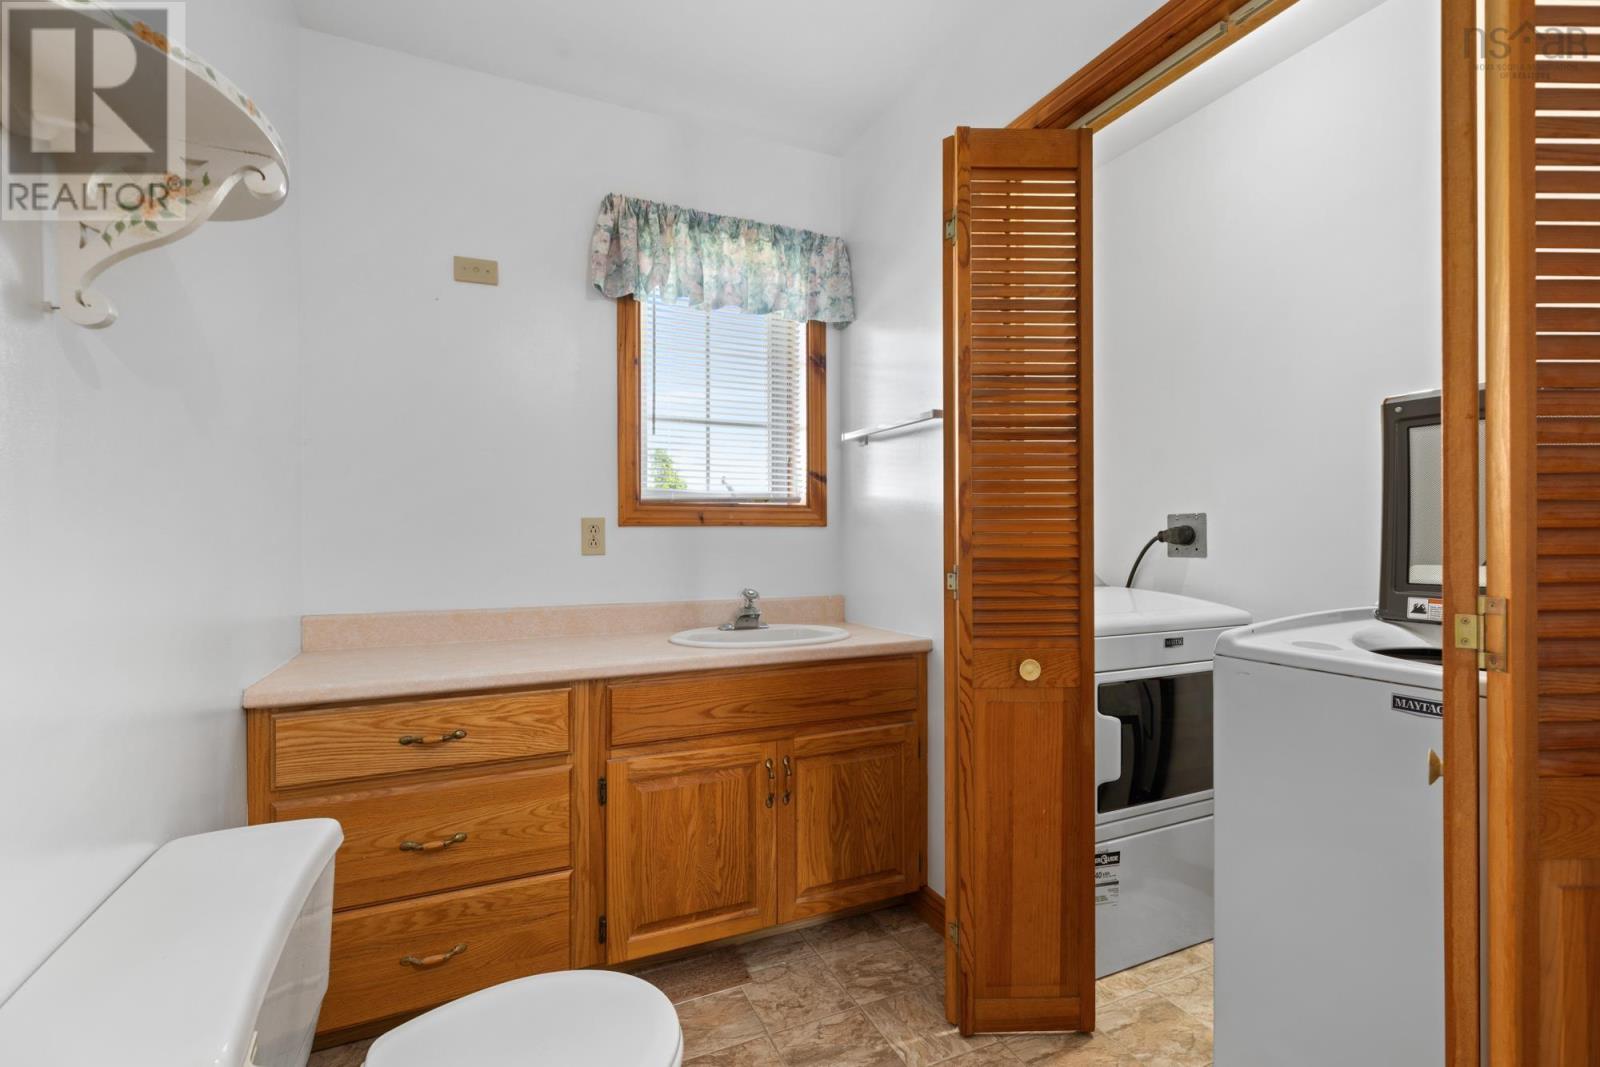
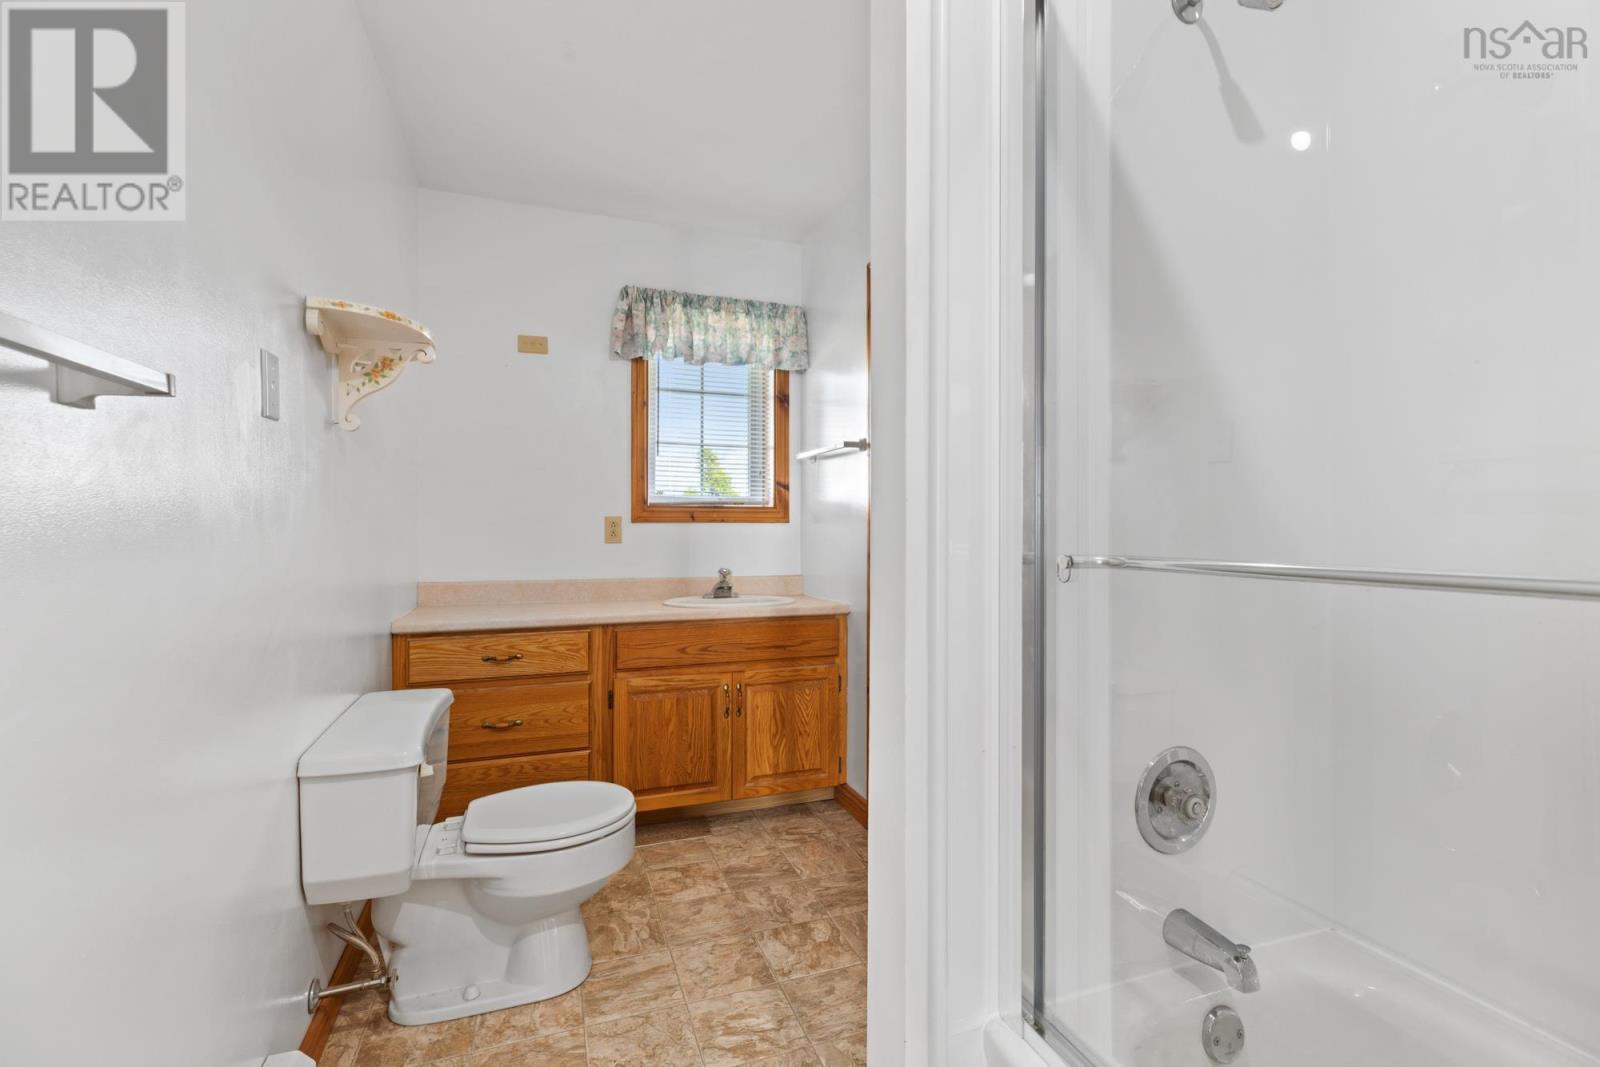
| 4pc Bathroom | Main level | 5.2 x 12.3 |
| Laundry room | Main level | 6.11 x 2.7 |
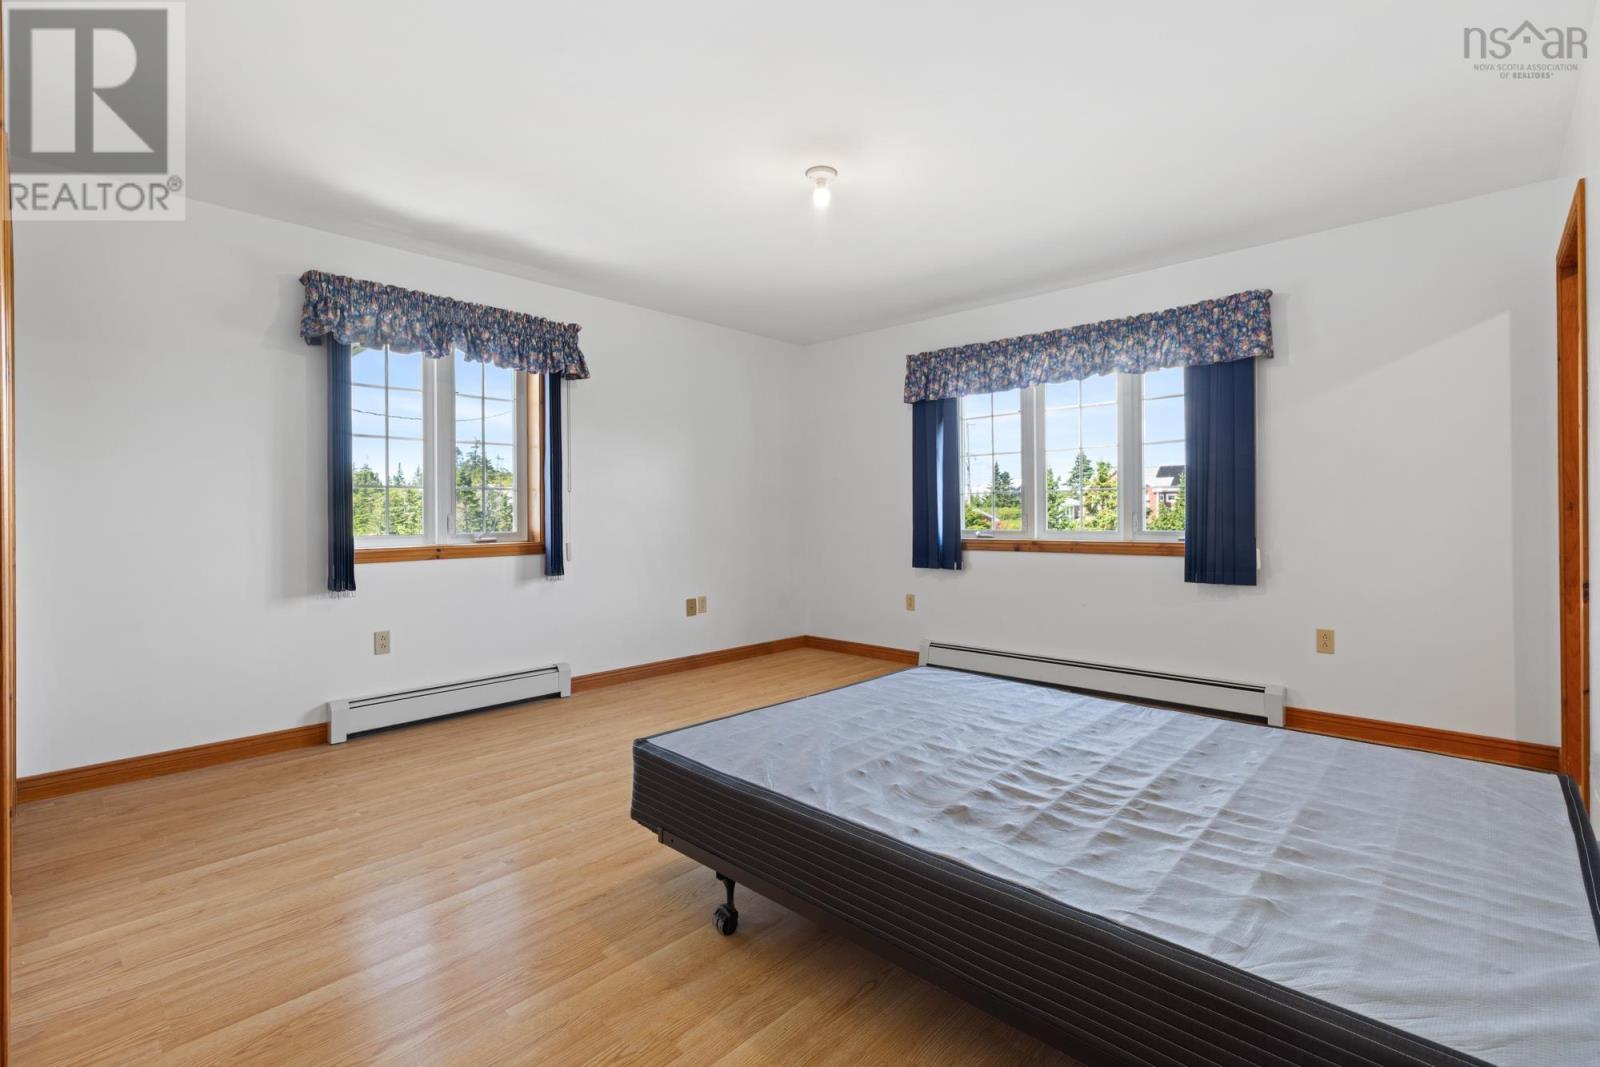
| Bedroom | Main level | 10.1 x 12.3 |
| Bedroom | Main level | 10.1 x 14.3 & Jog |
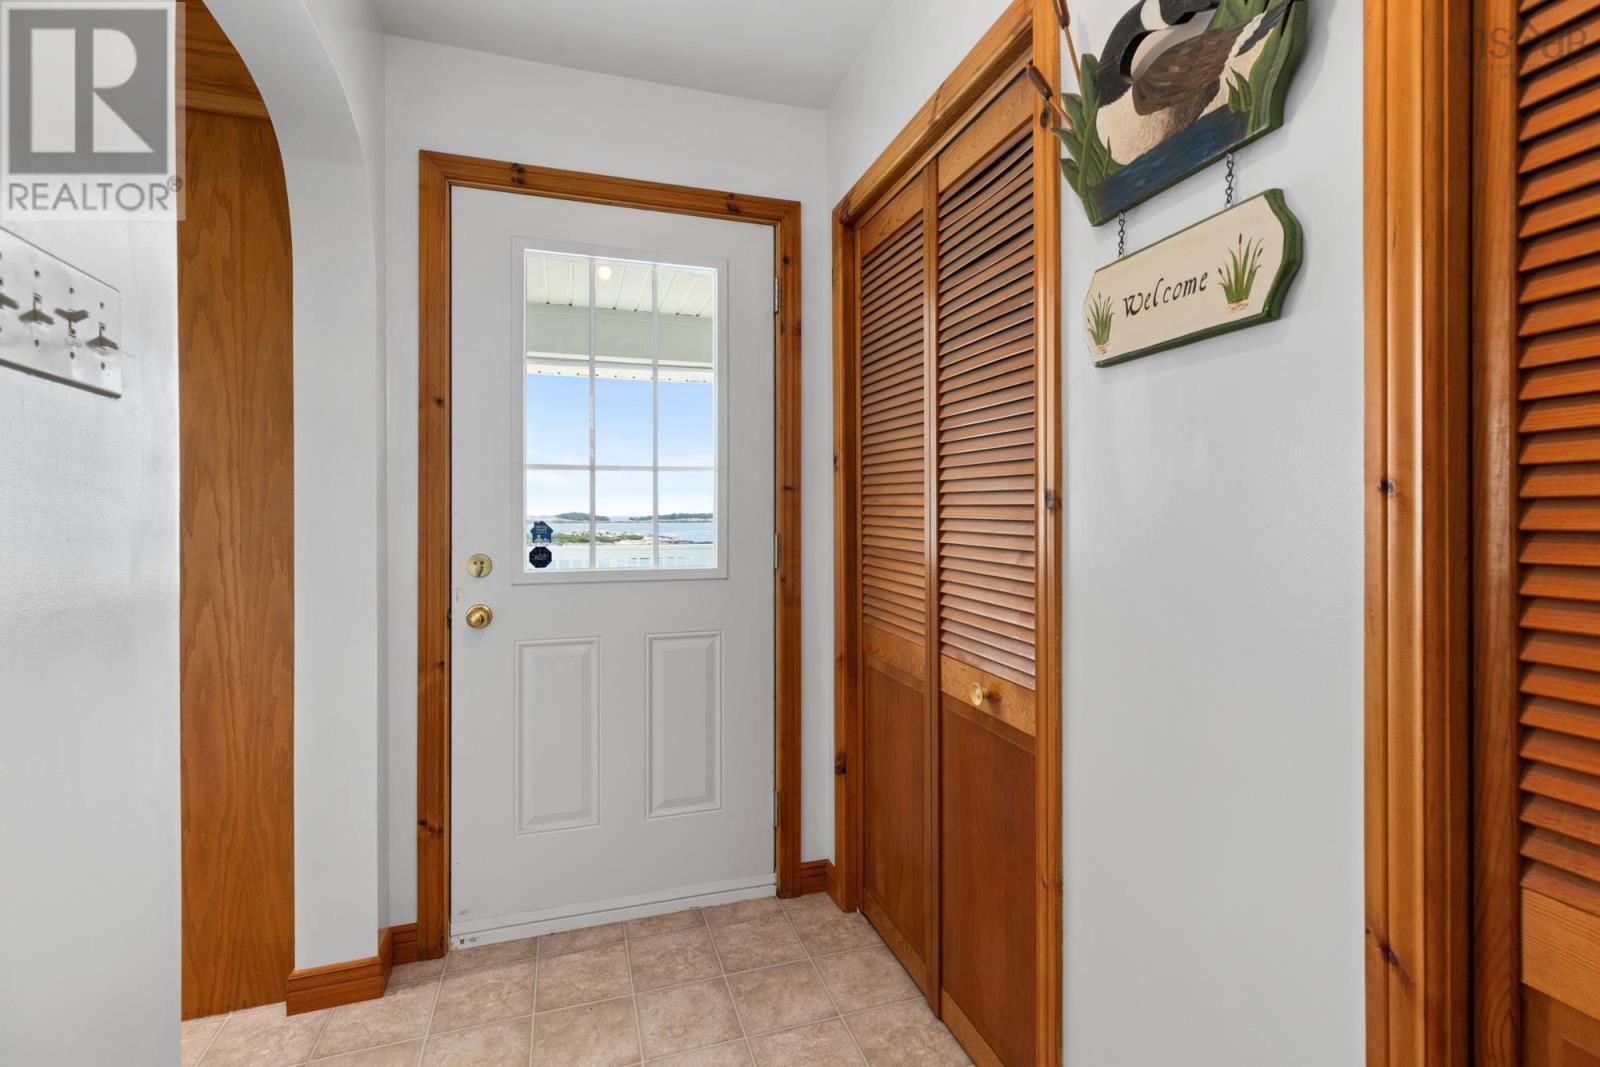
| Mud room | Main level | 9 x 3.11 |
Directions
Prospect Road to East Dover Road to Whistlers Cove Road
The map loads here.







