194 Rocco Point Road
Rocco Point, Nova Scotia B0W 2X0
$729,900
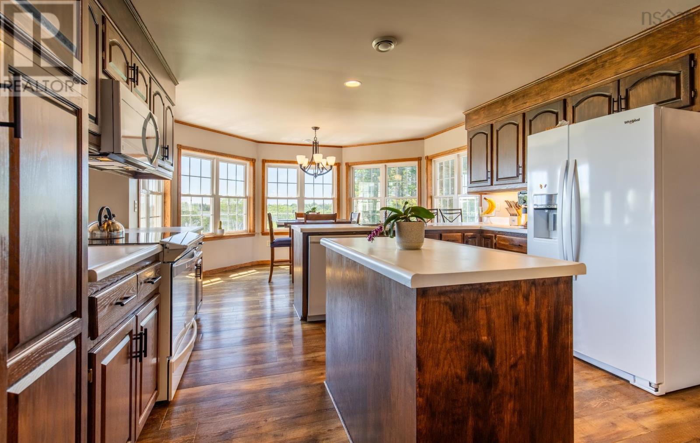
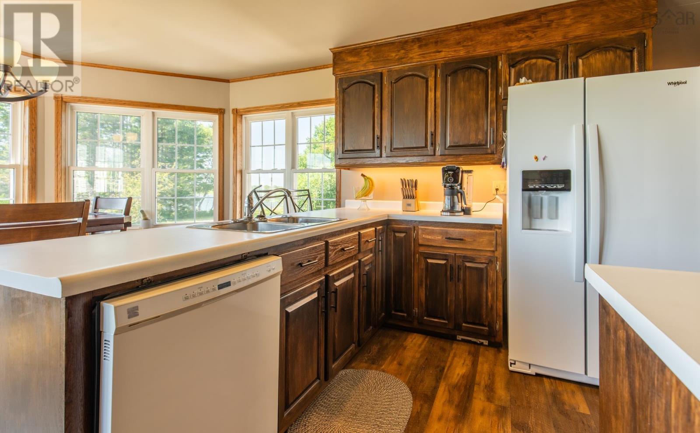
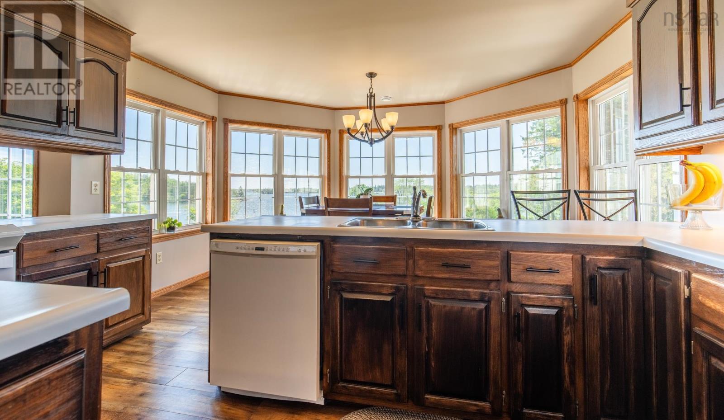
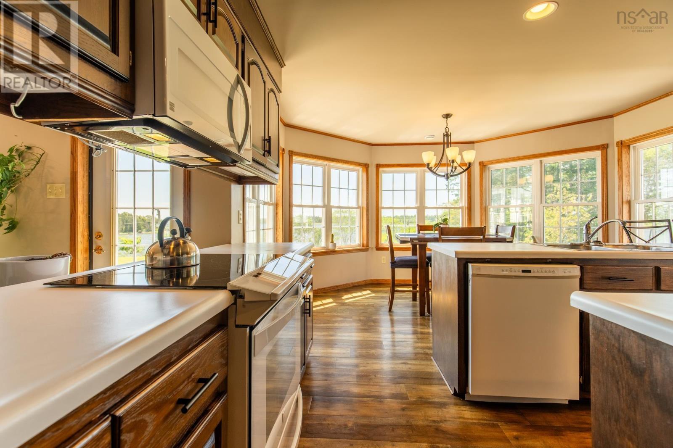
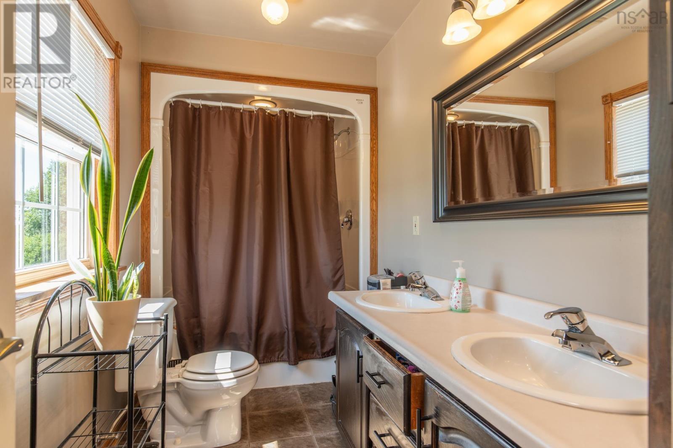
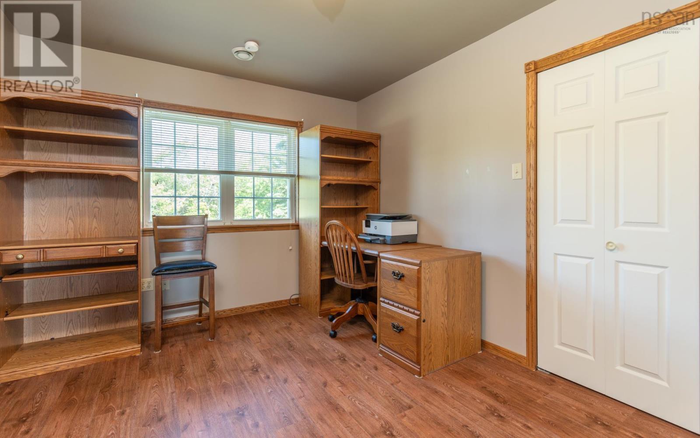
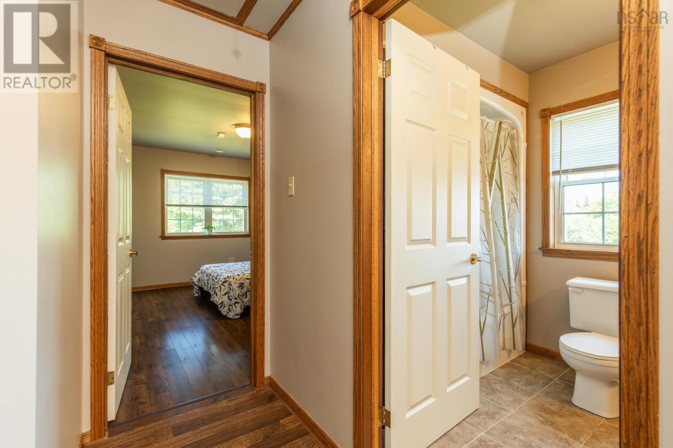
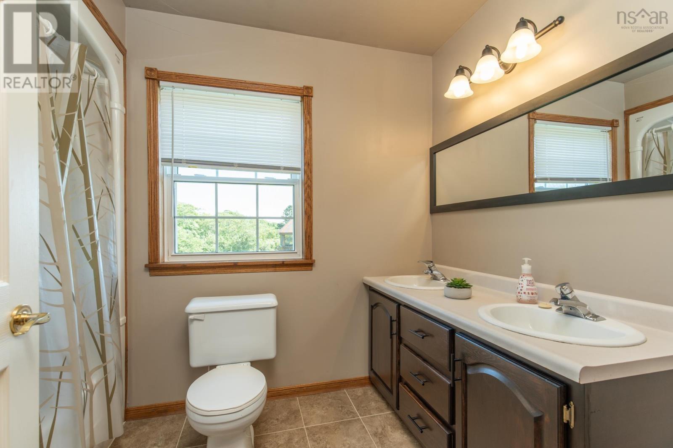
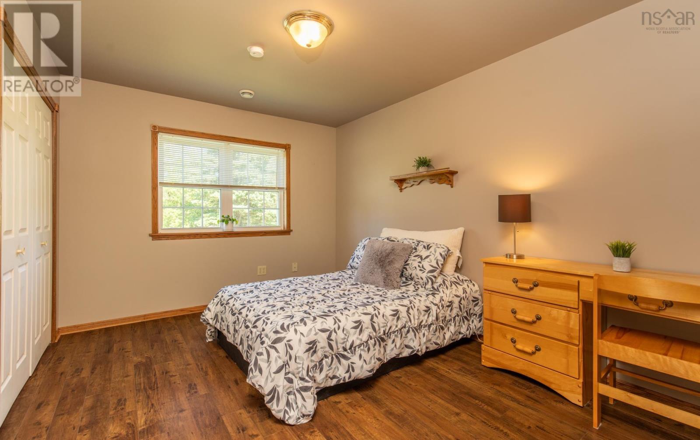
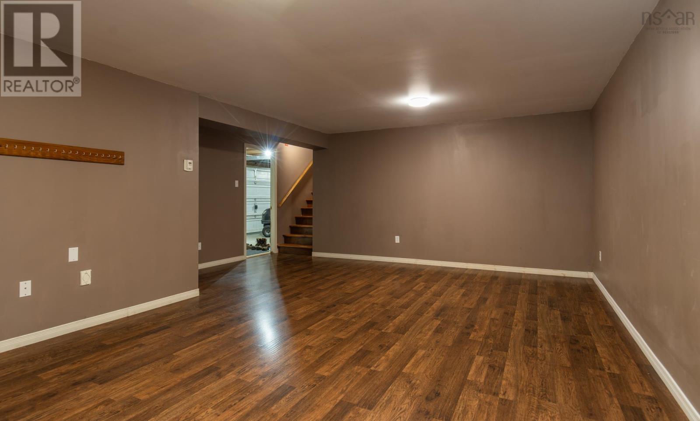
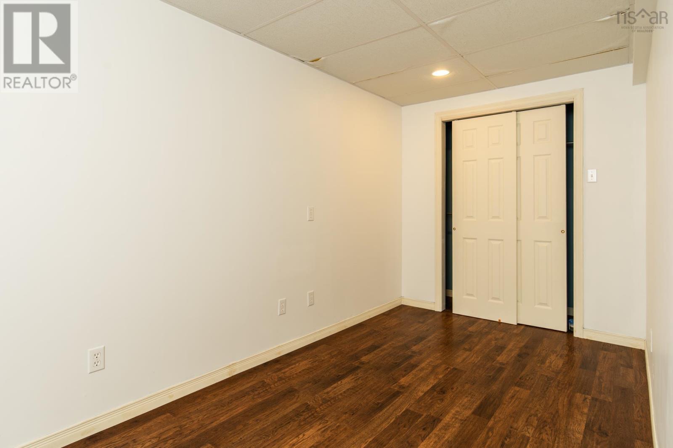
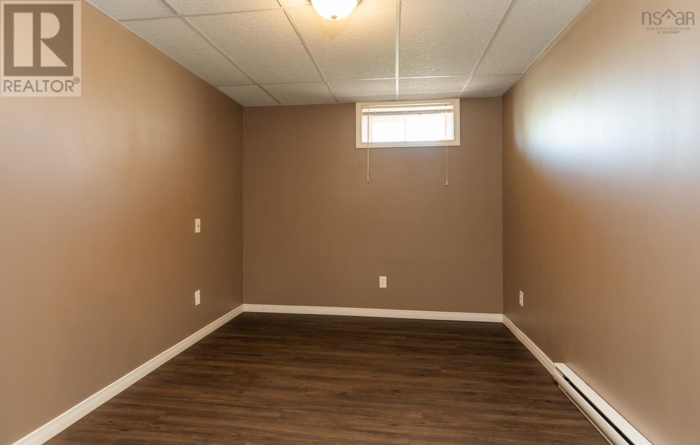
- Bedrooms
- 4
- Bathrooms
- 3
- Living area
- 2,800 sq ft
- Lot
- 3.46 acres
- Type
- Single Family
Description
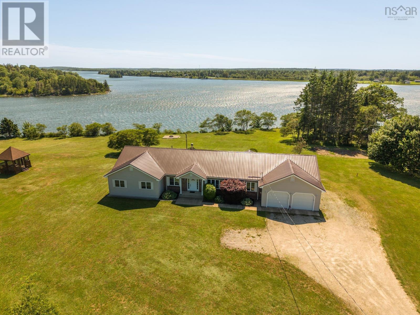
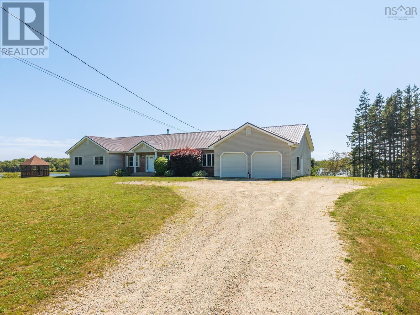
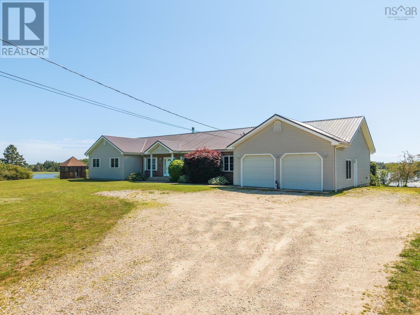
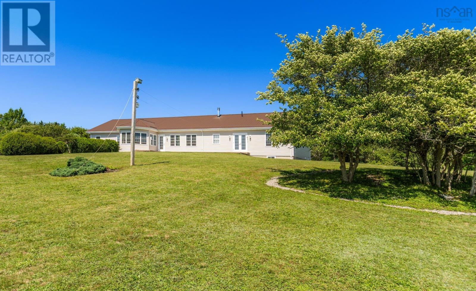
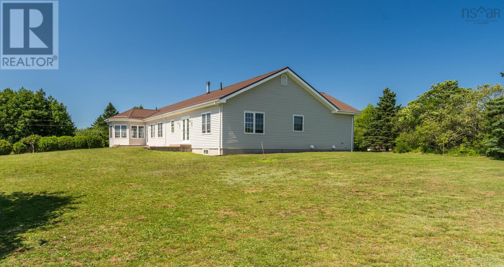
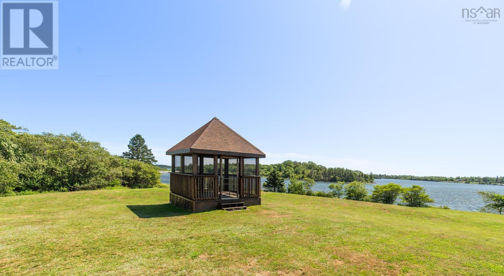
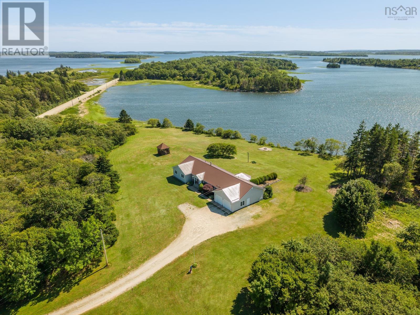
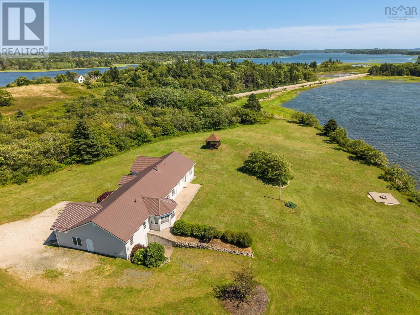
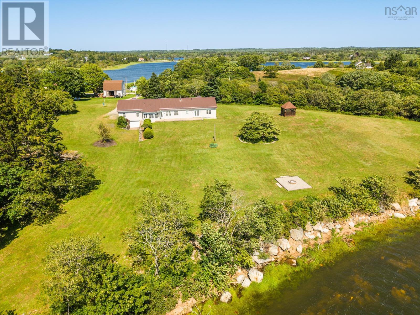
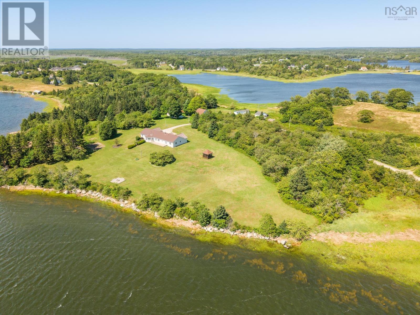
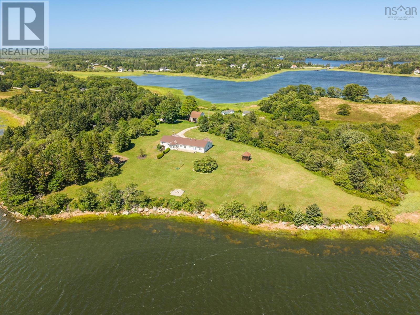
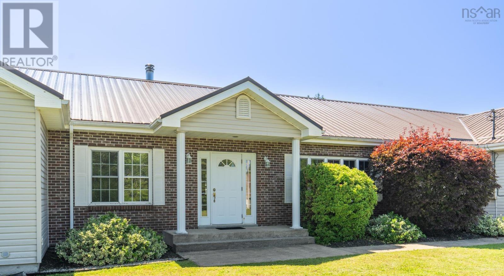
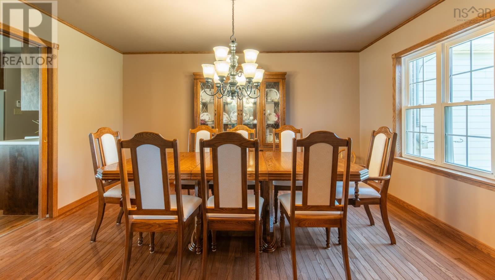
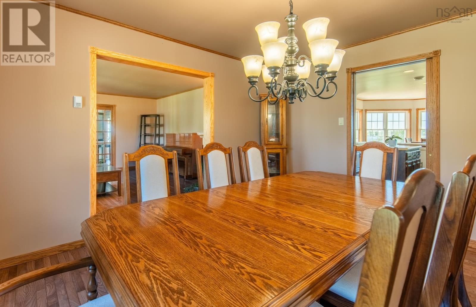
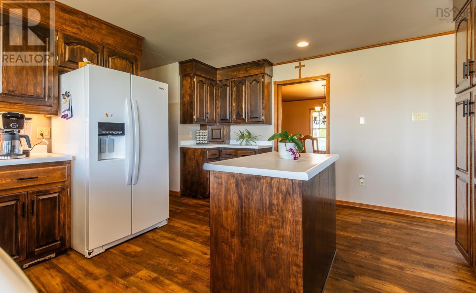
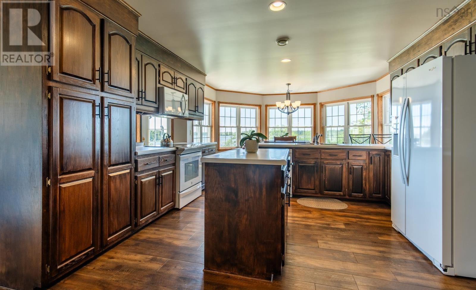
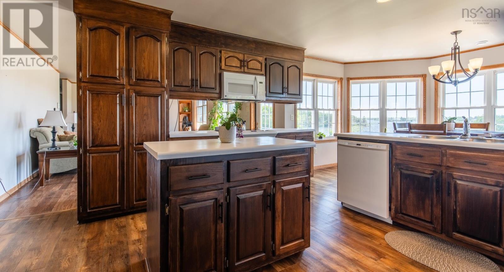
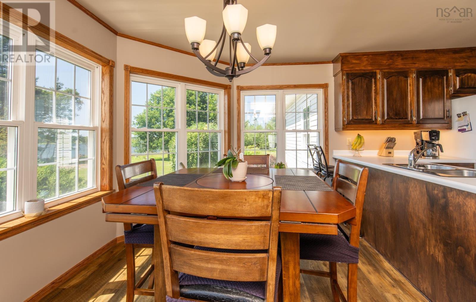
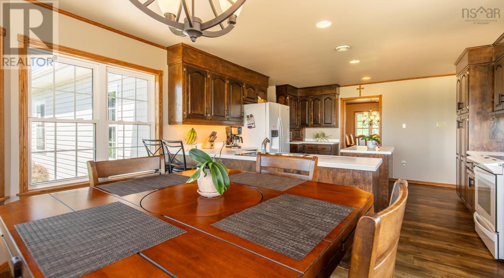
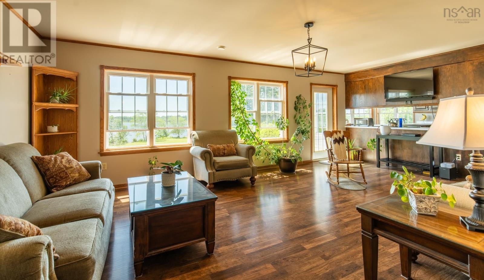
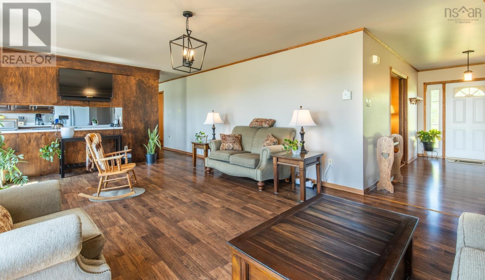
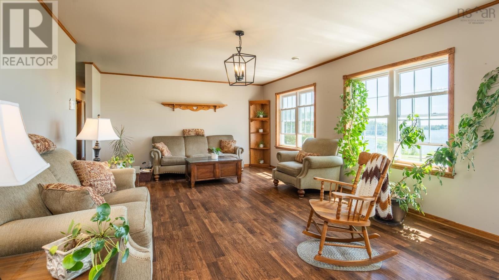
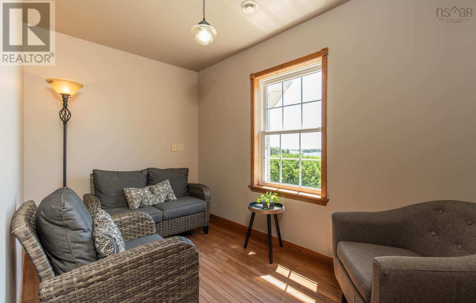
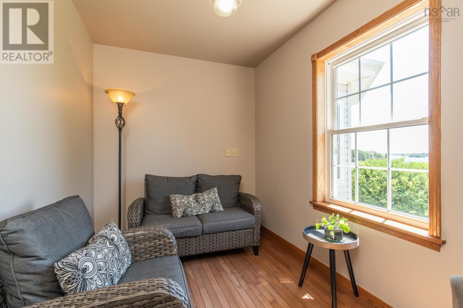
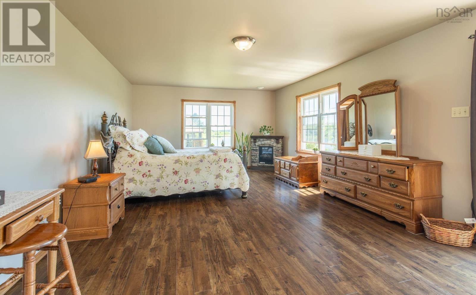
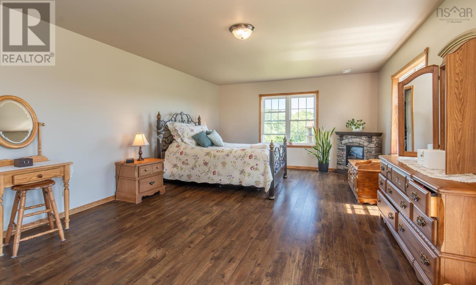
Waterfront, space, and a great location come together at 194 Rocco Point Road. This well-built 4 bedroom, 3 bathroom home sits along the Abrams River Estuary, offering impressive water views and the opportunity to watch the changing tides each day. With finished living space on both levels, the home offers generous rooms and plenty of space for a growing family, guests, or entertaining. Step outside to a large yard with a gazebo, where you can relax and enjoy the waterfront surroundings. Despite its peaceful rural setting, you are still close to local amenities and only approximately 15 minutes from the Town of Yarmouth. Large waterfront family homes like this don't come along every day. (id:56844)
Listing
- MLS® number
- 202620523
- Status
- Active
- Days On Market
- 79
Building
- Type
- House
- Style
- Bungalow
- Year built
- 1999
- Storeys
- 1
- Living area
- 2,800 sq ft
- Above grade
- 2,800 sq ft
- Bedrooms above grade
- 4
- Foundation
- Poured Concrete
- Basement
- Partially finished, Full
Interior
- Flooring
- Tile, Hardwood, Laminate, Ceramic Tile, Vinyl
- Heating
- In Floor Heating, Oil, Electric, Wood, Other, Hot Water
- Appliances
- Refrigerator, Central Vacuum, Range - Electric, Dishwasher, Microwave, Freezer - Chest
- Accessibility
- 32in min Entry Doorways, Entry less than 3 steps
Land
- Lot size
- 3.46 acres
- Lot features
- Gazebo
- View
- Ocean view
- Waterfront
- Waterfront
- Exterior features
- Brick, Vinyl
- Community
- School Bus
Parking
- Type
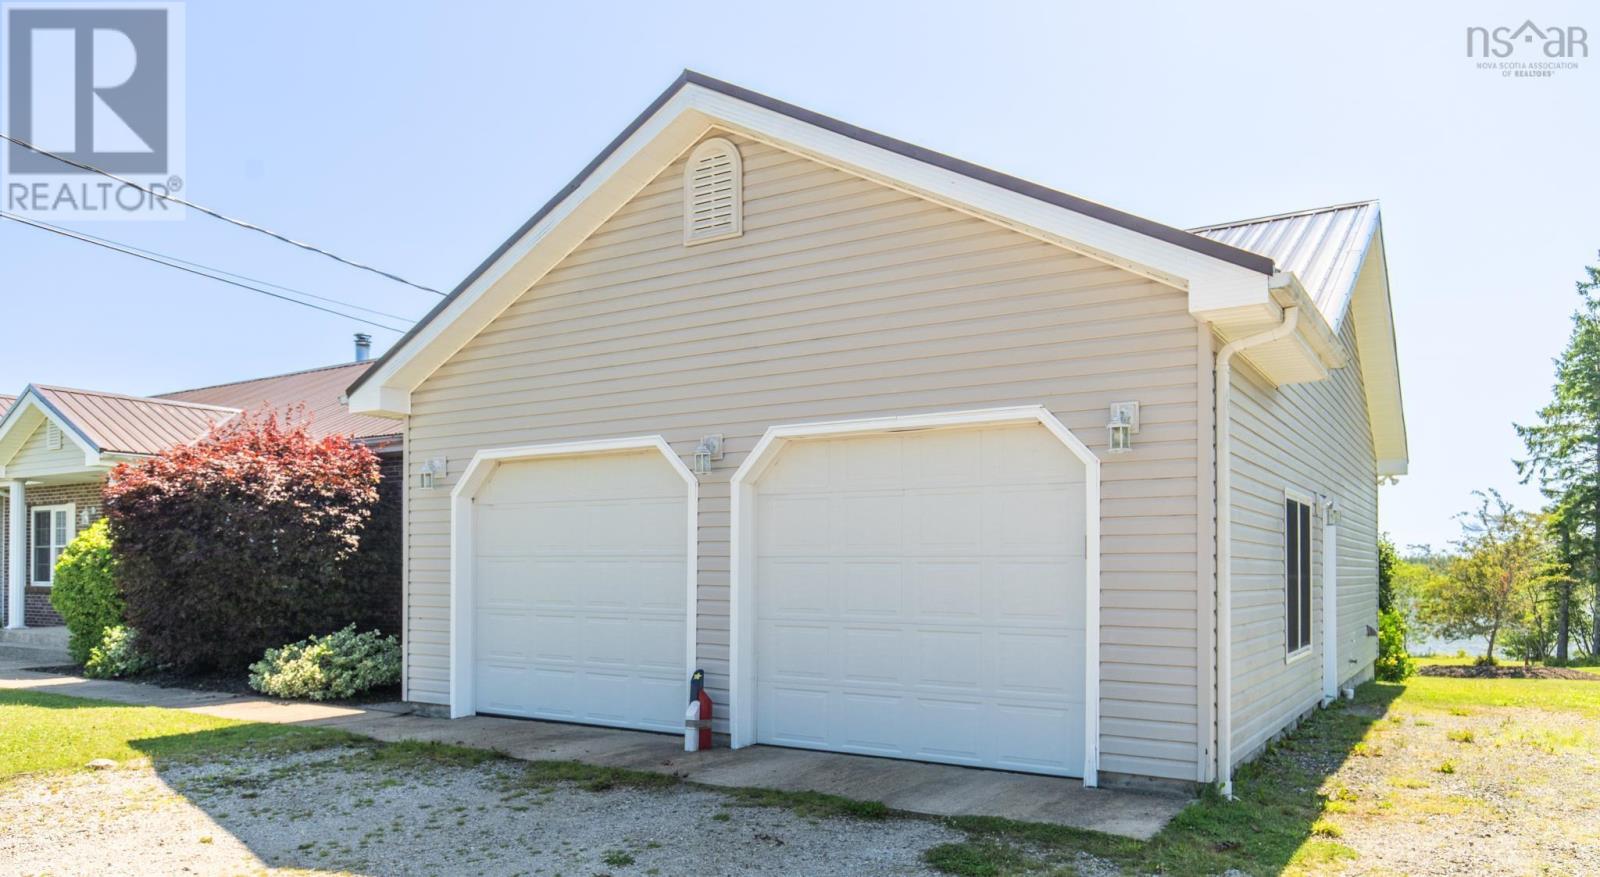
- Attached Garage, Garage, Gravel, Shared, Heated Garage
Utilities
- Water
- Shared Well, Dug Well, Well
- Sewer
- Septic System
Fees and taxes
- Common interest
- Freehold
- Parcel number
- 90249897
Rooms
| Room | Level | Size |
|---|---|---|
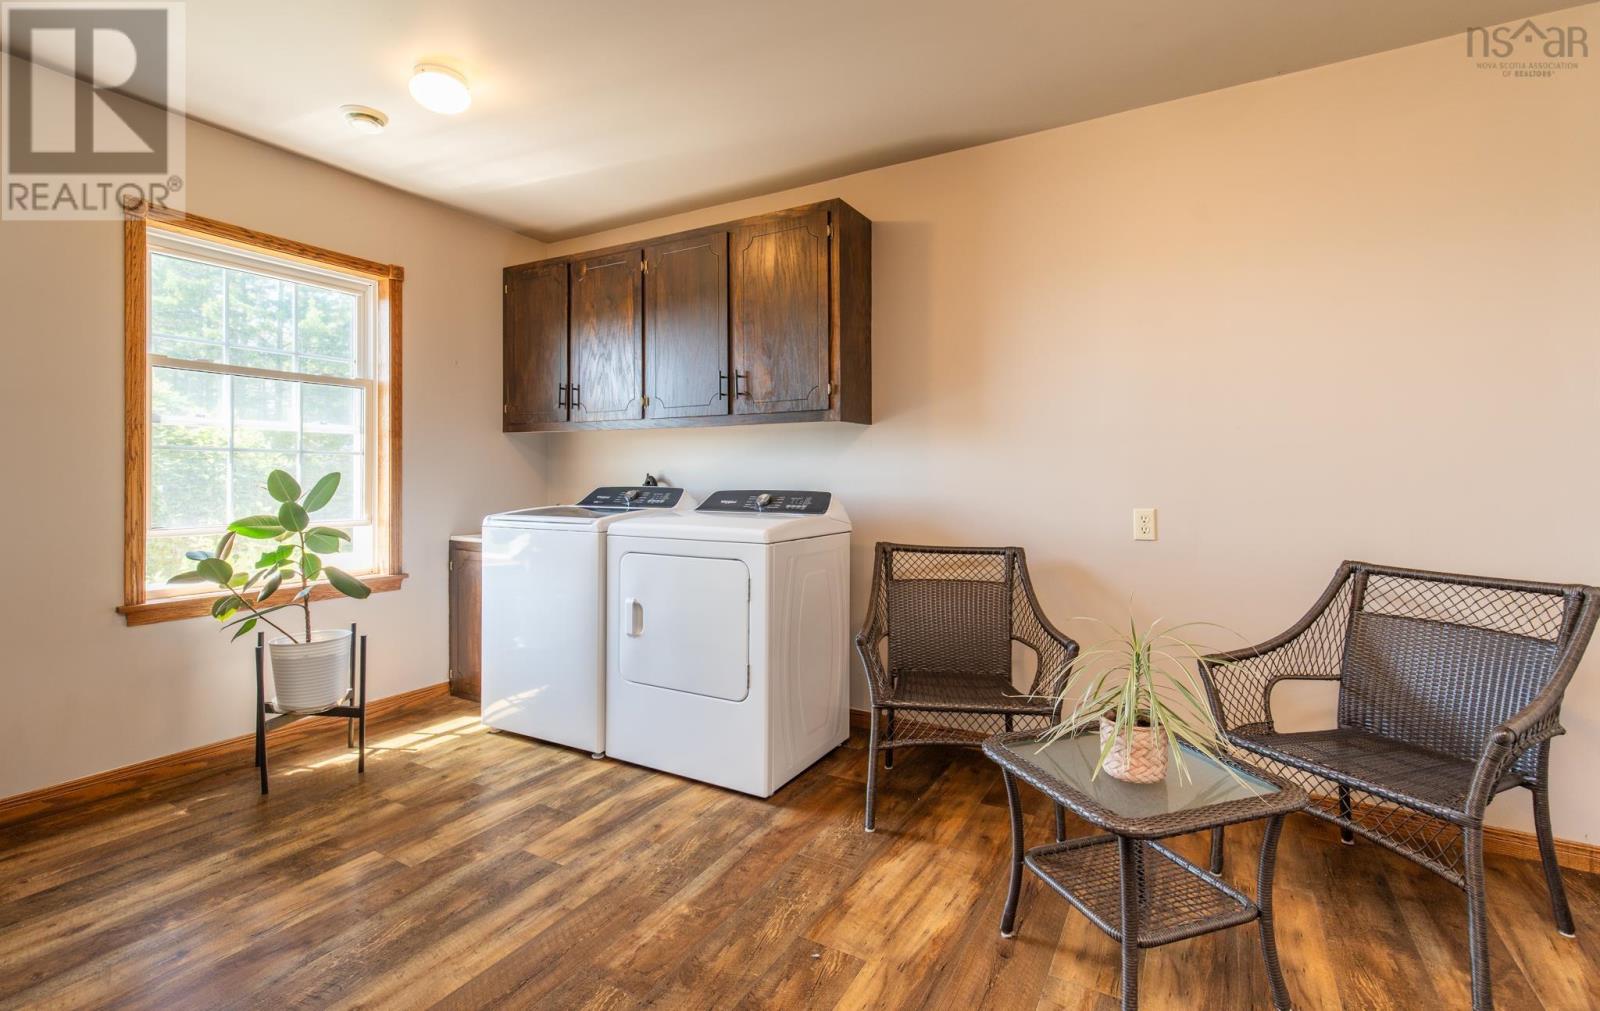
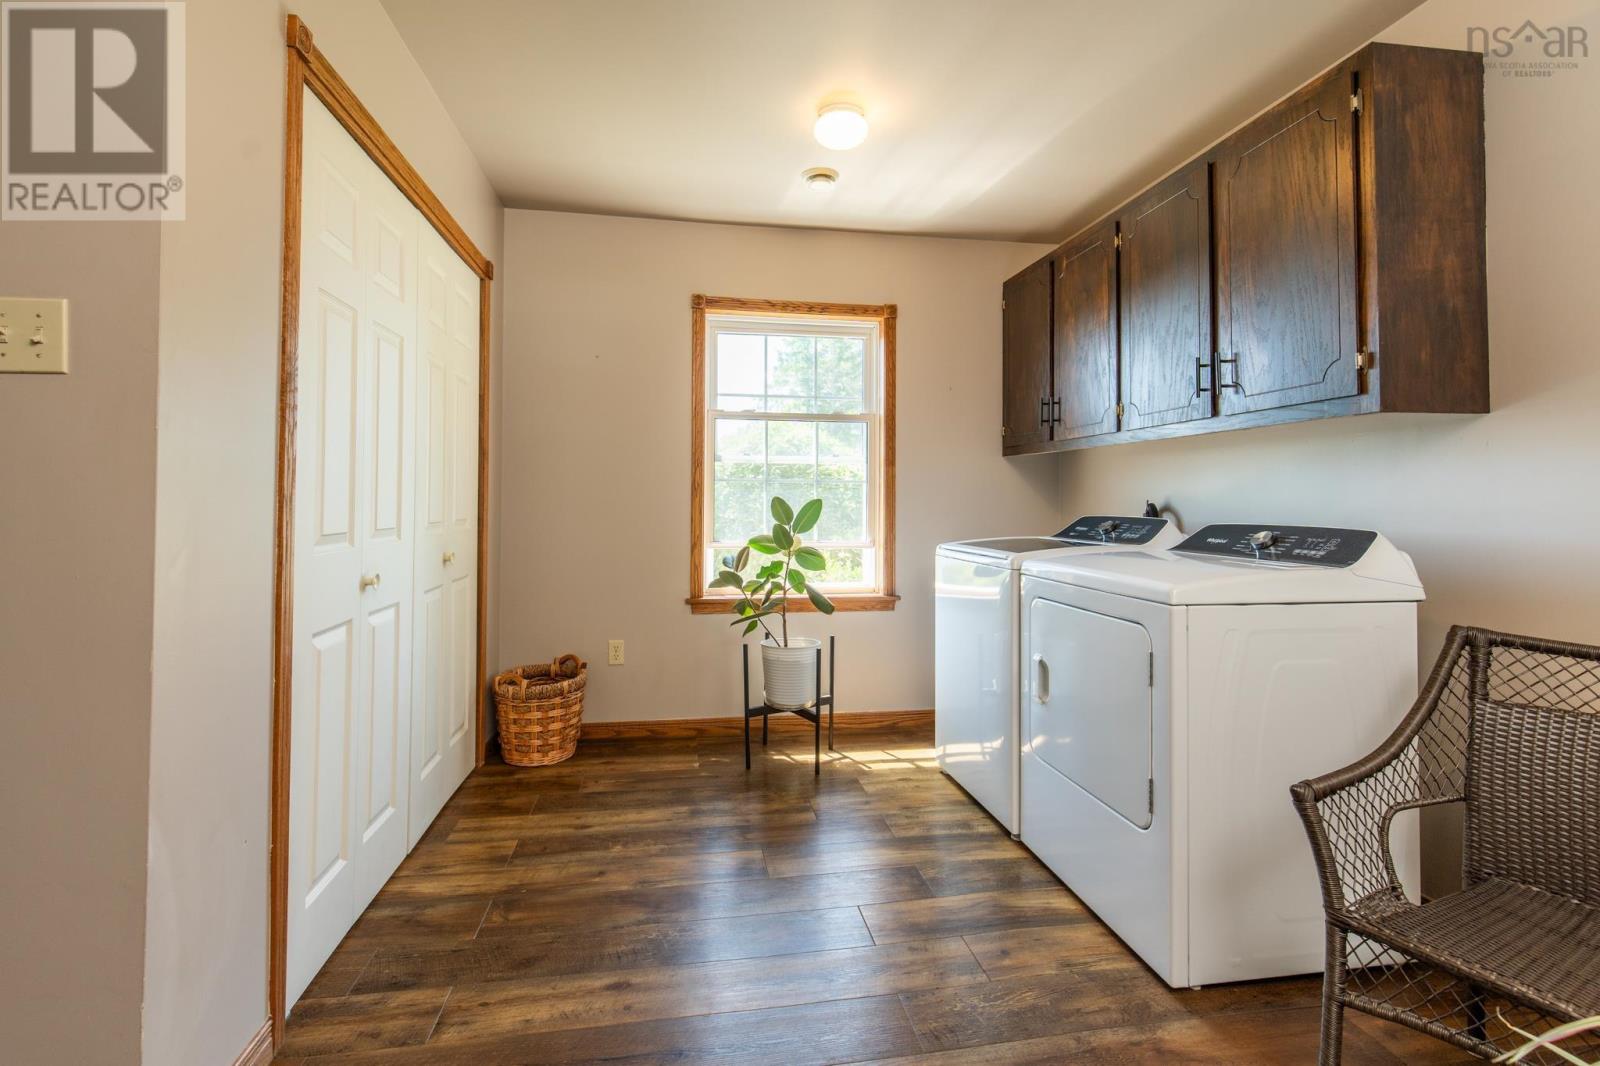
| Laundry room | Main level | 8.11x13.11+6.7x4.8 |
| Other | Main level | hall 3.1x9.6 |
| Den | Main level | 11.4x7 |
| Kitchen | Main level | 14.5x14 |
| Dining room | Main level | 14x9 |
| Dining room | Main level | 14.5x12.4 |
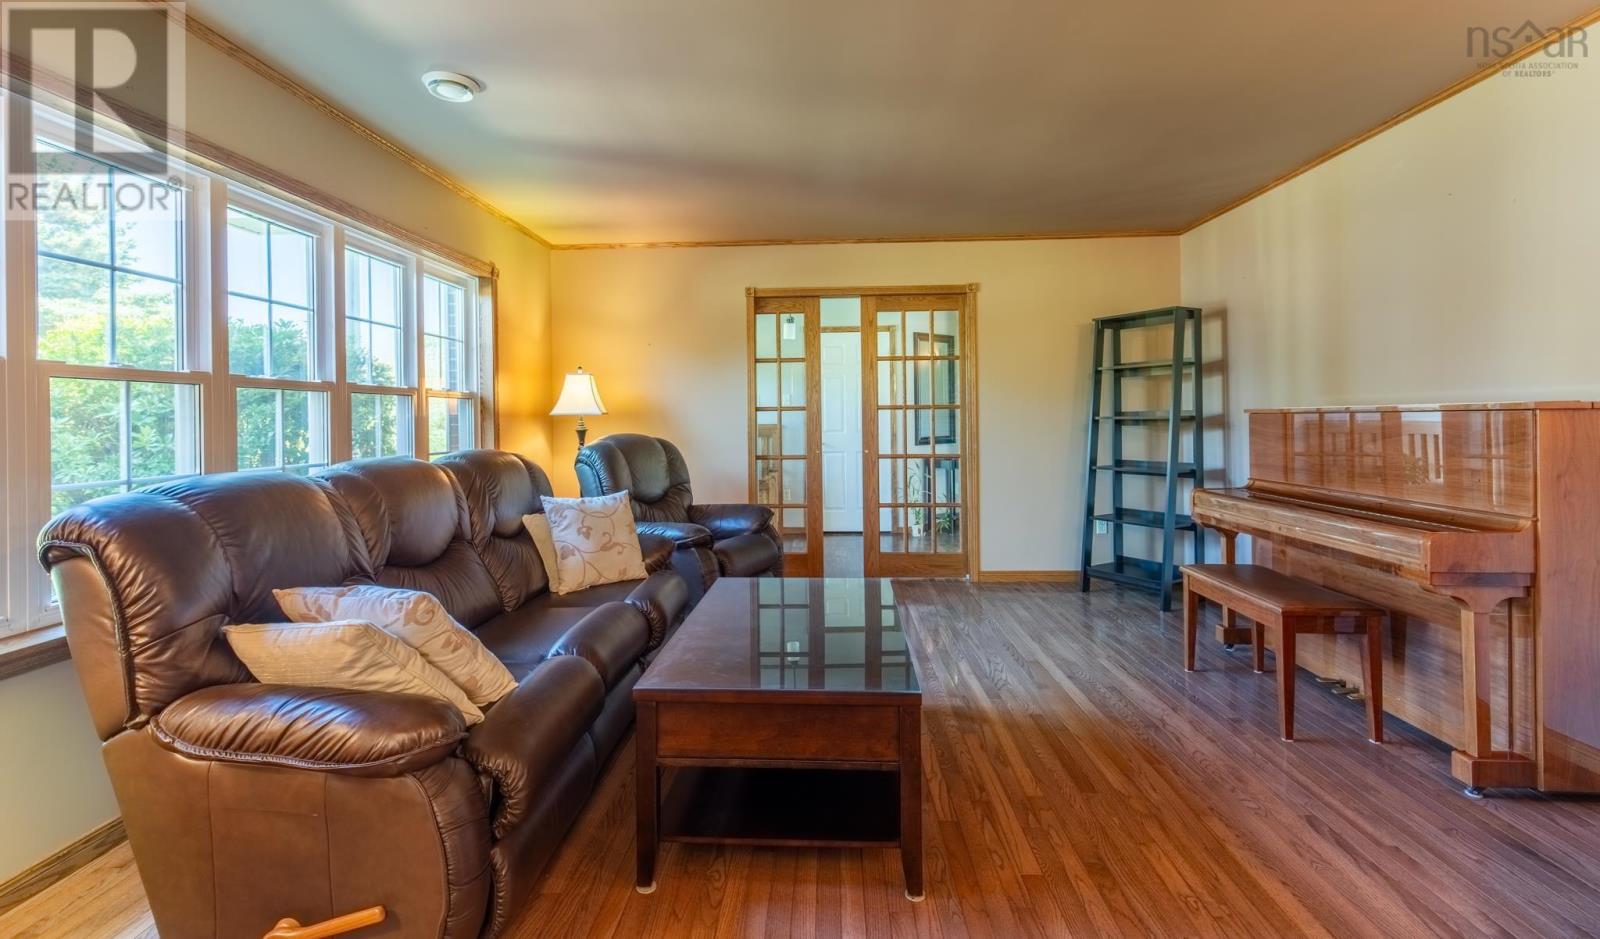
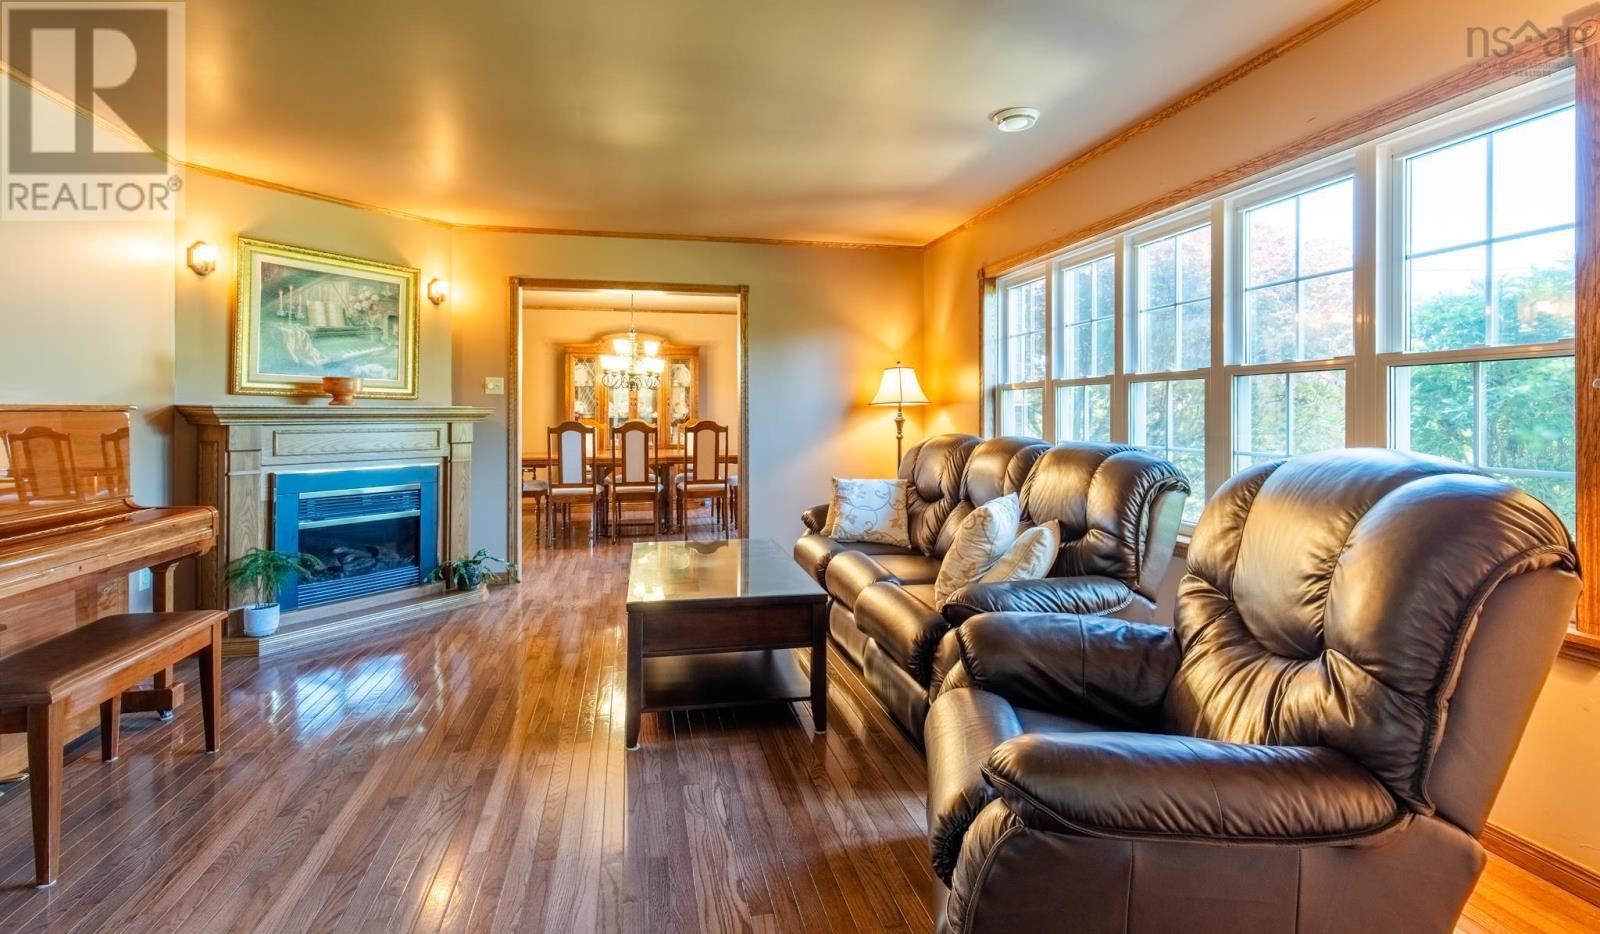
| Living room | Main level | 22.4x13.11 |
| Other | Main level | sitting room 16x14.7 |
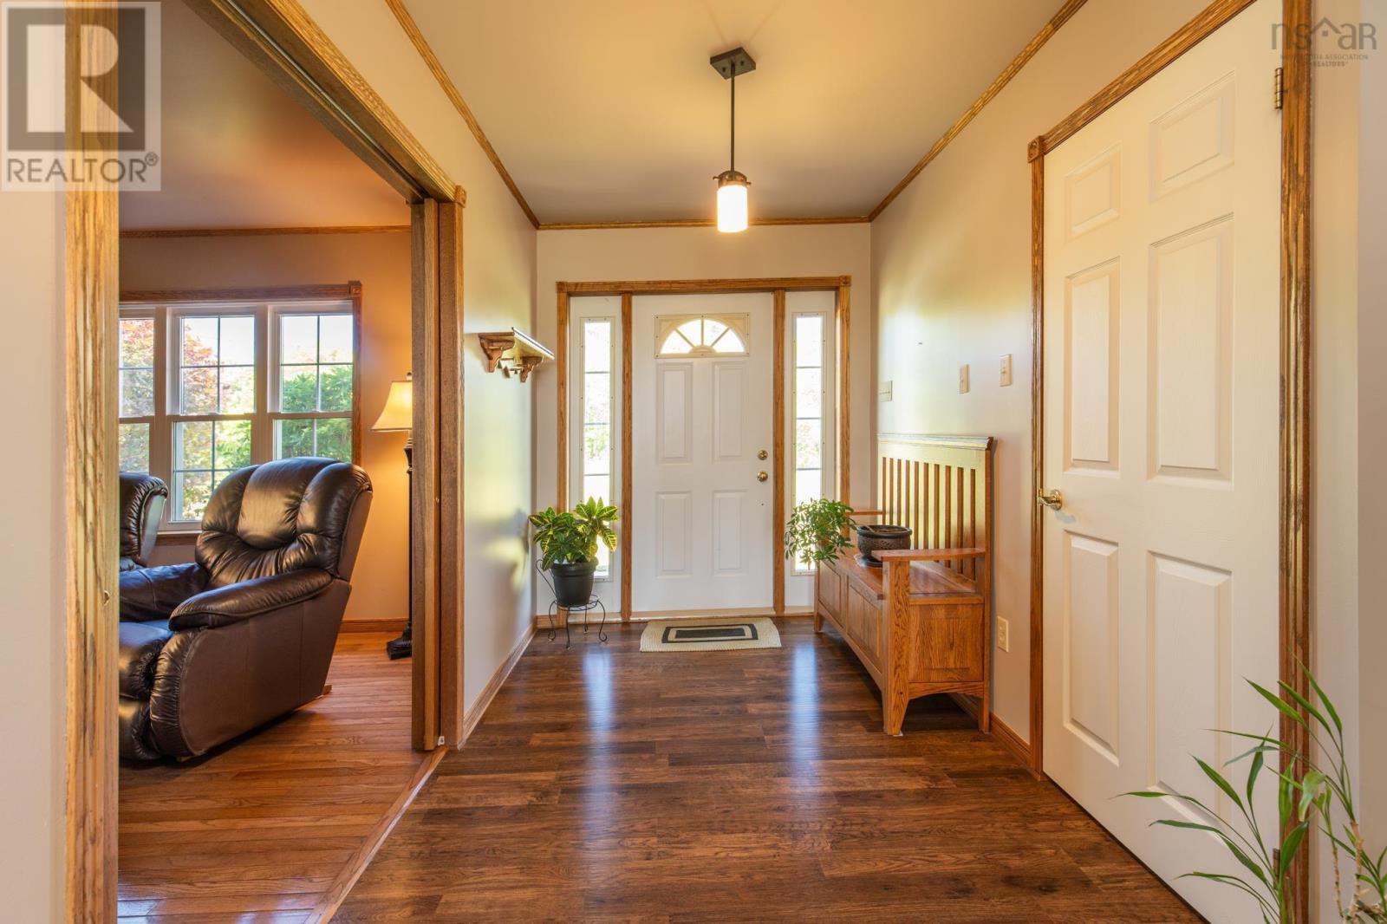
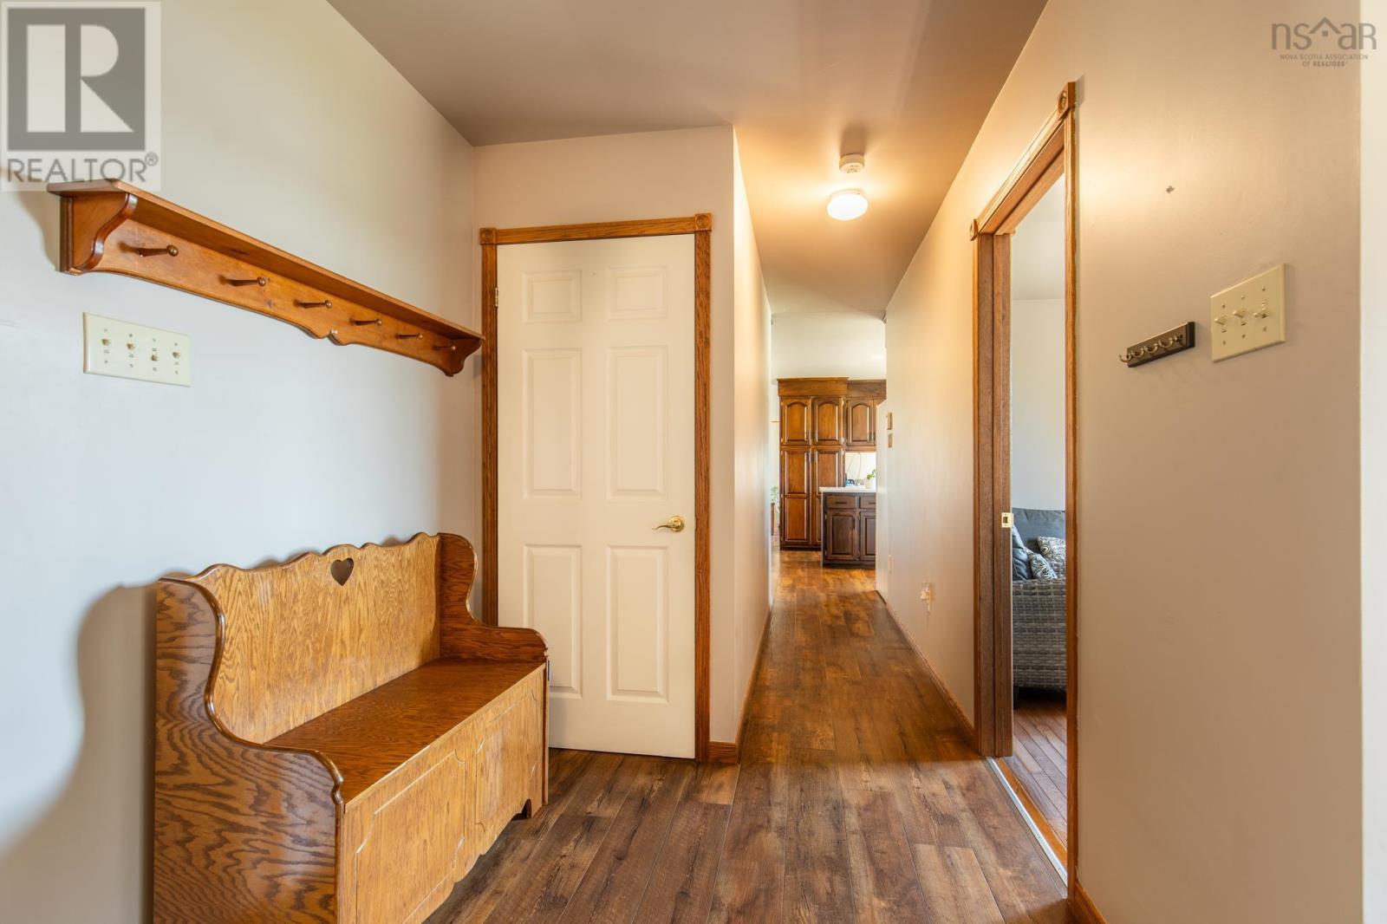
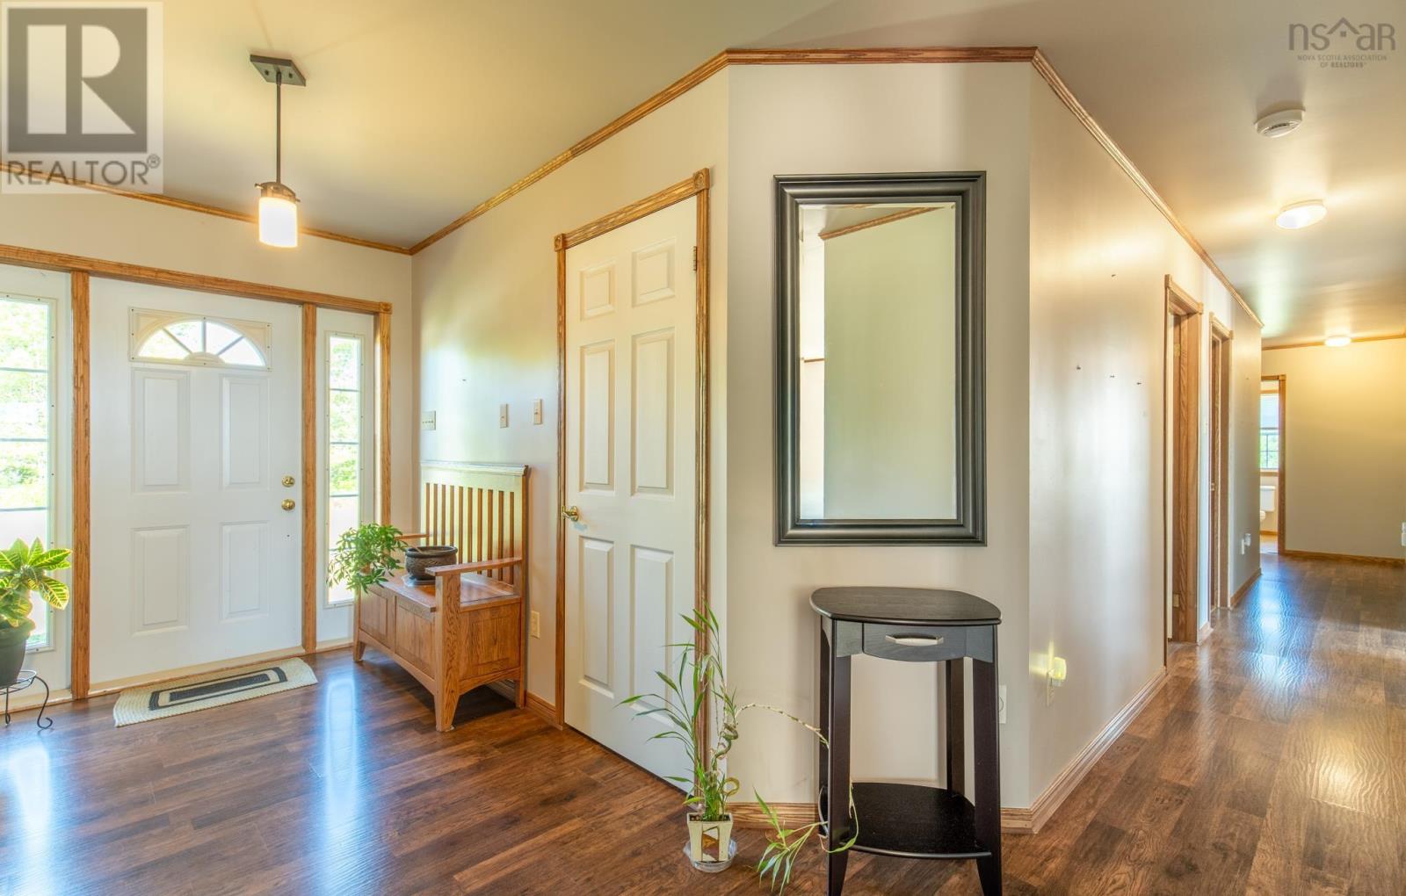
| Foyer | Main level | 6.8x11.4 |
| Other | Main level | hall 35x3.3 |
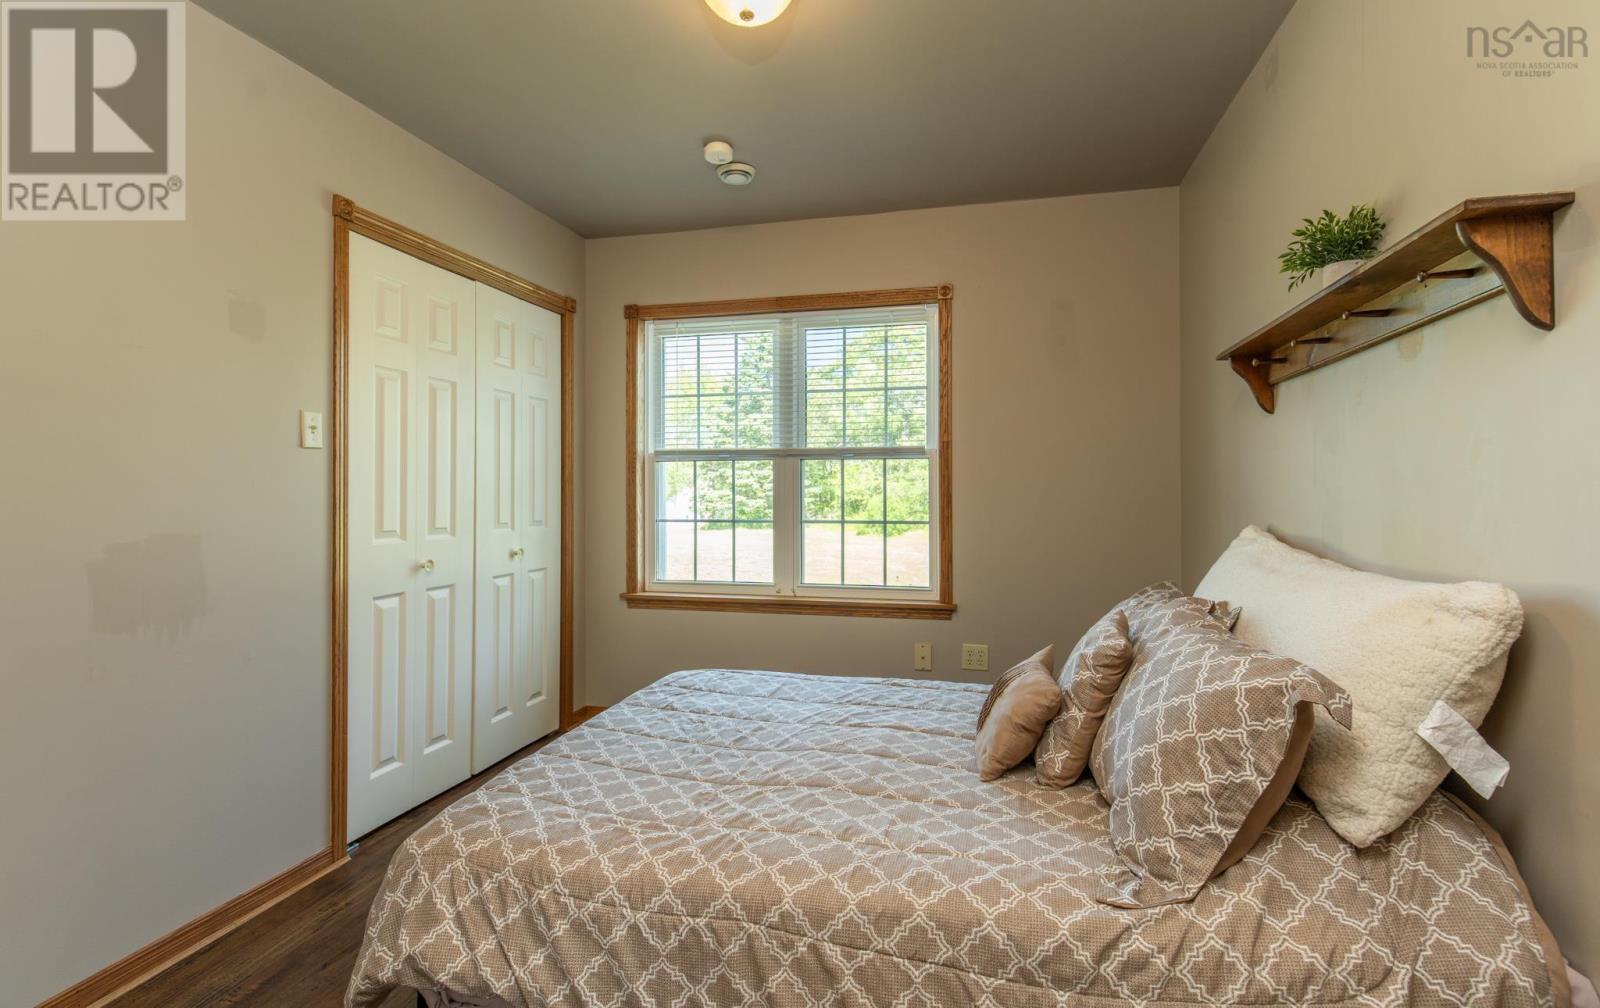
| Bedroom | Main level | 9.2x10.11 |
| Bedroom | Main level | 13x10+4.3x6 |
| Other | Main level | walk in closet 5.6x7.9 |
| Bedroom | Main level | 13x10 |
| 5pc Bathroom | Main level | 6.5x6.8 |
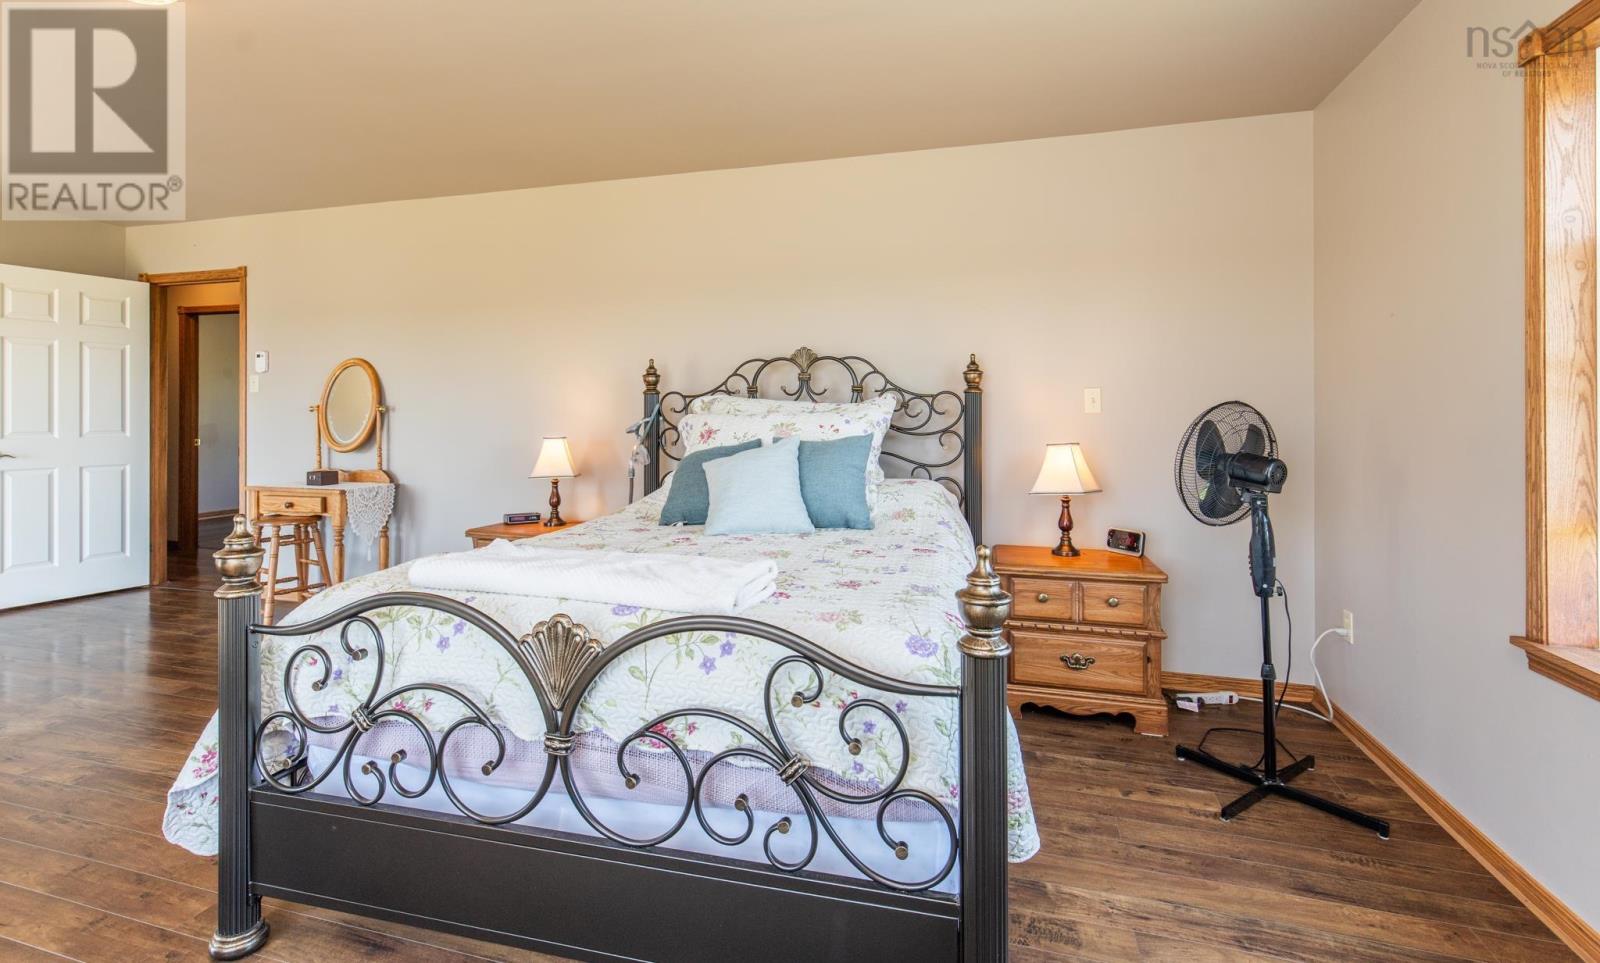
| Primary Bedroom | Main level | 23x13.11 |
| 5pc Bathroom | Main level | 8.10x5.4 |
| Other | Main level | walk in closet 11.5x8.2 |
| Recreational, Games room | Lower level | 13.6x20.8 |
| Other | Lower level | hall 3.6x21.3 |
| Recreational, Games room | Lower level | 19.3x13.11 |
| Storage | Lower level | 8.8x12.7 |
| Storage | Lower level | 6.11x15.6 |
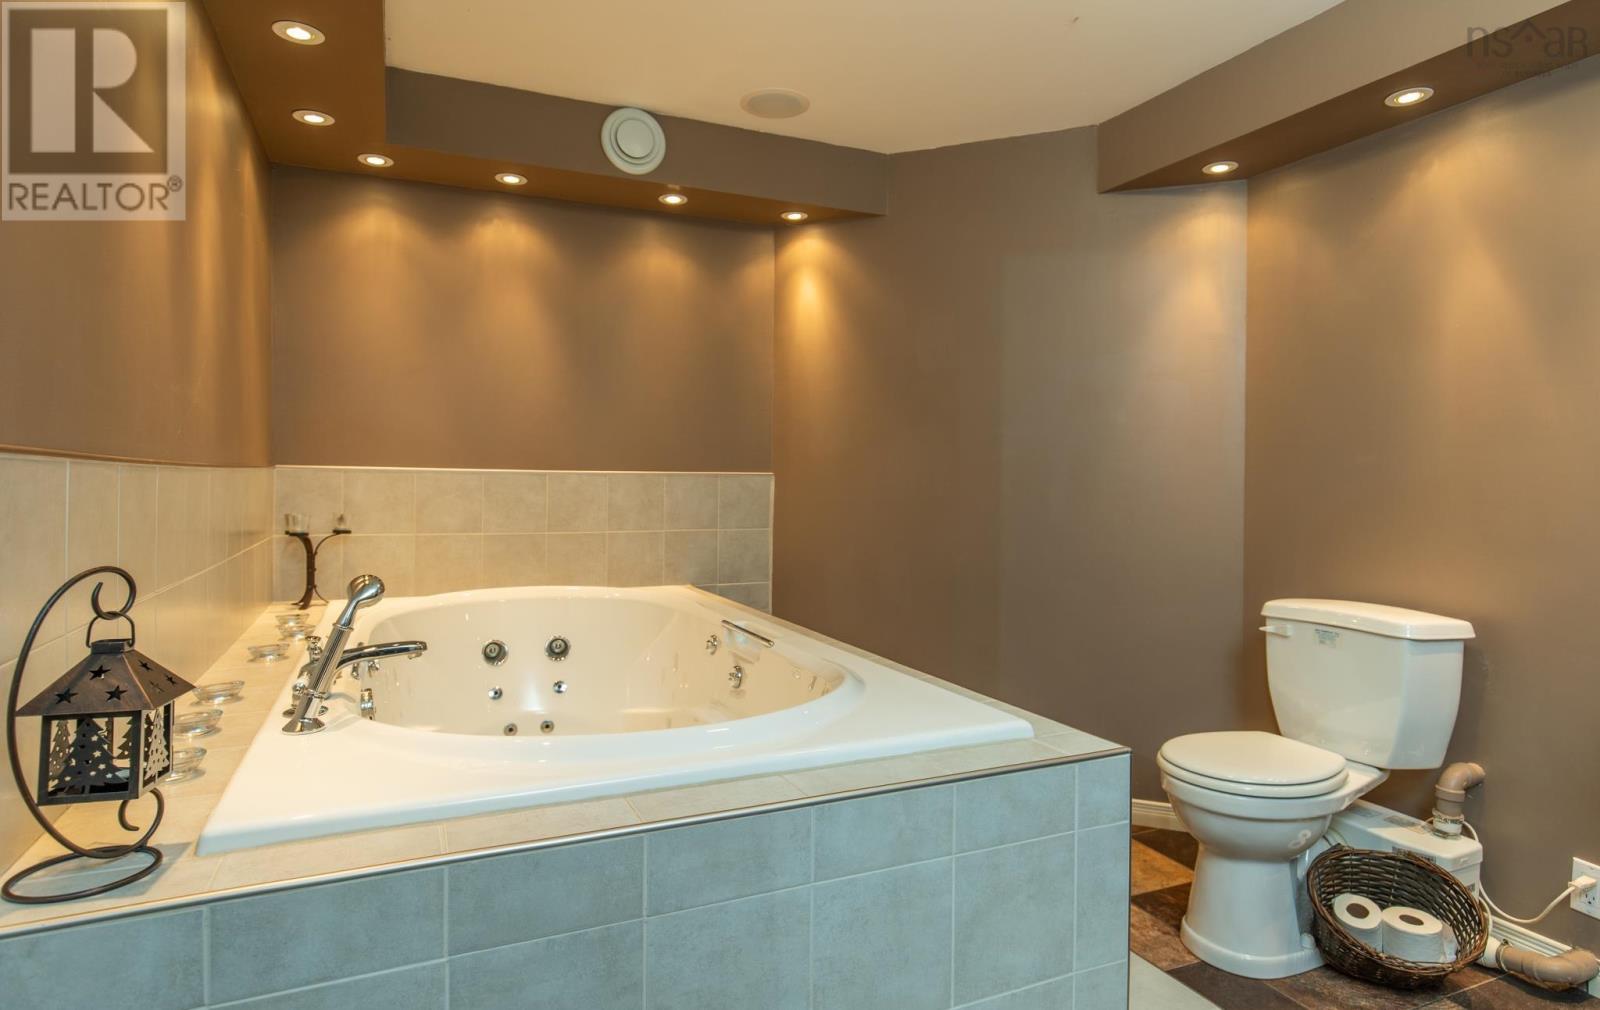
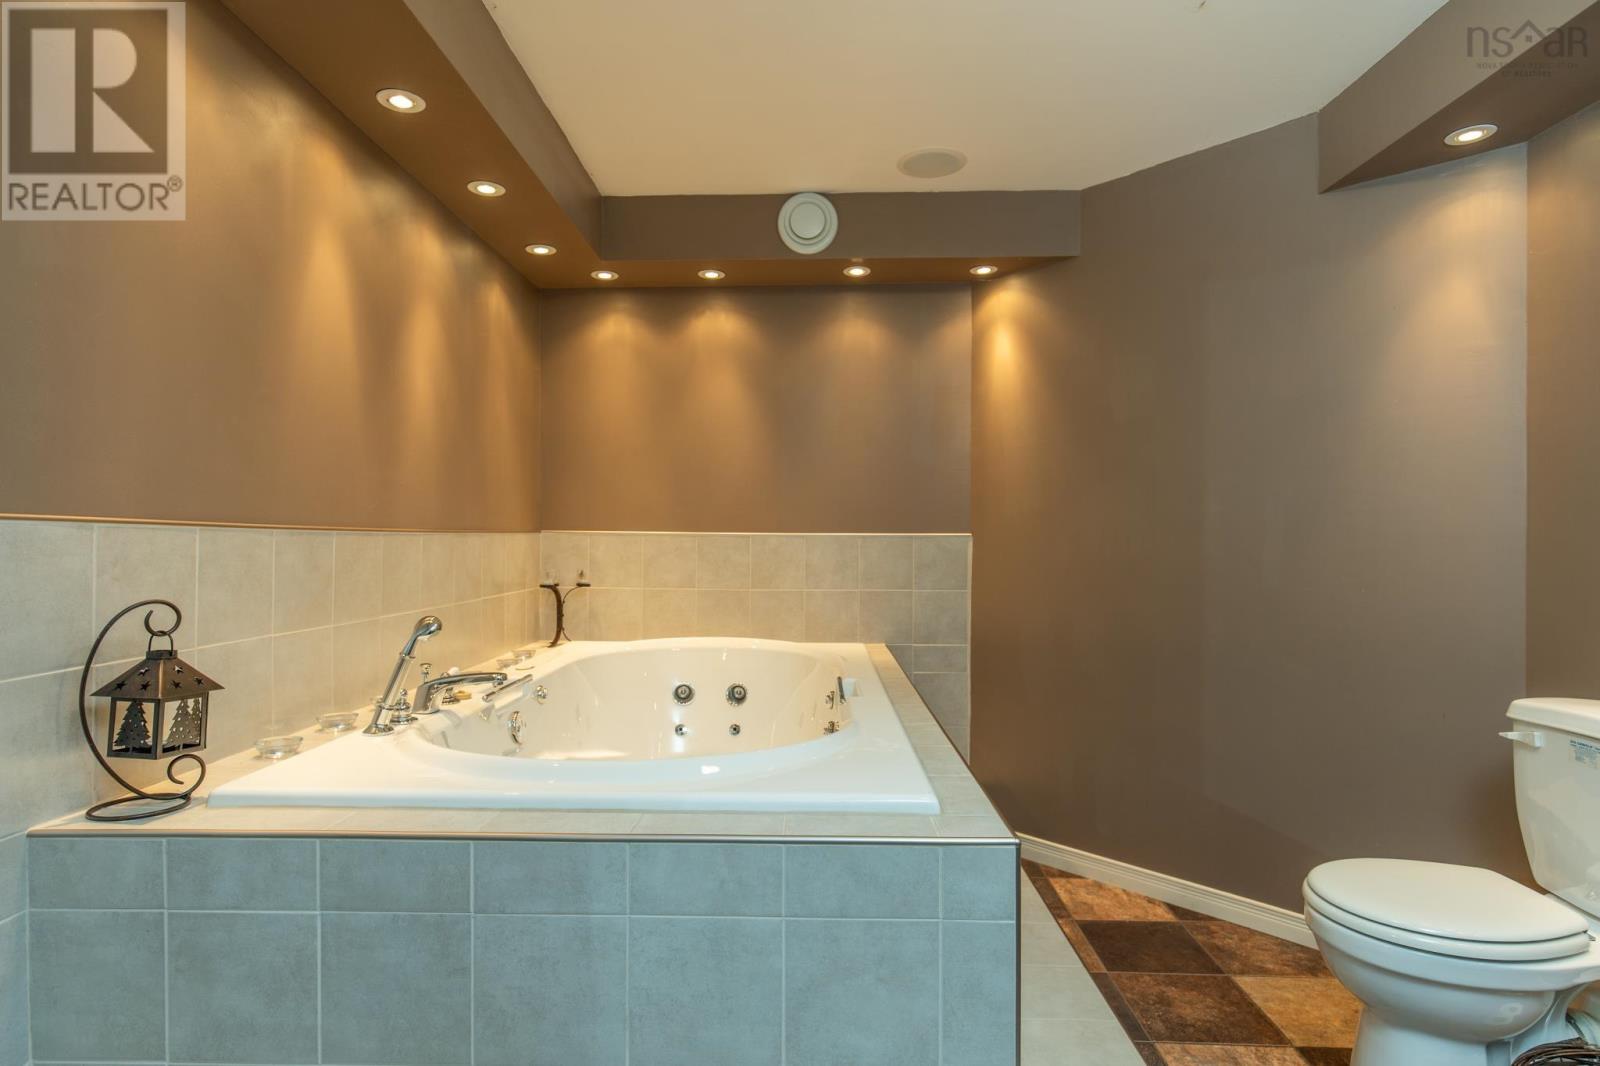
| 3pc Bathroom | Lower level | 12.7x8.10 |
Directions
From Yarmouth to Tusket via Hwy 103 ( Exit 33) then south on Hwy 308 to Hwy 3 then right on Rocco Point Rd civic # 194
The map loads here.







