1558 Highway 329
Birchy Head, Nova Scotia B0J 1T0
$574,900
- Bedrooms
- 3
- Bathrooms
- 3 + 1 half
- Living area
- 1,566 sq ft
- Lot
- 0.7 acres
- Type
- Single Family
Description
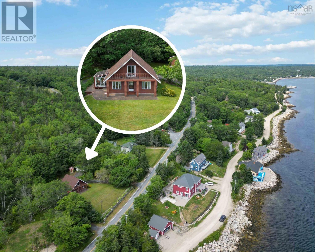
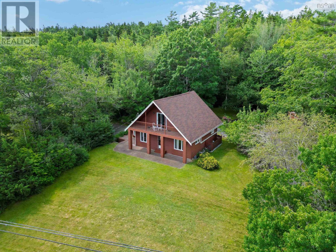
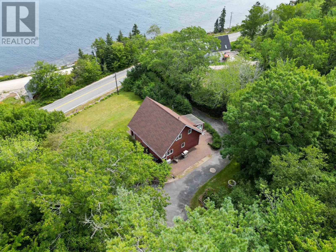
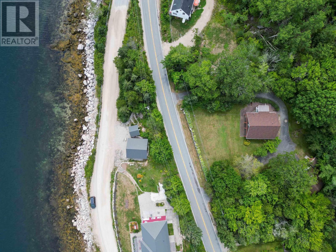
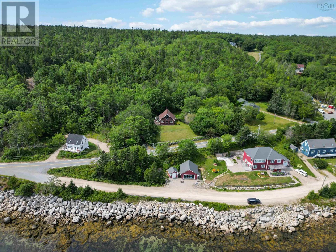
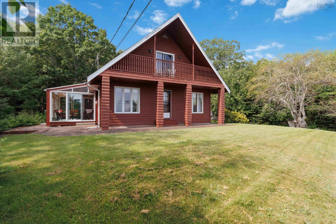
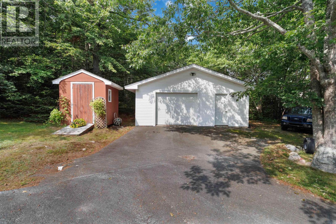
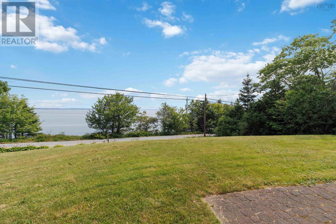
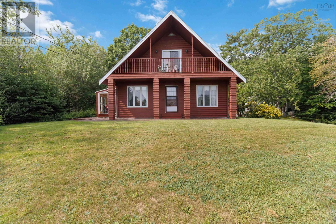
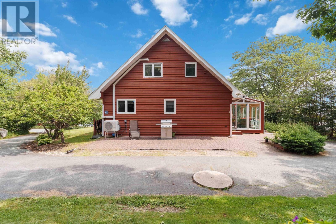
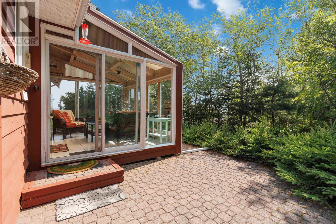
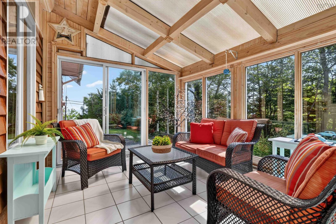
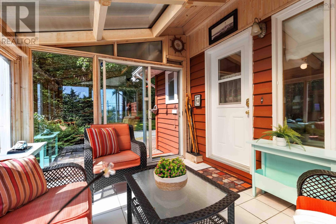
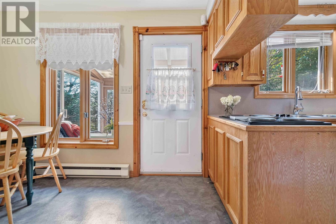
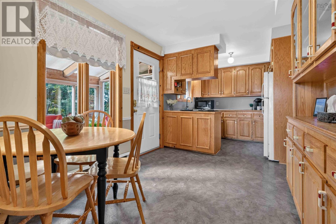
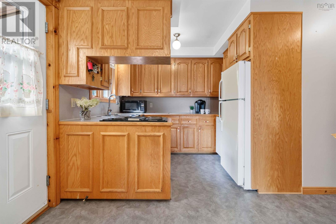
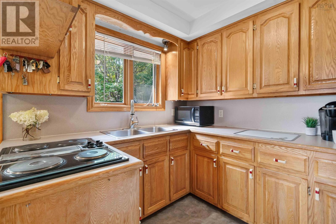
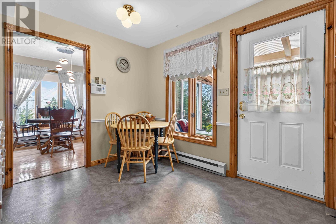
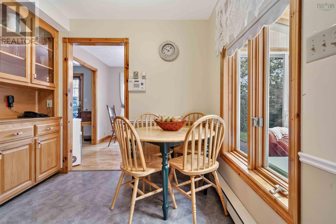
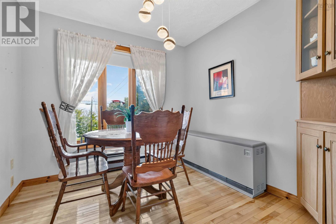
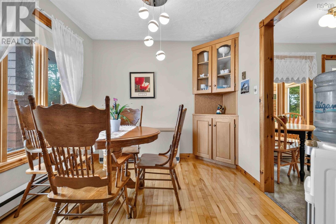
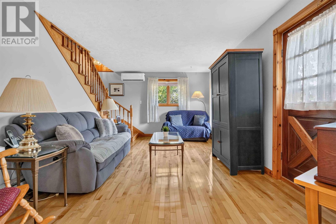
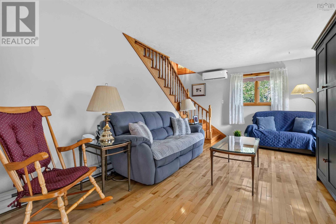
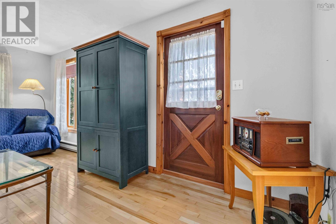
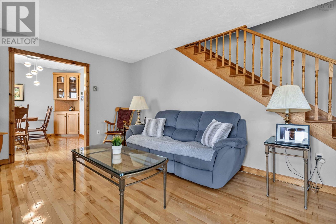
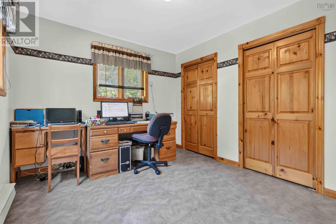
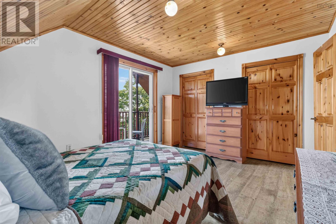
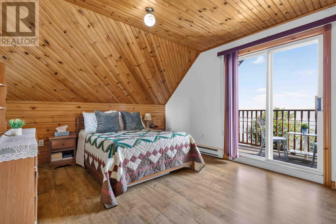
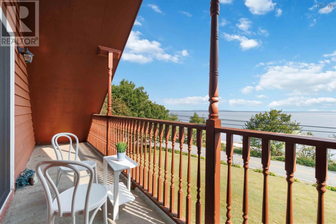
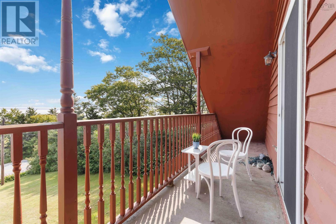
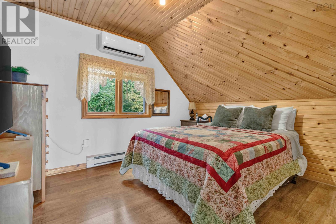
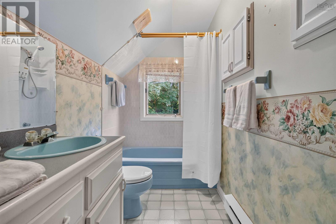
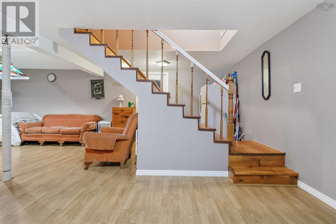
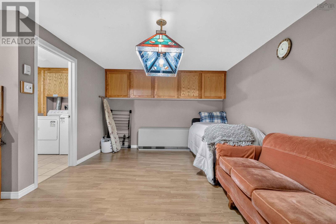
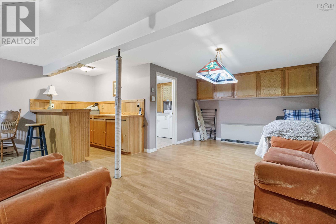
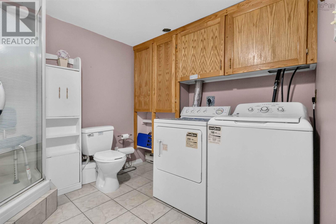
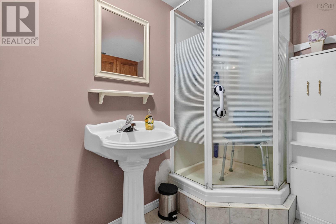
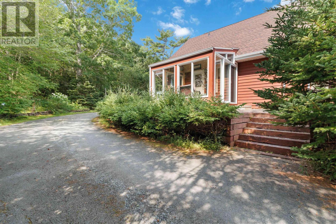
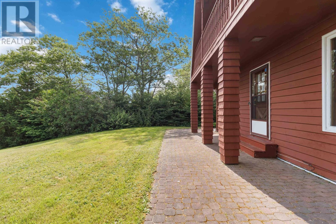
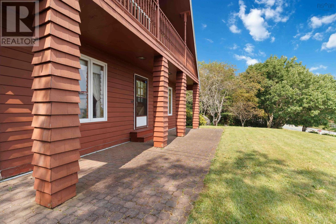
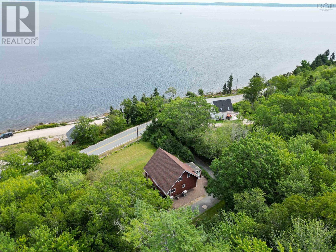
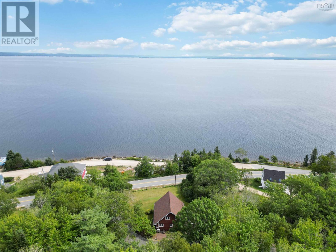
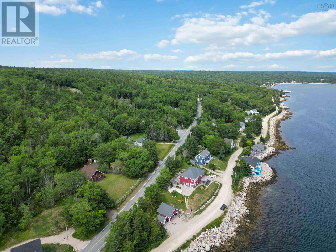
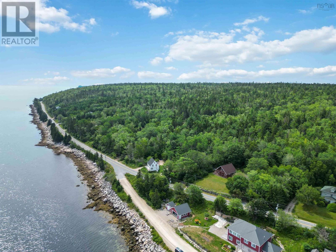
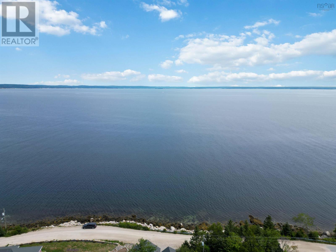
Enjoy beautiful views of St. Margaret's Bay from this well built 1.5 storey chalet-style home, ideally located just minutes from the heart of Hubbards. Offering 3 bedrooms and 3 bathrooms, this home has a functional layout and a finished walkout basement. The main level features hardwood floors throughout, a living room and dining area with ocean views, and a bright sunroom off the kitchen, the perfect place to watch the boats go by as you sip your morning coffee. A main floor bedroom, currently used as an office, offers flexibility to suit your needs. Upstairs, you'll find a full bath and two bedrooms including the primary where you can wake up to the sunrise and elevated ocean views from your private balcony overlooking St. Margaret's Bay. The finished walkout basement extends the living space with a full bathroom and plenty of room for entertaining, hobbies, or a growing family. Outside, the 24'x24' detached, wired garage provides ample space for vehicles, storage, or a workshop, while the garden shed gives additional storage for tools and outdoor equipment. Located within the Shatford Trust Fund area, just minutes from several beautiful beaches, less than 10 minutes from the vibrant community of Hubbards, and directly across the street from Mill Cove Shore Rd loved locally for its great walkability. Halifax is just 35 minutes away, making it easy to enjoy the best of coastal living without sacrificing convenience. (id:56844)
Listing
- MLS® number
- 202620480
- Status
- Active
- Days On Market
- 79
Building
- Type
- House
- Year built
- 1987
- Storeys
- 1.5
- Living area
- 1,566 sq ft
- Above grade
- 1,566 sq ft
- Bedrooms above grade
- 3
- Foundation
- Poured Concrete
Interior
- Flooring
- Hardwood, Laminate, Vinyl
- Heating
- Heat Pump, Baseboard heaters, Electric, Ductless
- Cooling
- Air Conditioned
- Appliances
- Washer, Cooktop - Electric, Dishwasher, Oven, Dryer
- Accessibility
- 32in min Hallways, Entry less than 3 steps
Land
- Lot size
- 0.7 acres
- Lot features
- Balcony, Sump Pump
- View
- Ocean view, View of water
- Exterior features
- Wood siding
- Community
- School Bus, Recreational Facilities
Parking
- Type
- Detached Garage, Garage, Paved Yard
Utilities
- Water
- Drilled Well
- Sewer
- Septic System
Fees and taxes
- Common interest
- Freehold
- Parcel number
- 60075132
Rooms
| Room | Level | Size |
|---|---|---|
| Kitchen | Main level | 5.4x6.3 |
| Dining nook | Main level | 7.7x8.10 |
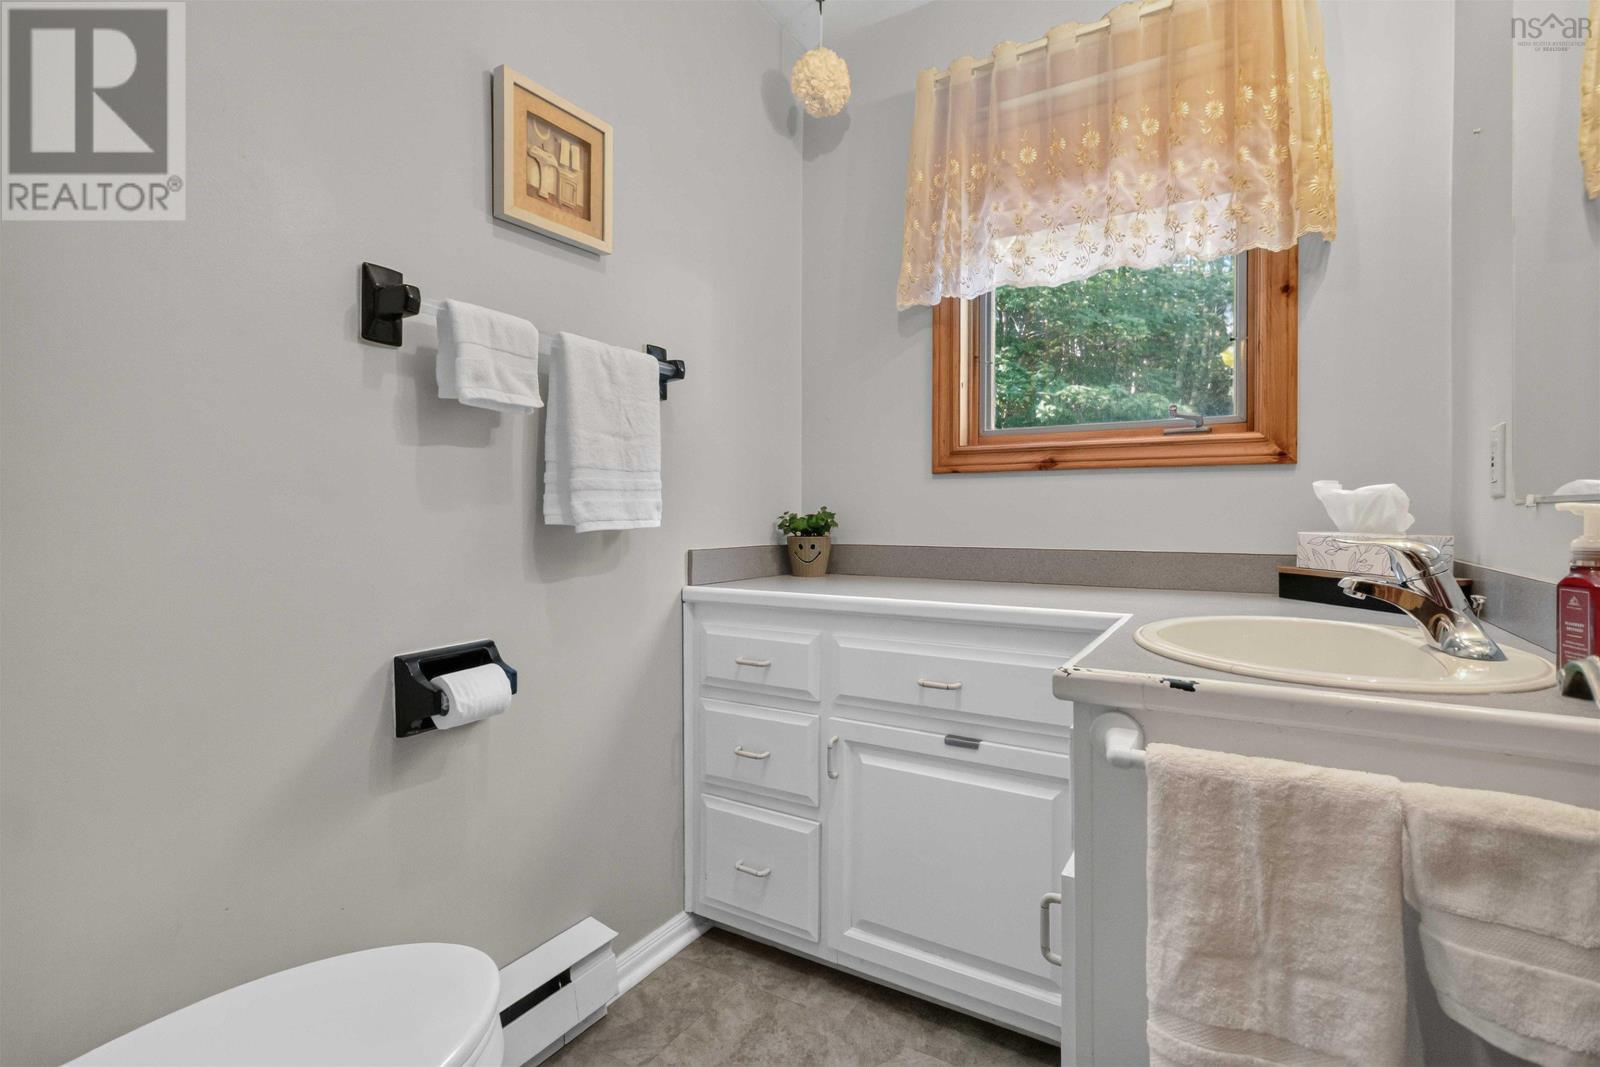
| 2pc Bathroom | Main level | 6.8x4.9 |
| Bedroom | Main level | 9.11x11.8 |
| Dining room | Main level | 9.1x8.10 |
| Laundry room | Main level | 15.6x11.6 |
| Bedroom | Second level | 10.2x11.2 |
| Bedroom | Second level | 11.5x14.2 |
| 4pc Bathroom | Second level | 11.11x4.11 |
| Laundry / Bath | Lower level | 8x8.8 |
| Recreational, Games room | Lower level | 19.7x24.8 |
Directions
Highway 103 to Exit 6. Route 3 to 329 to Birchy Head
The map loads here.







