46 Grenoble Court
Halifax, Nova Scotia B3P 0J7
$699,000
- Bedrooms
- 4
- Bathrooms
- 4 + 1 half
- Living area
- 2,327 sq ft
- Lot
- 0.06 acres
- Type
- Single Family
Description
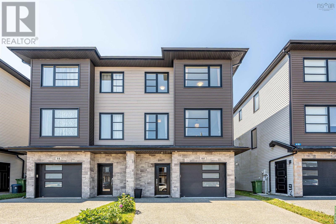
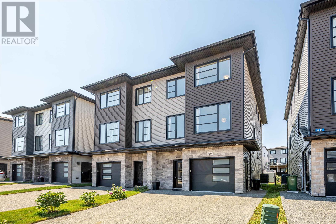
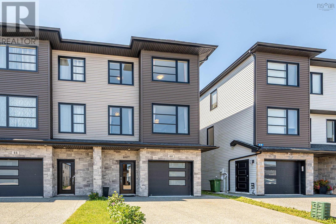
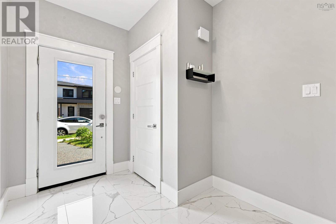
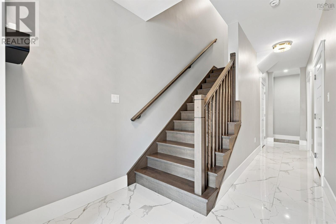
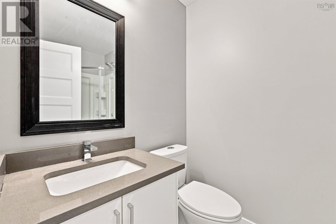
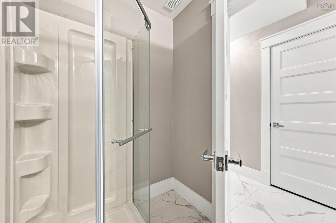
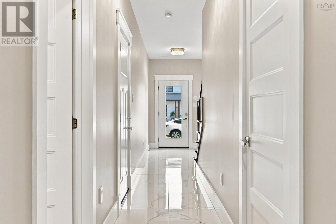
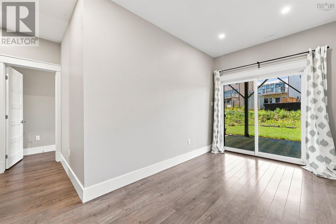
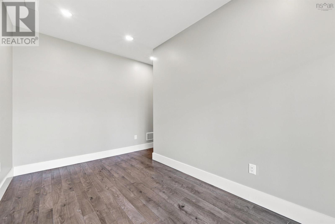
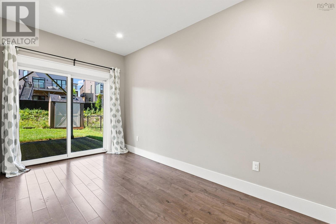
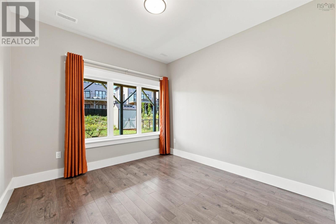
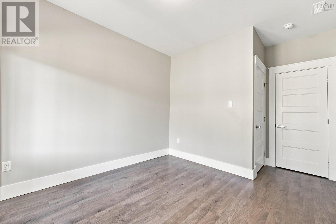
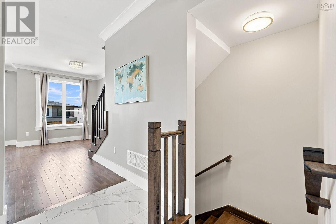
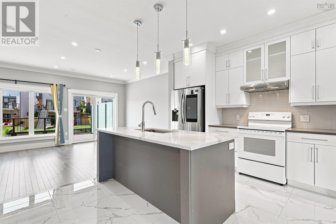
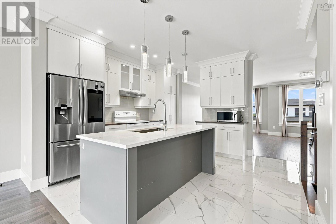
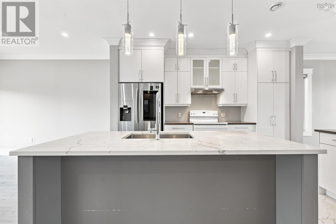
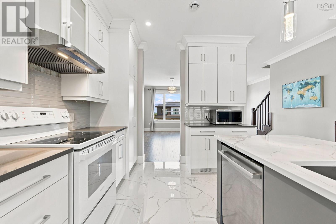
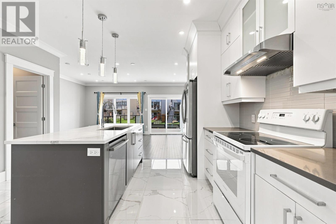
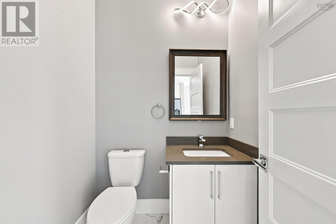
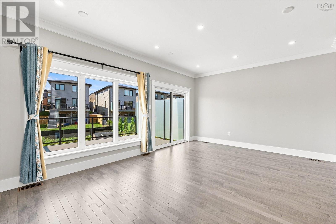
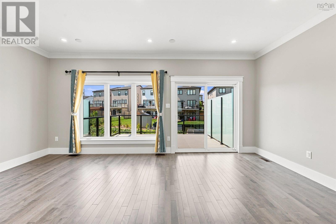
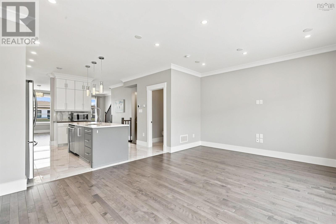
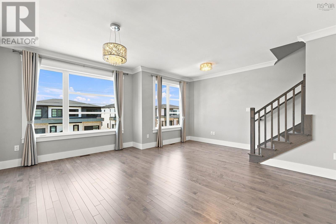
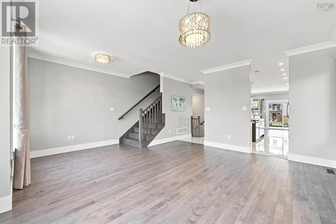
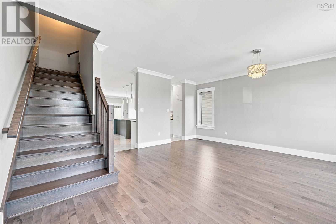
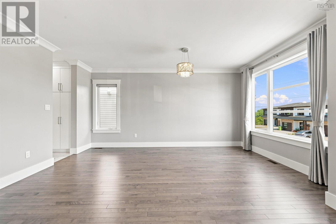
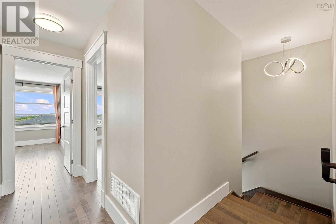
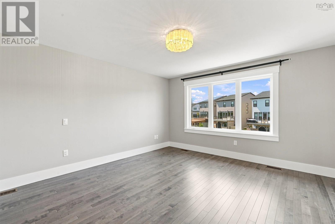
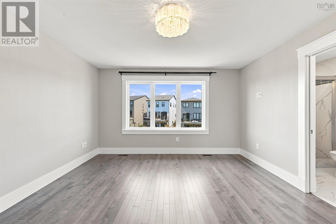
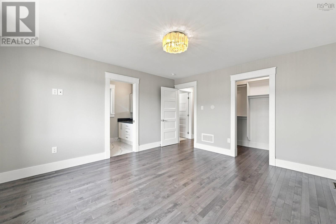
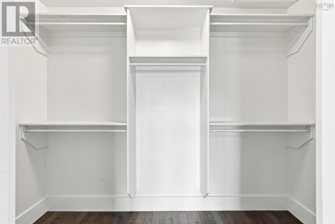
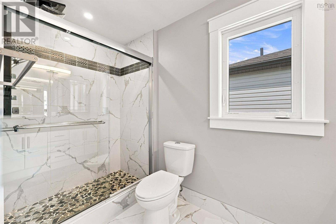
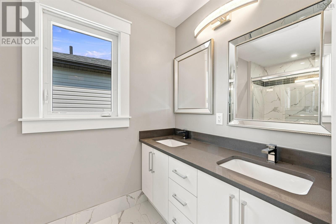
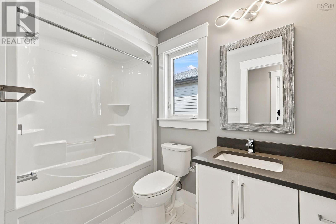
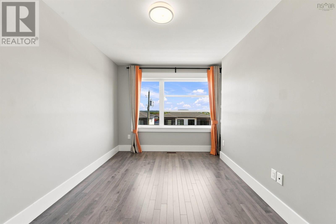
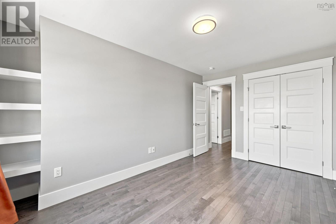
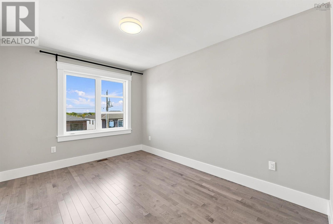
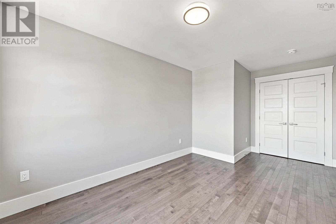
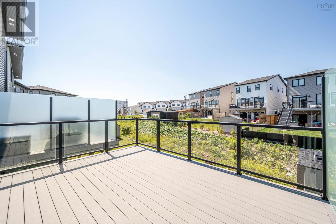
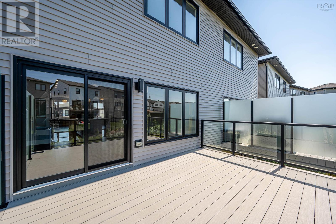
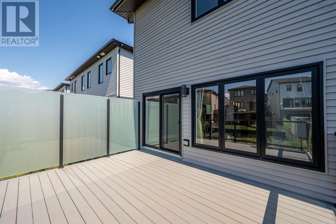
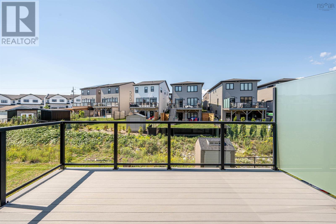
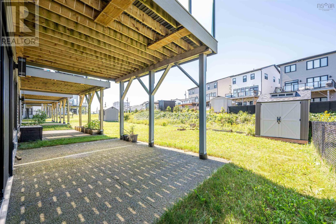
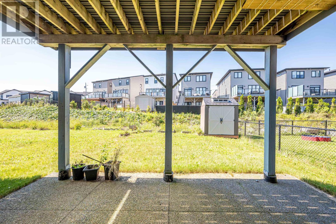
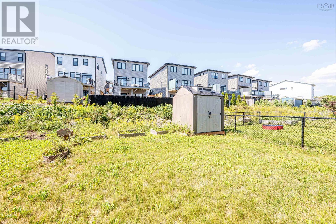
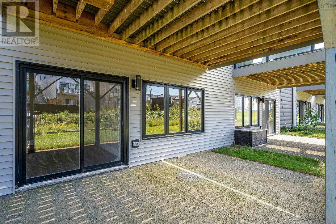
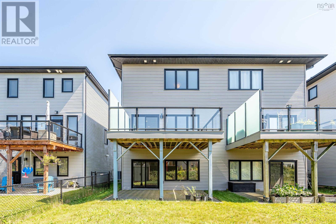
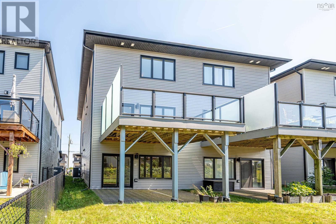
Welcome to 46 Grenoble Court, a stunning semi-detached home featuring 4 bedrooms and 3.5 bathrooms that has been newly and freshly painted throughout. The main level offers a bright, open-concept kitchen and family room that flows seamlessly onto a durable composite back deck, perfect for outdoor relaxation. Upstairs, you will find the primary bedroom complete with a walk-in closet and ensuite bathroom, alongside two additional bedrooms that share a full main bathroom. The walk-out lower level adds fantastic functional space with a large rec room, the fourth bedroom and a full bathroom,also a built-in single-car garage. Ideally situated just steps from Long Lake Provincial Park with quick access to Highways 102 and 103, this home is only 10 minutes from Bayers Lake Industrial Park and 20 minutes from the Halifax airport. (id:56844)
Listing
- MLS® number
- 202620286
- Status
- Active
- Days On Market
- 81
Building
- Type
- House
- Year built
- 2019
- Storeys
- 3
- Living area
- 2,327 sq ft
- Above grade
- 2,327 sq ft
- Bedrooms above grade
- 4
- Foundation
- Poured Concrete
Interior
- Flooring
- Tile, Hardwood, Laminate
- Heating
- Heat Pump, Electric
- Cooling
- Heat Pump
- Appliances
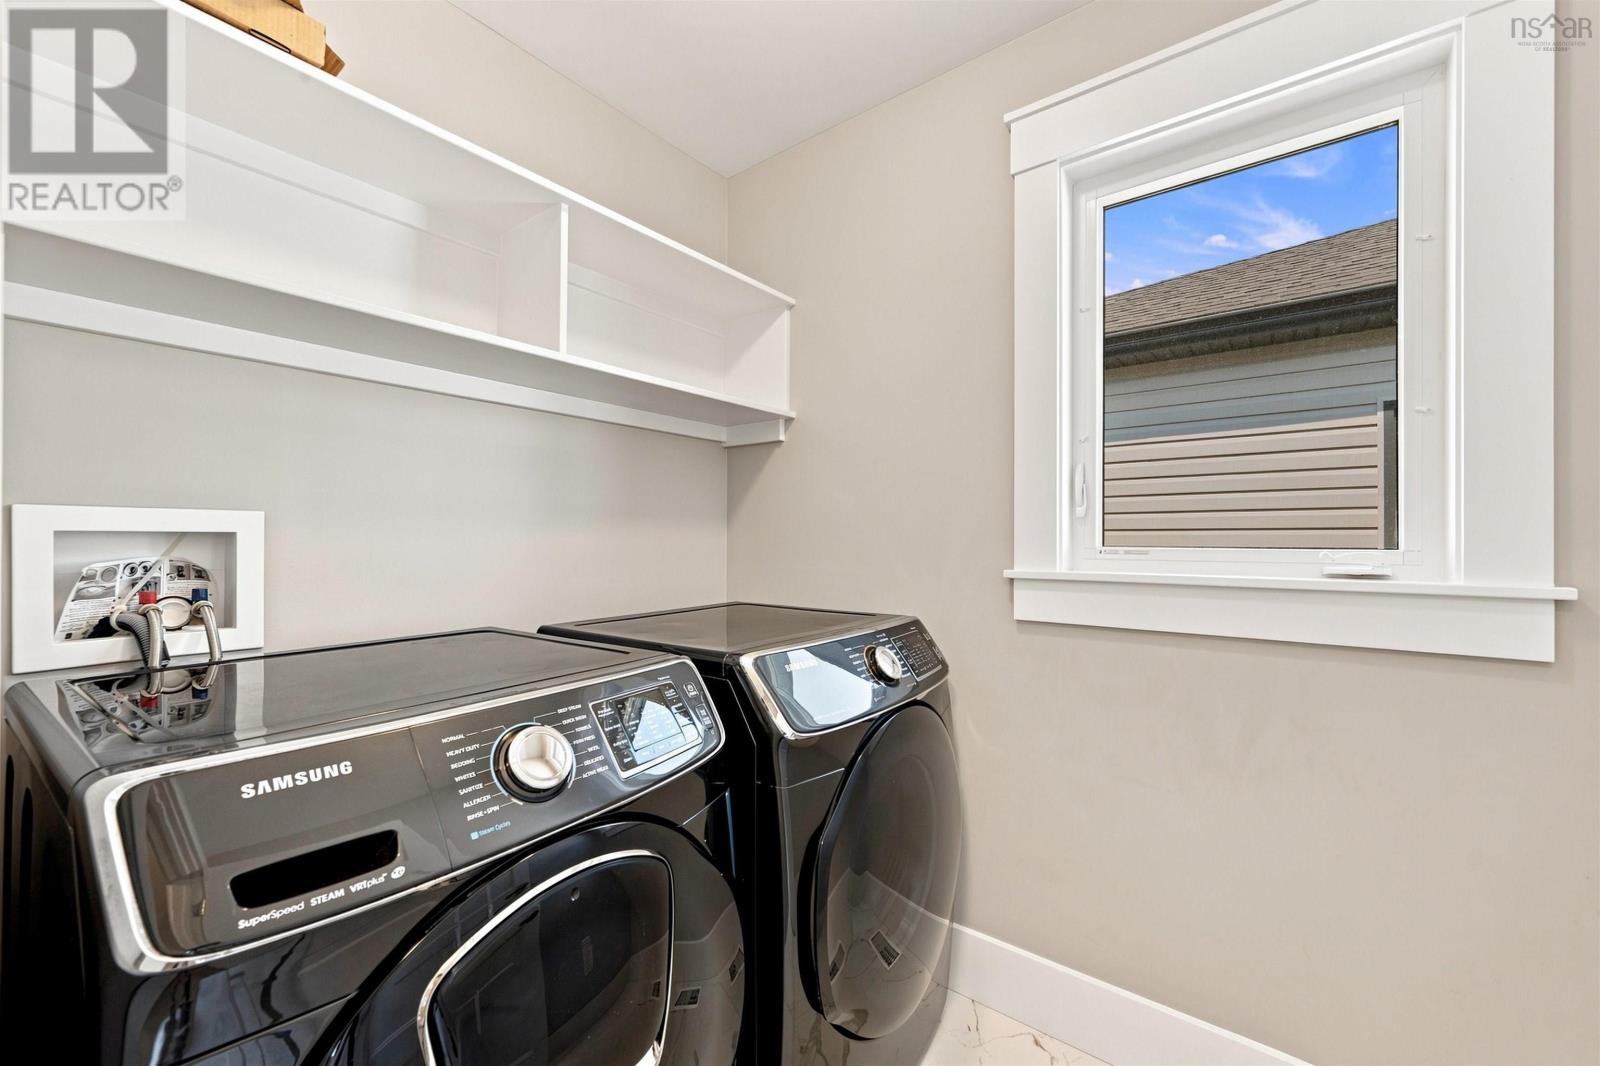
- Washer, Refrigerator, Dishwasher, Stove, Dryer
- Accessibility
- 32in min Doorways, 32in min Entry Doorways, Entry threshold less than ½ inch
Land
- Lot size
- 0.06 acres
- Lot features
- Level, Walk-In Closet
- Exterior features
- Stone, Vinyl
Parking
- Type
- Garage, Exposed Aggregate
Utilities
- Water
- Municipal water
- Sewer
- Municipal sewage system
Fees and taxes
- Common interest
- Freehold
- Parcel number
- 41481557
Rooms
| Room | Level | Size |
|---|---|---|
| 4pc Bathroom | Main level | 410x81 |
| Utility room | Main level | 57x81 |
| Bedroom | Main level | 103x144 |
| Recreational, Games room | Main level | 153x144 |
| Family room | Second level | 188x175 |
| Kitchen | Second level | 147x135 |
| Dining room | Second level | 188x125 |
| 3pc Bathroom | Second level | 55x56 |
| Primary Bedroom | Third level | 13x143 |
| Bedroom | Third level | 95x1611 |
| Bedroom | Third level | 105x141 |
| 4pc Bathroom | Third level | 410x87 |
| Laundry room | Third level | 410x69 |
| 4pc Ensuite bath | Third level | 410x1011 |
Directions
Northwest Arm to Cowie Hill road to Grenoble Court
The map loads here.







