32 River Avenue
Oxford, Nova Scotia B0M 1P0
$279,000
- Bedrooms
- 4
- Bathrooms
- 2 + 1 half
- Living area
- 1,865 sq ft
- Lot
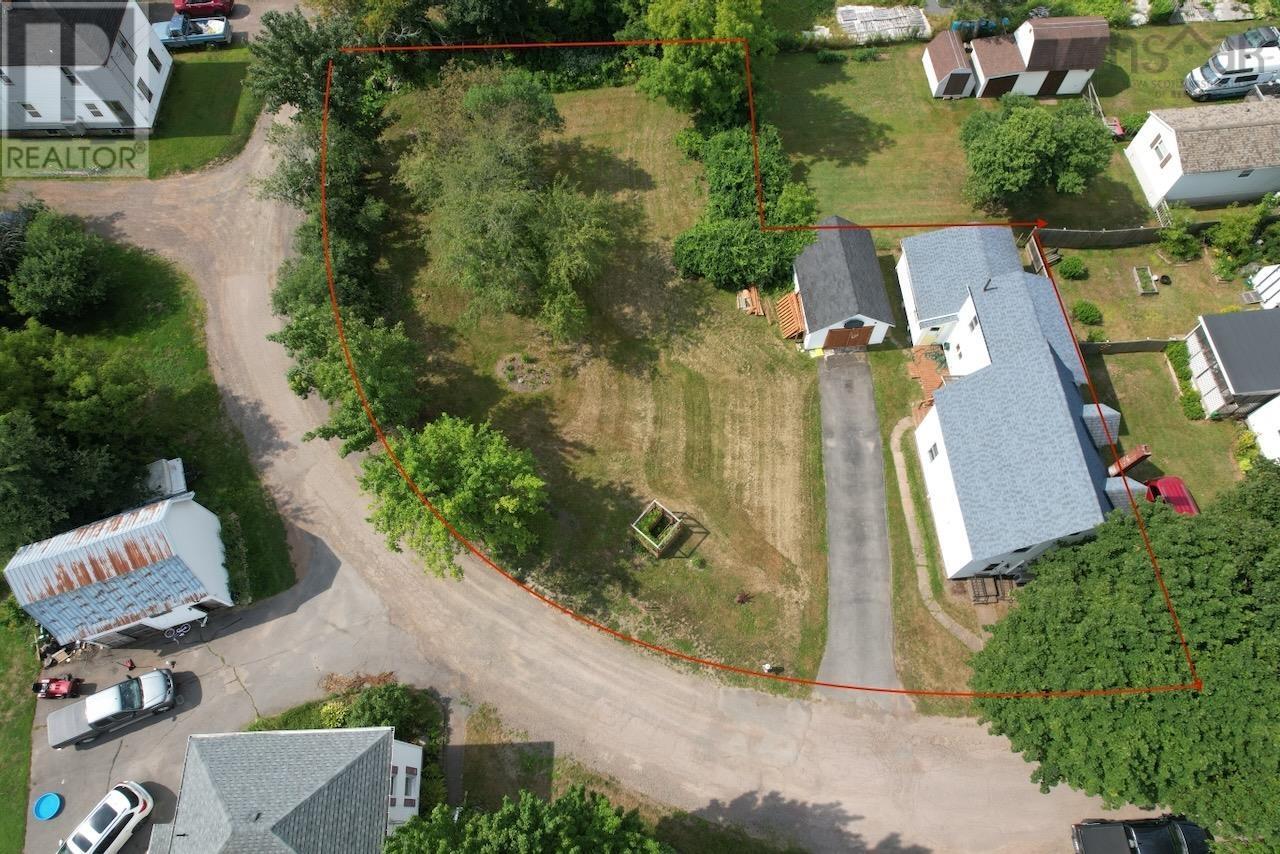
- 0.37 acres
- Type
- Single Family
Description
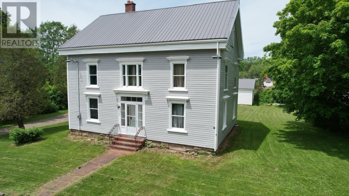
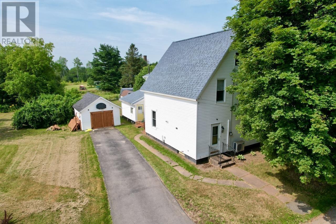
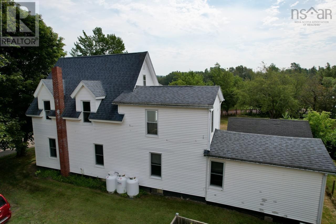
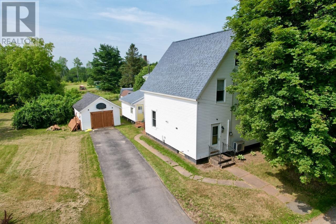
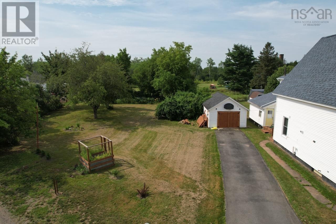
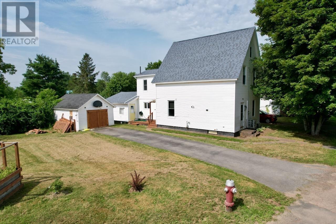
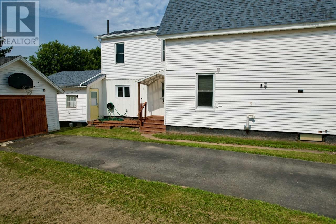
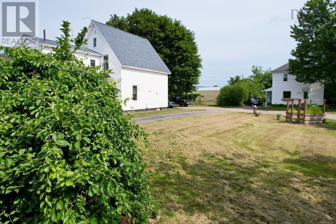
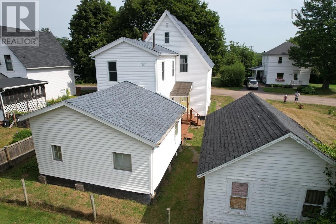
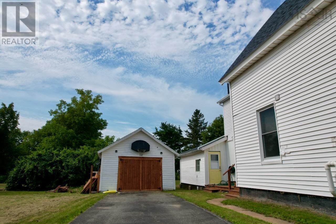
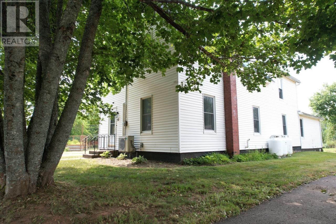
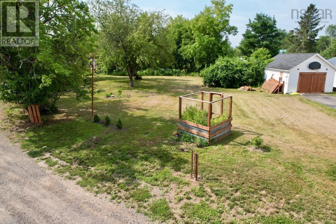
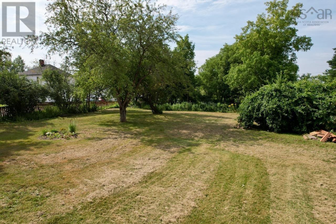
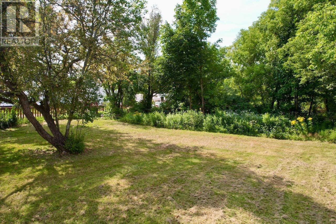
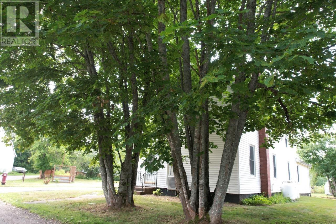
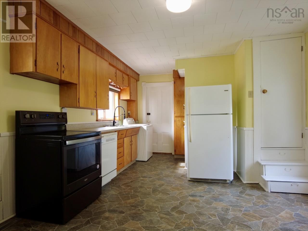
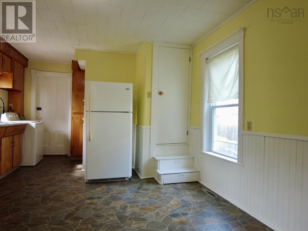
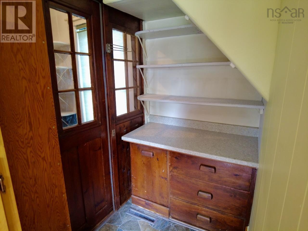
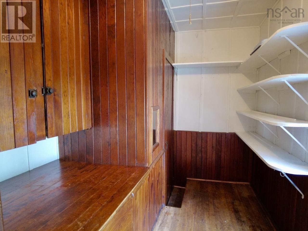
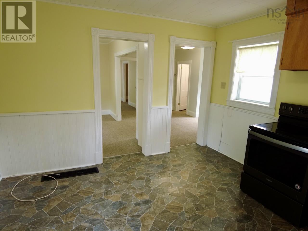
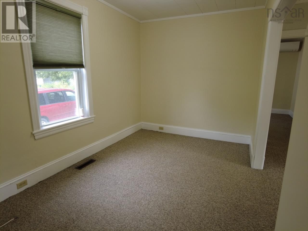
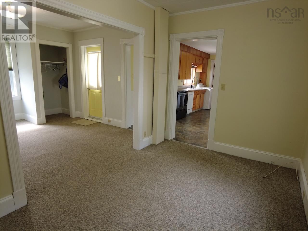
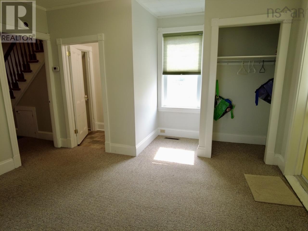
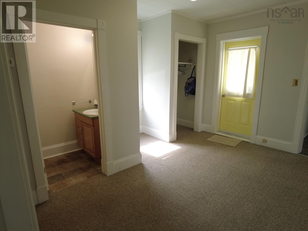
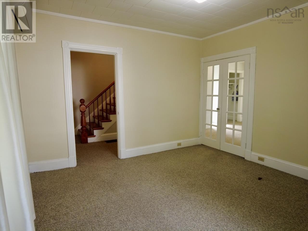
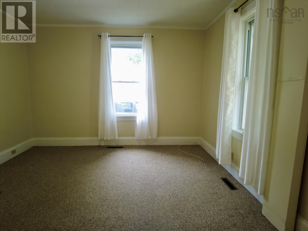
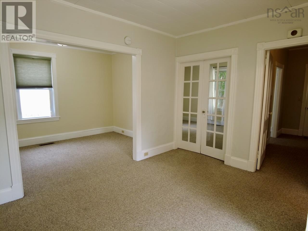
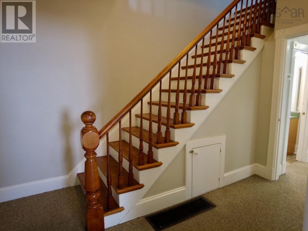
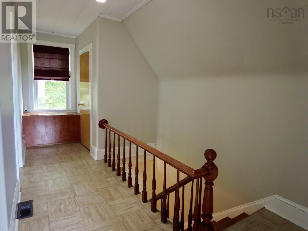
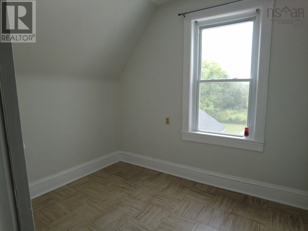
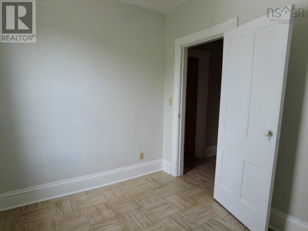
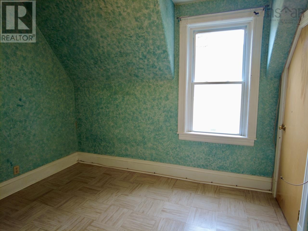
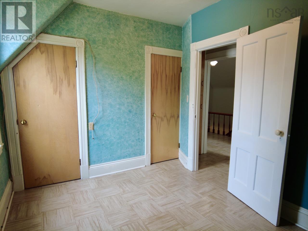
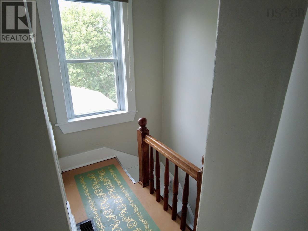
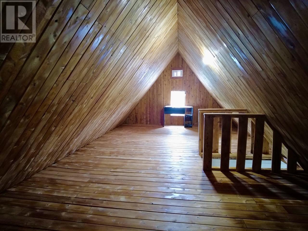
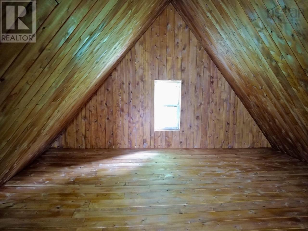
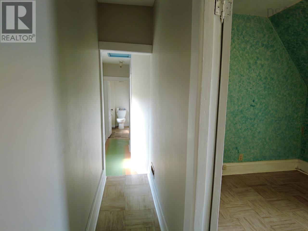
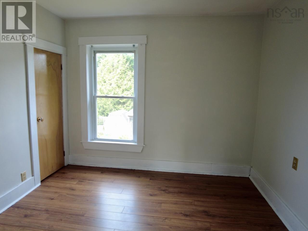
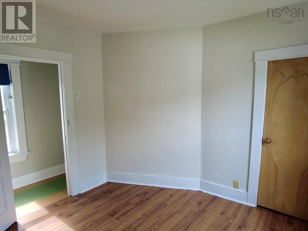
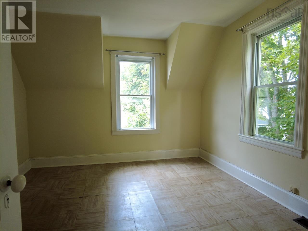
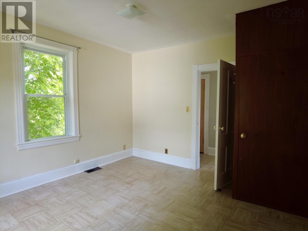
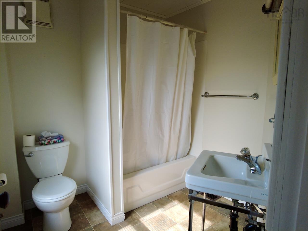
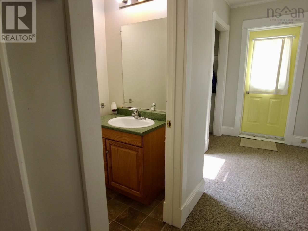
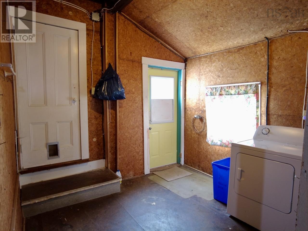
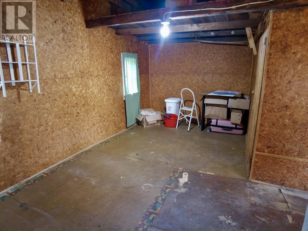
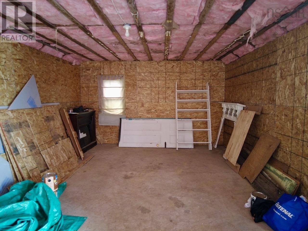
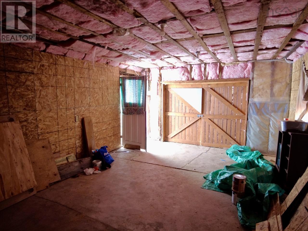
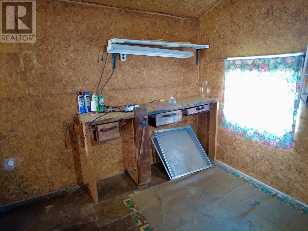
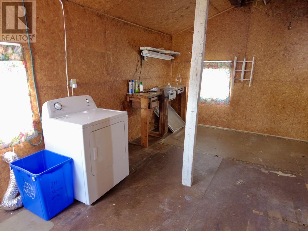
Welcome to 32 River Avenuewhere character, space, and opportunity come together in the heart of blueberry country! Tucked away on a quiet dead-end street with quick access to River Philip, this inviting 1,869 sq. ft., 4-bedroom, 1.5-bath country home sits on an expansive ~15,930 sq. ft. lot across three included parcels. Main level features bright, spacious living, dining, and eat-in kitchen areas designed for easy connection, plus a den, main-floor half bath, and a functional back porch/mudroom perfect for garden prep and cold storage. Upstairs houses four bedrooms, the main 4-piece bath, and access to a fully developed 3rd-floor atticideal as a studio, home office, or hobby space. Teenagers would love it. Key mechanical and structural updates provide complete peace of mind: a well-maintained roof (2023), durable vinyl siding, energy-efficient PVC windows, a newer mini-split heat pump, and an efficient propane furnace. Outside, the landscaped yard features mature apple trees, raspberry bushes, and high-bush blueberries, alongside a fully insulated, wired detached garage/workshop. This move-in ready home offers quiet small-town living just 20 minutes to Amherst and 45 minutes to Truro. (id:56844)
Listing
- MLS® number
- 202620163
- Status
- Active
- Days On Market
- 82
Building
- Type
- House
- Year built
- 1923
- Storeys
- 1.5
- Living area
- 1,865 sq ft
- Above grade
- 1,865 sq ft
- Bedrooms above grade
- 4
- Foundation
- Stone, Poured Concrete
- Basement
- Unfinished, Full
Interior
- Flooring
- Tile, Laminate, Carpeted, Linoleum
- Heating
- Heat Pump, Forced air, Oil, Electric, Ductless, Furnace
- Cooling
- Air Conditioned
- Appliances
- Washer, Refrigerator, Dishwasher, Stove, Dryer
- Accessibility
- 5ft min Kitchen Turning Radius, Entry less than 3 steps
Land
- Lot size
- 0.37 acres
- Exterior features
- Vinyl
Parking
- Type
- Detached Garage, Garage, Paved Yard
Utilities
- Water
- Municipal water
- Sewer
- Municipal sewage system
Fees and taxes
- Common interest
- Freehold
- Parcel number
- 25371808
Rooms
| Room | Level | Size |
|---|---|---|
| Kitchen | Main level | 12.2 x 17.9 |
| Living room | Main level | 12.10 x 12.1 |
| Dining room | Main level | 12.9 x 8.1 |
| 2pc Bathroom | Main level | 7.5 x 3.8 |
| Den | Main level | 12.8 x 12.9 |
| Foyer | Main level | 12.3 x 7.11 |
| Other | Main level | 9.7 x 9.3 |
| Bedroom | Second level | 9.8 x 7.7 |
| Bedroom | Second level | 10.10 x 8.8 |
| Bedroom | Second level | 9.9 x 9.4 |
| Bedroom | Second level | 11.7 x 13.4 |
| 4pc Bathroom | Second level | 7.2 x 6.1 |
| Utility room | Main level | 8.2 x 17.6 |
| Laundry room | Main level | 9 x9 |
| Other | Third level | 14 x 25 |
Directions
Main St to Duke St. then Waverly on to River Ave.
The map loads here.