180 C Boudreau Rd
Mavillette, Nova Scotia B0W 2Z0
$419,900
- Bedrooms
- 5
- Bathrooms
- 2
- Living area
- 2,775 sq ft
- Lot
- 10.64 acres
- Type
- Single Family
Description
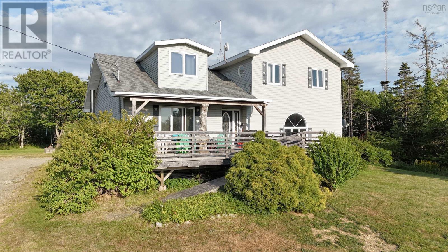
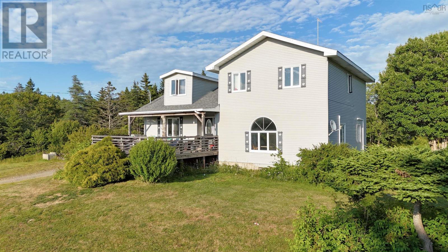
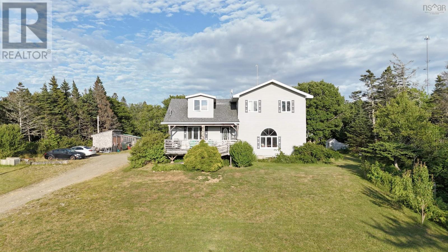
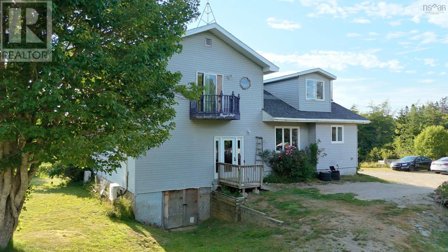
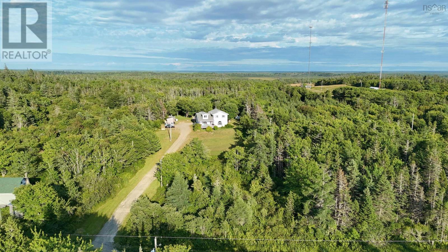
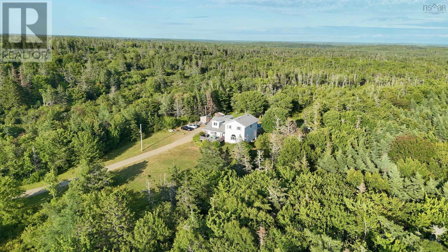
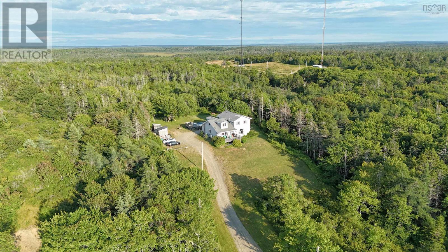
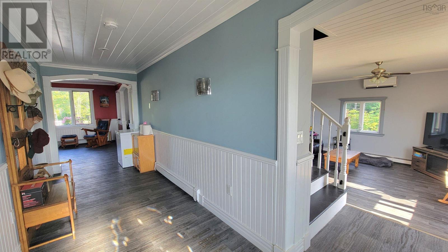
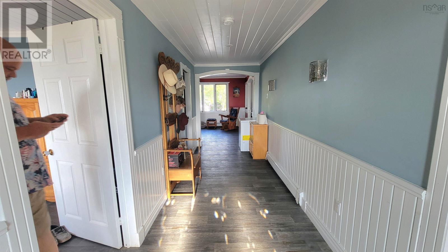
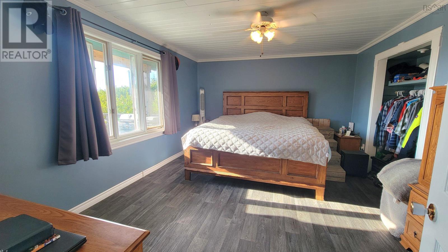
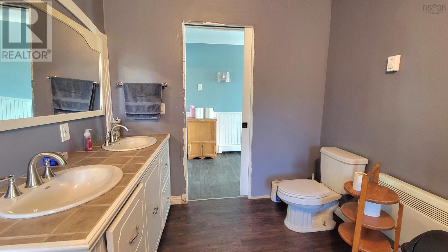
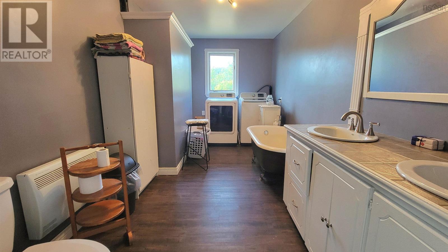
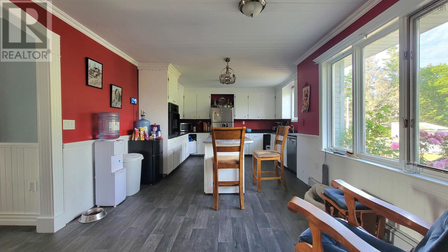
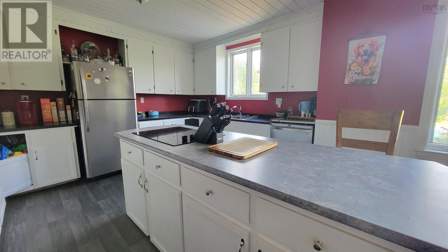
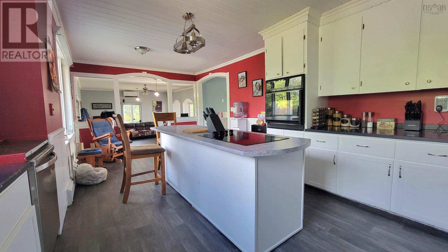
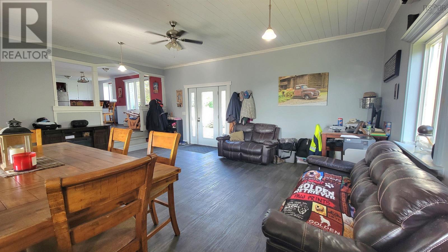
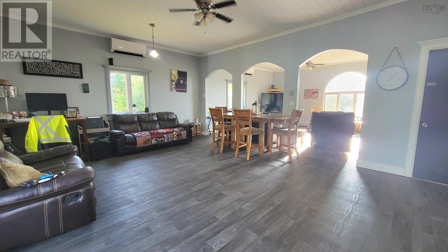
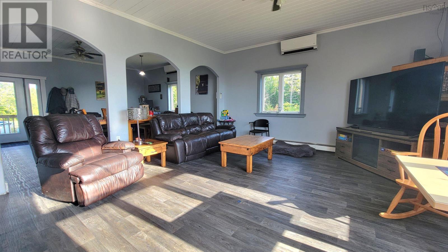
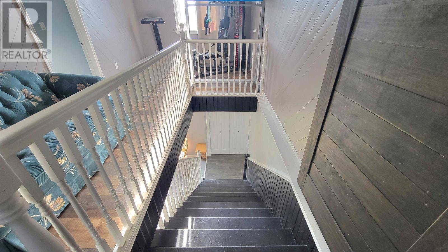
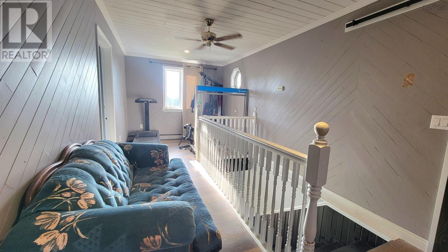
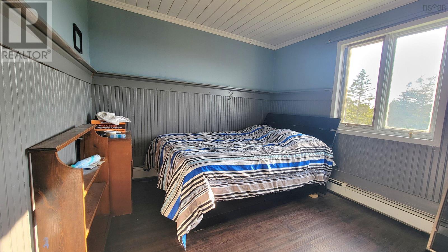
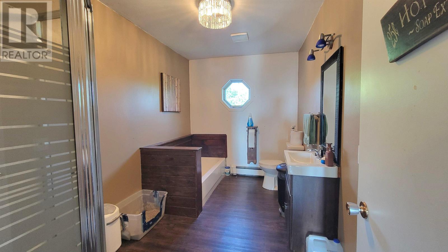
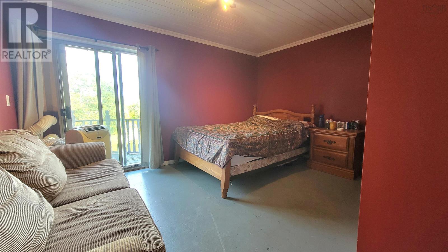
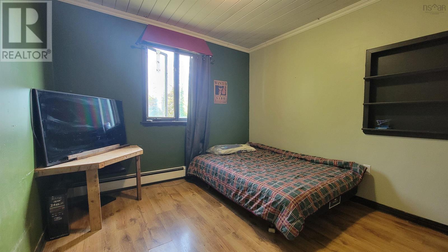
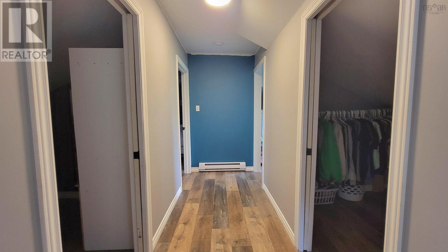
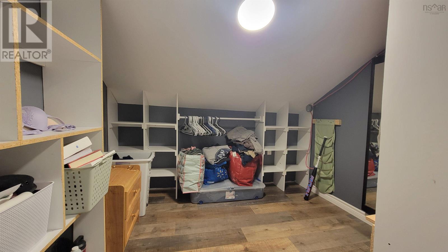
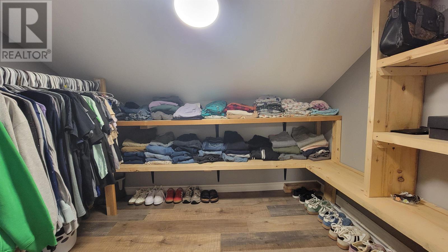
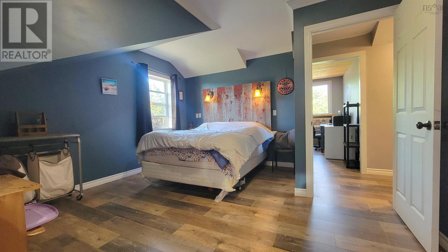
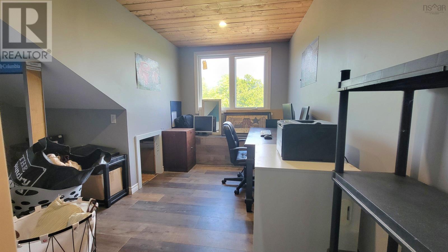
Welcome to 180 C Boudreau Road in Mavillette. Set on 10.64 acres, this spacious side-split home offers five bedrooms and two full bathrooms. The lower level features an open-concept kitchen, living room and family room, along with the primary bedroom and a four-piece bath. Upstairs, youll find four good-sized bedrooms, a second four-piece bath, an office and two walk-in closets for additional storage. Two heat pumps provide efficient heating and cooling, while the basement offers plenty of storage space and a convenient walkout. Outside, enjoy the large 16'8" x 22'5" front deck, above-ground pool, 10' x 10' storage shed and spacious yard. With over 10 acres, there is also plenty of extra land offering potential for future development. Located just five minutes from Mavillette Beach and approximately 25 minutes from the Town of Yarmouth. (id:56844)
Listing
- MLS® number
- 202620051
- Status
- Active
- Days On Market
- 84
Building
- Type
- House
- Year built
- 1993
- Storeys
- 2
- Living area
- 2,775 sq ft
- Above grade
- 2,775 sq ft
- Bedrooms above grade
- 5
- Foundation
- Poured Concrete
- Basement
- Unfinished, Full, Walk out
Interior
- Flooring
- Laminate, Vinyl
- Heating
- Heat Pump, Baseboard heaters, Oil, Electric, Ductless
- Cooling
- Air Conditioned
- Appliances
- Refrigerator, Oven - Electric, Cooktop - Electric, Dishwasher
- Accessibility
- 32in min Entry Doorways, 32in min Hallways, Entry less than 3 steps
Land
- Lot size
- 10.64 acres
- Lot features
- Treed, Walk-In Closet
- Pool
- Above ground pool
- Exterior features
- Vinyl
- Community
- School Bus, Recreational Facilities
Parking
- Type
- Parking Space(s), Gravel
Utilities
- Water
- Dug Well, Well
- Sewer
- Septic System
Fees and taxes
- Common interest
- Freehold
- Parcel number
- 30098495
Rooms
| Room | Level | Size |
|---|---|---|
| Family room | Main level | 16.3x21.10 |
| Living room | Main level | 16x17.3 |
| Kitchen | Main level | 11x22 |
| Laundry / Bath | Main level | 8.1x15.6 |
| Primary Bedroom | Main level | 12.6x15.3 |
| 4pc Bathroom | Second level | 7.1x11.11 |
| Bedroom | Second level | 9.6x9.11 |
| Bedroom | Second level | 11.11x14 |
| Storage | Second level | 5.9x8.9(WIC) |
| Storage | Second level | 4x8.8 (WIC) |
| Den | Second level | 7.6x12.5 Irregular |
| Bedroom | Second level | 9.7x10.+7.6x14.2 |
| Bedroom | Second level | 10x12 |
Directions
From Highway 1, Turn onto C. Boudreau Rd, property signed on right, civic#: 180.
The map loads here.







