86 Stone Gate Drive
Halifax, Nova Scotia B3N 3L2
$834,900
- Bedrooms
- 5
- Bathrooms
- 4 + 1 half
- Living area
- 3,598 sq ft
- Lot
- 0.19 acres
- Type
- Single Family
Description
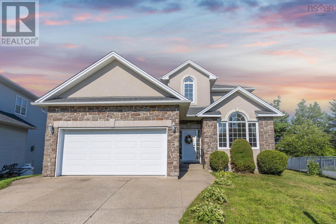
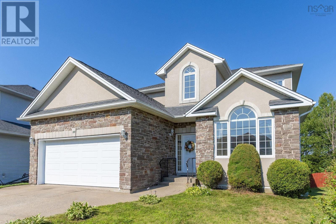
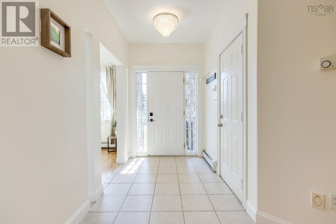
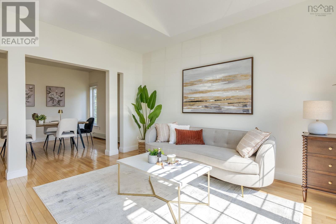
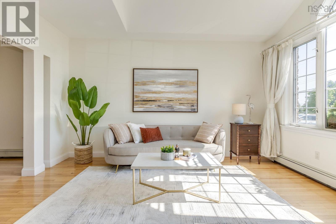
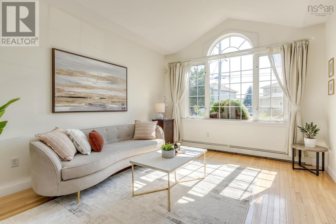
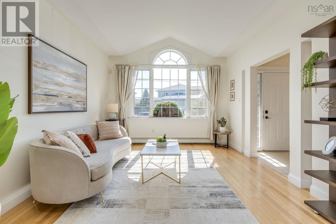
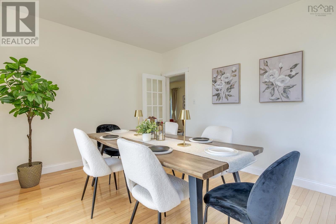
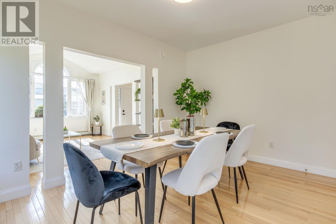
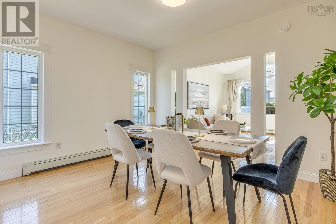
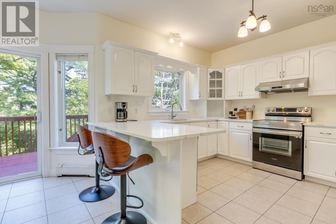
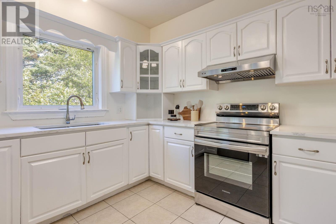
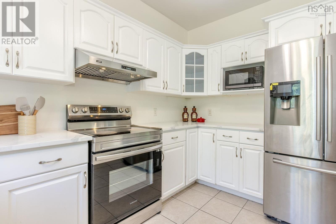
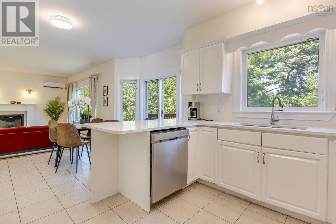
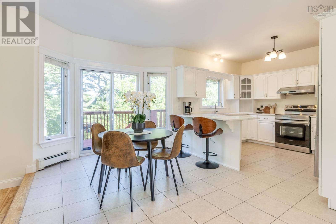
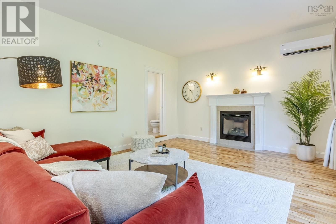
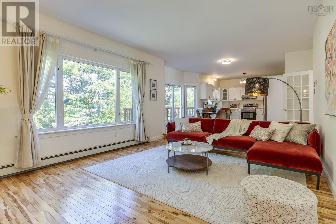
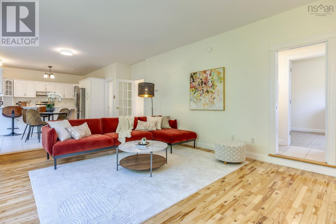
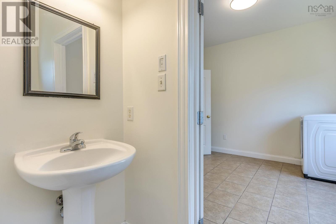
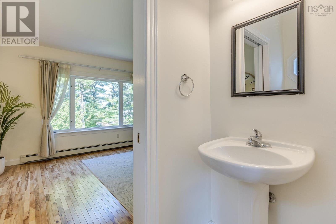
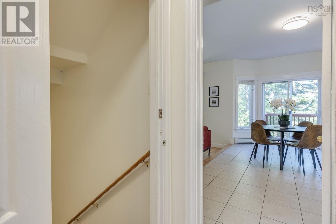
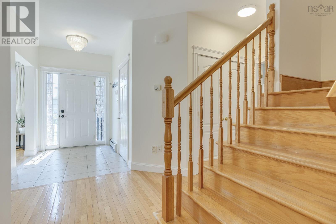
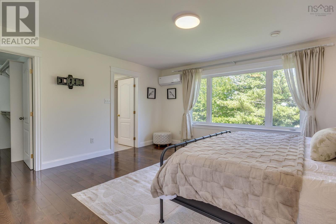
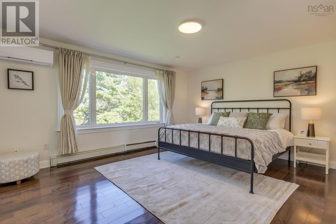
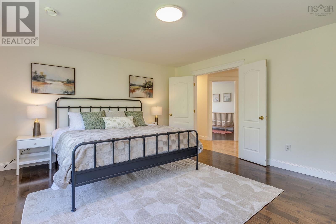
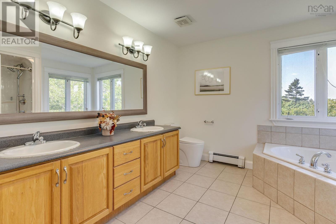
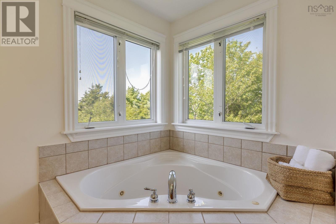
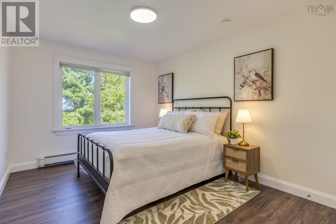
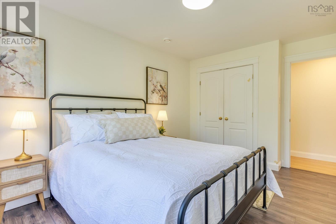
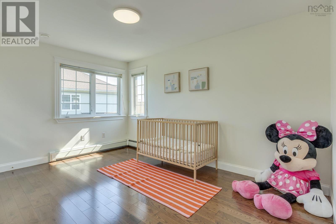
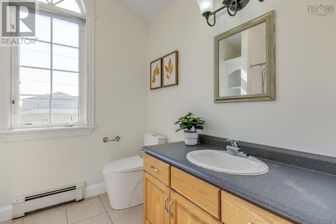
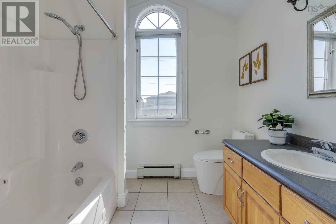
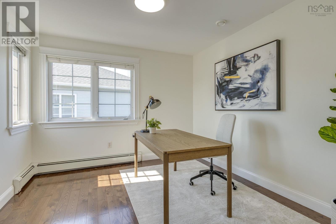
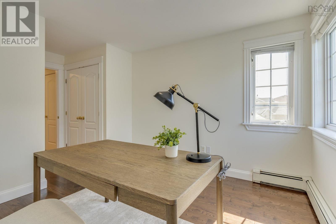
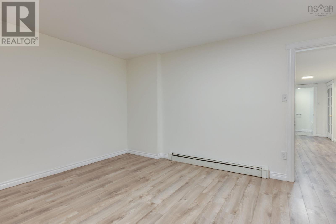
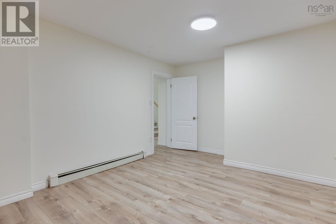
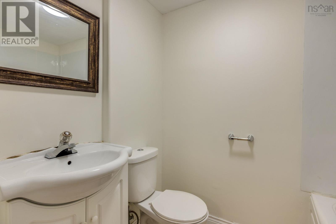
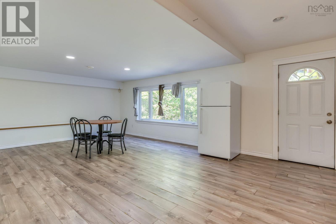
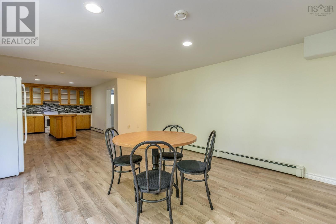
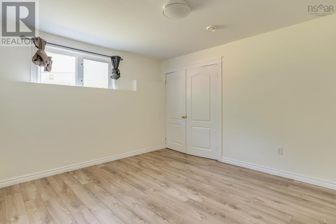
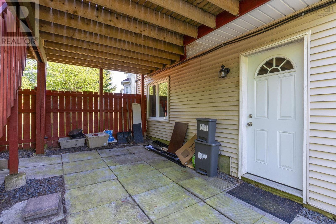
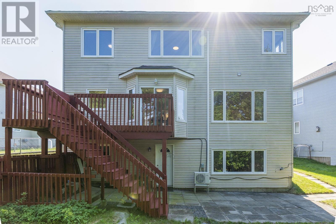
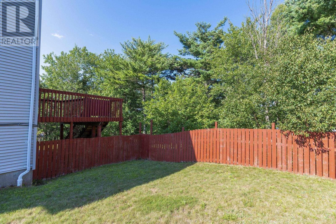
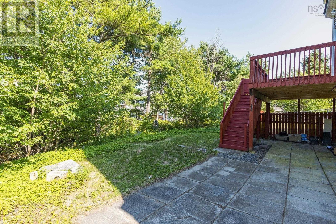
Beautiful custom-designed 5-bedroom, 4-bathroom home located in the highly sought-after Stoneridge Subdivision. From the moment you step inside, you'll be impressed by the soaring ceilings in the bright and welcoming living room. The main floor also features a formal dining room that flows into the updated kitchen, complete with freshly painted cabinetry and new quartz countertops.Just a few steps down, you'll find the spacious sunken family room with a cozy propane fireplacean ideal space for relaxing or entertaining. The main level also includes a convenient laundry room and a half bath.Upstairs, the generous primary suite offers a luxurious 5-piece ensuite. Three additional well-sized bedrooms and a full main bathroom provide plenty of space for a growing family.The fully finished lower level features a large recreation room, an additional bedroom, a second laundry area, and a kitchen, making it an excellent setup for an in-law suite or extended family. Walk out to large privacy backyard, quite street. Do not miss out (id:56844)
Listing
- MLS® number
- 202619949
- Status
- Active
- Days On Market
- 85
Building
- Type
- House
- Year built
- 2002
- Storeys
- 2
- Living area
- 3,598 sq ft
- Above grade
- 3,598 sq ft
- Bedrooms above grade
- 4
- Bedrooms below grade
- 1
- Foundation
- Poured Concrete
Interior
- Flooring
- Tile, Hardwood, Laminate, Carpeted
- Heating
- Heat Pump, Baseboard heaters, Oil, Electric, Hot Water, Ductless
- Cooling
- Air Conditioned
- Appliances
- Washer, Refrigerator, Dishwasher, Range, Dryer
- Accessibility
- 32in min Entry Doorways, Entry less than 3 steps, Entry threshold less than ½ inch
Land
- Lot size
- 0.19 acres
- Exterior features
- Stone, Stucco, Vinyl
- Community
- School Bus
Parking
- Type
- Garage, Concrete
Utilities
- Water
- Municipal water
- Sewer
- Municipal sewage system
Fees and taxes
- Common interest
- Freehold
- Parcel number
- 41073164
Rooms
| Room | Level | Size |
|---|---|---|
| Family room | Main level | 17x14 |
| Dining nook | Main level | 13.6x11 |
| 2pc Bathroom | Main level | 2 |
| Kitchen | Main level | 19.10x12 |
| Living room | Main level | 15x12 |
| Primary Bedroom | Second level | 15.9x14 |
| 5pc Bathroom | Second level | 5 |
| Bedroom | Second level | 14x10 |
| Bedroom | Second level | 13x10 |
| Bedroom | Second level | 10.7x10.5 |
| 4pc Bathroom | Second level | 4 |
| Family room | Lower level | 36.6x14 |
| Bedroom | Lower level | 12.9x11 |
| Other | Lower level | 12x11 |
| 3pc Bathroom | Lower level | 3 |
Directions
Dunbrack to Walter Havill to Stone Gate Dr
The map loads here.







