22163 Highway 7
Sheet Harbour, Nova Scotia B0J 3B0
$680,000
- Bedrooms
- 4
- Bathrooms
- 3
- Living area
- 3,500 sq ft
- Lot
- 5.06 acres
- Type
- Single Family
Description
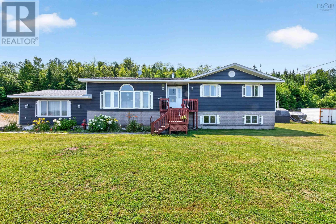
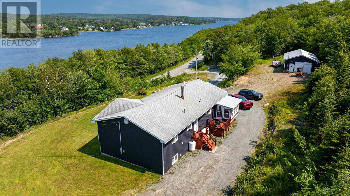
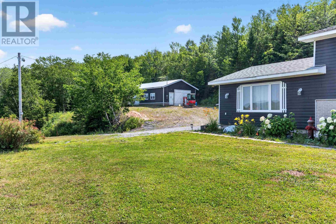
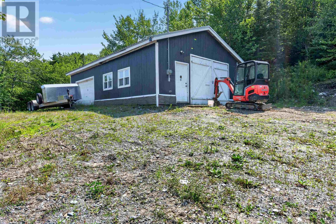
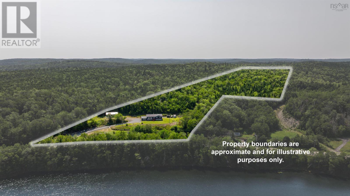
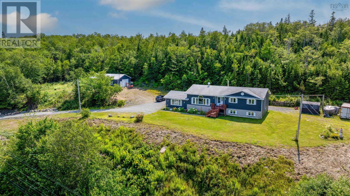
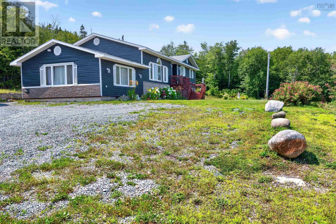
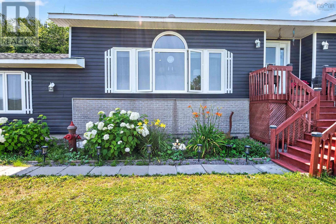
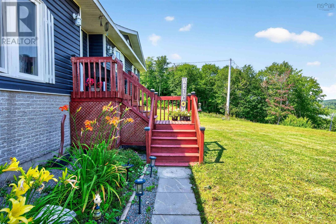
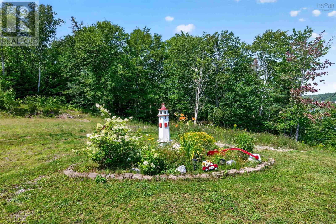
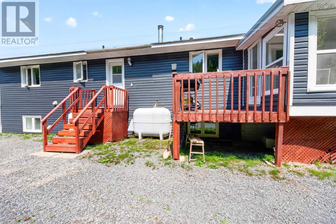
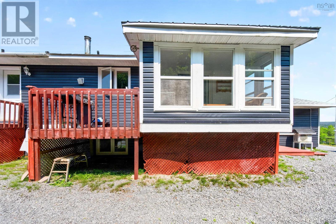
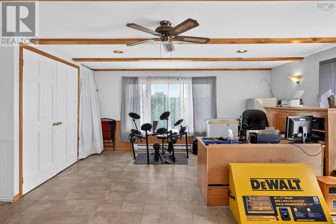
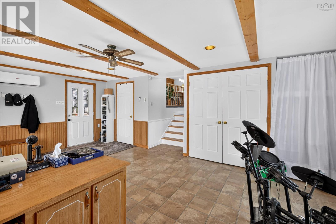
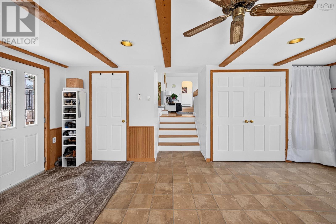
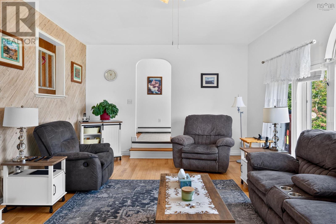
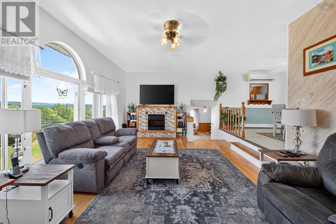
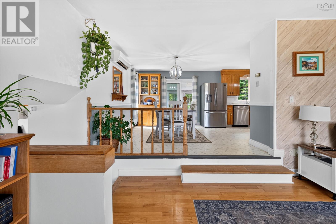
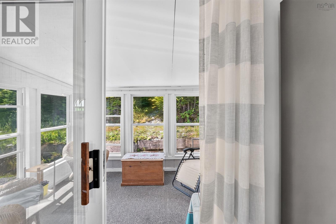
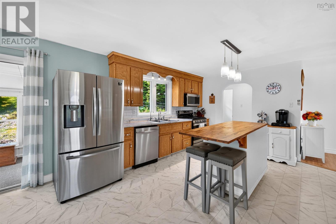
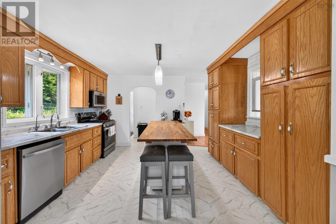
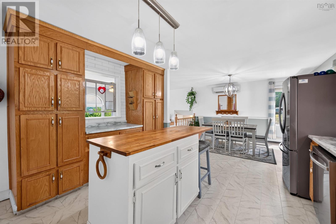
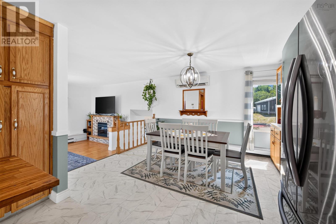
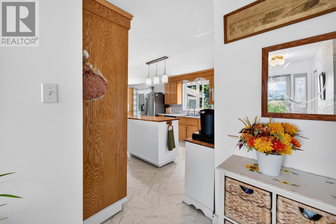
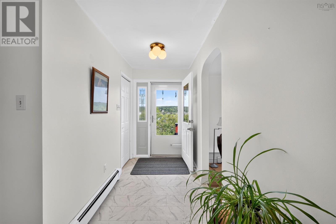
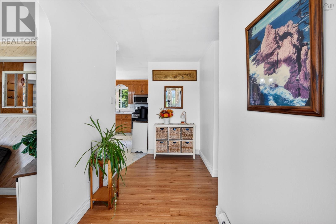
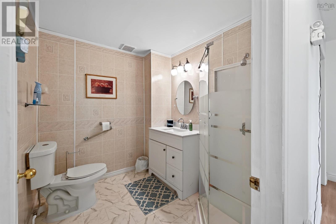
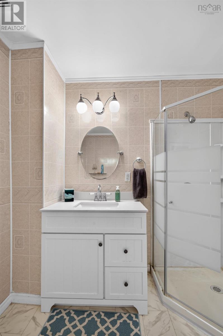
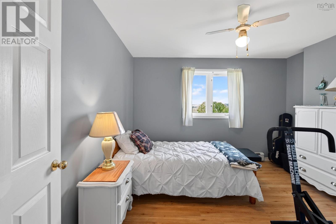
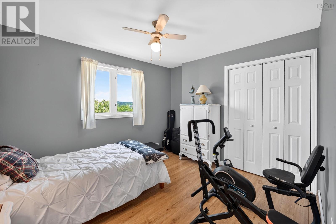
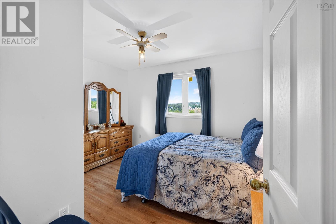
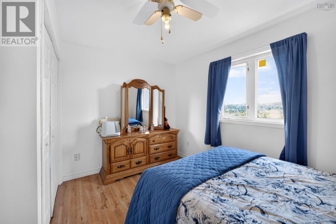
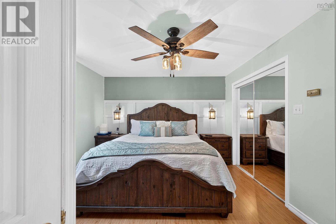
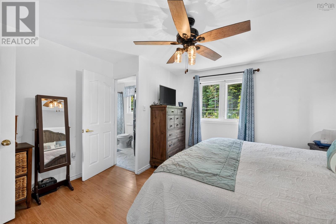
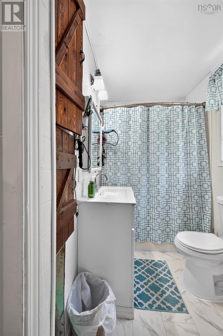
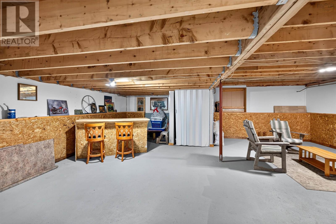
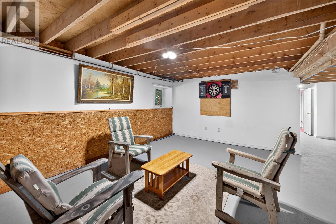
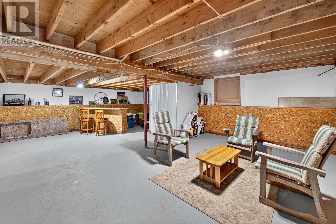
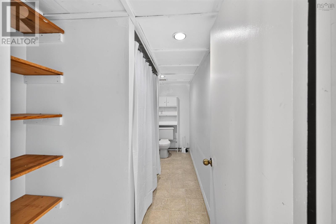
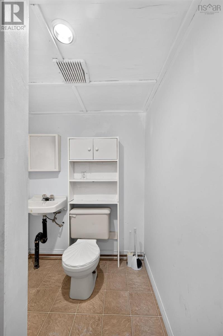
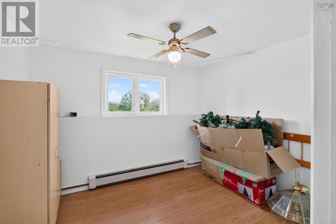
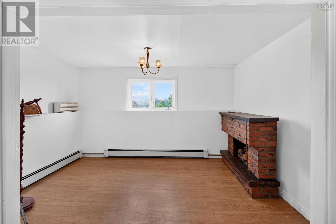
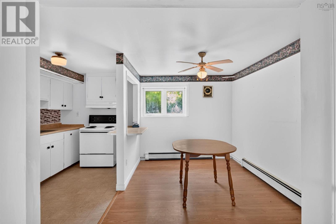
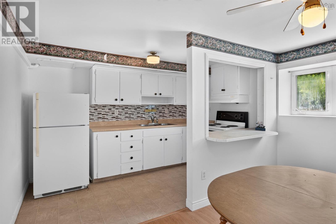
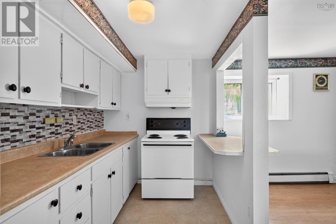
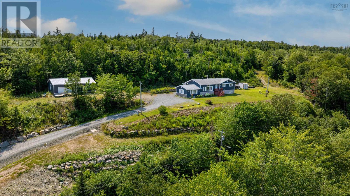
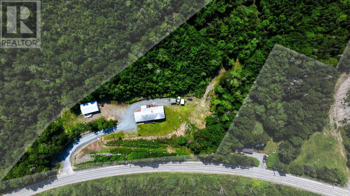
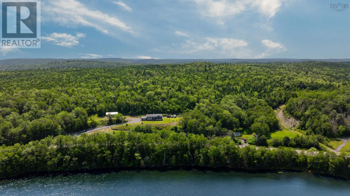
Perched atop a hill overlooking Sheet Harbour, this impressive property offers over 5 acres of land, beautiful harbour views, and more than 3,500 square feet of living space with 4 bedrooms and 3 bathrooms just minutes from all the amenities the village has to offer. Whether youre looking for room to grow, space to entertain, or the convenience of multi-generational living, this home has it all. The detached 24x40 garage features 10-foot ceilings, its own power meter, and plenty of room for vehicles, hobbies, or a workshop, while the baby barn provides additional outdoor storage. Step inside through the back entry into a spacious den or home office complete with a heat pump, and pellet stove, creating a comfortable space year-round. The homes thoughtful layout leads to a sunken living room with beautiful hardwood floors and lovely harbour views across the road. Just a few steps up, the large dining room houses a heat pump and access through sliding patio doors to the 8 x 12 sunroom the perfect place to enjoy the outdoors without the pests. The functional kitchen is accessible from two entry points and offers solid oak cabinetry, newer appliances, and a movable centre island, making it ideal for everyday living and entertaining. The main level also features a 3-piece bathroom, two generously sized bedrooms, and a spacious primary suite complete with a walk-in closet, 4-piece bath, and conveniently located laundry. The lower level adds even more versatility with a 575-square-foot secondary suite featuring its own bedroom, 4-piece bathroom, living room, dining area, and kitchen ideal for extended family, guests, or potential rental income. A large rec room, utility room, and ample storage space complete the basement. With its elevated setting, harbour views, spacious interior, detached garage, and over 5 acres of nature to enjoy, this exceptional property offers the perfect blend of privacy, comfort, and convenience on Nova Scotias beautiful Easter (id:56844)
Listing
- MLS® number
- 202619935
- Status
- Active
- Days On Market
- 85
Building
- Type
- House
- Style
- Bungalow
- Year built
- 1996
- Storeys
- 1
- Living area
- 3,500 sq ft
- Above grade
- 3,500 sq ft
- Bedrooms above grade
- 3
- Bedrooms below grade
- 1
- Foundation
- Poured Concrete
- Basement
- Finished, Full
Interior
- Flooring
- Hardwood, Laminate, Carpeted, Vinyl
- Heating
- Heat Pump, Baseboard heaters, Radiant heat, Stove, Oil, Electric, Pellet, Hot Water, Ductless
- Cooling
- Air Conditioned
- Appliances
- Washer, Dryer - Electric, Refrigerator, Central Vacuum, Range - Gas, Range - Electric, Dishwasher, Microwave
- Accessibility
- 32in min Entry Doorways, Entry less than 3 steps
Land
- Lot size
- 5.06 acres
- Lot features
- Treed, Sloping, Walk-In Closet
- View
- Harbour
- Exterior features
- Vinyl
- Community
- School Bus
Parking
- Type
- Detached Garage, Garage, Gravel
Utilities
- Water
- Drilled Well, Dug Well
- Sewer
- Septic System
Fees and taxes
- Common interest
- Freehold
- Parcel number
- 40672644
Rooms
| Room | Level | Size |
|---|---|---|
| Den | Lower level | 15 x 20 |
| Living room | Main level | 13 x 21 |
| Dining room | Main level | 11 x 13 |
| Kitchen | Main level | 12 x 13 |
| Foyer | Main level | 5 x 8 |
| 3pc Bathroom | Main level | 7 x |
| Bedroom | Main level | 10 x 11 +J |
| Bedroom | Main level | 8 x 12 +J |
| Primary Bedroom | Main level | 11 x 11 + 2 x 8 |
| 4pc Ensuite bath | Main level | 5 x 9 |
| Foyer | Main level | 4 x 6 |
| Sunroom | Main level | 7 x 11 |
| Utility room | Basement | 8 x 12 |
| Recreational, Games room | Basement | 18 x 25 + 5 x 14 |
| Storage | Basement | 5.10 x 7 |
| 4pc Bathroom | Basement | 5 x 12 |
| Bedroom | Basement | 8 x 10 |
| Living room | Basement | 8 x 12 |
| Dining room | Basement | 8 x 12 |
| Kitchen | Basement | 6 x 12 |
Directions
Highway 7 to Sheet Harbour to posted sign
The map loads here.