6896 Highway 2
Portapique, Nova Scotia B0M 1B0
$319,900
- Bedrooms
- 3
- Bathrooms
- 1
- Living area
- 1,367 sq ft
- Lot
- 0.75 acres
- Type
- Single Family
Description
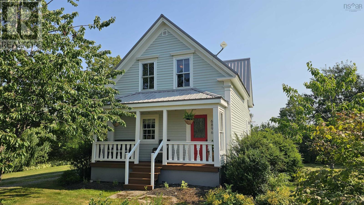
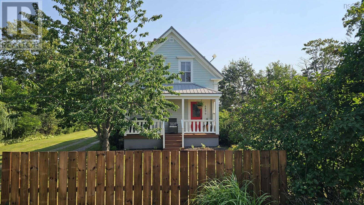
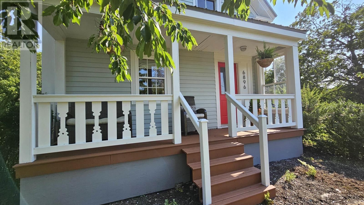
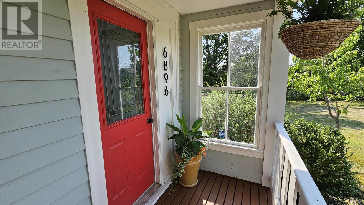
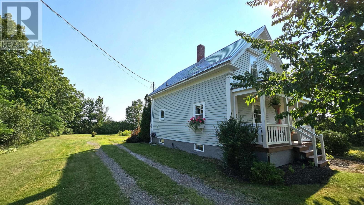
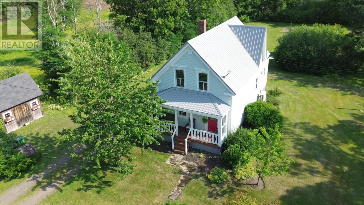
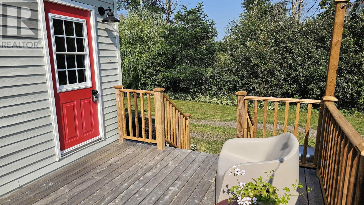
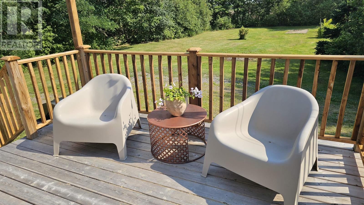
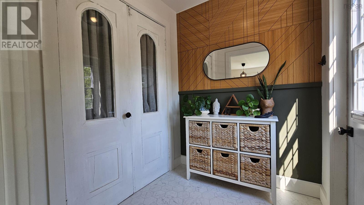
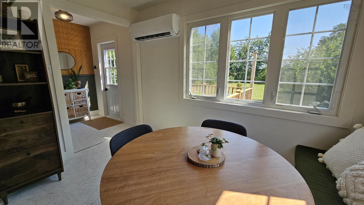
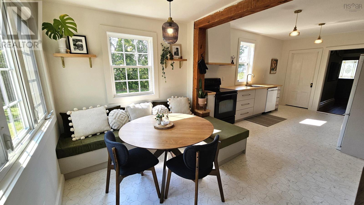
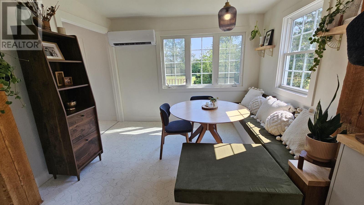
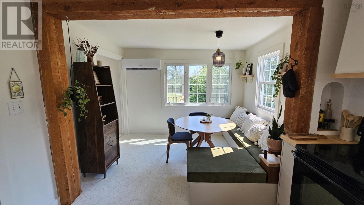
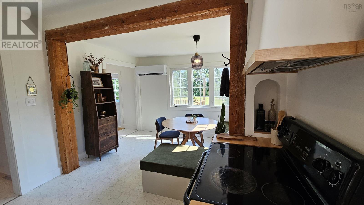
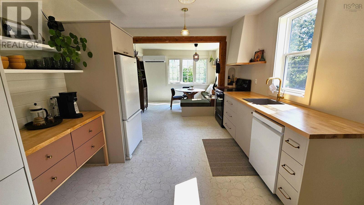
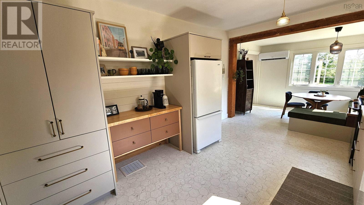
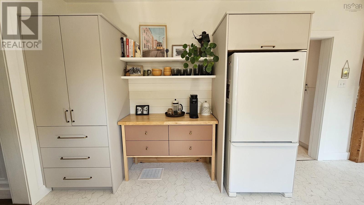
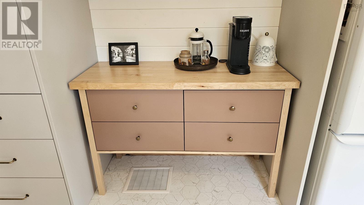
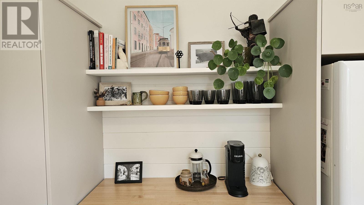
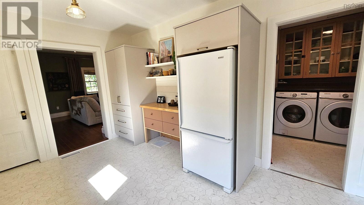
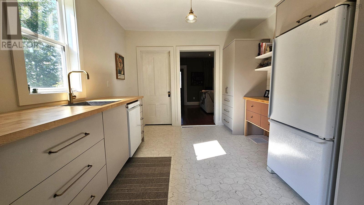
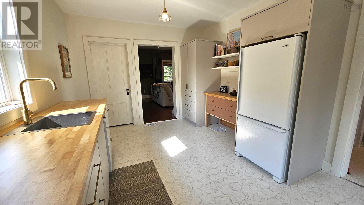
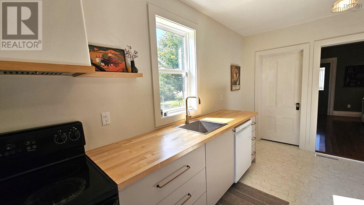
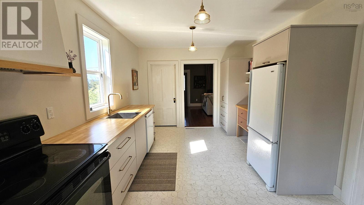
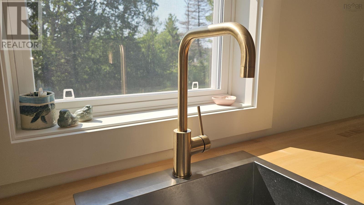
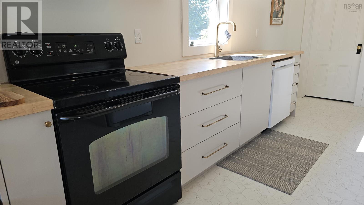
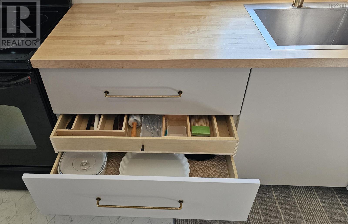
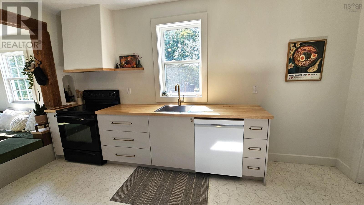
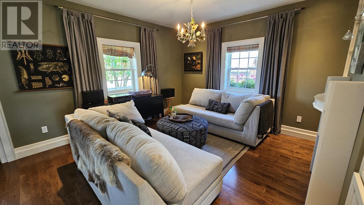
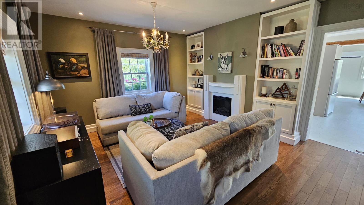
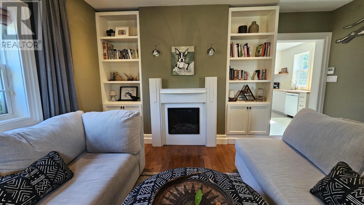
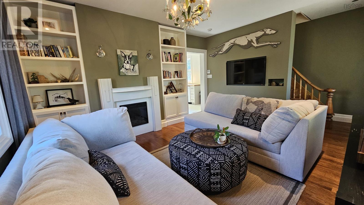
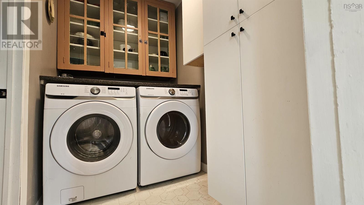
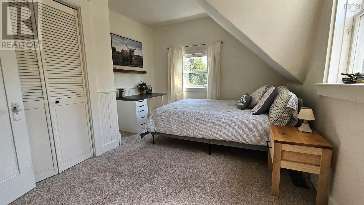
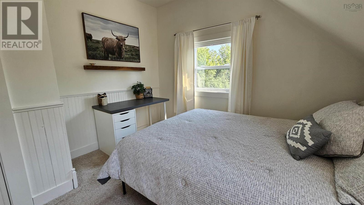
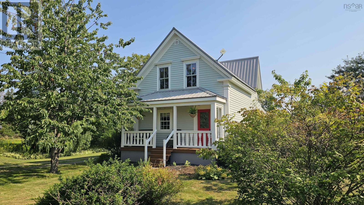
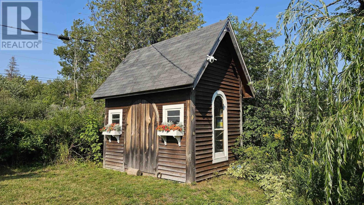
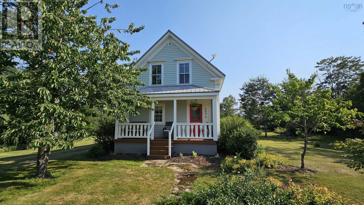
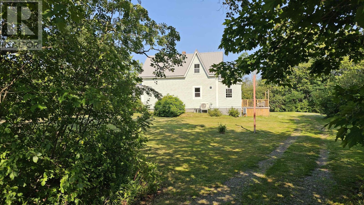
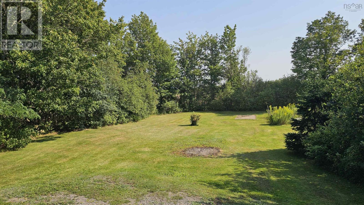
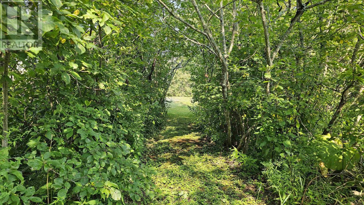
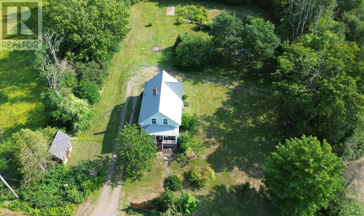
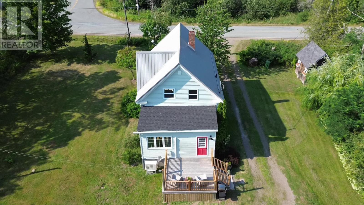
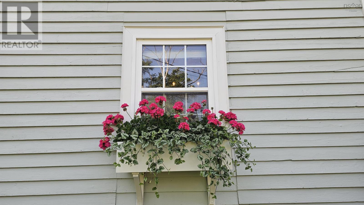
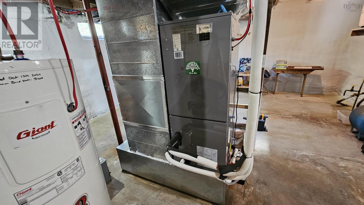
Sweet, stylish, and anything but cookie-cutter! This character-filled 3-bedroom home sits on private 0.75-acre lot and is completely move-in ready with an extensive list of recent renovations. Step into a bright, open interior featuring new flooring throughout most of the home, main-floor laundry, and a living room complete with custom built-ins and a handcrafted fireplace mantle. The standout custom kitchen boasts butcher block countertops, a custom range hood, open shelving, and a dedicated coffee bar. Dining is a dream with built-in custom banquette seating featuring velvet cushions. Major mechanical and structural upgrades give total peace of mind: dual ducted and ductless heat pumps for maximum energy efficiency, spray-foam insulated foundation, new metal roof, updated hot water heater, and fresh exterior paint. Outside, relax on the back deck overlooking lush gardens that include a garden tunnel, plus two existing concrete pads offering potential for future development. So much value and charm packed into one exceptional property! (id:56844)
Listing
- MLS® number
- 202619797
- Status
- Active
- Days On Market
- 86
Building
- Type
- House
- Storeys
- 1.5
- Living area
- 1,367 sq ft
- Above grade
- 1,367 sq ft
- Bedrooms above grade
- 3
- Foundation
- Stone, Poured Concrete
- Basement
- Unfinished, Full
Interior
- Flooring
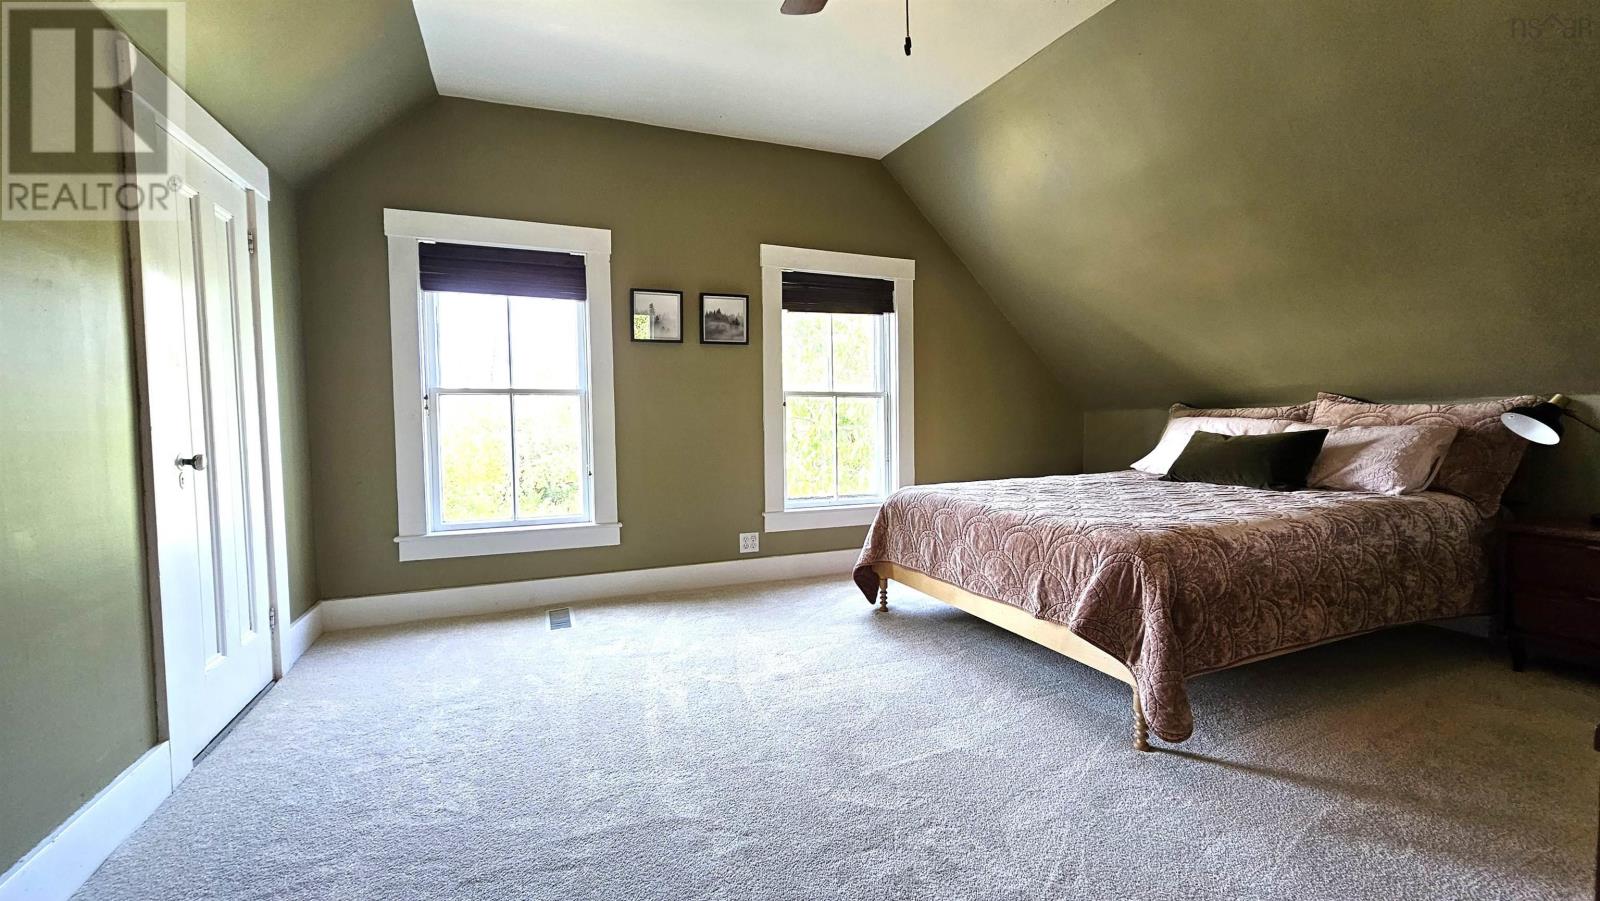
- Hardwood, Carpeted, Vinyl
- Heating
- Heat Pump, Electric, Ductless
- Cooling
- Heat Pump, Air Conditioned
- Appliances
- Washer, Refrigerator, Dishwasher, Stove, Dryer
- Accessibility
- 5ft min Kitchen Turning Radius
Land
- Lot size
- 0.75 acres
- Lot features
- Level
- Exterior features
- Vinyl, Wood siding
- Community
- School Bus
Parking
- Type
- Gravel
Utilities
- Water
- Drilled Well
- Sewer
- Septic System
Fees and taxes
- Common interest
- Freehold
- Parcel number
- 20124319
Rooms
| Room | Level | Size |
|---|---|---|
| Kitchen | Main level | 14.11x10.9 |
| Dining nook | Main level | 10.9x7.11 |
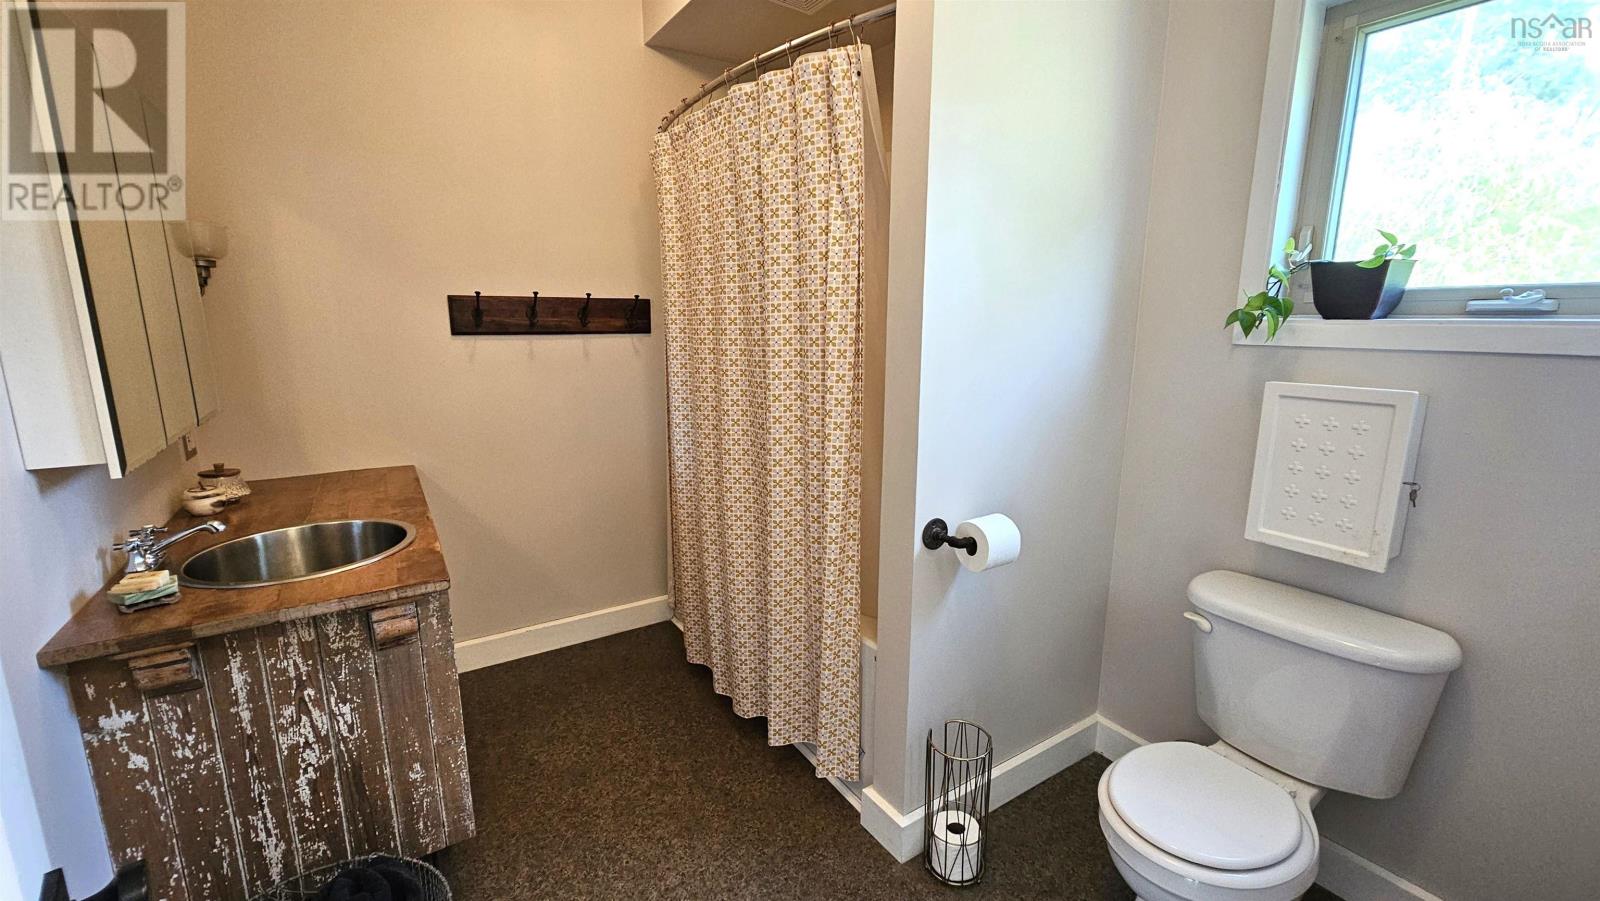
| 4pc Bathroom | Main level | 9x7.7 |
| Mud room | Main level | 5.11x5.7 |
| Living room | Main level | 14.9x13.5 |
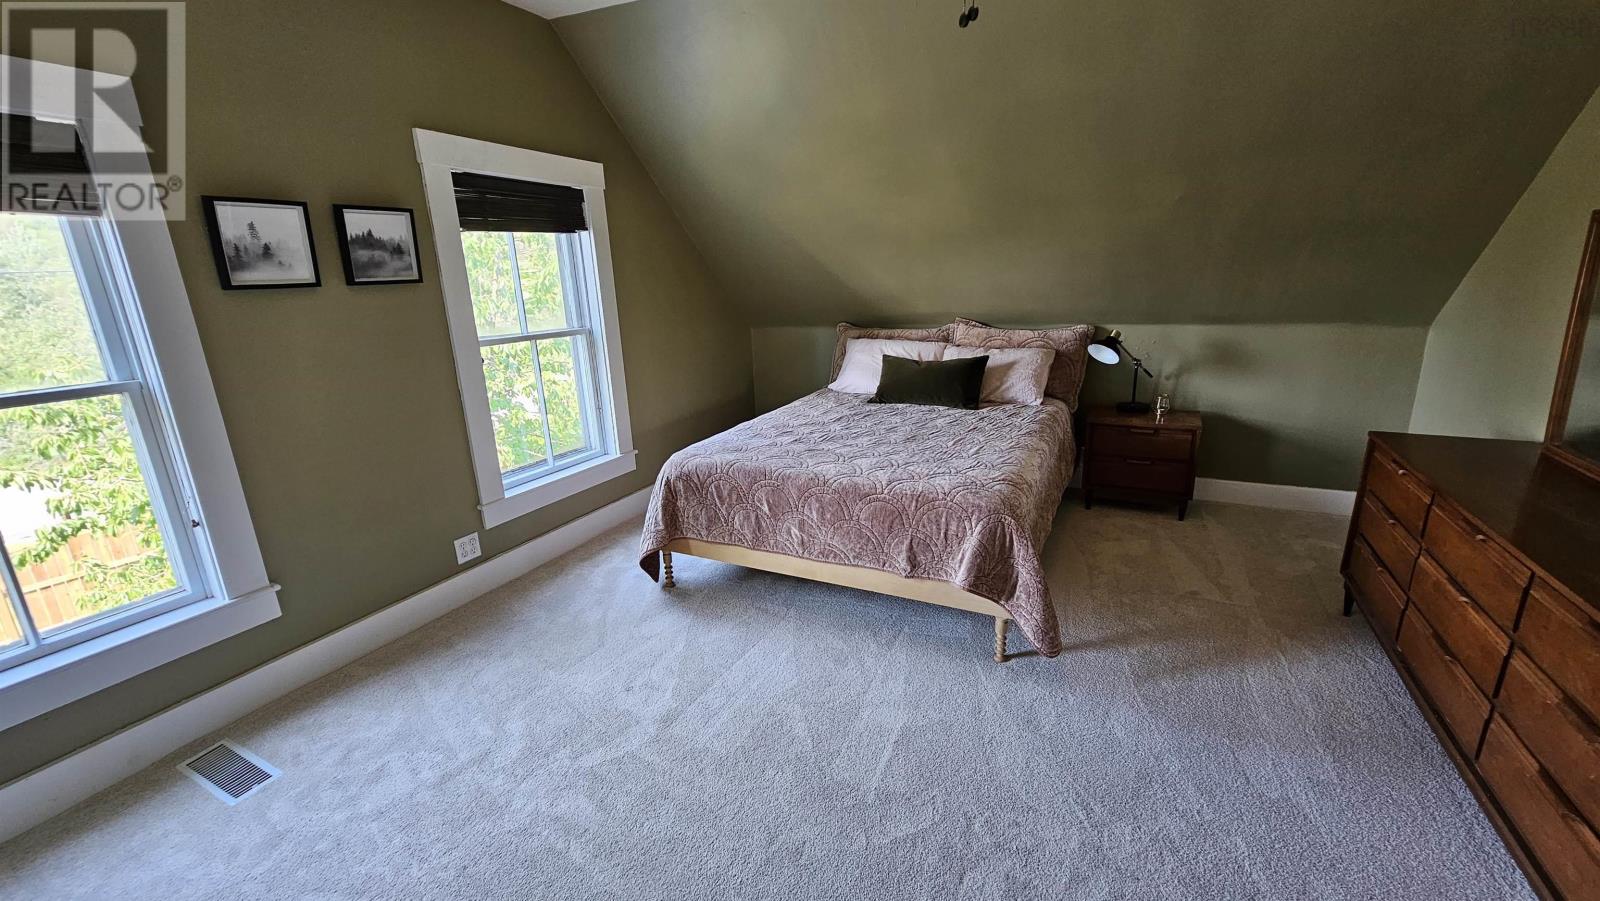
| Primary Bedroom | Second level | 12.10x15.6 |
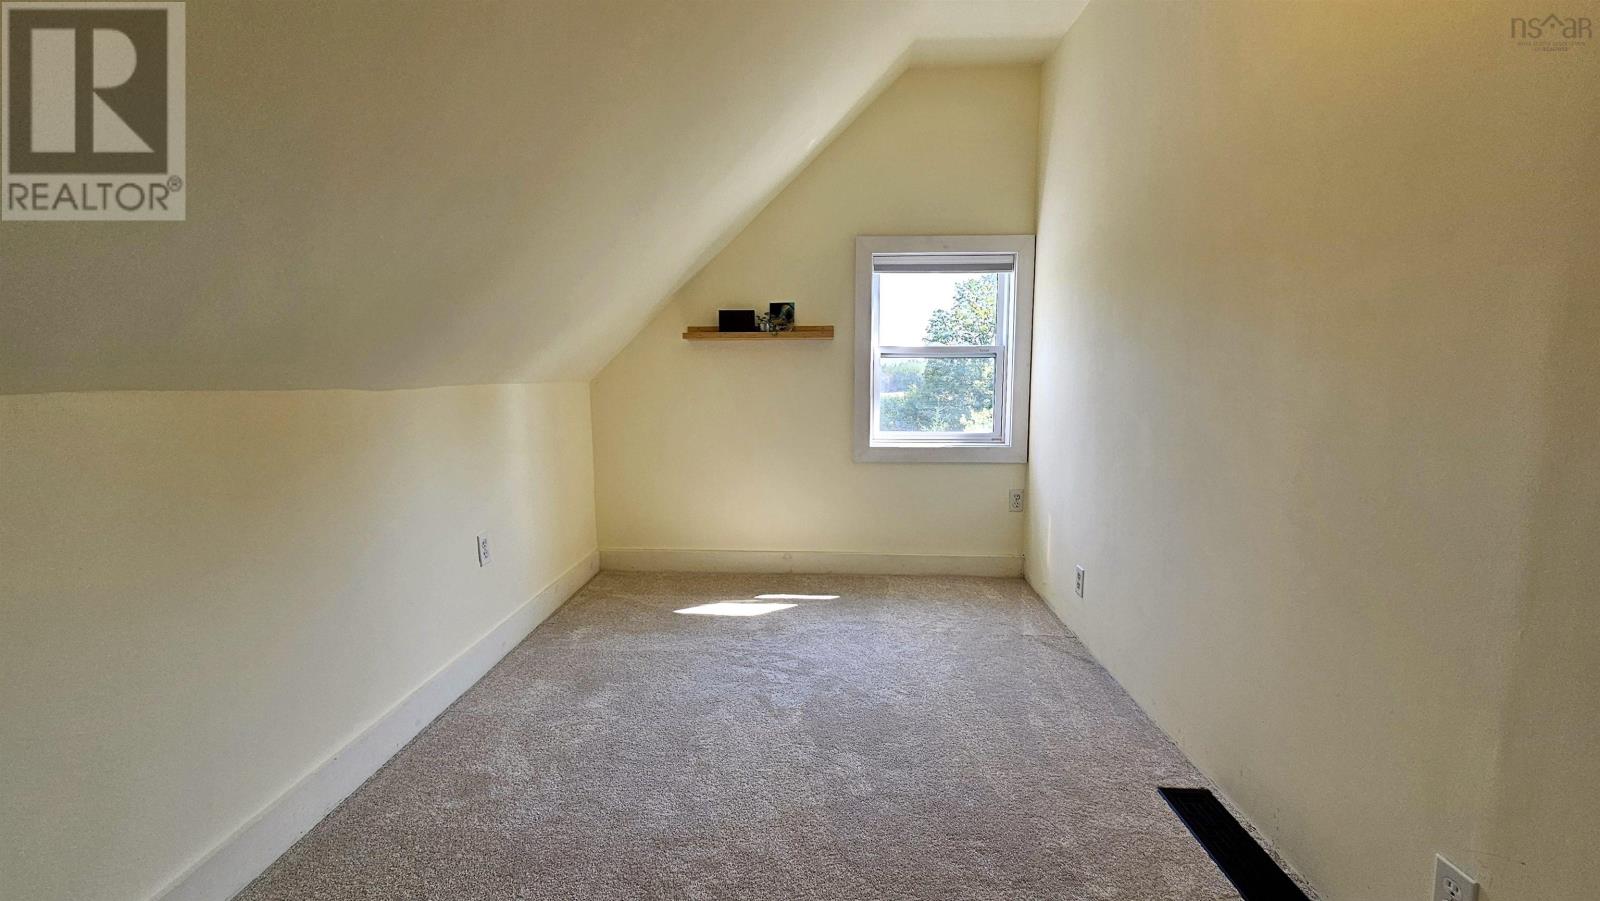
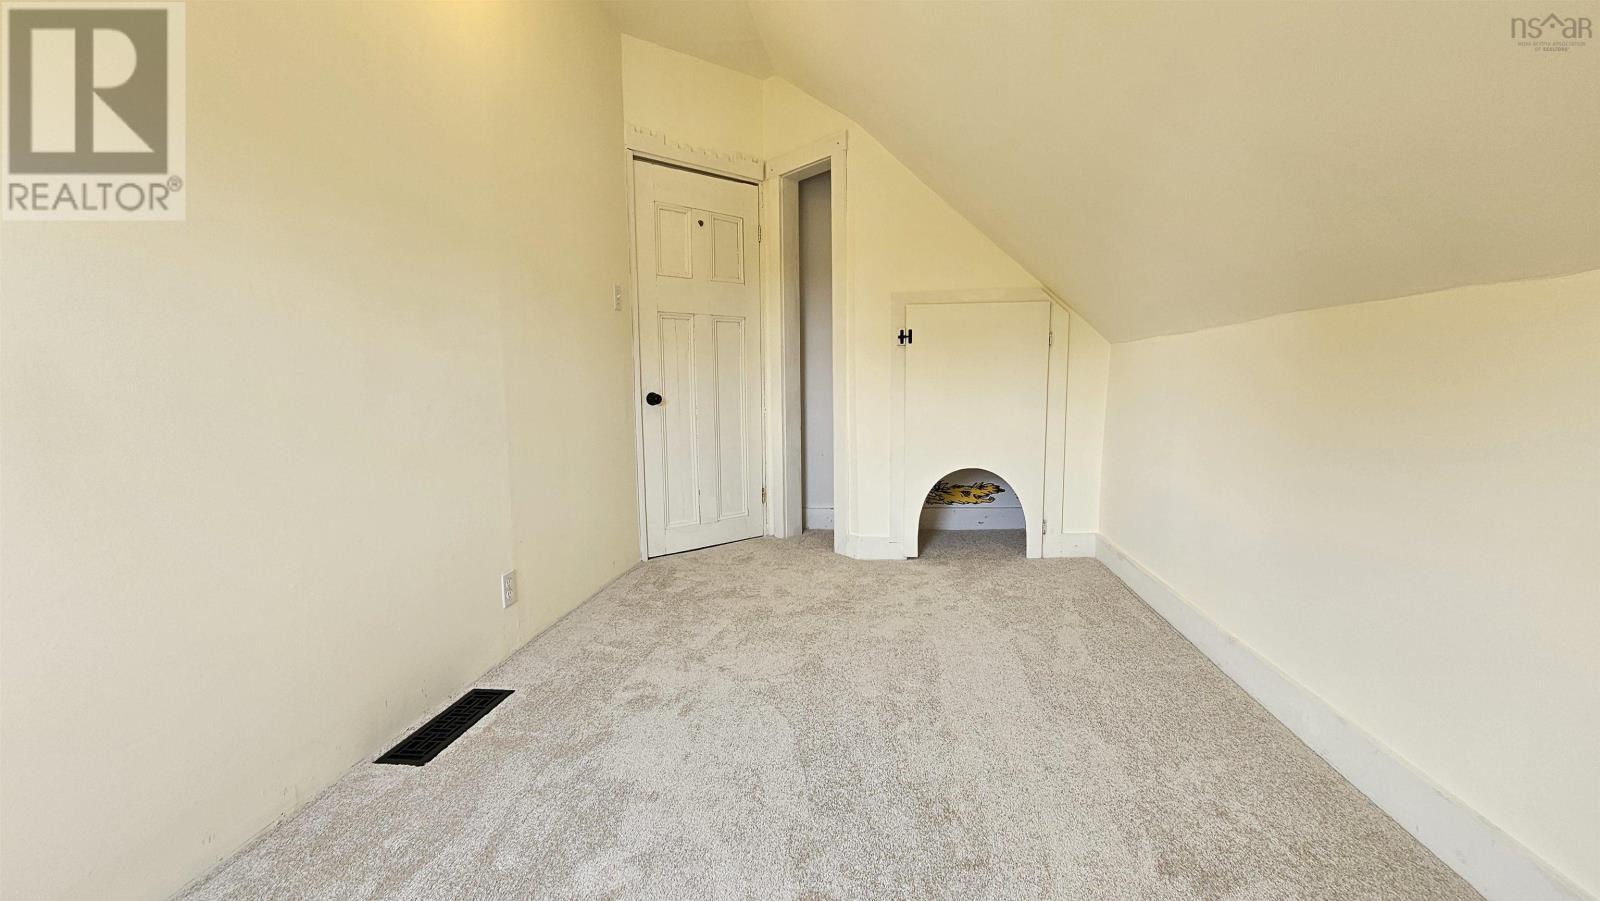
| Bedroom | Second level | 14.2x11.1-J |
| Bedroom | Second level | 12.2x7.5 |
| Laundry room | Main level | 7.8x5.1 |
Directions
Take Highway 2 to Portapique. From Truro to Portapique, the house is just before E Montrose Road on opposite side.
The map loads here.







