19 McInnis Road
Port George, Nova Scotia B0S 1P0
$699,000
- Bedrooms
- 2
- Bathrooms
- 2
- Living area
- 1,382 sq ft
- Lot
- 0.57 acres
- Type
- Single Family
Description
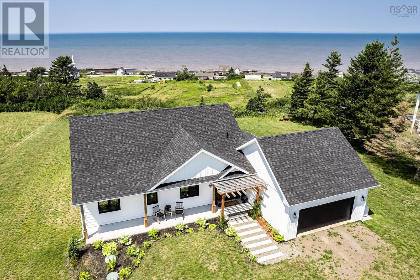
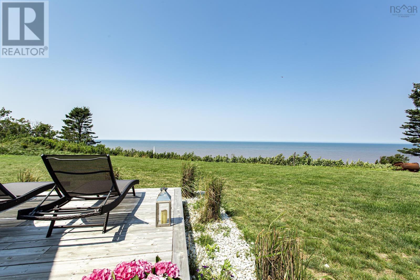
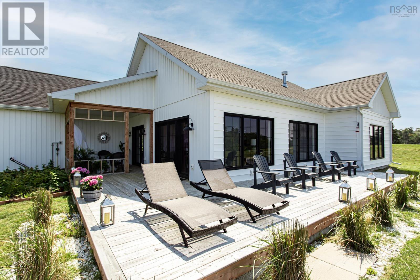
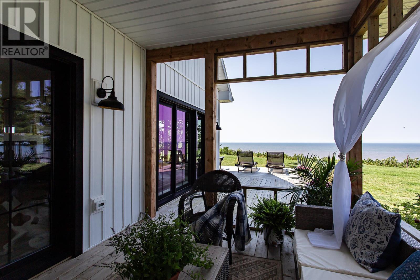
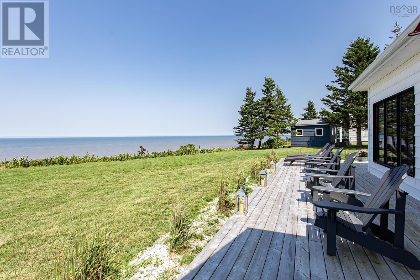
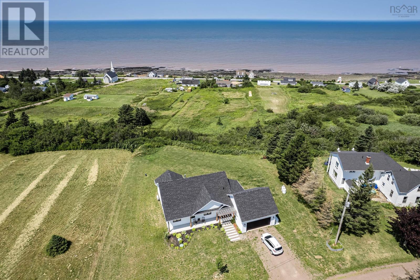
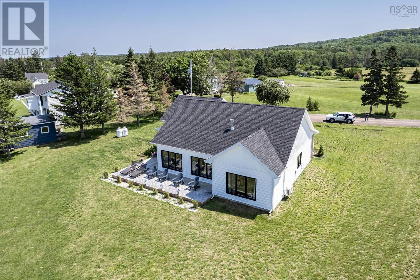
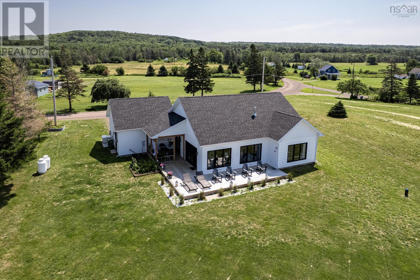
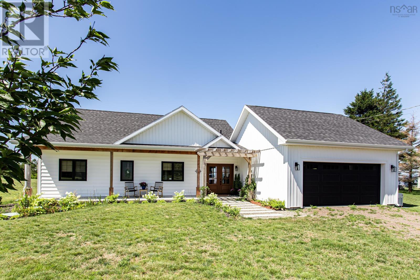
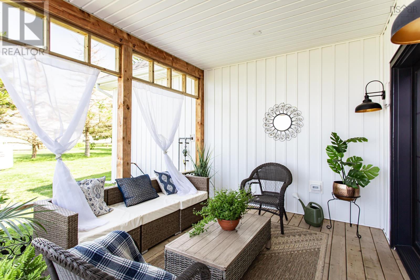
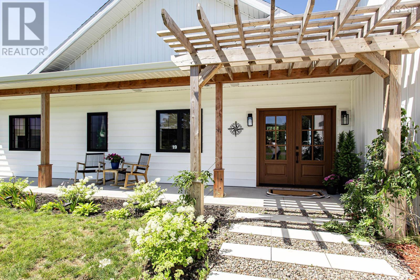
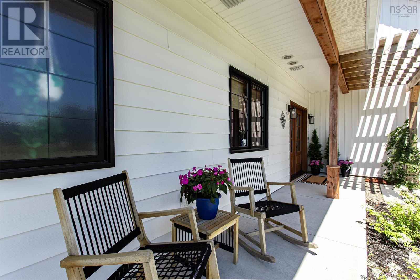
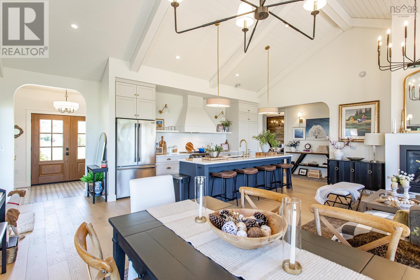
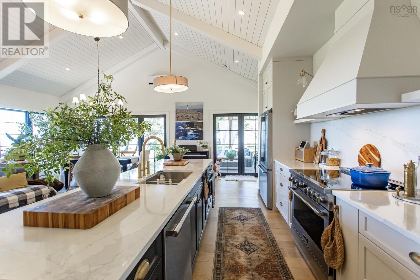
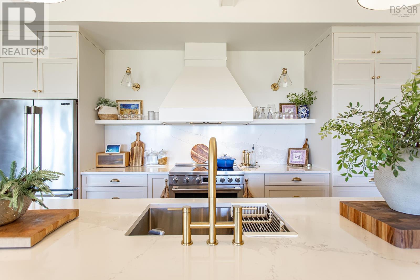
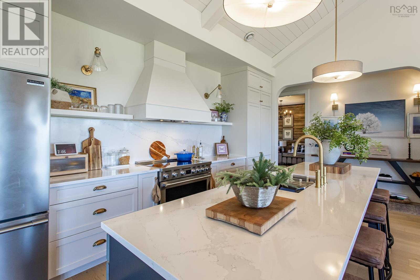
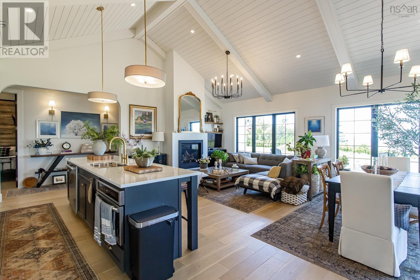
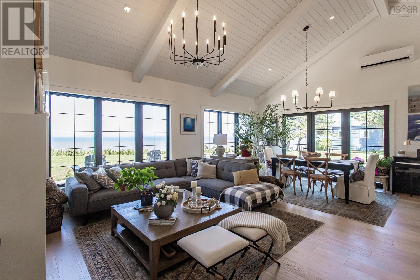
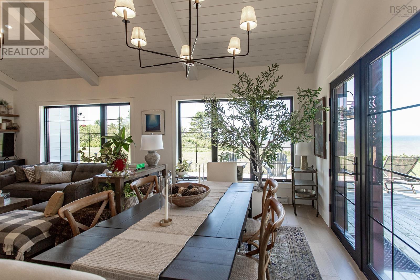
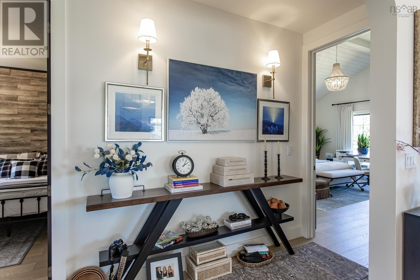
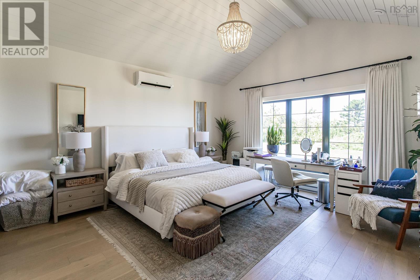
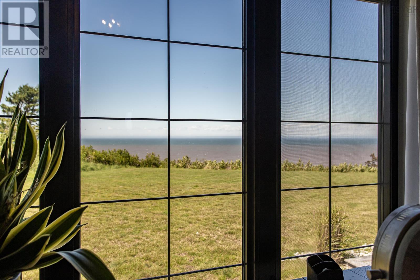
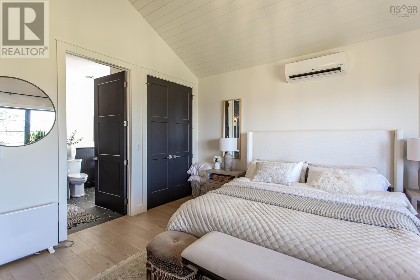
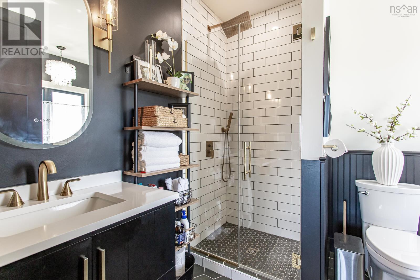
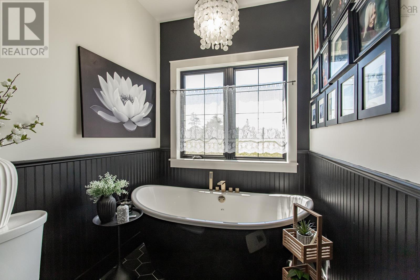
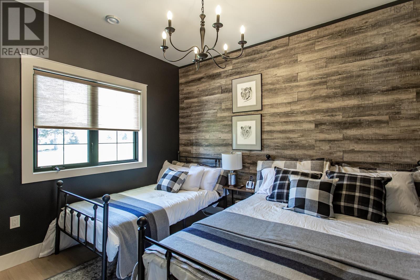
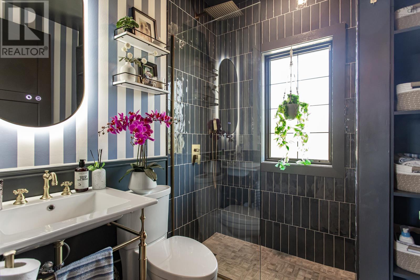
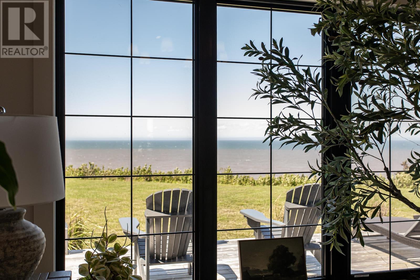
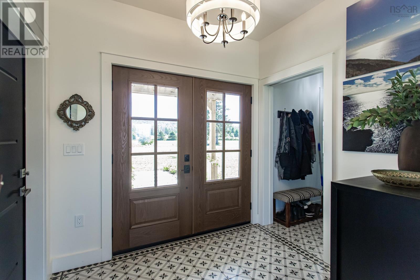
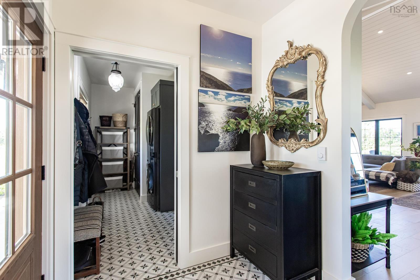
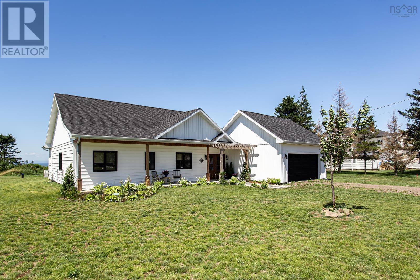
Like-new construction in Port George delivering sweeping ocean views over the Bay of Fundy in a package built for both comfort and style. Engineered hardwood floors, high quality tile and modern fixtures run throughout, setting a sophisticated tone from the entryway on and carrying that warmth into every room. The open concept living area rises to 13-foot vaulted ceilings and is flooded with natural light through custom windows that frame the water and keep the space connected to the landscape outside. Every detail of the construction reflects careful attention to quality and craftsmanship throughout. The kitchen is outfitted for serious cooking, with an induction cooktop, quartz countertops, a pantry for storage, and a 10-foot island that anchors the room as a natural gathering spot for family and friends alike. The adjoining dining area takes in the same ocean views, offering a picturesque setting for everyday meals. The oversize primary suite offers a serene retreat with a private ensuite bathroom finished in premium fixtures and heated flooring for year-round comfort. The second bedroom is spacious and well appointed, offering comfort and privacy for guests or family members. Outside, a well-manicured landscape sets off the natural beauty of the surroundings, and the large wraparound deck extends the living space, ideal for entertaining, relaxing, or simply taking in the stunning sights and sounds. A rare combination of quality, thoughtful design, and an unbeatable Bay of Fundy Shore oceanfront setting. Just 10 minutes to the amenities of Middleton, under 20 to fast-growing CFB Greenwood and only 1.5h from Halifax. (id:56844)
Listing
- MLS® number
- 202619658
- Status
- Active
- Days On Market
- 87
Building
- Type
- House
- Style
- Bungalow, Contemporary, Chalet
- Year built
- 2023
- Storeys
- 1
- Living area
- 1,382 sq ft
- Above grade
- 1,382 sq ft
- Bedrooms above grade
- 2
- Foundation
- Concrete Slab
- Basement
- None
Interior
- Flooring
- Tile, Engineered hardwood
- Heating
- Heat Pump, Baseboard heaters, In Floor Heating, Electric, Propane, Ductless
- Cooling
- Air Conditioned
- Appliances
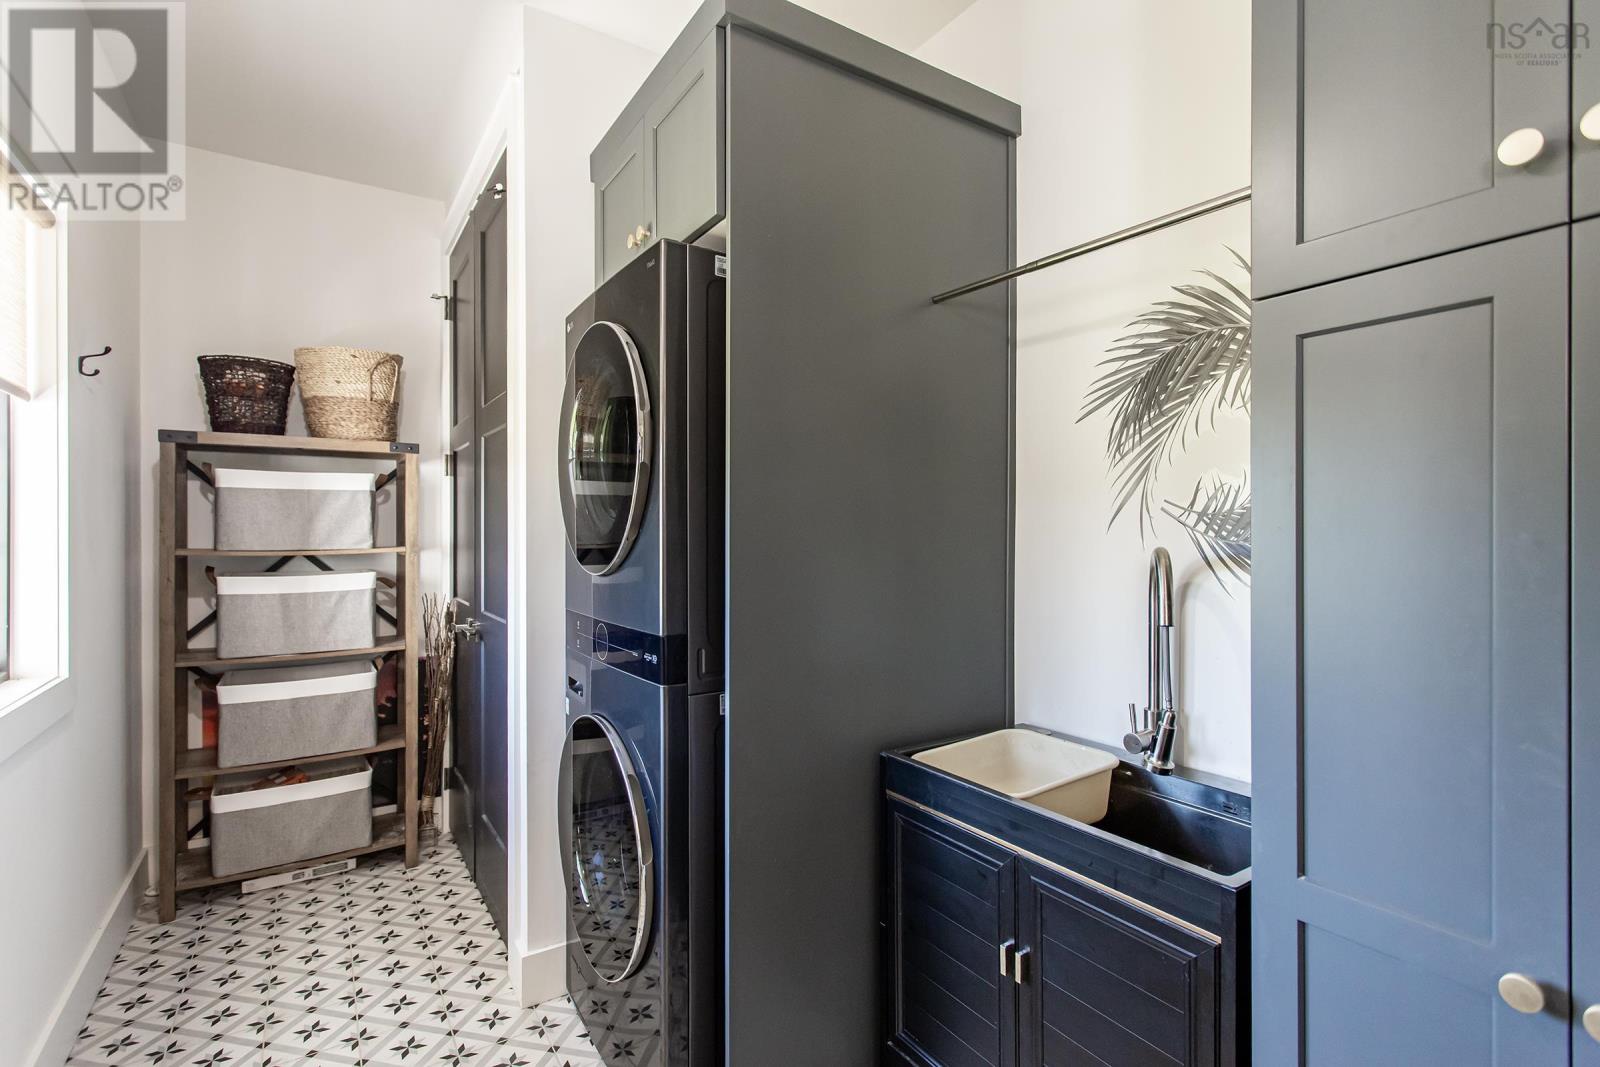
- Washer, Refrigerator, Dishwasher, Stove, Dryer, Microwave
- Accessibility
- 32in min Doorways, 5ft min Kitchen Turning Radius, 32in min Entry Doorways, 32in min Hallways, Entry less than 3 steps
Land
- Lot size
- 0.57 acres
- Lot features
- Level, Generator
- View
- Ocean view, View of water
- Exterior features
- Vinyl
- Community
- School Bus, Recreational Facilities
Parking
- Type
- Attached Garage, Garage, Gravel, Heated Garage
Utilities
- Water
- Drilled Well
- Sewer
- Septic System
Fees and taxes
- Common interest
- Freehold
- Parcel number
- 05181920
Rooms
| Room | Level | Size |
|---|---|---|
| Foyer | Main level | 8.1x6.10 |
| Kitchen | Main level | 8.7x18.0 |
| Living room | Main level | 13.5x15.3 |
| Dining room | Main level | 15.3x9.10 |
| Primary Bedroom | Main level | 16.5x15.4 |
| 4pc Ensuite bath | Main level | 8.4x5.10+5.5x5.11 |
| Bedroom | Main level | 11.0x11.3 |
| 3pc Bathroom | Main level | 6.11x5.11 |
| Laundry room | Main level | 12.3x7.2 |
Directions
From Middleton: North on Commercial, over mountain (Gates Mtn Rd). West on Shore Rd, West on McInnis to Civic/Sign.
The map loads here.







