40 Urquharts Lane
Chaswood, Nova Scotia B0N 2H0
$555,000
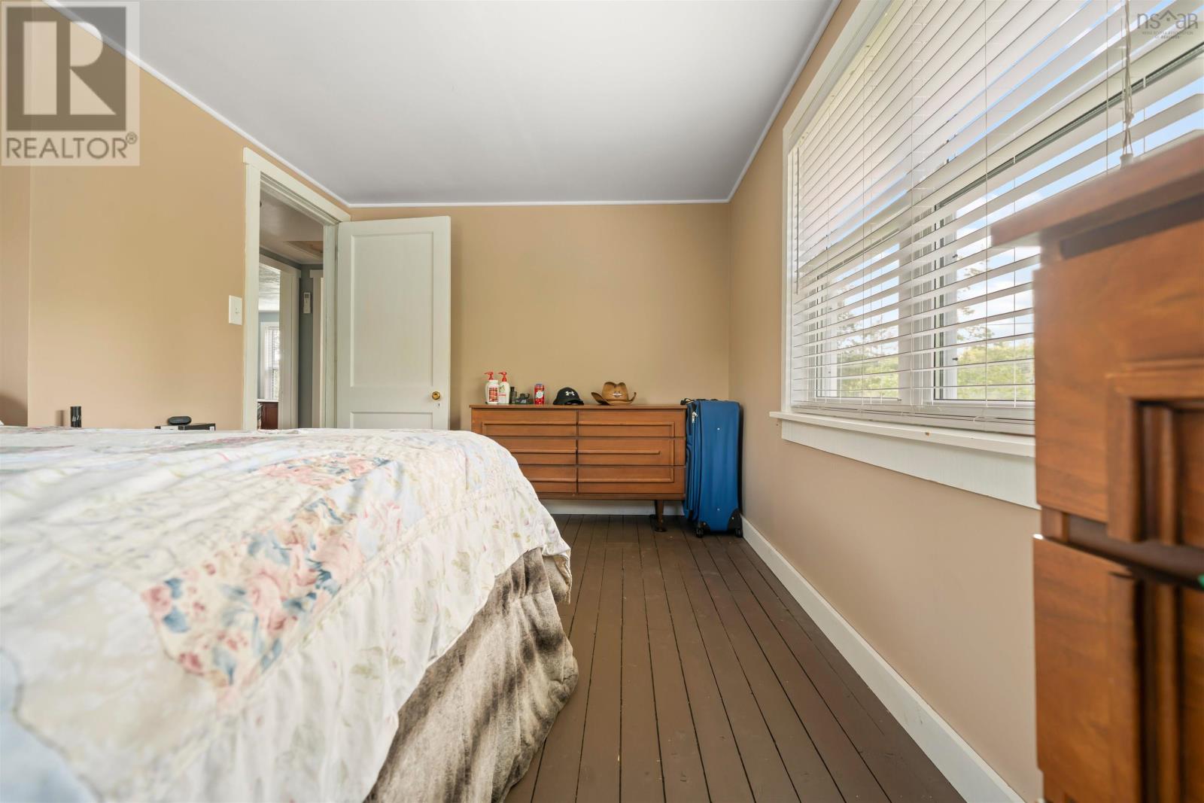
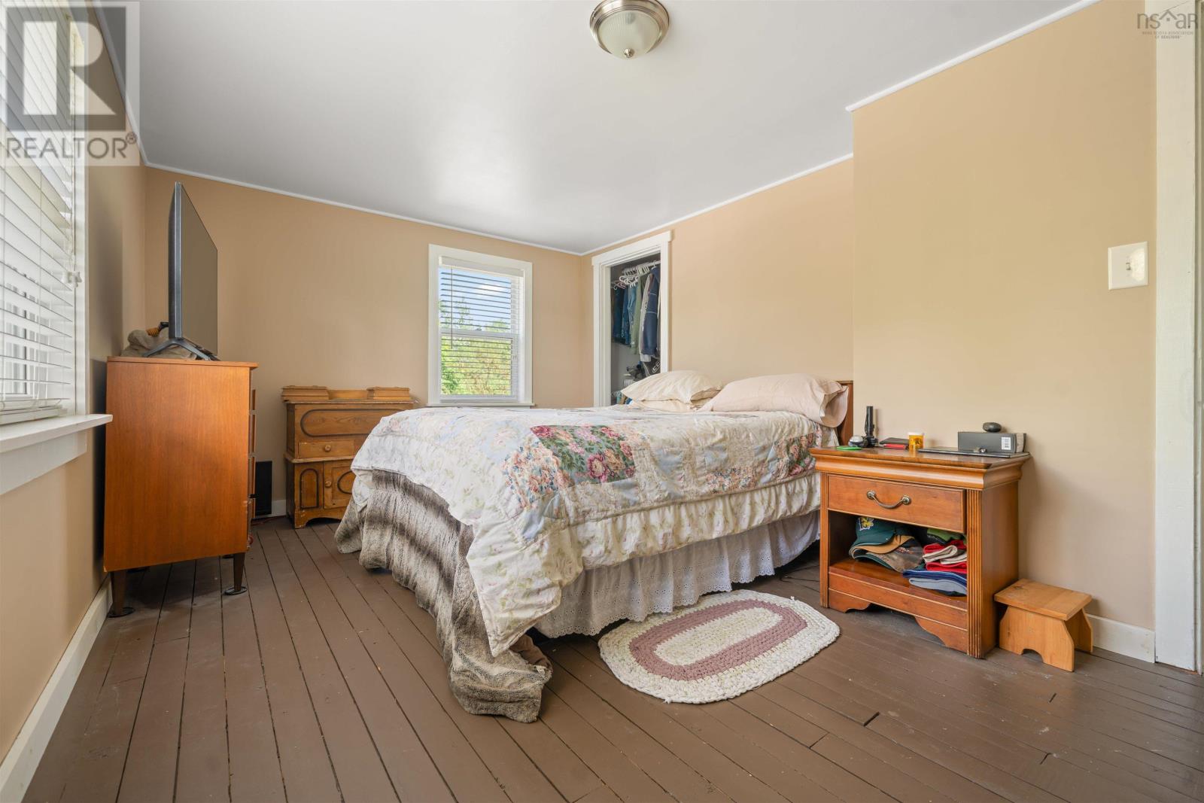
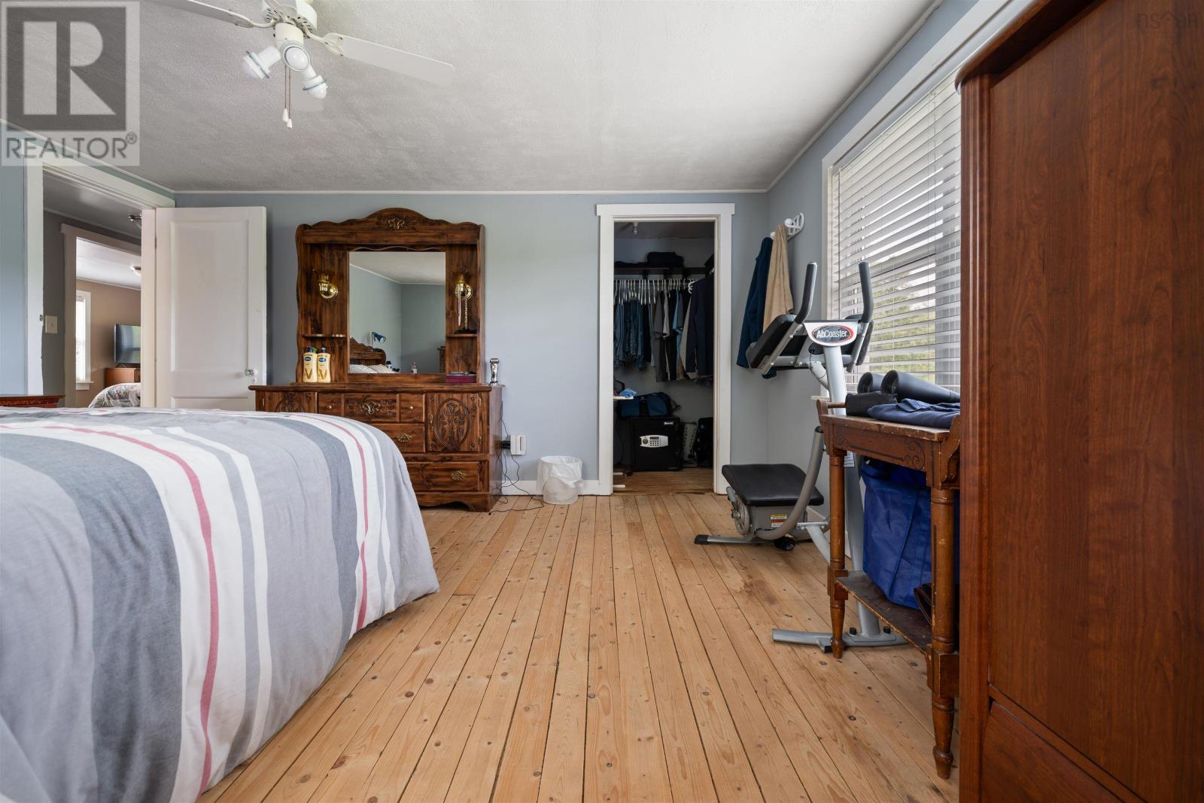
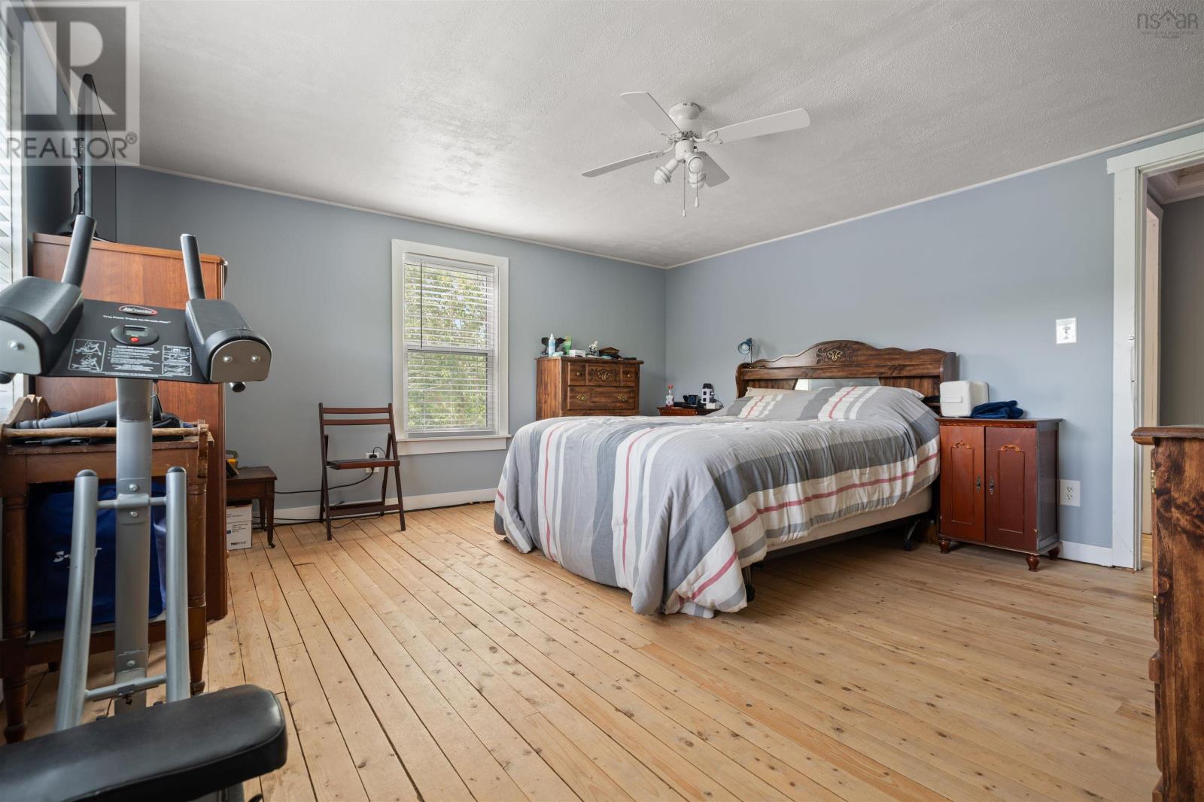
- Bedrooms
- 4
- Bathrooms
- 1
- Living area
- 1,927 sq ft
- Lot
- 12 acres
- Type
- Single Family
Description
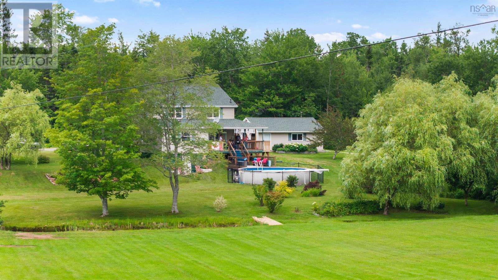
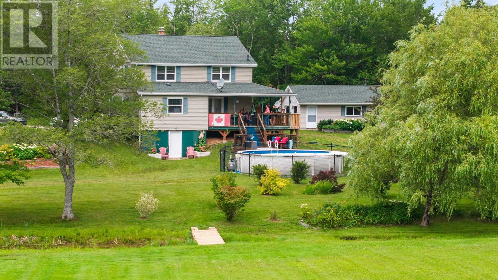
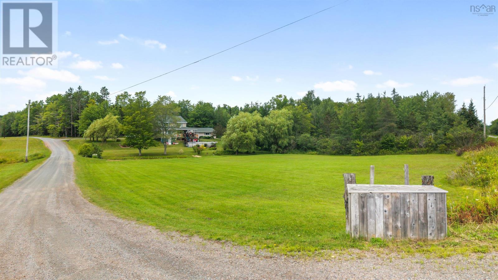
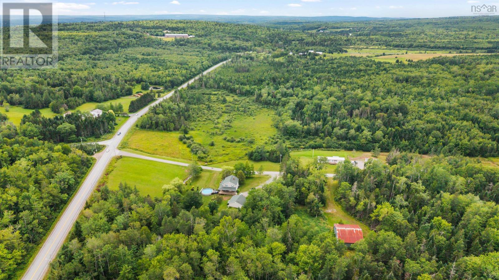
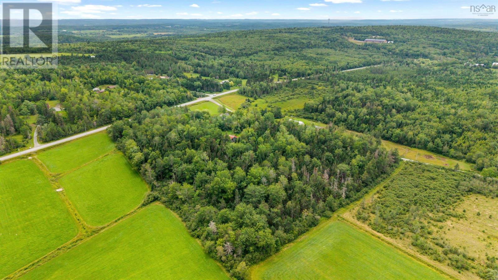
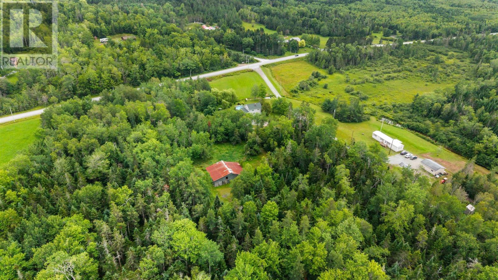
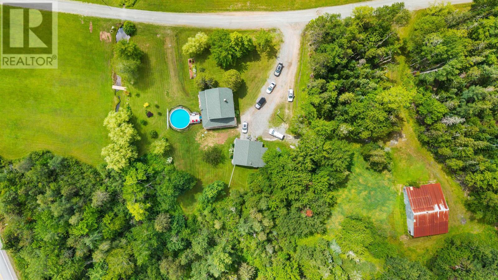
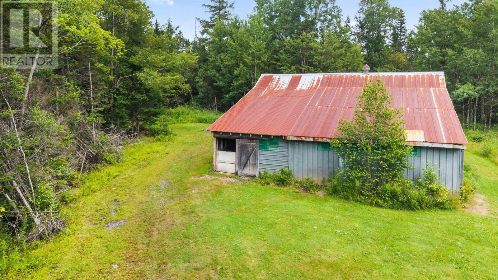
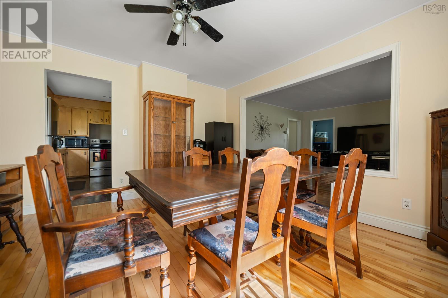
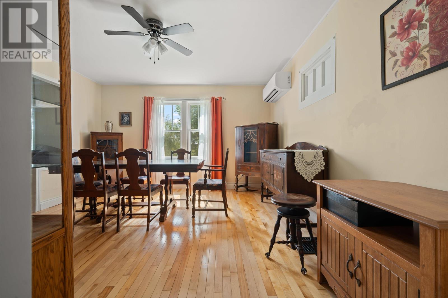
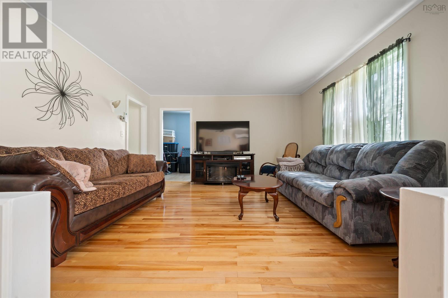
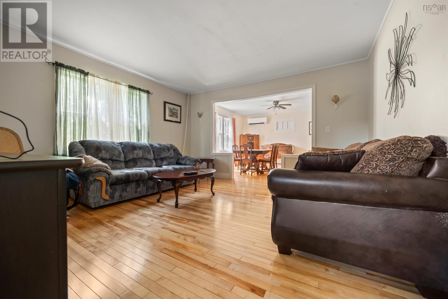
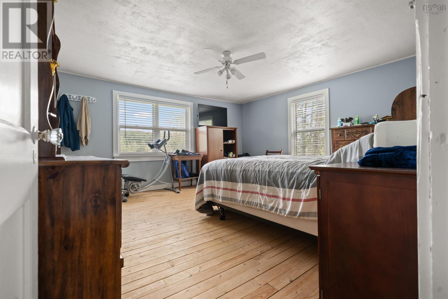
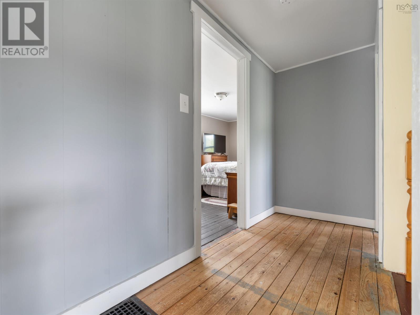
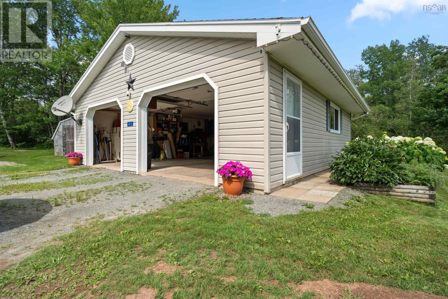
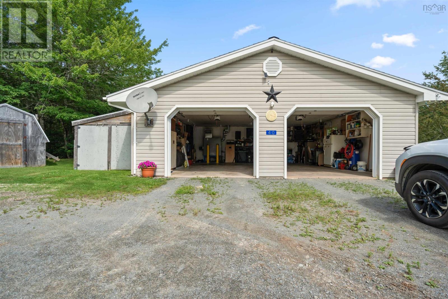
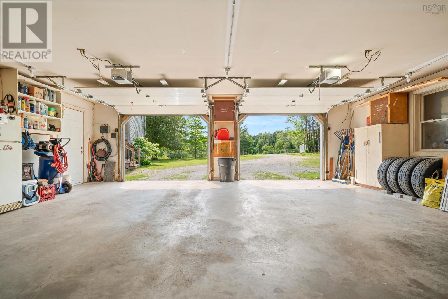
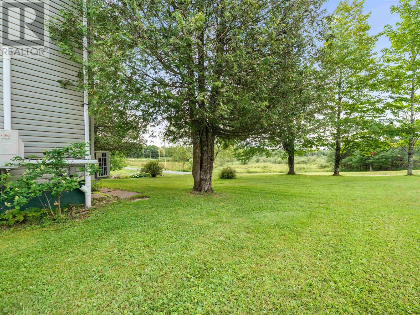
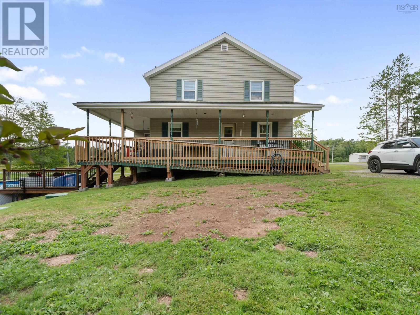
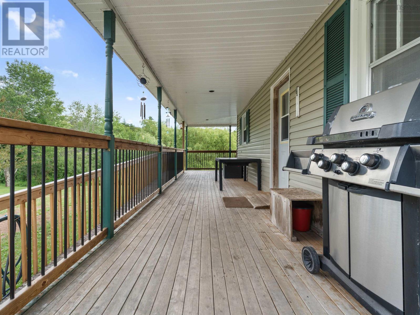
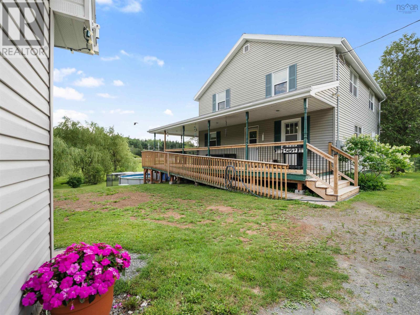
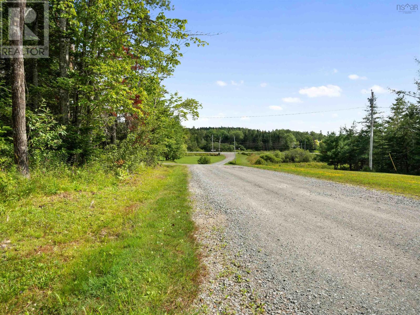
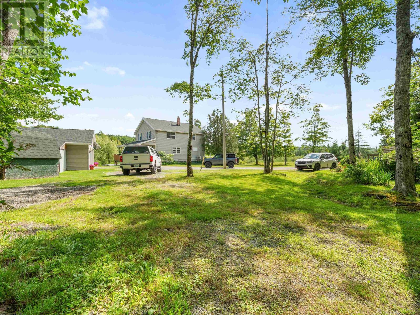
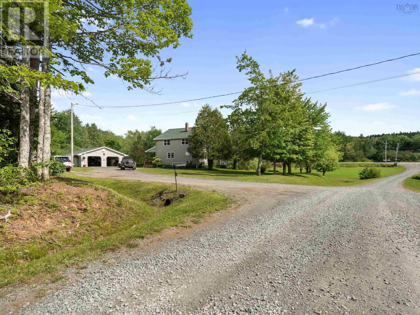
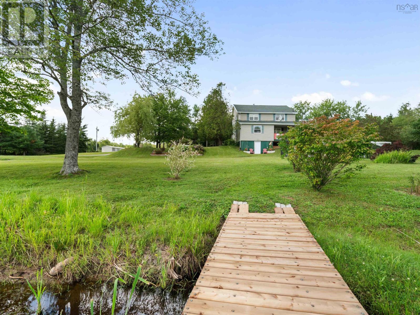
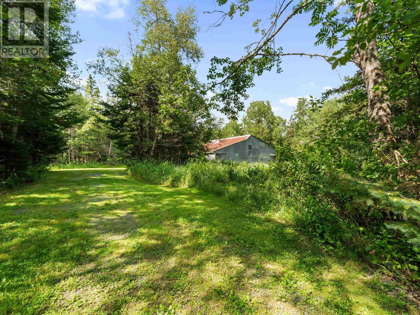
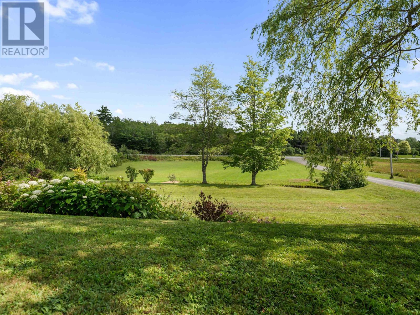
Country dreams come true right here at 40 Urquharts Lane in Chaswood! This four bedroom, one bath, two-storey home has been lovingly cared for over the years, and has seen a host of improvements including: 2026: new septic tank, well pump, pressure tank, hw tank & water softener 2025: new deck railings 2021: pool deck and heat pumps 2015: new roof on the house and garage 2014: new oil tanks This inviting home sits on twelve acres on a private lane, breathtakingly landscaped with a double detached garage (heated and wired), a stream that runs through the property, lovely flowering trees and bushes, and a barn that could be brought back to a working state with a little effort. Mixed Use zoning opens the door to your home-based business dreams, and you're located just five minutes from the shops, schools and hospital in Middle Musquodoboit, and only 15 minutes from Stewiacke, 30 minutes from Elmsdale, and under an hour from Halifax or Truro. This home and property are worth exploring. Have your agent book a showing today, and prepare to fall absolutely in love with where you live. (id:56844)
Listing
- MLS® number
- 202619558
- Status
- Active
- Days On Market
- 88
Building
- Type
- House
- Storeys
- 2
- Living area
- 1,927 sq ft
- Above grade
- 1,927 sq ft
- Bedrooms above grade
- 4
- Foundation
- Poured Concrete
- Basement
- Unfinished, Full, Walk out
Interior
- Flooring
- Hardwood, Laminate
- Heating
- Heat Pump, Oil, Electric, Wood, Ductless, Furnace
- Cooling
- Air Conditioned
- Appliances
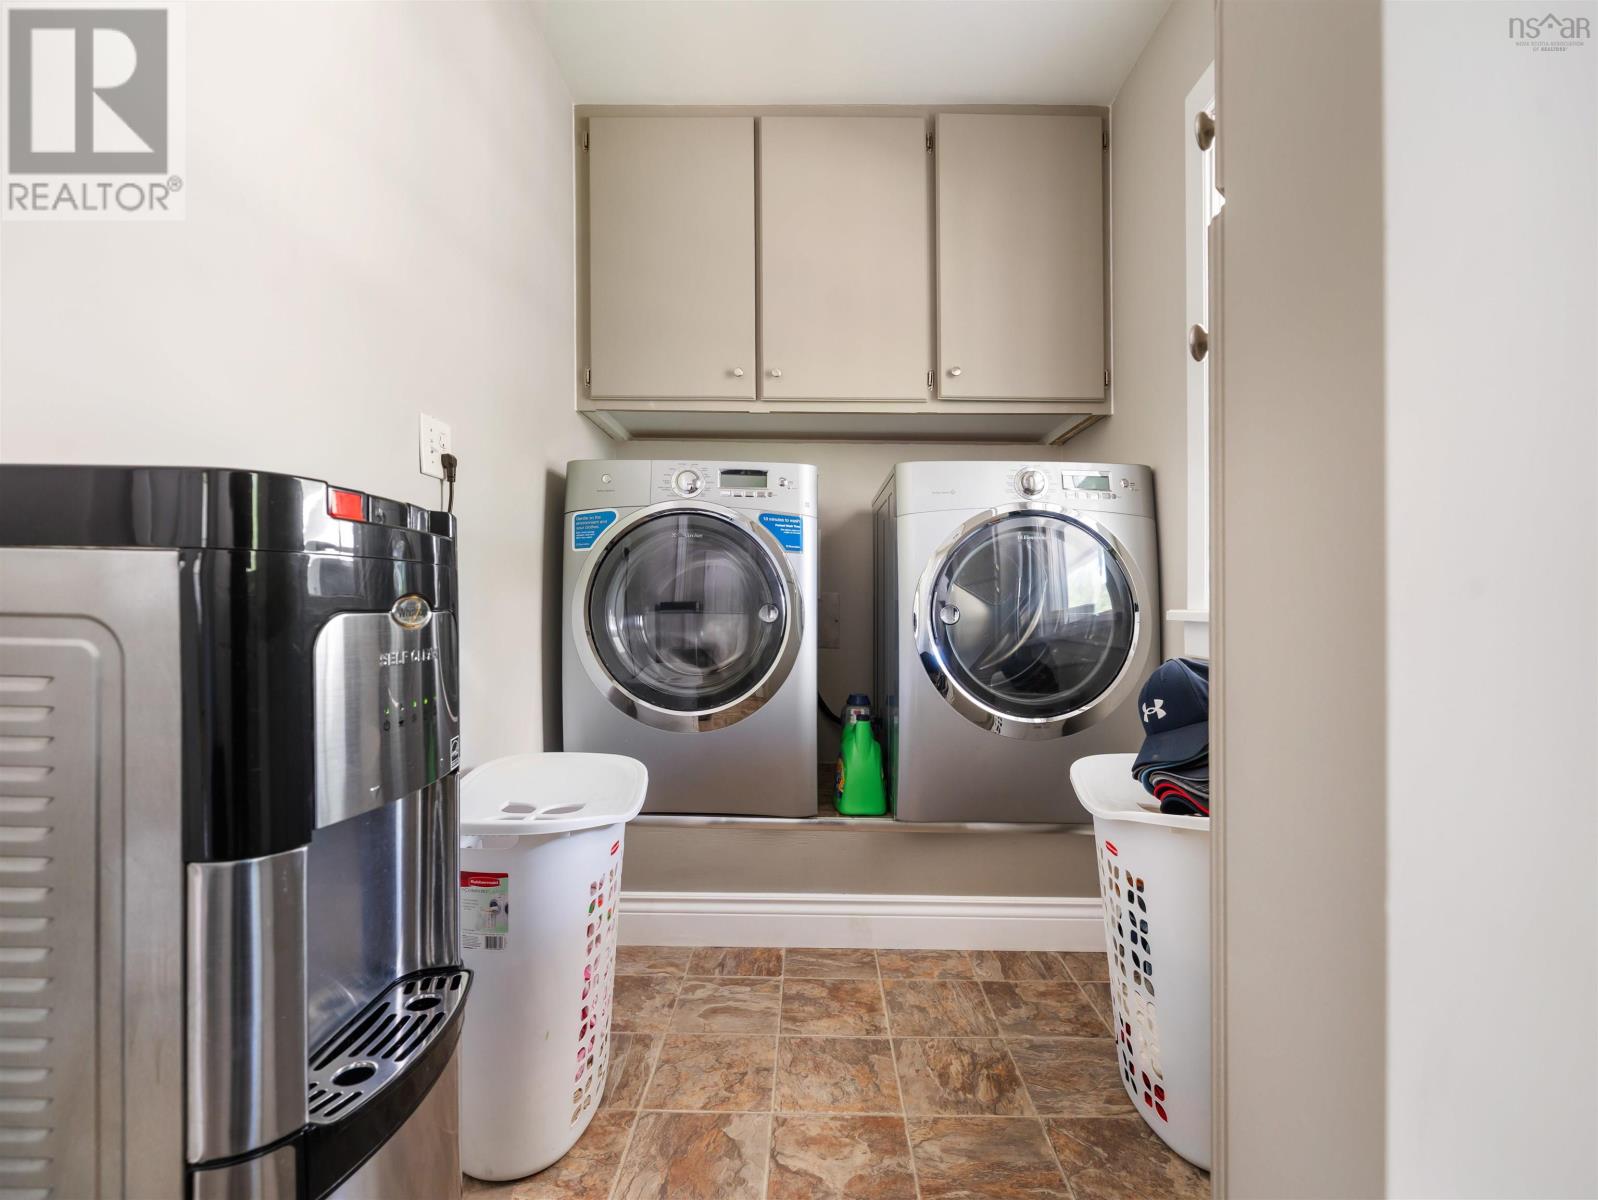
- Washer, Refrigerator, Oven, Dryer
- Accessibility
- 32in min Doorways, 32in min Entry Doorways, Entry less than 3 steps
Land
- Lot size
- 12 acres
- Lot features
- Treed, Wheelchair access, Level
- Pool
- Above ground pool
- Exterior features
- Vinyl
- Community
- School Bus, Recreational Facilities
Parking
- Type
- Detached Garage, Garage, Gravel, Heated Garage
Utilities
- Water
- Drilled Well
- Sewer
- Septic System
Fees and taxes
- Common interest
- Freehold
- Parcel number
- 00540153
Rooms
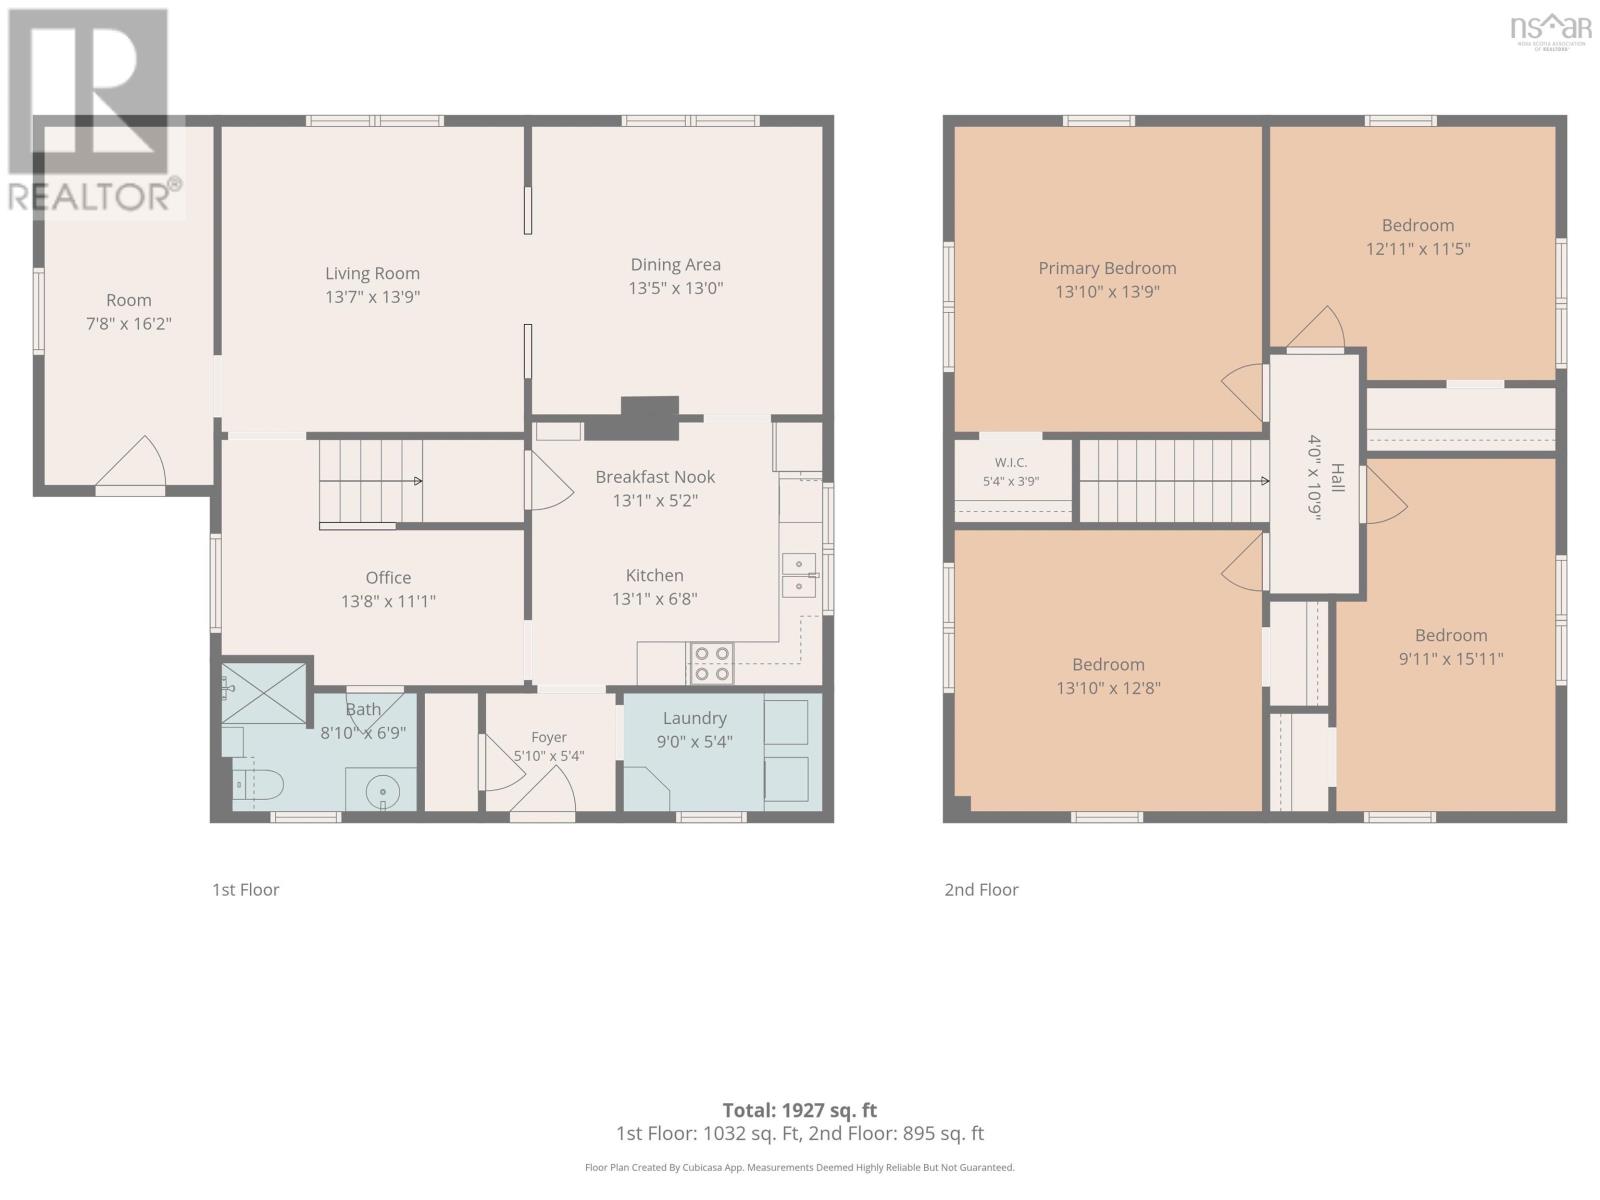
| Room | Level | Size |
|---|---|---|
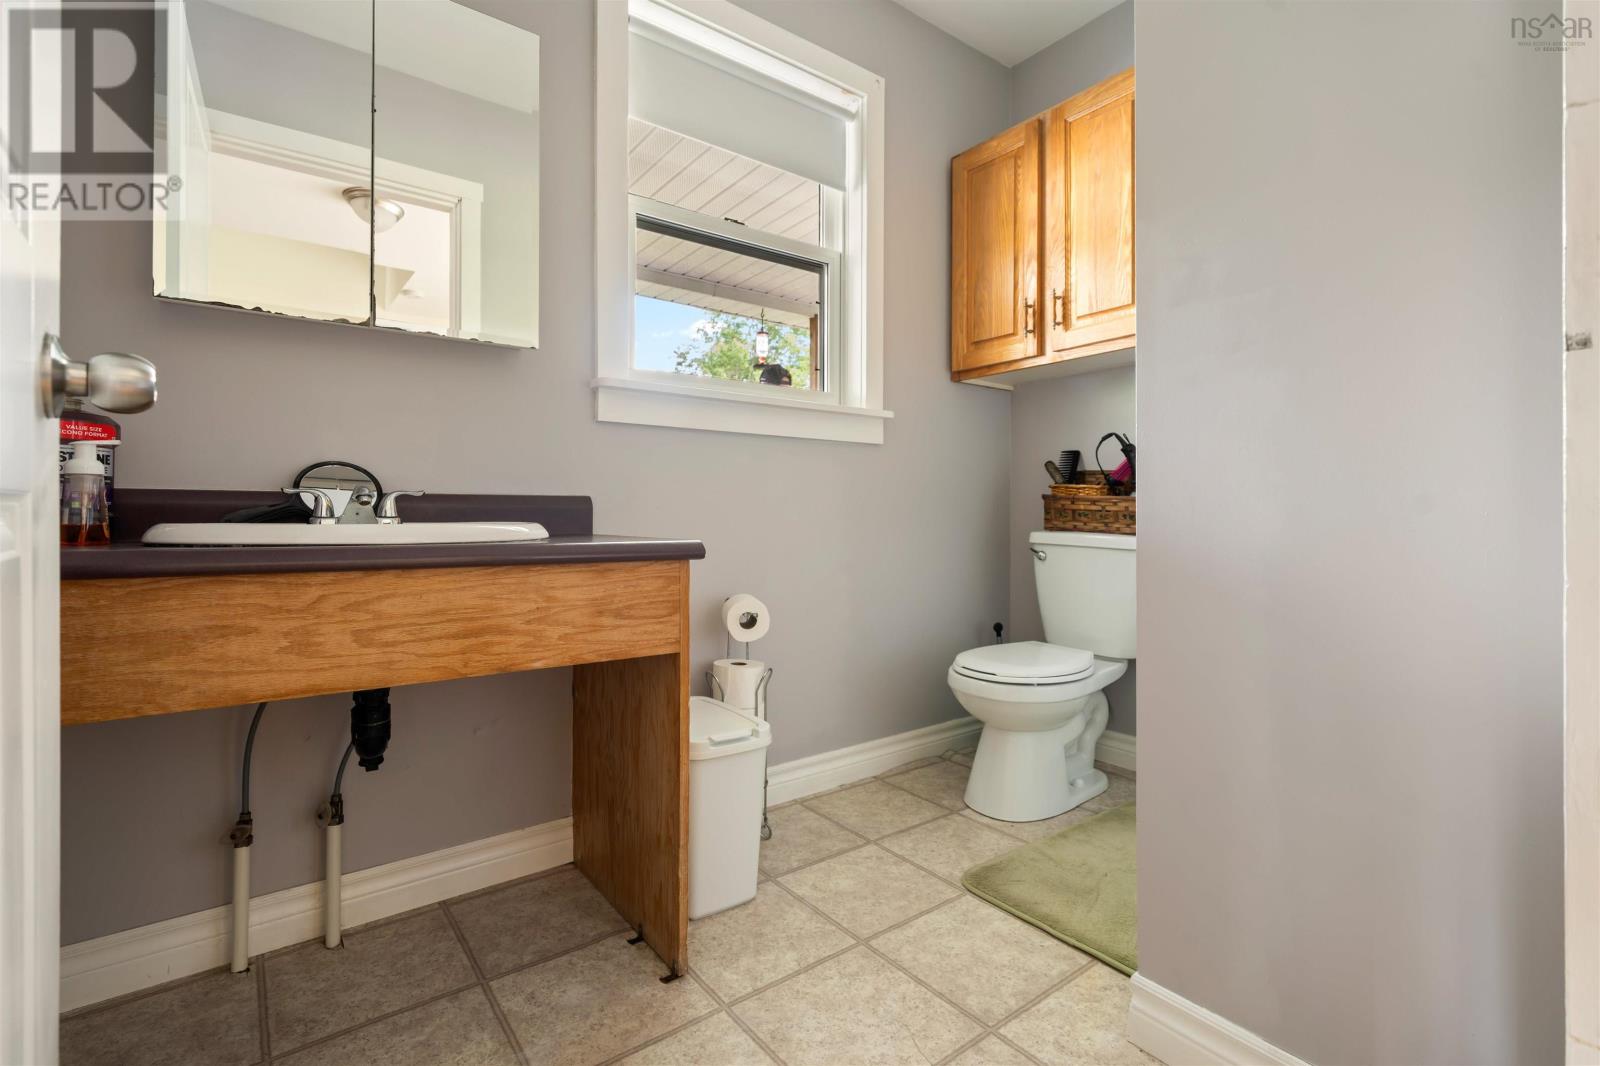
| 4pc Bathroom | Main level | 8.10 x 6.9 |
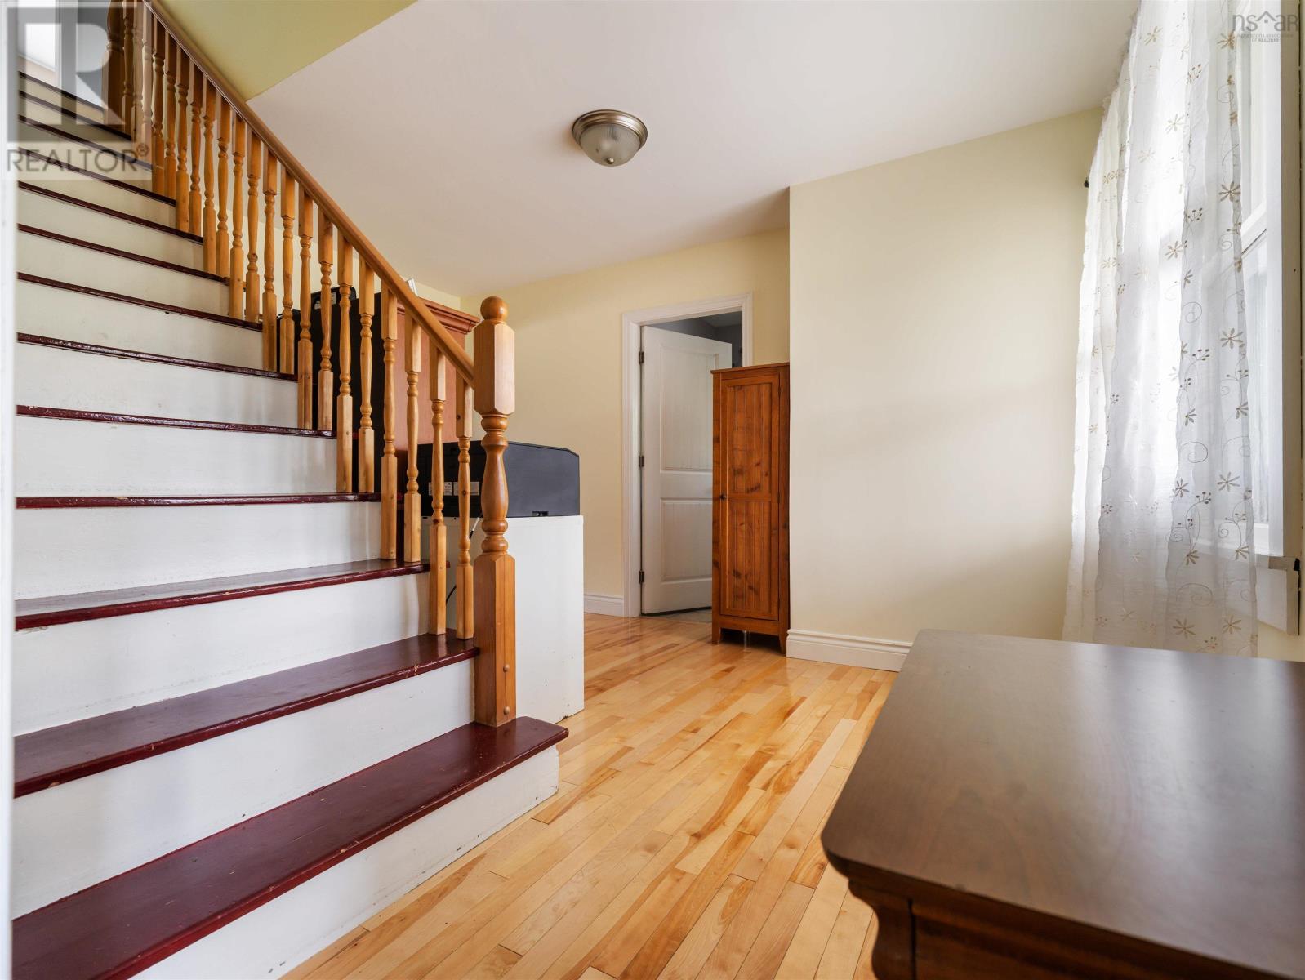
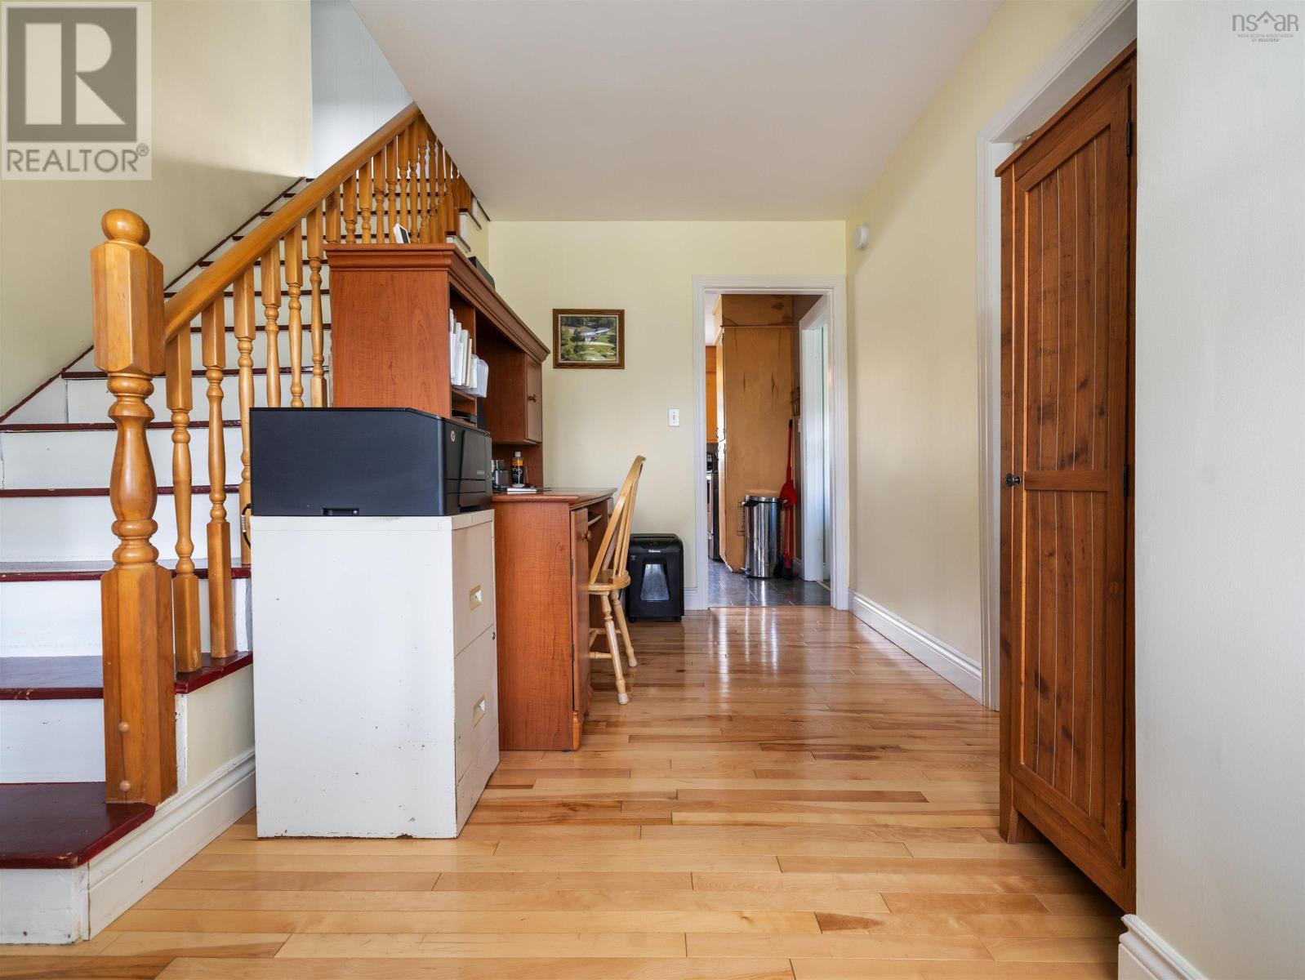
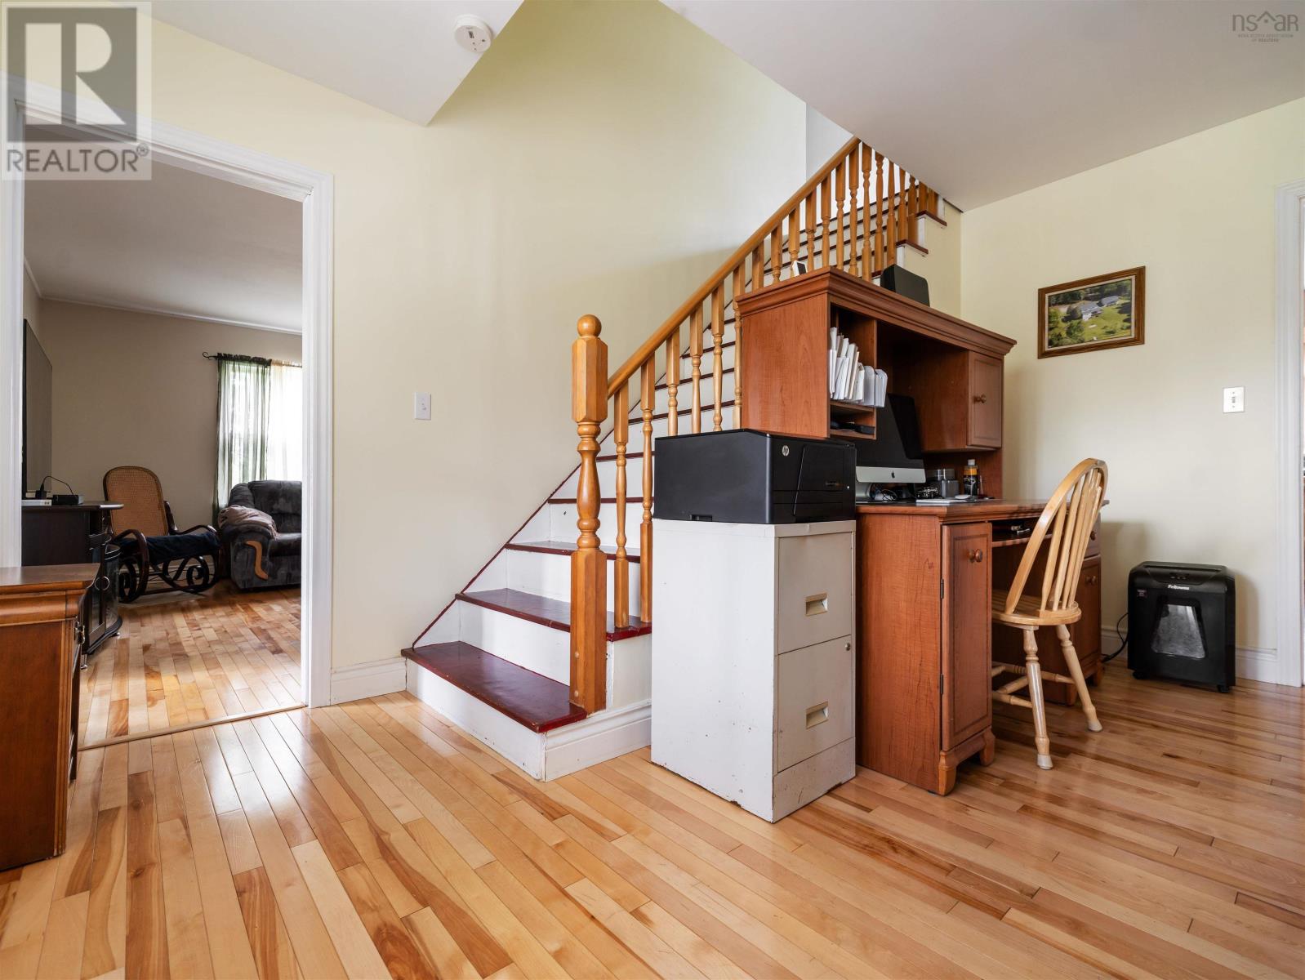
| Foyer | Main level | 5.10 x 5.4 |
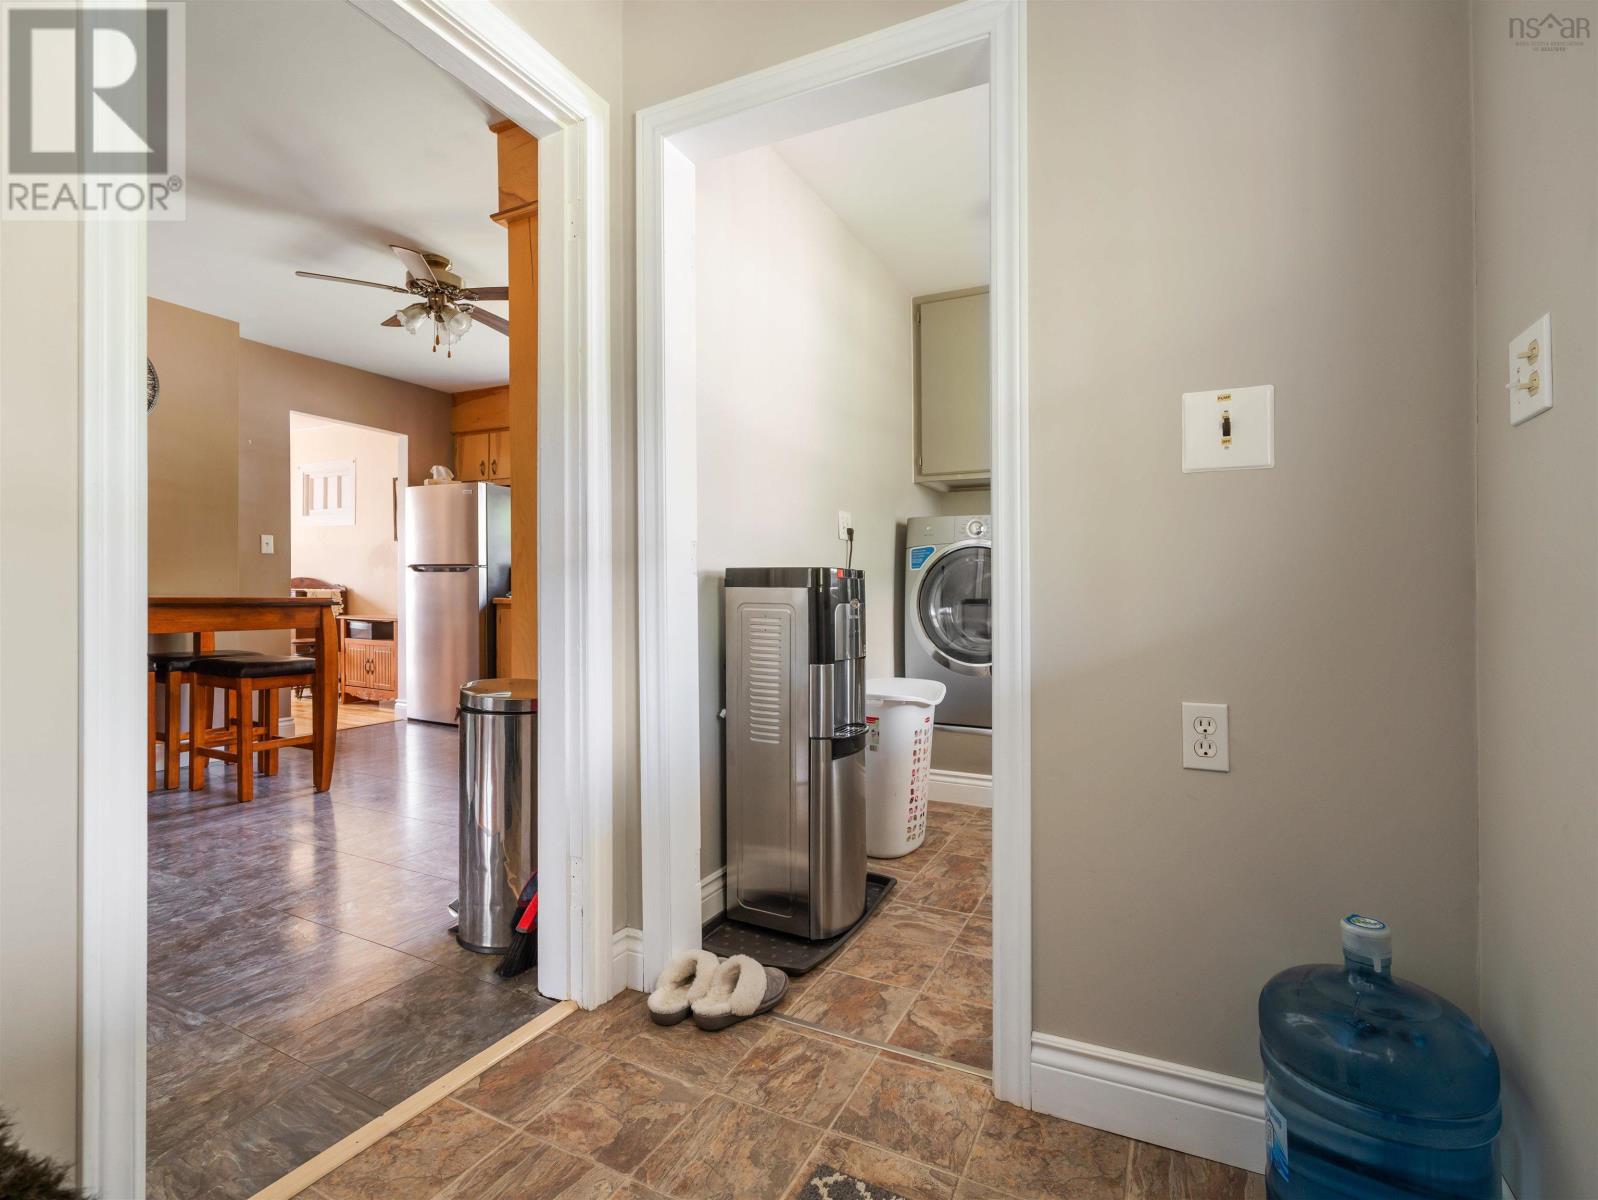
| Laundry room | Main level | 9.0 x 5.4 |
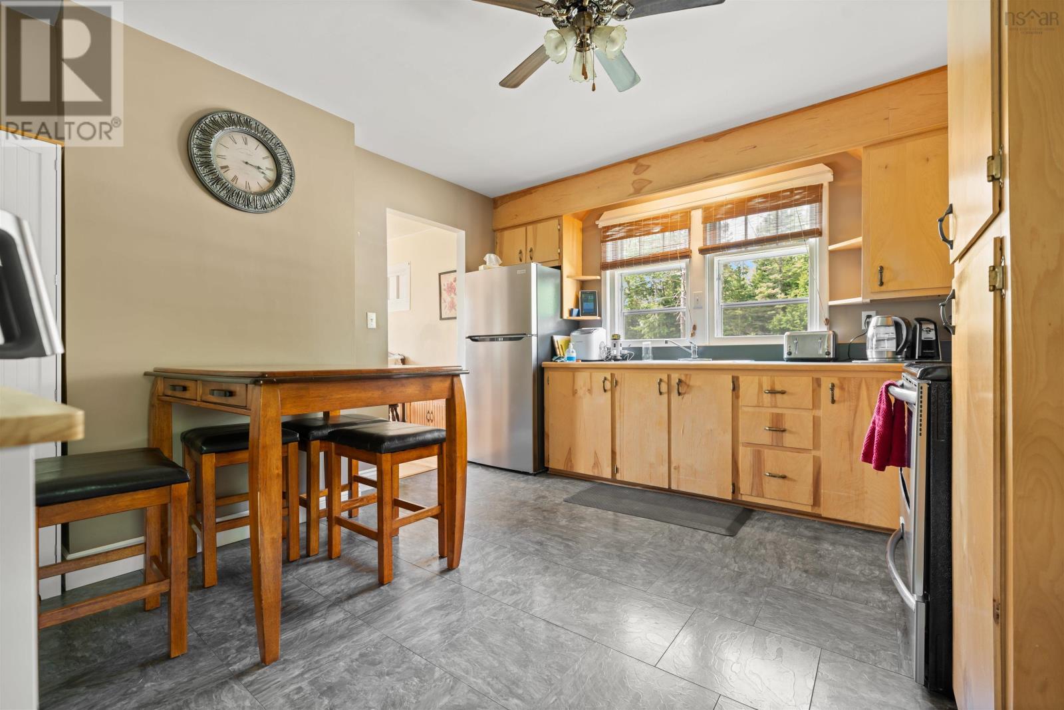
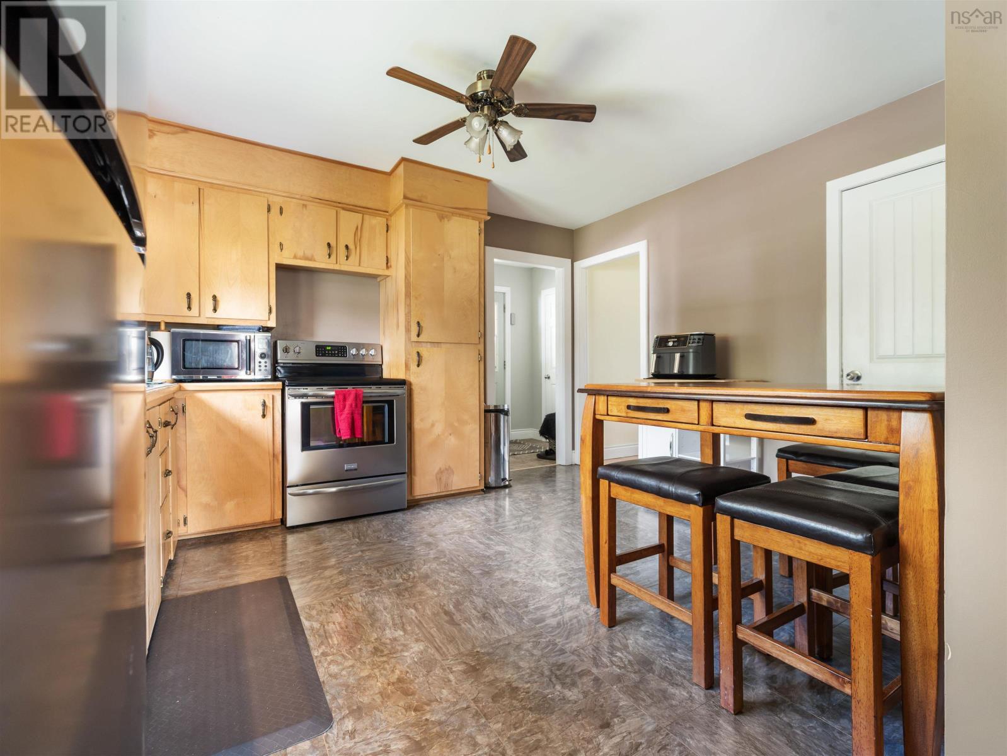
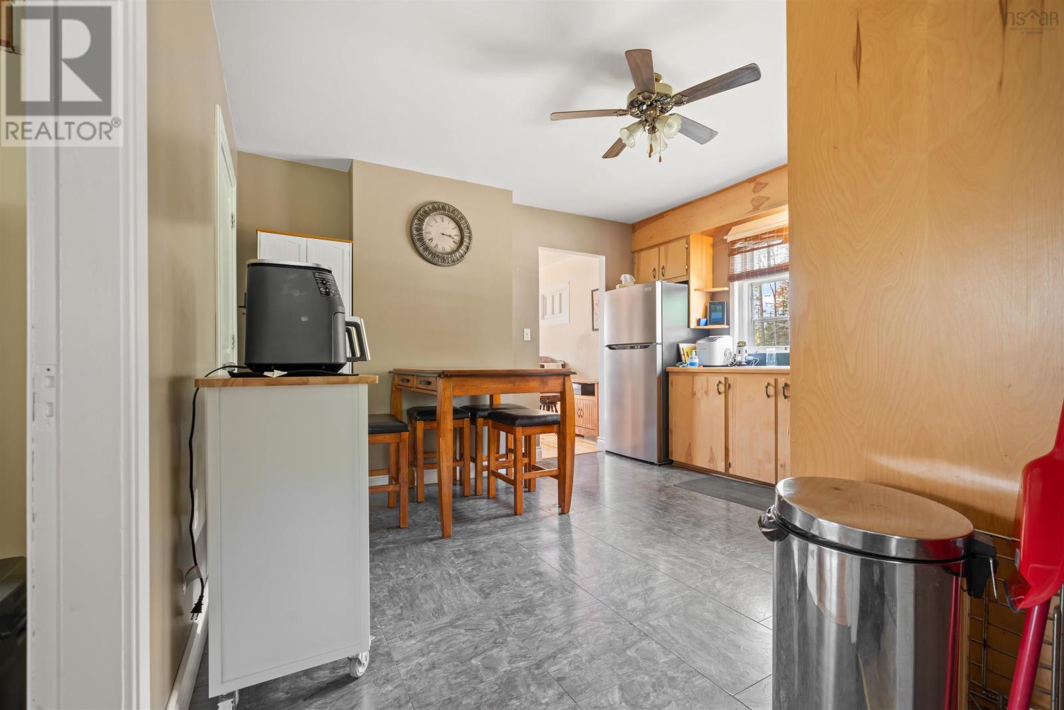
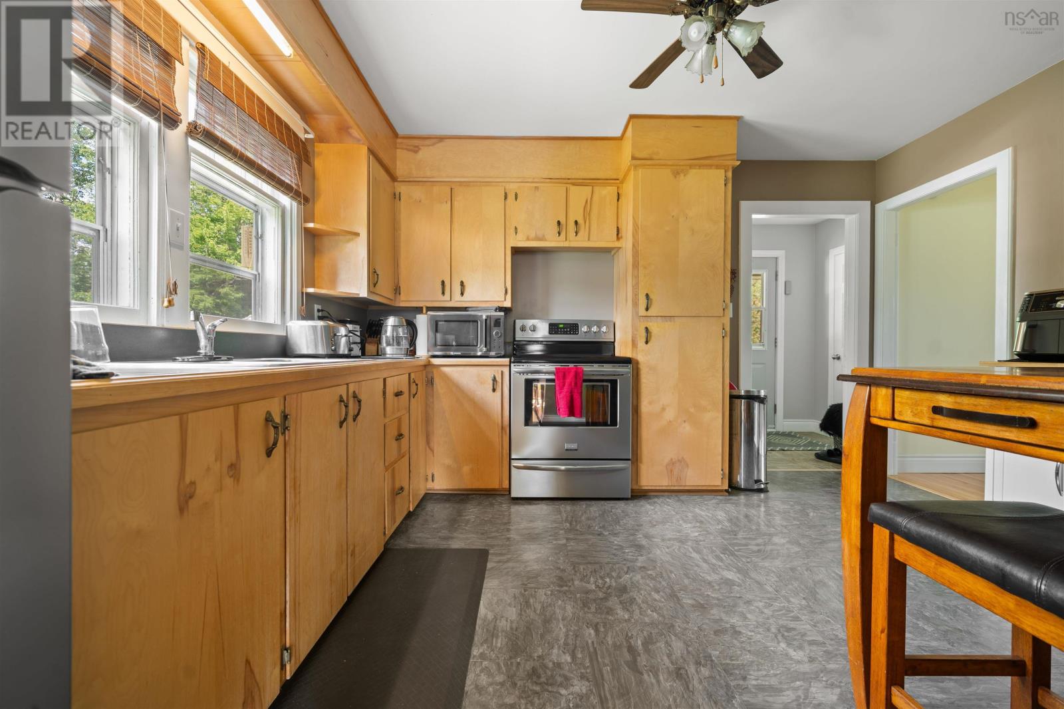
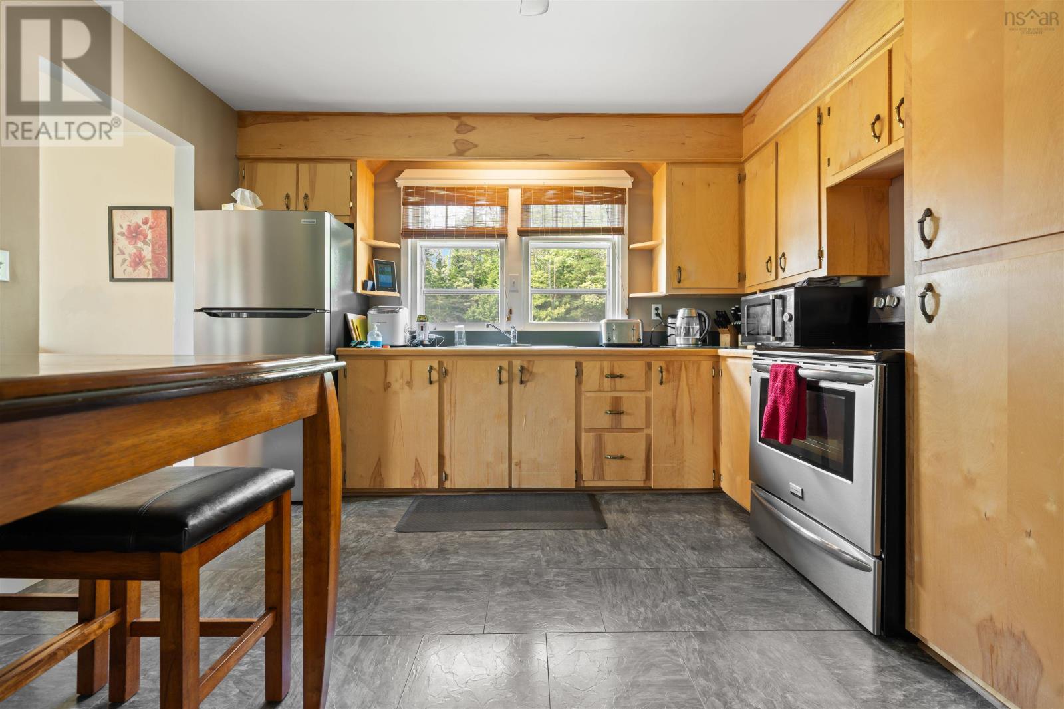
| Kitchen | Main level | 13.1 x 6.8 |
| Dining nook | Main level | 13.1 x 5.2 |
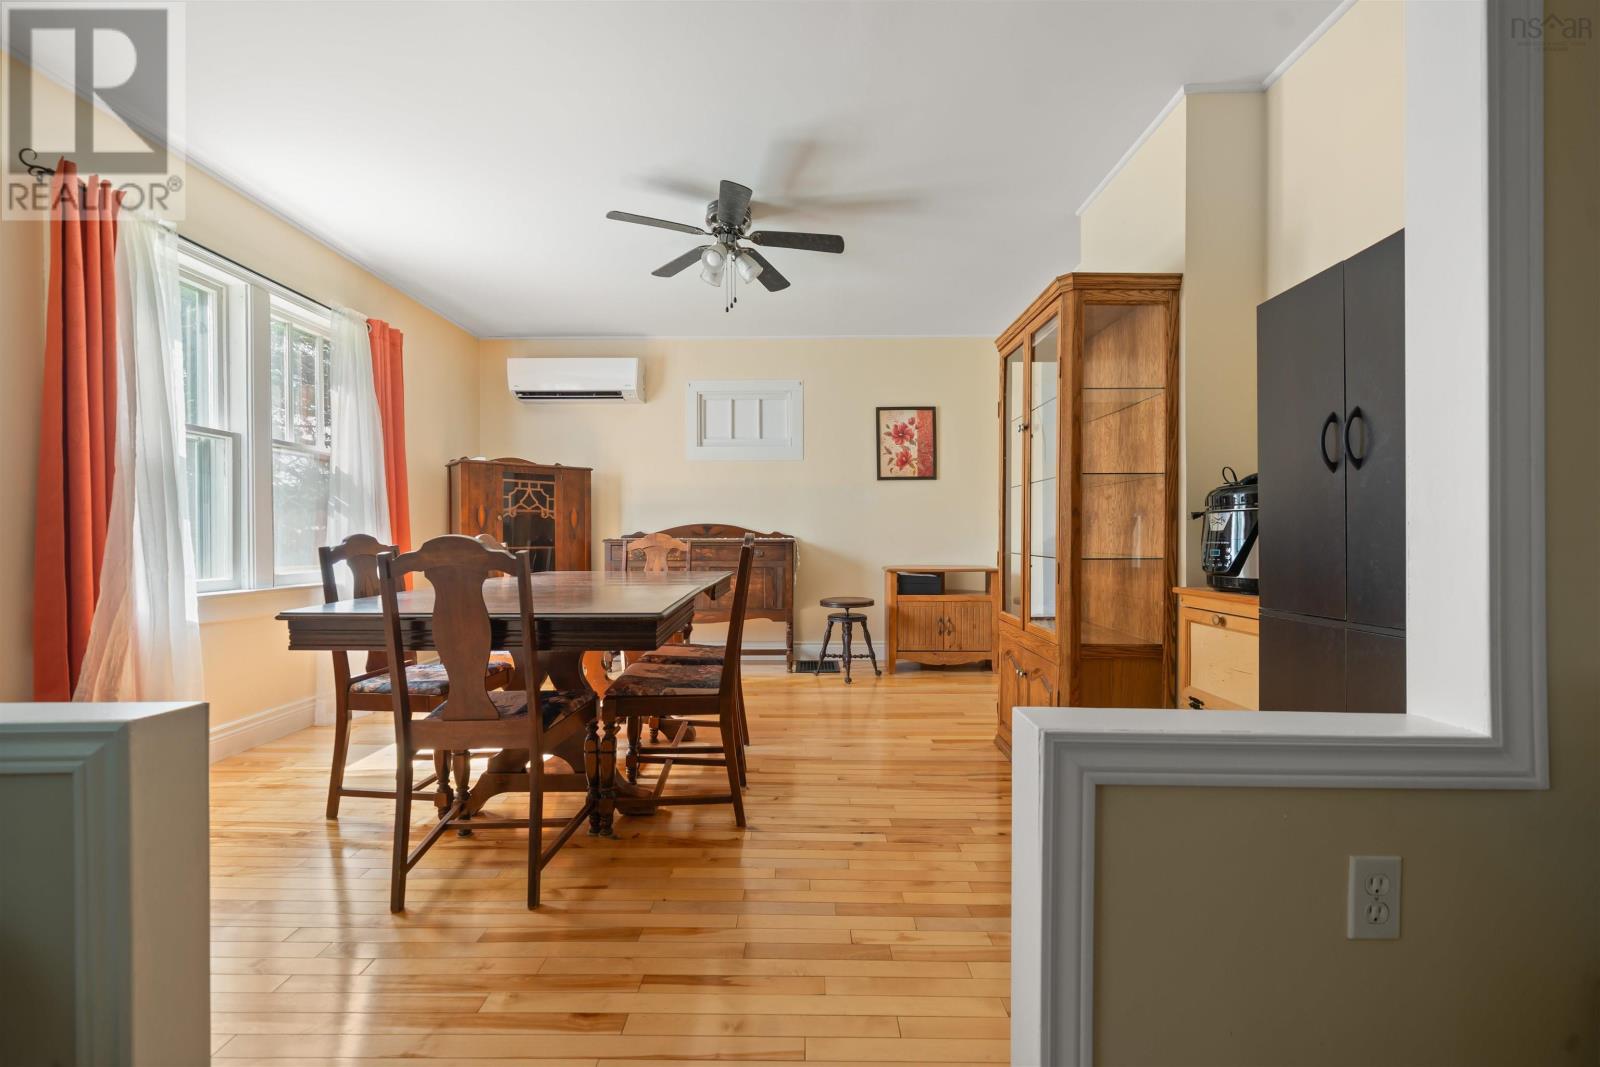
| Dining room | Main level | 13.5 x 13 |
| Living room | Main level | 13.7 x 13.9 |
| Den | Main level | 7.8 x 16.2 |
| Den | Main level | 13.8 x 11.1 |
| Primary Bedroom | Second level | 13.10 x 13.9 |
| Bedroom | Second level | 12.11 x 11.5 |
| Bedroom | Second level | 13.10 x 12.8 |
| Bedroom | Second level | 9.11 x 15.11 |
Directions
Google Maps
The map loads here.







