1864 Harmony Road
Nicholsville, Nova Scotia B0P 1C0
$595,500
- Bedrooms
- 3
- Bathrooms
- 2
- Living area
- 2,559 sq ft
- Lot
- 5.86 acres
- Type
- Single Family
Description
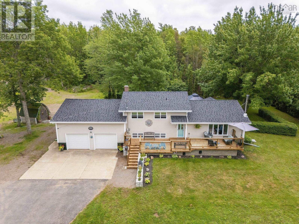
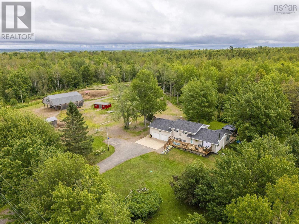
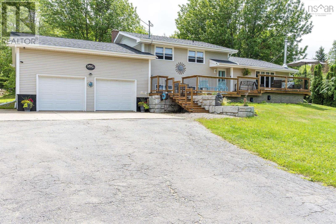
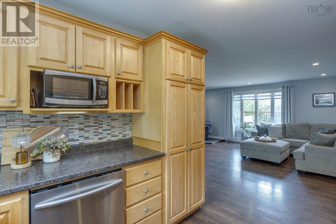
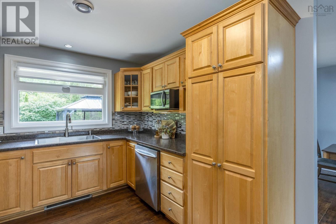
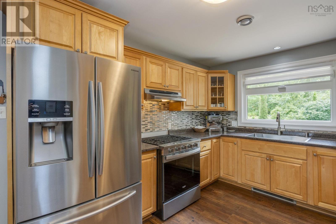
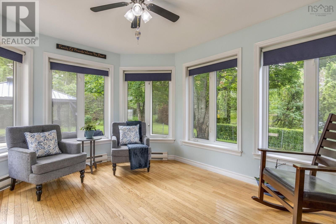
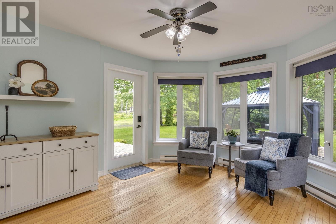
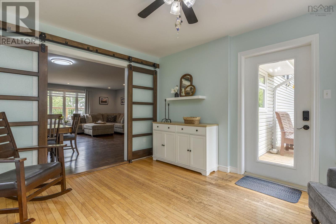
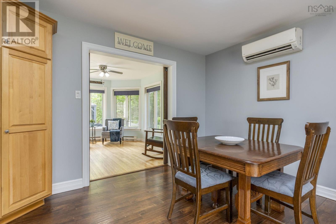
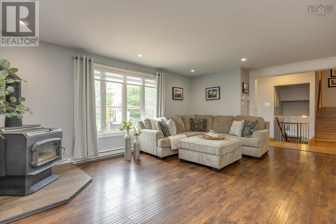
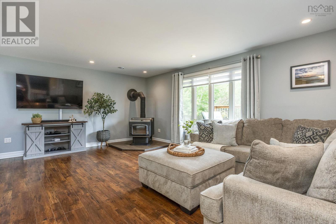
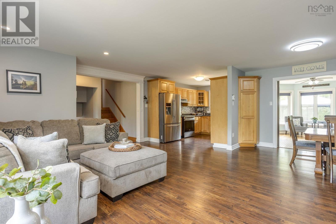
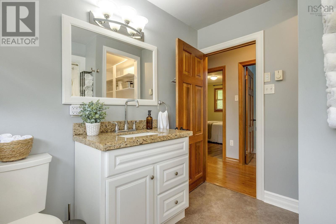
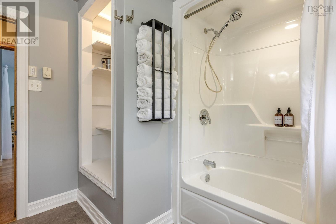
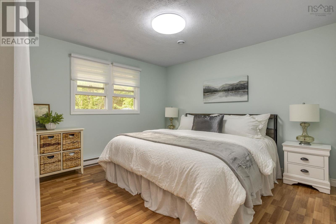
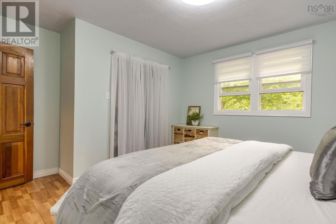
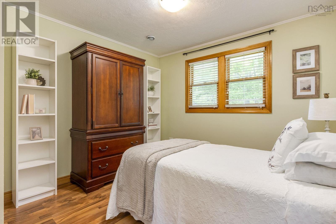
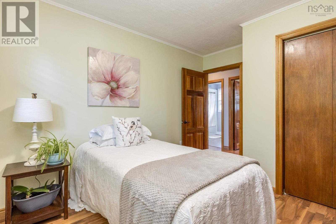
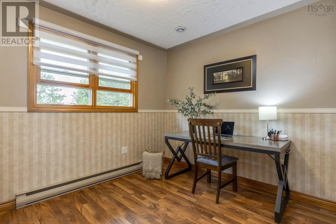
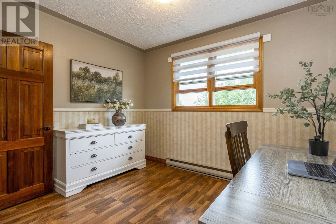
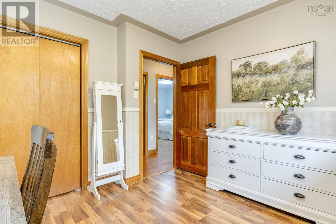
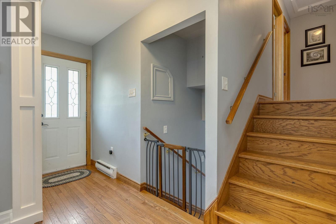
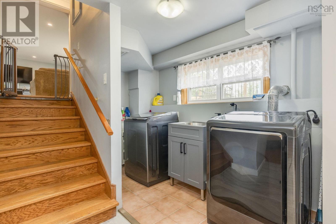
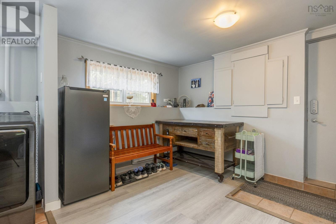
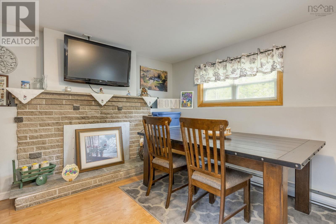
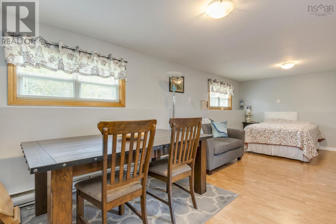
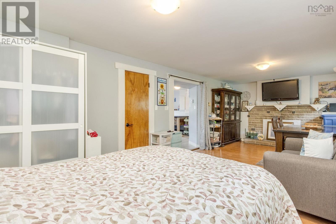
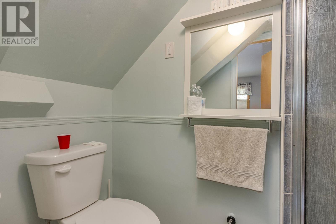
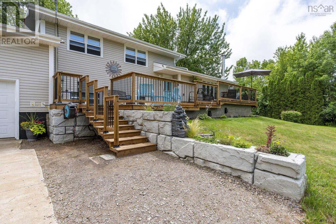
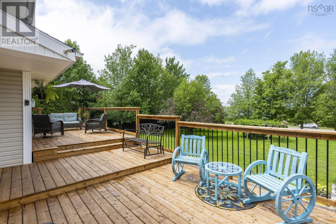
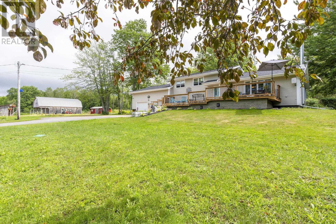
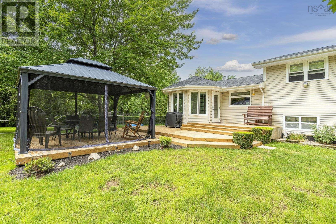
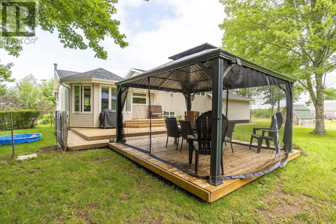
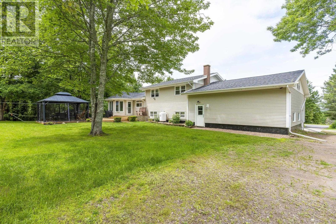
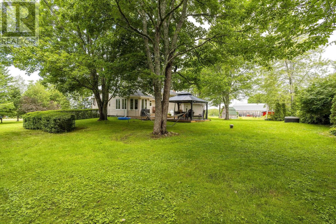
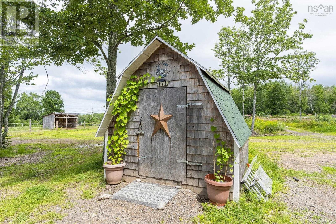
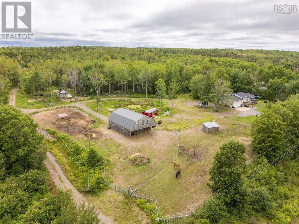
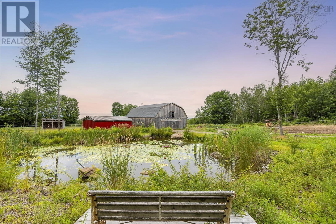
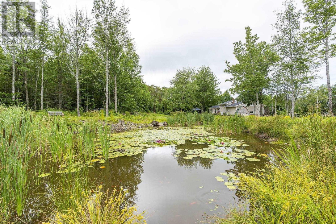
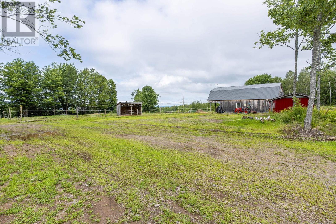
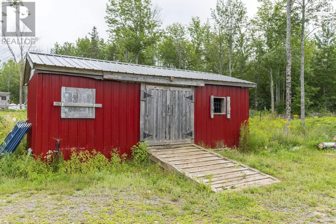
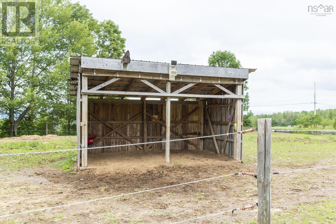
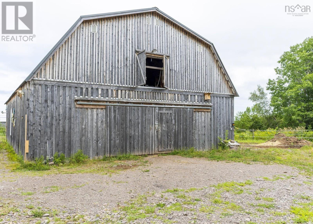
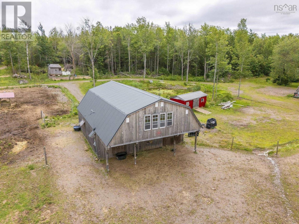
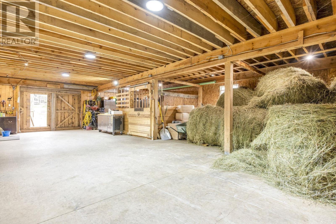
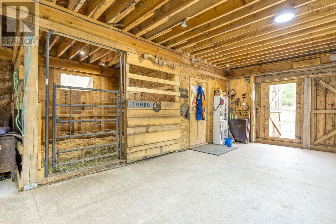
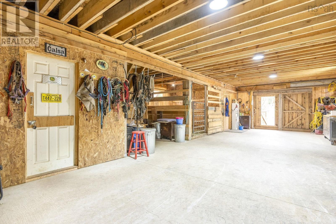
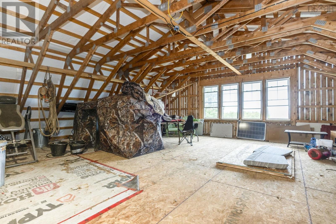
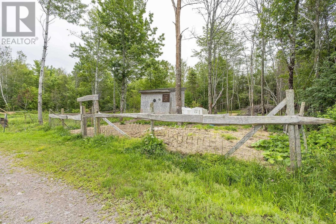
Welcome to country living in the heart of the Annapolis Valley. Set on approximately 5.86 acres with beautiful valley views, this well-maintained Nicholsville property offers a comfortable family home, generous outdoor space, established hobby-farm infrastructure and plenty of room to enjoy a quieter country lifestyle, all within a short drive of Berwick, Aylesford and CFB Greenwood. RECENT IMPROVEMENTS INCLUDE: septic tank and field replacement, UV light water filtration system, new front decking and retaining wall, roof updates, gutters with leaf guards and downspouts, along with updates to the landscaping. Inside, the inviting side-split home features a bright open-concept kitchen and dining area flowing into a welcoming sunroom overlooking the landscaped backyard. Three above-grade bedrooms and a full family bathroom provide comfortable family living, while the lower level offers a spacious rec room, second full bathroom, dedicated laundry, storage and a convenient walkout to the attached double garage. Outside, a private gazebo provides a lovely spot for morning coffee, family gatherings or relaxing evenings. Theres plenty of room for children, pets and country pursuits. The barn has power, water and loft storage with direct access to fenced paddocks and a horse shelter. An additional outbuilding provides extra stalls or livestock space, with further fenced areas suitable for goats or sheep. The attached garage also offers workshop or office space and upper loft storage, complemented by a garden shed. Beautifully maintained grounds, a stocked koi pond with blooming lily pads and sweeping Annapolis Valley views complete this special property. Whether your family dreams of keeping animals, gardening, spending more time outdoors or simply enjoying more space and privacy, this move-in-ready country property offers plenty of room to make it your own. (id:56844)
Listing
- MLS® number
- 202619506
- Status
- Active
- Days On Market
- 88
Building
- Type
- House
- Year built
- 1973
- Storeys
- 2
- Living area
- 2,559 sq ft
- Above grade
- 2,559 sq ft
- Bedrooms above grade
- 3
- Foundation
- Poured Concrete, Concrete Block
- Basement
- Crawl space
Interior
- Flooring
- Hardwood, Laminate, Linoleum, Vinyl
- Heating
- Heat Pump, Baseboard heaters, Stove, Electric, Wood, Ductless
- Cooling
- Wall unit, Air Conditioned
- Appliances
- Washer, Refrigerator, Gas stove(s), Dishwasher, Dryer, Microwave
- Accessibility
- 32in min Hallways
Land
- Lot size
- 5.86 acres
- Lot features
- Treed, Sloping, Gazebo
- Exterior features
- Vinyl
- Community
- School Bus
Parking
- Type
- Attached Garage, Garage, Paved Yard, Gravel
Utilities
- Water
- Drilled Well, Dug Well
- Sewer
- Septic System
Fees and taxes
- Common interest
- Freehold
- Parcel number
- 55103436
Rooms
| Room | Level | Size |
|---|---|---|
| Foyer | Main level | 12.6 x 3.6 |
| Living room | Main level | 14.7 x 20.11 |
| Kitchen | Main level | 12.3 x 9.6 |
| Dining room | Main level | 6.4 x 11.1 |
| Sunroom | Main level | 13.5 x 11.3 |
| Primary Bedroom | Second level | 13.8 x 12.1 |
| Bedroom | Second level | 10.6 x 12.1 |
| Bedroom | Second level | 10.4 x 9.8 |
| 4pc Bathroom | Second level | 9 x 8.10 |
| Recreational, Games room | Basement | 24.6 x 11.2 |
| 3pc Bathroom | Basement | 6.6 x 3.6 |
| Laundry room | Basement | 10.10 x 4.4 |
| Mud room | Basement | 11.4 x 12 |
Directions
From Aylesford follow Victoria Road south to Harmony Road. Turn right towards civic on left side.
The map loads here.







