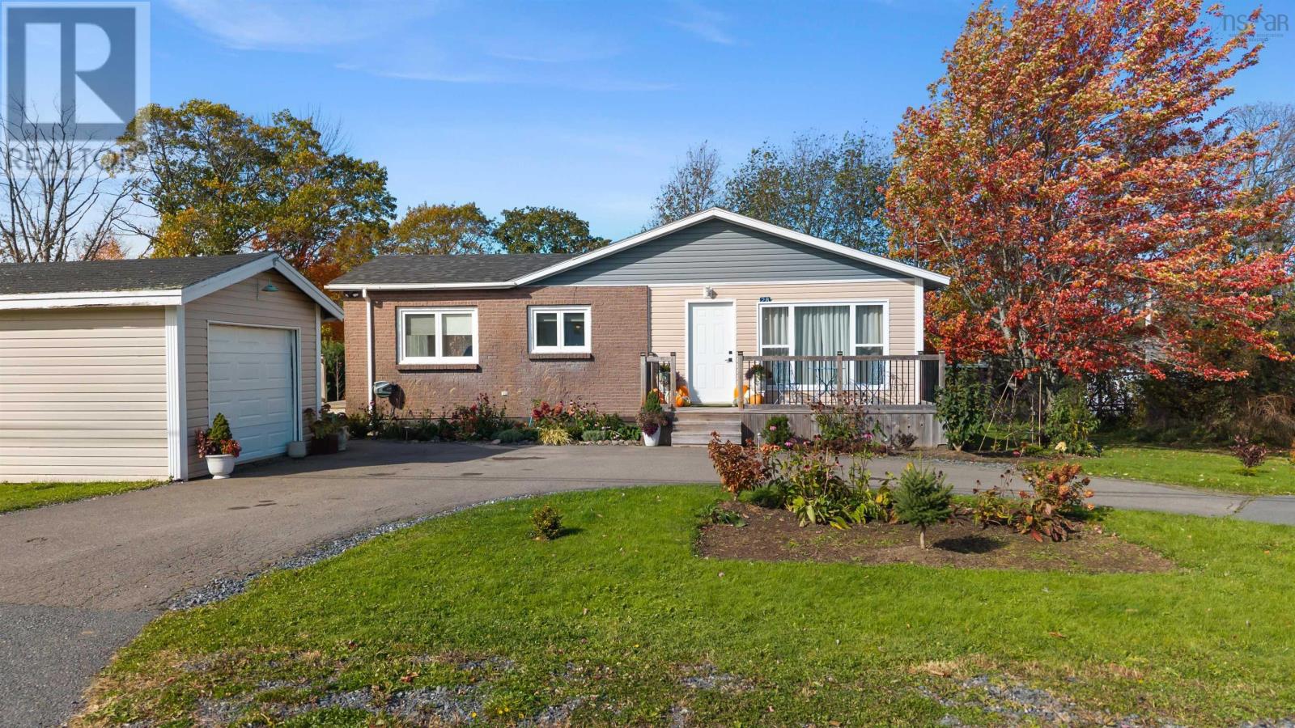
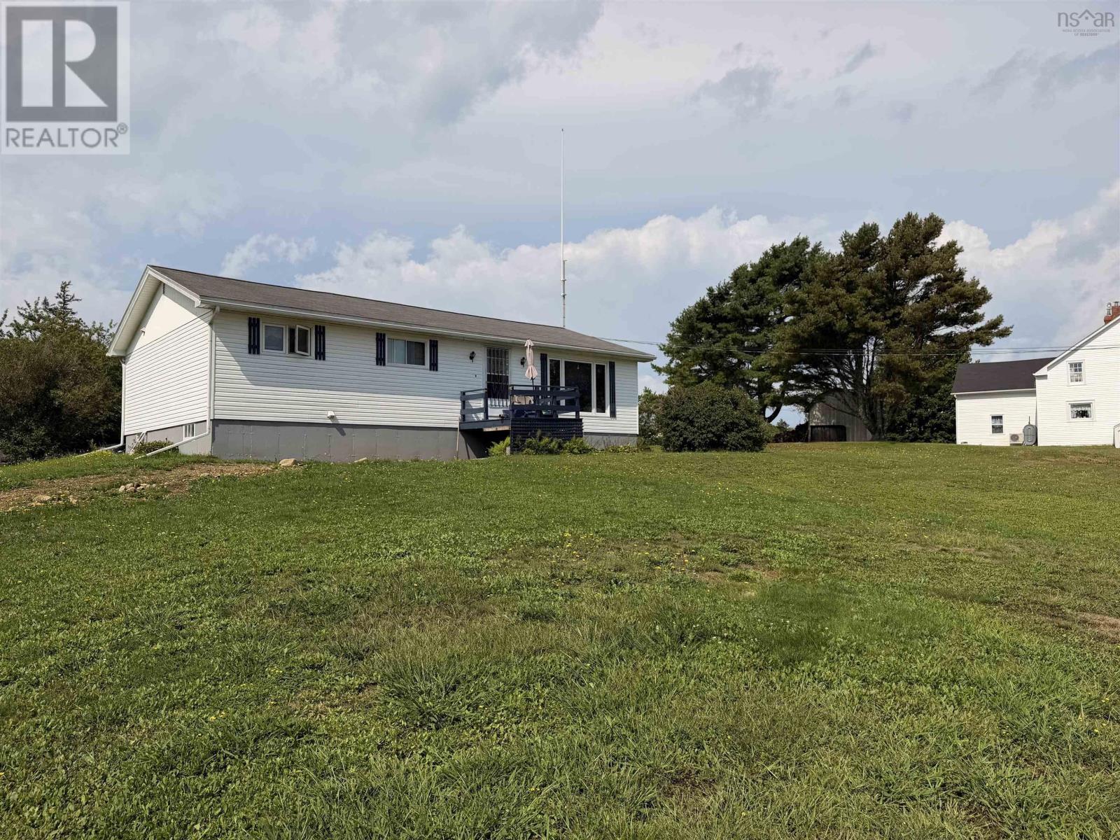
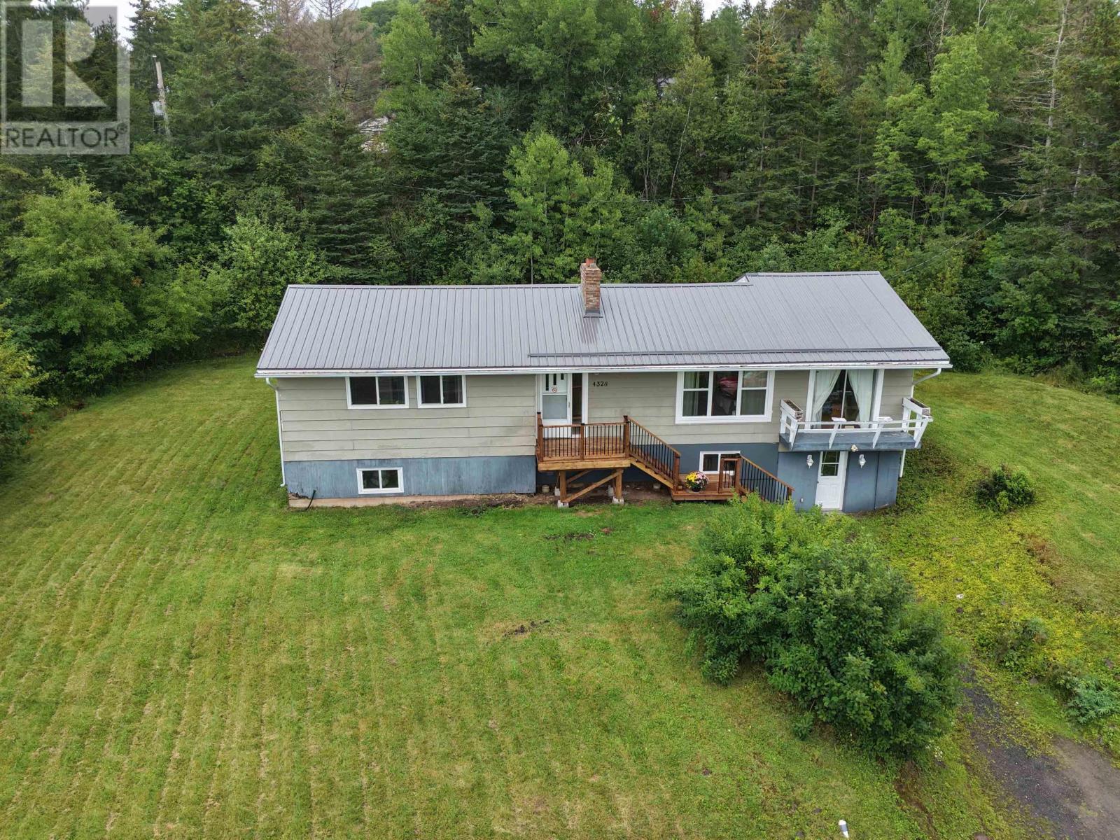
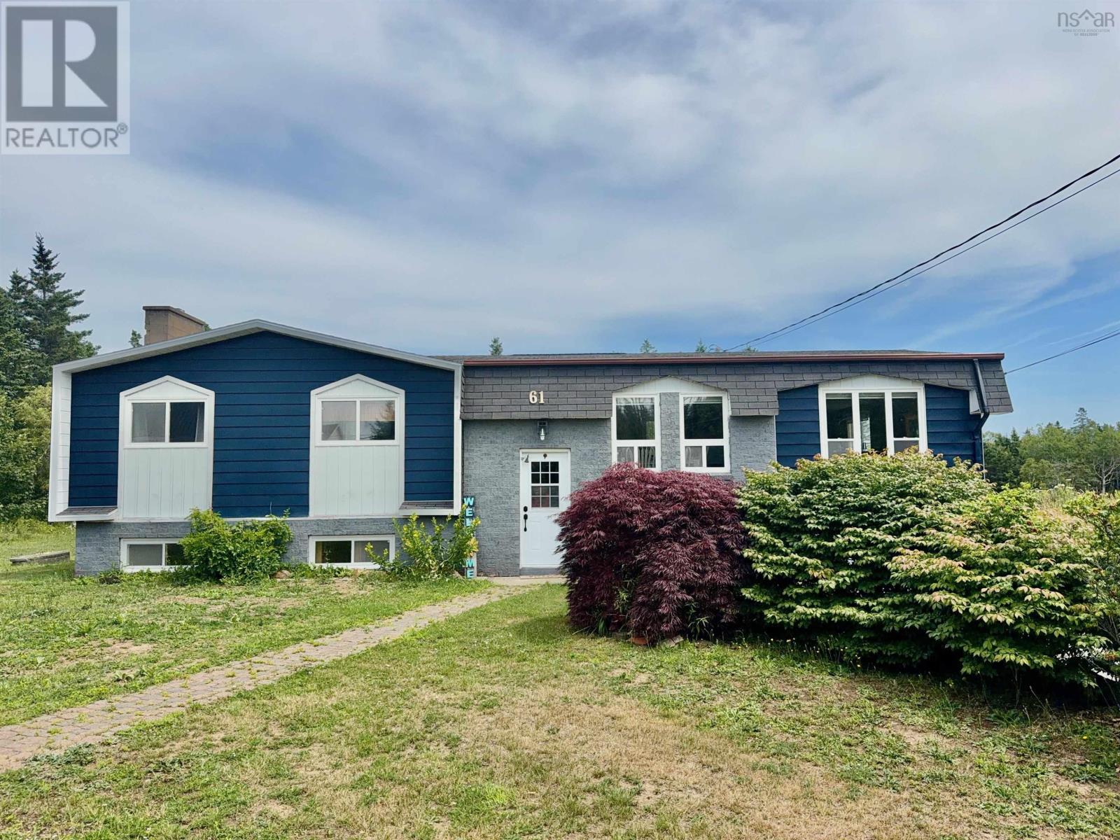
61 Newell Road
Plymouth, Nova Scotia B0W 1B0
$269,000
- Bedrooms
- 3
- Bathrooms
- 2
- Living area
- 1,704 sq ft
- Lot
- 0.59 acres
- Type
- Single Family
Description
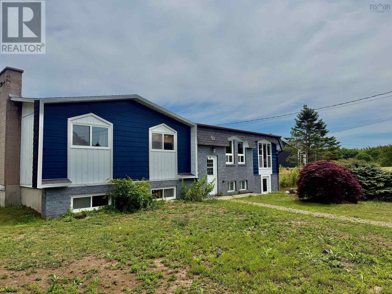
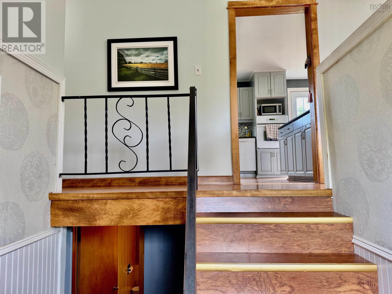
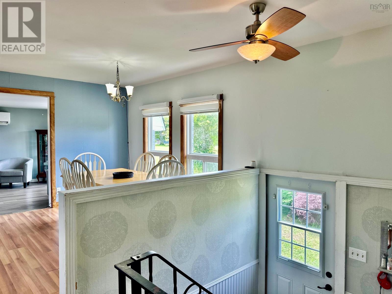
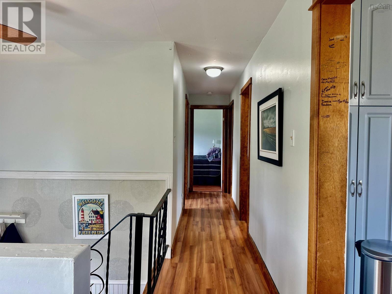
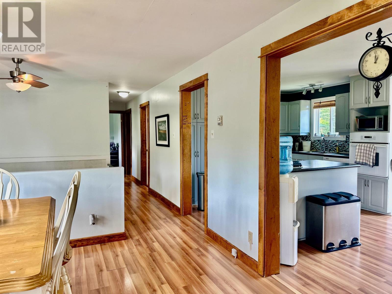
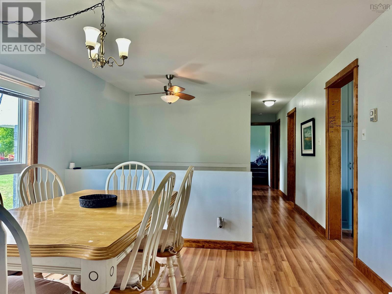
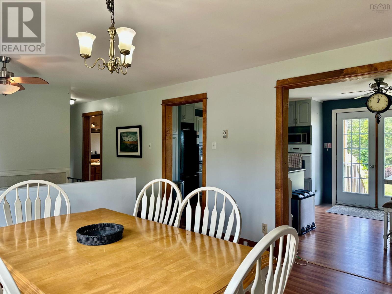
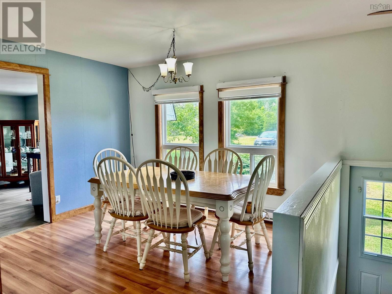
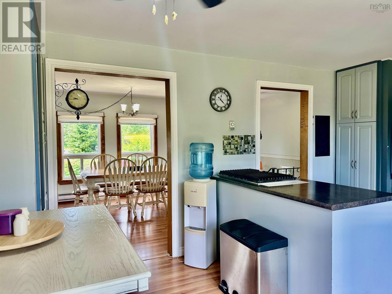
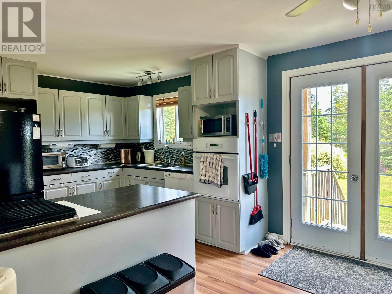
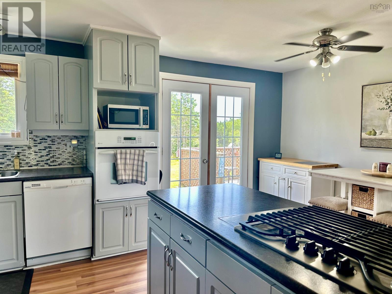
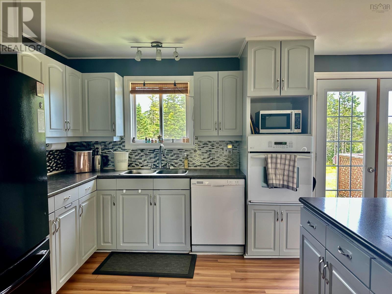
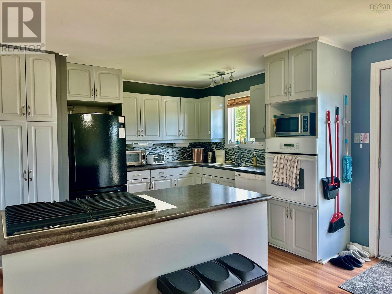
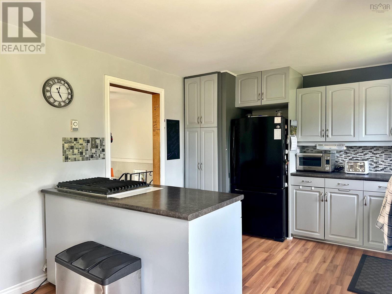
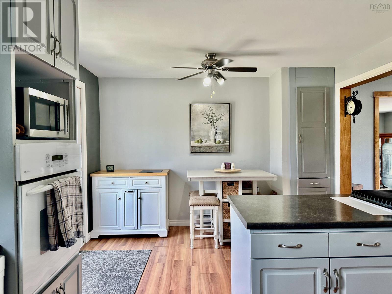
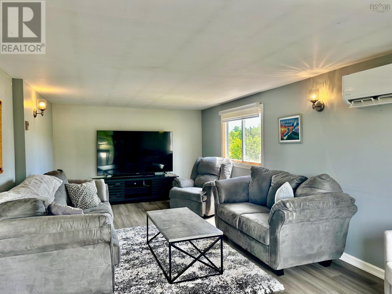
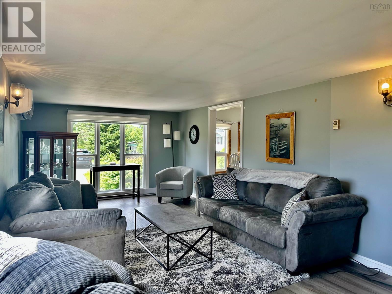
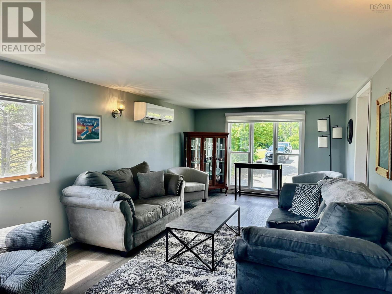
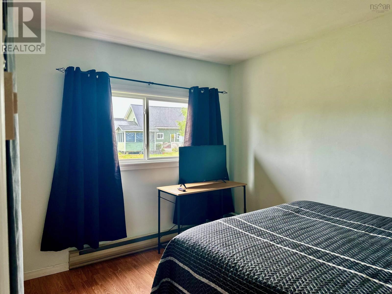
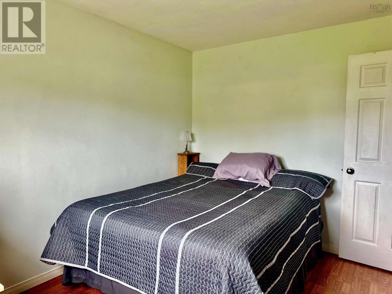
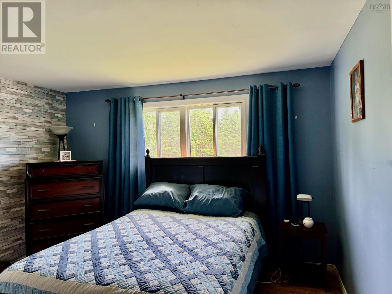
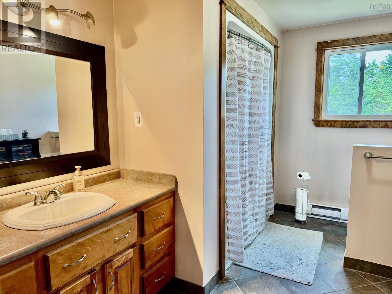
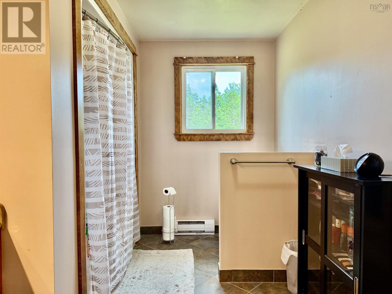
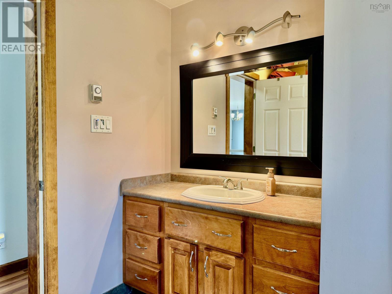
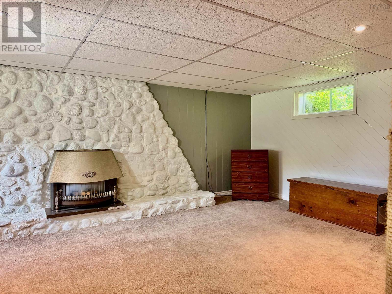
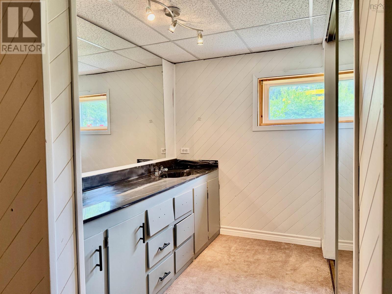
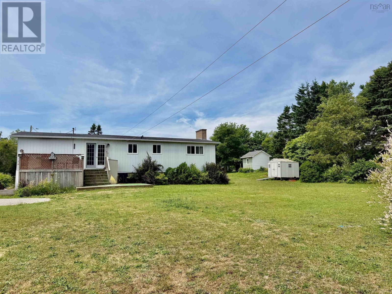
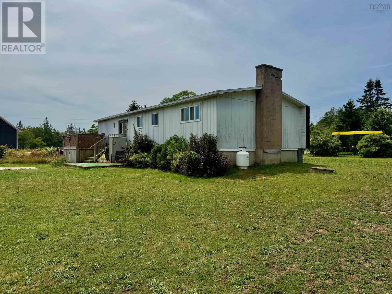
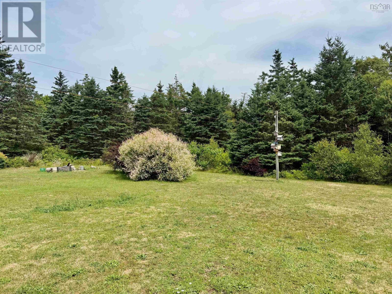
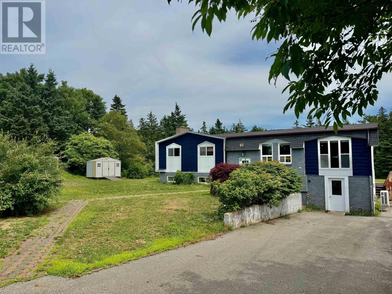
Welcome to 61 Newell Road, where you can discover the perfect blend of space, comfort, and value just 10 minutes from Yarmouth. This inviting 3-bedroom, 2-bathroom home offers a functional layout designed for everyday living and is ready for its next owners to make it their own. The bright, spacious kitchen provides plenty of room for cooking and gathering, while the generous living areas create a warm and welcoming atmosphere for family and friends. The lower level offers even more potential, featuring a spacious partially finished basement that could easily be transformed into a primary bedroom, family room or additional living space. Complete with a beautiful rock wall and fireplace, it's a unique feature that adds warmth, character, and endless possibilities (please note the fireplace was disconnected and hasnt been used in 10+ years) Step outside to enjoy the large, private backyard with plenty of room for children and pets to play, gardening, or simply relaxing and enjoying the outdoors. Surrounded by nature yet conveniently close to town, you'll enjoy the peaceful setting while still being just minutes from schools, shopping, and everyday amenities. Whether you're a first-time buyer, a growing family, or simply looking for more space at an affordable price, this home is full of potential and ready for you to make it your own. (id:56844)
Listing
- MLS® number
- 202619474
- Status
- Active
- Days On Market
- 88
Building
- Type
- House
- Style
- Bungalow
- Year built
- 1976
- Storeys
- 1
- Living area
- 1,704 sq ft
- Above grade
- 1,704 sq ft
- Bedrooms above grade
- 3
- Foundation
- Poured Concrete
- Basement
- Partially finished, Full
Interior
- Flooring
- Tile, Laminate, Carpeted
- Heating
- Heat Pump, Baseboard heaters, Electric, Propane, Ductless
- Cooling
- Air Conditioned
- Appliances
- Refrigerator, Cooktop - Propane, Dishwasher, Oven, Microwave, Freezer - Chest
- Accessibility
- 5ft min Kitchen Turning Radius, 32in min Entry Doorways, Entry less than 3 steps
Land
- Lot size
- 0.59 acres
- Exterior features
- Brick, Vinyl
- Community
- School Bus
Parking
- Type
- Paved Yard
Utilities
- Water
- Drilled Well, Shared Well
- Sewer
- Septic System
Fees and taxes
- Common interest
- Freehold
- Parcel number
- 90021312
Rooms
| Room | Level | Size |
|---|---|---|
| Living room | Main level | 11.05 x 23.05 |
| Dining room | Main level | 11.04 x 10.11 |
| Kitchen | Main level | 11.4 x 18 |
| 4pc Bathroom | Main level | 11.05 x 7.11 |
| Primary Bedroom | Main level | 12.05 x 11.06 |
| Bedroom | Main level | 11.06 x 8.11 |
| Bedroom | Main level | 9.05 x 7.11 |
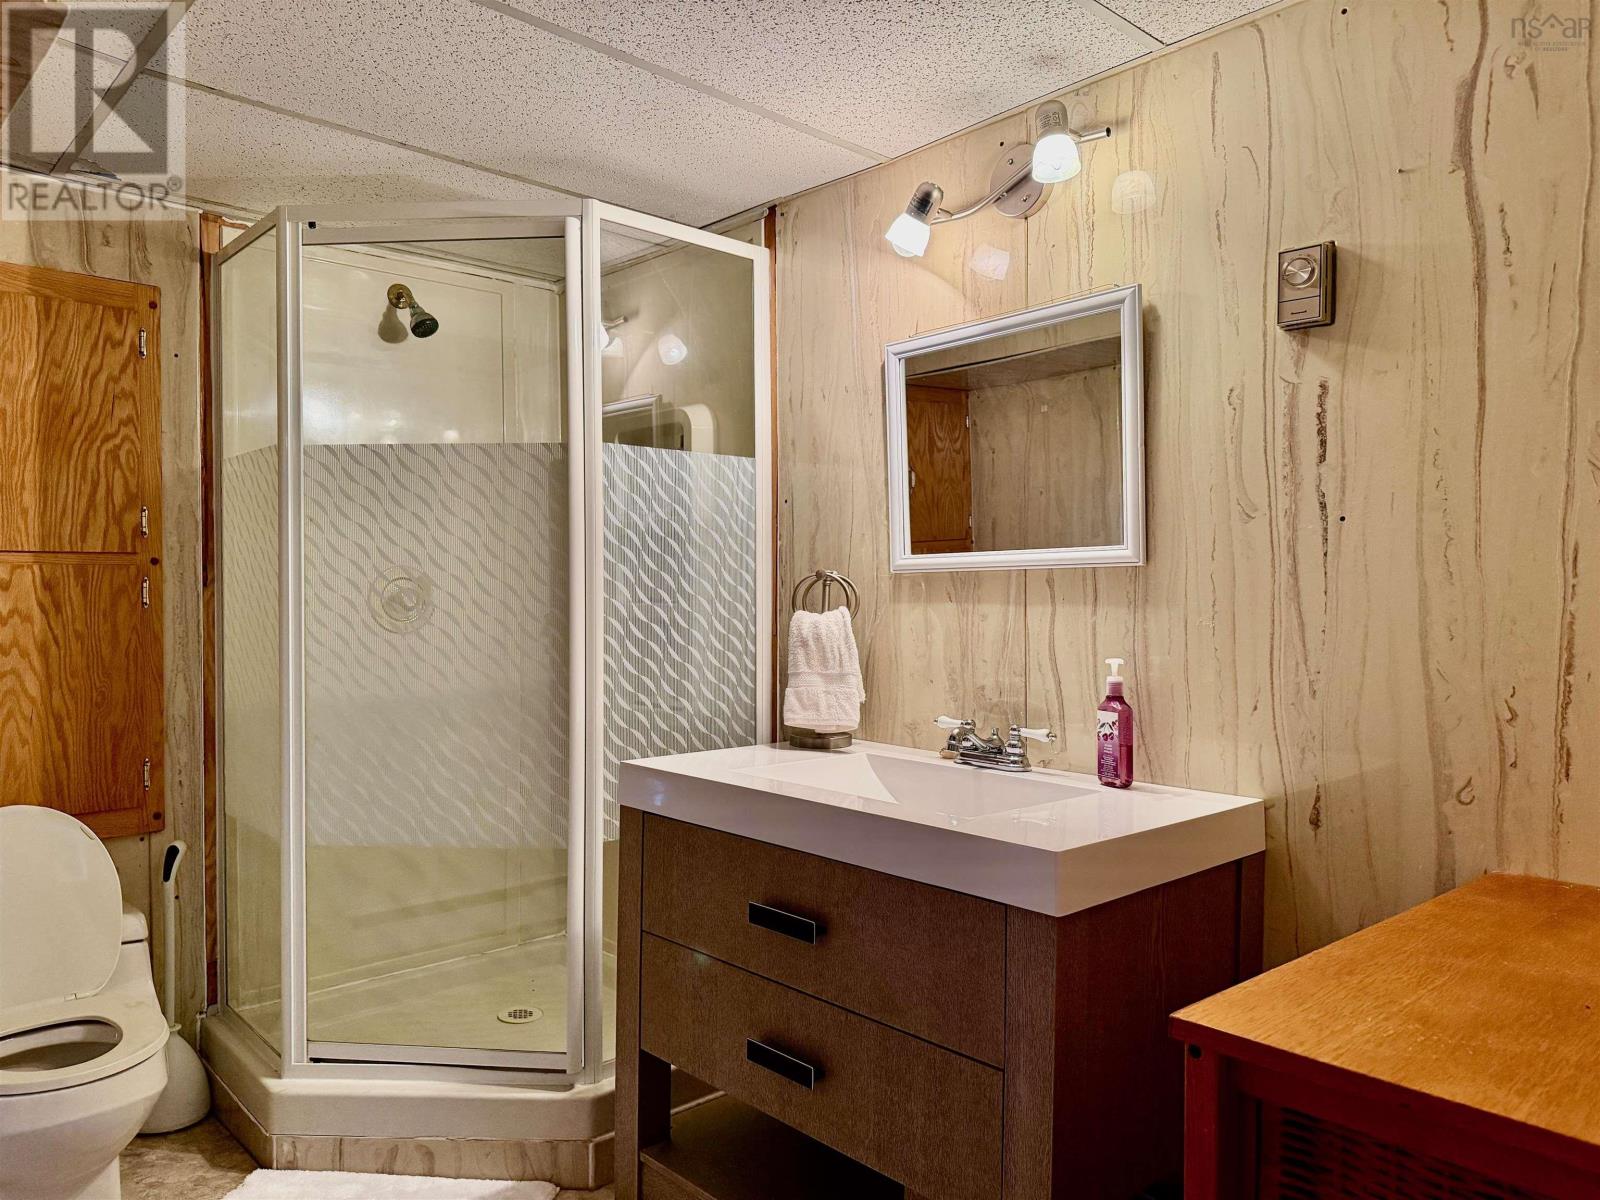
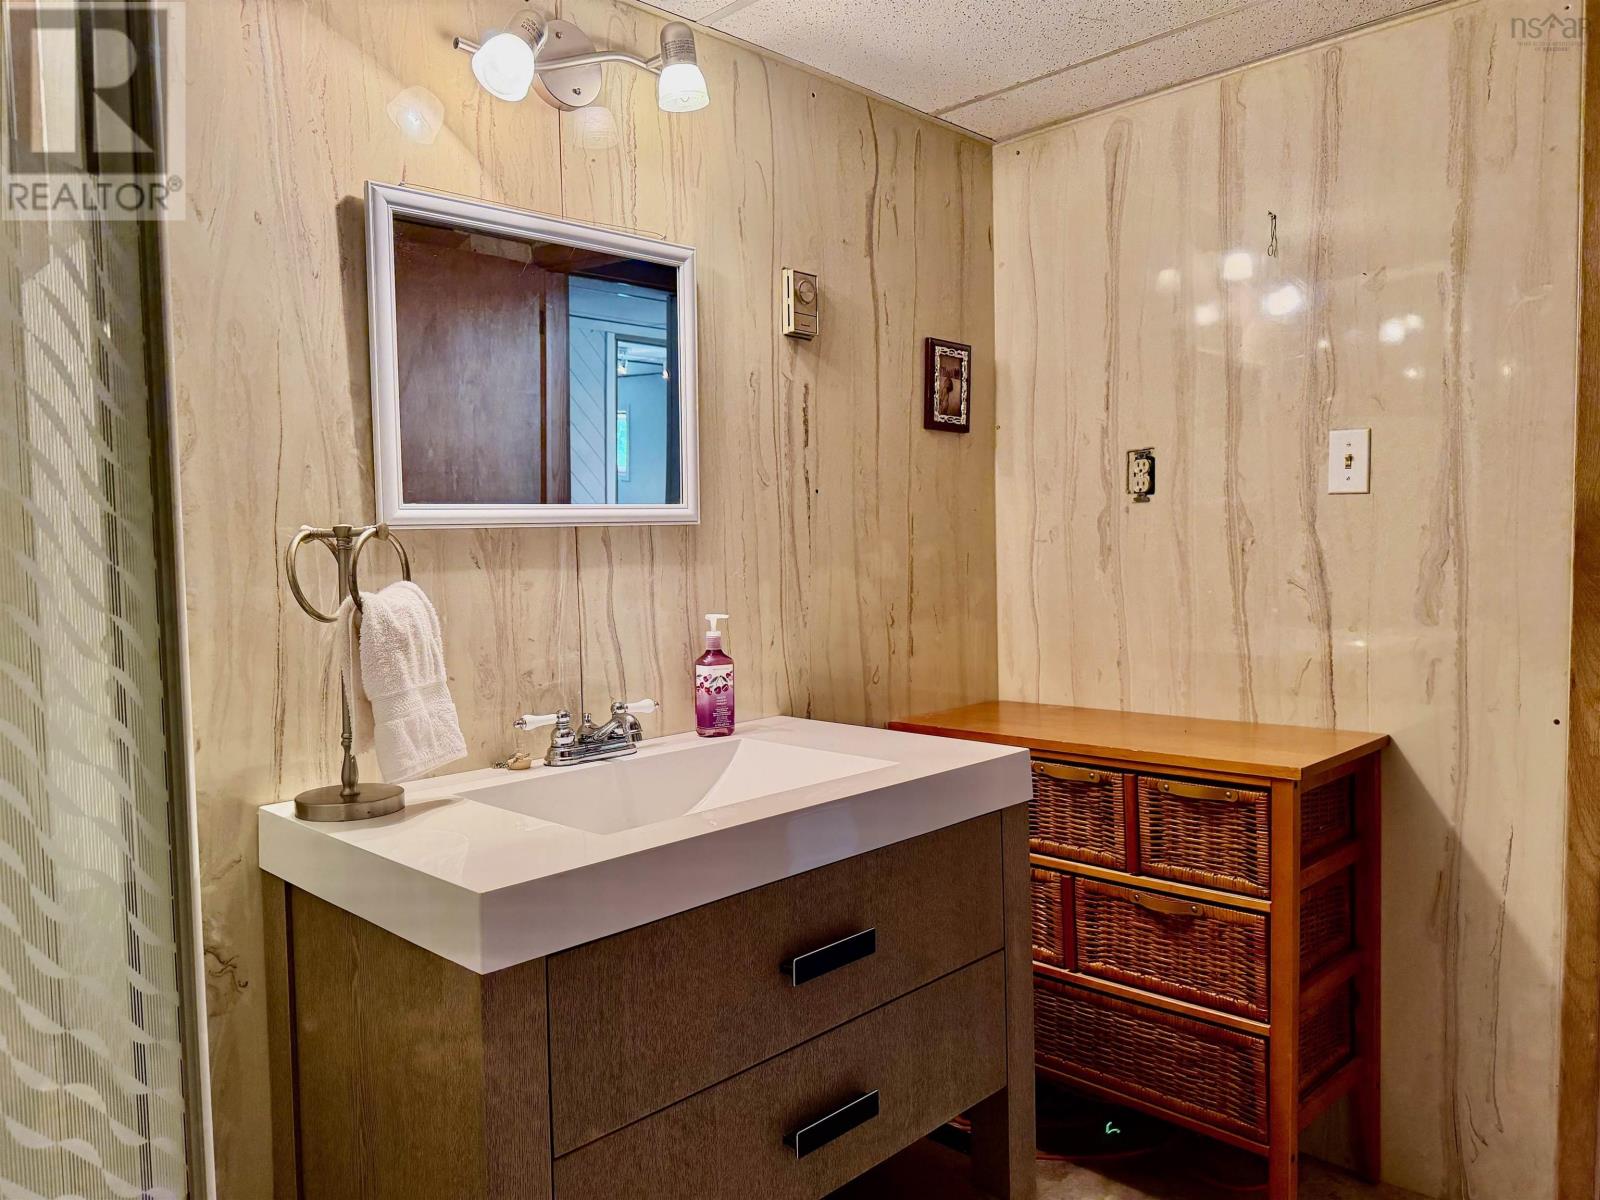
| 3pc Bathroom | Basement | 6.04 x 9 |
| Family room | Basement | 14.01 x 18.11 + 11x8 |
| Utility room | Basement | 10.10 x 22.03 |
Directions
From Starrs Rd in Yarmouth, head east towards Highway 103/101 and follow the signs for Highway 103 East. Take exit 30 towards Plymouth, then turn onto Plymouth Road. Continue through Plymouth, the turn onto Newel Road.
The map loads here.