310 1990 Vernon Street
Halifax, Nova Scotia B3H 0B8
$595,000
- Bedrooms
- 1
- Bathrooms
- 2 + 1 half
- Living area
- 885 sq ft
- Type
- Single Family
Description
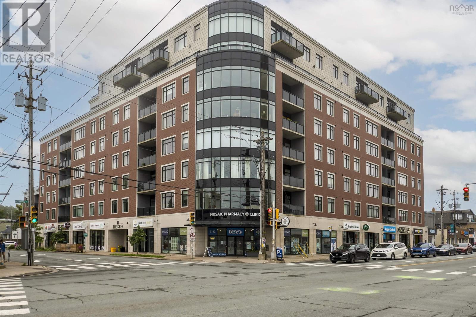
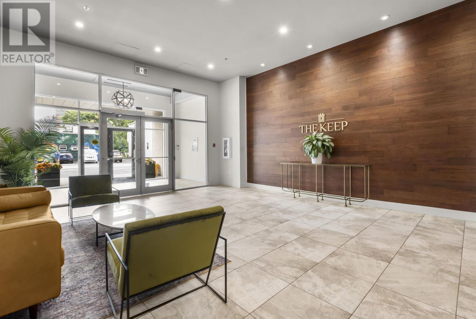
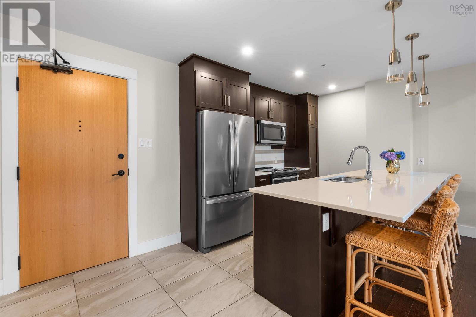
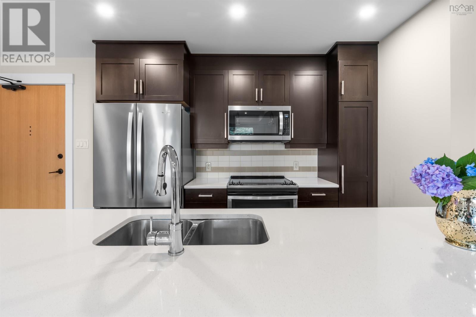
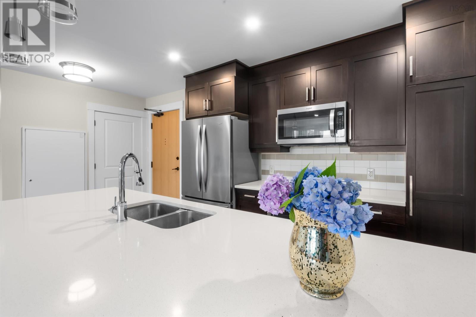
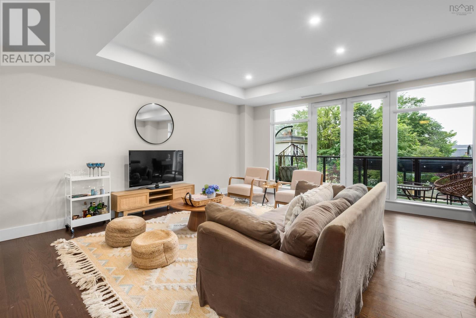
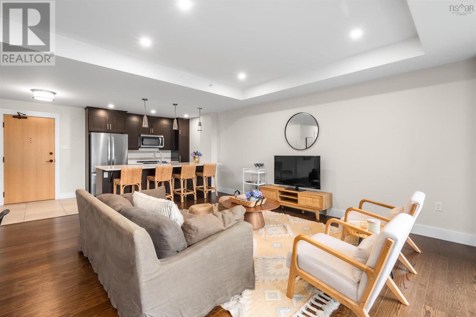
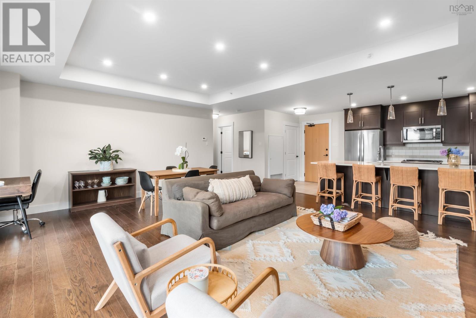
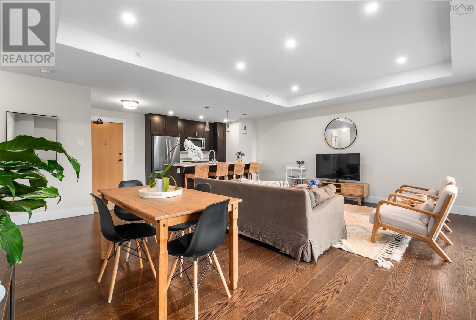
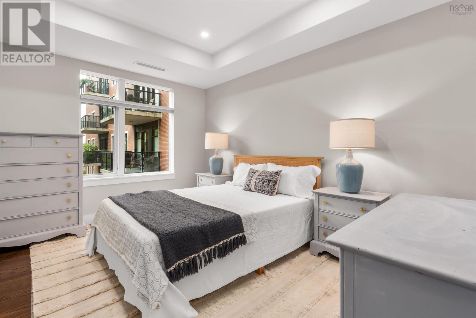
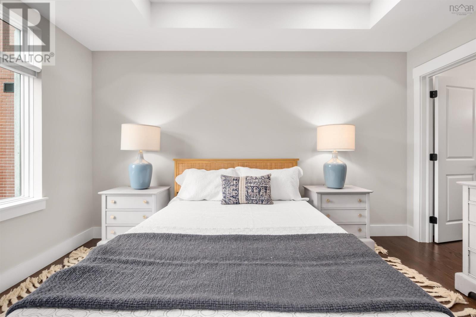
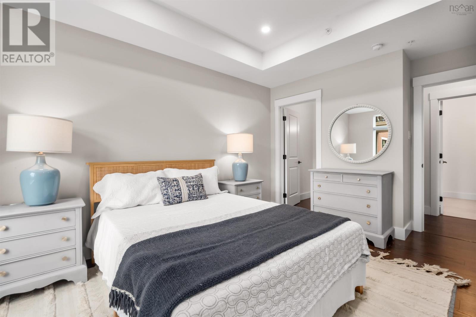
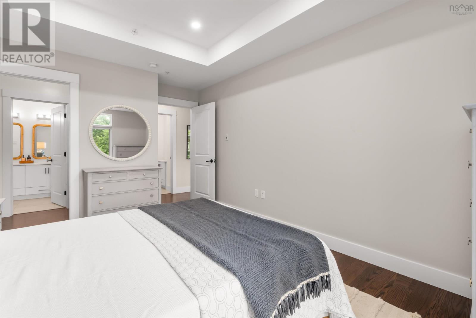
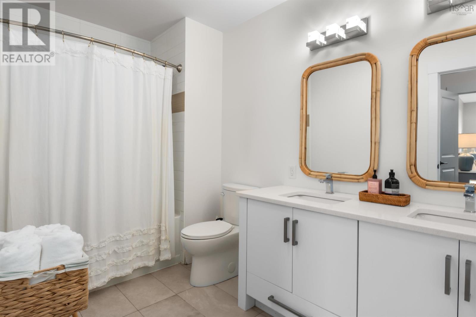
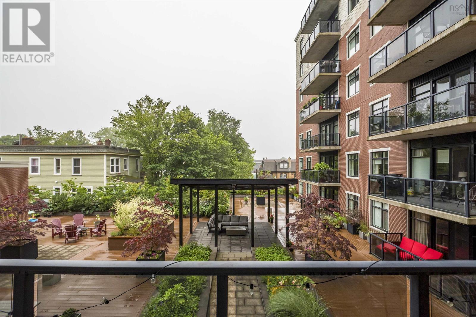
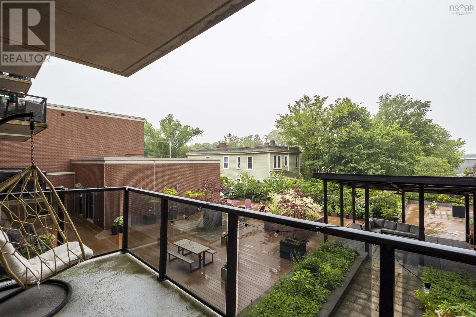
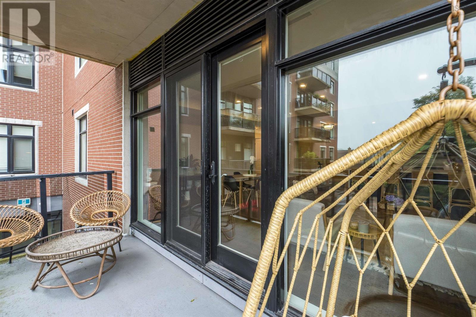
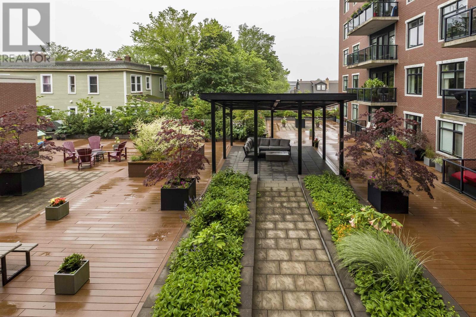
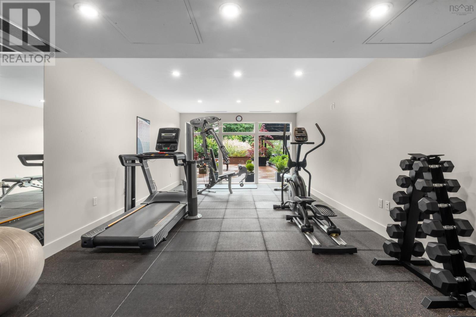
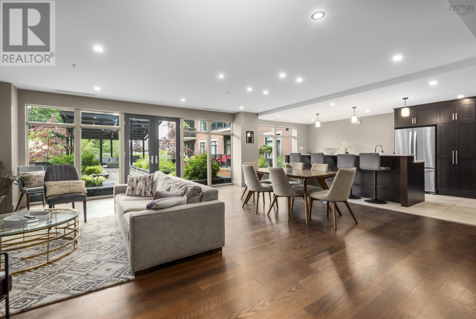
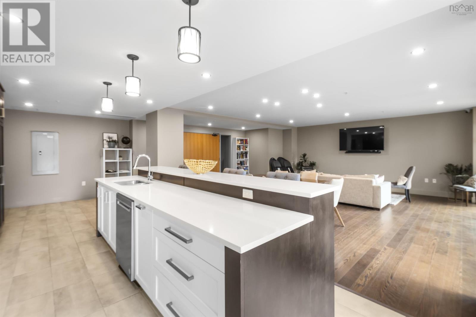
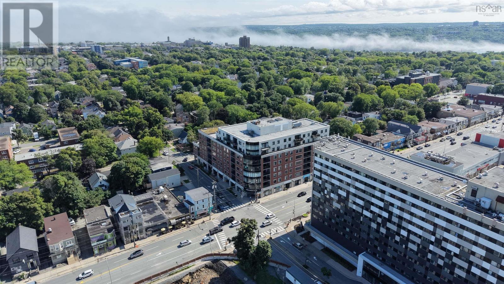
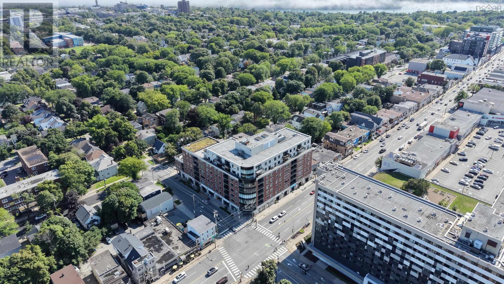
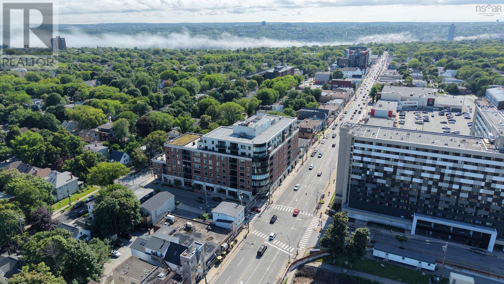
Discover elevated urban living at The Keep in this beautifully appointed one-bedroom, 1.5-bath condominium. Western exposure fills the open-concept interior with natural light, highlighting the engineered hardwood floors throughout. The kitchen features quartz countertops and flows seamlessly into the living and dining areas, creating a comfortable and inviting space for everyday living and entertaining. The spacious bedroom includes a walk-in closet, and a private ensuite bath. Additional features include, private balcony overlooking one of the building's two landscaped common terraces, deeded underground parking, extra storage, a fitness room and party room. Condo fees include heating, cooling, hot water and the buildings full backup generator. Ideally located this is an exceptional opportunity to enjoy comfort, convenience and contemporary living. (id:56844)
Listing
- MLS® number
- 202619472
- Status
- Active
- Days On Market
- 88
Building
- Type
- Apartment
- Year built
- 2020
- Storeys
- 1
- Living area
- 885 sq ft
- Above grade
- 885 sq ft
- Bedrooms above grade
- 1
- Basement
- None
Interior
- Flooring
- Engineered hardwood
- Heating
- Heat Pump, Electric, Natural gas
- Cooling
- Heat Pump
- Appliances
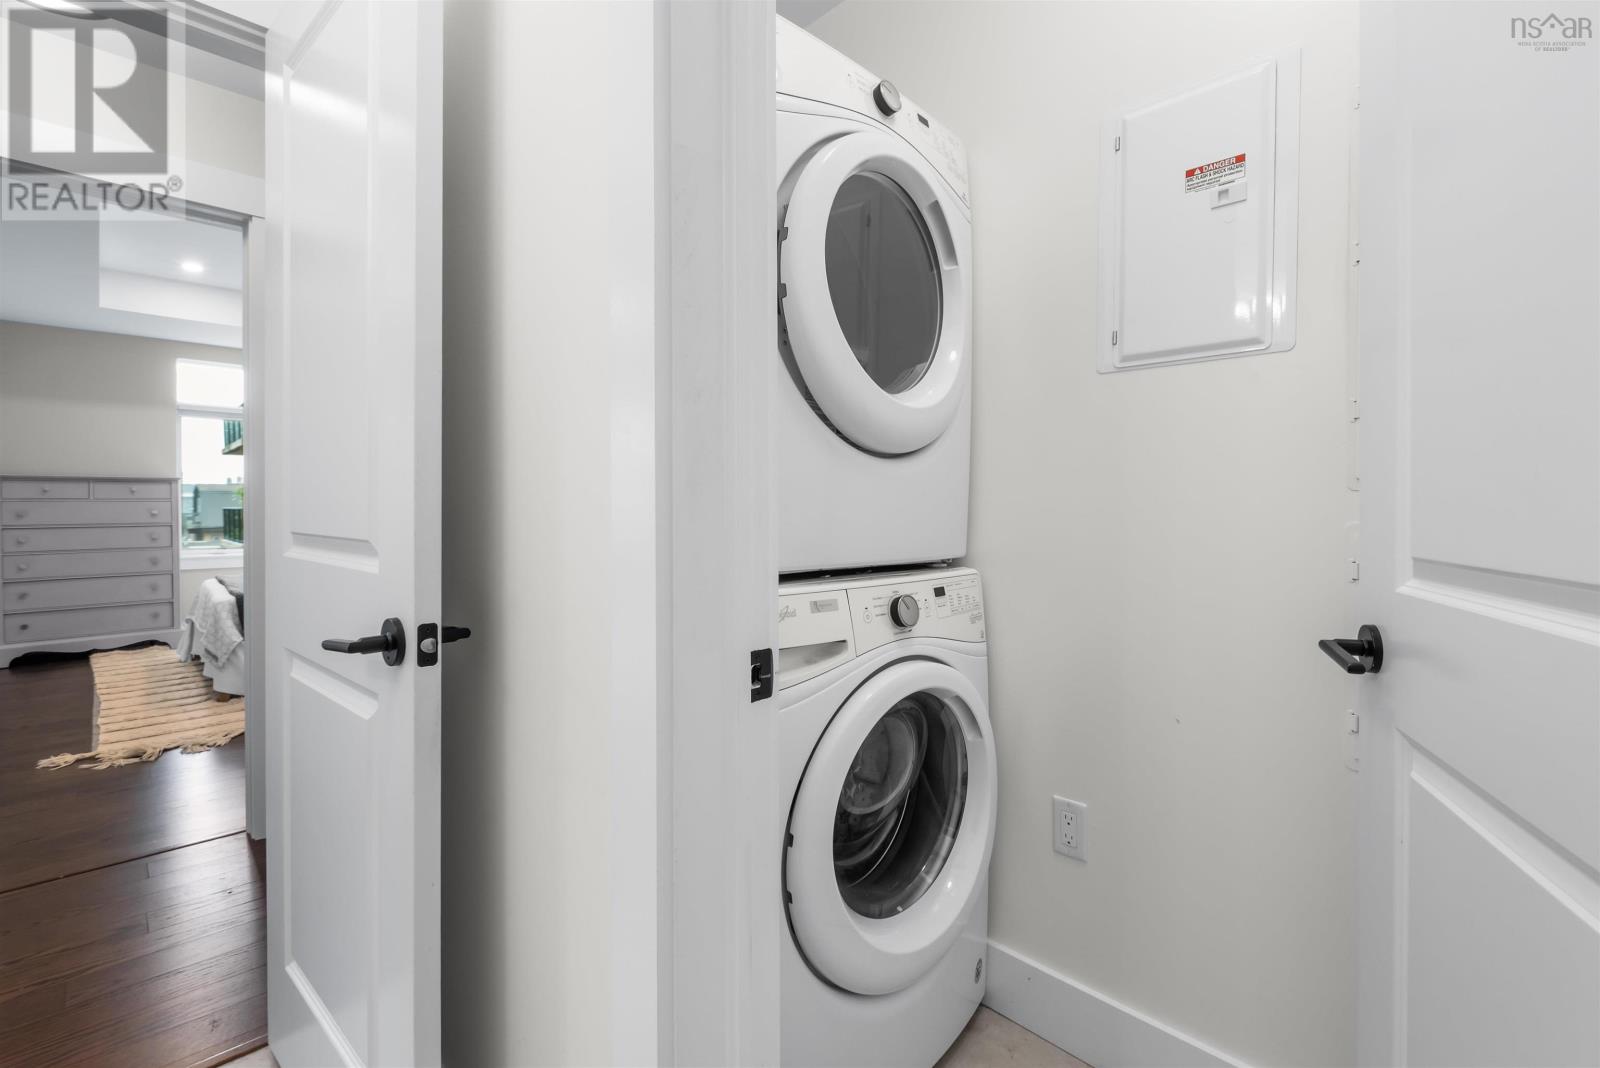
- Washer, Intercom, Dishwasher, Oven, Dryer, Microwave
- Accessibility
- 32in min Entry Doorways, Entry less than 3 steps
Land
- Lot features
- Balcony
- Exterior features
- Concrete, Brick
- Community
- Recreational Facilities
Parking
- Type
- Garage, Underground, Parking Space(s), Heated Garage
Utilities
- Water
- Municipal water
- Sewer
- Municipal sewage system
Fees and taxes
- Condo or association fee
- $415.44 monthly
- Association
- Condo Corp # 405
- Fee includes
- Common Area Maintenance, Condominium Amenities
- Common interest
- Condo/Strata
- Parcel number
- 41473240
Rooms
| Room | Level | Size |
|---|---|---|
| Kitchen | Main level | 10.2 X 7.6 |
| Living room | Main level | 13.8 X 19.3 |
| Dining room | Main level | 6.8 X 19.3 |
| 2pc Bathroom | Main level | 4.11 X 7.2 |
| Primary Bedroom | Main level | 10.8 X 15.5 |
| 5pc Ensuite bath | Main level | 11. X 6.7 |
Directions
Quinpool to Vernon Street. Building is on your right.
The map loads here.







