21 Sams Road
West Pubnico, Nova Scotia B0W 3S0
$289,000
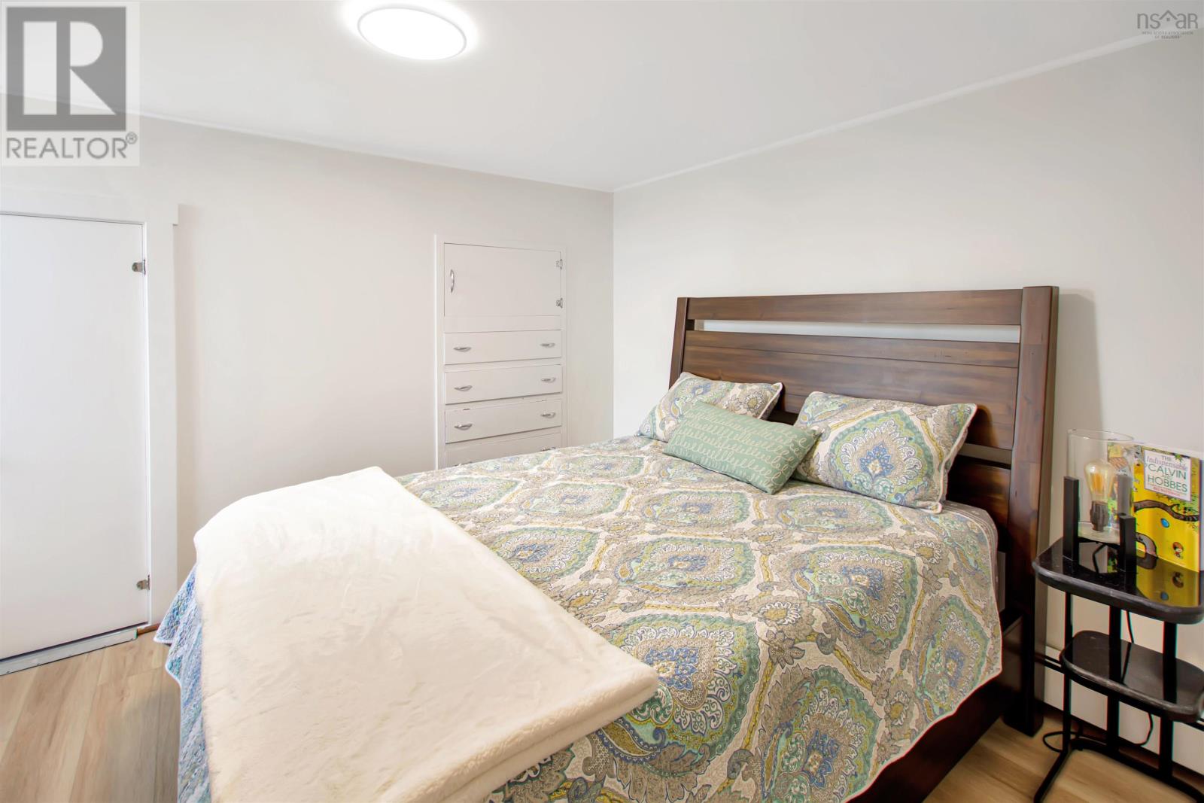
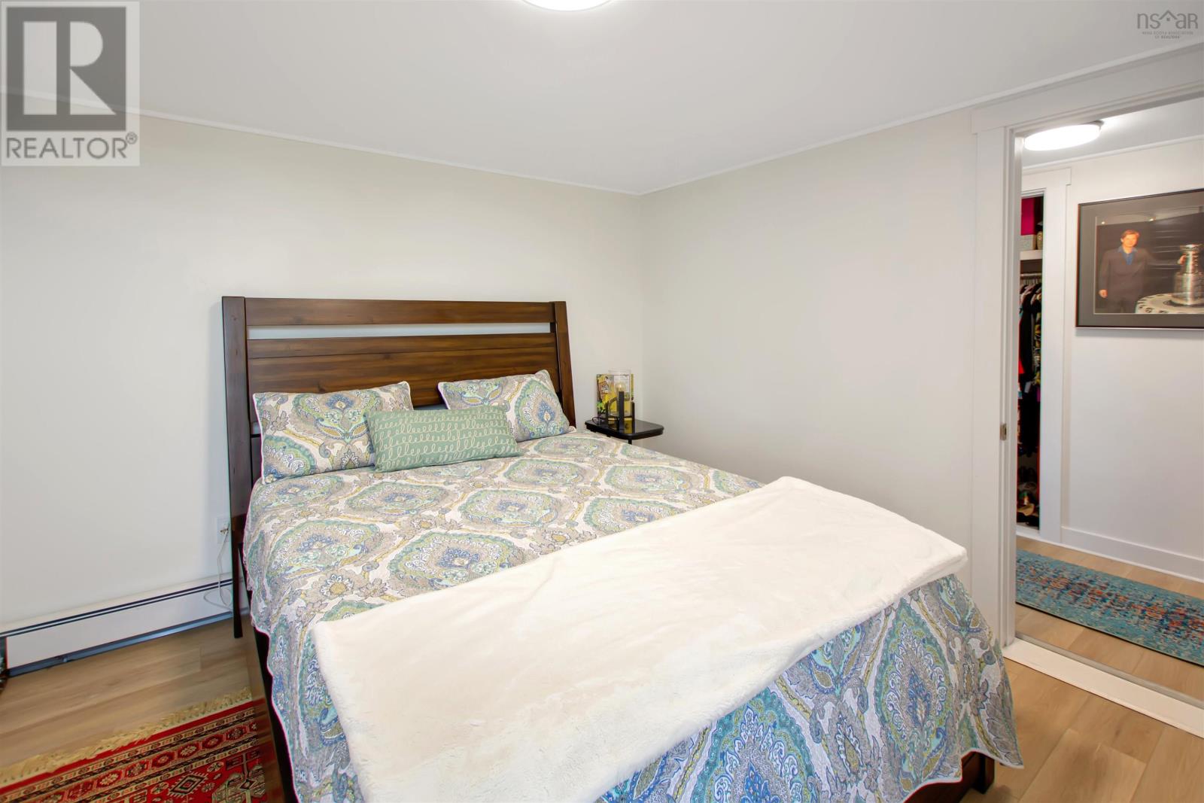
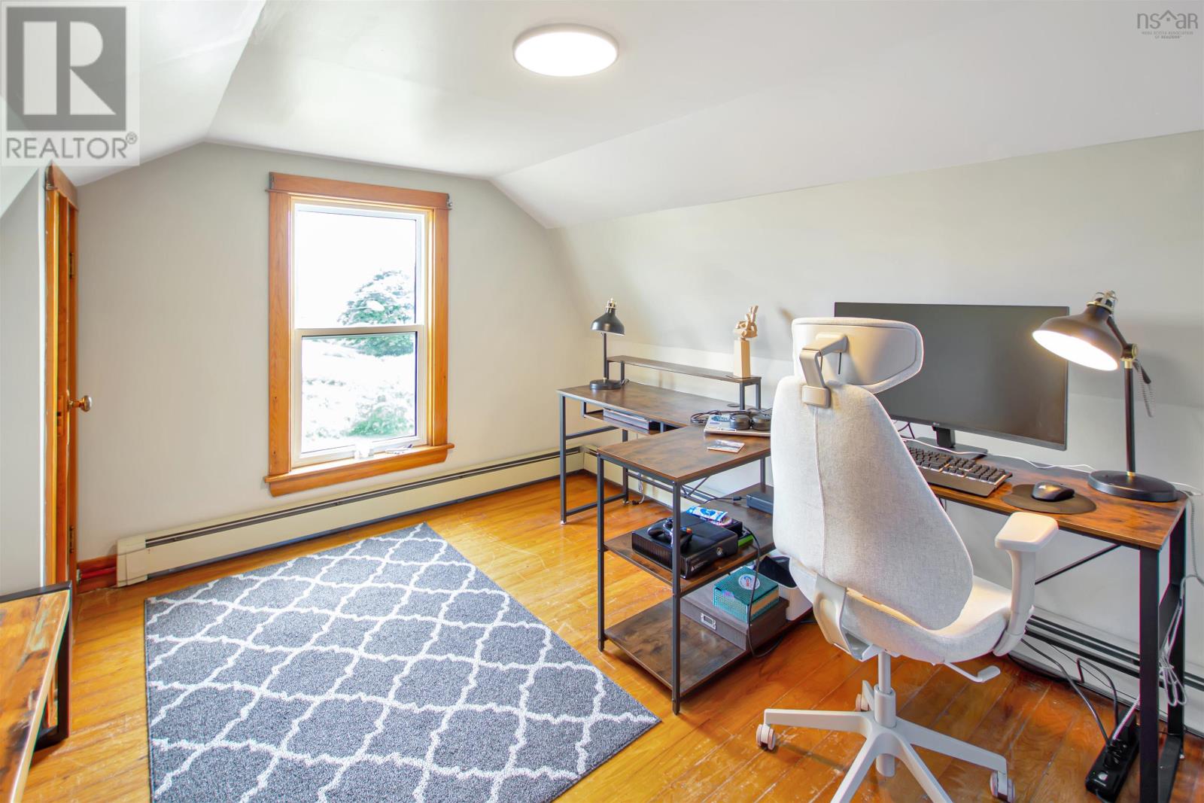
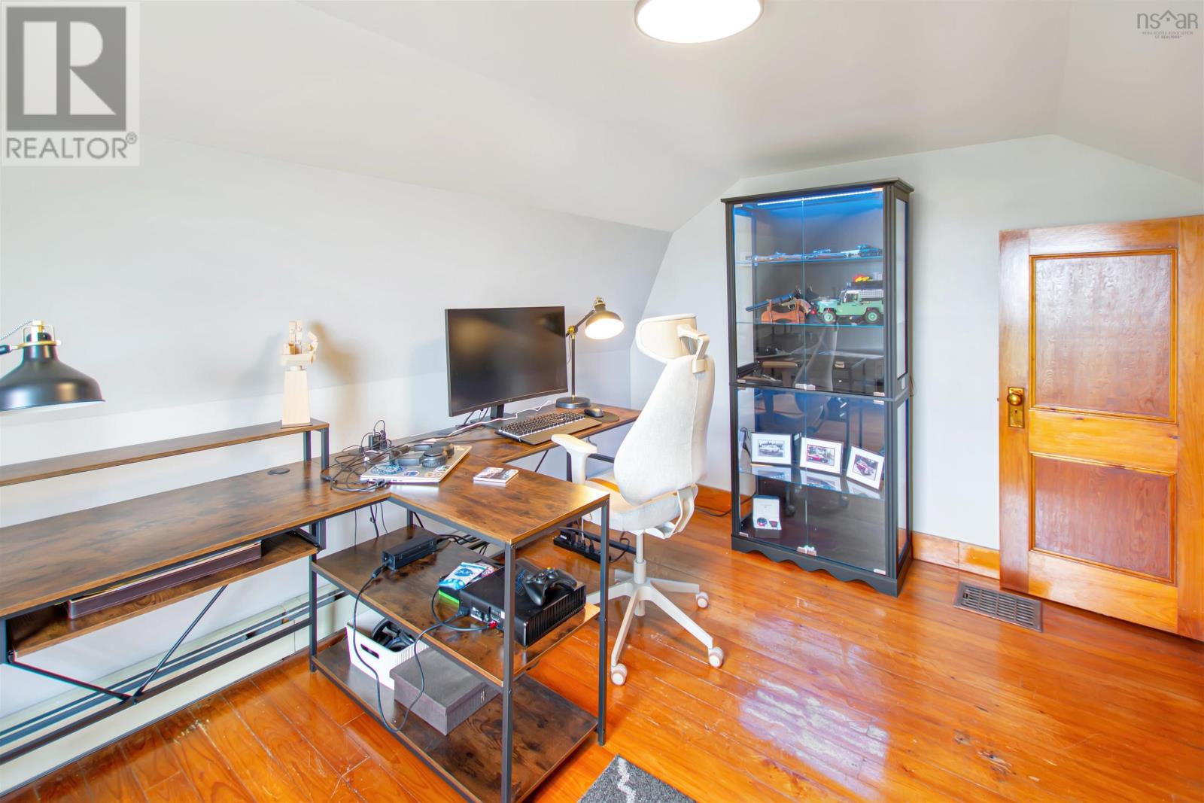
- Bedrooms
- 4
- Bathrooms
- 1
- Living area
- 1,246 sq ft
- Lot
- 0.25 acres
- Type
- Single Family
Description
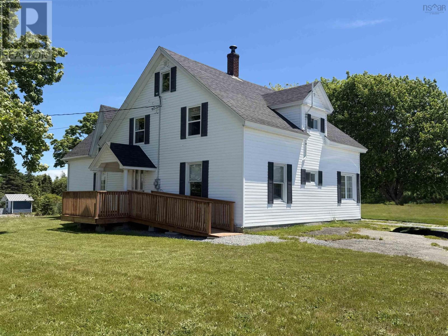
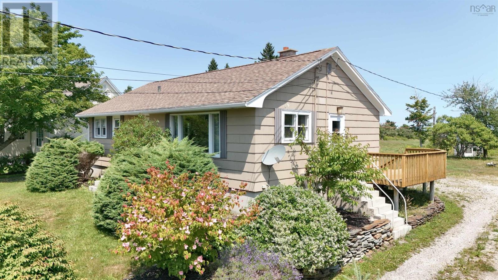
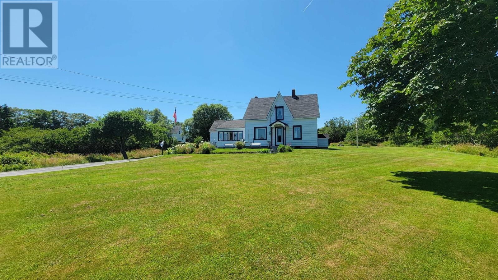
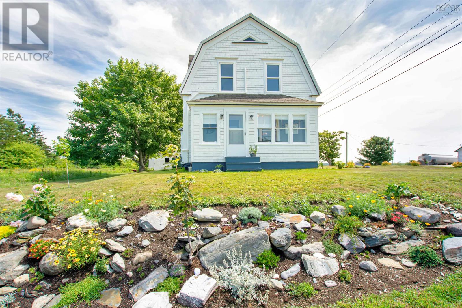
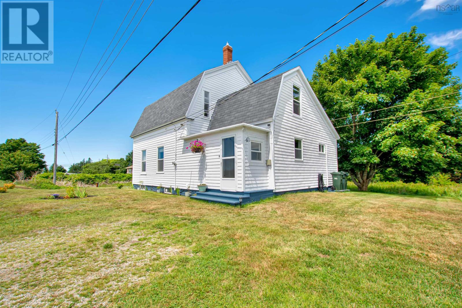
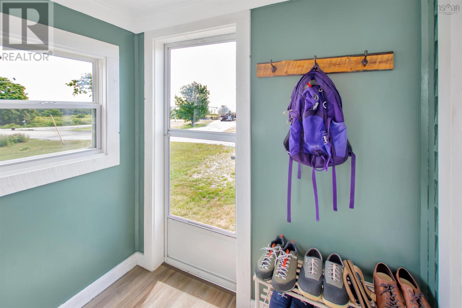
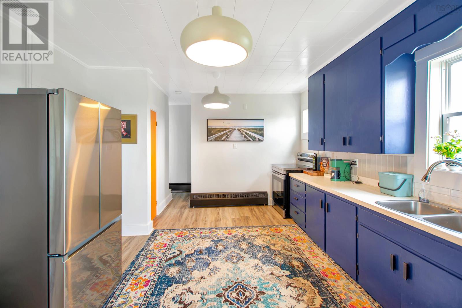
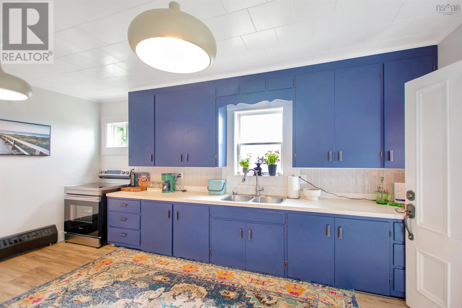
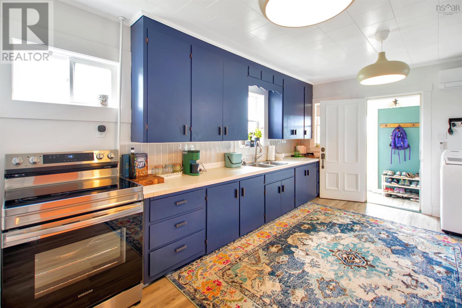
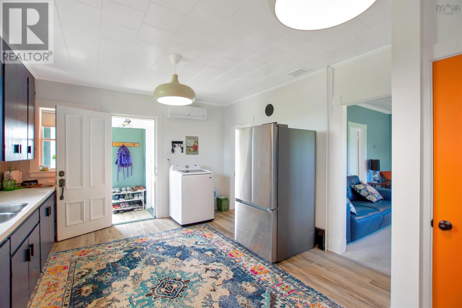
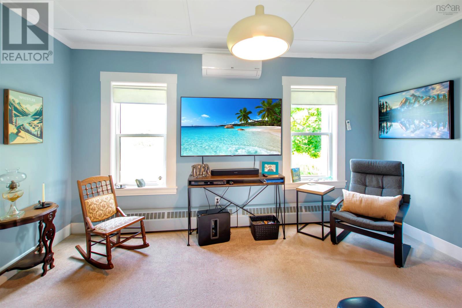
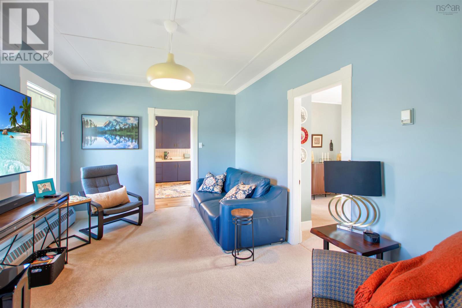
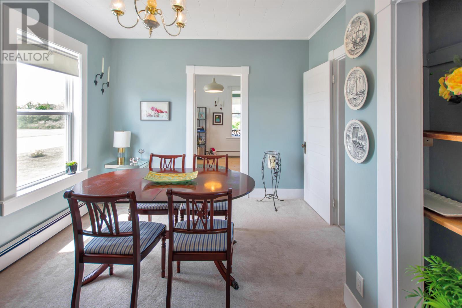
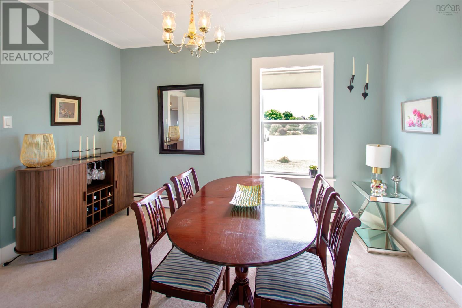
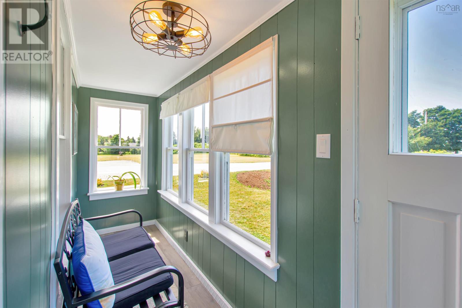
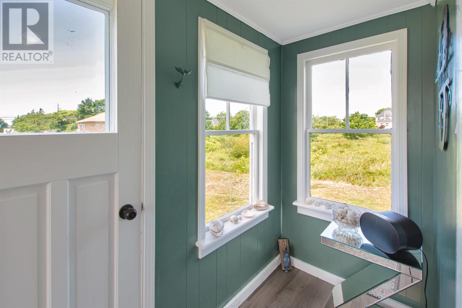
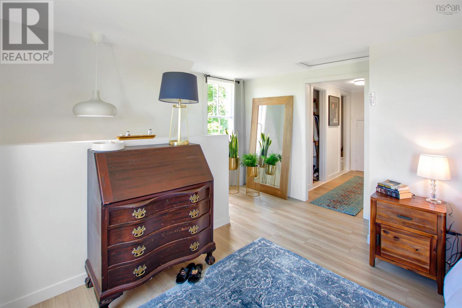
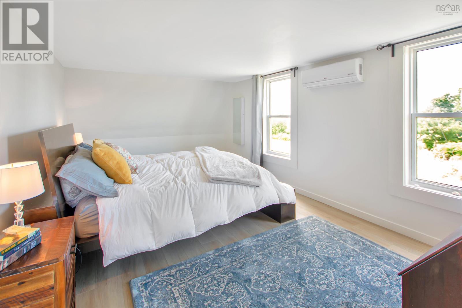
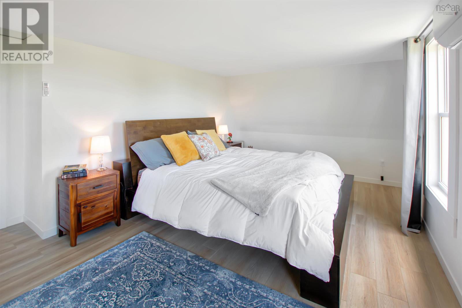
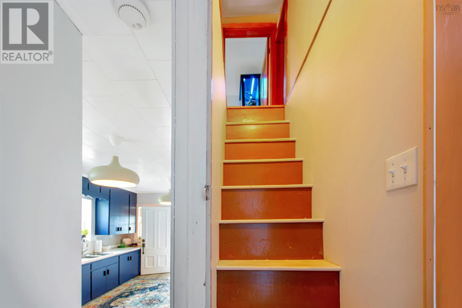
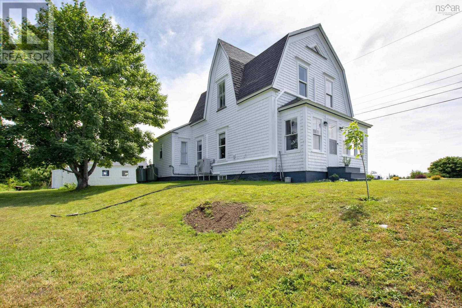
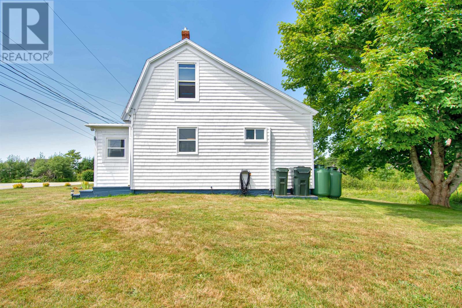
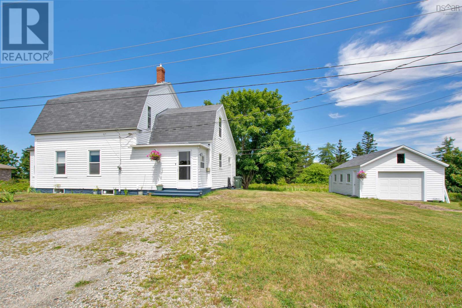
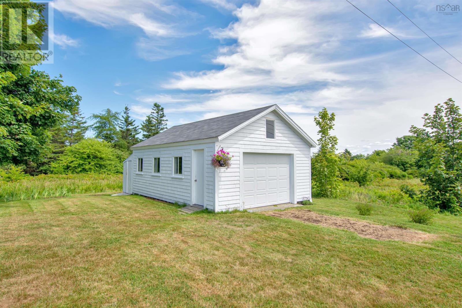
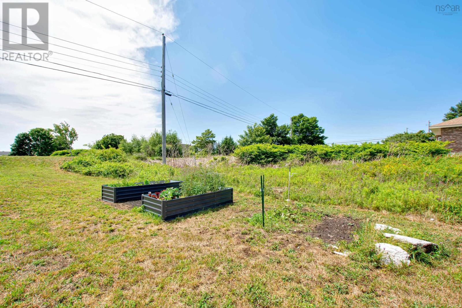
Welcome home to this charming 1.5-storey, 4-bedroom, 1-bathroom property that seamlessly blends clean modern living with major modern upgrades. The heavy lifting has already been done for you, featuring a brand-new propane heating system replacing the old oil furnace, upgraded PEX plumbing lines, a new water filtration system, and a suite of brand-new appliances including a fridge, stove, and washer. Step into the fully overhauled sun room-complete with new flooring, paint, trim, and updated electrical outlets-to enjoy a sun-drenched space perfect for morning coffee or relaxation. Outside, you'll find beautifully maintained landscaping and a detached wired garage that provides ideal space for a workshop, vehicle parking, or extra storage. Move-in ready and thoughtfully updated from top to bottom, this home offers comfort, efficiency, and fantastic versatility. Enjoy stunning ocean views with the scenic walking trails at Pubnico Point just steps away, and the beautiful beaches at Cape Sable Island and Sandhills all within a quick half-hour drive. (id:56844)
Listing
- MLS® number
- 202619128
- Status
- Active
- Days On Market
- 93
Building
- Type
- House
- Year built
- 1910
- Storeys
- 1.5
- Living area
- 1,246 sq ft
- Above grade
- 1,246 sq ft
- Bedrooms above grade
- 4
- Foundation
- Stone, Concrete Block
- Basement
- Unfinished, Full
Interior
- Flooring
- Hardwood, Carpeted, Vinyl, Wood
- Heating
- Heat Pump, Electric, Propane, Hot Water, Ductless, Furnace
- Cooling
- Air Conditioned
- Appliances
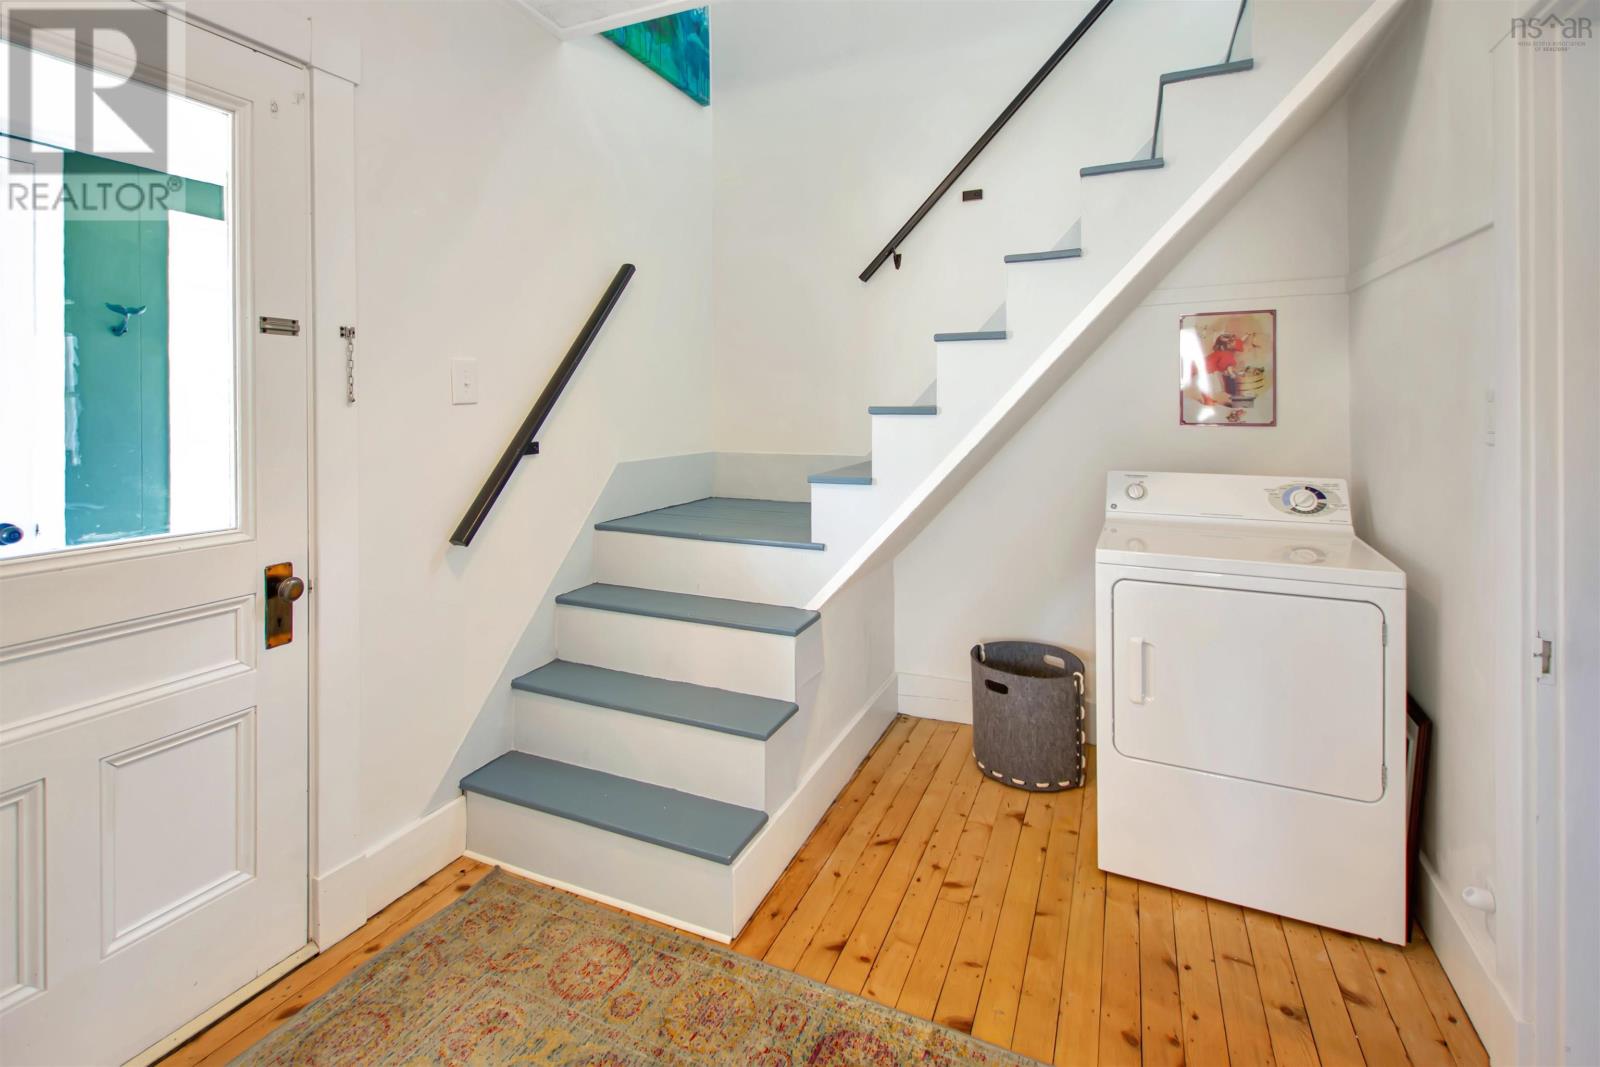
- Washer, Refrigerator, Stove, Dryer, Microwave
- Accessibility
- 5ft min Kitchen Turning Radius, Entry threshold less than ½ inch
Land
- Lot size
- 0.25 acres
- Lot features
- Sump Pump
- View
- Ocean view
- Exterior features
- Vinyl, Wood siding
- Community
- School Bus
Parking
- Type
- Detached Garage, Garage, Gravel
Utilities
- Water
- Drilled Well
- Sewer
- Municipal sewage system
Fees and taxes
- Common interest
- Freehold
- Parcel number
- 90073594
Rooms
| Room | Level | Size |
|---|---|---|
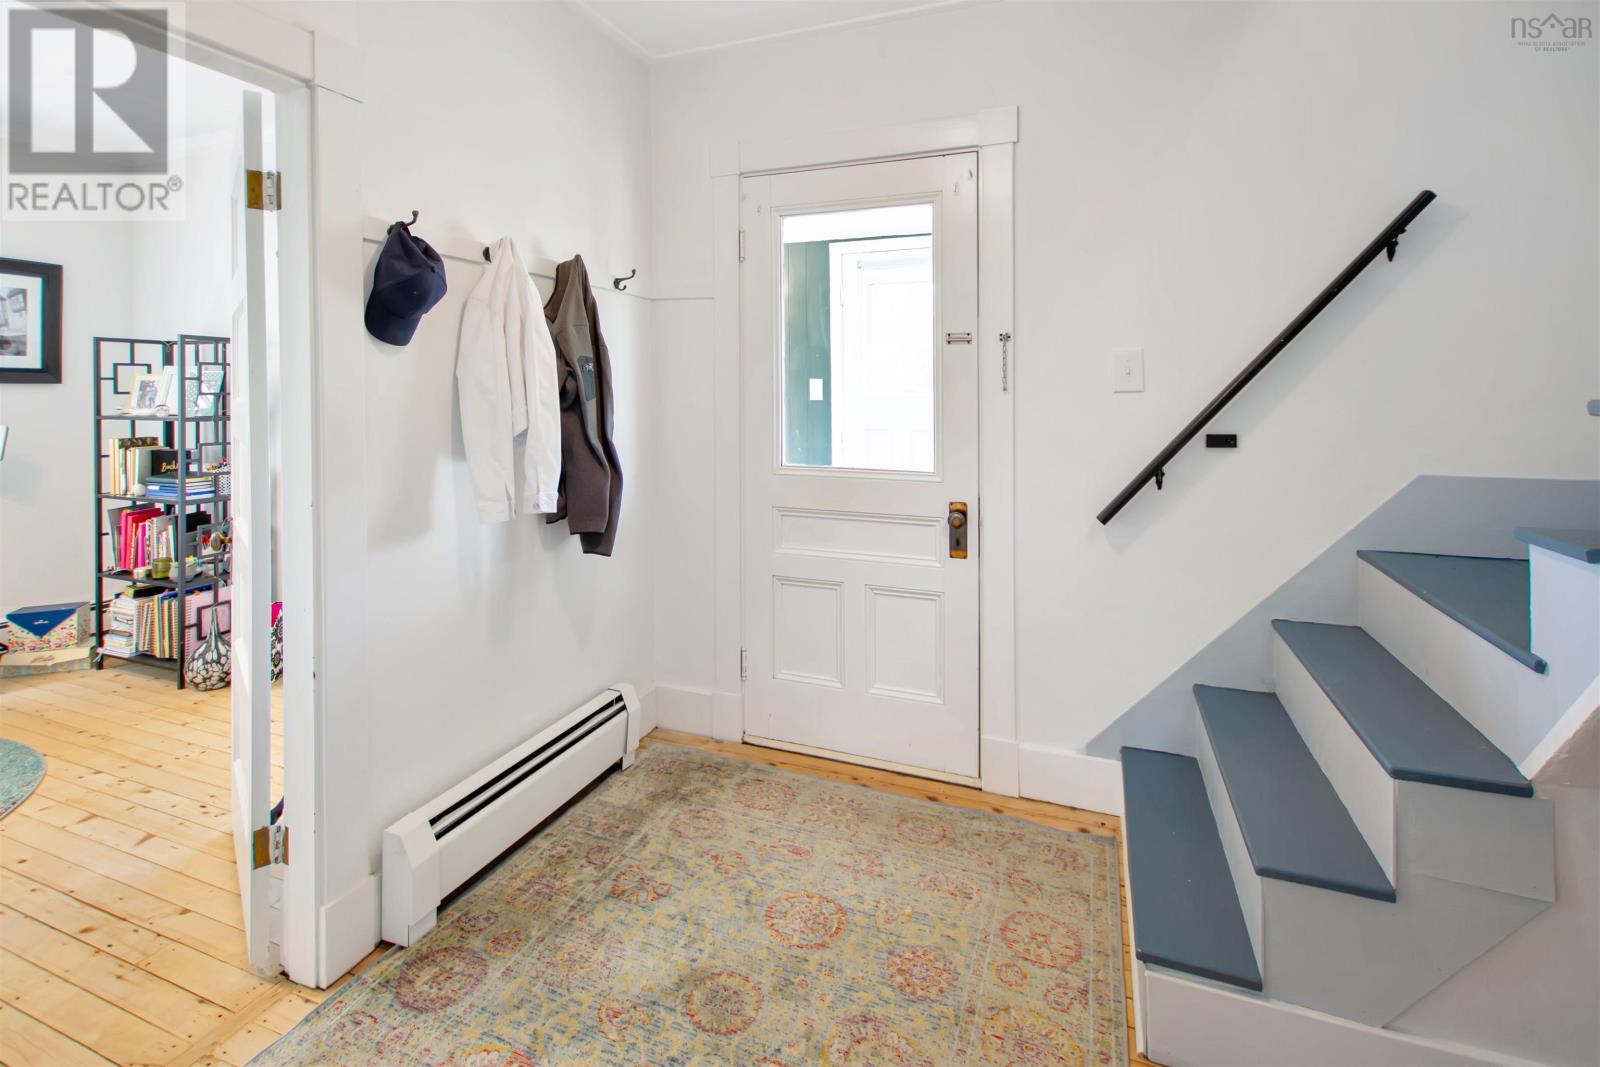
| Mud room | Main level | 6.8 x 4.4 |
| Kitchen | Main level | 16.4 x 12.4 |
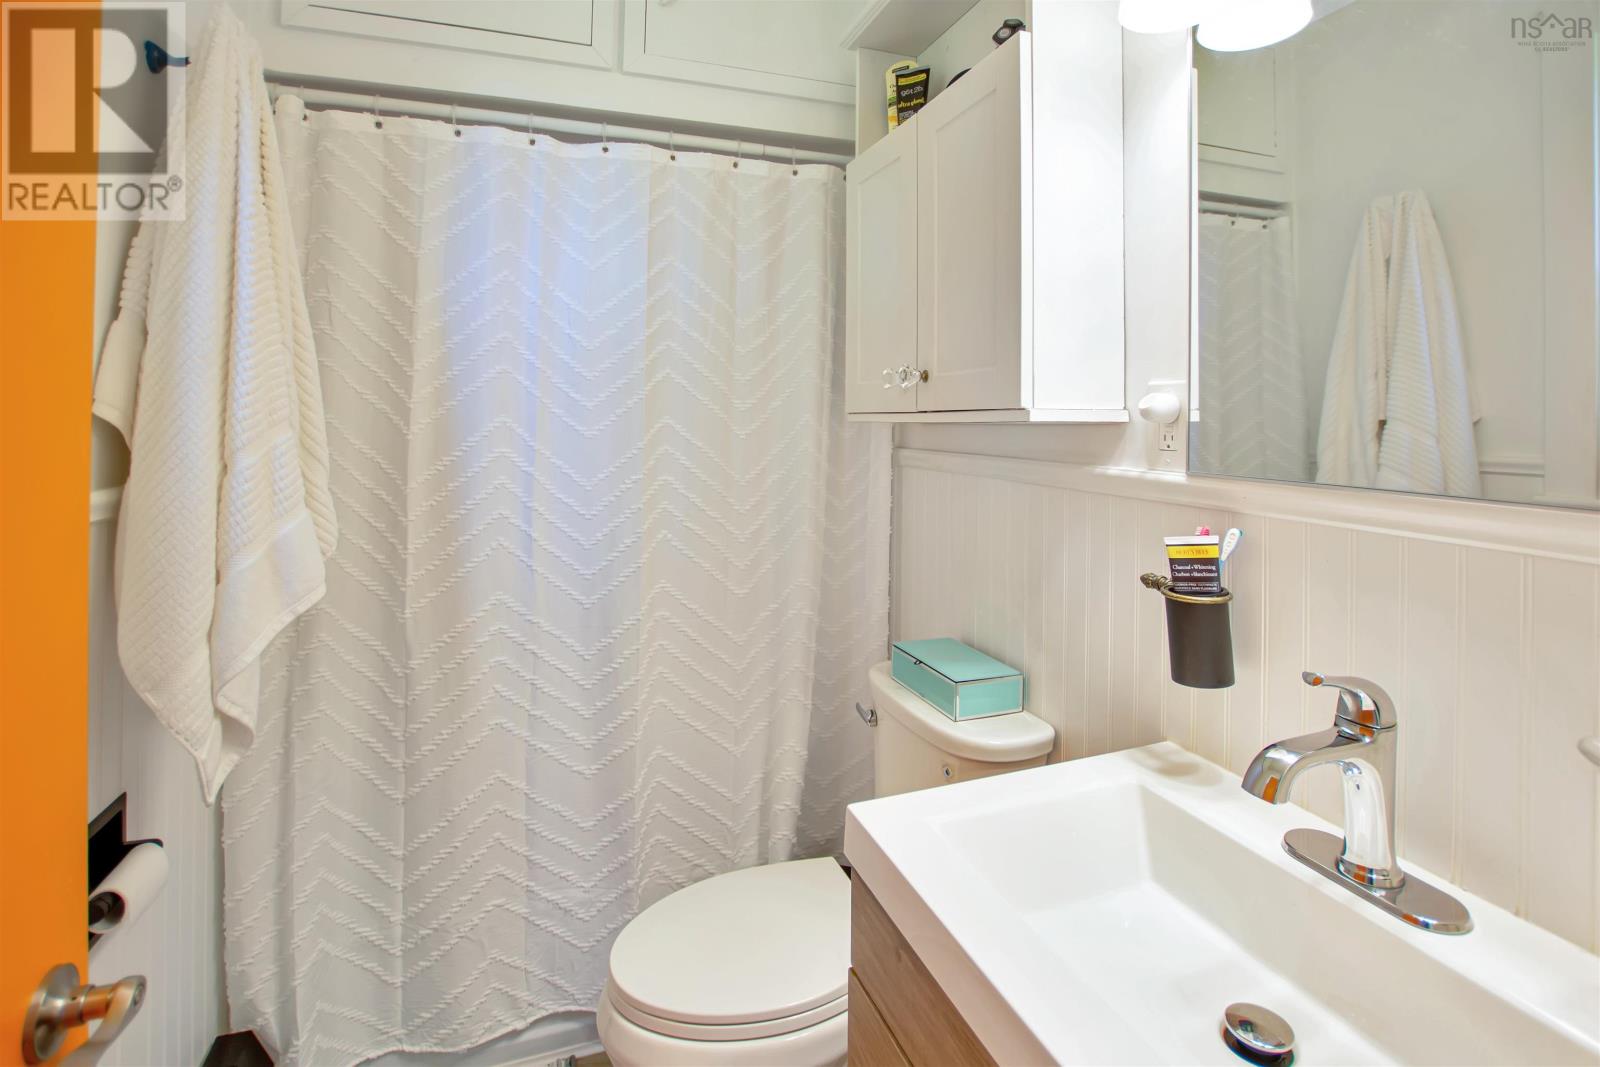
| 4pc Bathroom | Main level | 5.4 x 4.4-4pc |
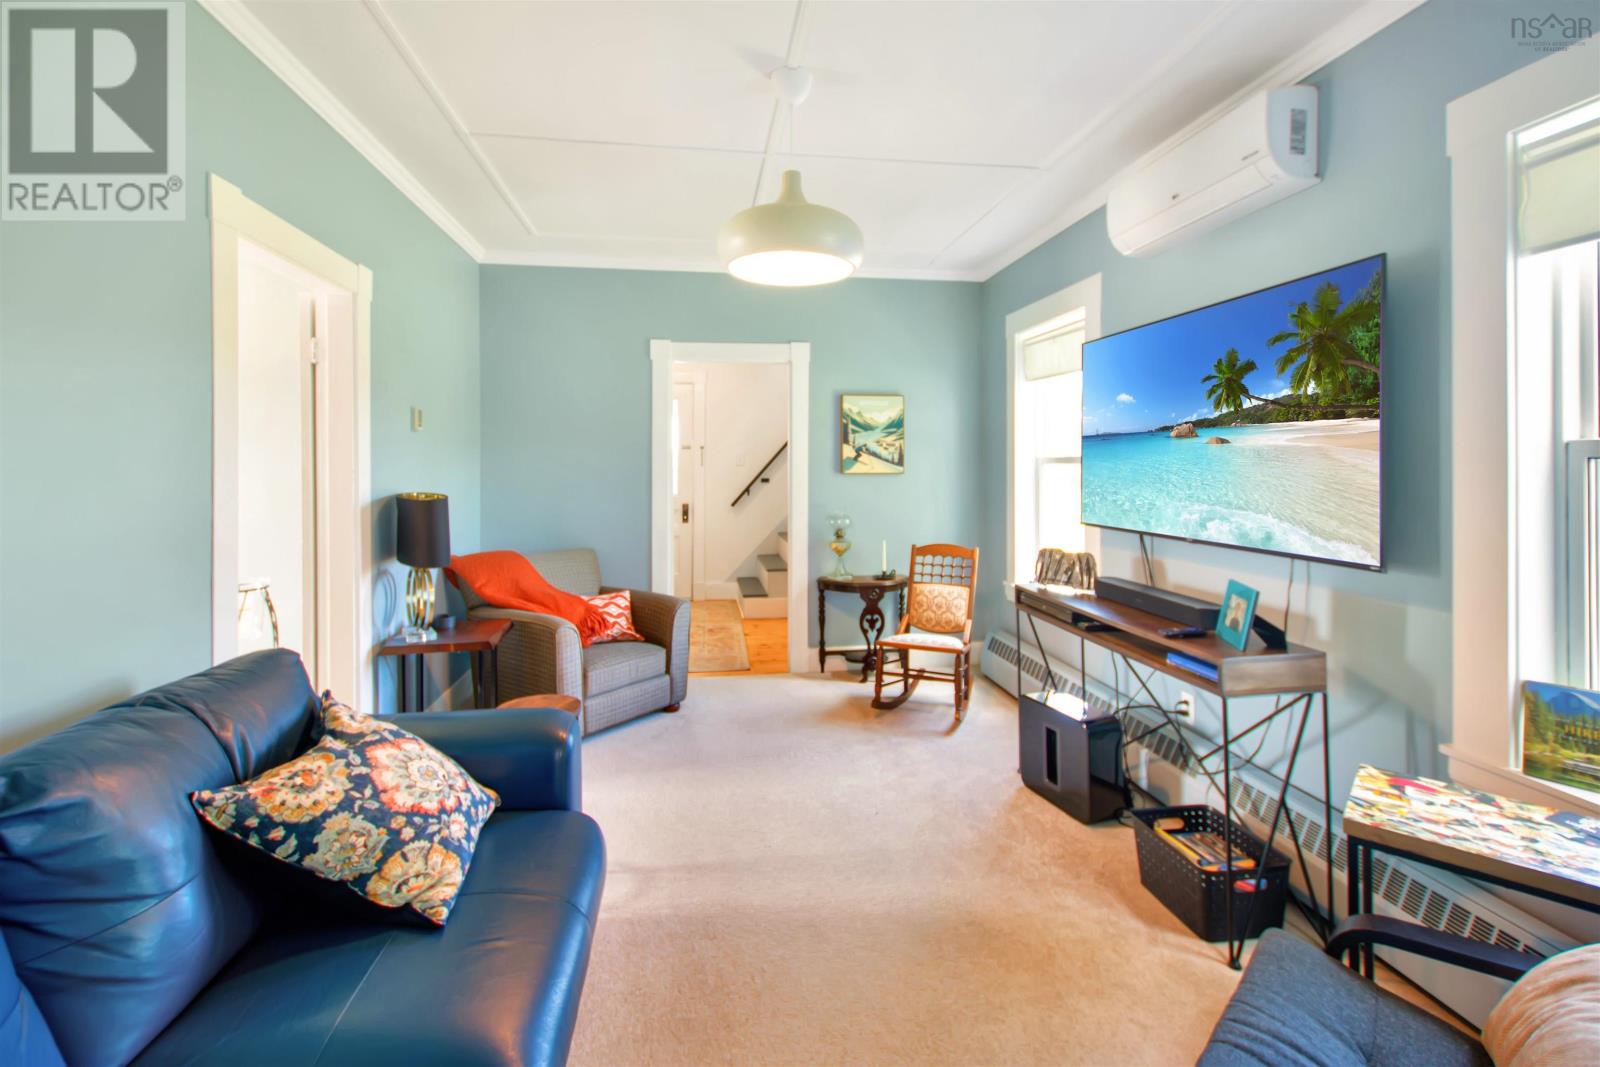
| Living room | Main level | 14.8 x 10.4 |
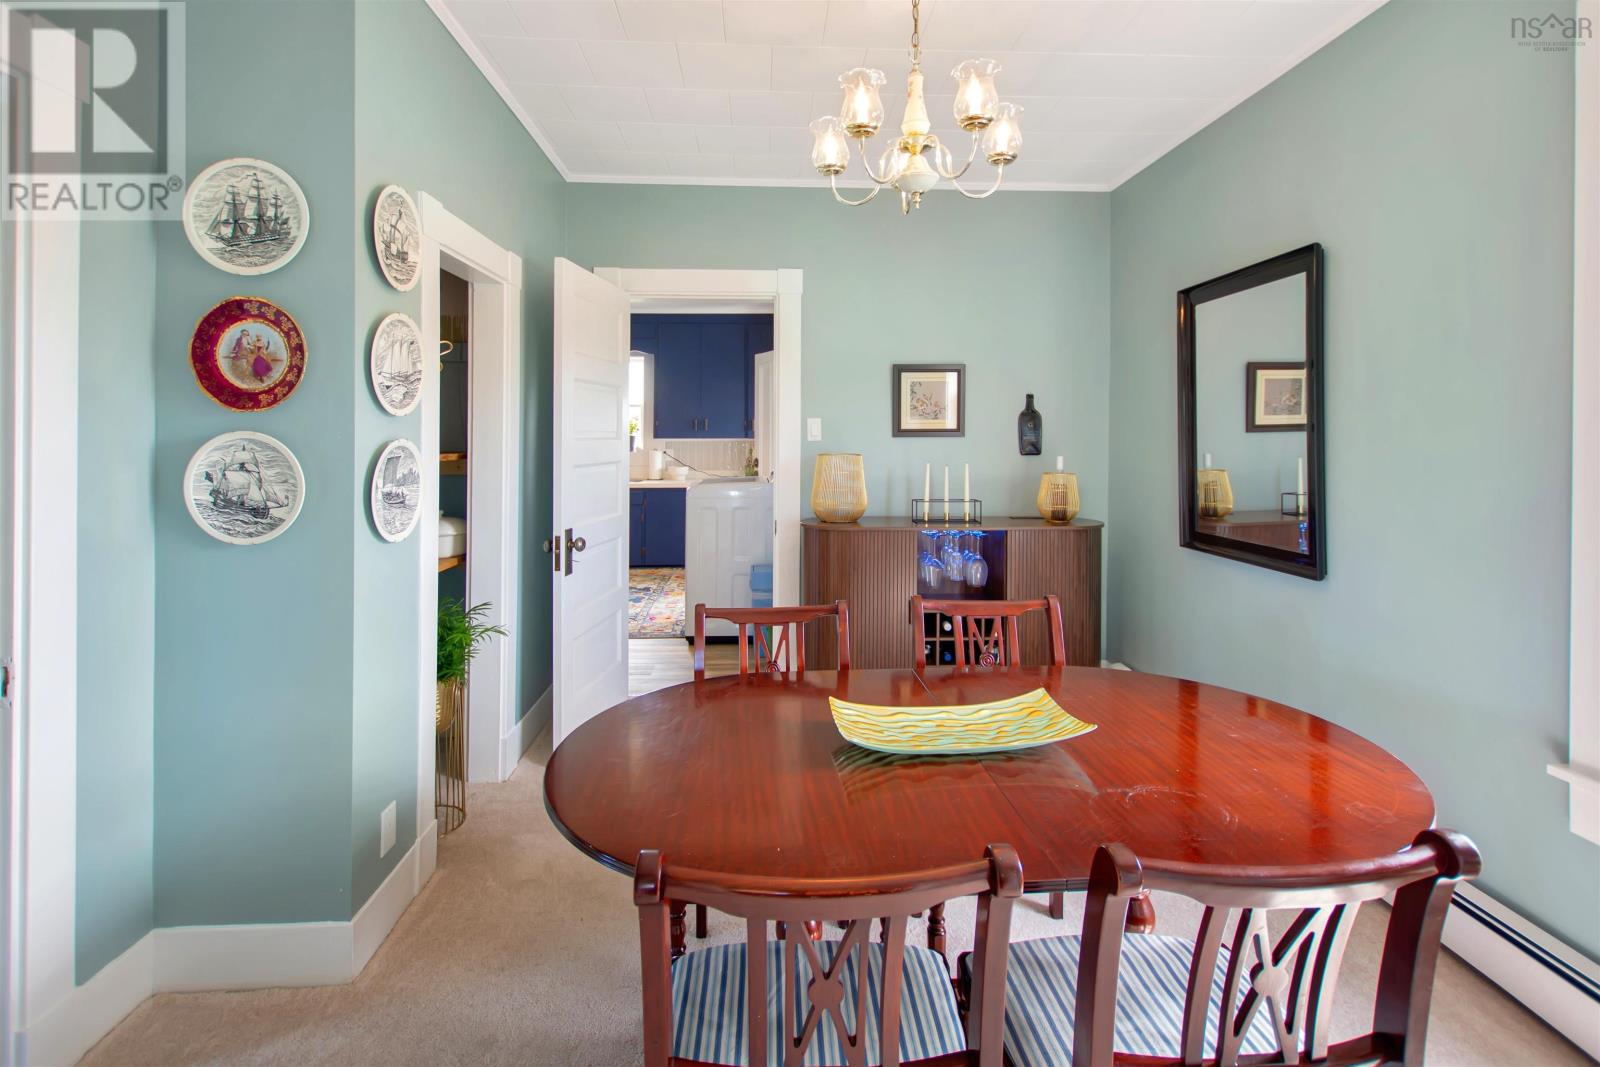
| Dining room | Main level | 12.4 x 8.11 |
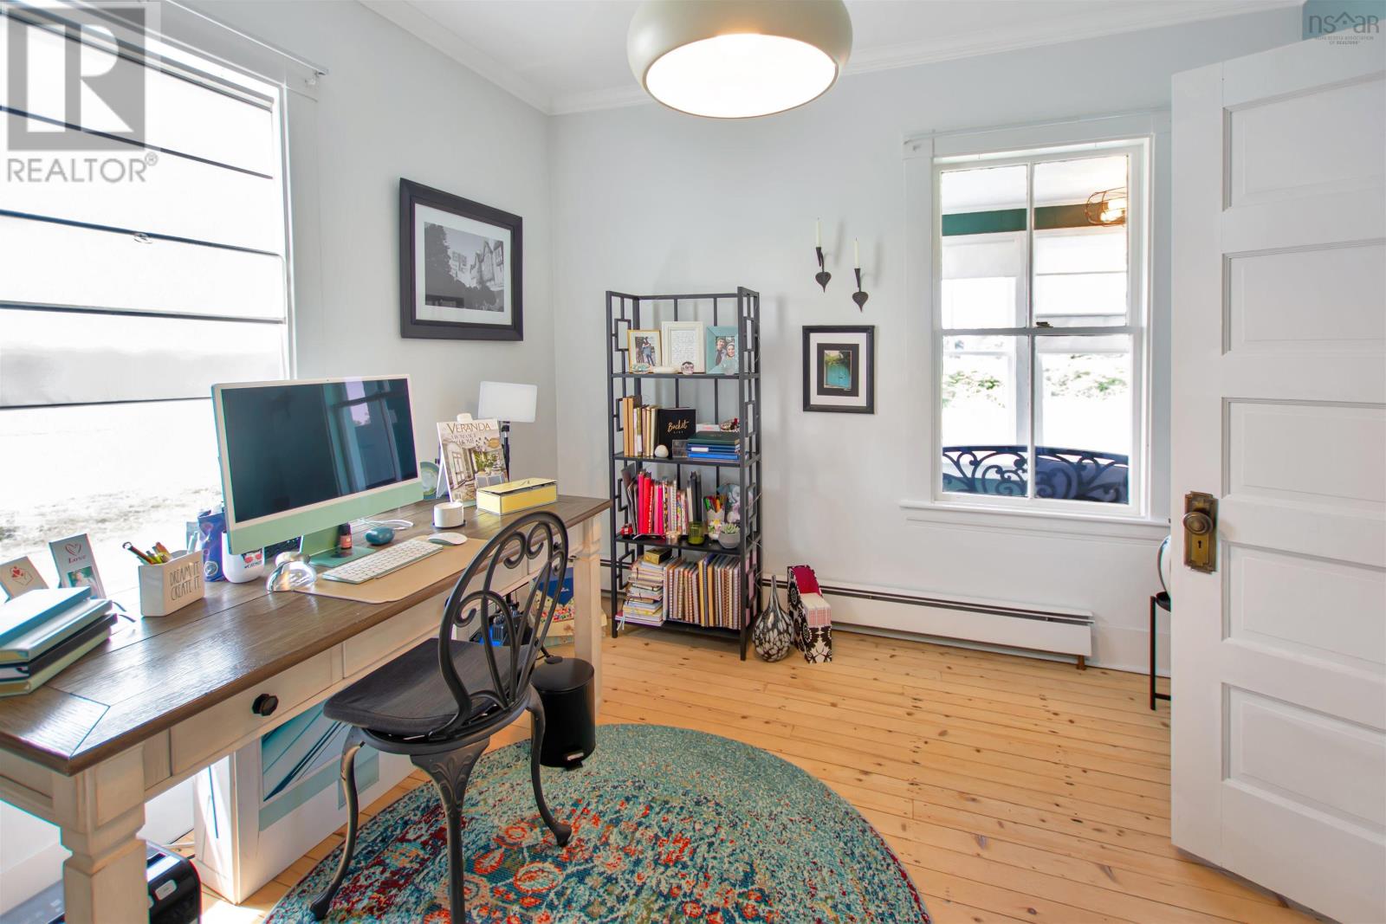
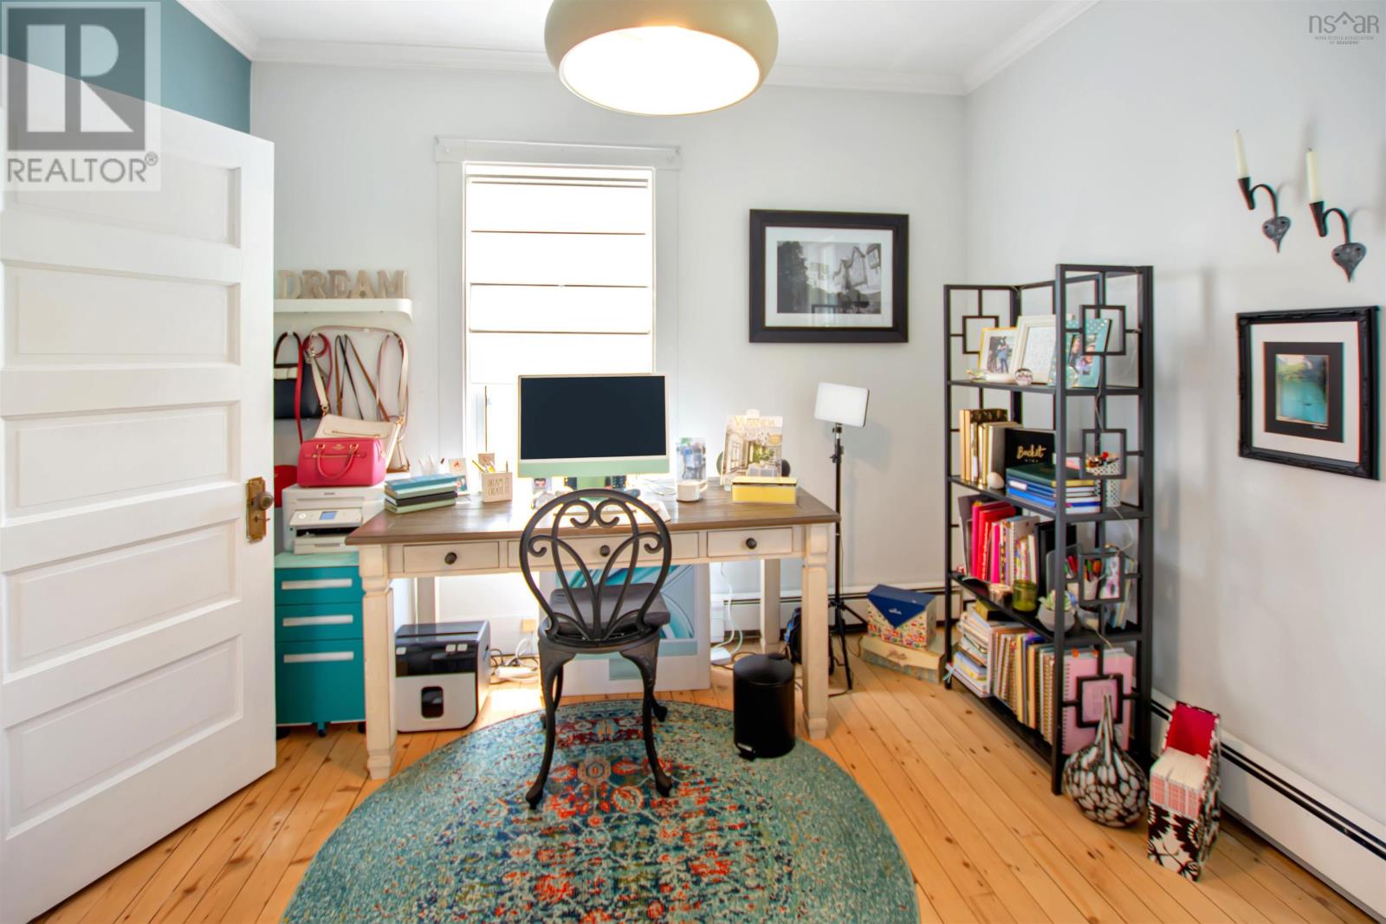
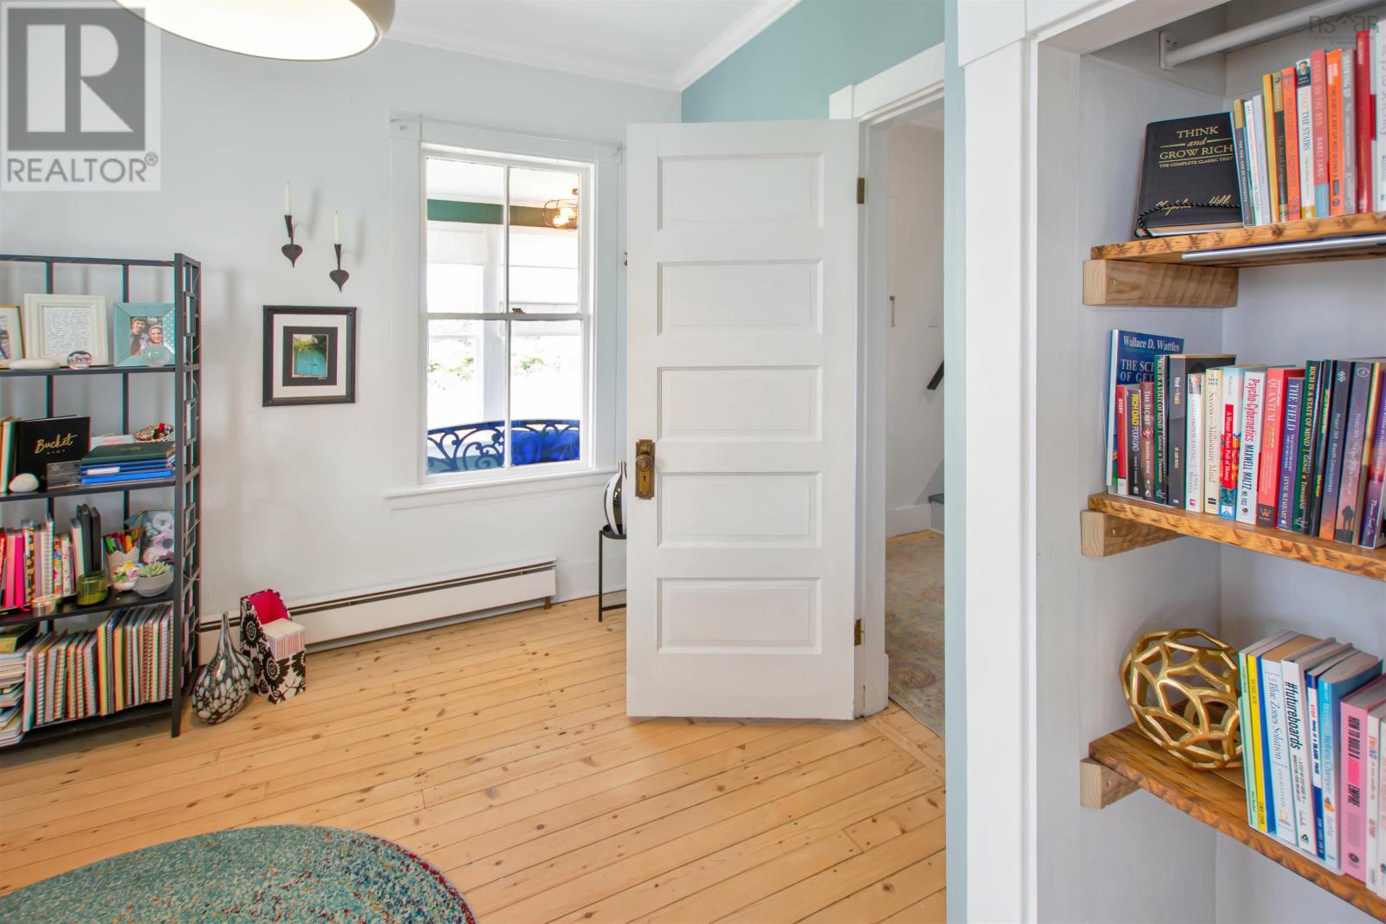
| Den | Main level | 10.5 x 10.4 |
| Laundry room | Main level | 8.1 x 10.5 |
| Sunroom | Main level | 3.6 x 17.10 |
| Primary Bedroom | Second level | 17.5 x 11.1 |
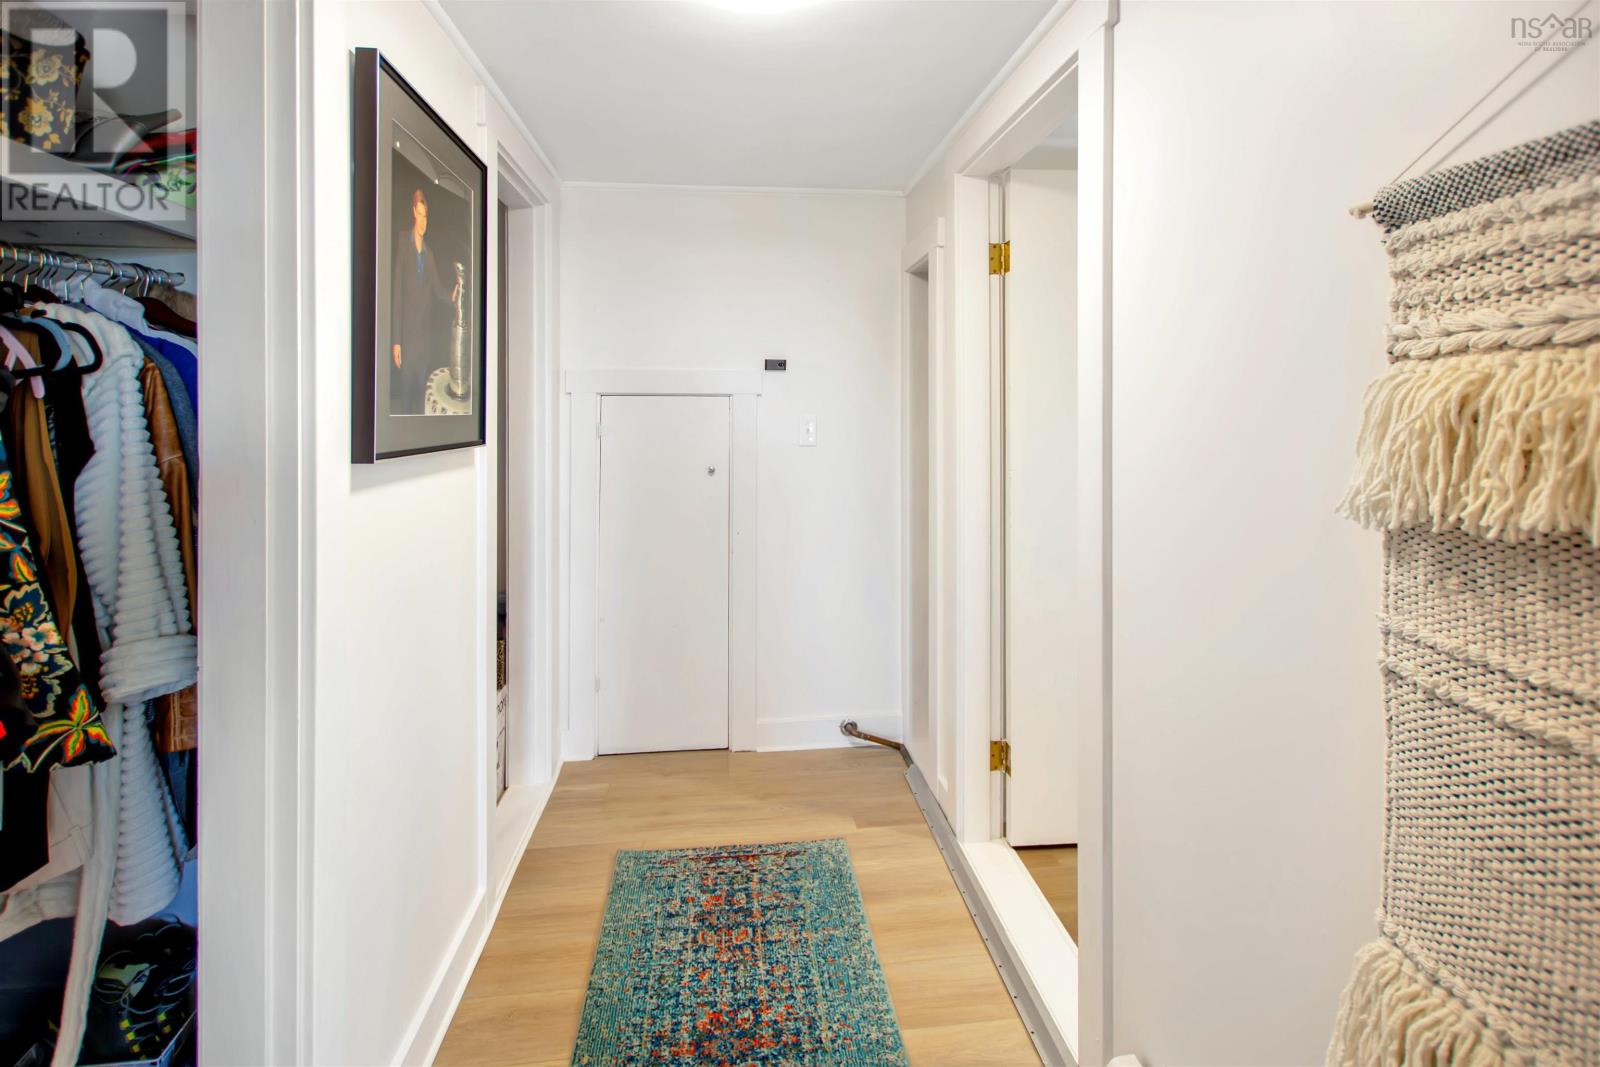
| Other | Second level | 4.3 x 9.8-Upstairs Hall |
| Bedroom | Second level | 10.1 x 11.8-Jog |
| Bedroom | Second level | 12.7 x 9.10 |
Directions
From Highway 103, take Exit 31 to West Pubnico. Turn on Sams Road. Signed at civic.
The map loads here.