486 335 Highway
West Pubnico, Nova Scotia B0W 3S0
$329,900










- Bedrooms
- 6
- Bathrooms
- 2 + 1 half
- Living area
- 1,693 sq ft
- Lot
- 19.87 acres
- Type
- Single Family
Description
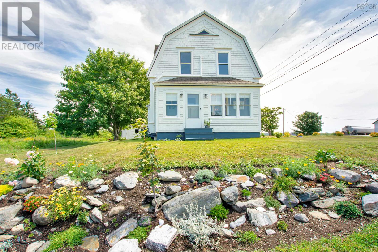
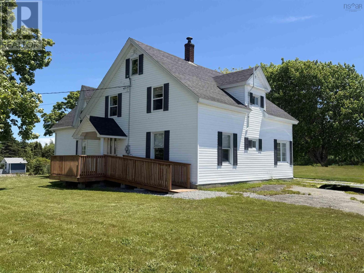
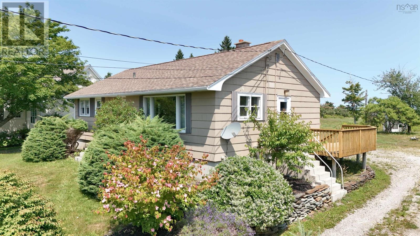
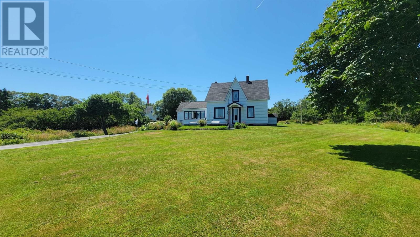
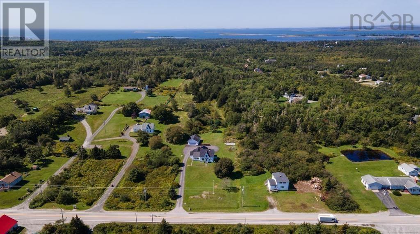
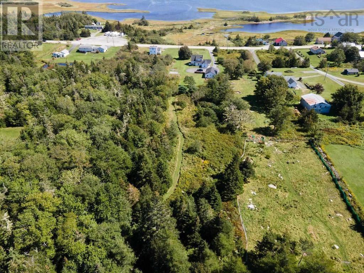
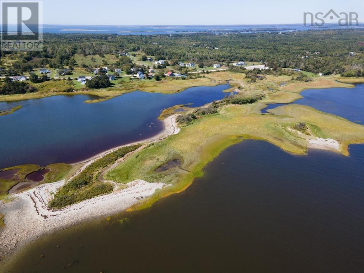
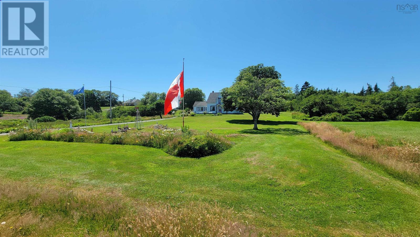
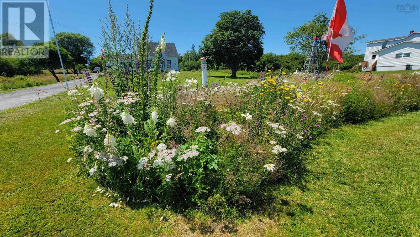
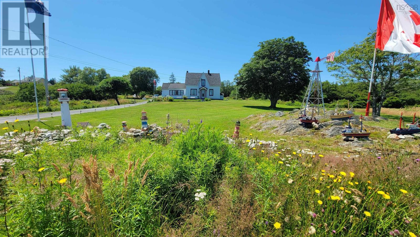
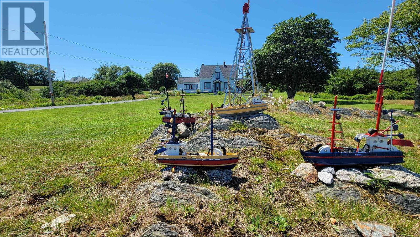
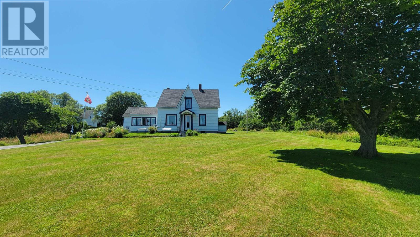
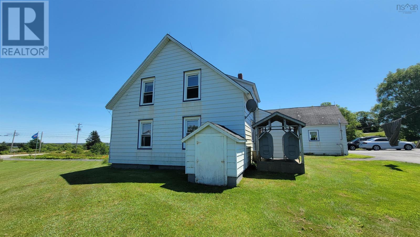
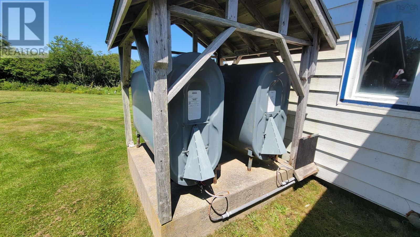
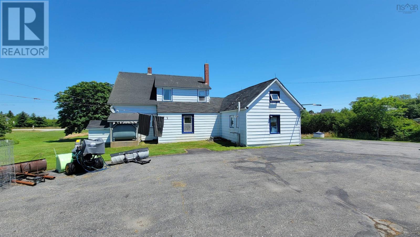
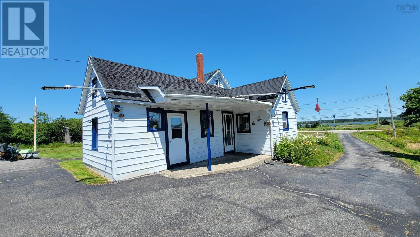
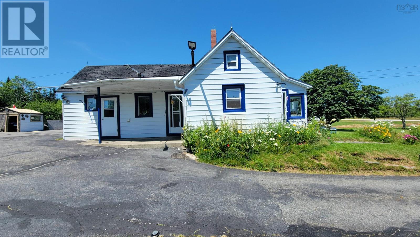
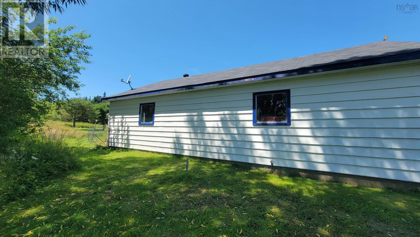
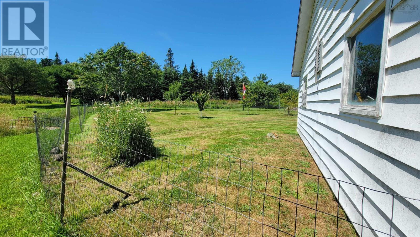
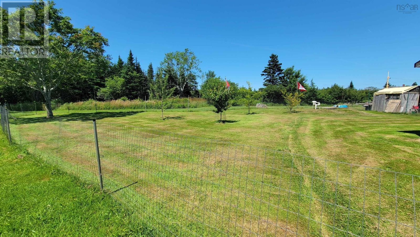
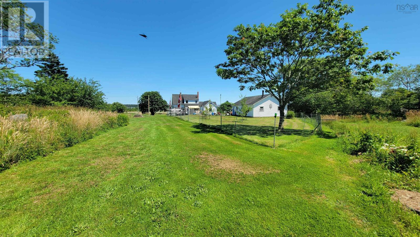
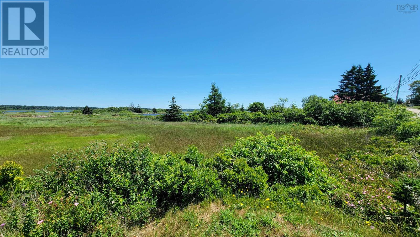
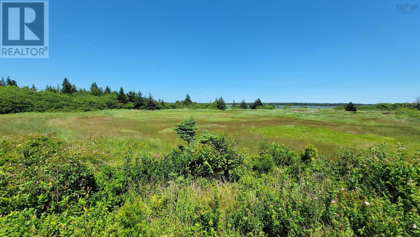
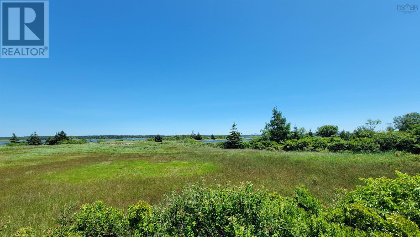
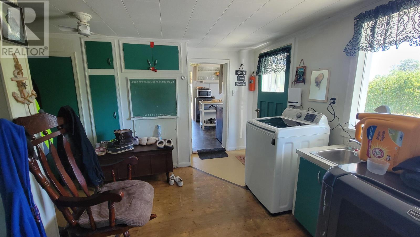
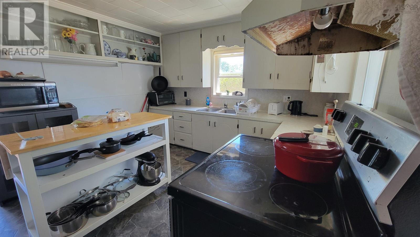
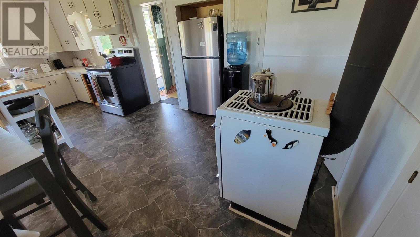
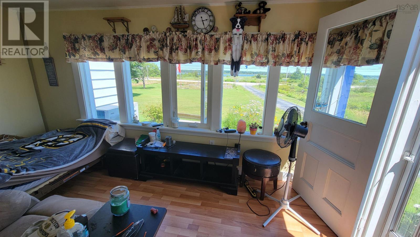
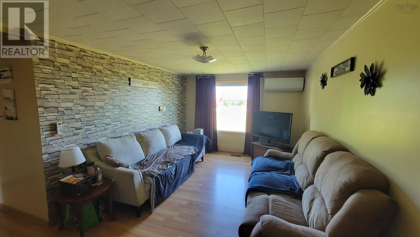
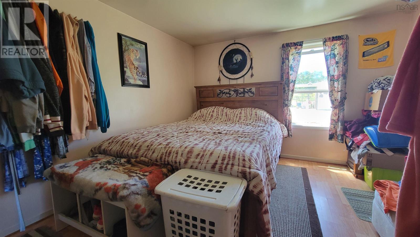
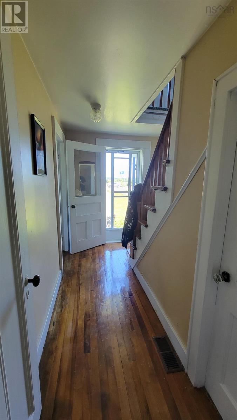
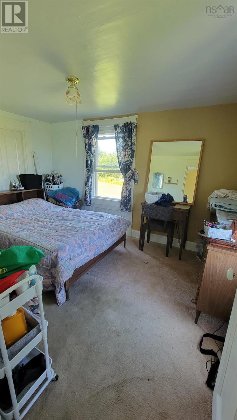
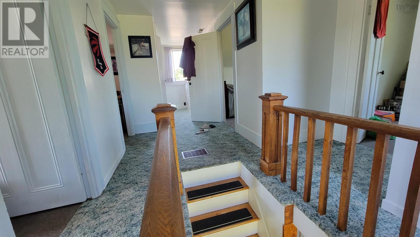
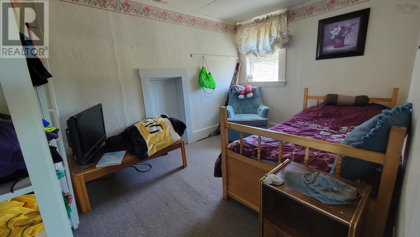
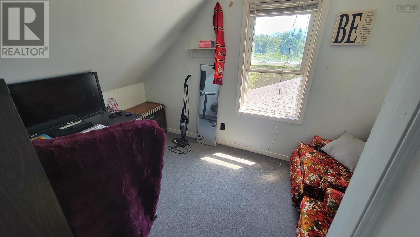
Welcome to 486 Highway 335, West Pubnico a spacious 67 bedroom, 1.5 bath home set on 7 acres, with an additional 12-acre parcel across the road offering generous frontage on Pubnico Harbour. This unique property provides plenty of room to enjoy the outdoors, with established walking paths, maturing fruit trees, and a fenced dog run. The paved driveway leads to a 36'x24' heated and wired garage, perfect for projects or extra storage. Inside, the home is comfortable and functional, featuring heat pumps, a kerosene stove in the kitchen, a bright sunroom, and several main-floor bedrooms. Upstairs, youll find four more good-sized bedrooms and a beautiful view of the harbor. With 200 amp electrical service and a generator panel in place, you're set up for peace of mind year-round. (id:56844)
Listing
- MLS® number
- 202517627
- Status
- Active
- Days On Market
- 473
Building
- Type
- House
- Storeys
- 1.5
- Living area
- 1,693 sq ft
- Above grade
- 1,693 sq ft
- Bedrooms above grade
- 6
- Foundation
- Stone
- Basement
- Partial
Interior
- Flooring
- Hardwood, Laminate, Carpeted, Vinyl, Wood
- Heating
- Heat Pump, Forced air, Oil, Electric, Wood, Ductless, Furnace
- Cooling
- Air Conditioned
- Appliances
- Washer, Dryer - Electric, Refrigerator, Range, Freezer - Chest
- Accessibility
- 5ft min Kitchen Turning Radius, 32in min Hallways, Entry less than 3 steps
Land
- Lot size
- 19.87 acres
- Lot features
- Treed, Sump Pump
- View
- Harbour
- Waterfront
- Waterfront, Road Between
- Exterior features
- Vinyl
- Community
- School Bus, Recreational Facilities
Parking
- Type
- Detached Garage, Garage, Paved Yard, Heated Garage
Utilities
- Water
- Dug Well
- Sewer
- Municipal sewage system
Fees and taxes
- Common interest
- Freehold
- Parcel number
- 90084955
Rooms
| Room | Level | Size |
|---|---|---|
| Laundry room | Main level | 11.6x12.5 |
| Porch | Main level | 12.2x8.6 |
| Kitchen | Main level | 11.2x19.10 |
| Sunroom | Main level | 7x14.3 |
| Living room | Main level | 17x10.2 |
| Primary Bedroom | Main level | 13.2x10.9 |
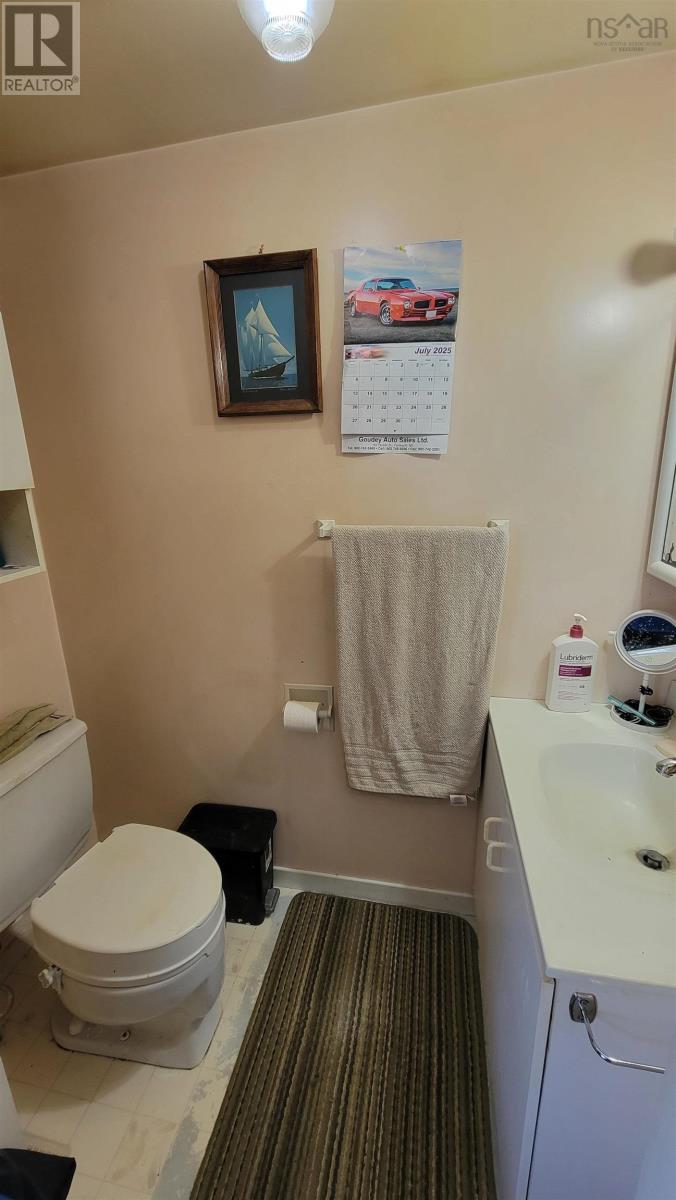
| 2pc Ensuite bath | Main level | 3x6 |
| 4pc Bathroom | Main level | 5.10x6.7 |
| Den | Main level | 11.4x9 |
| Bedroom | Main level | 9.1x12.3 |
| Bedroom | Second level | 8x9.10 |
| Bedroom | Second level | 8x11.11 |
| Bedroom | Second level | 11.7x9.7 |
| Bedroom | Second level | 8.8x9 |
Directions
From Yarmouth take highway 103. Turn right onto first pubnico exit. Stay on highway 335, property signed on right with big flag poles out front. Civic #486.
The map loads here.