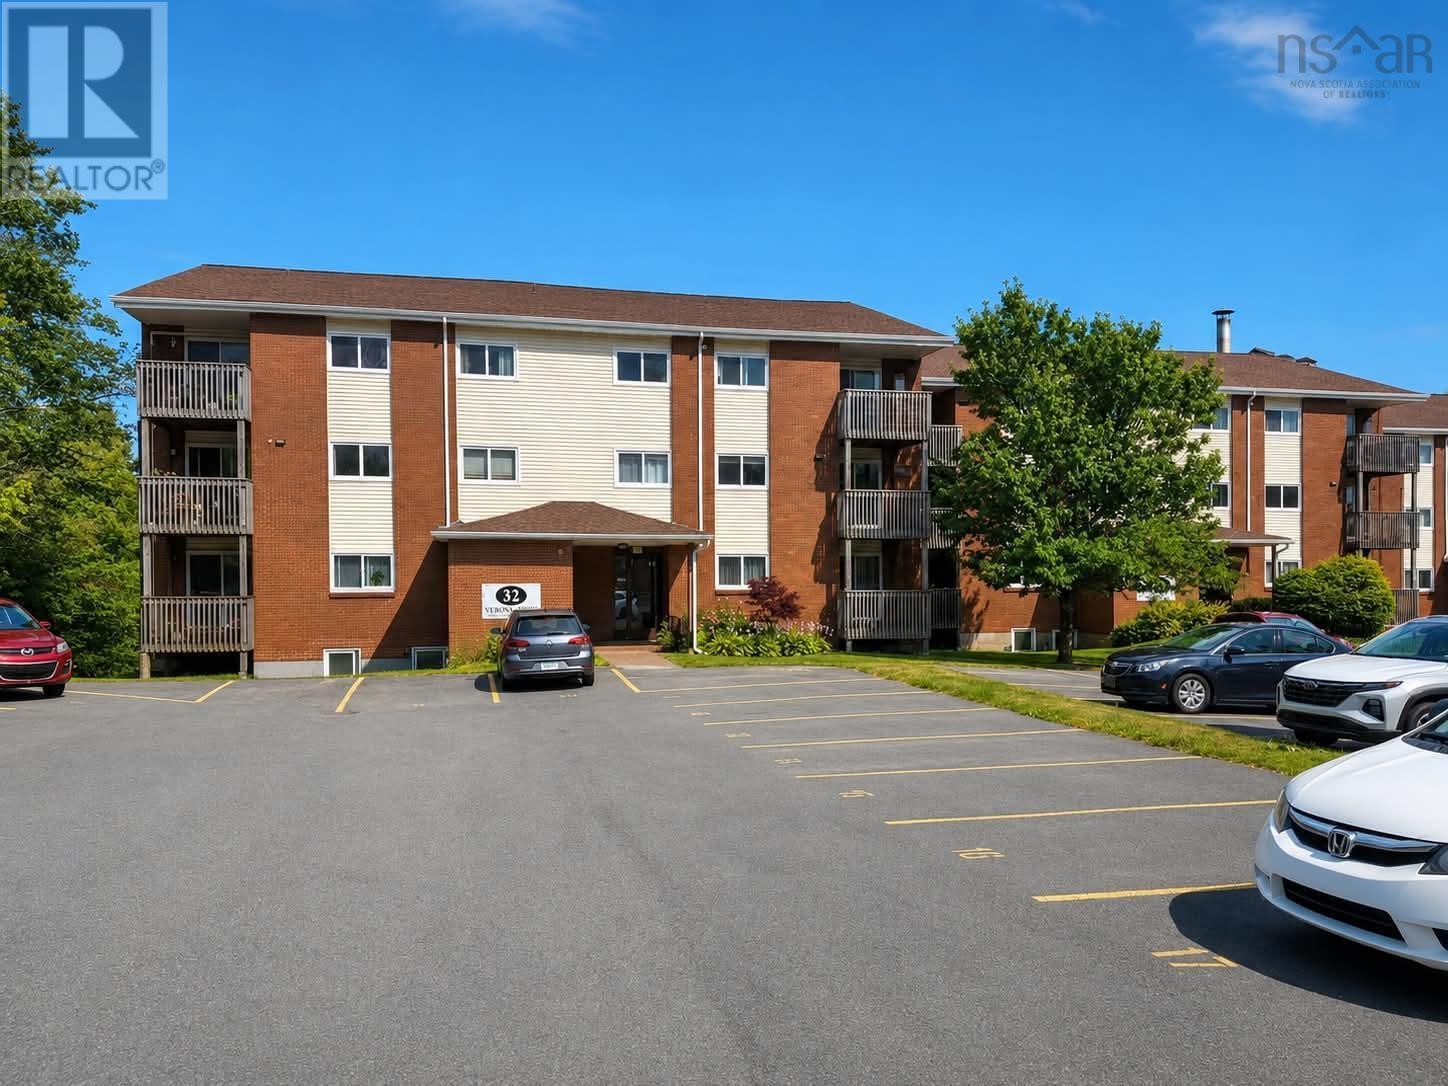
401 32 VERONICA Drive
Halifax, Nova Scotia B3N 3A3
$389,900
- Bedrooms
- 2
- Bathrooms
- 1
- Living area
- 850 sq ft
- Type
- Single Family
Description
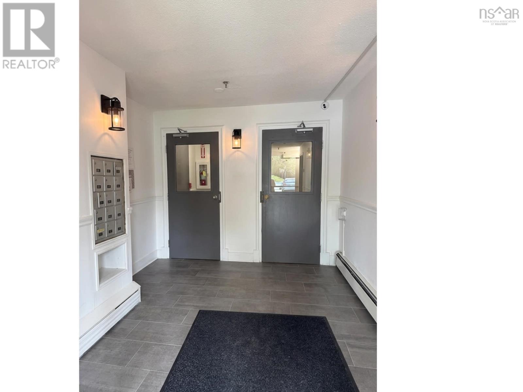
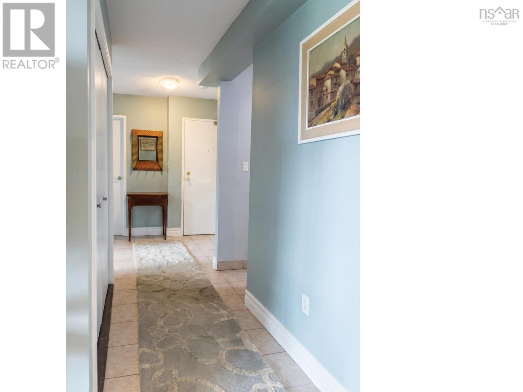
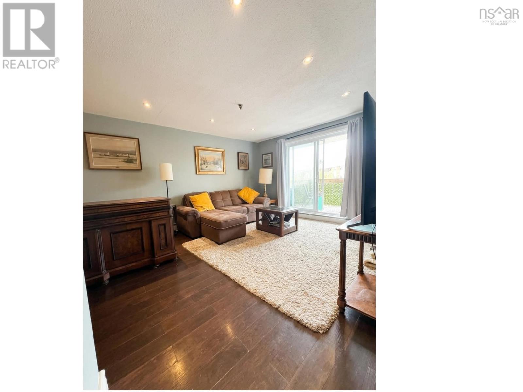
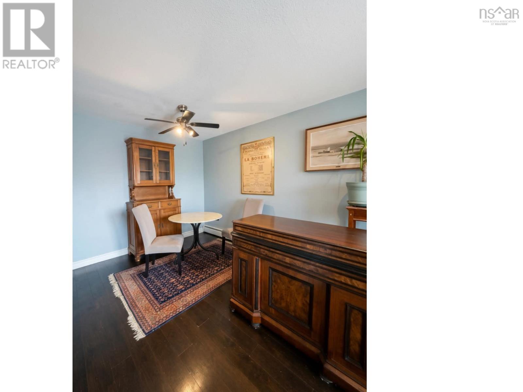
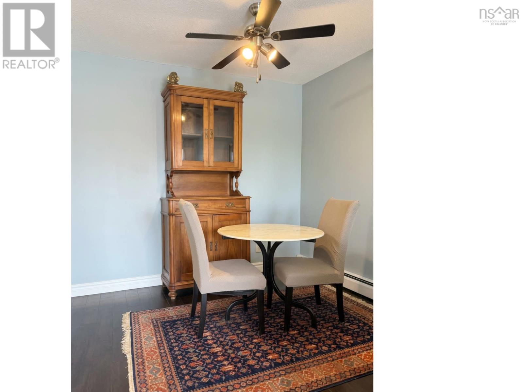
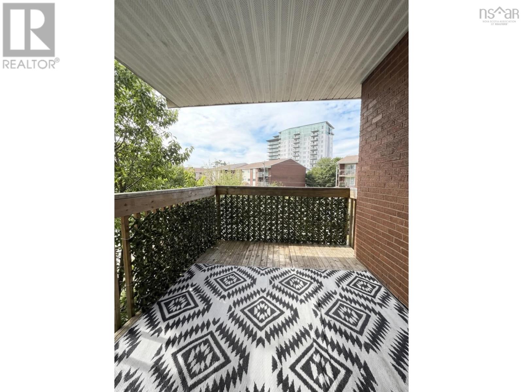
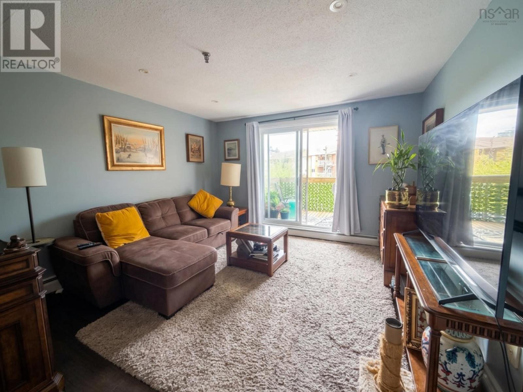
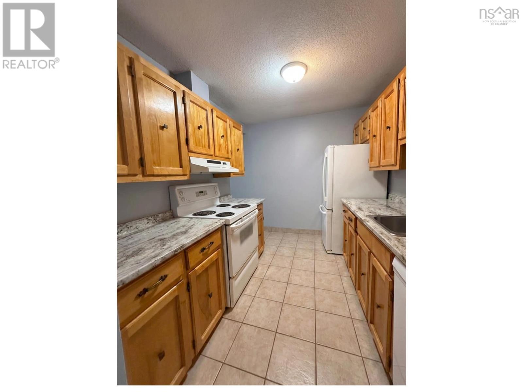
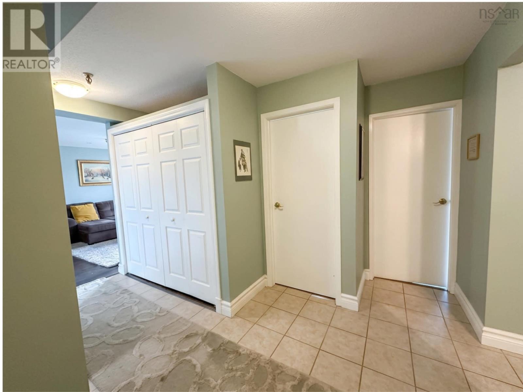
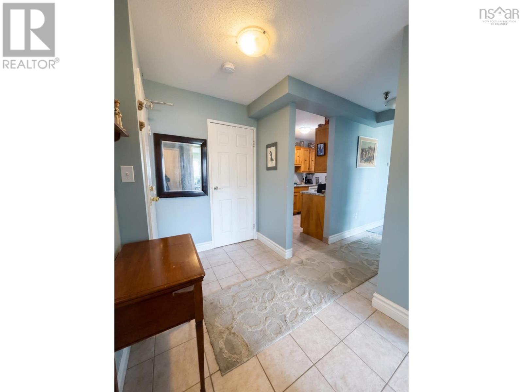
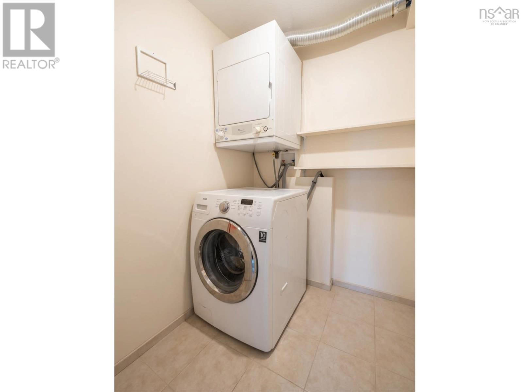
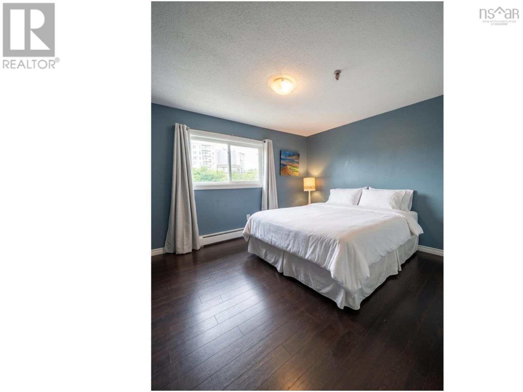
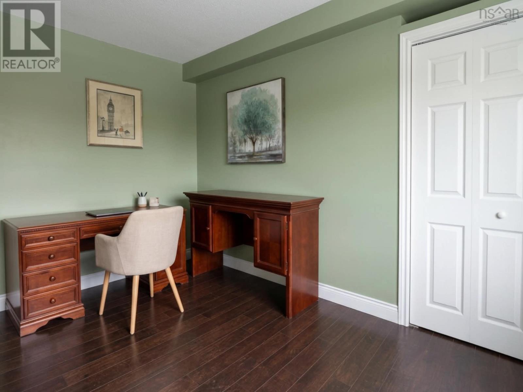
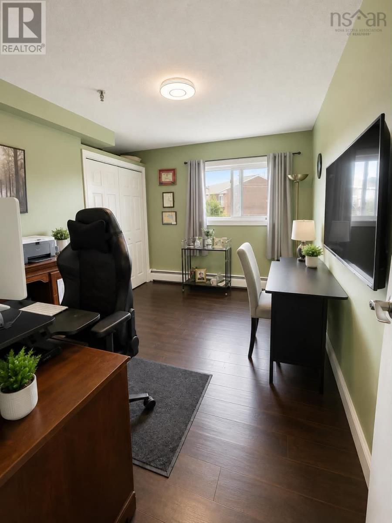
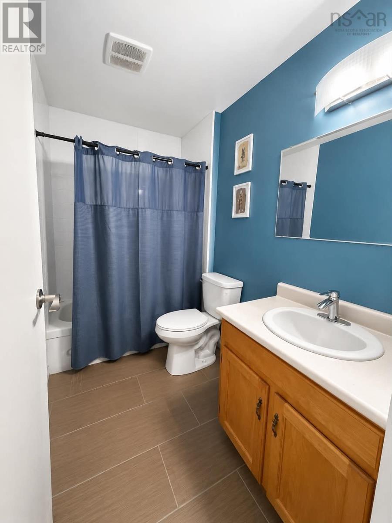
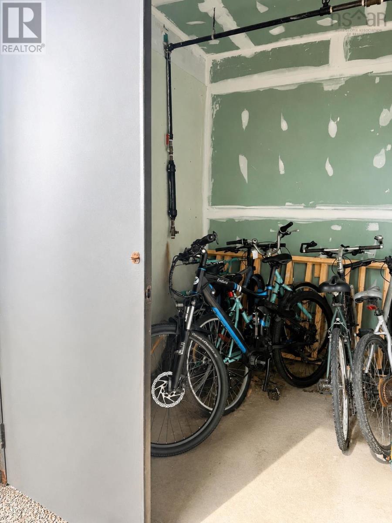
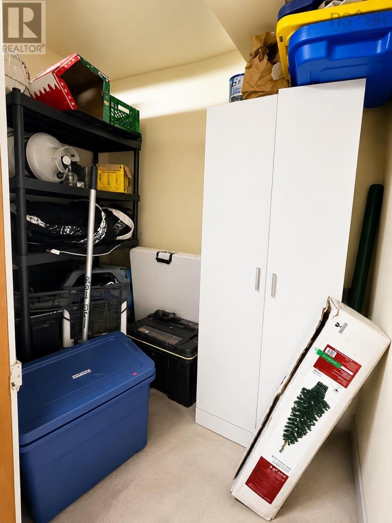
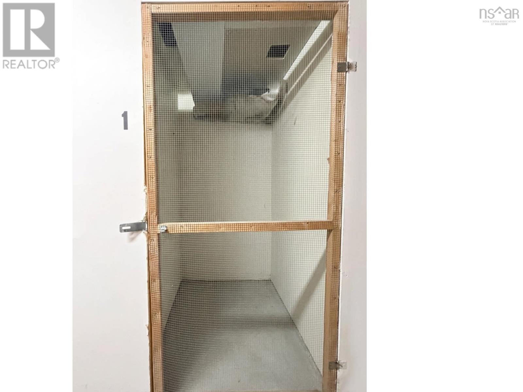
Welcome to top-floor living in the heart of Fairview! This bright, well-maintained 2-bedroom, 1-bathroom condo offers the privacy of no neighbors above, creating a quiet, penthouse-like feel that sets it apart from other units in the building. Move-in ready and featuring in-unit laundry, a private sunny balcony, dedicated parking, a separate storage unit and a bike storage right outside the building, this home is ideal for first-time buyers, investors, or those looking to downsize. This is a pet-friendly building, while condo fees include heat, hot water, and building maintenance, keeping monthly costs predictable. Located just minutes from Bayers Lake, shopping, restaurants, parks, golf, and on a Metro Transit bus route with ample visitor parking, convenience is at your doorstep. With strong rental potential and one of the building's most desirable top-floor locations, this condo offers an exceptional opportunity to enjoy premium living in one of Halifax's most connected neighborhoods. Don't miss your chance to experience the difference top-floor living makes. (id:56844)
Listing
- MLS® number
- 202619063
- Status
- Active
- Days On Market
- 93
Building
- Type
- Apartment
- Year built
- 1983
- Storeys
- 1
- Living area
- 850 sq ft
- Above grade
- 850 sq ft
- Bedrooms above grade
- 2
- Foundation
- Poured Concrete
- Basement
- None
Interior
- Flooring
- Laminate
- Heating
- Baseboard heaters, Propane
- Appliances
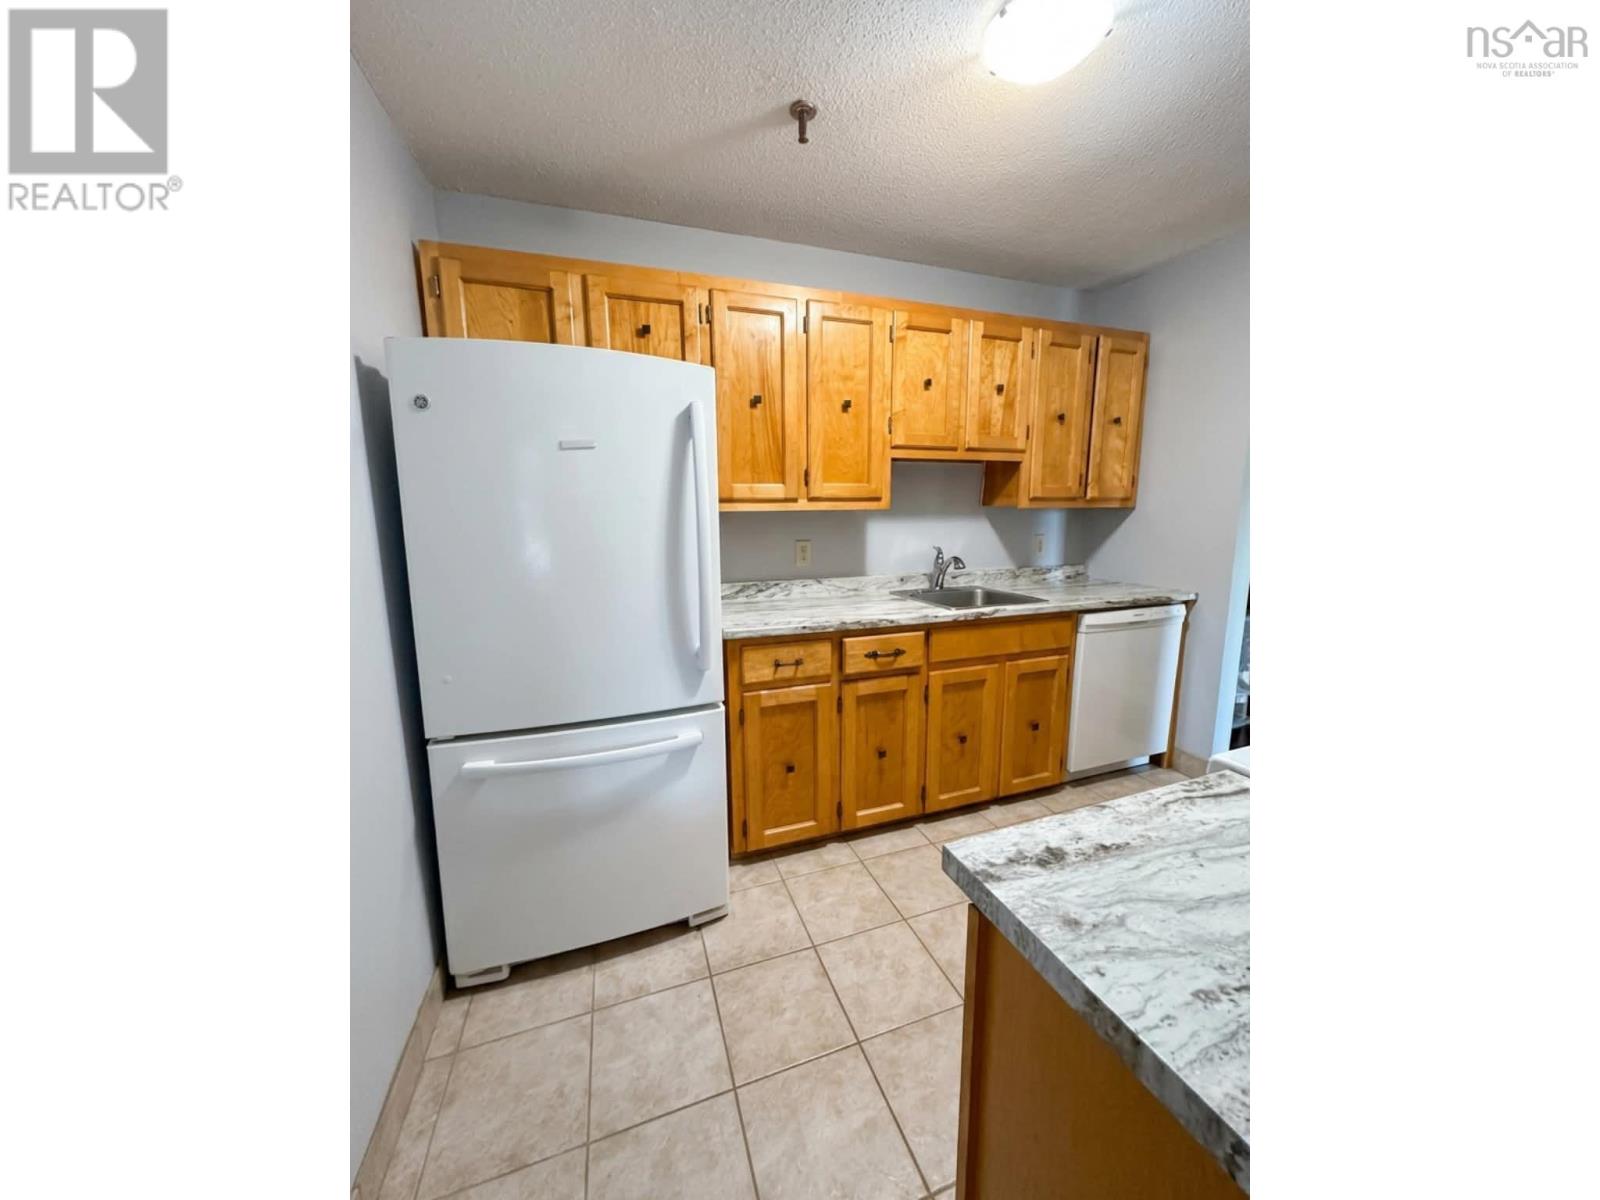
- Refrigerator, Dishwasher, Stove, Microwave, Washer/Dryer Combo
- Accessibility
- 32in min Entry Doorways
Utilities
- Water
- Lake/River Water Intake
- Sewer
- Municipal sewage system
Fees and taxes
- Condo or association fee
- $513.04 monthly
- Association
- Condo Corp # 246
- Fee includes
- Heat, Hot Water
- Common interest
- Condo/Strata
- Parcel number
- 41148198
Rooms
| Room | Level | Size |
|---|---|---|
| 4pc Bathroom | Main level | 8x5 |
| Primary Bedroom | Main level | 12.3x11.7 |
| Bedroom | Main level | 9.10x13.8 |
| Laundry room | Main level | 5x5.4 |
| Dining room | Main level | 8.7x9.2 |
| Kitchen | Main level | 4.5x10 |
| Living room | Main level | 14.2x12.4 |
Directions
MAIN STREET TO VERONICA DRIVE
The map loads here.