816 Camperdown Road
Camperdown, Nova Scotia B4V 6S1
$499,900
- Bedrooms
- 4
- Bathrooms
- 2 + 1 half
- Living area
- 2,520 sq ft
- Lot
- 2.03 acres
- Type
- Single Family
Description
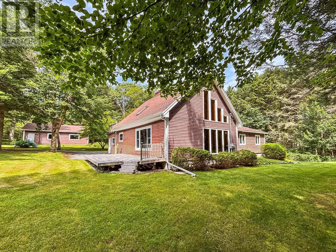
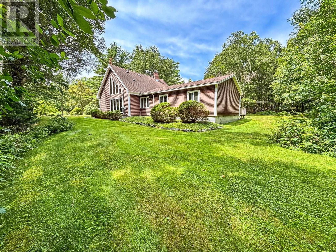
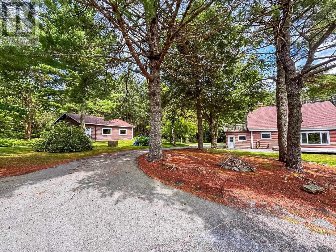
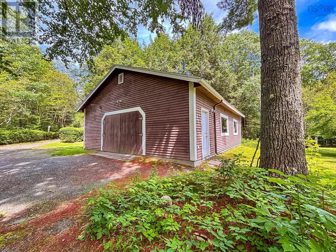
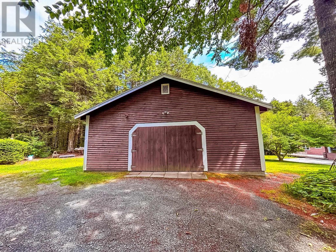
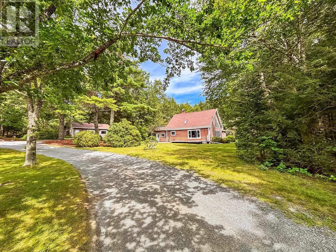
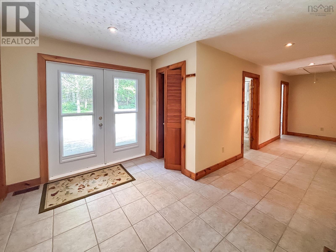
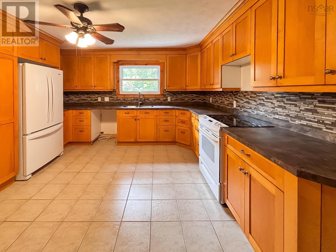
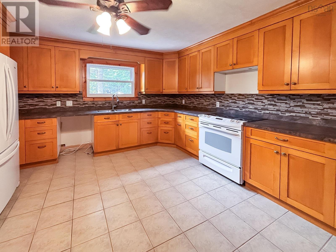
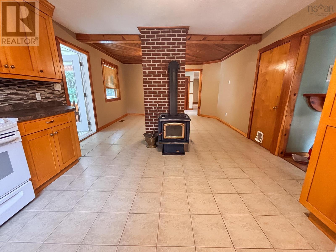
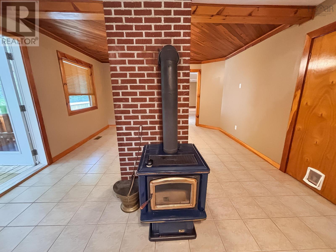
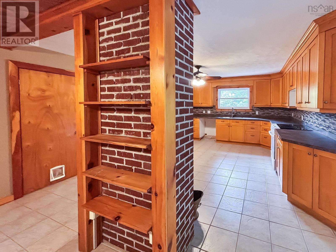
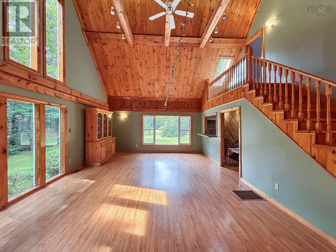
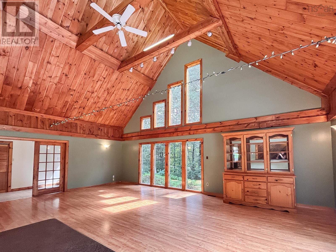
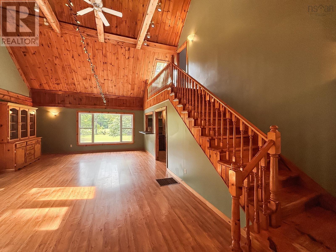
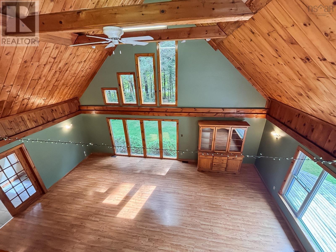
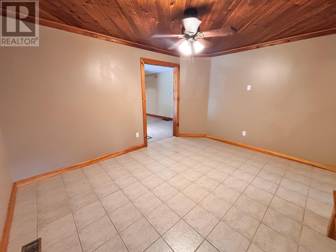
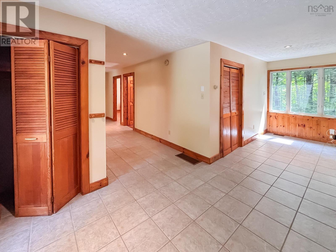
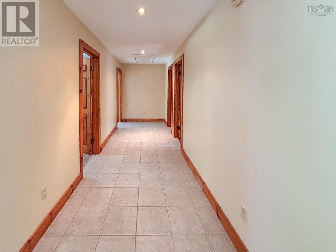
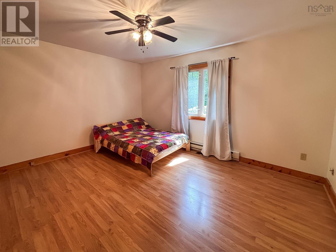
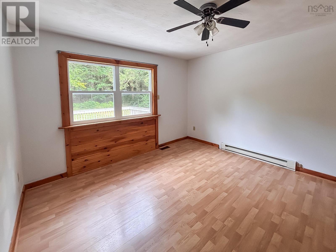
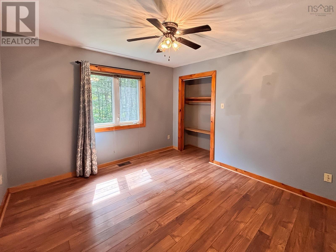
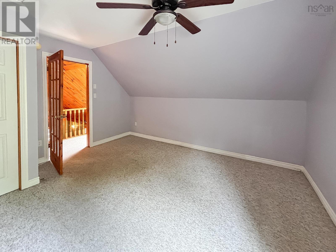
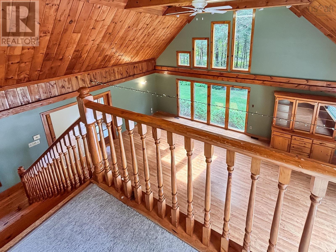
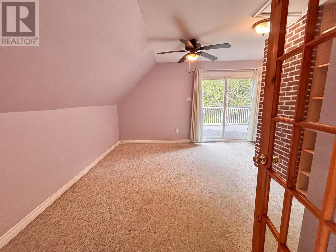
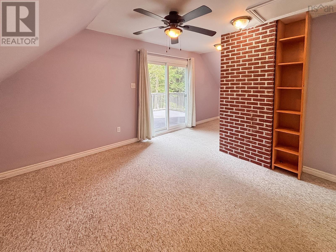
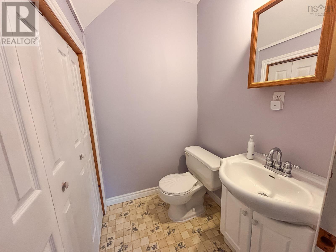
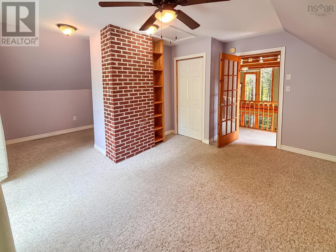
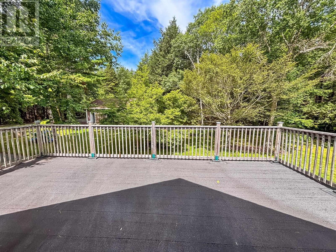
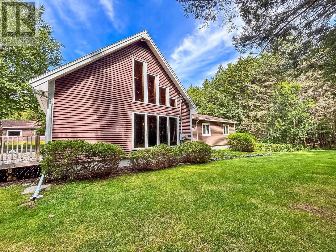
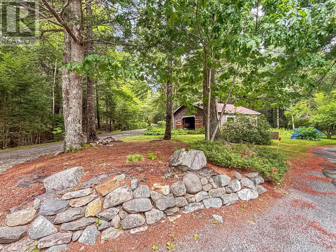
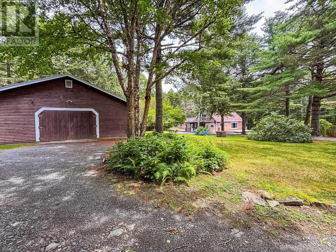
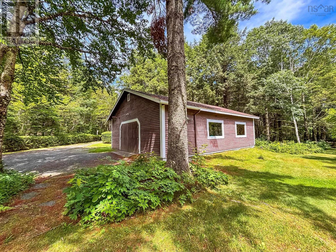
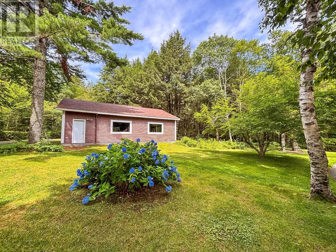
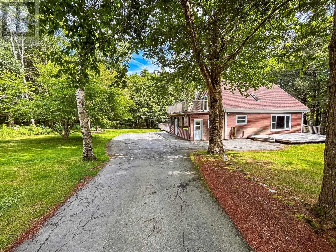
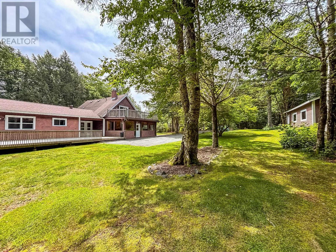
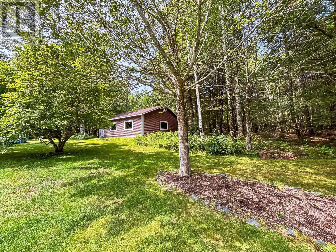
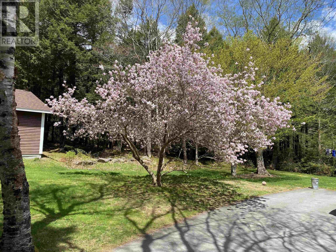
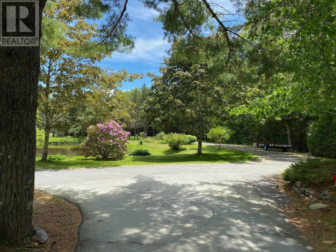
It's remarkable how quickly the world seems to disappear here. Surrounded by a border of mature trees, this Camperdown property feels less like a backyard and more like your own private park. A peaceful pond reflects the changing seasons, birds provide the soundtrack, and every corner of the property invites you to slow down and simply enjoy where you are. It's a setting that feels wonderfully secluded, yet you're only 10 minutes from Bridgewater. Designed with family living in mind, the 4-bedroom, 1.5-bath home offers generous spaces that are becoming harder to find. Wide hallways, a spacious country kitchen with adjoining dining area, and an expansive living room wrapped in windows and crowned by a soaring cathedral ceiling create a home that's made for gathering. There's even room for the towering Christmas tree you've always dreamed of. Tucked above the main living space, the primary bedroom enjoys its own private retreat with a 2-piece ensuite and access to a sprawling second-storey deck overlooking the property. At the heart of the home, a centrally located wood stove fills the space with warmth, while the natural wood interior brings the beauty of the outdoors inside. And then there's the garage. At an impressive 30 x 40, it's the kind of space that sparks ideas the moment you step inside, whether that's a workshop, storage for all the toys, or finally having room for every project you've been putting off. Some properties impress with features. This one leaves you with a feeling. Peaceful. Private. Unhurried. The kind of place that reminds you home isn't just where you live, it's how you live. (id:56844)
Listing
- MLS® number
- 202618841
- Status
- Active
- Days On Market
- 95
Building
- Type
- House
- Storeys
- 1.5
- Living area
- 2,520 sq ft
- Above grade
- 2,520 sq ft
- Bedrooms above grade
- 4
- Foundation
- Poured Concrete
- Basement
- Crawl space
Interior
- Flooring
- Laminate, Carpeted, Ceramic Tile, Vinyl, Wood
- Heating
- Stove, Forced air, Oil, Wood, Furnace
- Appliances
- Refrigerator, Stove
- Accessibility
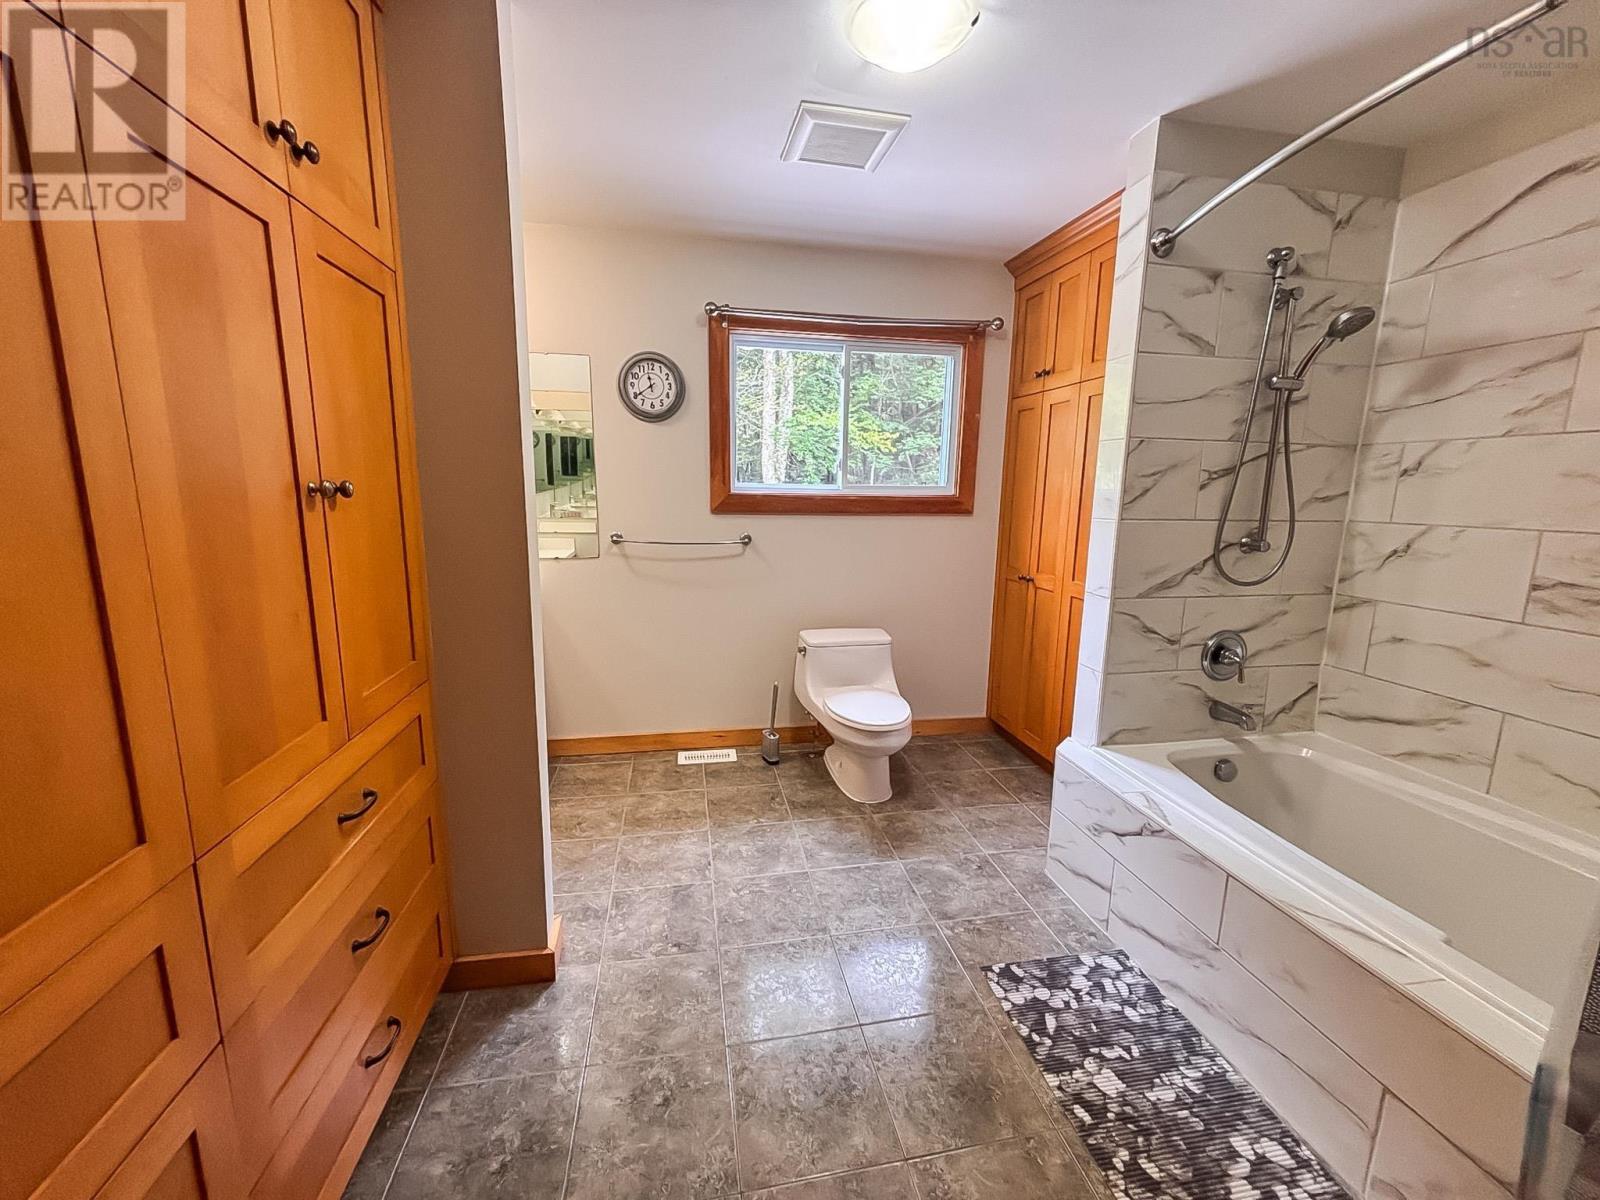
- 5ft min Kitchen Turning Radius, 5ft min Bathroom Turning Radius, 32in min Hallways, Entry less than 3 steps, Entry threshold less than ½ inch
Land
- Lot size
- 2.03 acres
- Lot features
- Treed, Balcony, Level, Sump Pump
- Exterior features
- Wood siding
- Community
- School Bus
Parking
- Type
- Detached Garage, Garage, Paved Yard
Utilities
- Water
- Dug Well, Well
- Sewer
- Septic System
Fees and taxes
- Common interest
- Freehold
- Parcel number
- 60618170
Rooms
| Room | Level | Size |
|---|---|---|
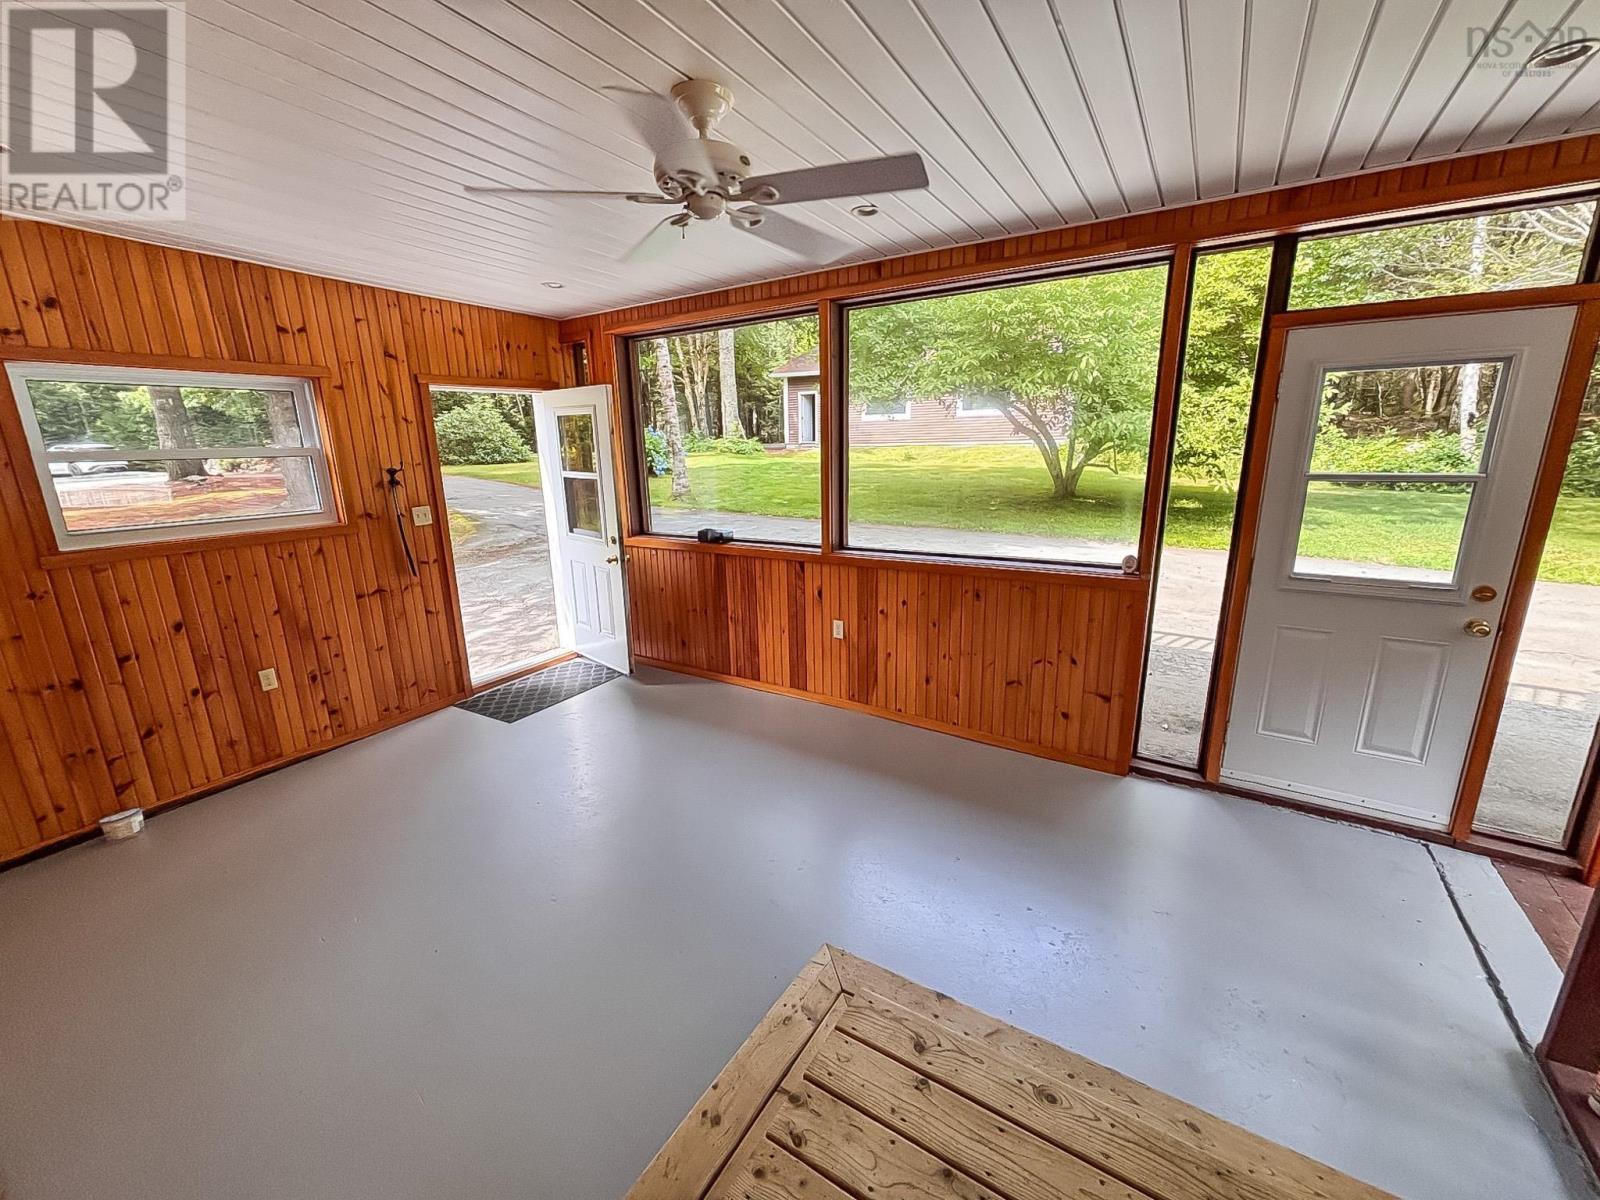
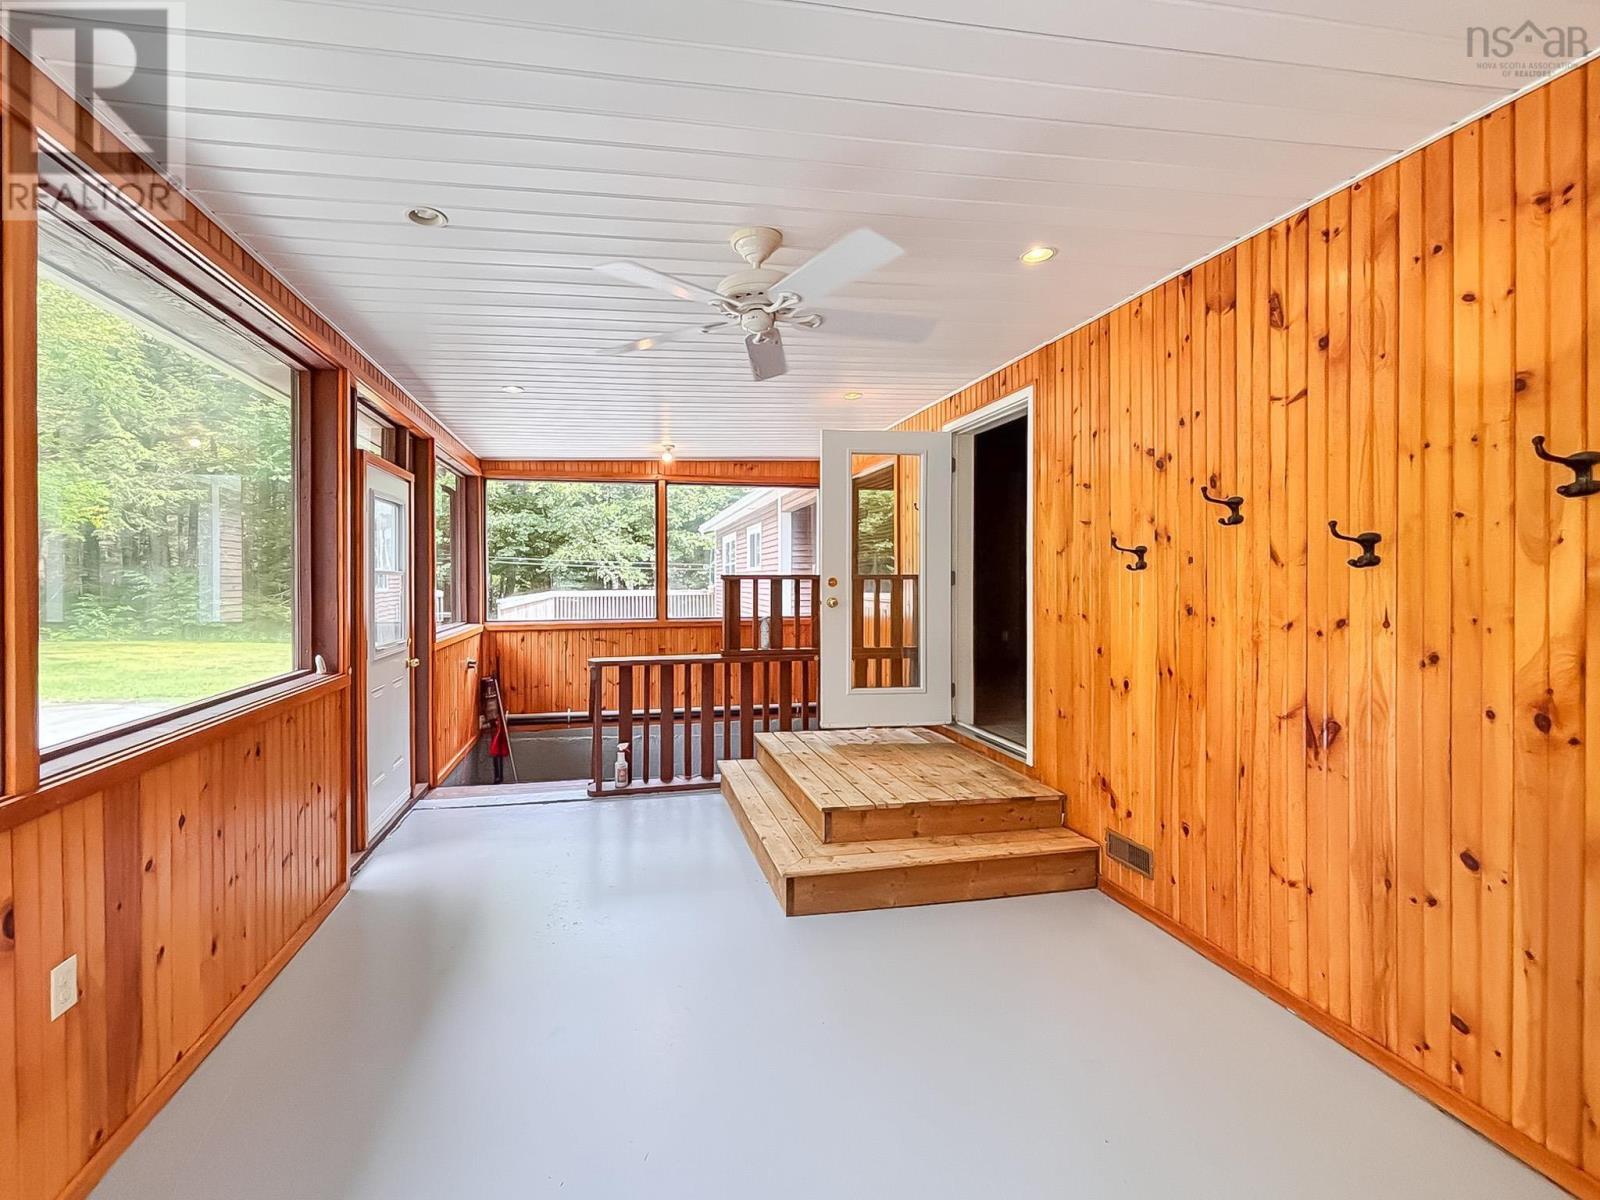
| Mud room | Main level | 11.8 x 17.2 |
| Kitchen | Main level | 13.5 x 13.6 |
| Dining room | Main level | 9.7 x 13.6 |
| Other | Main level | 3 x 12/Bar |
| Living room | Main level | 17 x 26.2 |
| Other | Main level | 6.1 x 11.1 |
| Foyer | Main level | 8 x 11.5 |
| 4pc Bathroom | Main level | 9.3 x 10.5 |
| Bedroom | Main level | 10.6 x 11 |
| Bedroom | Main level | 10.6 x 14.4 |
| Bedroom | Main level | 10 x 11.9 |
| Primary Bedroom | Second level | 11.1 x 13.7+5.3 x 8.3 |
| 2pc Bathroom | Second level | 4.4 x 4.9 |
Directions
Highway 103 towards Camperdown Road on right.
The map loads here.







