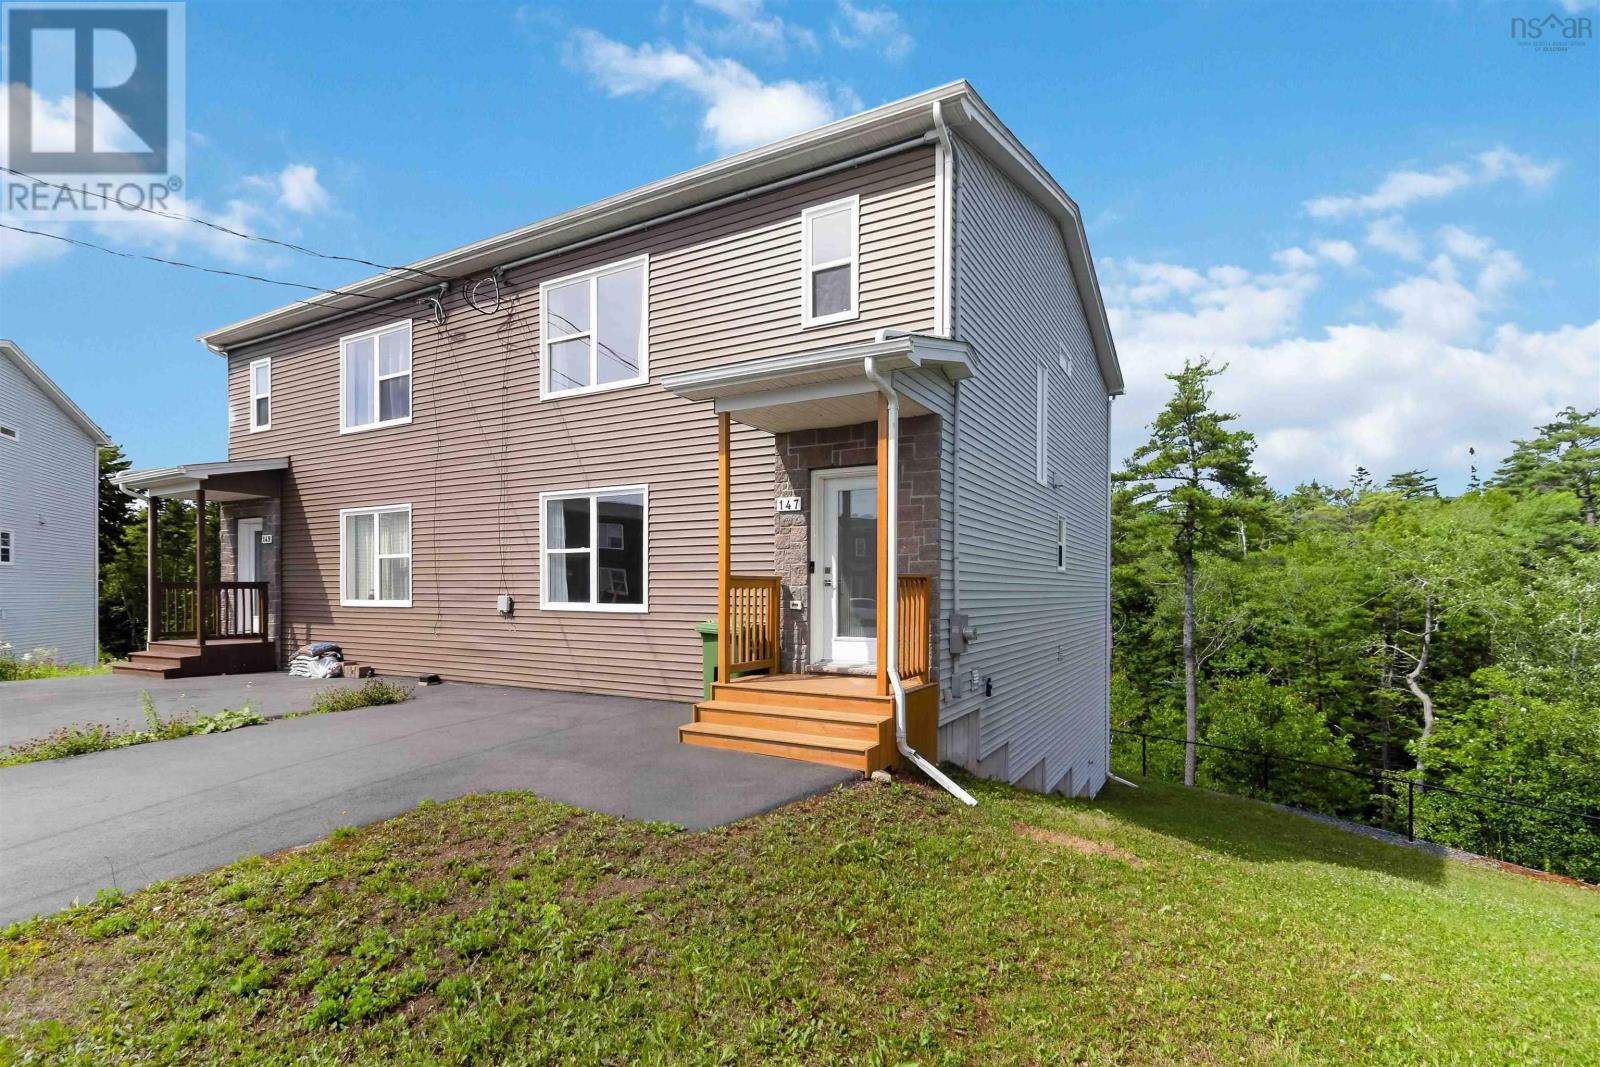
147 Cortland Ridge
Halifax, Nova Scotia B3R 0G7
$599,900
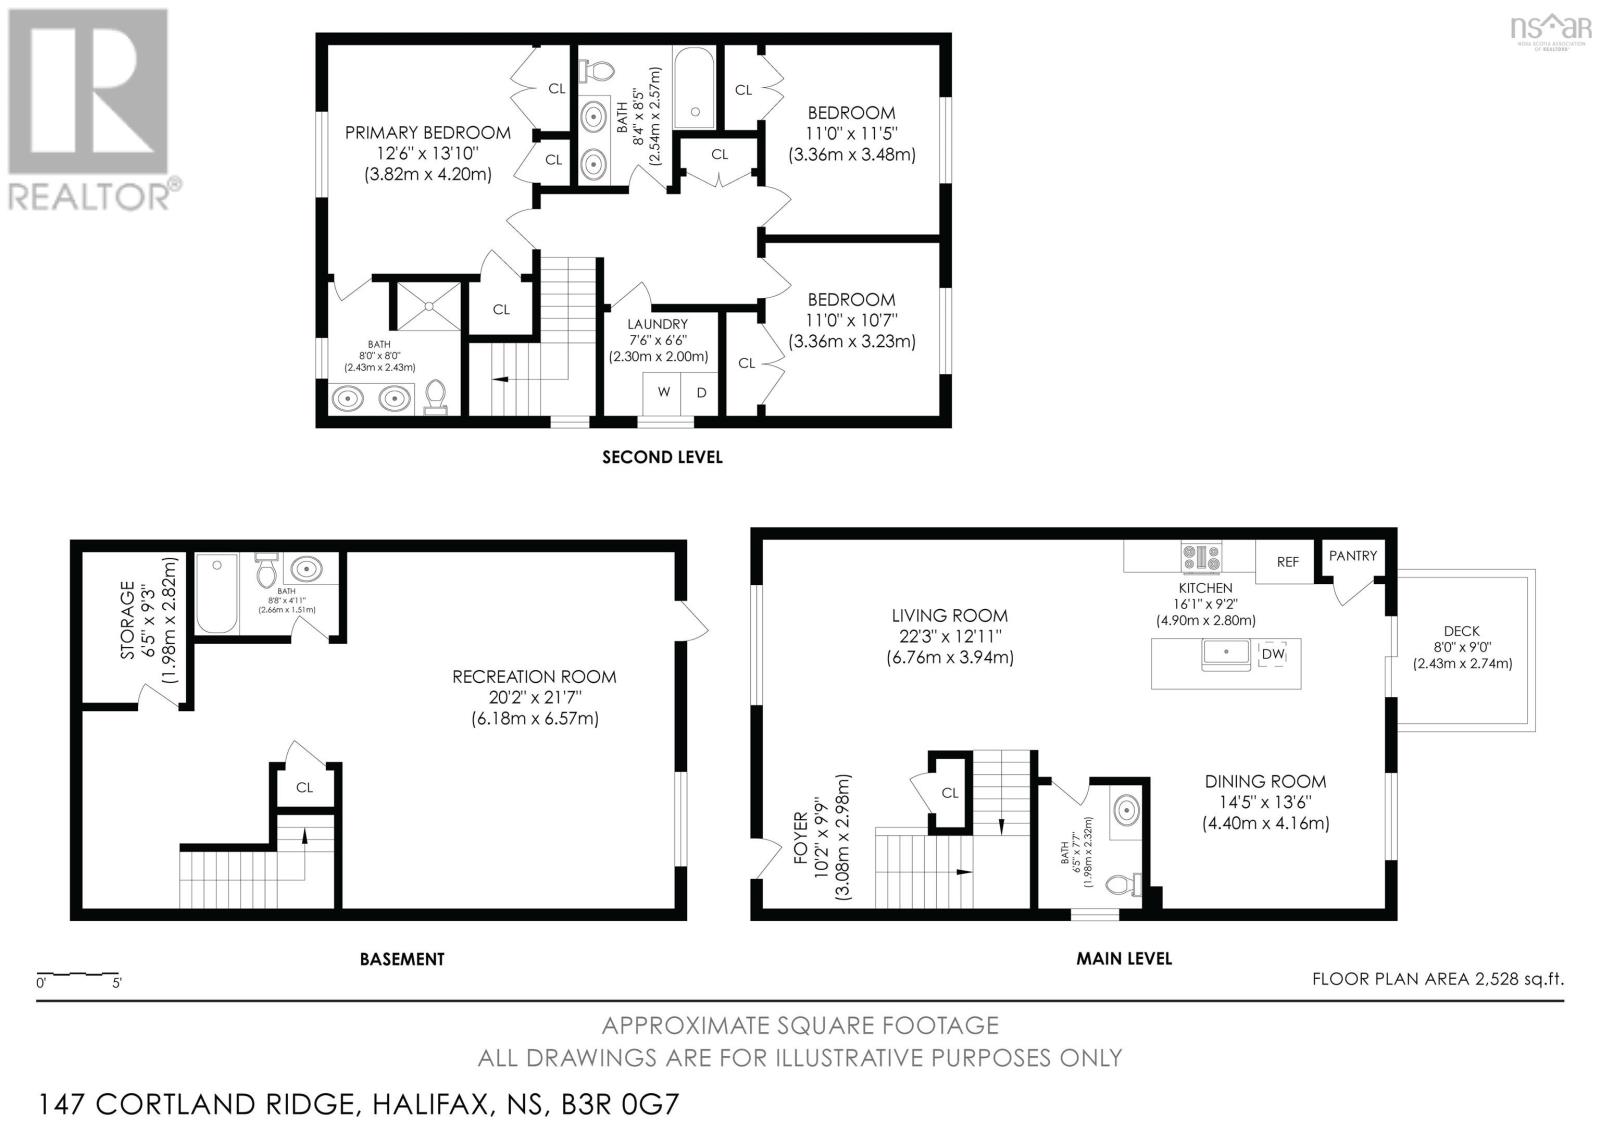
- Bedrooms
- 3
- Bathrooms
- 4 + 1 half
- Living area
- 2,528 sq ft
- Lot
- 0.1 acres
- Type
- Single Family
Description
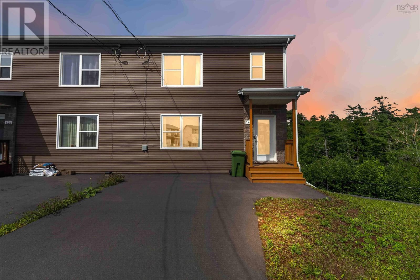
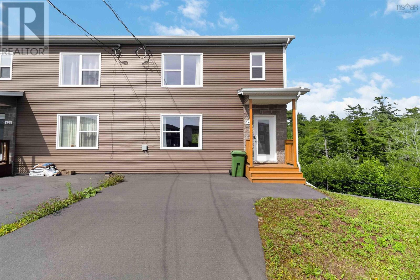
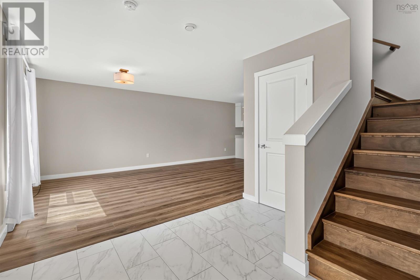
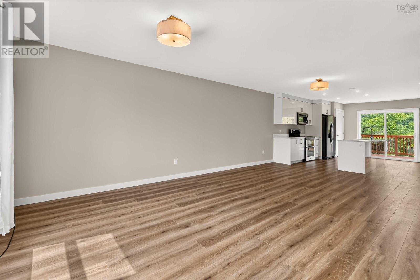
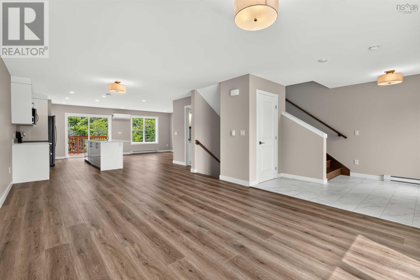
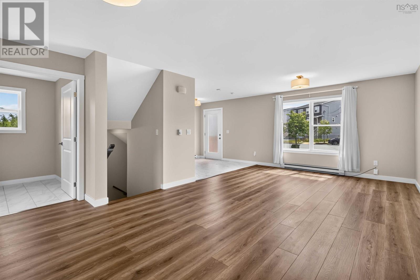
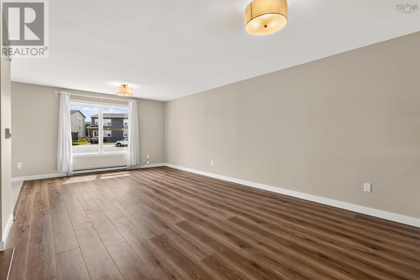
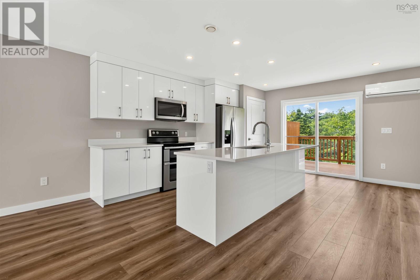
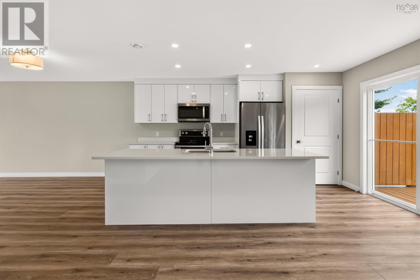
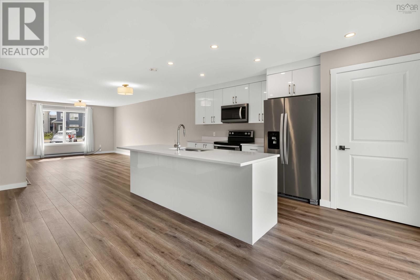
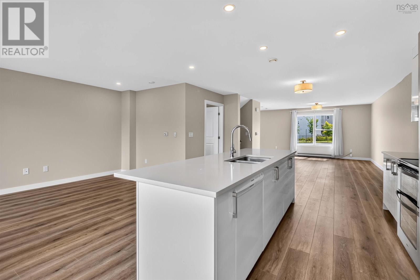
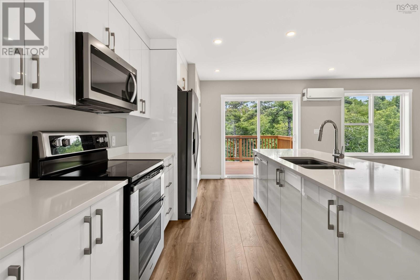
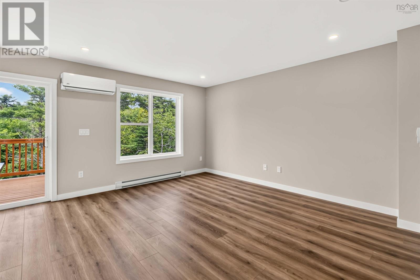
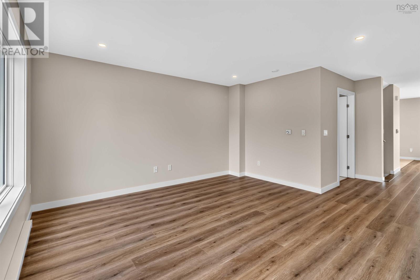
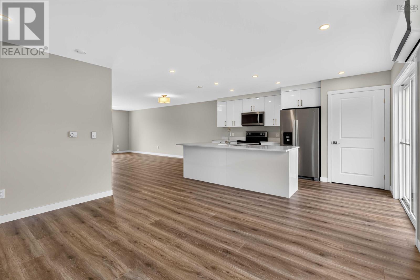
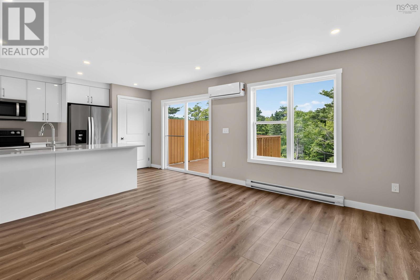
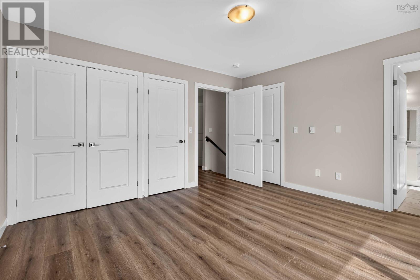
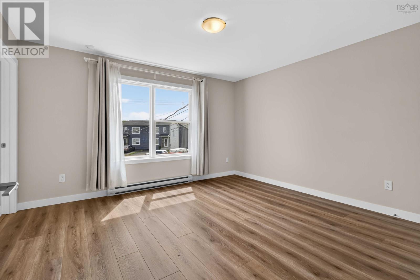
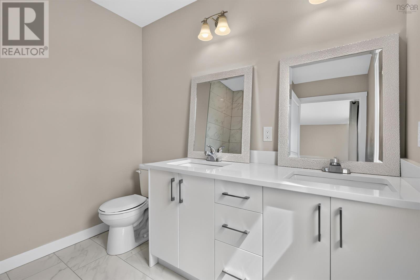
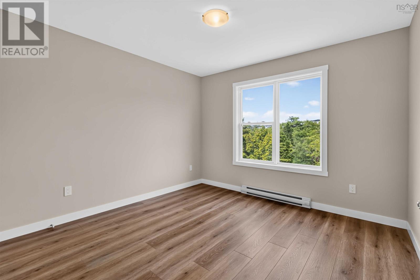
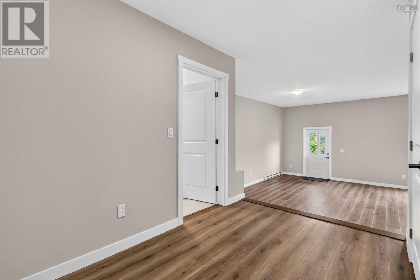
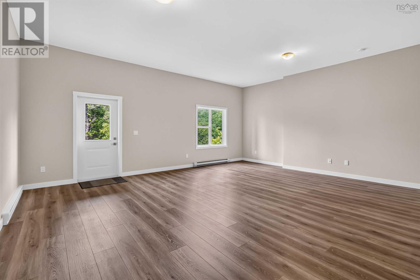
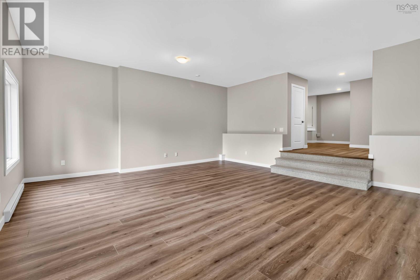
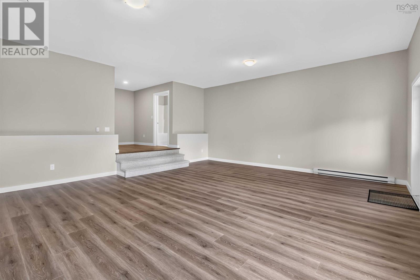
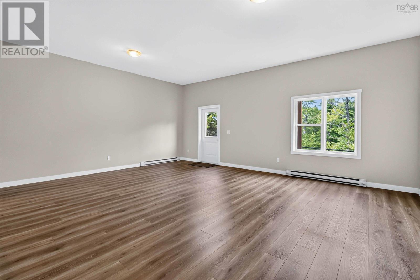
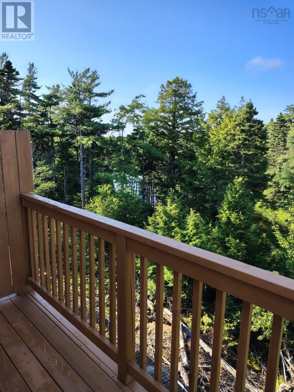
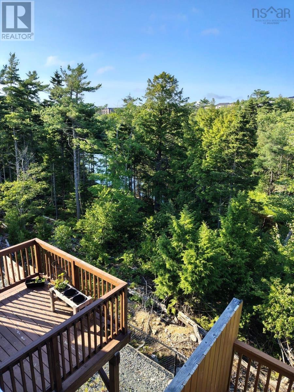
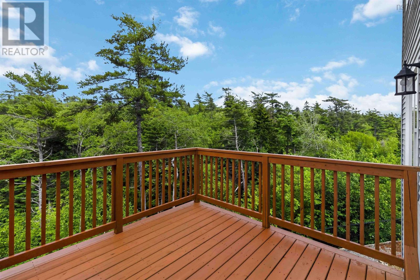
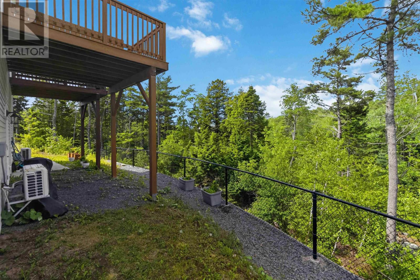
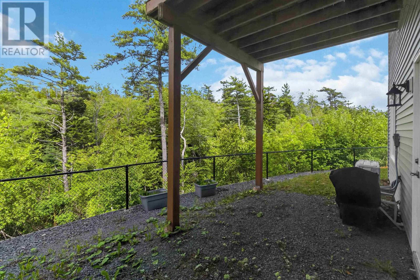
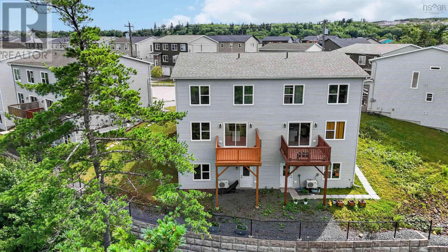
Welcome to 147 Cortland Ridge, a stylish 4-year-old two-storey semi-detached home just minutes from Bayers Lake and downtown Halifax. This 3-bedroom, 4-bathroom home offers a bright open-concept main level with high ceilings and a contemporary kitchen featuring quartz countertops, flowing seamlessly into the living and dining areas. A ductless heat pump and electric heat provide year-round comfort. Upstairs, the spacious primary suite includes a walk-in closet and private ensuite, with additional bedrooms and baths for family or guests. The fully finished lower level includes a walkout to the backyard. Backyard cliff side lined with fencing and peaceful river views. This home offers the perfect blend of convenience and lifestyle. (id:56844)
Listing
- MLS® number
- 202618735
- Status
- Active
- Days On Market
- 96
Building
- Type
- House
- Year built
- 2022
- Storeys
- 2
- Living area
- 2,528 sq ft
- Above grade
- 2,528 sq ft
- Bedrooms above grade
- 3
- Foundation
- Poured Concrete
Interior
- Flooring
- Hardwood, Laminate
- Heating
- Heat Pump, Baseboard heaters, Electric, Ductless
- Cooling
- Air Conditioned
- Accessibility
- 32in min Doorways, 32in min Entry Doorways, Entry less than 3 steps
Land
- Lot size
- 0.1 acres
- Exterior features
- Stone, Vinyl
- Community
- Recreational Facilities
Parking
- Type
- Paved Yard
Utilities
- Water
- Municipal water
- Sewer
- Municipal sewage system
Fees and taxes
- Common interest
- Freehold
- Parcel number
- 41485947
Rooms
| Room | Level | Size |
|---|---|---|
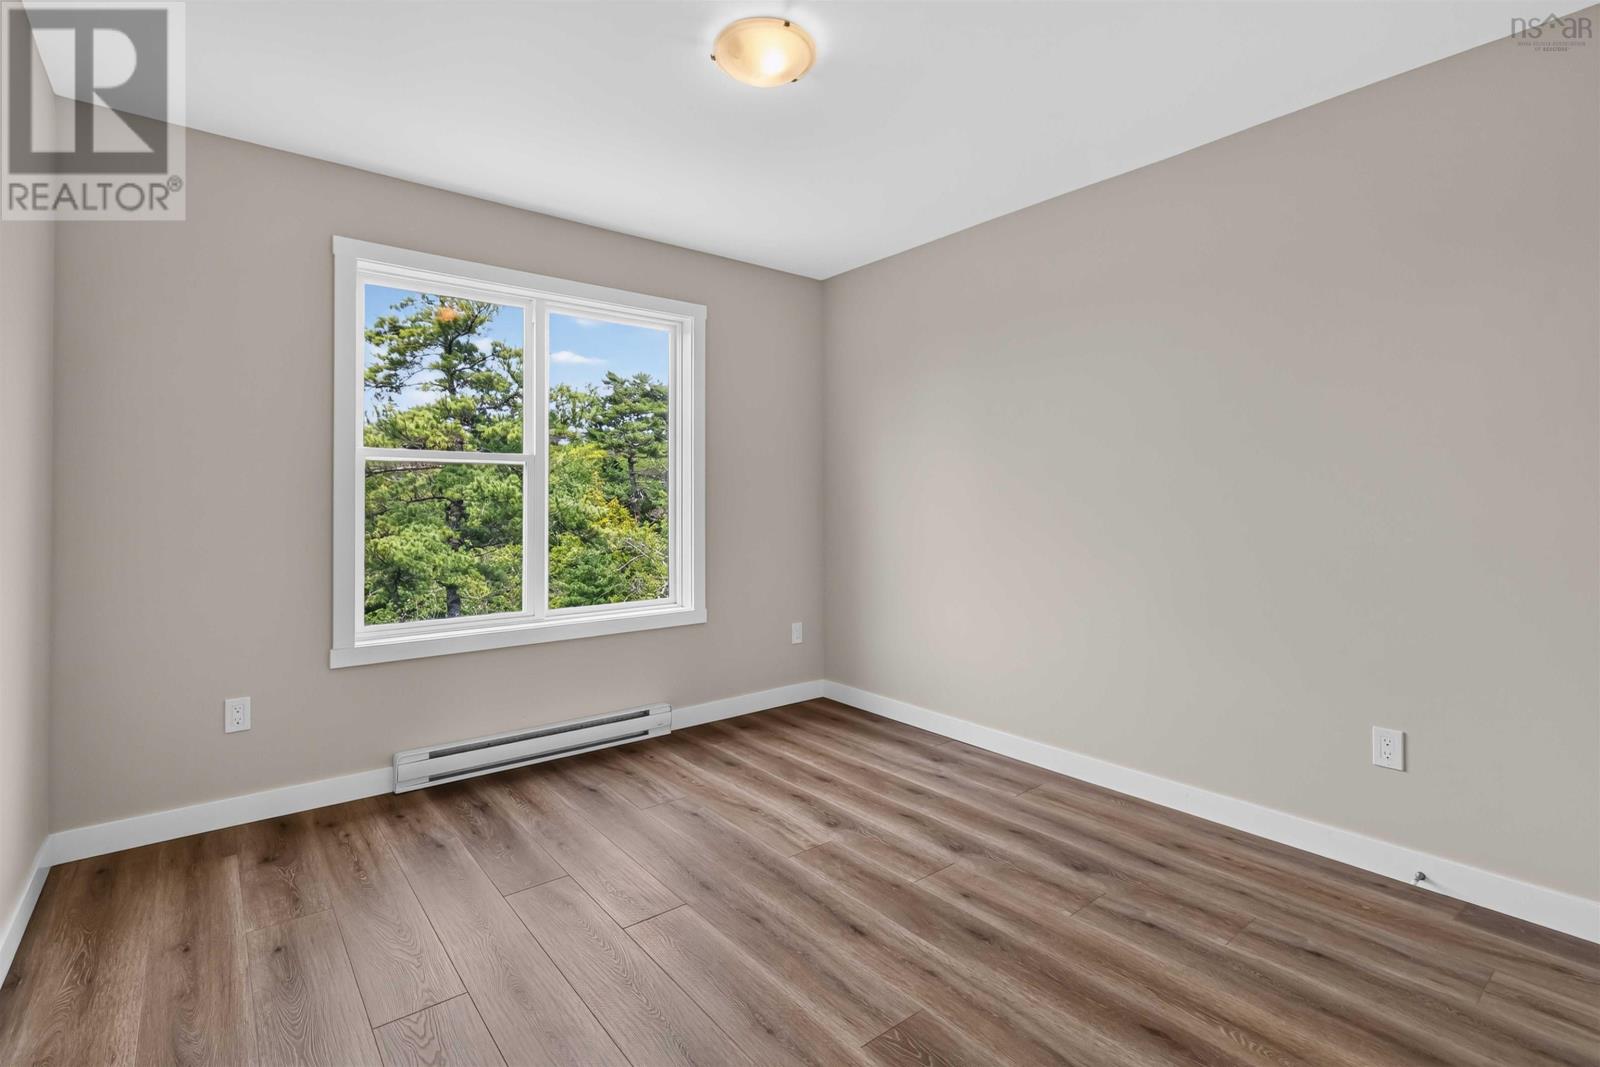
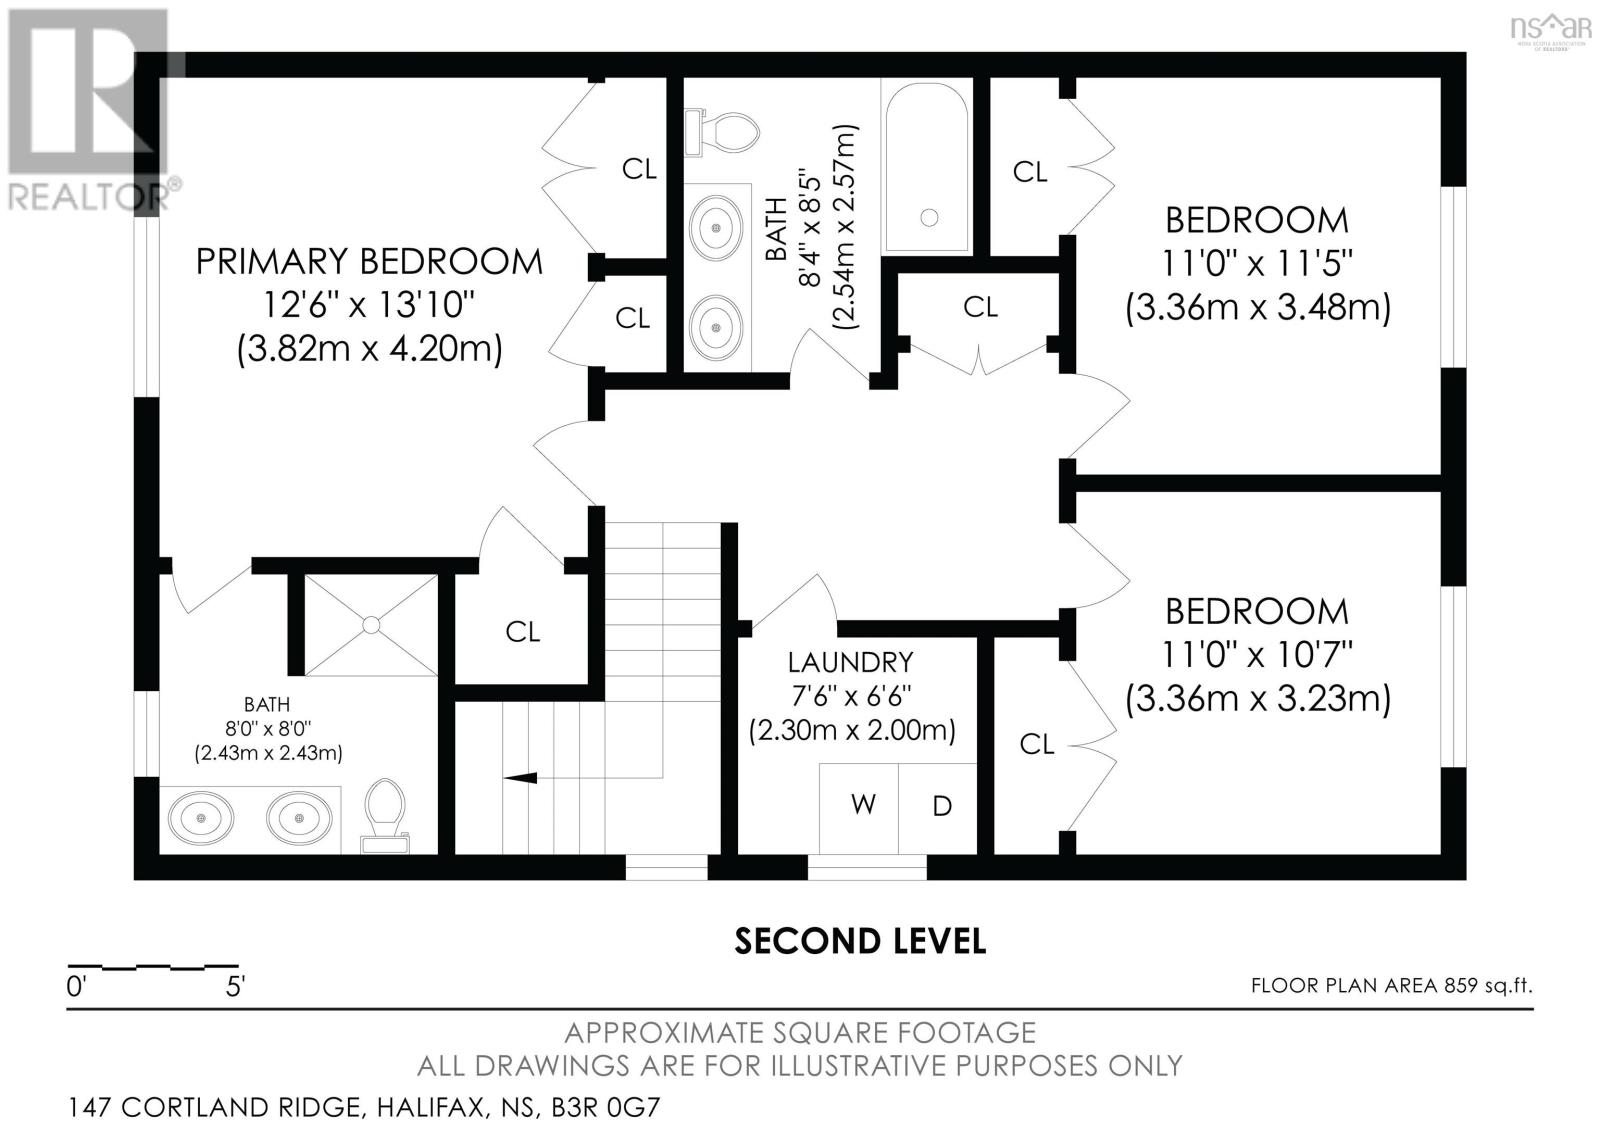
| Bedroom | Third level | 12.6 x 13.10 |
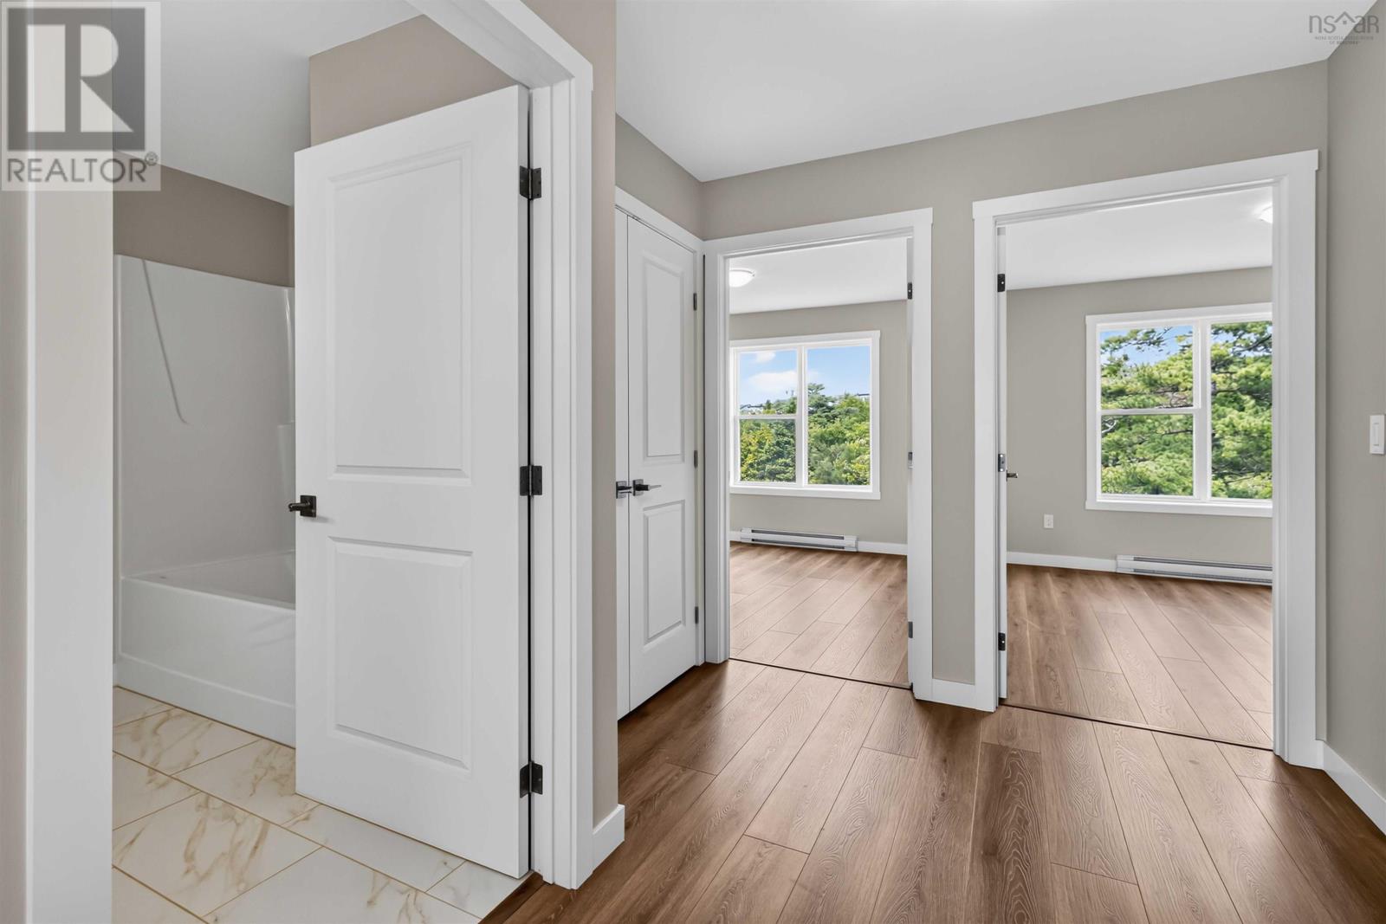
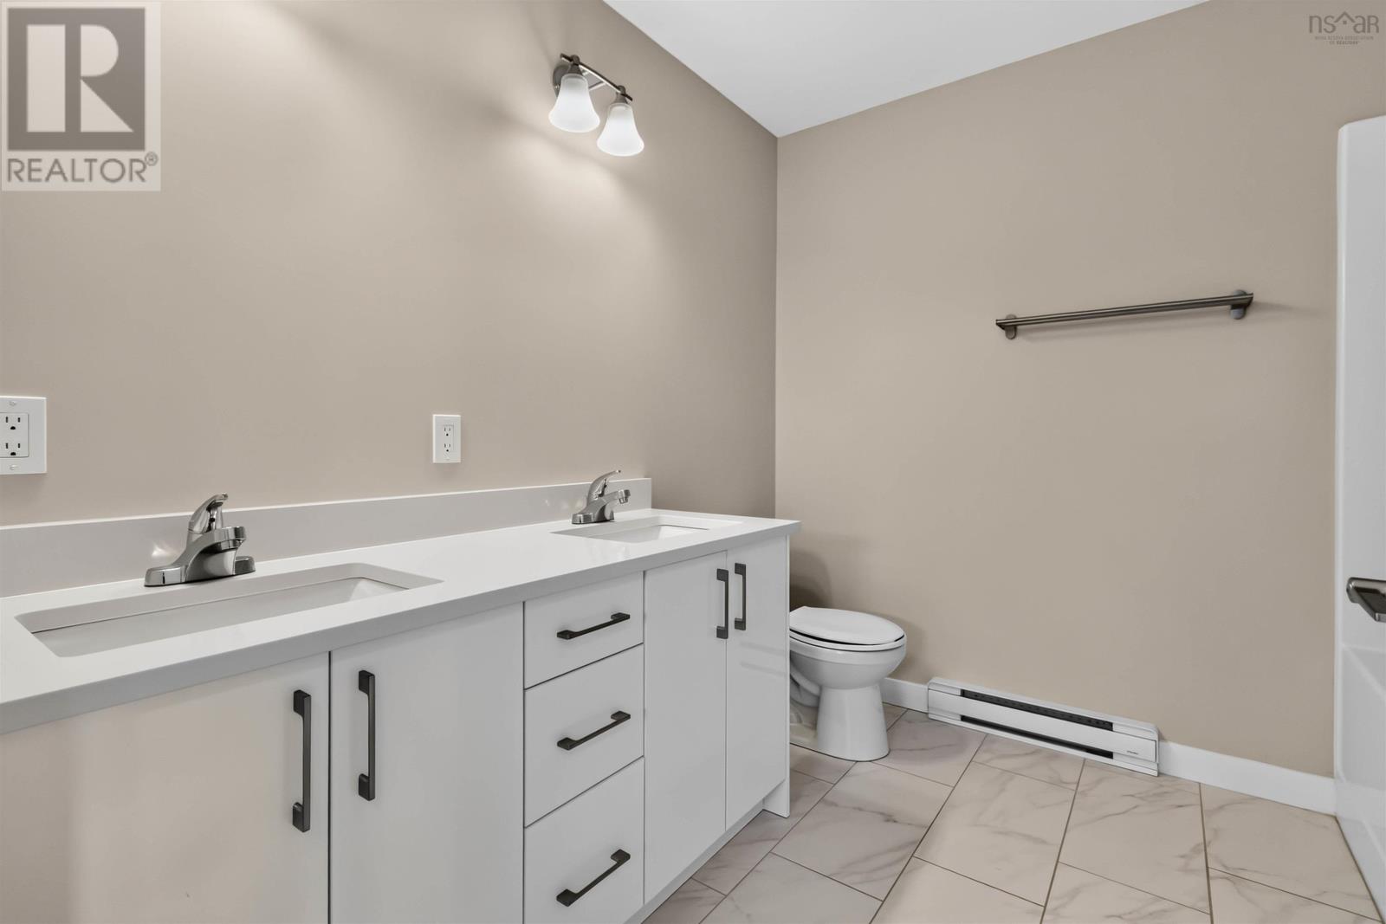
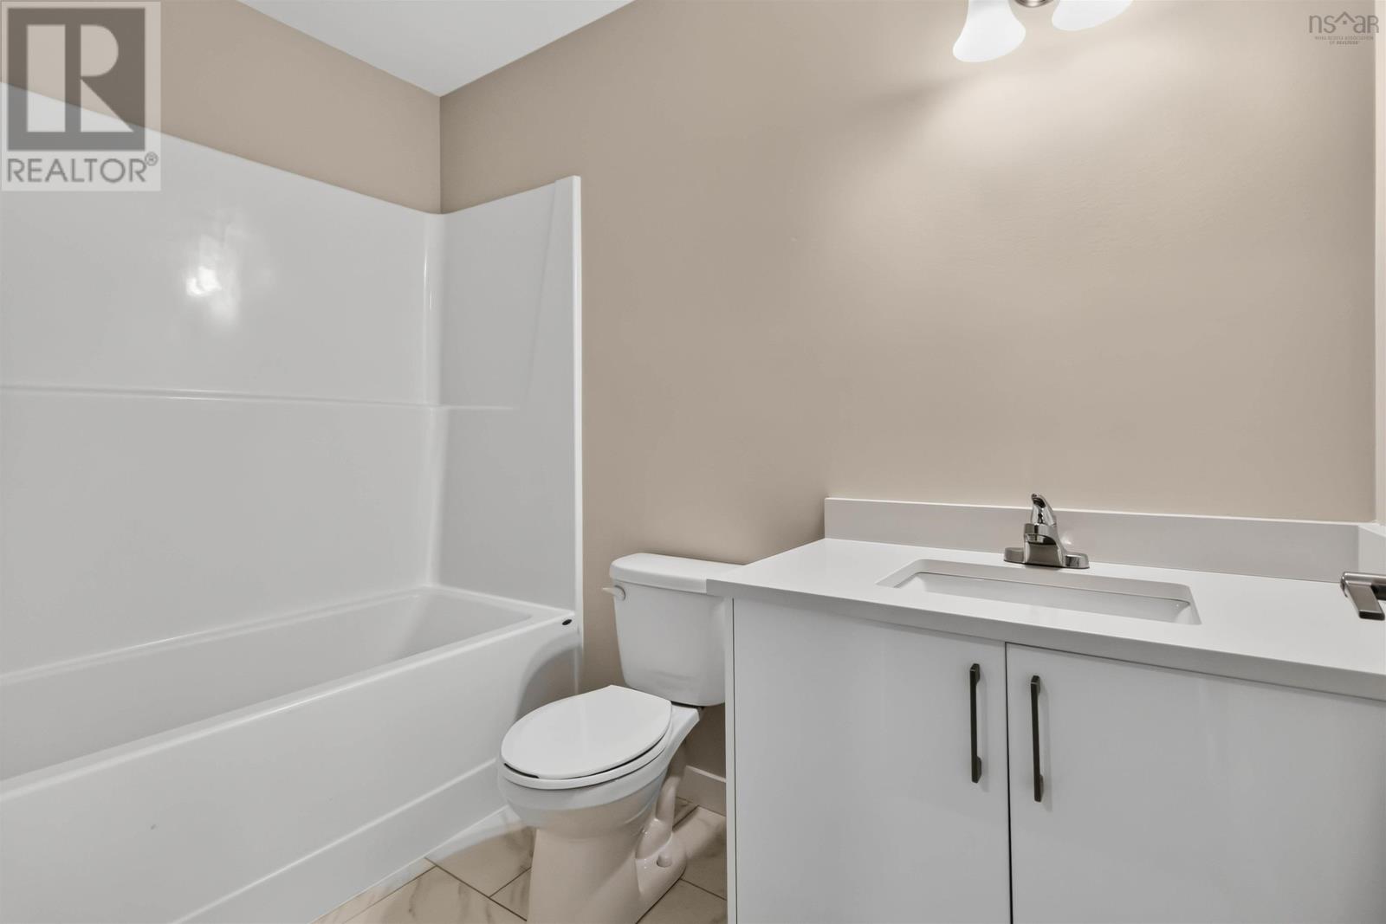
| 3pc Ensuite bath | Third level | 8 x 8 |
| Bedroom | Third level | 11.0 x 11.5 |
| Bedroom | Third level | 11.0 x 10.7 |
| 3pc Bathroom | Third level | 8.4 x 8.5 |
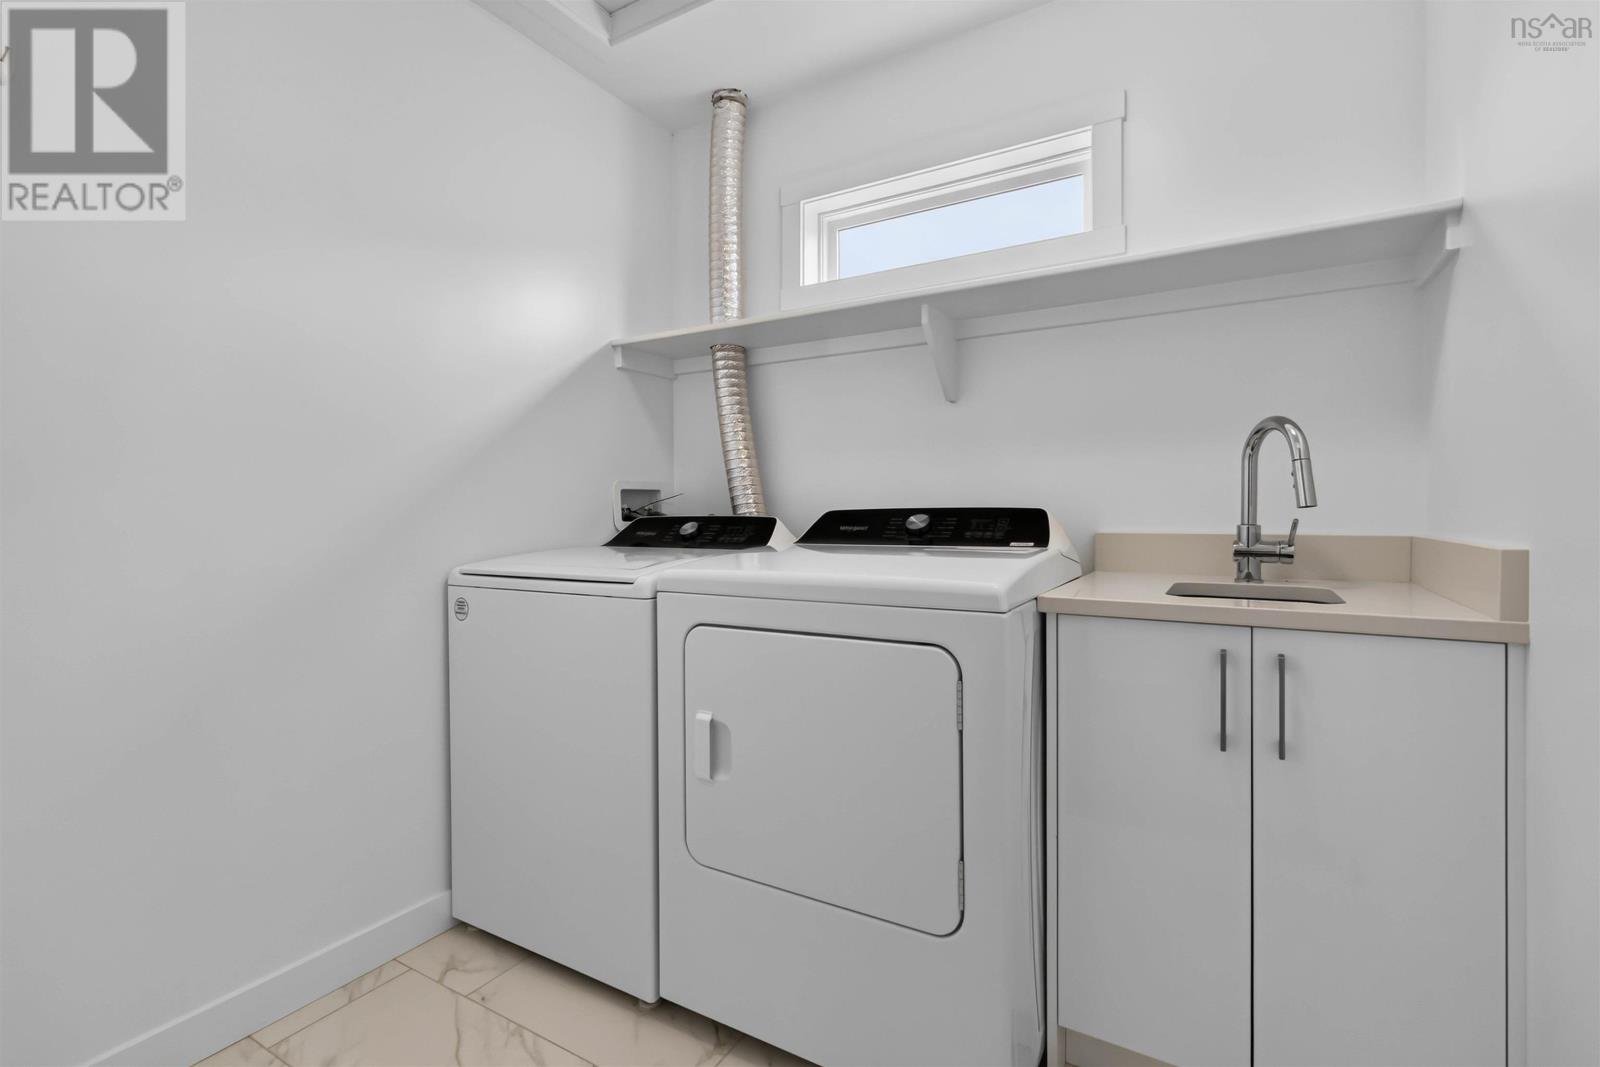
| Laundry room | Second level | 7.6 x 6.6 |
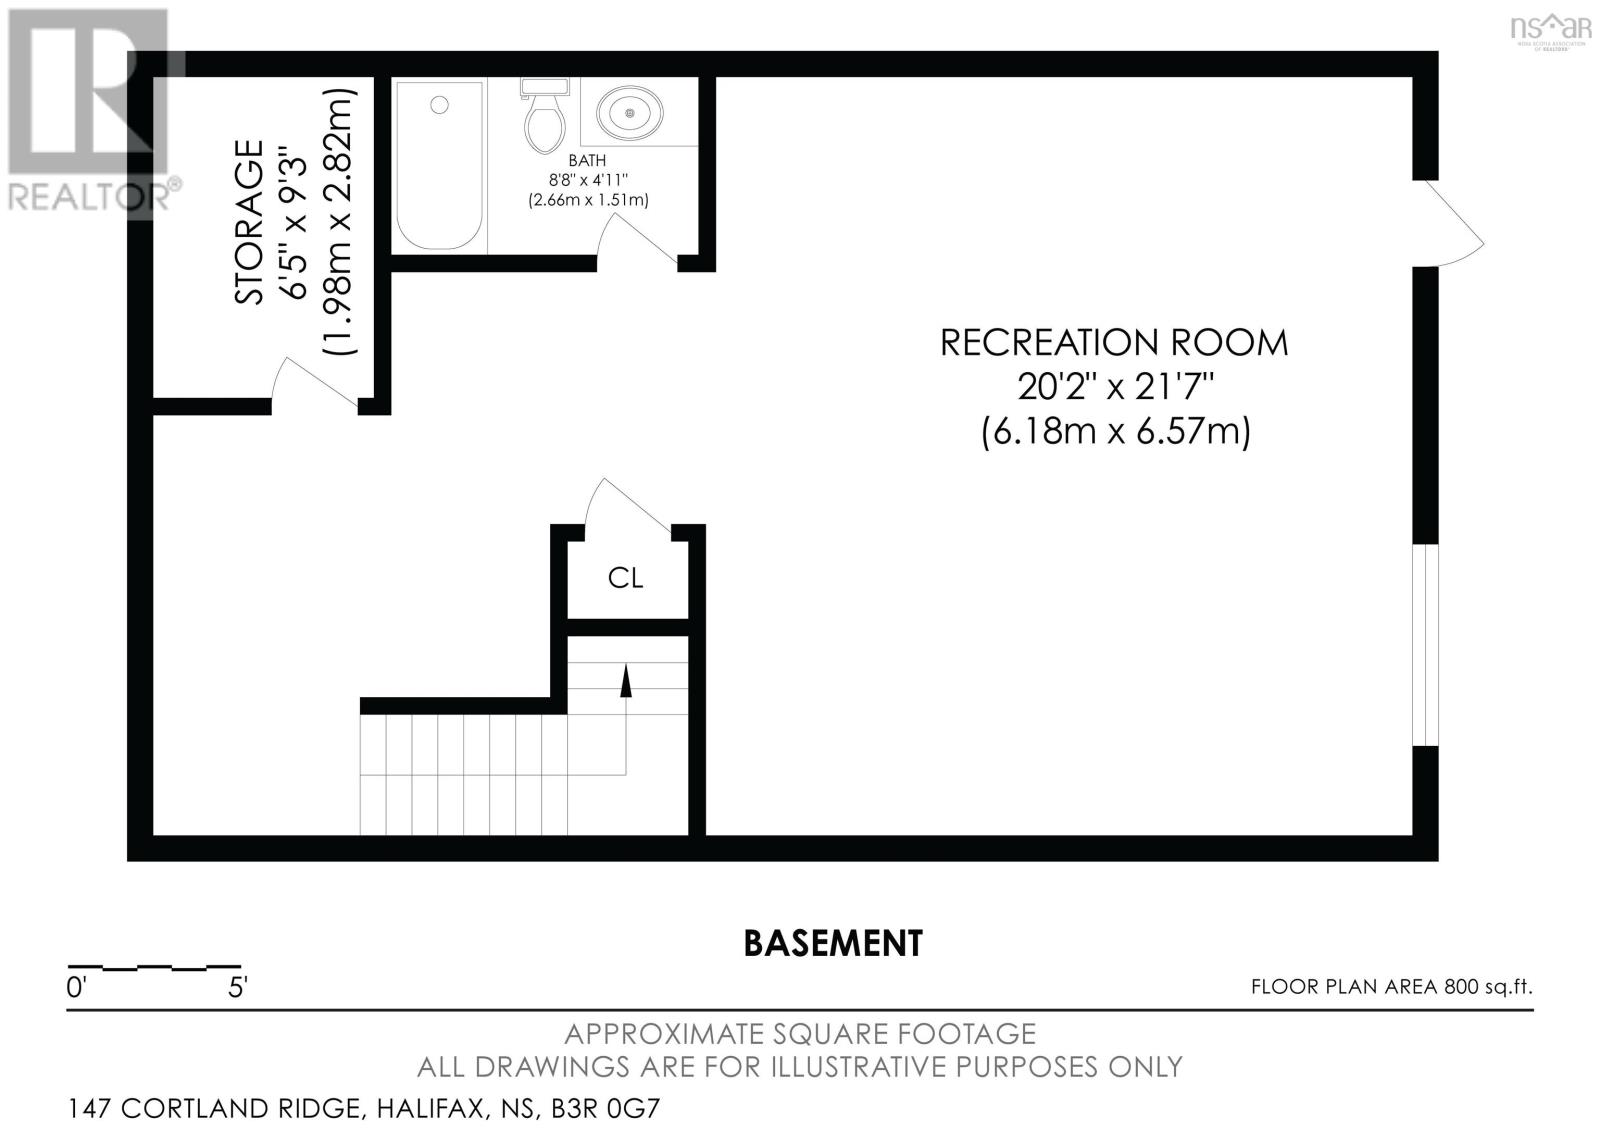
| 2pc Bathroom | Basement | 8.8 x 4.11 |
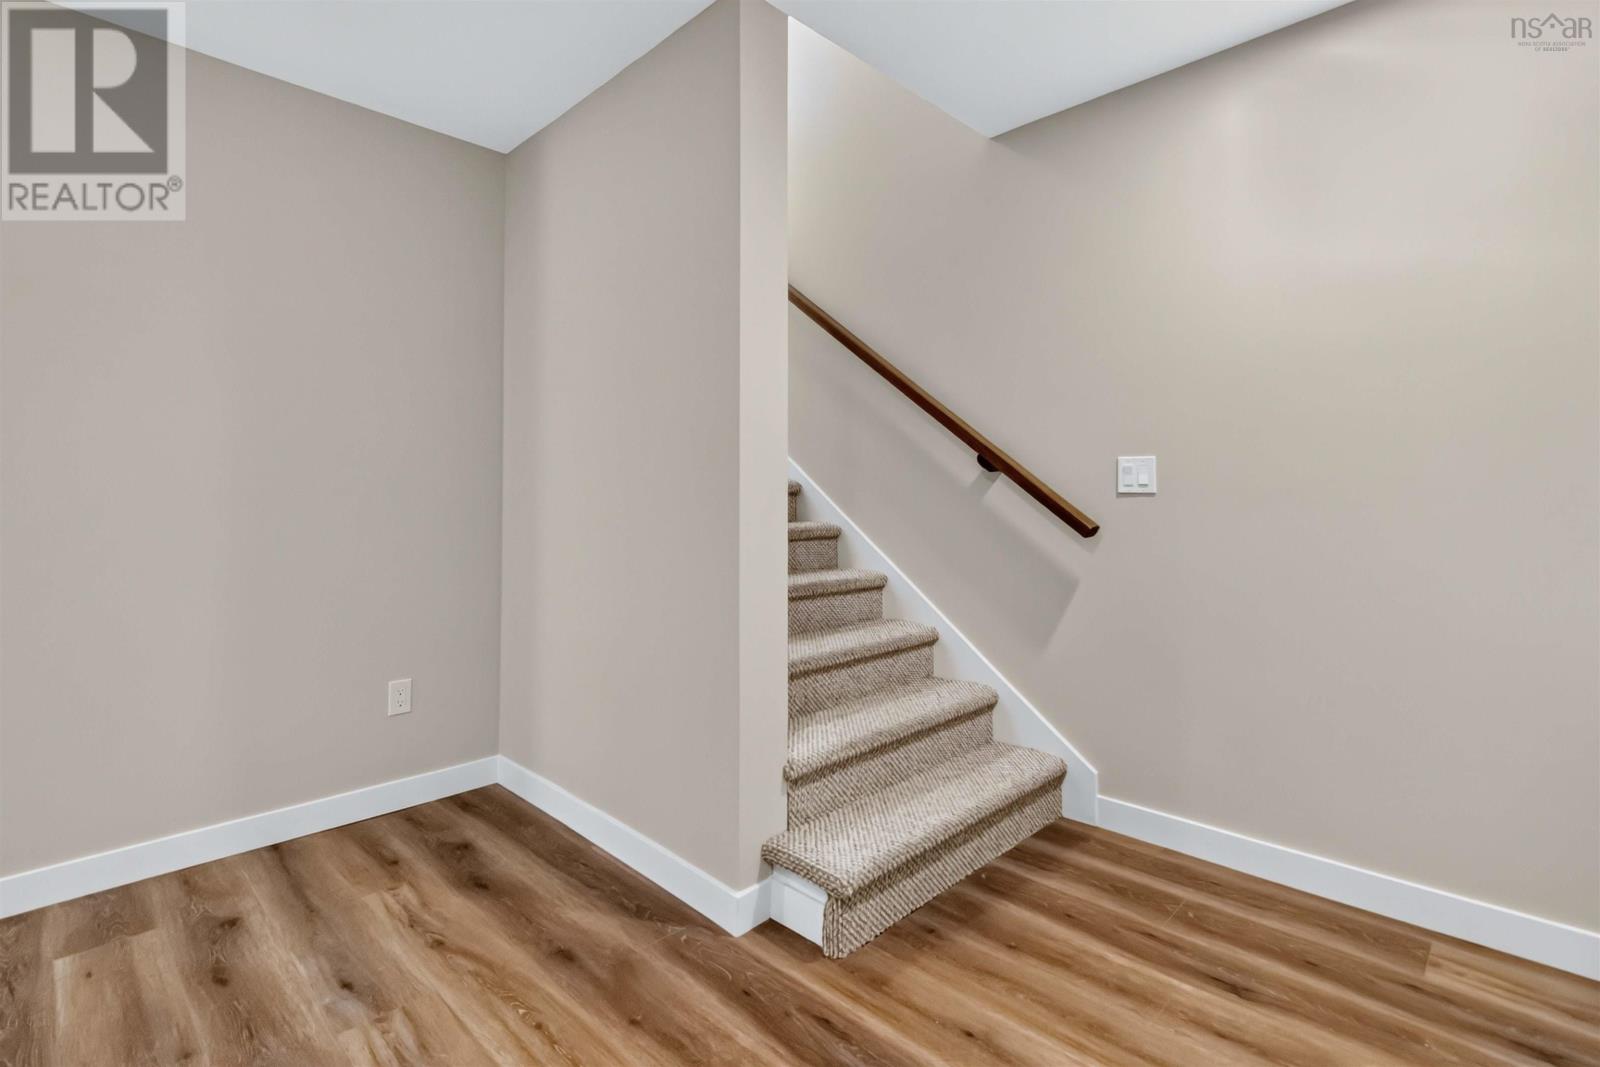
| Recreational, Games room | Basement | 20.2 x 11.7 |
| Utility room | Basement | 6.5 x 9.3 |
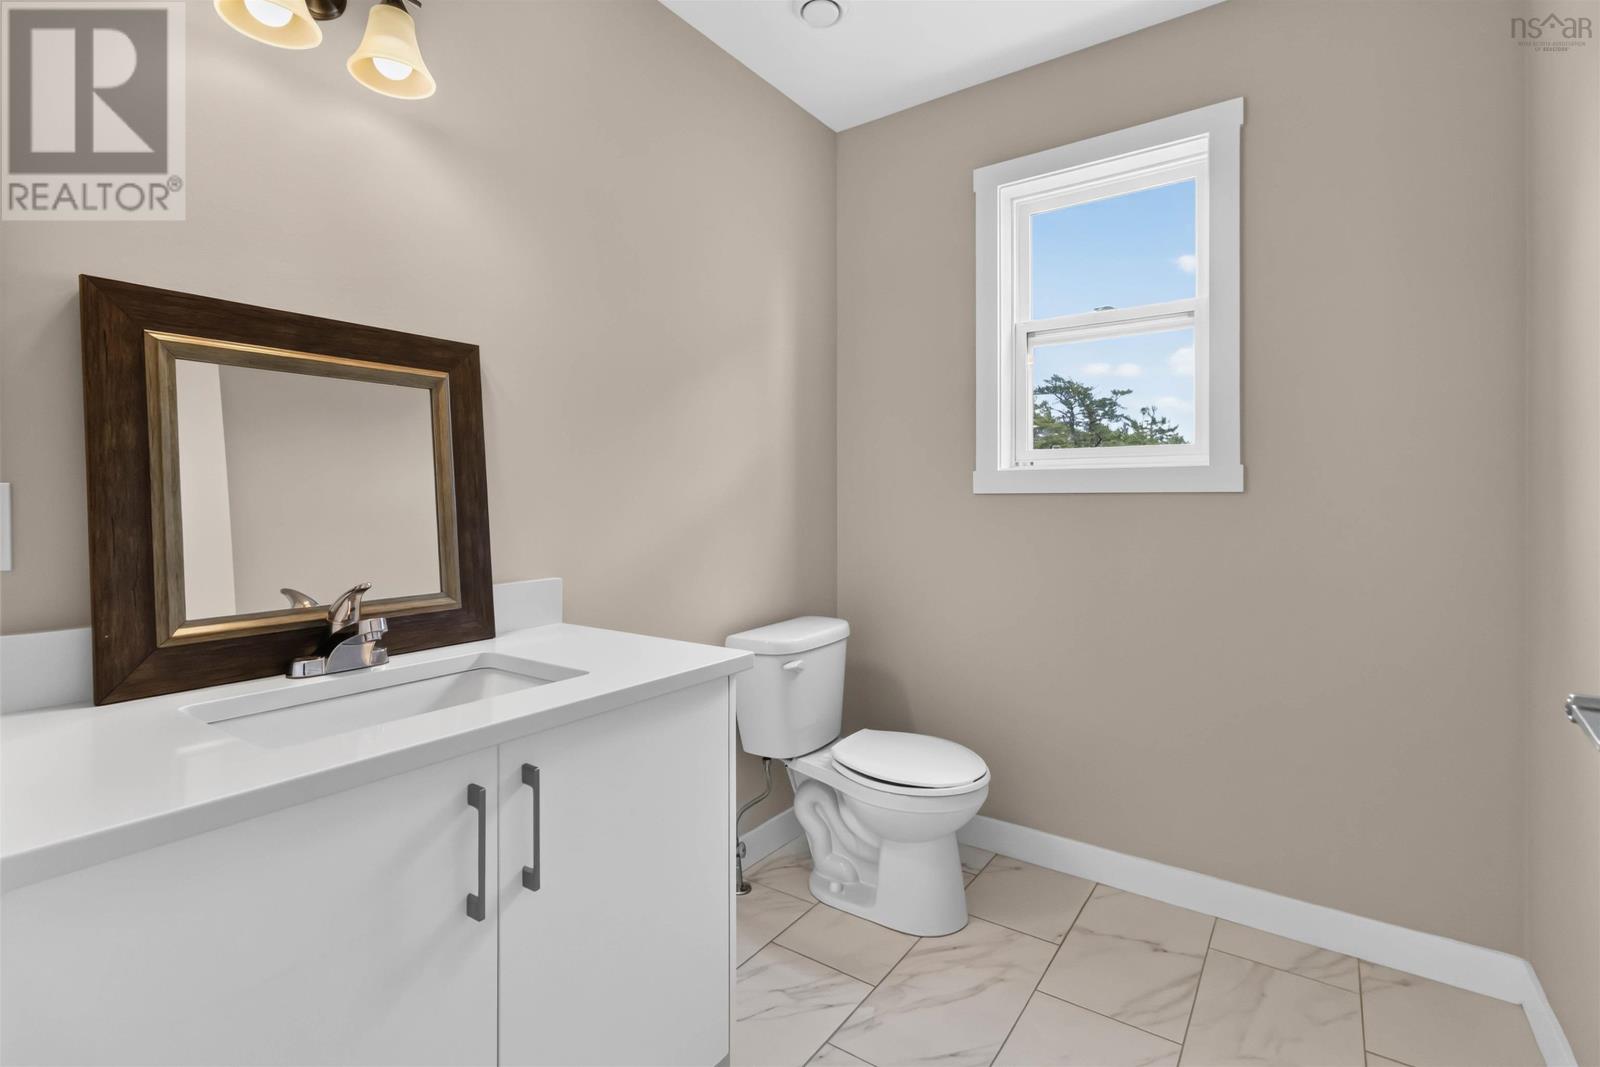
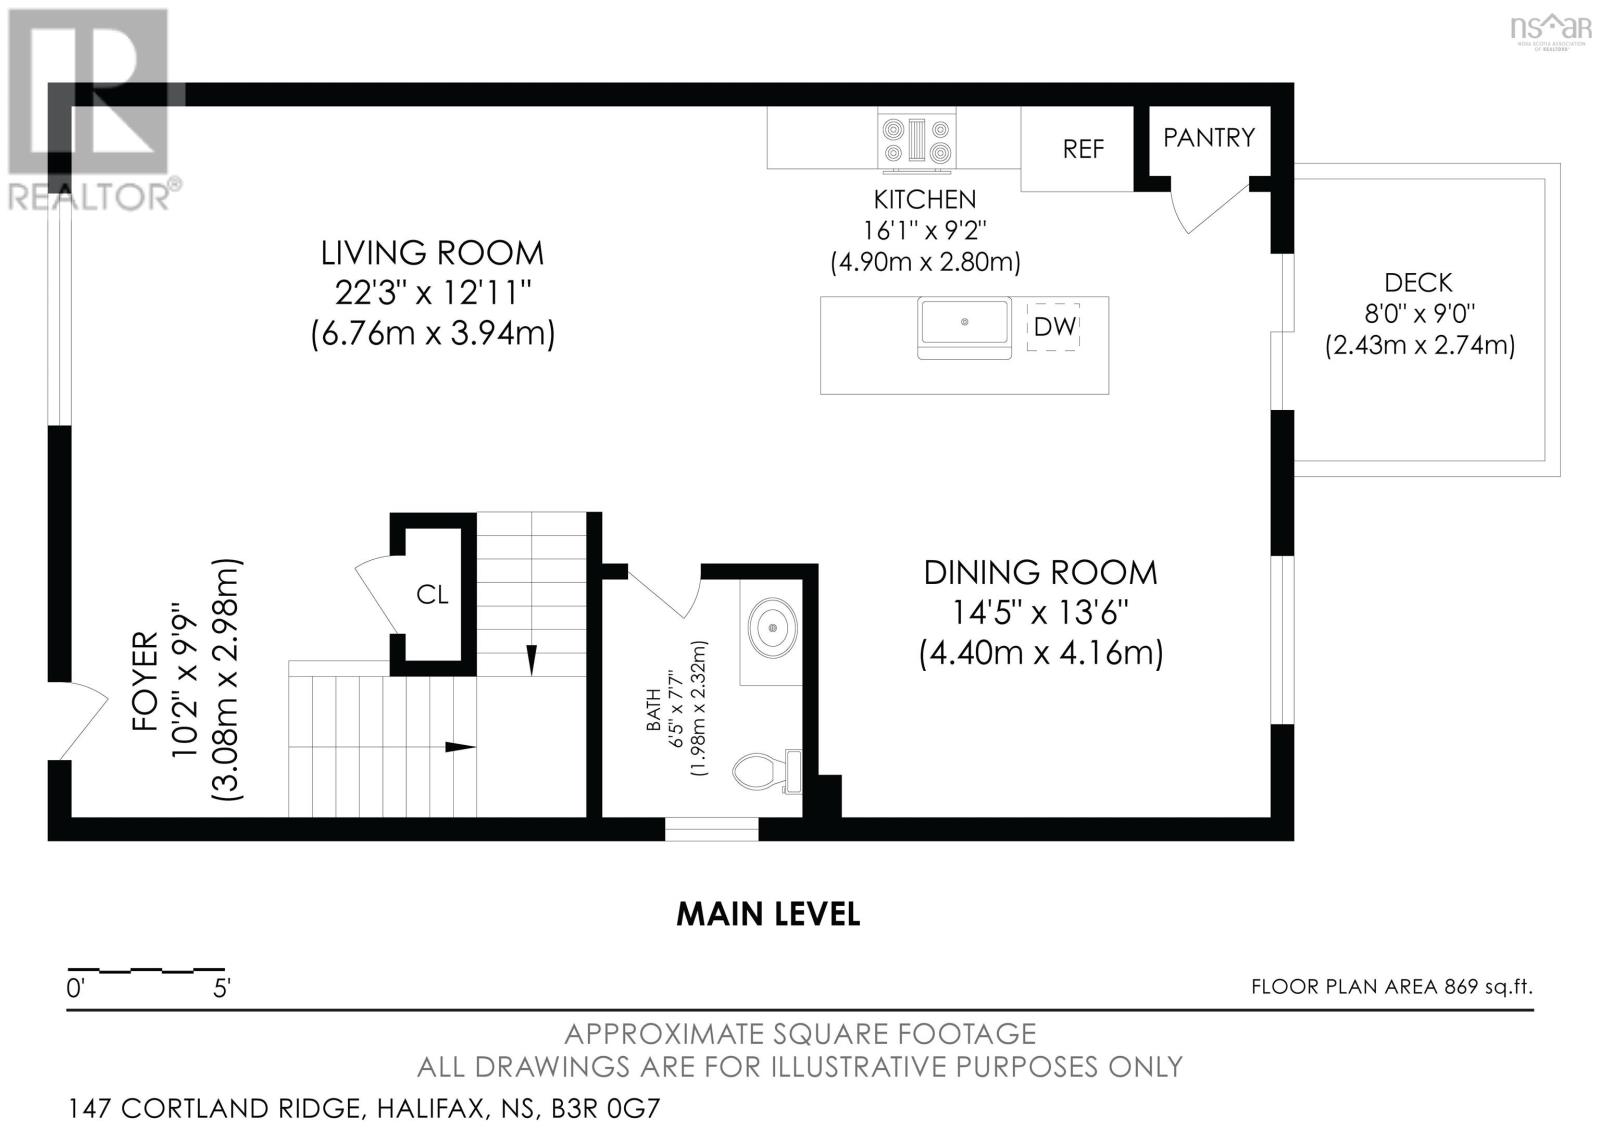
| 2pc Bathroom | Main level | 6.5 x 7.7 |
| Kitchen | Main level | 16.1 x 9.2 |
| Dining nook | Main level | 14.5 x 15.6 |
| Living room | Lower level | 22.3 x 12.11 |
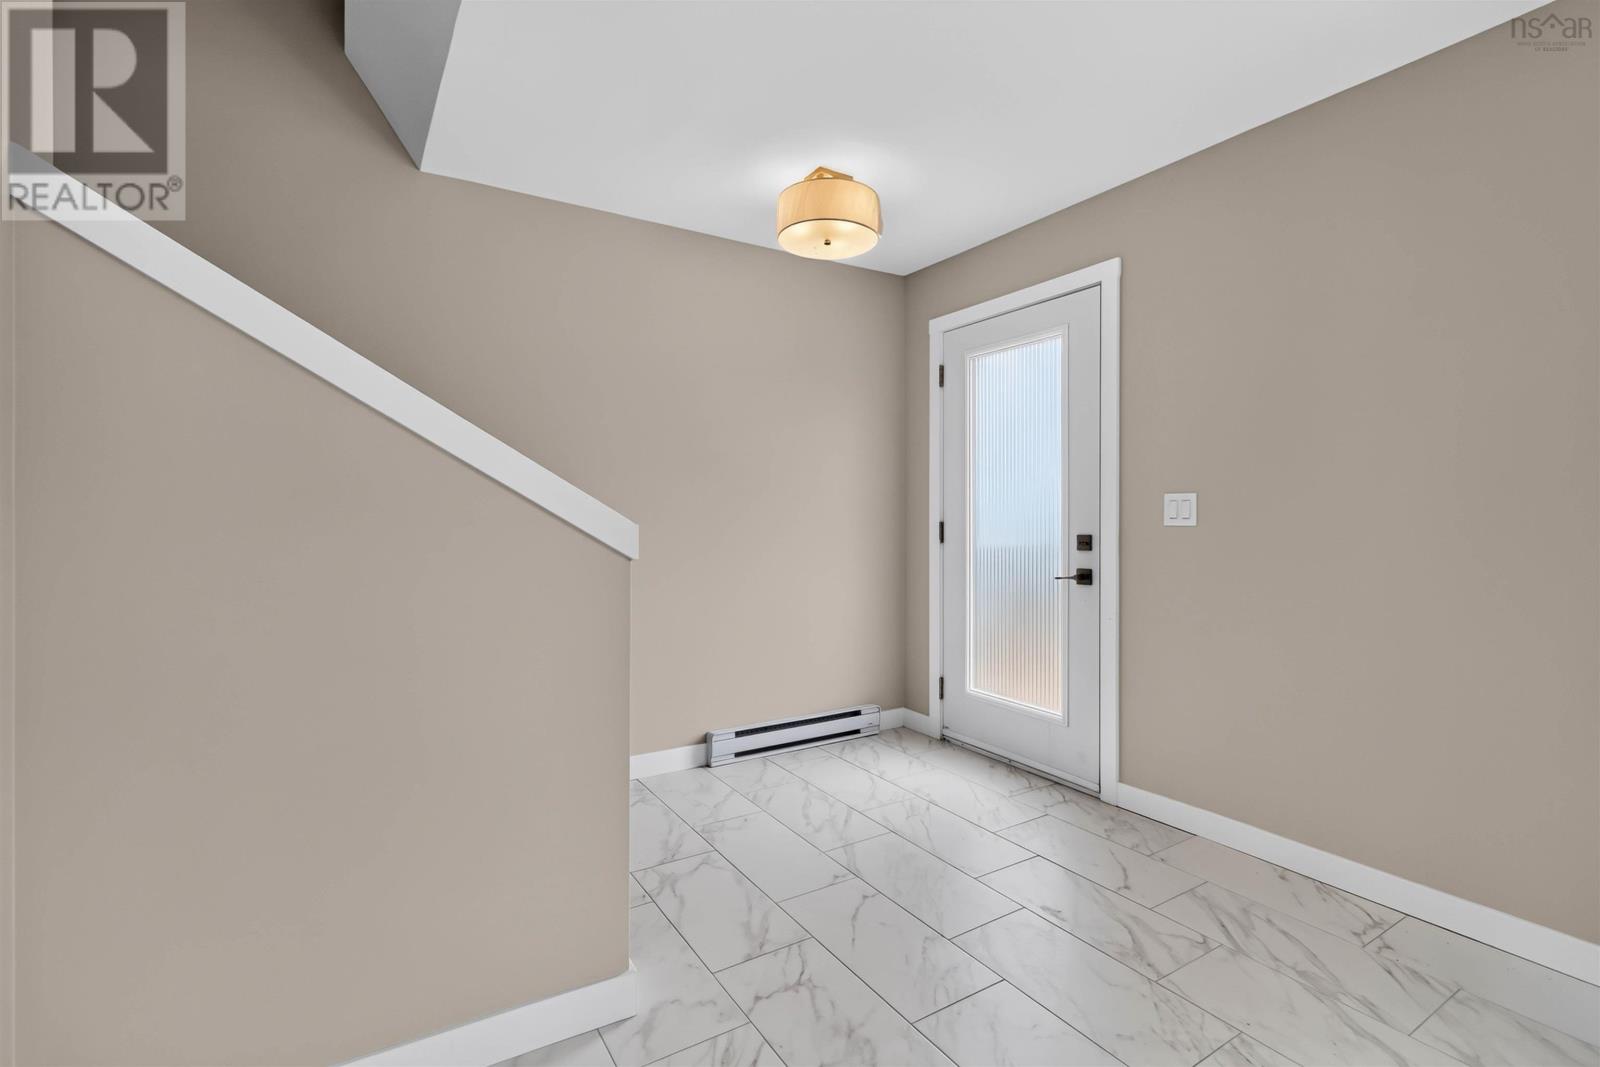
| Foyer | Lower level | 10.2 x 9.9 |
Directions
Halifax Rotary, to Herring Cove Rd, left on Golden Way, Left on Cortland Ridge
The map loads here.







