3352 Eskasoni Road
Islandview, Nova Scotia B1J 1K3
$789,000
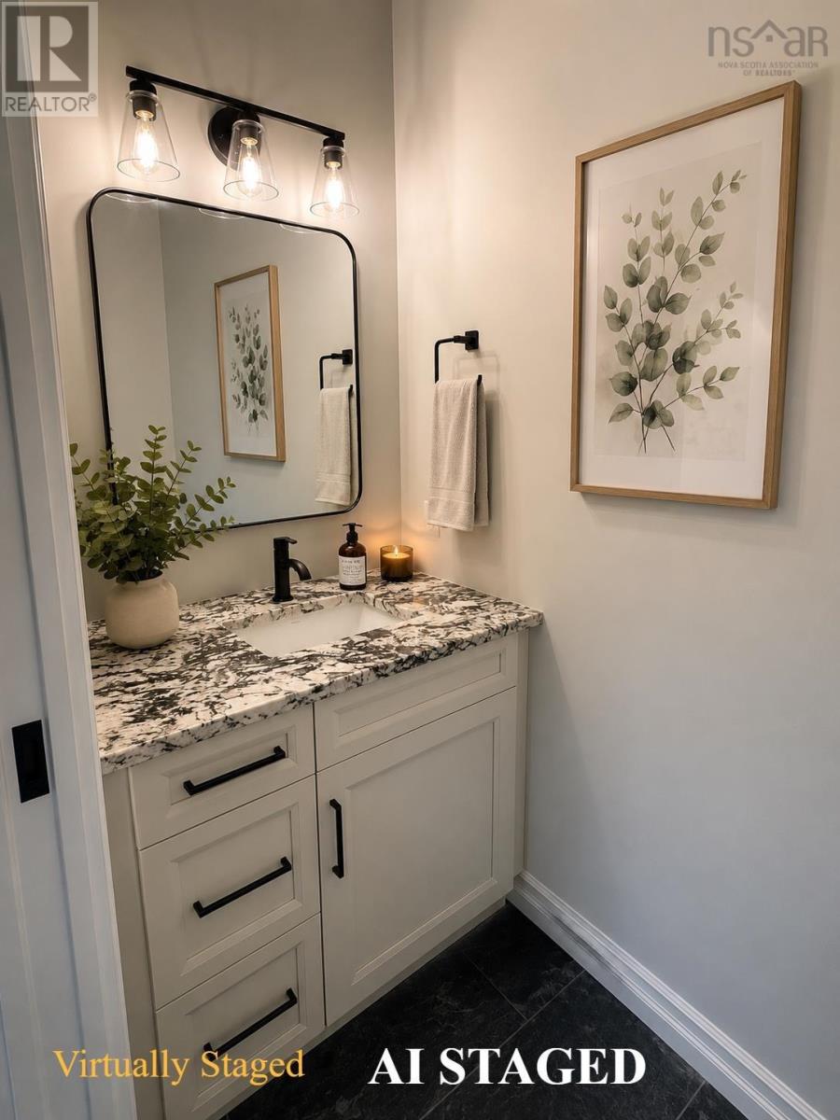
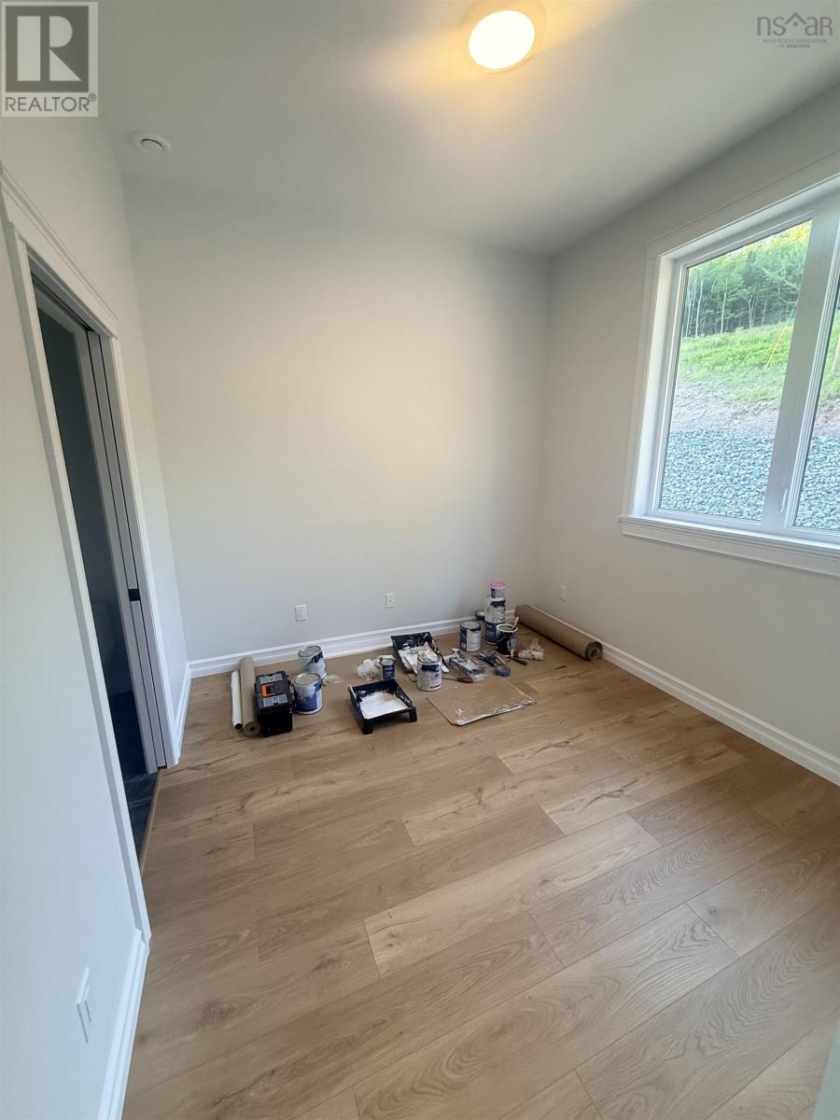
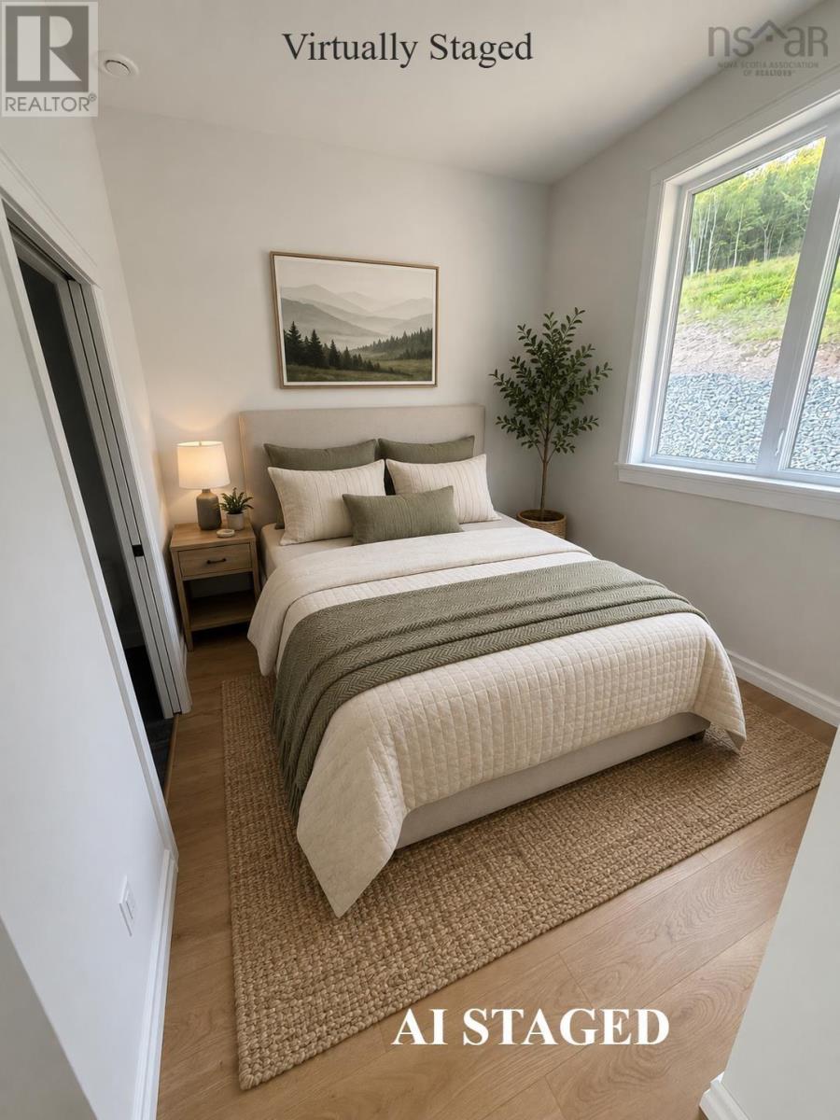
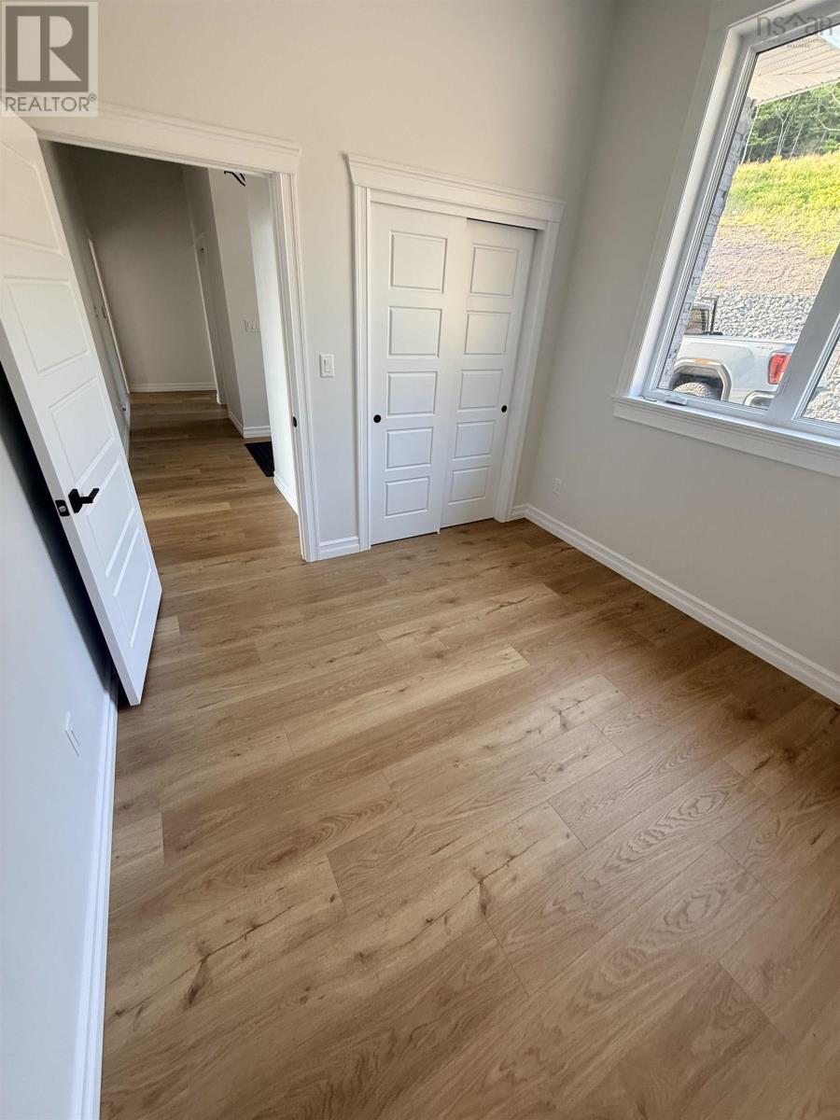
- Bedrooms
- 3
- Bathrooms
- 3 + 1 half
- Living area
- 2,000 sq ft
- Lot
- 32.53 acres
- Type
- Single Family
Description
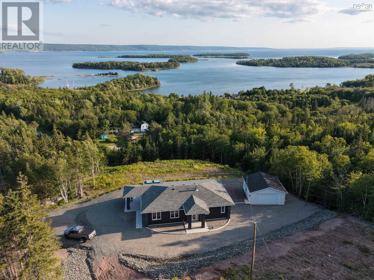
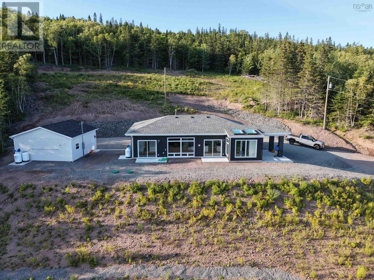
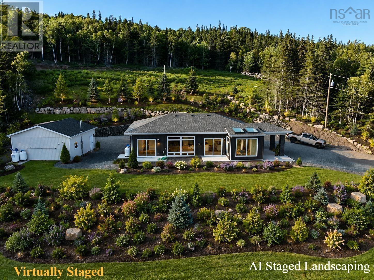
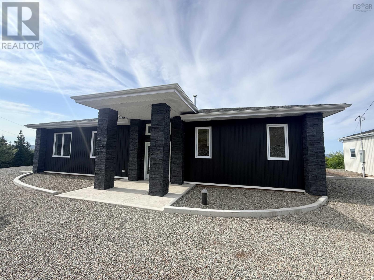
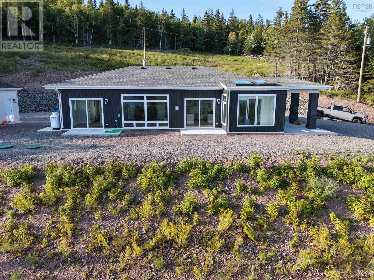
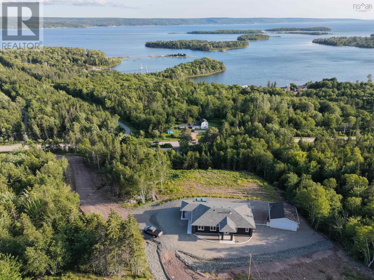
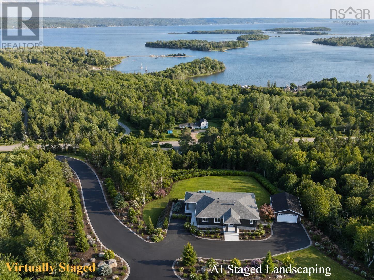
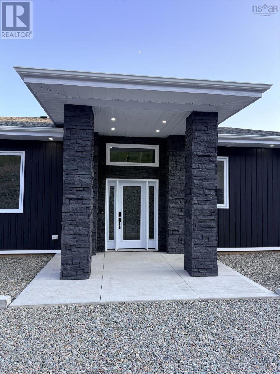
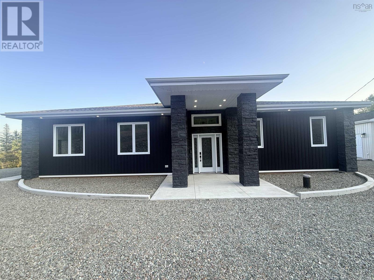
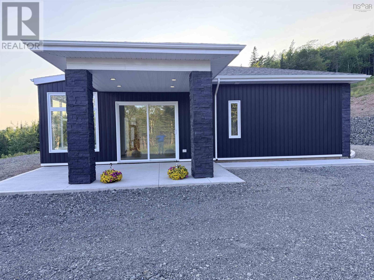
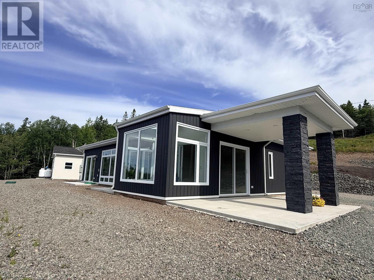
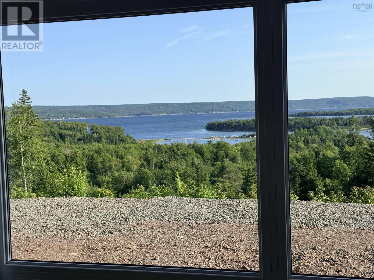
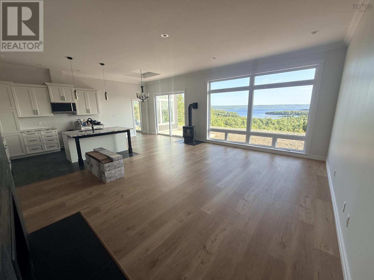
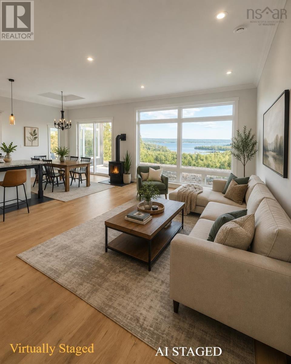
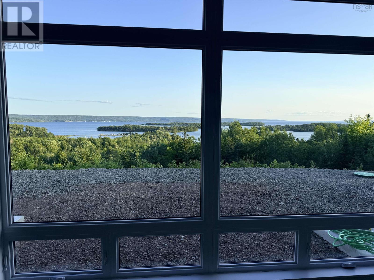
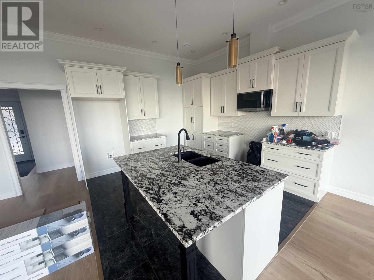
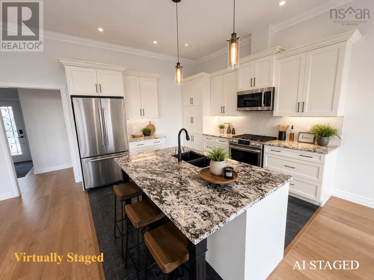
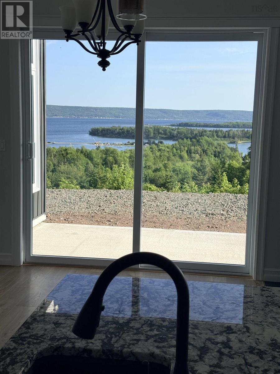
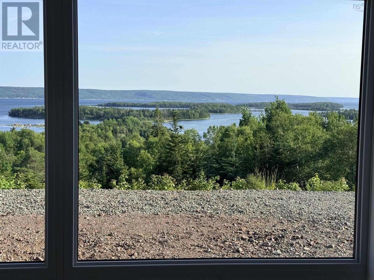
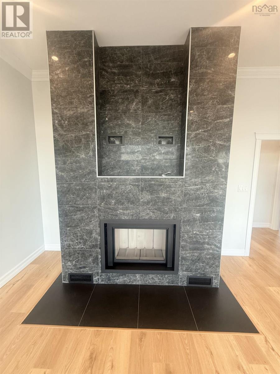
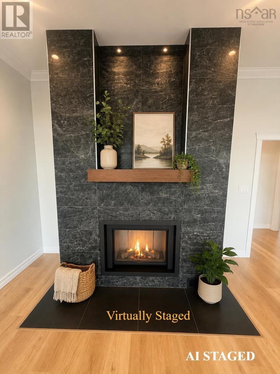
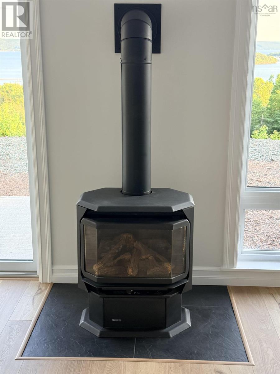
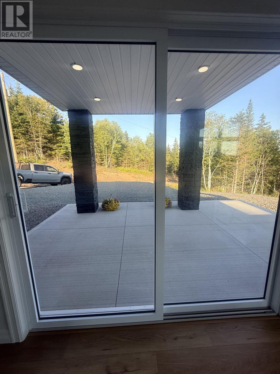
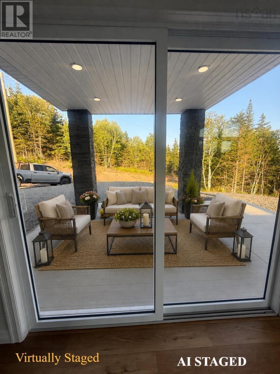
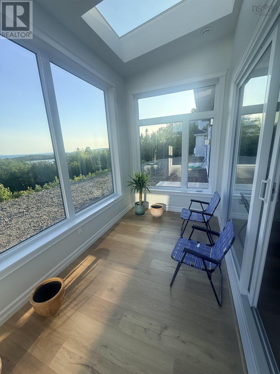
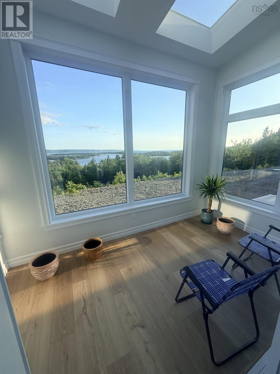
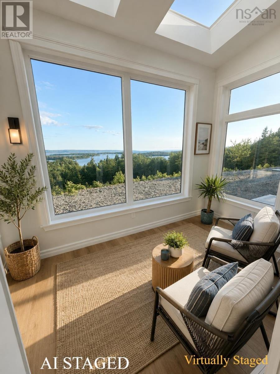
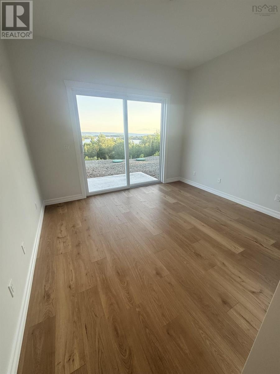
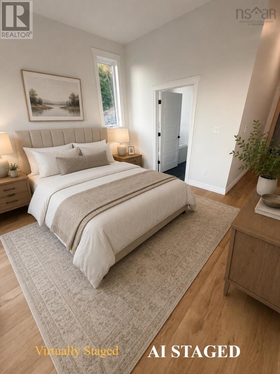
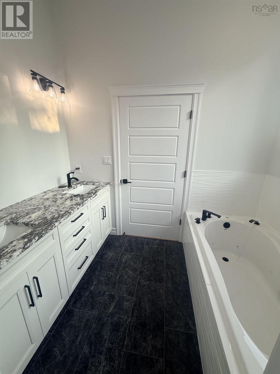
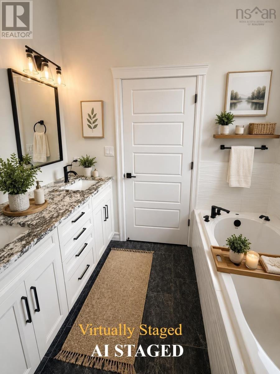
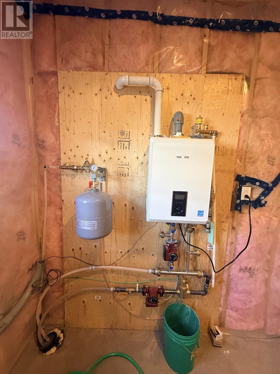
Welcome to 3352 Eskasoni Road in Island View, where breathtaking Bras dOr Lake views and exceptional craftsmanship come together in this brand-new three-bedroom home. Thoughtfully designed for convenient one-level living and ready for your personal decorating touches, this quality-built home offers the perfect blend of comfort, style, and location. The home features a custom kitchen with quality cabinetry and granite countertops and will also include new appliances up to $10,000, an inviting living room with a striking wood-burning fireplace accented by a beautiful ceramic tile mantel, and a stunning sunroom overlooking the peaceful surroundings and panoramic water views. Outdoor enthusiasts will appreciate the proximity to The Lakes Golf Club, Ben Eoin Marina, Ski Ben Eoin, and scenic trails, including the popular Goat Island Trail. Protected boating around the MacPhee Islands is just minutes away. Year-round comfort is provided by efficient in-floor heating, a propane furnace, and a cozy wood-burning fireplace and enjoy the great tasting water. Located just 25 minutes from town, this exceptional property combines privacy, recreation, and convenience in one of Cape Bretons most desirable locations. Dont miss your opportunity to make this stunning new home your own while enjoying some of the finest Bras dOr Lake views Cape Breton has to offer. (id:56844)
Listing
- MLS® number
- 202618676
- Status
- Active
- Days On Market
- 96
Building
- Type
- House
- Storeys
- 1
- Living area
- 2,000 sq ft
- Above grade
- 2,000 sq ft
- Bedrooms above grade
- 3
- Foundation
- Concrete Slab
- Basement
- None
Interior
- Flooring
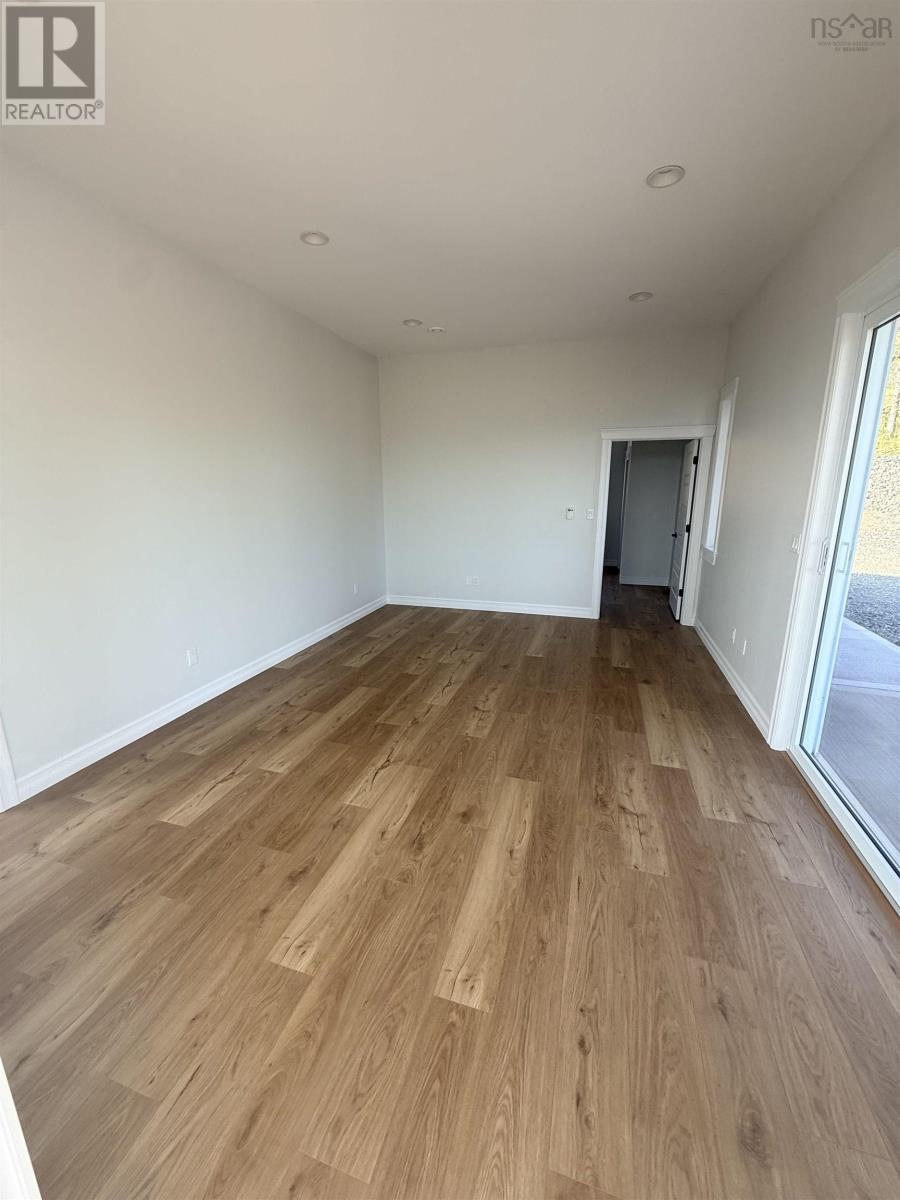
- Laminate, Ceramic Tile
- Heating
- In Floor Heating, Propane, Hot Water
- Accessibility
- 32in min Doorways, 32in min Entry Doorways, Entry less than 3 steps, Entry threshold less than ½ inch
Land
- Lot size
- 32.53 acres
- Lot features
- Treed
- View
- Lake view
Parking
- Type
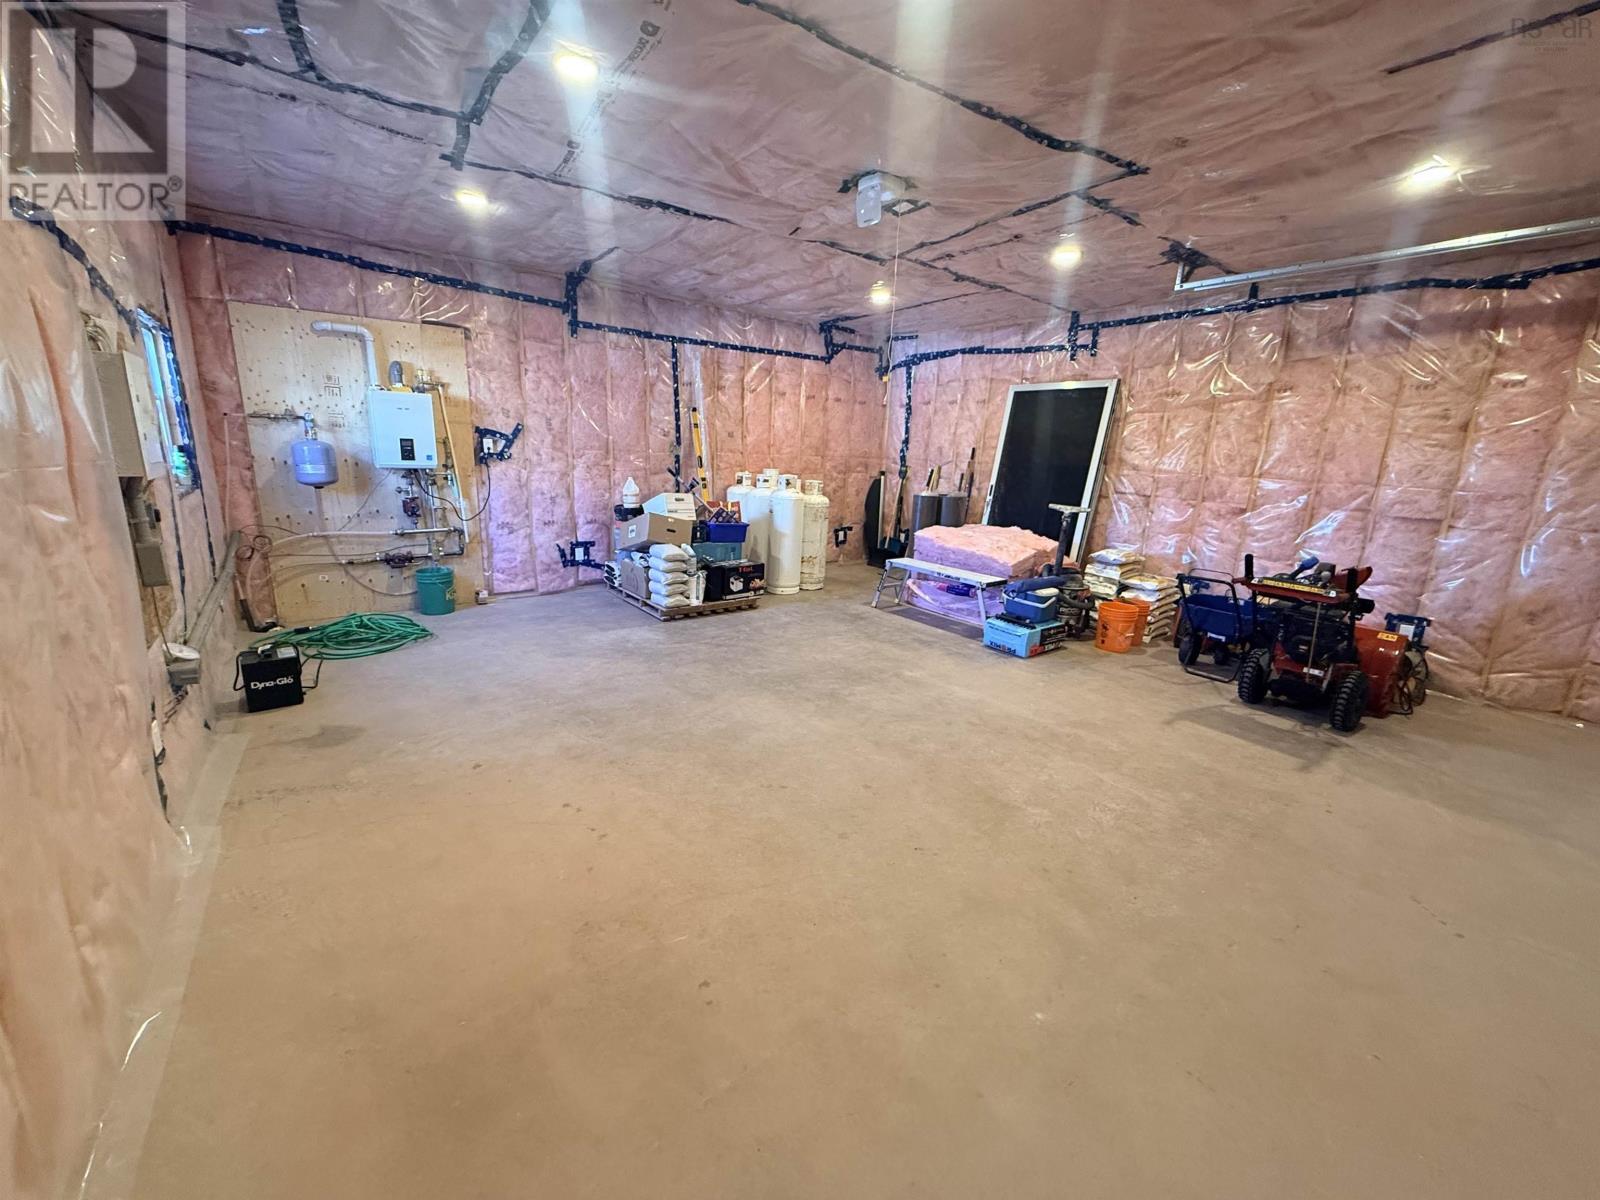
- Detached Garage, Garage, Gravel
Utilities
- Water
- Drilled Well
- Sewer
- Septic System
Fees and taxes
- Common interest
- Freehold
- Parcel number
- 15315963
Rooms
| Room | Level | Size |
|---|---|---|
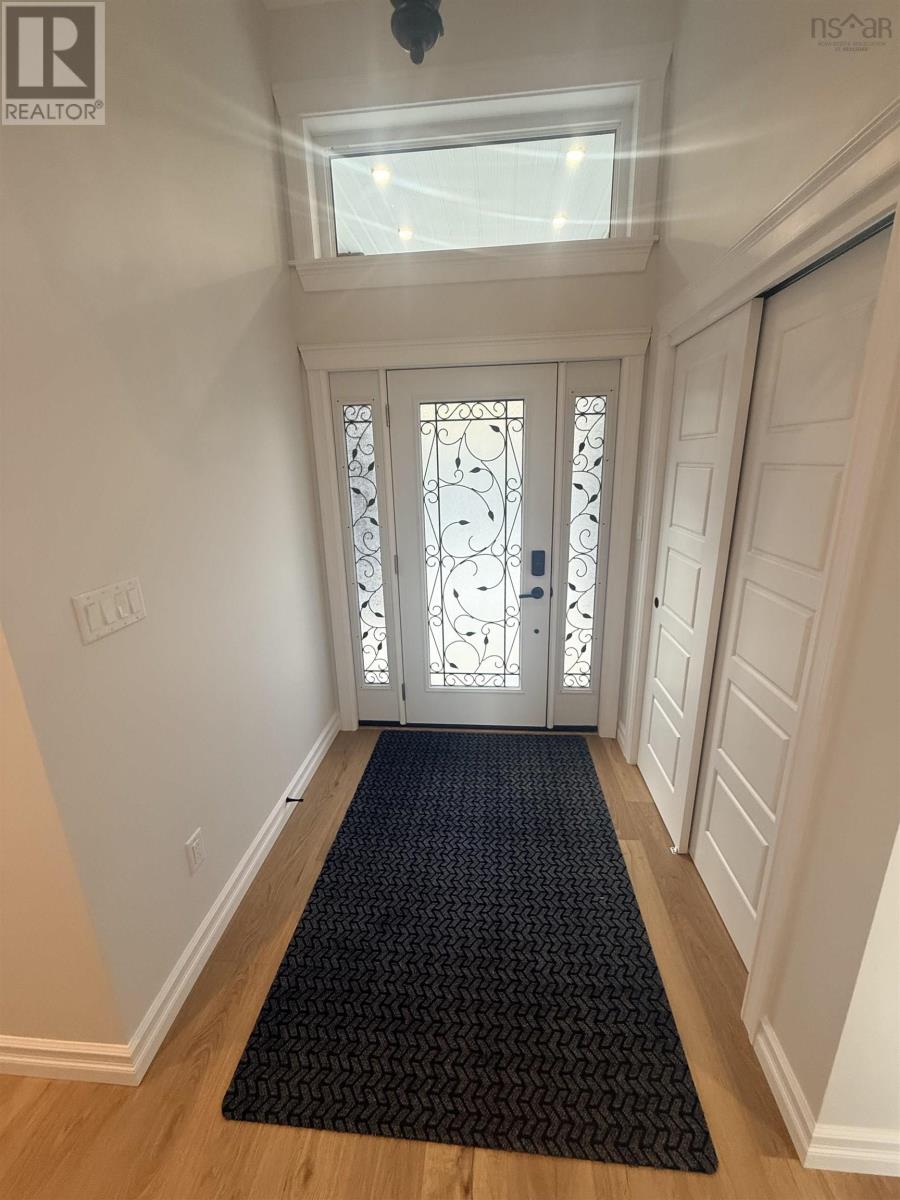
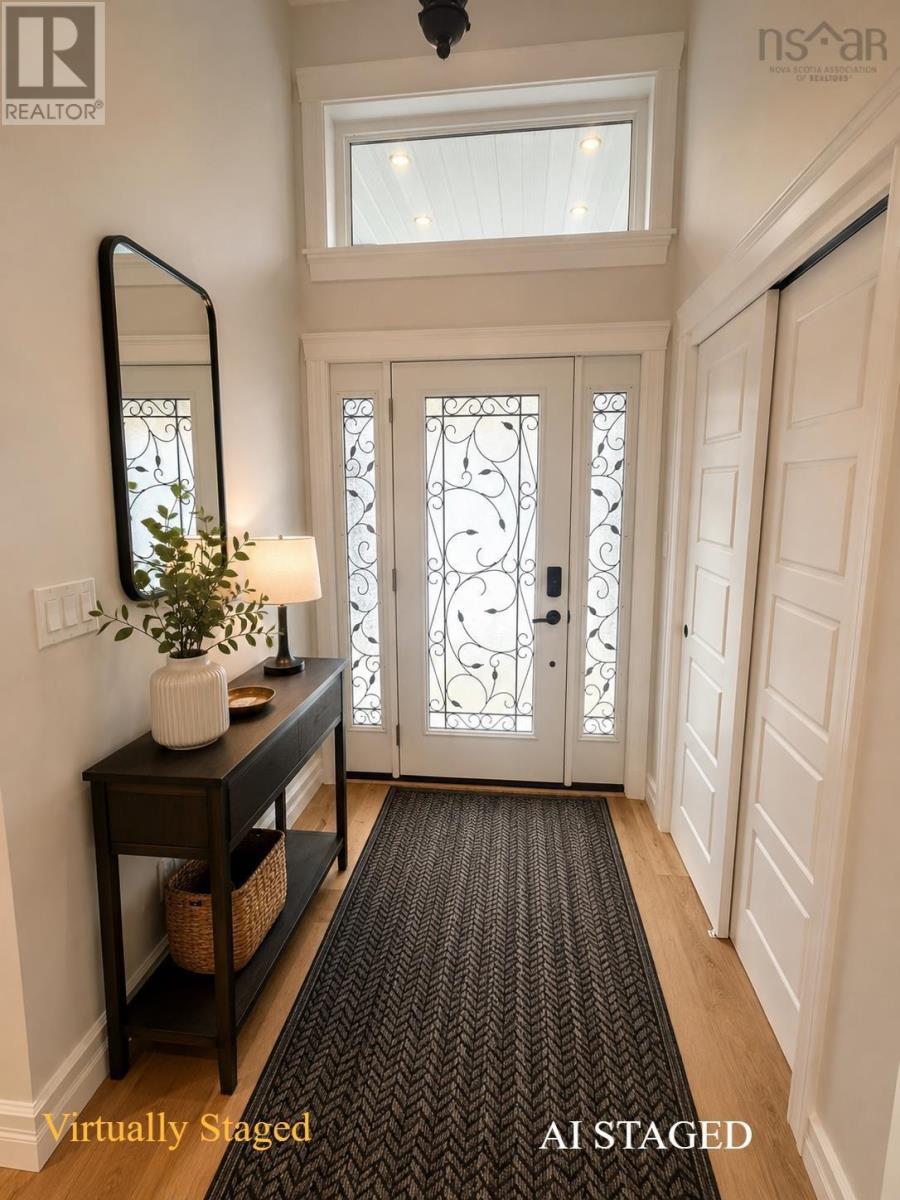
| Foyer | Main level | 6x5.5 |
| Living room | Main level | 16x21.6 |
| Kitchen | Main level | 11.11x11.6 |
| Dining room | Main level | 11.6x9.10 |
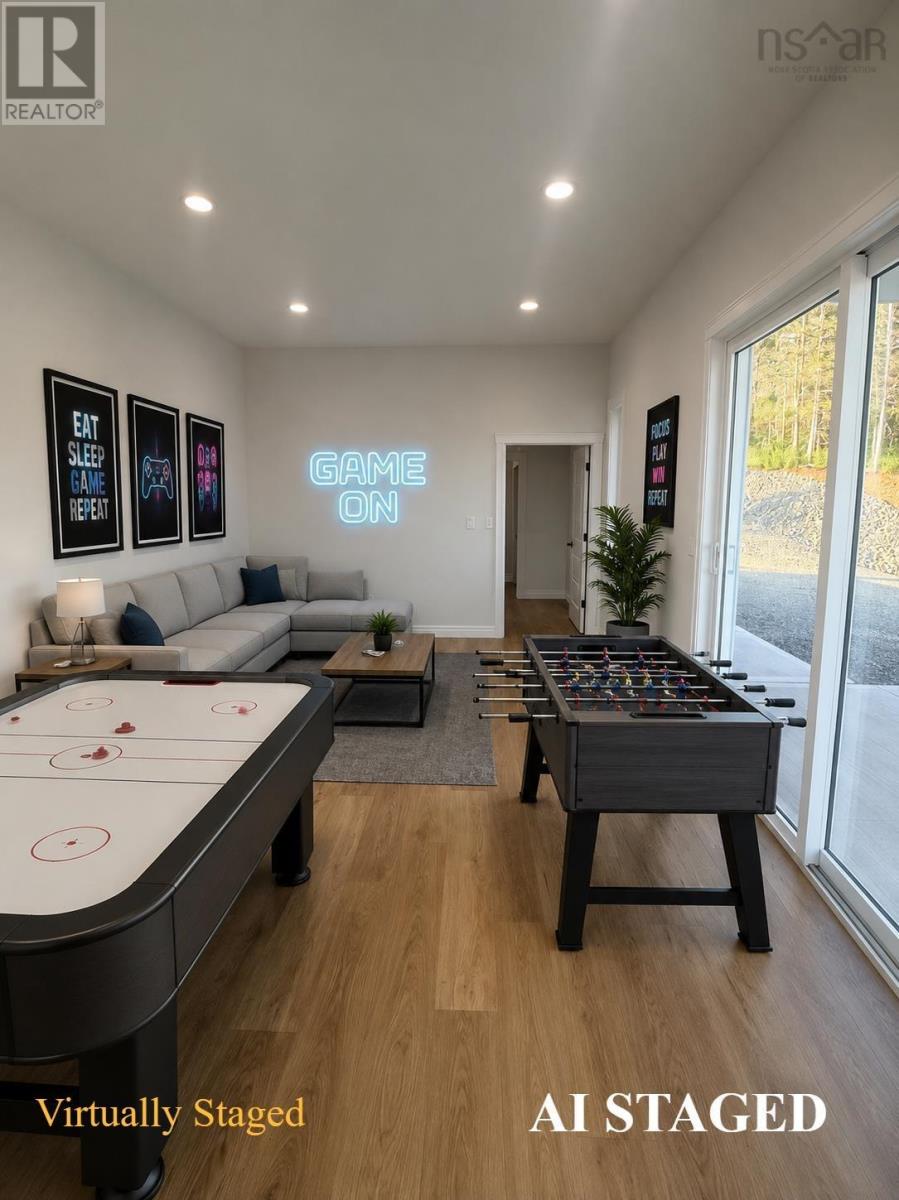
| Games room | Main level | 18.3x12.6 |
| Sunroom | Main level | 7x12.6 |
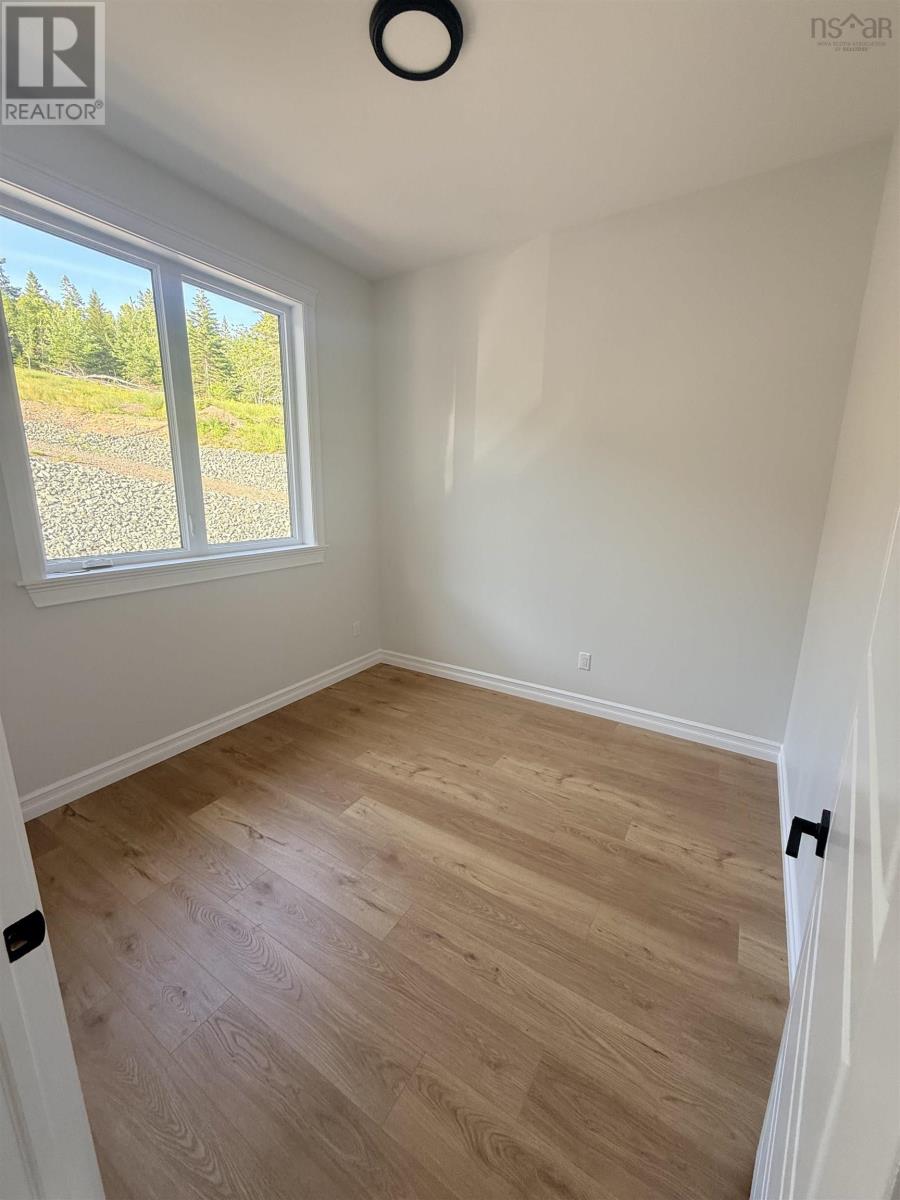
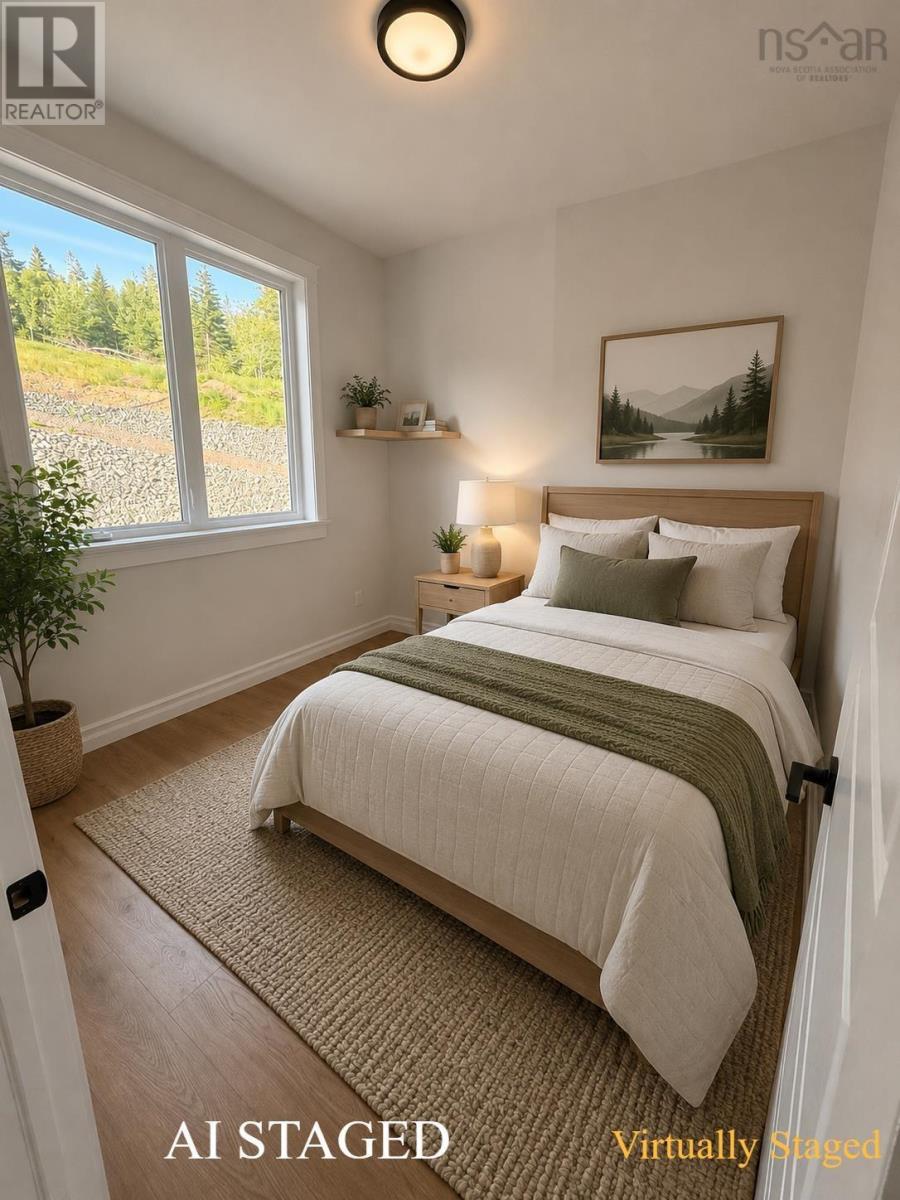
| Bedroom | Main level | 12.6x9.8 plus 3.6x3.6 less jog |
| Bedroom | Main level | 9.11x9.10 |
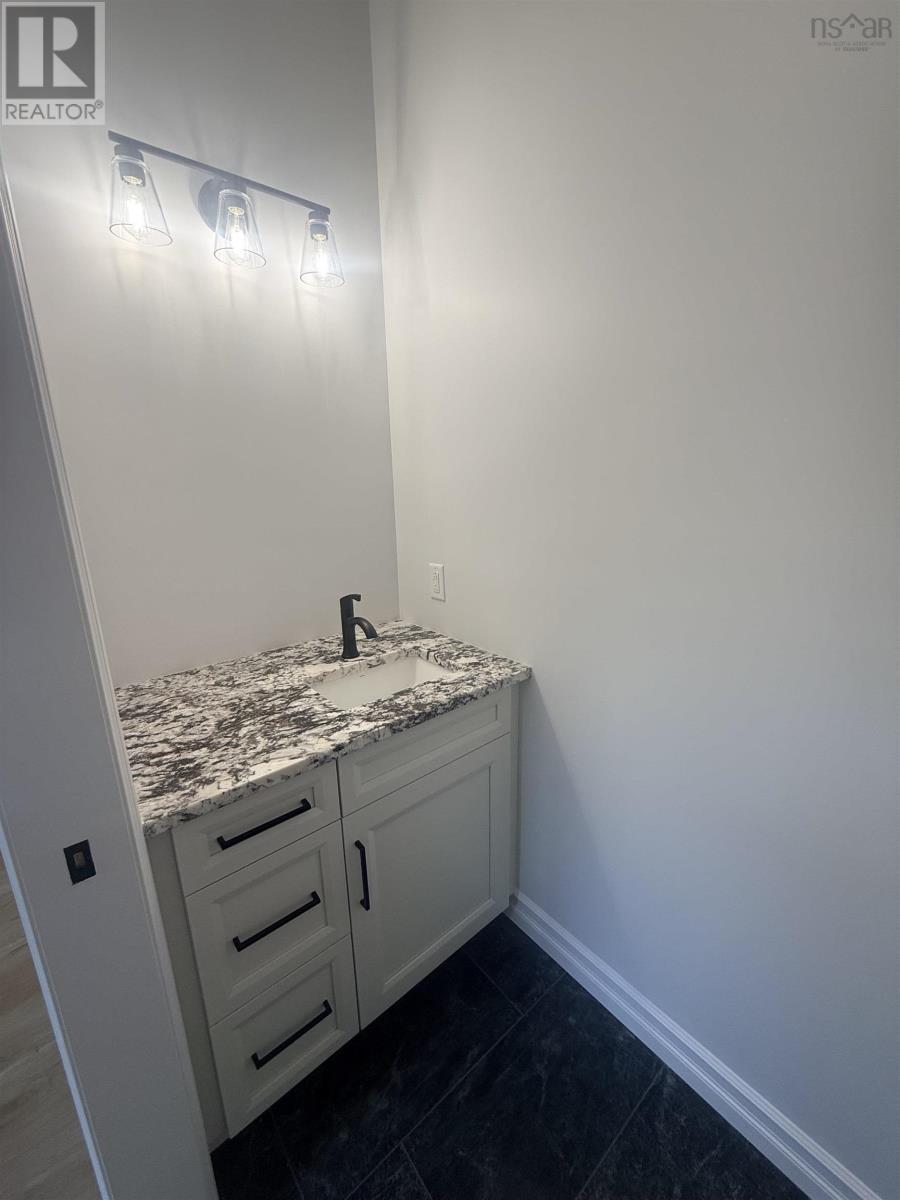
| 2pc Bathroom | Main level | 3x8.6 |
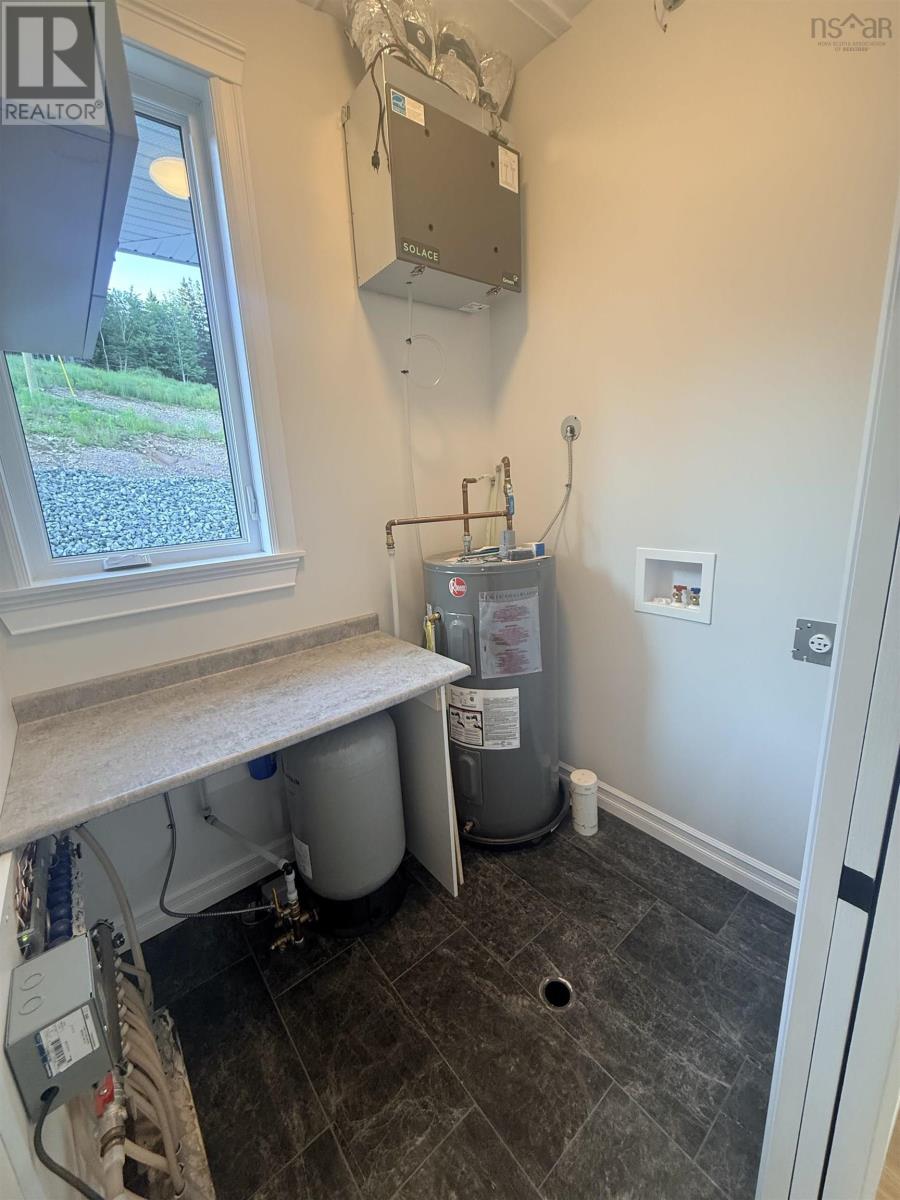
| Laundry room | Main level | 5.6x6.5 |
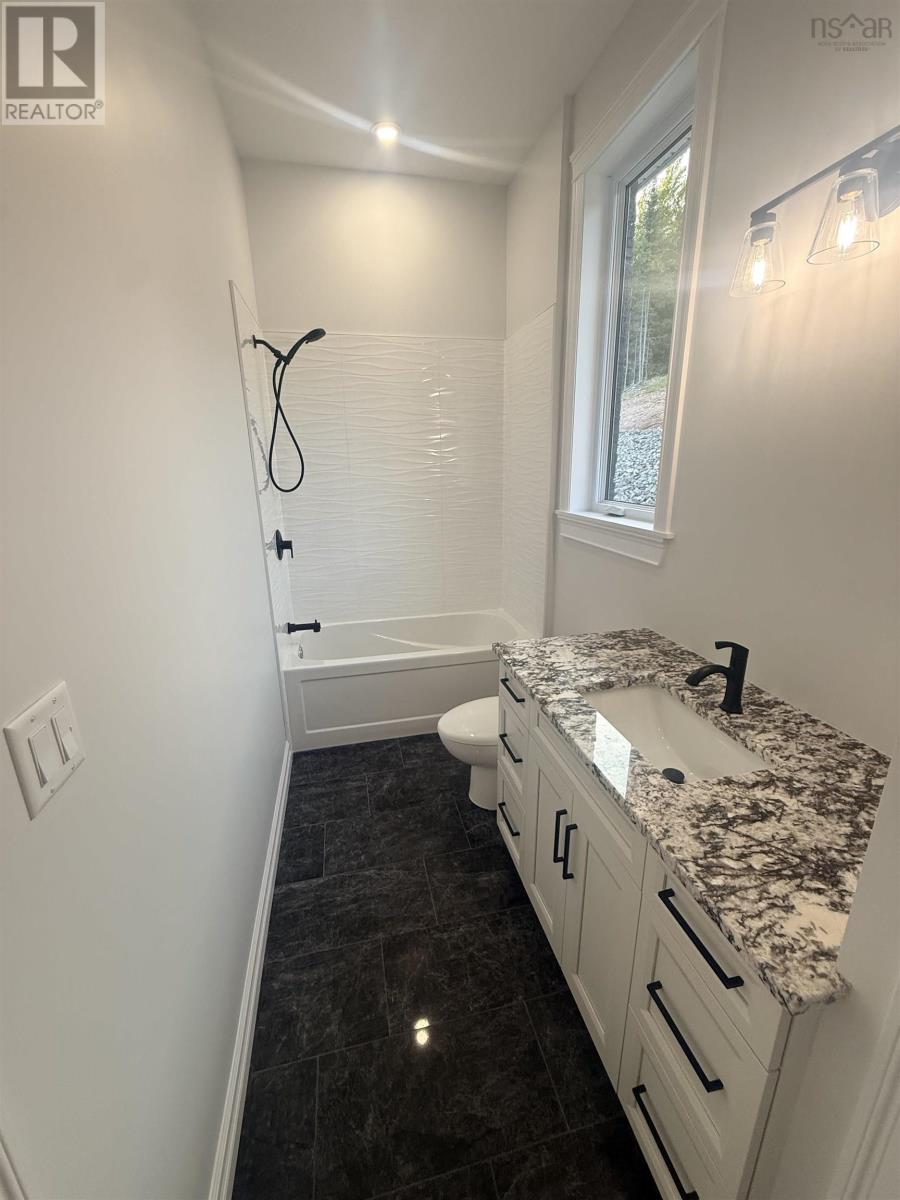
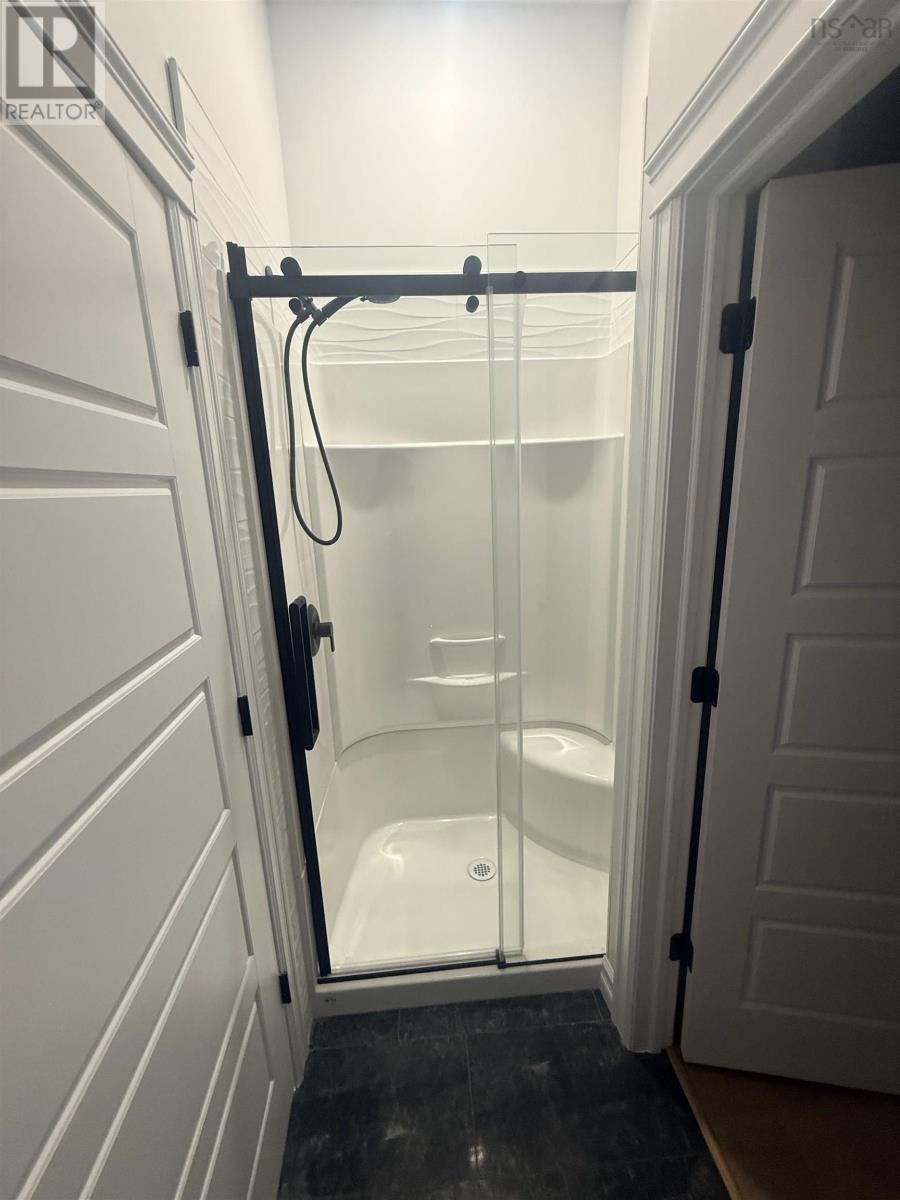
| 4pc Bathroom | Main level | 5x12.10 |
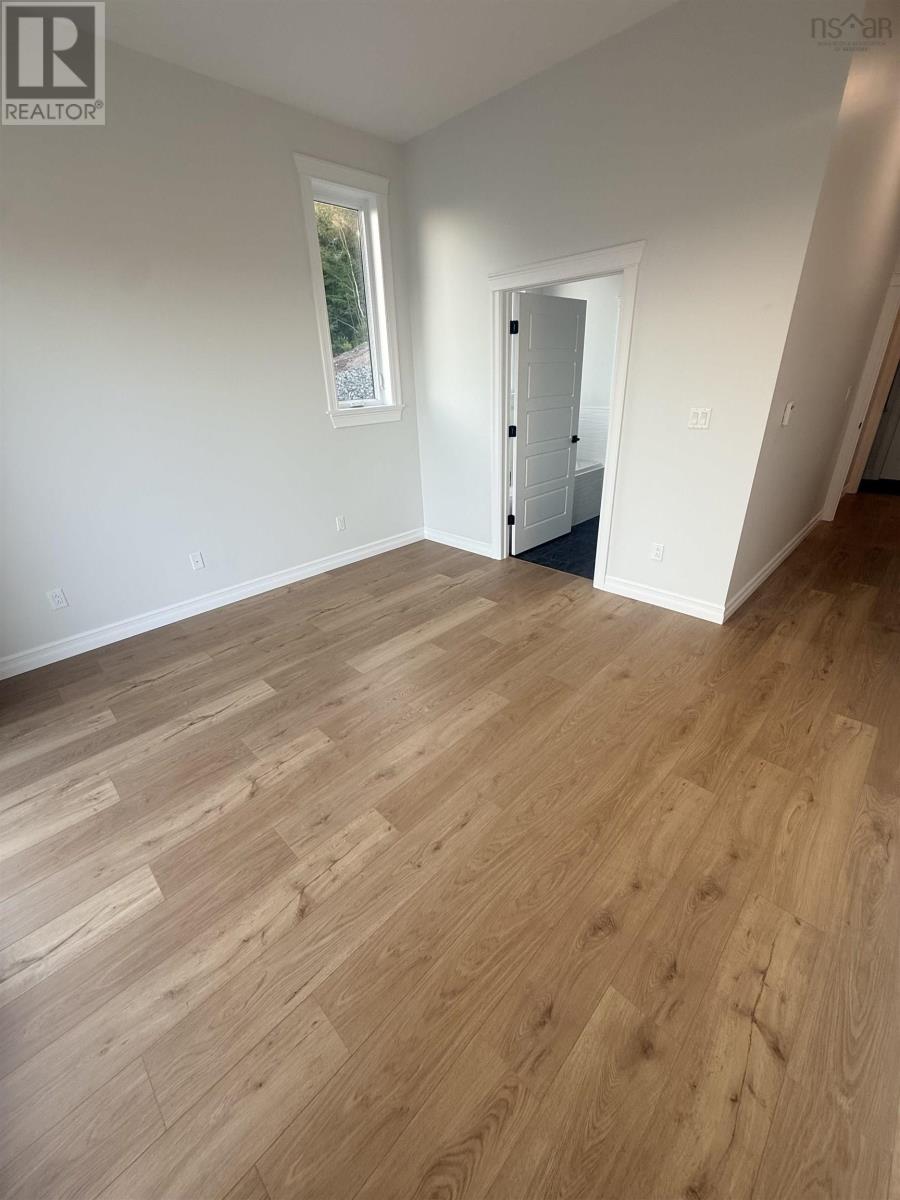
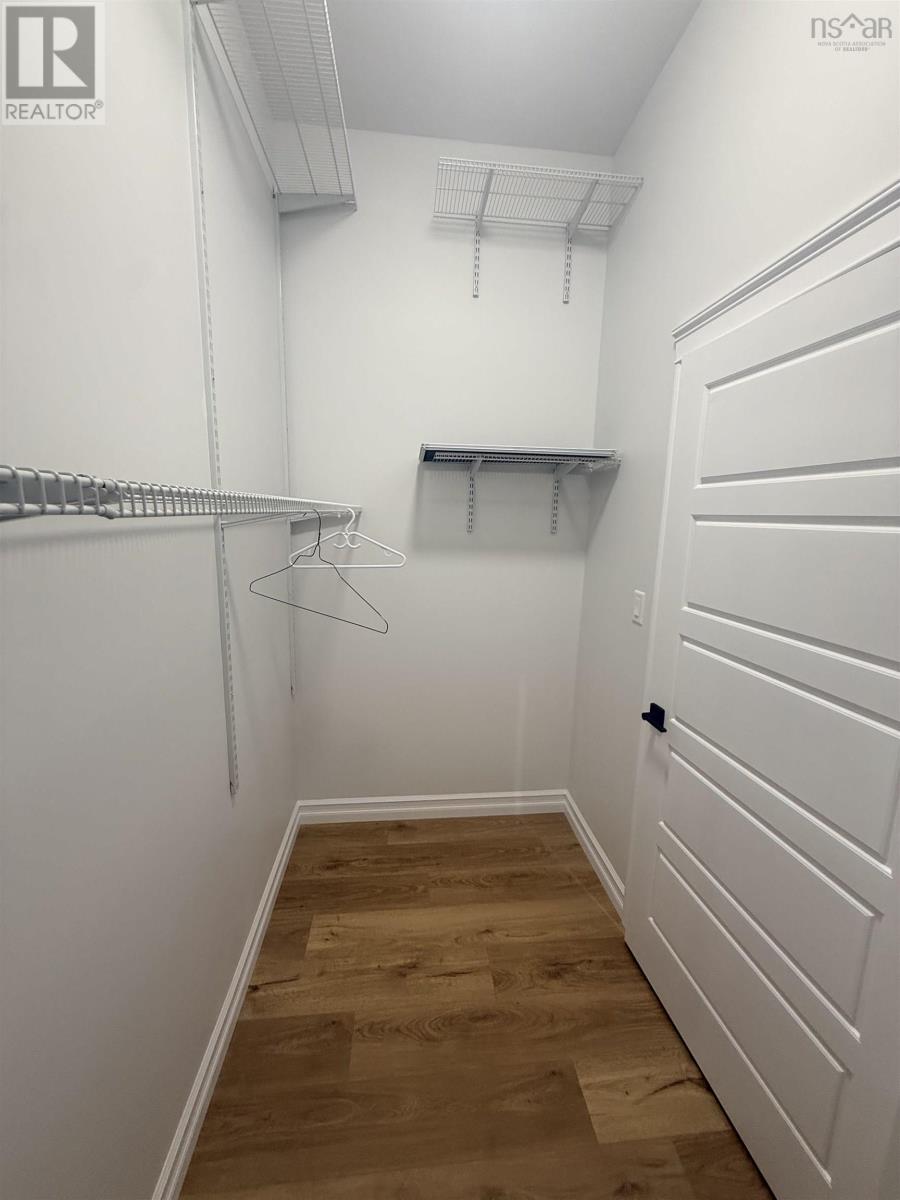
| Primary Bedroom | Main level | 12.10x11.10 |
| 5pc Ensuite bath | Main level | 9x9.4 |
Directions
Follow Eskasoni Road to civic 3352 Eskasoni Road in Islandview sign will be on the right.
The map loads here.







