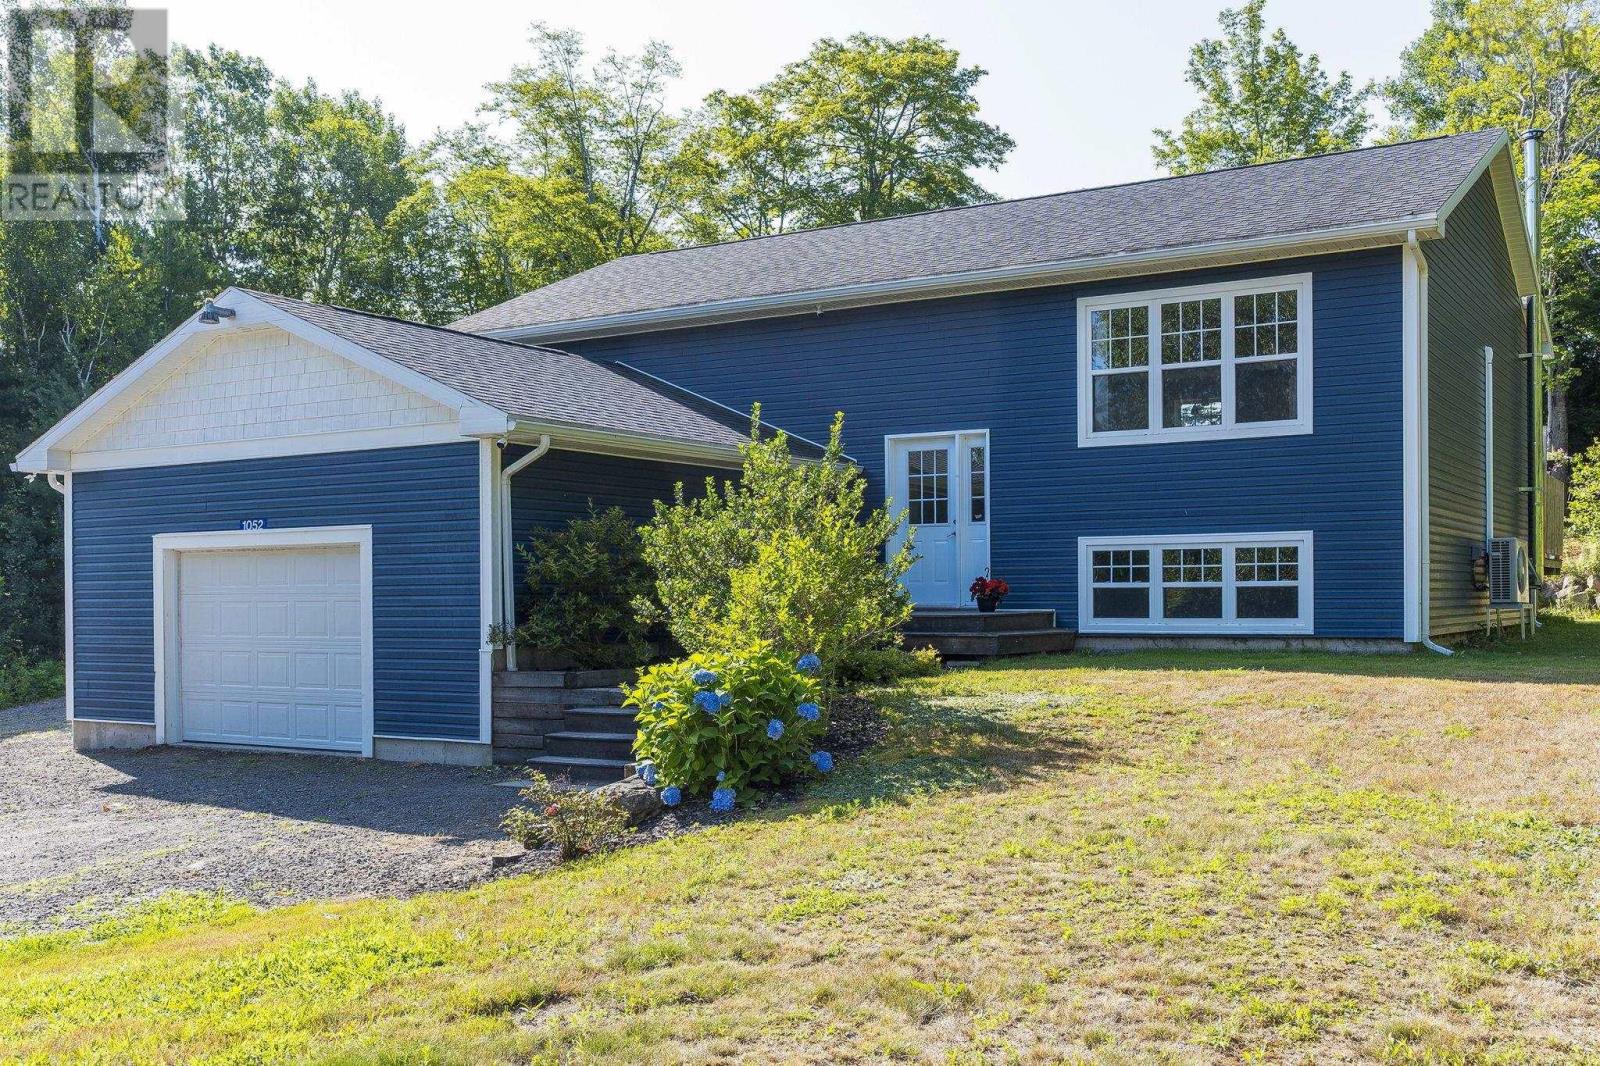
1052 Meadowvale Road
East Tremont, Nova Scotia B0P 1R0
$499,000
- Bedrooms
- 4
- Bathrooms
- 2 + 1 half
- Living area
- 2,336 sq ft
- Lot
- 1.5 acres
- Type
- Single Family
Description
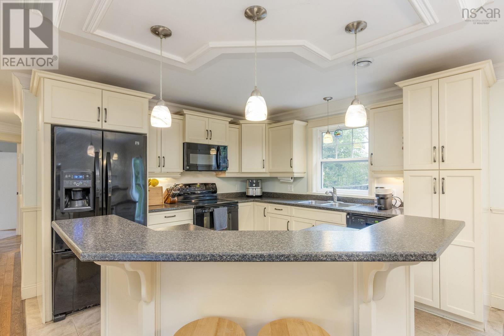
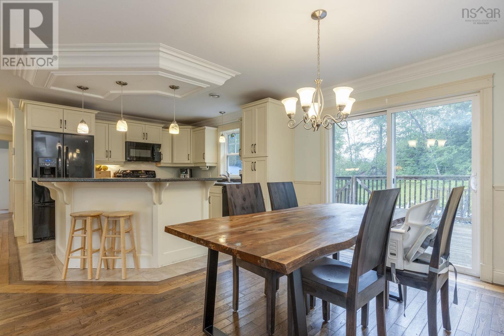
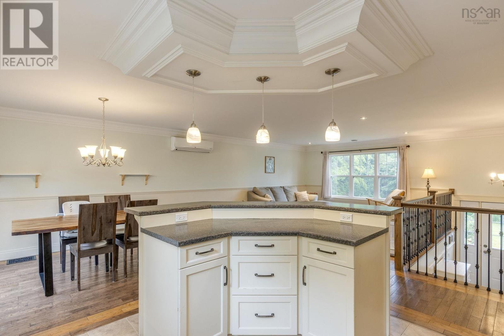
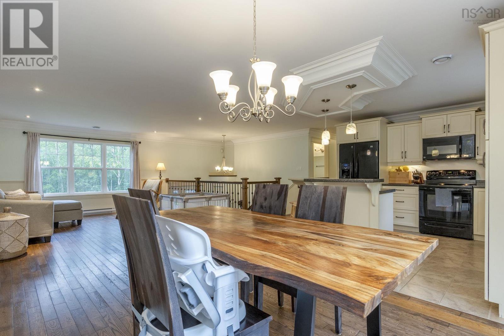
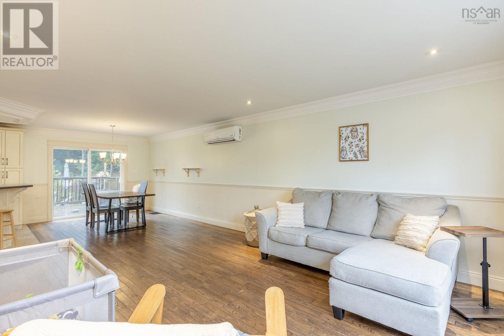
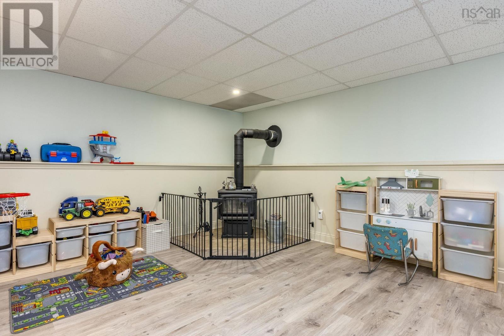
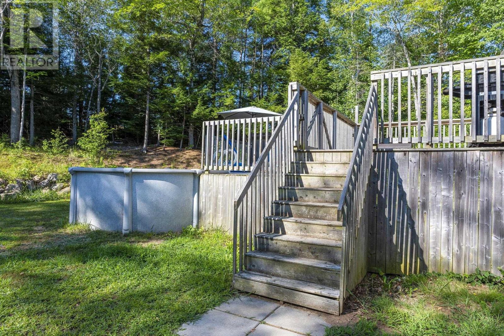
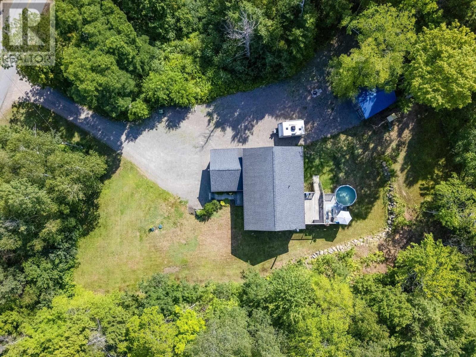
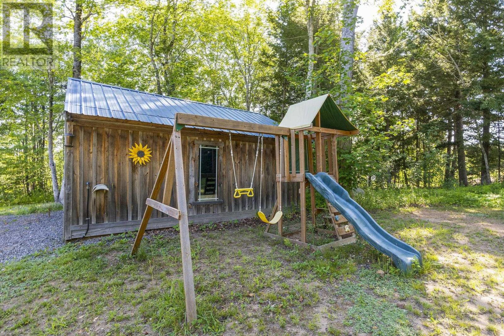
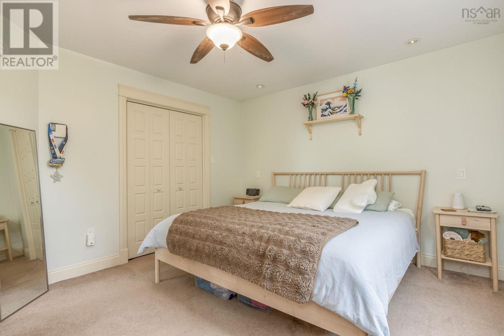
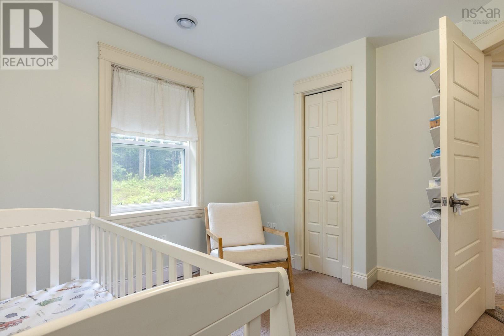
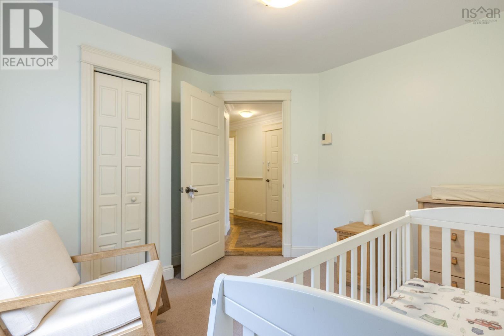
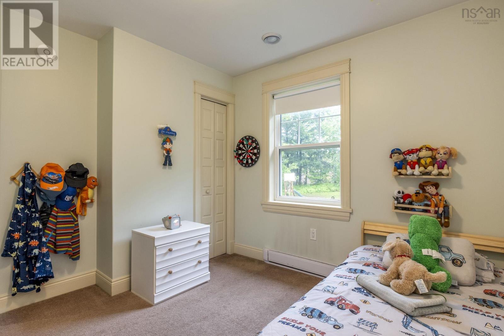
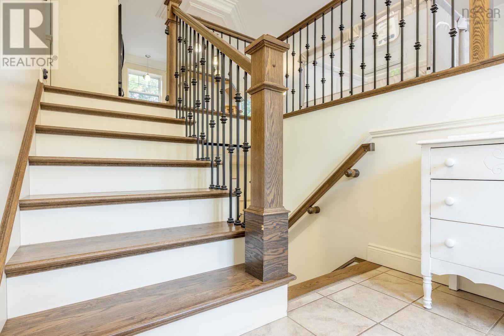
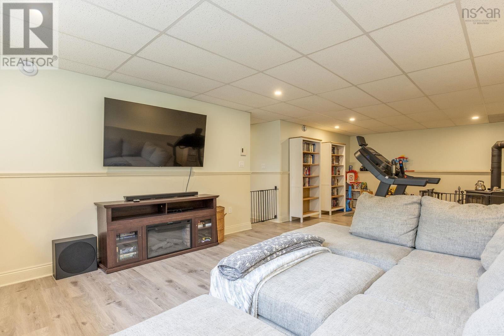
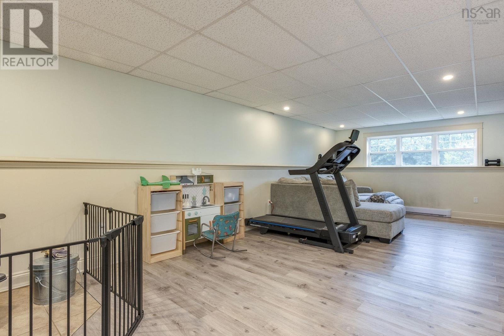
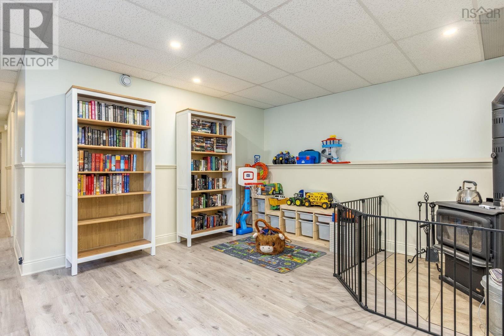
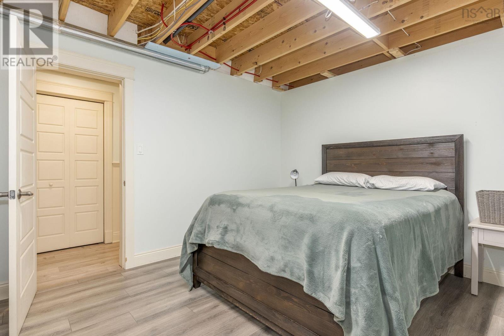
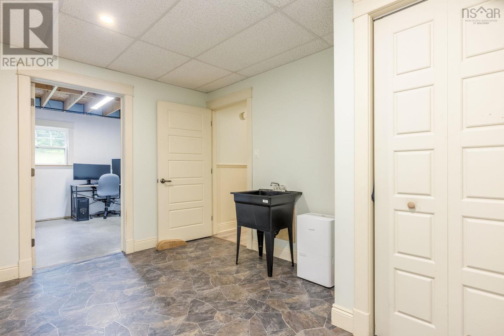
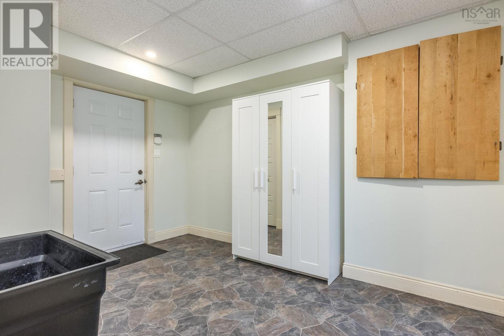
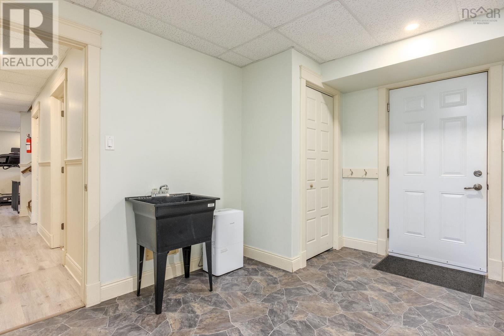
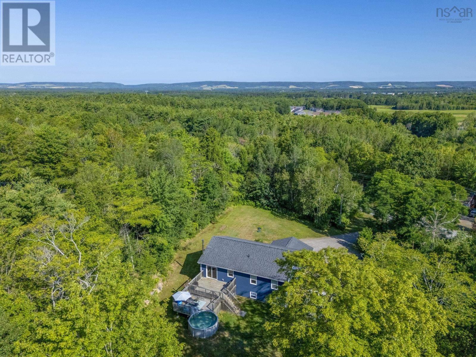
Just 5 minutes from Greenwood and Kingston, 1052 Meadowvale Road offers the space and privacy of country living without feeling far from town. Set on 1.5 acres in East Tremont and only a short drive to 14 Wing Greenwood, this well-maintained 12 year young home combines comfort, convenience, and room to spread out. And the best part!!! Sellers are offering a $7,000 closing credit toward final lower-level finishes including bonus room drop-ceiling completion and lower shower installation perhaps, where plumbing is already in place. The main level features a bright open-concept layout, hardwood floors, 3 bedrooms and bath with access to the tiered deck. The lower level adds excellent flexible living space with a large family room and cozy wood stove, a second full bath, and a bonus room currently being used as a guest room and another room being used as a home office. Don't forget the attached garage leading to a large mudroom/foyer for everyday practicality.Outside, theres plenty to enjoy with a pool, barn/outbuilding, generator hookup, municipal water, and a beautifully sized lot that offers privacy and breathing room while keeping amenities close by. If youve been looking for a property that offers space, flexibility, and convenience in a great location, this one is well worth a look. (id:56844)
Listing
- MLS® number
- 202618624
- Status
- Active
- Days On Market
- 99
Building
- Type
- House
- Year built
- 2012
- Storeys
- 1
- Living area
- 2,336 sq ft
- Above grade
- 2,336 sq ft
- Bedrooms above grade
- 3
- Bedrooms below grade
- 1
- Foundation
- Poured Concrete
- Basement
- Partially finished, Full, Walk out
Interior
- Flooring
- Hardwood, Laminate, Carpeted, Ceramic Tile
- Heating
- Heat Pump, Baseboard heaters, Stove, In Floor Heating, Electric, Wood, Ductless
- Cooling
- Air Conditioned
- Appliances
- Dishwasher
- Accessibility
- 32in min Doorways, 32in min Entry Doorways
Land
- Lot size
- 1.5 acres
- Pool
- Above ground pool
- Exterior features
- Vinyl, Wood siding
Parking
- Type
- Attached Garage, Garage, Gravel
Utilities
- Water
- Municipal water
- Sewer
- Septic System
Fees and taxes
- Common interest
- Freehold
- Parcel number
- 55105761
Rooms
| Room | Level | Size |
|---|---|---|
| Living room | Main level | 17.7 x 21.8 |
| Kitchen | Main level | 11.4 x 11.5 |
| Foyer | Main level | 8.9 x 6.10 |
| Dining room | Main level | 11.4 x 13.10 |
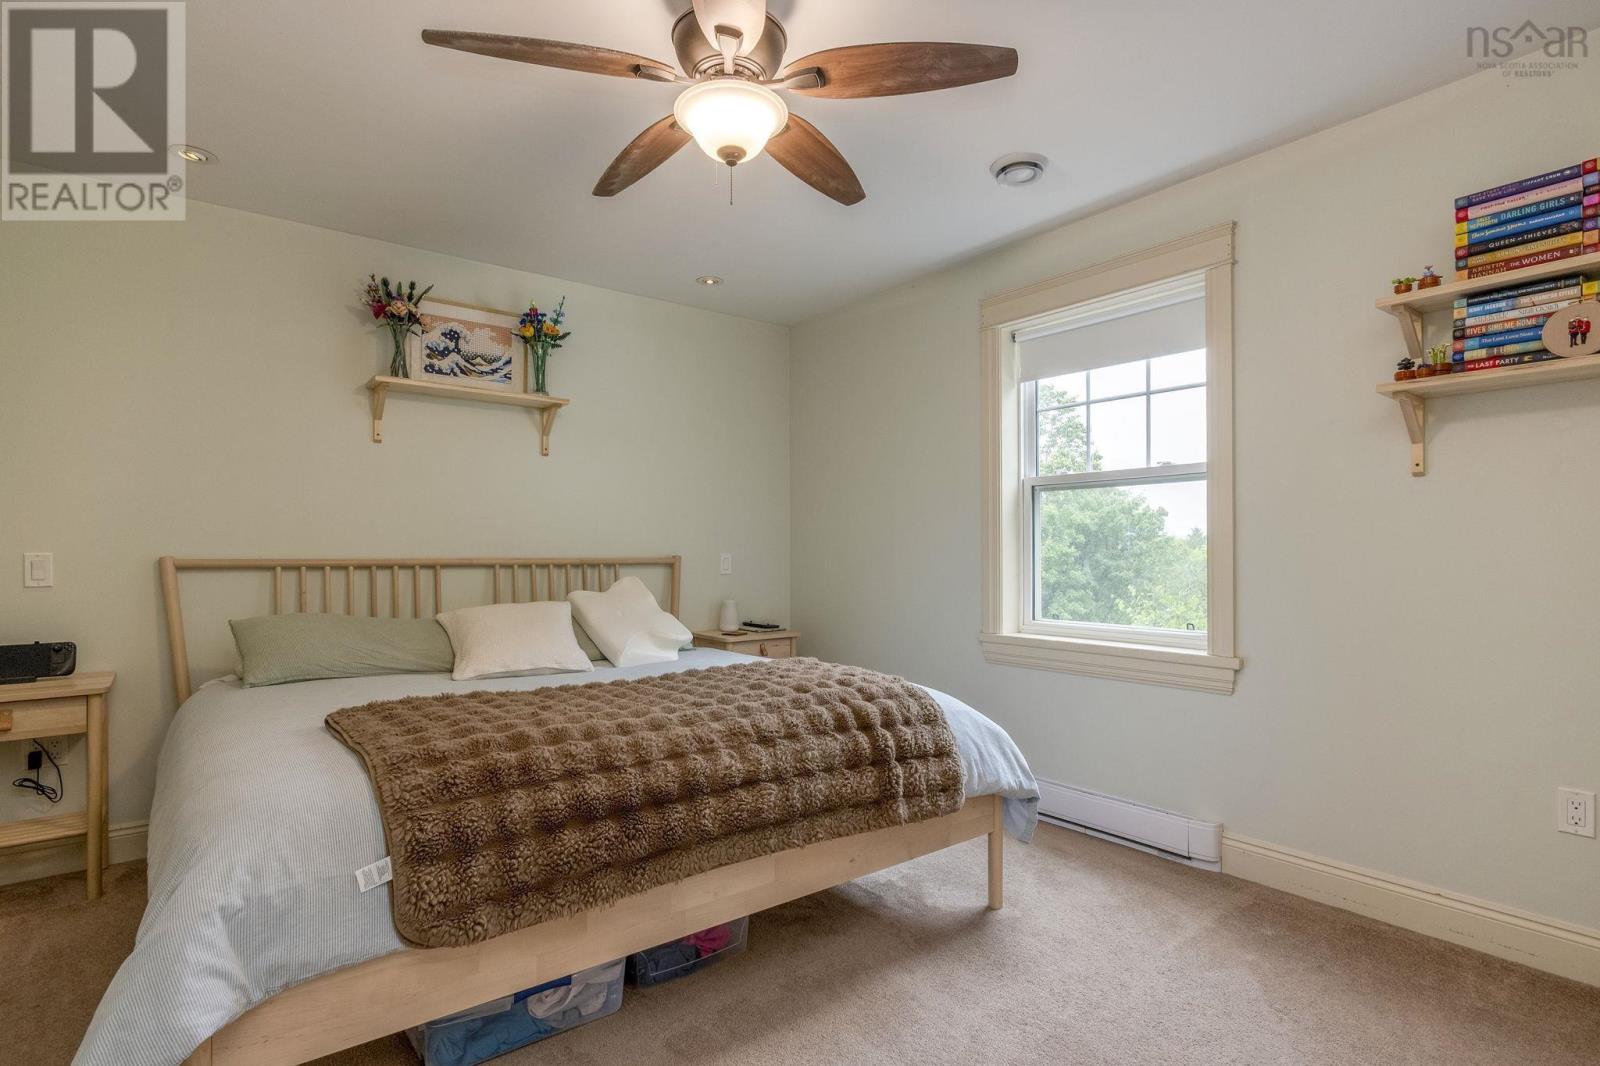
| Primary Bedroom | Main level | 13.10 x 11.10 |
| Bedroom | Main level | 11. x 10.3 |
| Bedroom | Main level | 10.9 x 10.4 |
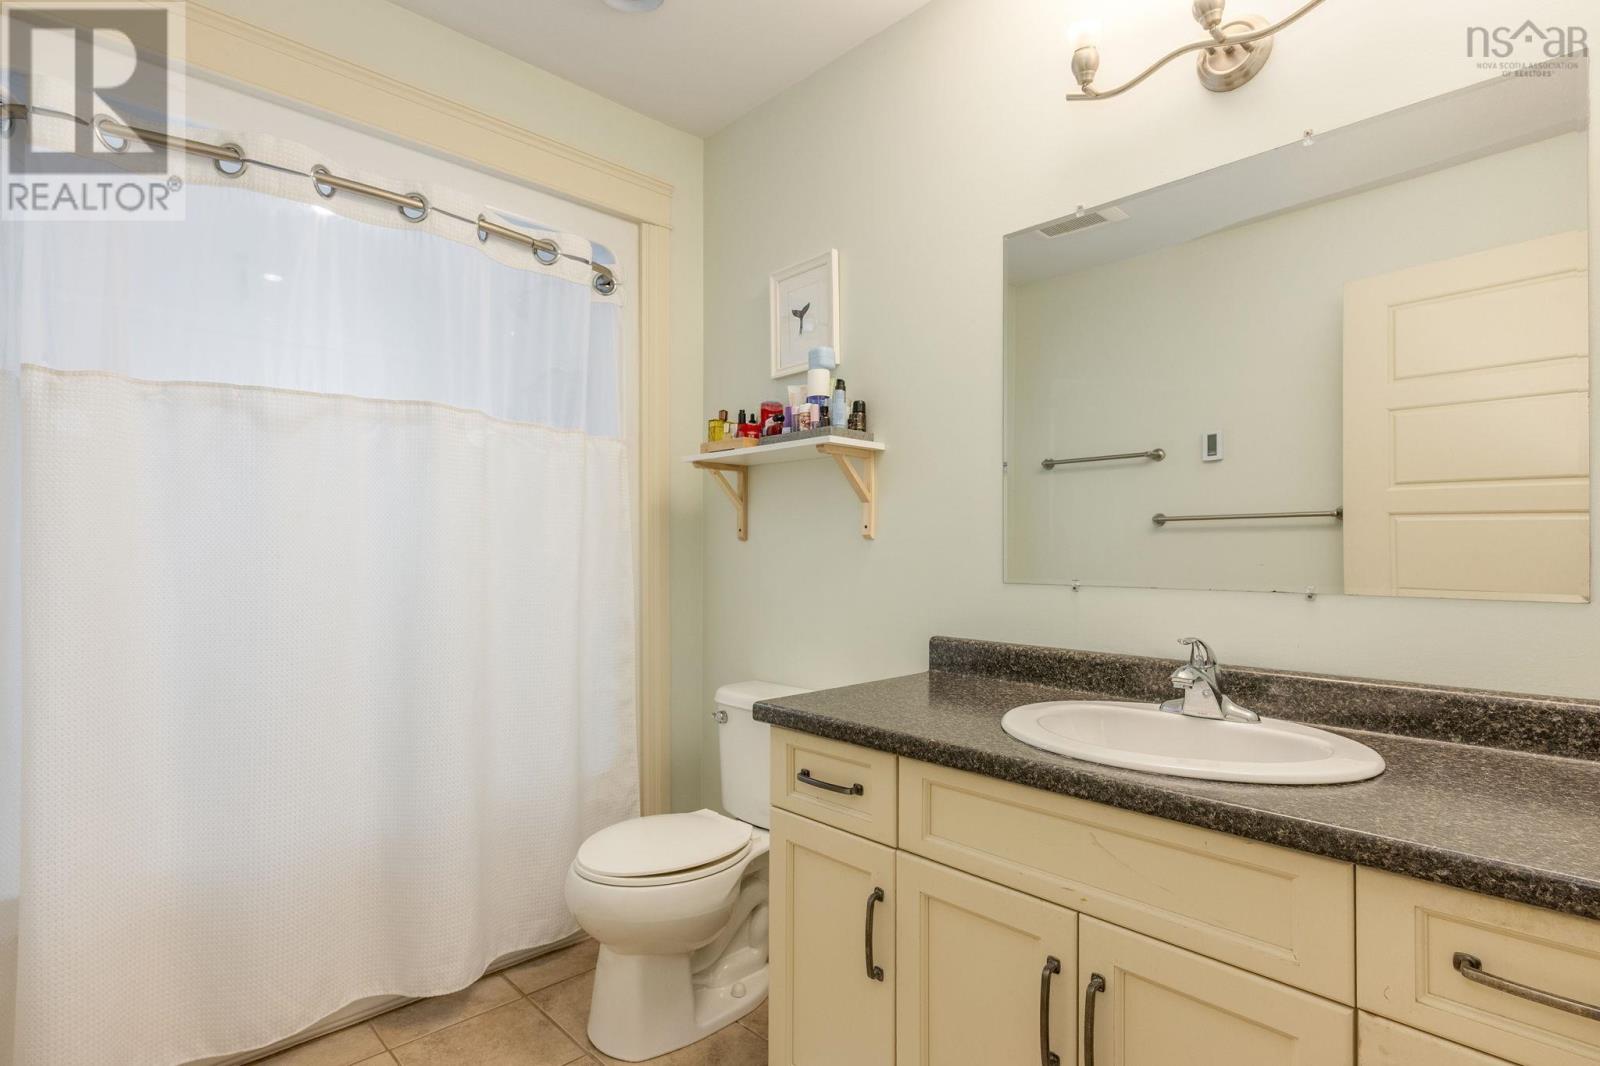
| 4pc Bathroom | Main level | 9.8 x 6.3 |
| Bedroom | Lower level | 10.11 x 14.9 |
| Den | Lower level | 10.11 x 12.4 |
| Mud room | Lower level | 12.8 x 9.11 |
| 2pc Bathroom | Lower level | 5.5 x 9.11 |
Directions
From Central Ave. Greenwood to Rocknotch Rd. Right on Meadowvale Rd. to civic on left.
The map loads here.







