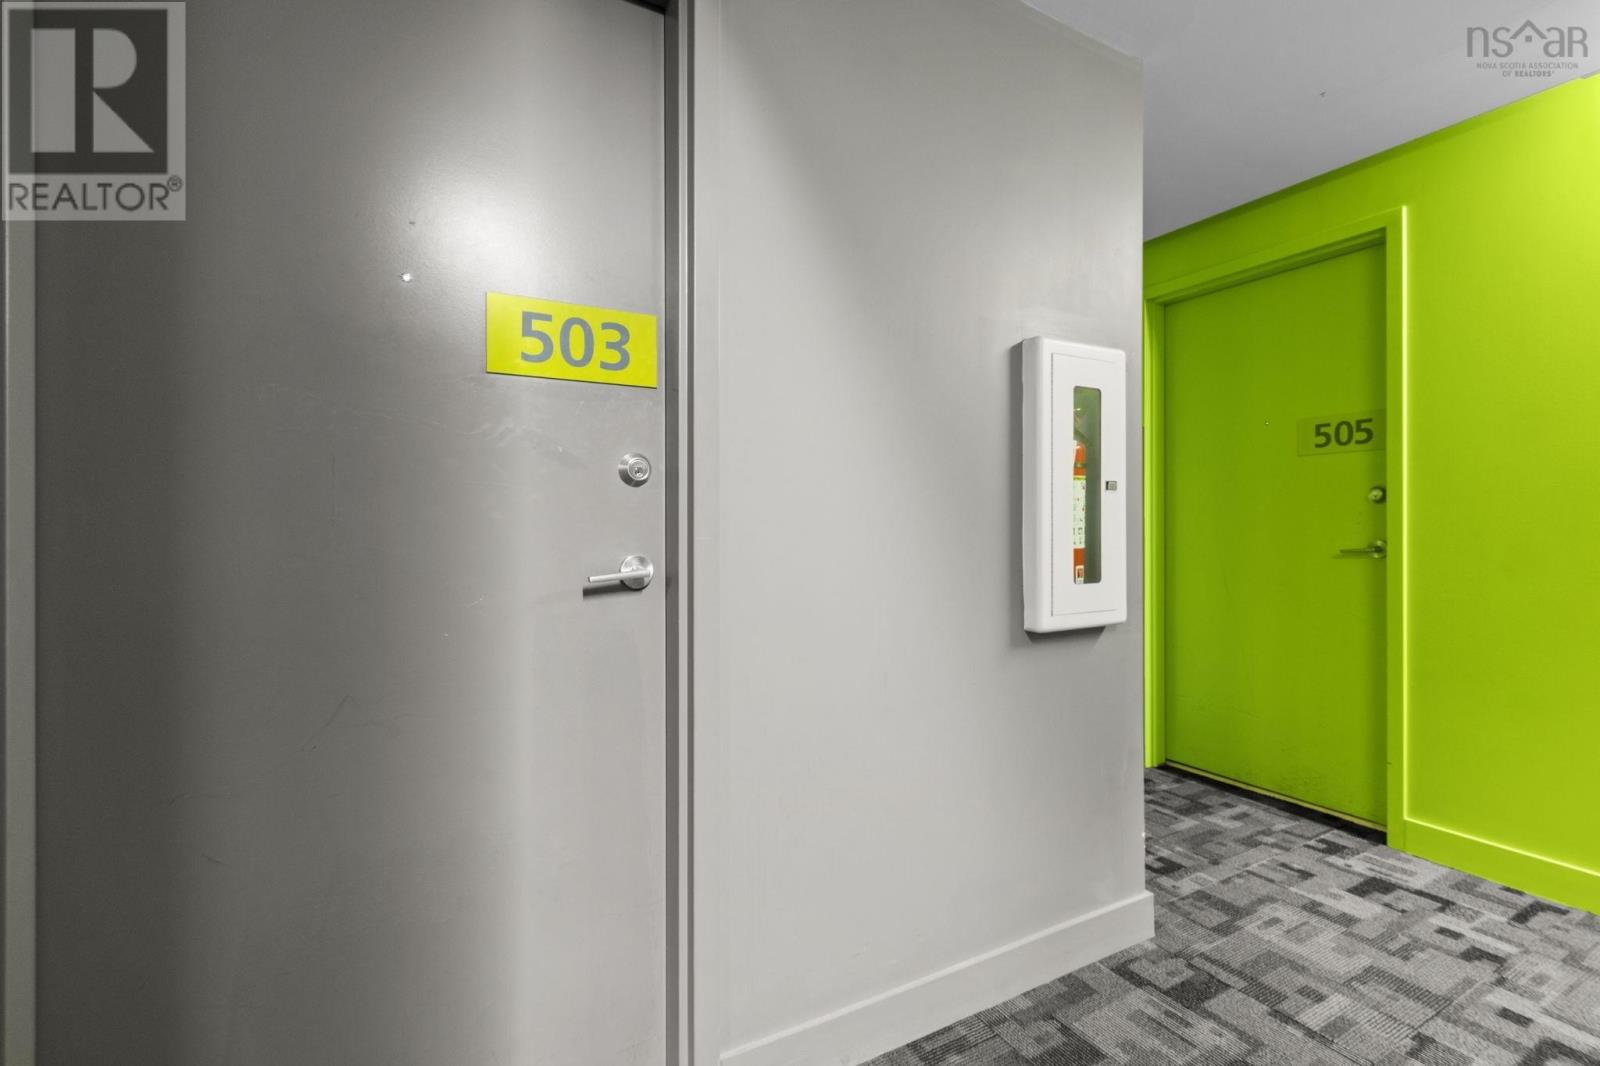
503 1048 Wellington
Halifax, Nova Scotia B3H 2Z8
$549,000
- Bedrooms
- 1
- Bathrooms
- 1
- Living area
- 588 sq ft
- Lot
- 0.01 acres
- Type
- Single Family
Description
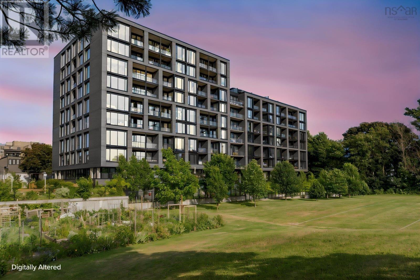
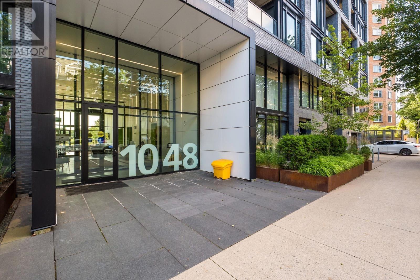
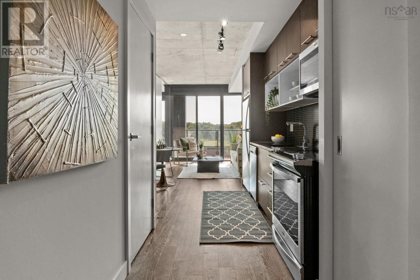
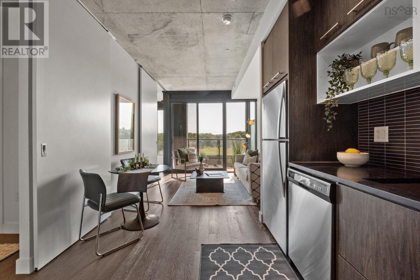
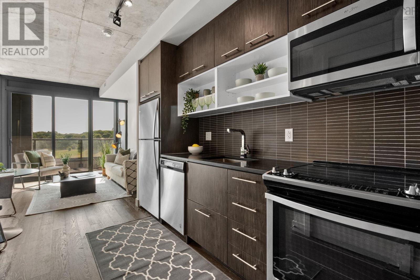
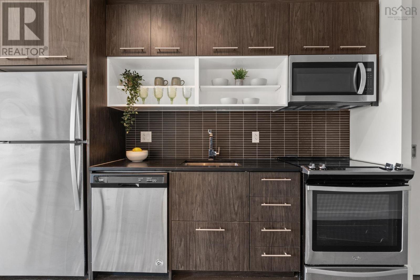
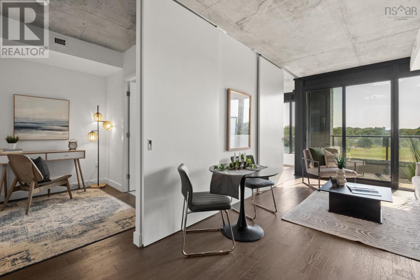
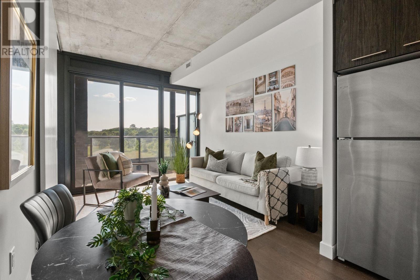
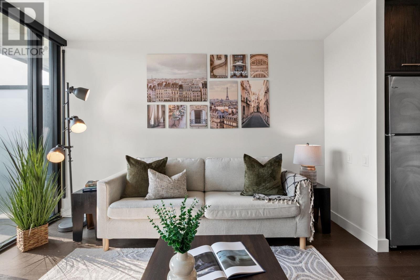
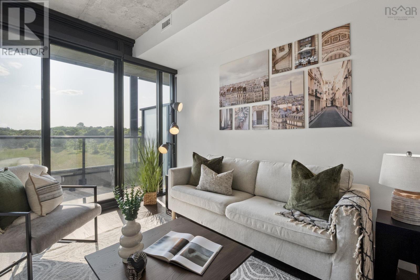
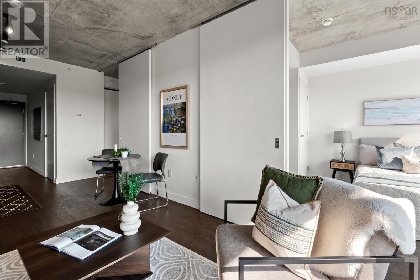
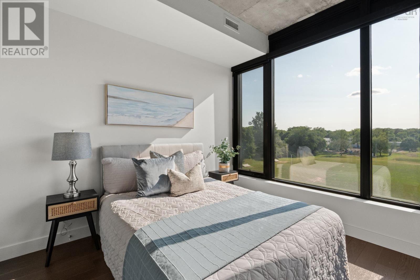
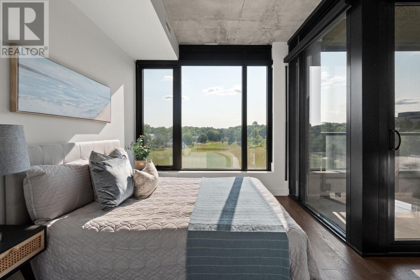
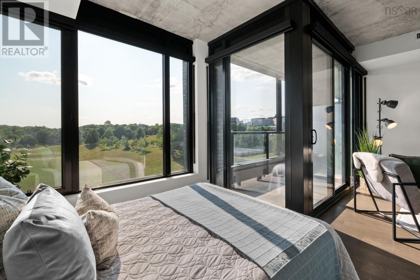
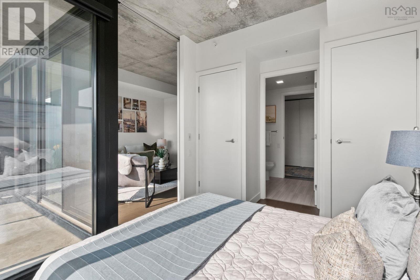
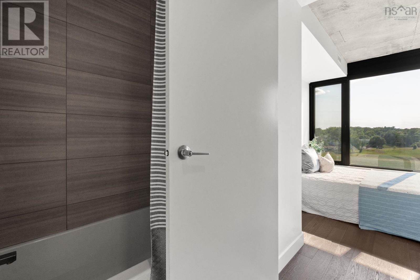
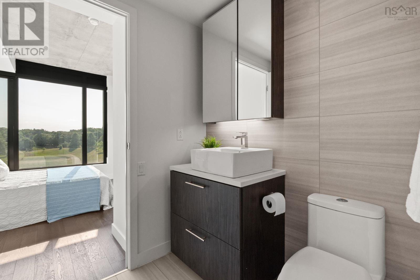
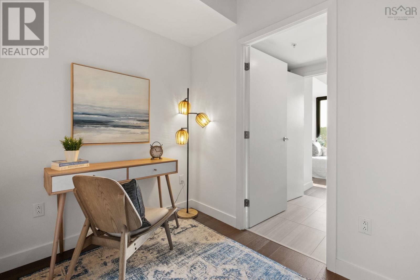
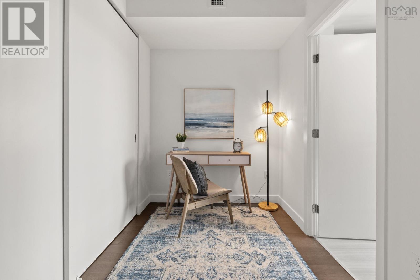
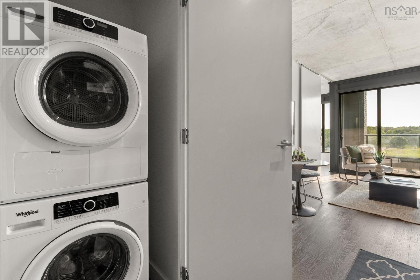
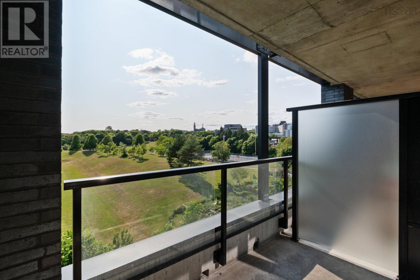
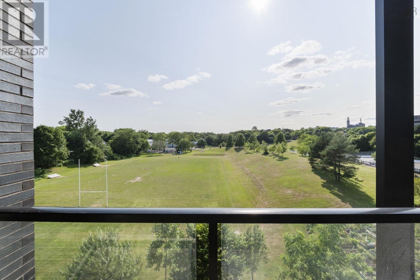
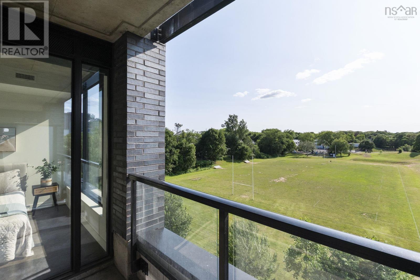
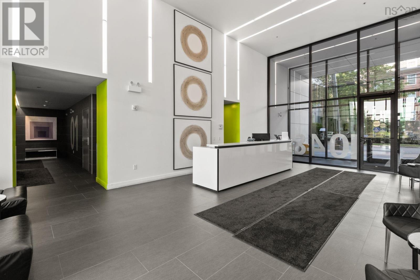
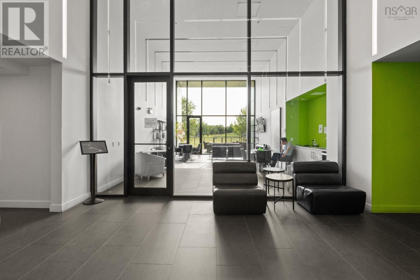
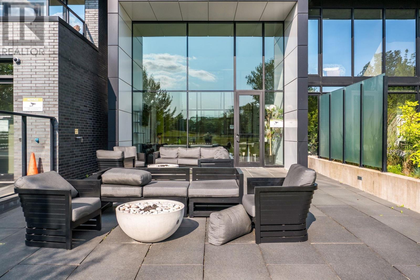
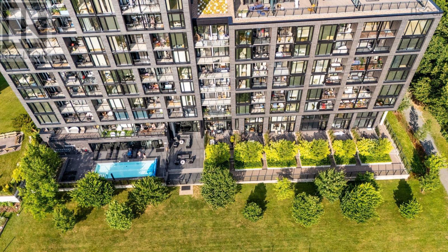
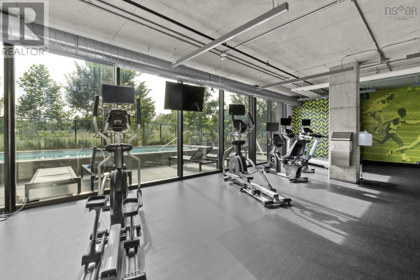
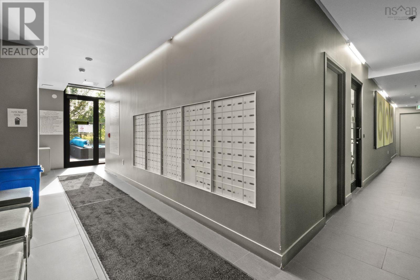
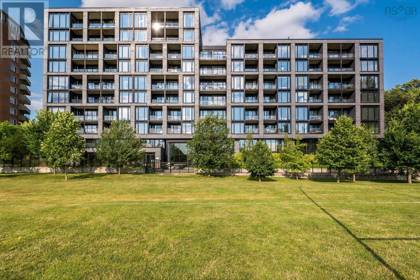
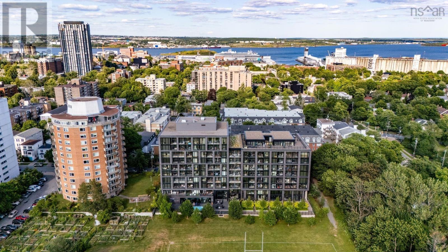
Overlooking historic Gorsebrook Park, Unit 503 at 1048 Wellington Street is a beautifully designed one-bedroom plus den condo with modern finishes and peaceful park views. The bright, open-concept layout features a stylish kitchen with quartz countertops, stainless steel appliances, and integrated lighting. Large windows fill the living space and bedroom with natural light, while the den offers the flexibility to be used as a home office, guest room, or dressing area.Built in 2019, The Gorsebrook is one of the South End's most desirable condo buildings, offering concierge service, secure entry, a fitness centre, social and common spaces, outdoor lounge areas, a seasonal pool overlooking the park, and deeded heated underground parking. Just minutes from universities, hospitals, downtown, and everything the South End has to offer, this is city living at its best. (id:56844)
Listing
- MLS® number
- 202618529
- Status
- Active
- Days On Market
- 99
Building
- Type
- Apartment
- Style
- Other
- Year built
- 2019
- Storeys
- 1
- Living area
- 588 sq ft
- Above grade
- 588 sq ft
- Bedrooms above grade
- 1
- Foundation
- Poured Concrete
- Basement
- None
Interior
- Flooring
- Tile, Engineered hardwood, Ceramic Tile
- Heating
- Heat Pump, Electric
- Cooling
- Central air conditioning, Heat Pump
- Accessibility
- 32in min Doorways, 32in min Entry Doorways, Entry less than 3 steps
Land
- Lot size
- 0.01 acres
Parking
- Type
- Garage, Underground, Heated Garage
Utilities
- Water
- Municipal water
- Sewer
- Municipal sewage system
Fees and taxes
- Condo or association fee
- $379.37 monthly
- Association
- Condo Corp # 419
- Fee includes
- Common Area Maintenance, Condominium Amenities
- Common interest
- Condo/Strata
- Parcel number
- 41484973
Rooms
| Room | Level | Size |
|---|---|---|
| Kitchen | Main level | 11.1 x 6.4 |
| Dining nook | Main level | 6.11 x 3 |
| Living room | Main level | 11.11 x 9.11 |
| Bedroom | Main level | 12.3 x 9 |
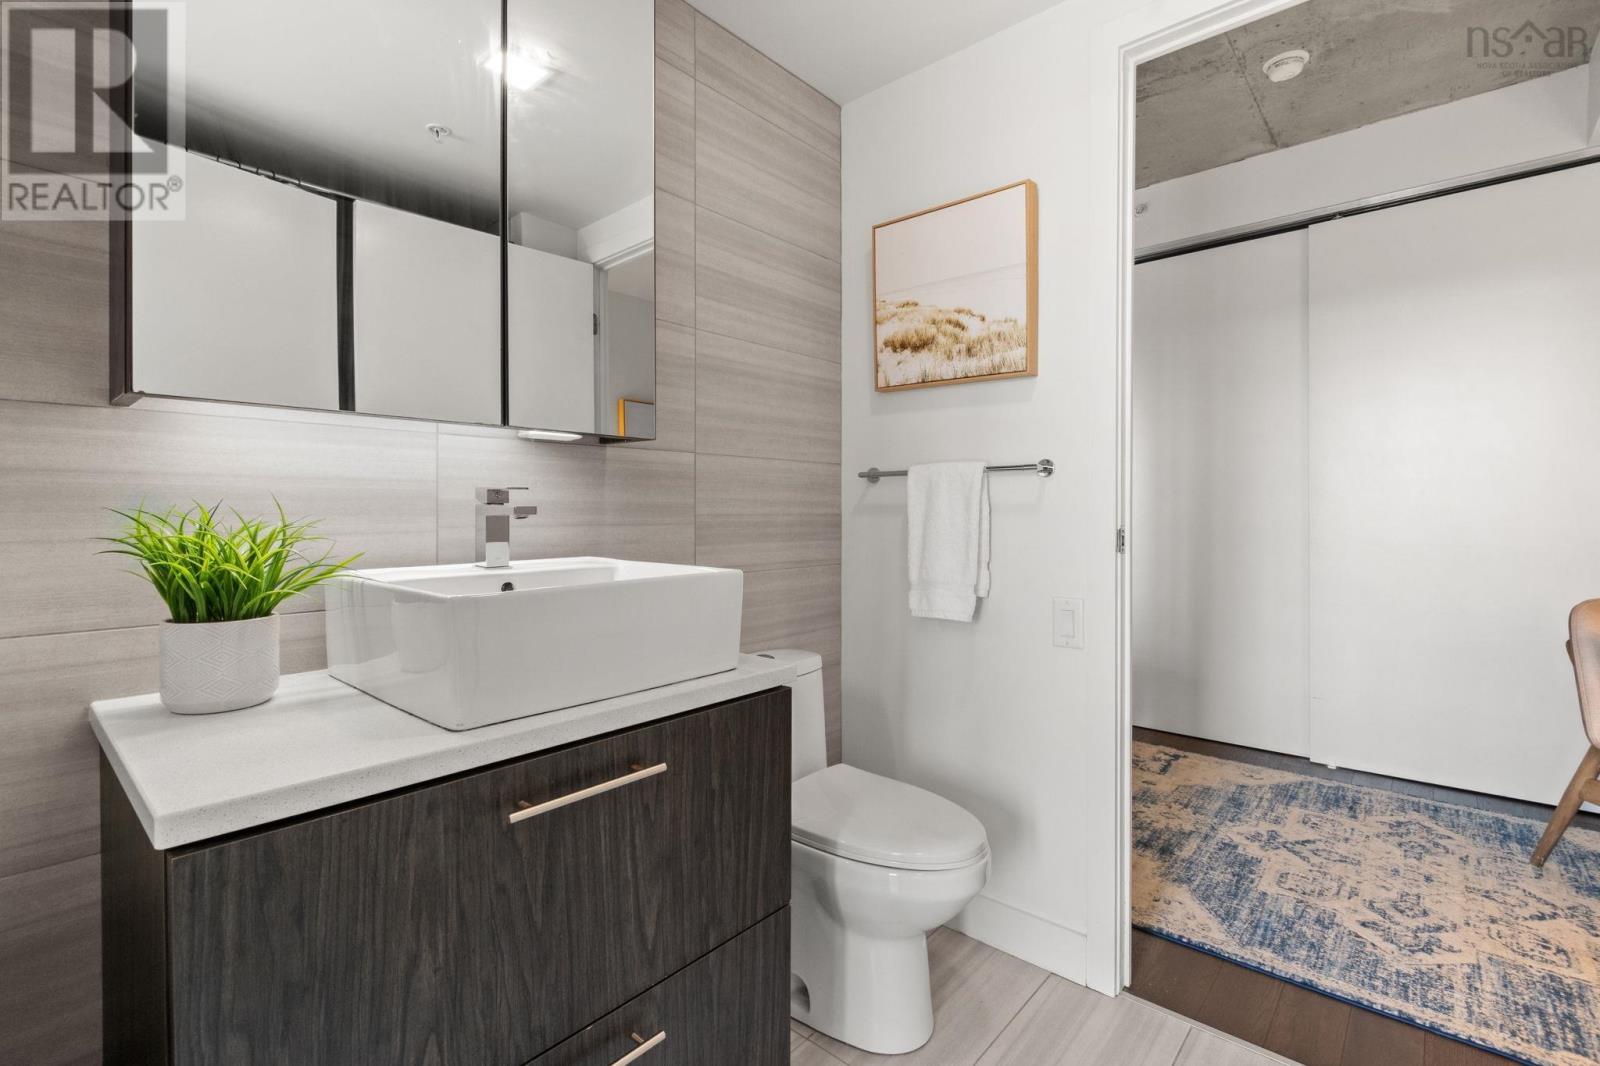
| 4pc Bathroom | Main level | 12.3 x 9 |
| Den | Main level | 6.8 x 8.11 |
Directions
South Street or Inglis Street to Wellington Street (South End Halifax)
The map loads here.







