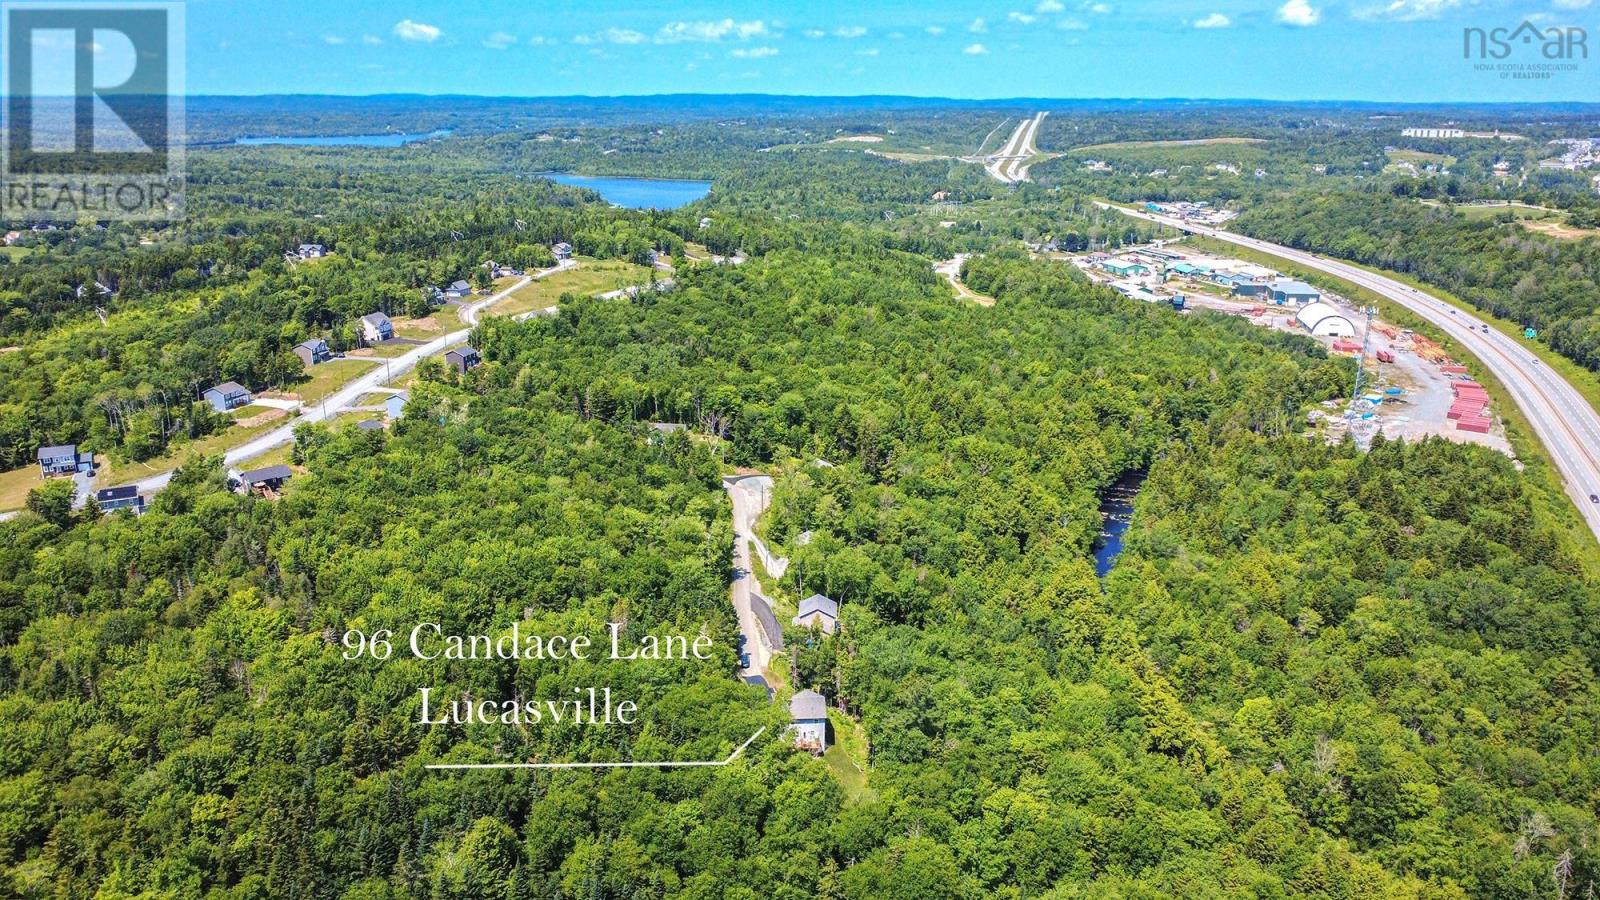
96 Candace Lane
Lucasville, Nova Scotia B4B 2H5
$679,900
- Bedrooms
- 4
- Bathrooms
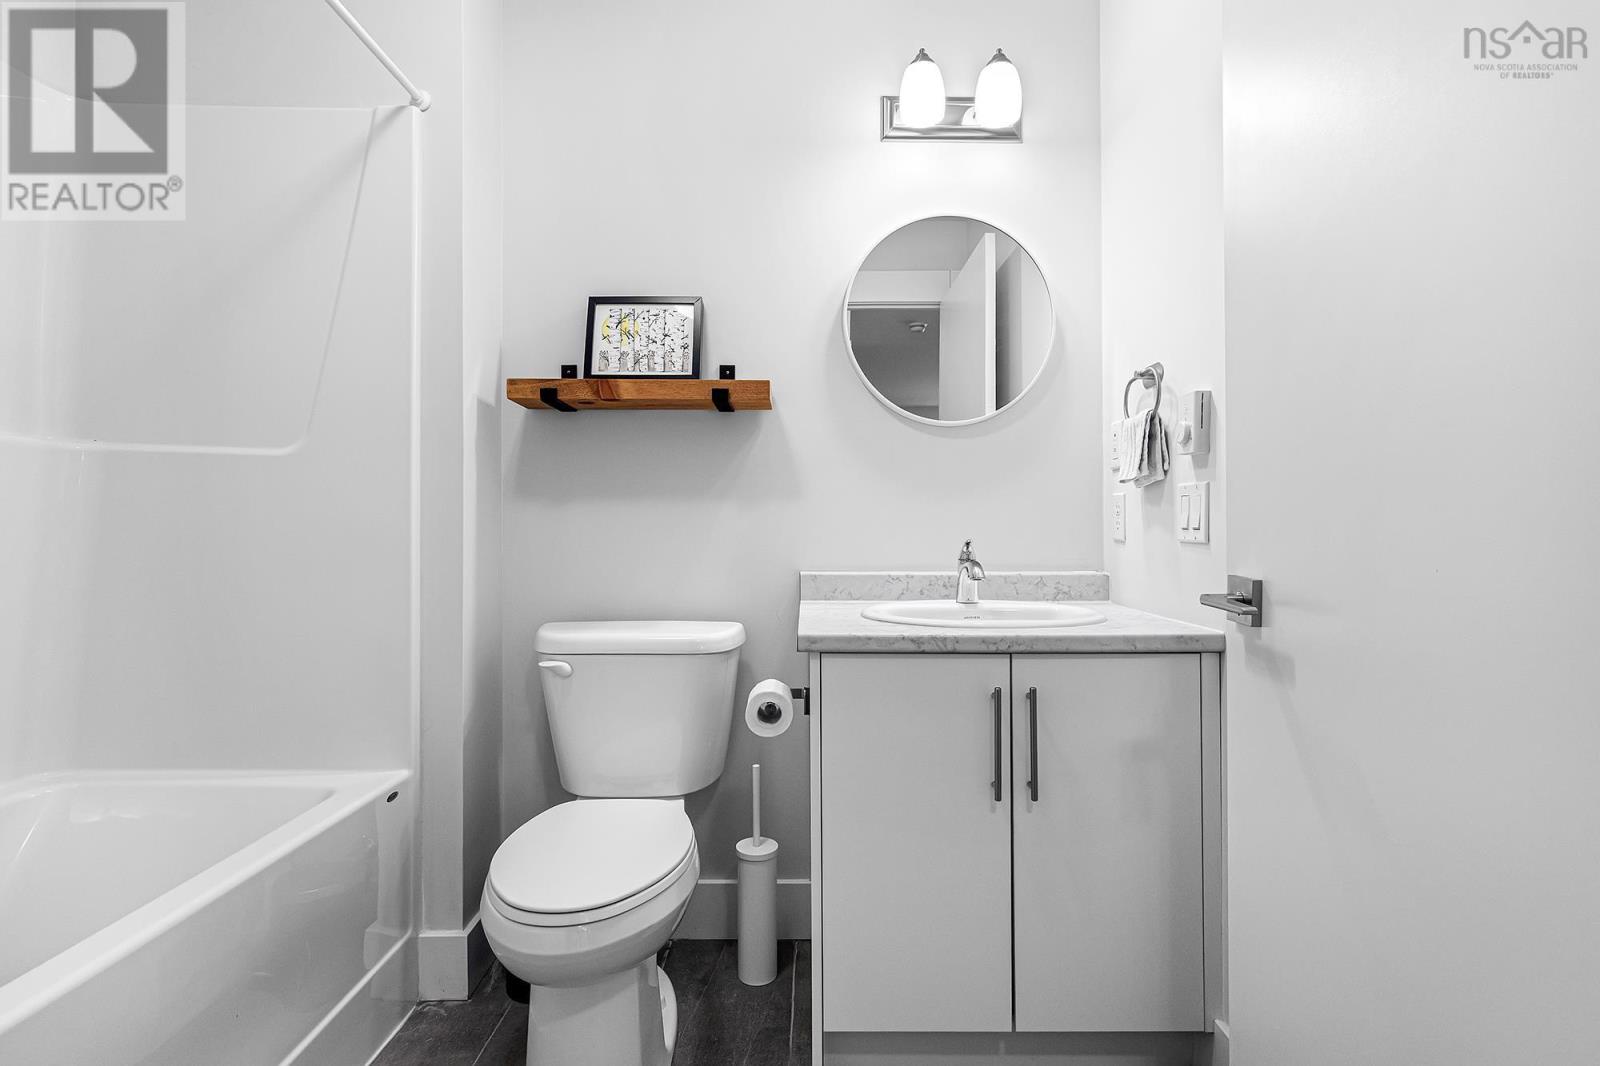
- 4 + 1 half
- Living area
- 2,433 sq ft
- Lot
- 1.6 acres
- Type
- Single Family
Description
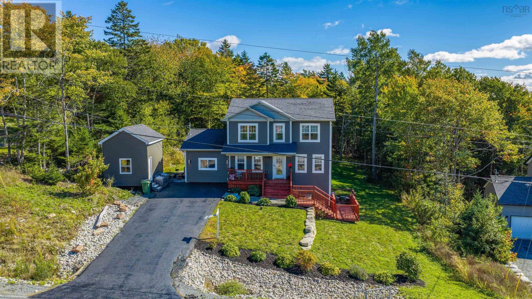
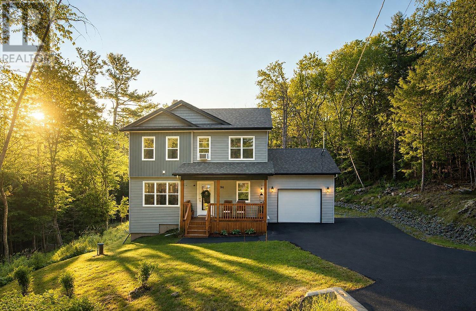
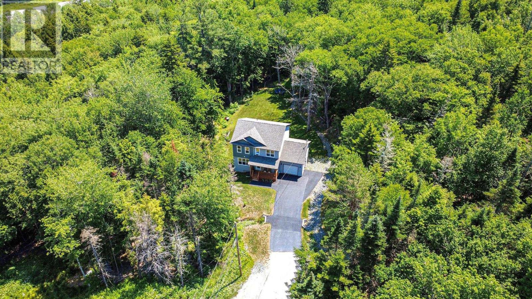
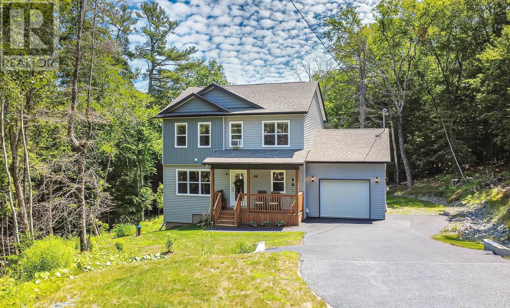
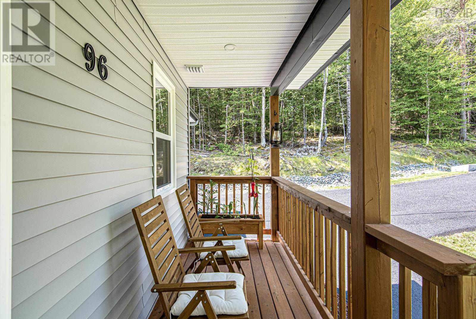
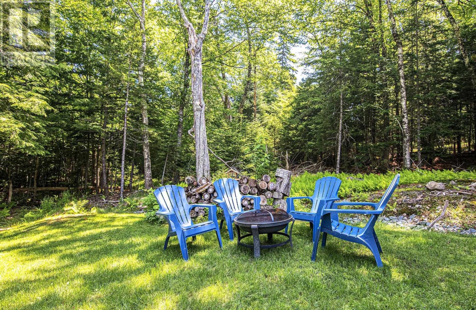
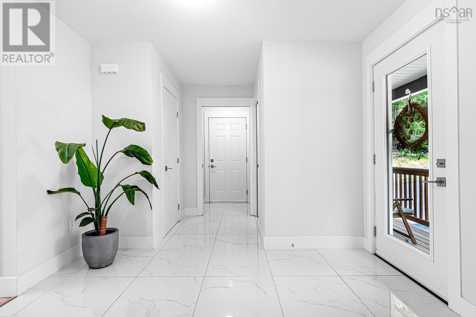
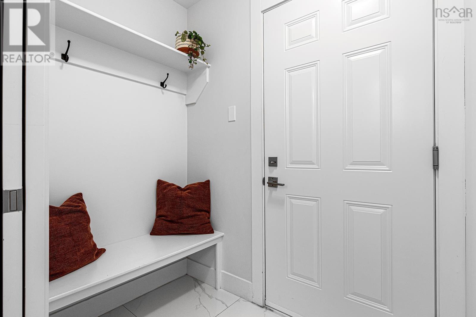
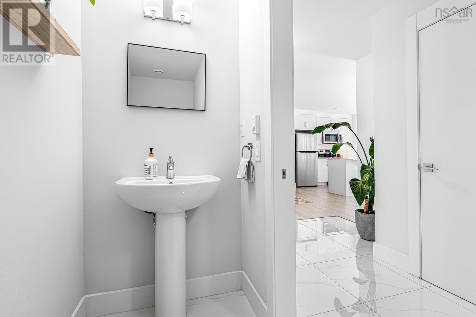
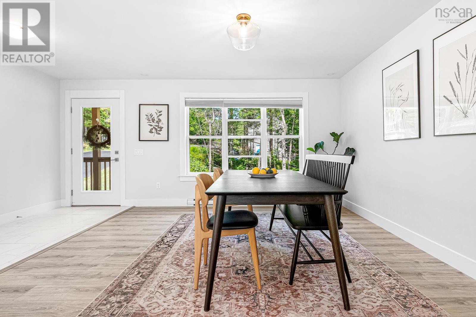
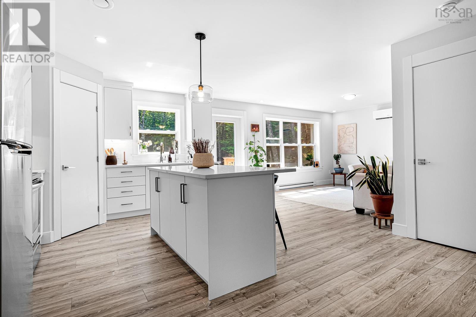
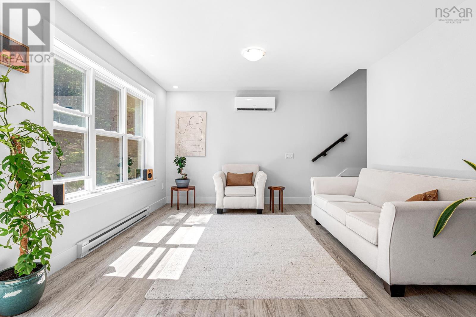
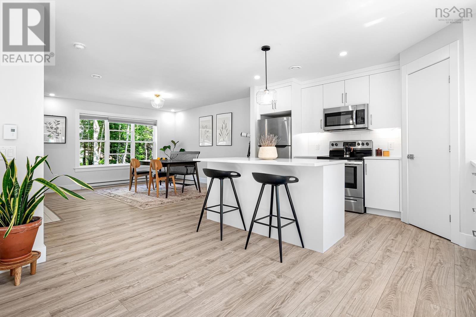
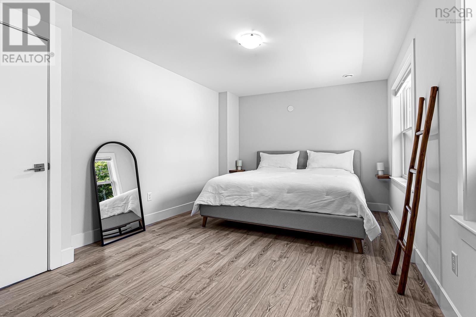
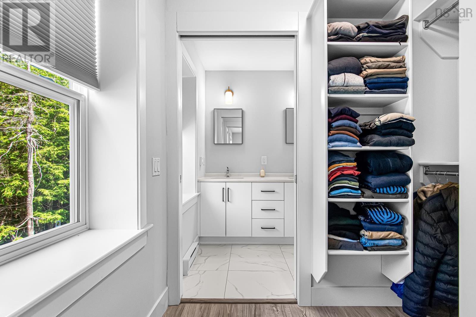
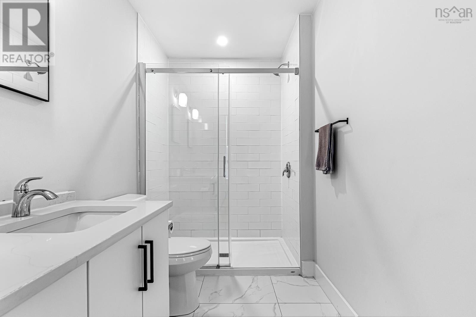
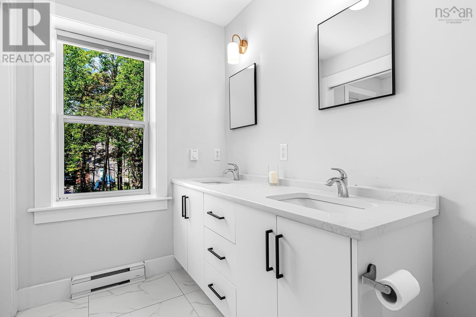
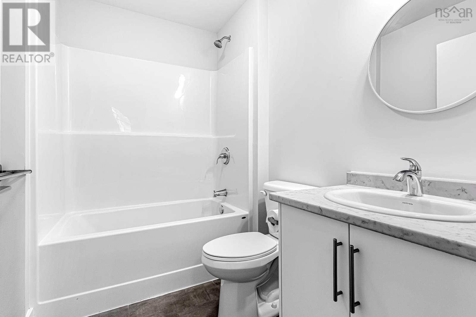
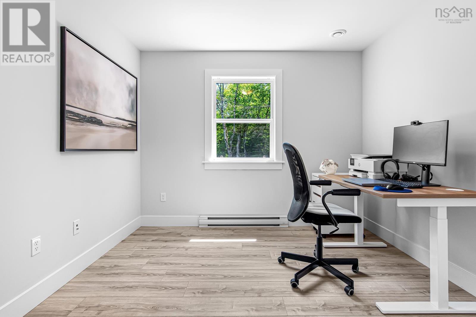
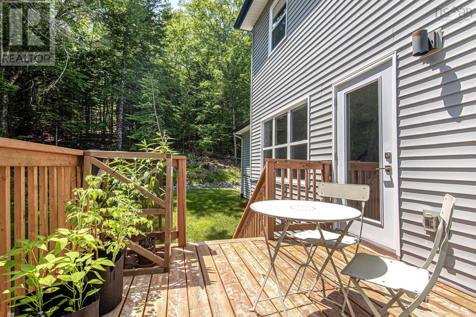
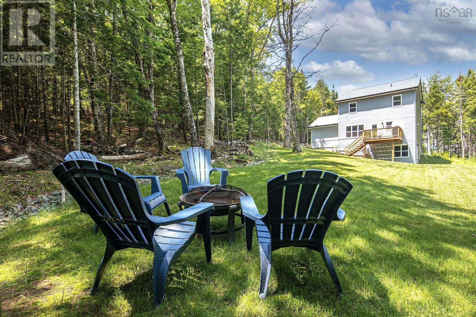
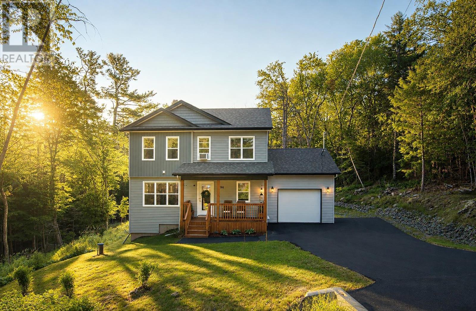
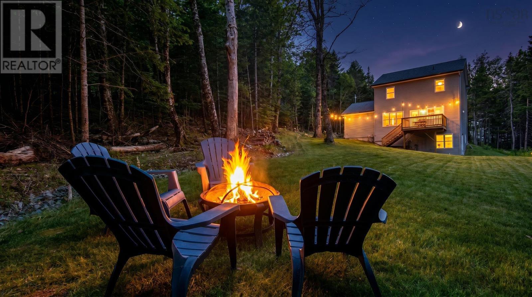
This exceptional four-year-young home is tucked away at the end of a private, tree-lined lane in beautiful Kingswood North. The paved lane winds gently through mature woods, creating a sense of seclusion that's hard to find so close to the city. Mature trees and spectacular landscaping surround the property, and the beautifully landscaped front and back yards create a serene, secluded, retreat-like setting. Inside, this stunning four-bedroom, three-and-a-half-bathroom home is bright, spacious, and impeccably cared for. The inviting primary suite is a true escape, with a walk-in closet and a luxurious ensuite bathroom. For added peace of mind, a generator and generator panel are already installed, and New Home Warranty coverage remains in place through May 2030. A trusted contractor takes care of winter maintenance and plowing, arranged through a mutual agreement among the five families who share the lane, so you can enjoy your privacy without the worry. The driveway has been extended by the sellers to create a convenient turnaround area, with room to expand it further should you need extra parking or space for guests. With exceptional curb appeal and a setting that is simply hard to find, 96 Candace Lane is a place you'll be proud to call home. (id:56844)
Listing
- MLS® number
- 202618485
- Status
- Active
- Days On Market
- 100
Building
- Type
- House
- Storeys
- 2
- Living area
- 2,433 sq ft
- Above grade
- 2,433 sq ft
- Bedrooms above grade
- 3
- Bedrooms below grade
- 1
- Foundation
- Poured Concrete
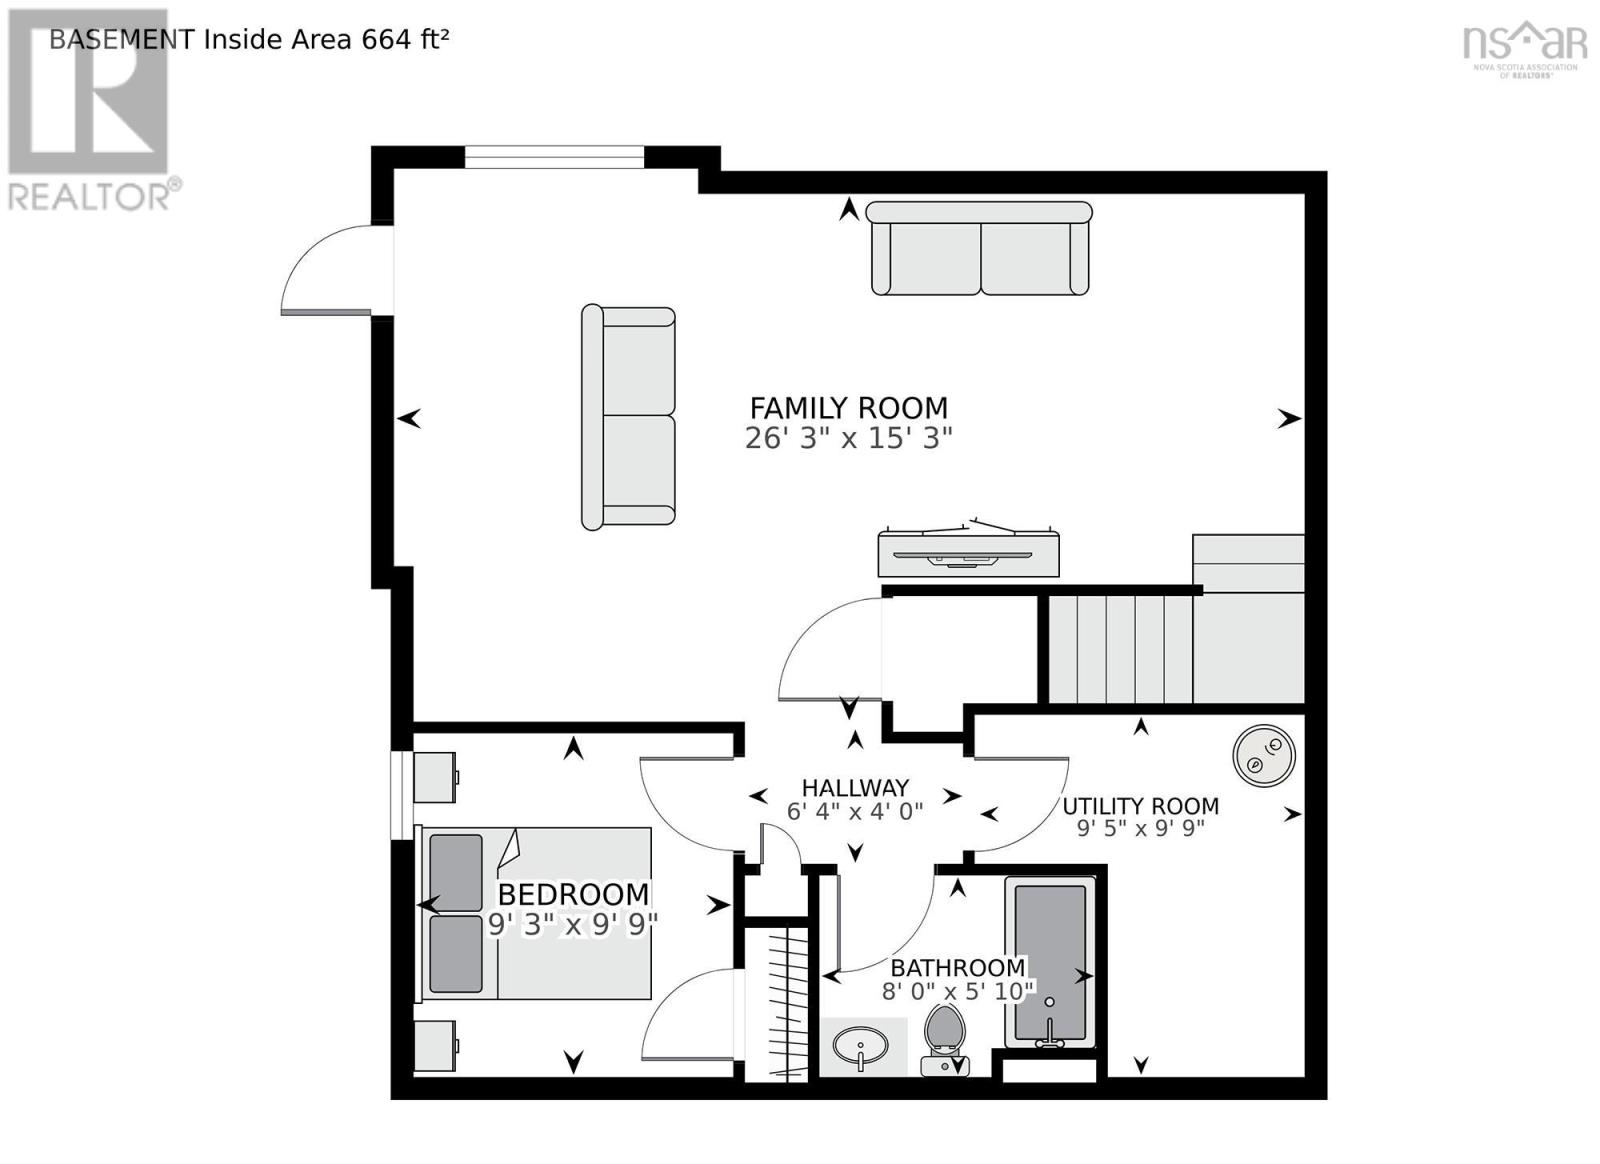
- Basement
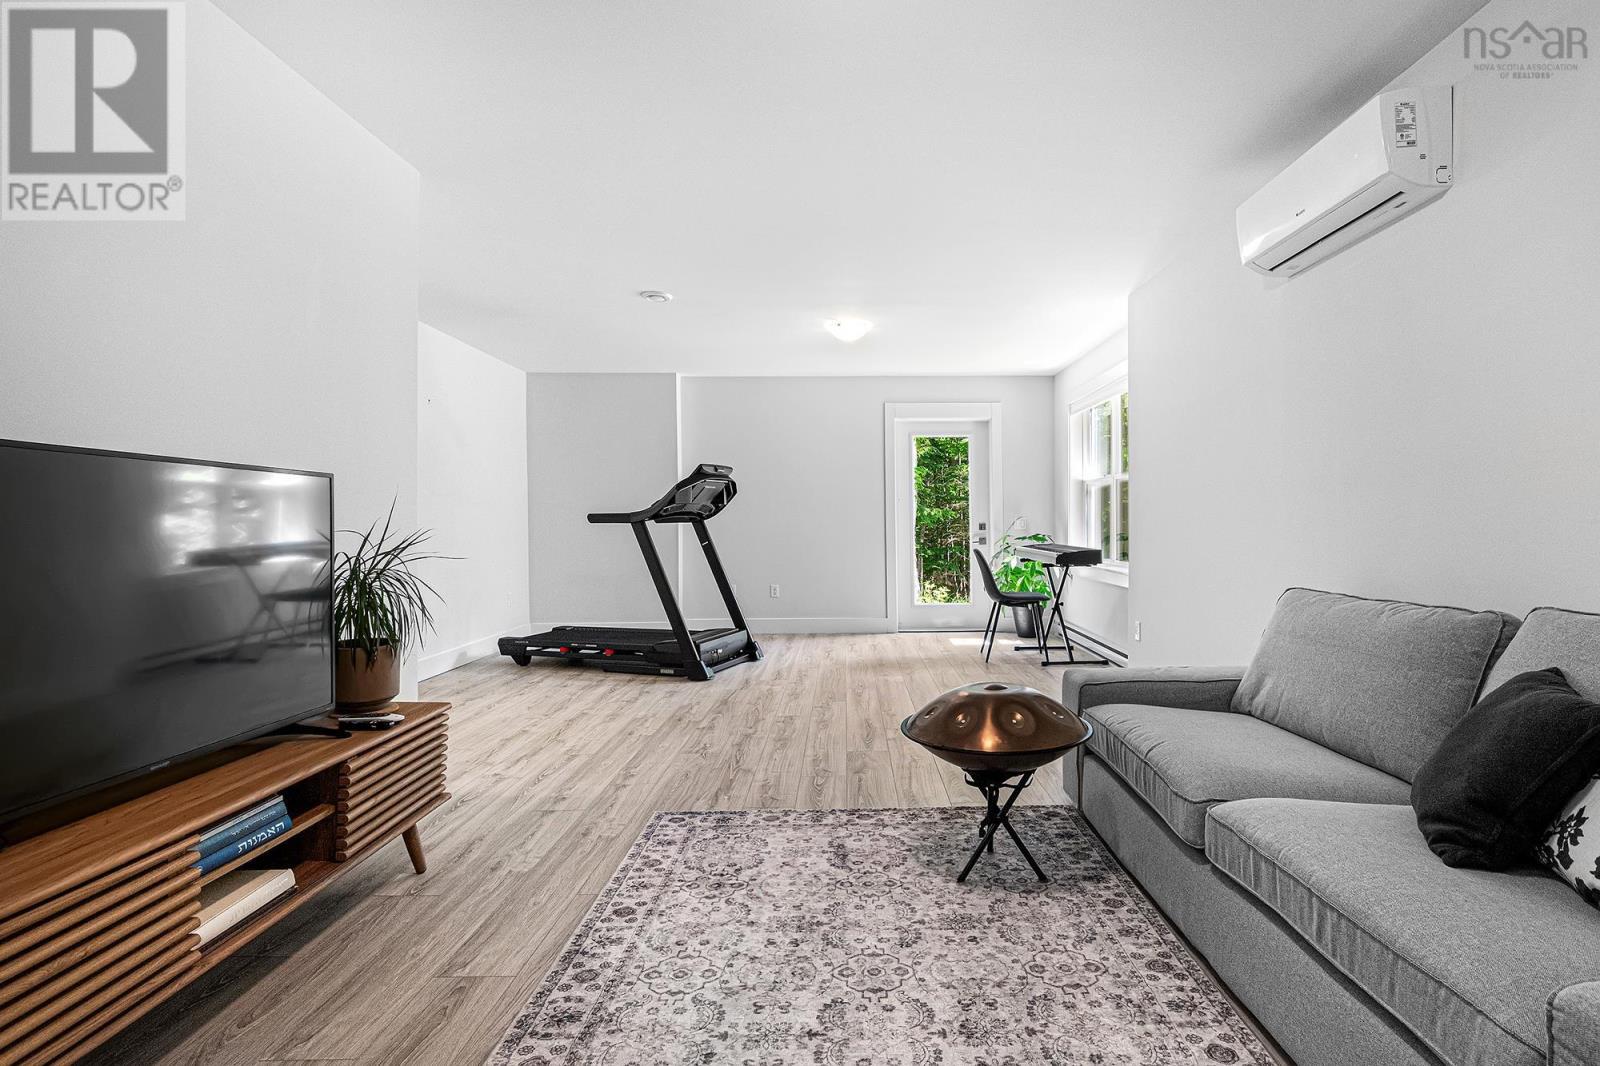
- Finished, Full, Walk out
Interior
- Flooring
- Tile, Laminate
- Heating
- Heat Pump, Baseboard heaters, Electric, Ductless
- Cooling
- Air Conditioned
- Accessibility
- 32in min Doorways, 32in min Entry Doorways
Land
- Lot size
- 1.6 acres
- Exterior features
- Vinyl
Parking
- Type
- Attached Garage, Garage, Paved Yard
Utilities
- Water
- Drilled Well
- Sewer
- Septic System
Fees and taxes
- Common interest
- Freehold
- Parcel number
- 41389230
Rooms
| Room | Level | Size |
|---|---|---|
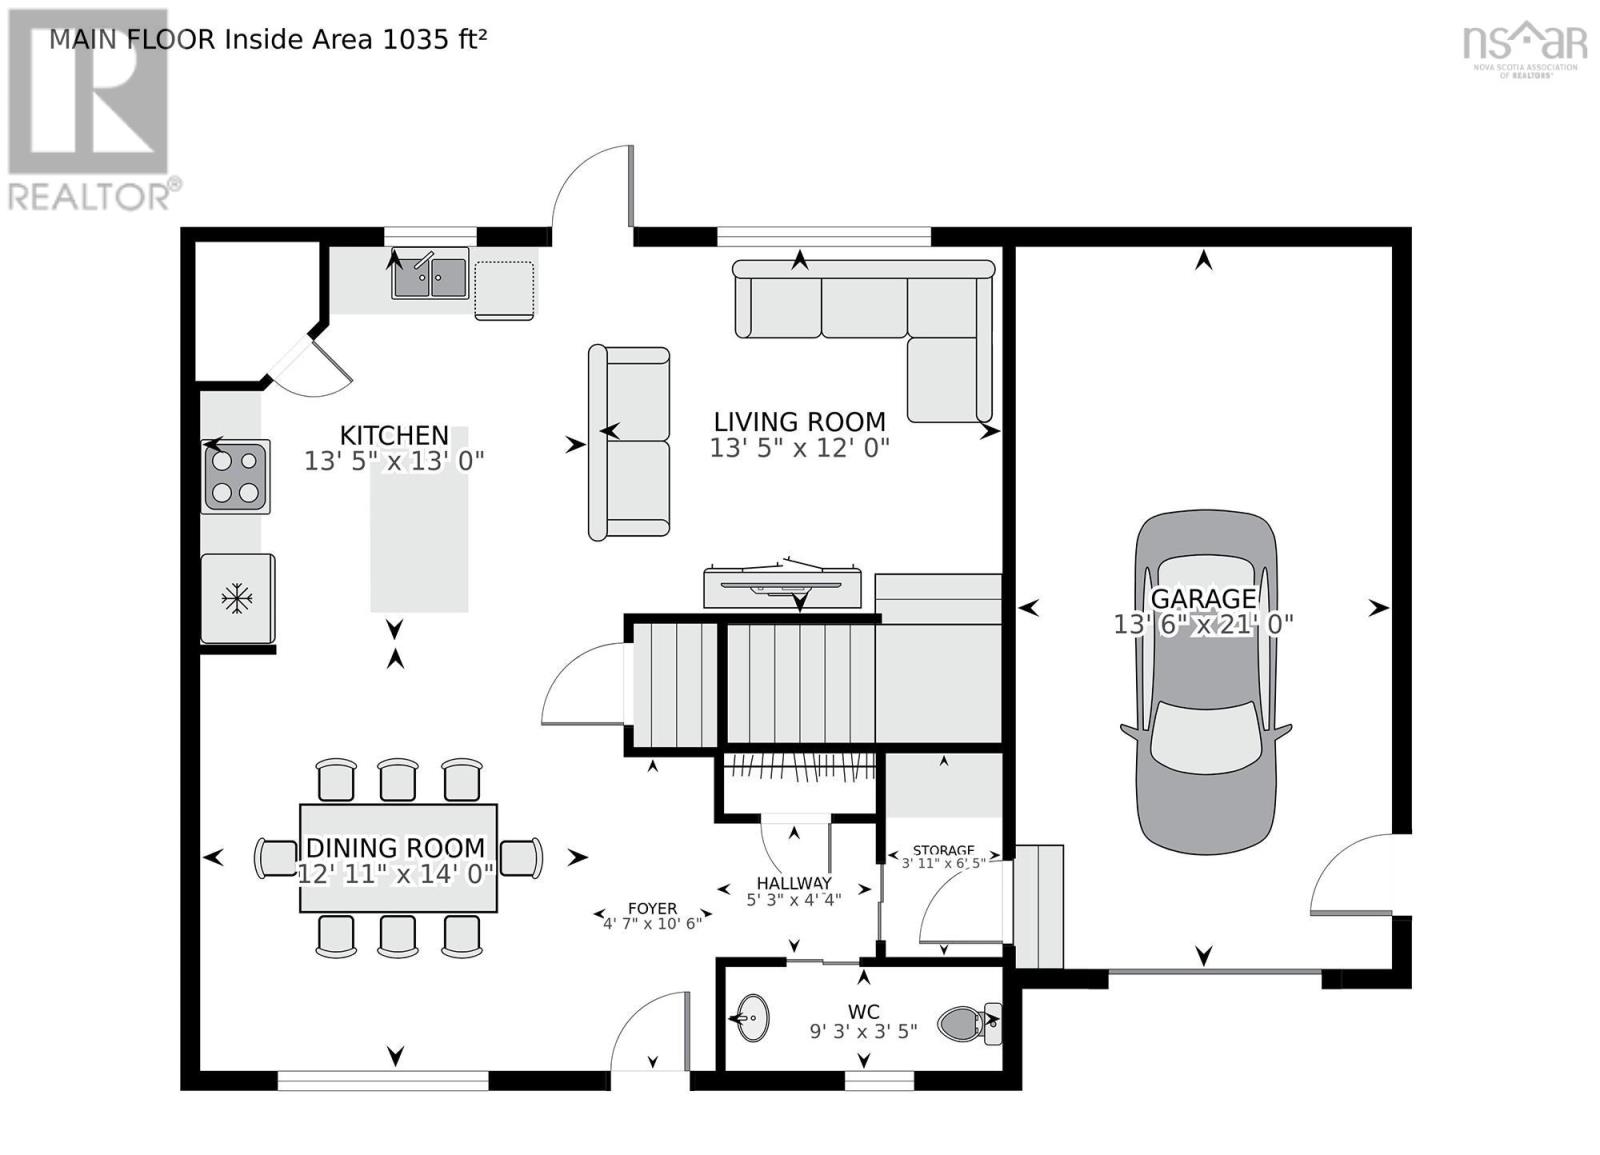
| Foyer | Main level | 4.7 x 10.6 |
| Dining room | Main level | 12.11x14 |
| Kitchen | Main level | 13.5x13 |
| Living room | Main level | 13.5x12 |
| Storage | Main level | 3.11x6.5 |
| 2pc Bathroom | Main level | 9.3x3.5 |
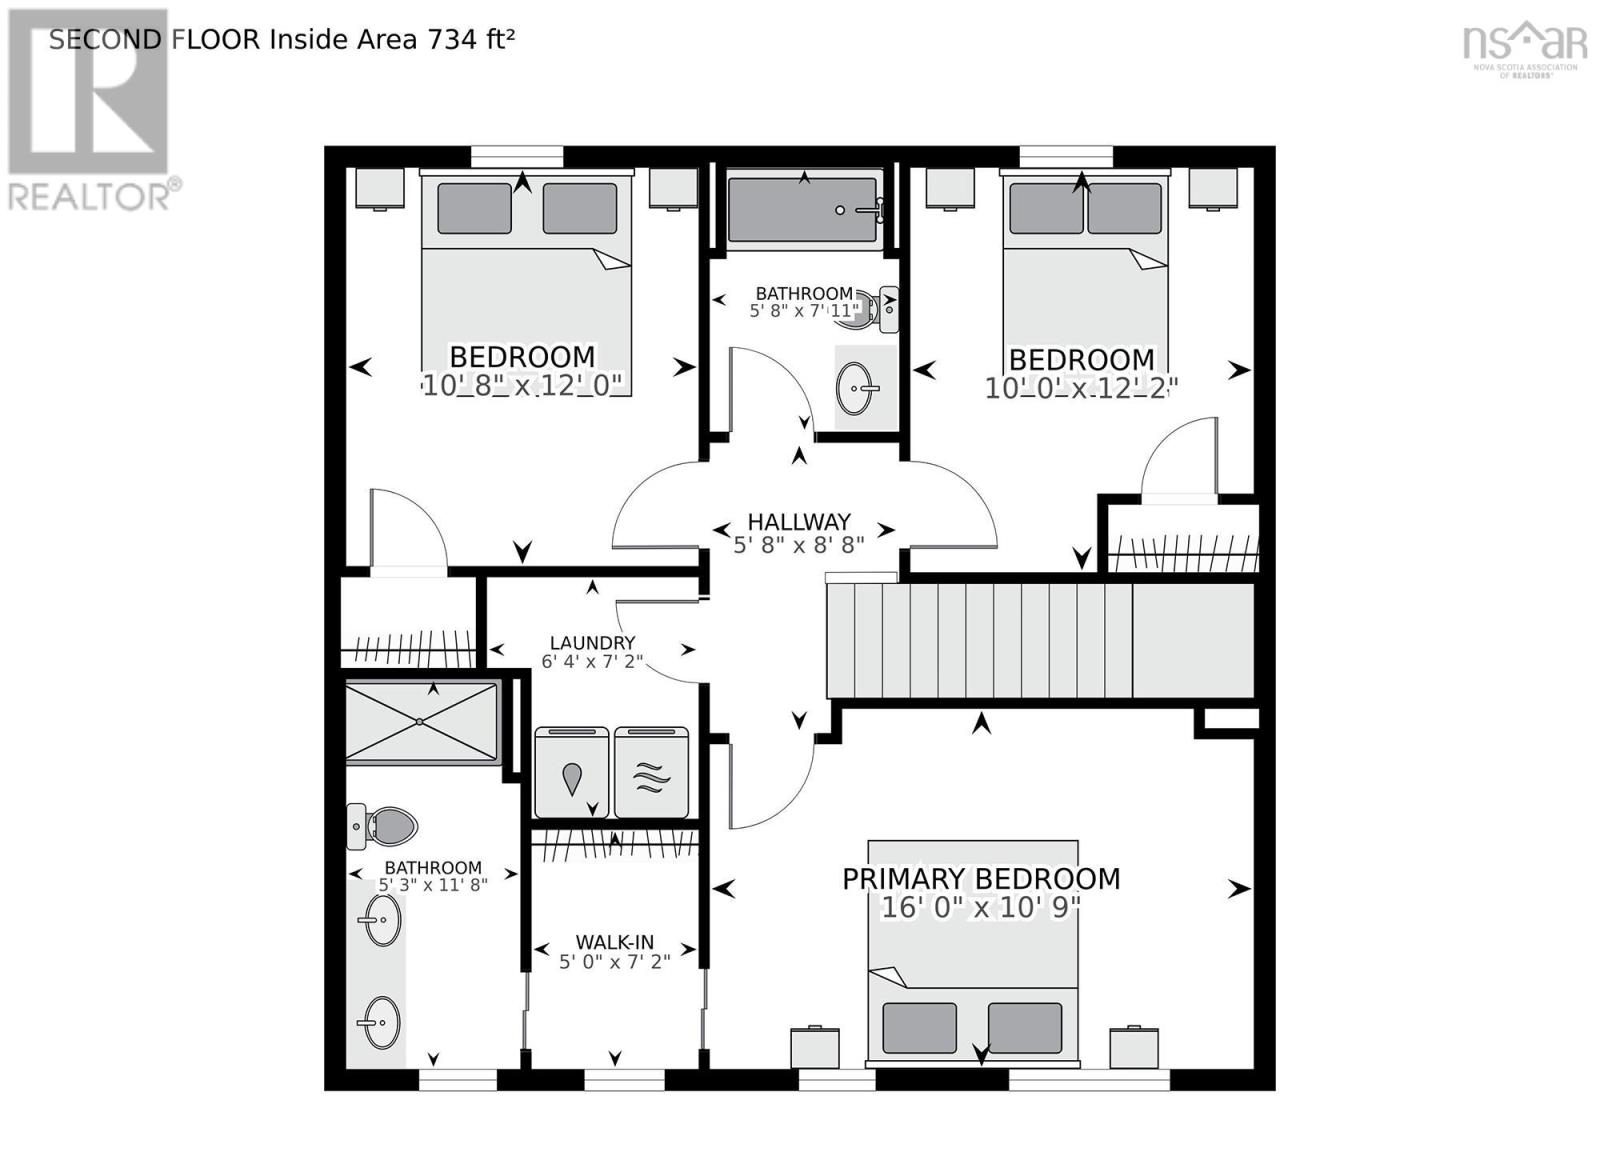
| Primary Bedroom | Second level | 10.9x16 |
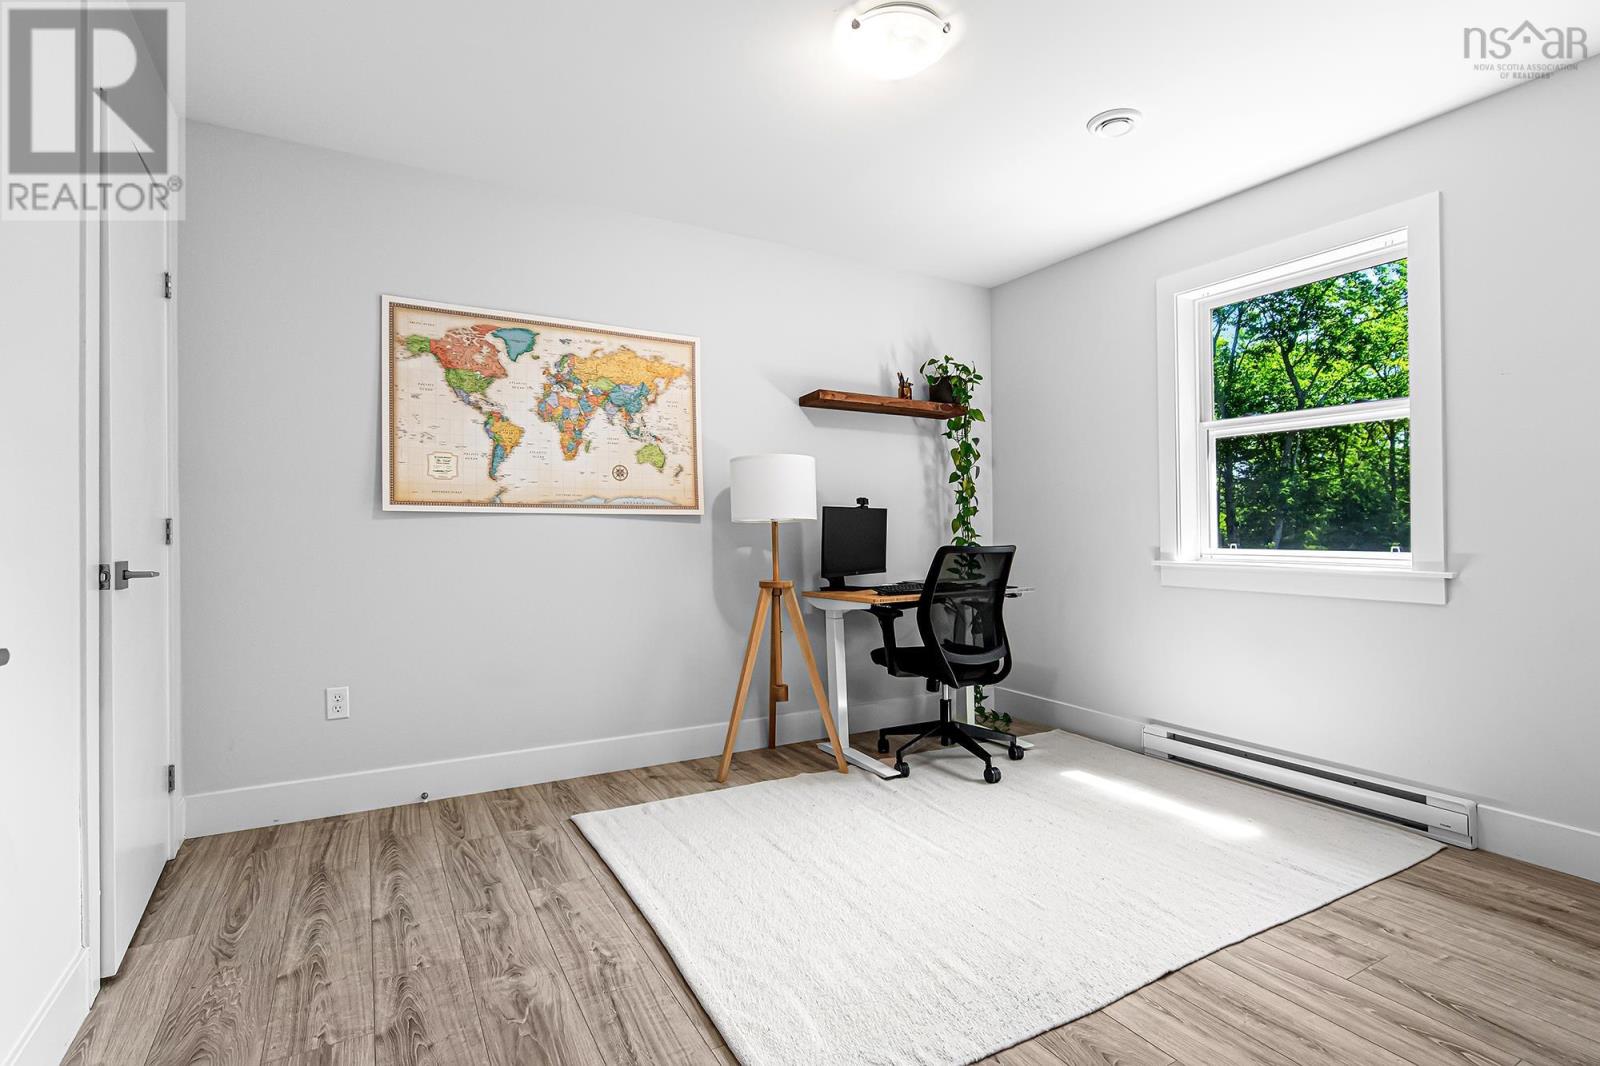
| Bedroom | Second level | 10.8x12 |
| Bedroom | Second level | 12.2x10 |
| 4pc Ensuite bath | Second level | 11.8x5.3 |
| 4pc Bathroom | Second level | 7.11x5.8 |
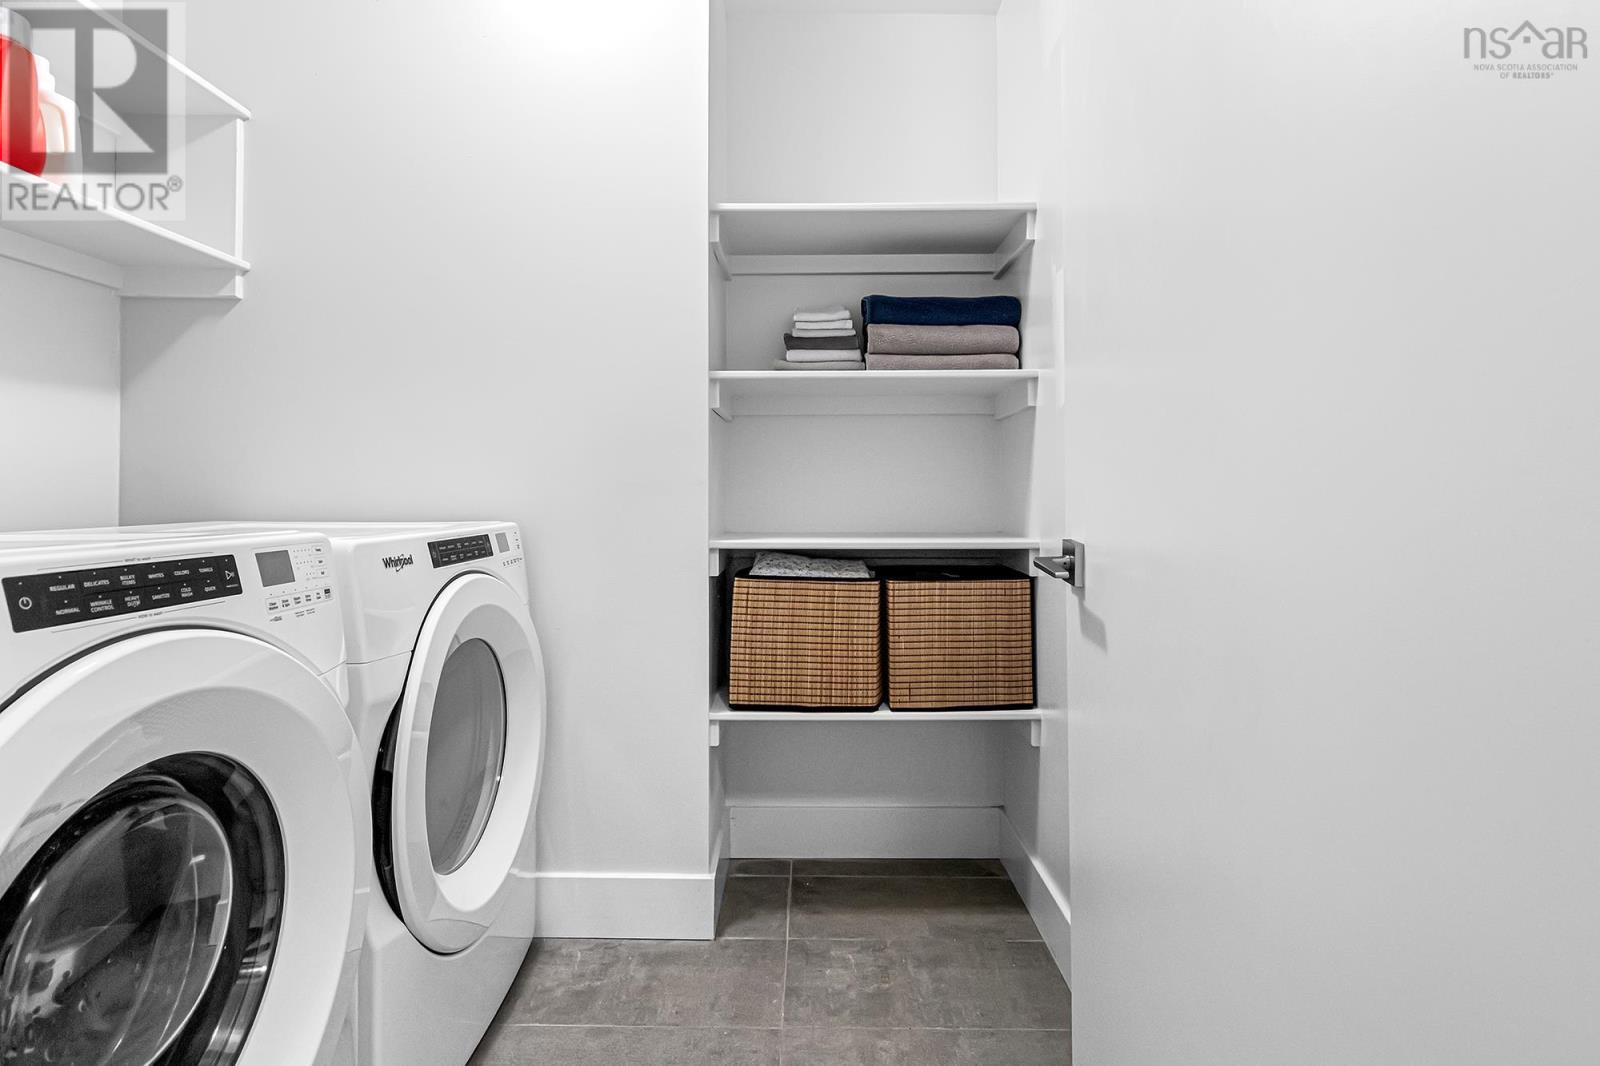
| Laundry room | Second level | 6.4x7.2 |
| Family room | Lower level | 26.3x15.3 |
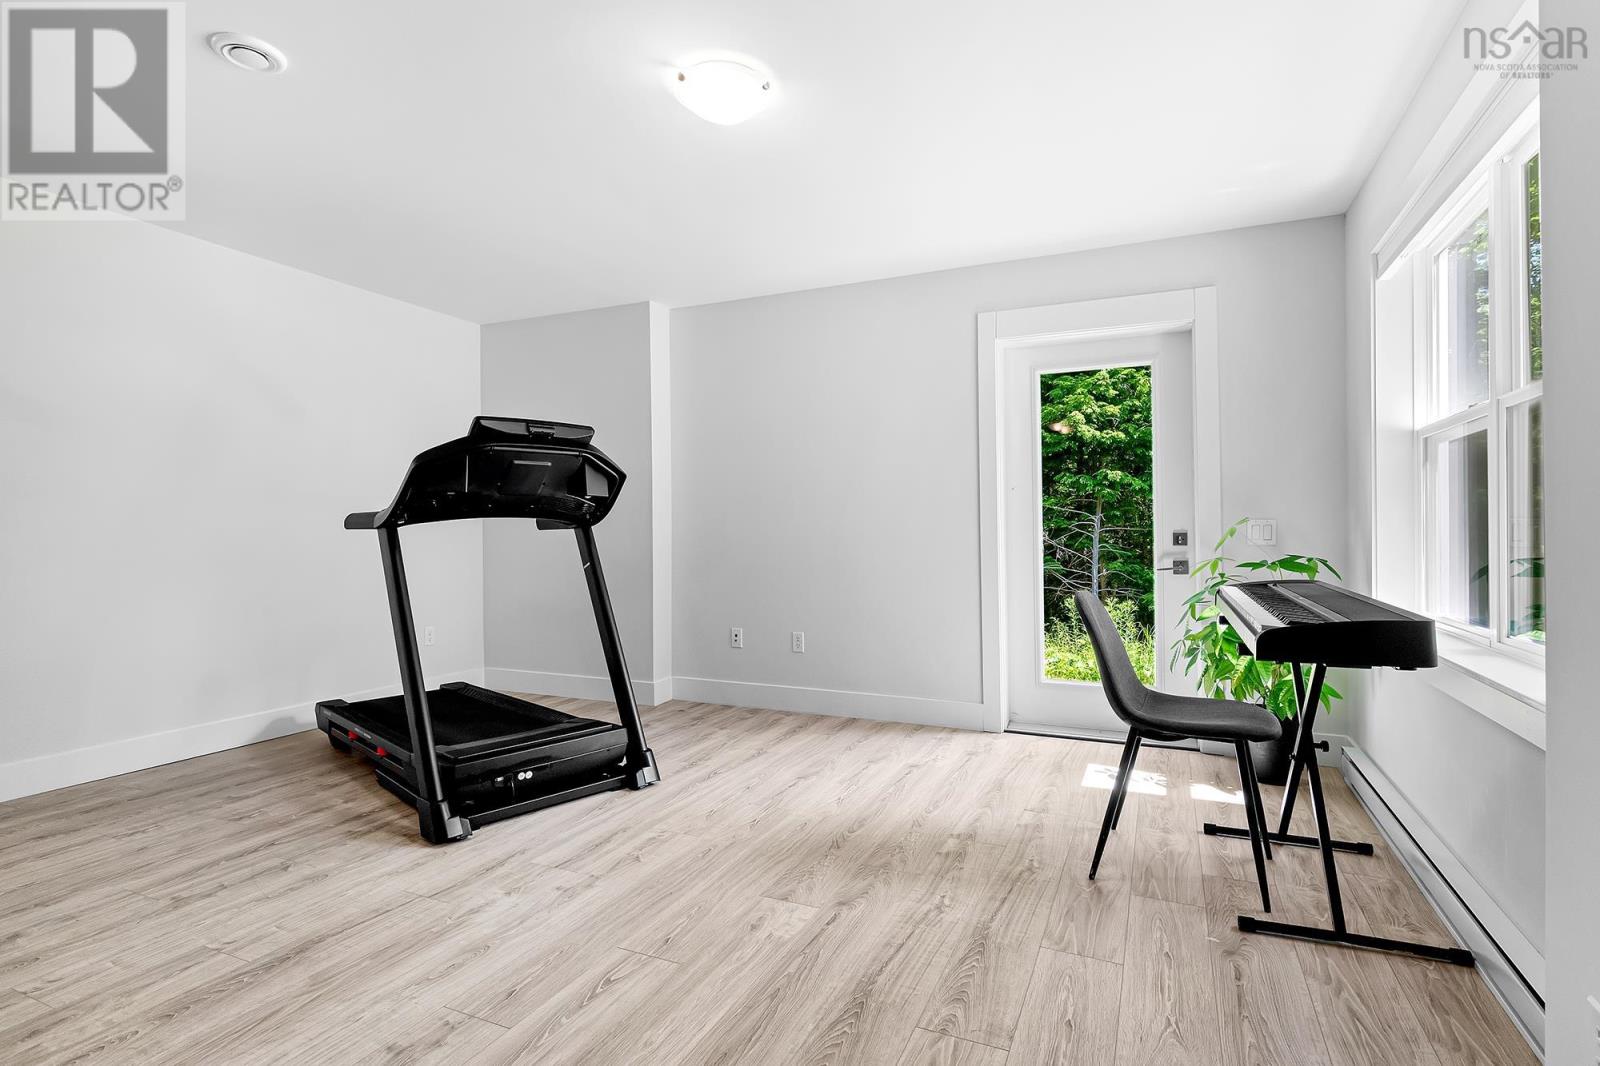
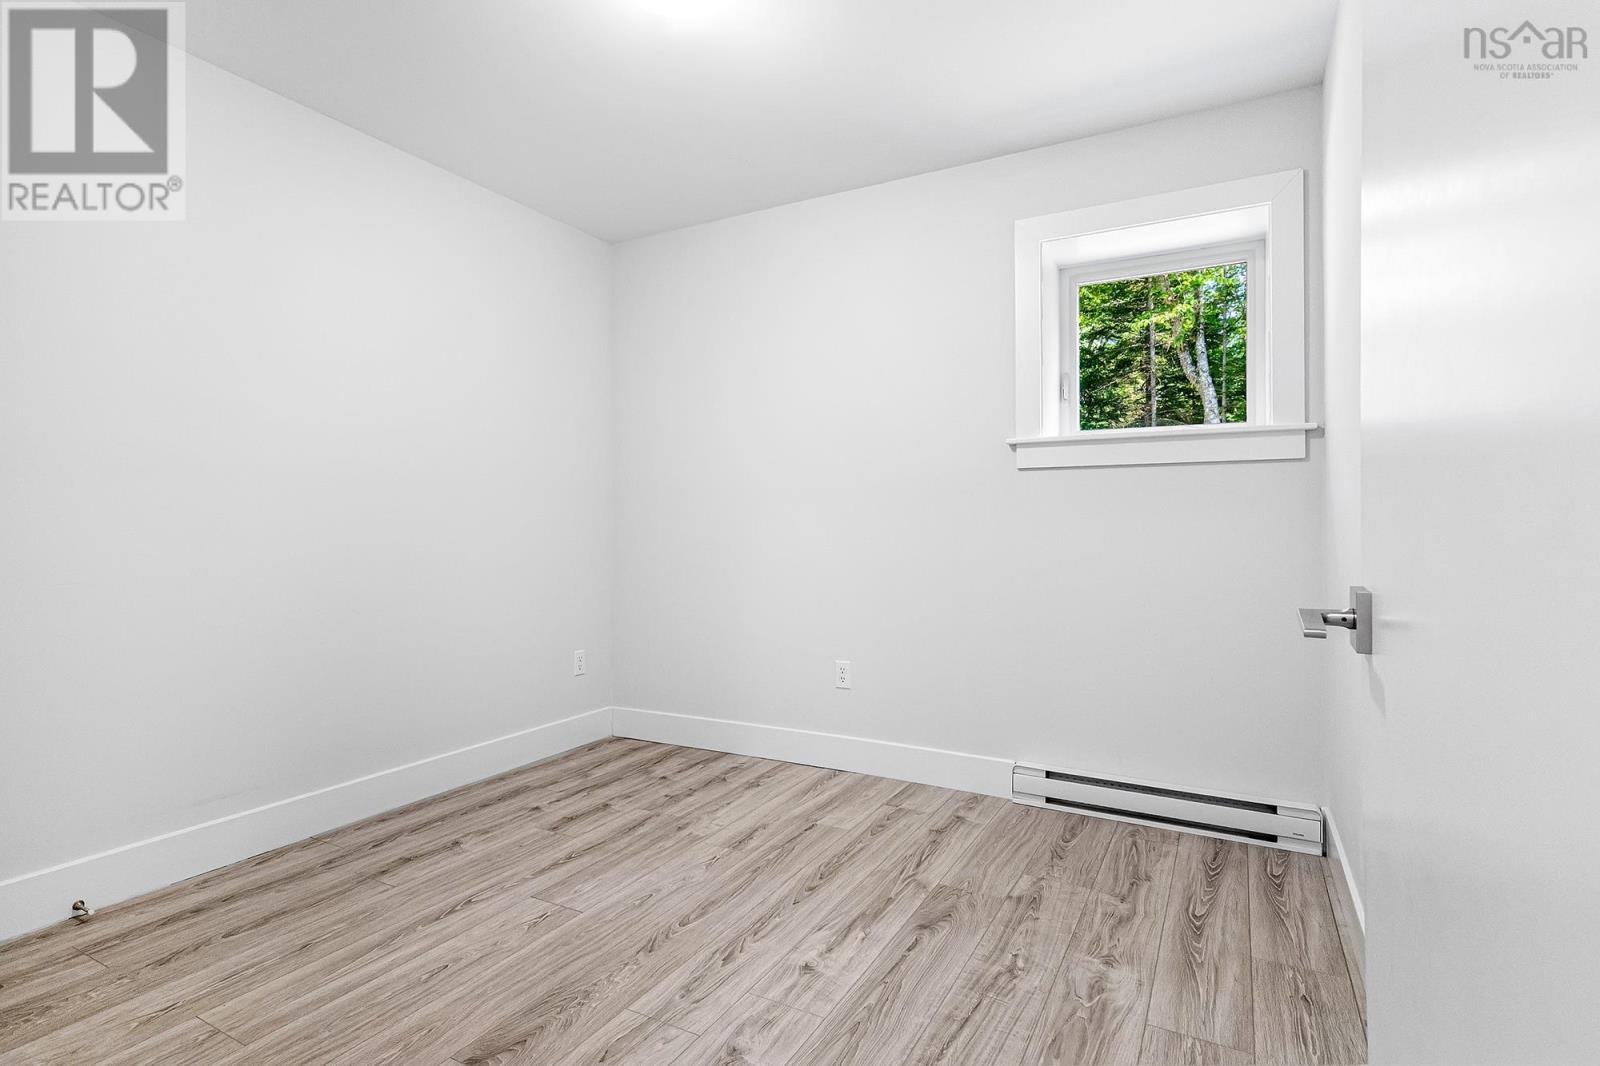
| Bedroom | Lower level | 9.9x9.3 |
| 4pc Bathroom | Lower level | 5.10x8 |
| Utility room | Lower level | 9.9x9.5 |
Directions
Lucasville rd onto Bryanston onto Savoy onto Candace; OR Hammonds Plains rd to Gatehouse to Viscount to Bryanston to Savoy to Candace.
The map loads here.