37873 Cabot Trail
Ingonish Beach, Nova Scotia B0C 1L0
$495,000
- Bedrooms
- 3
- Bathrooms
- 3
- Living area
- 2,531 sq ft
- Lot
- 0.57 acres
- Type
- Single Family
Description
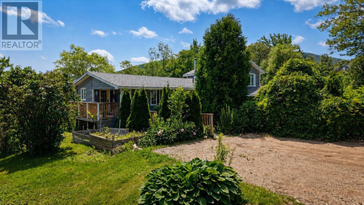
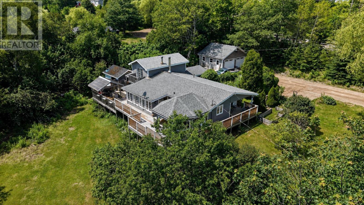
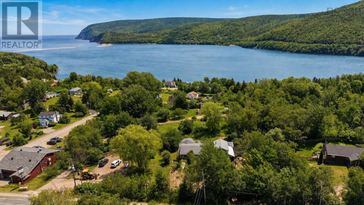
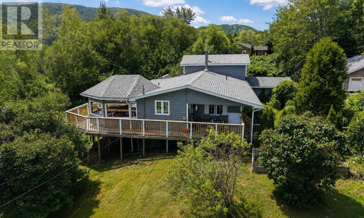
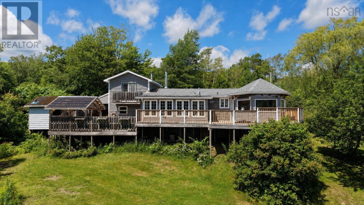
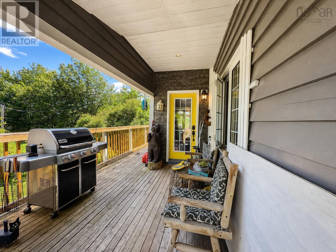
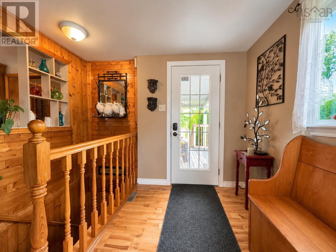
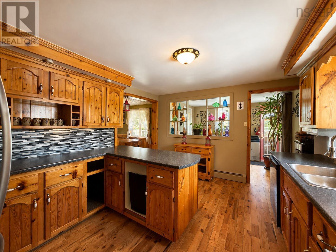
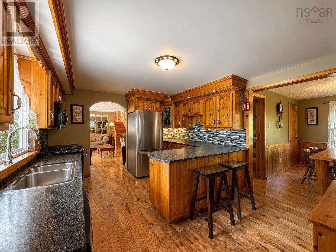
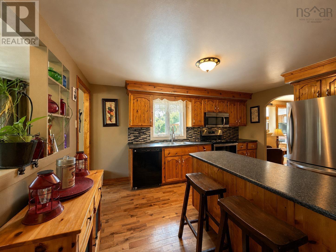
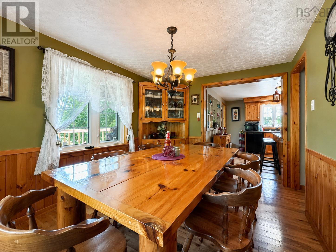
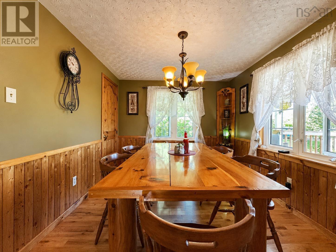
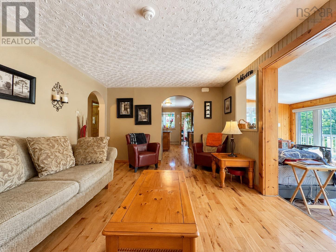
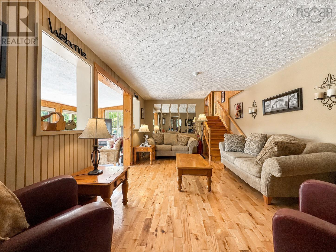
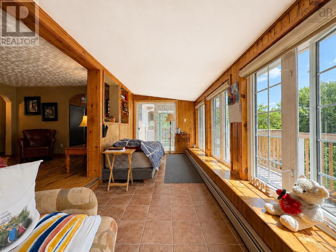
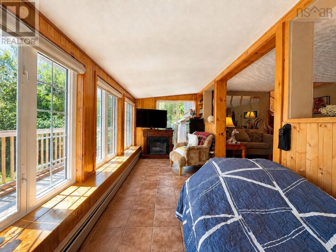
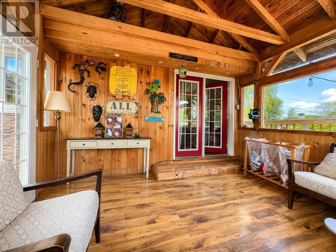
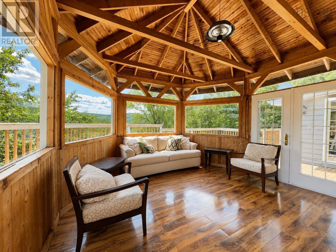
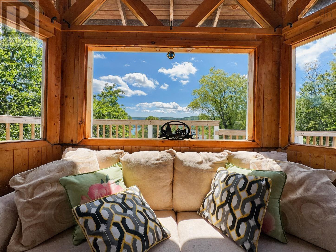
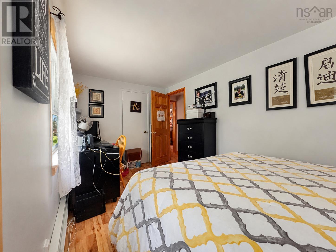
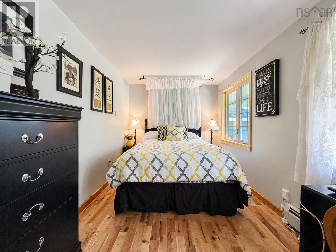
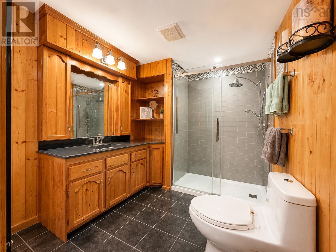
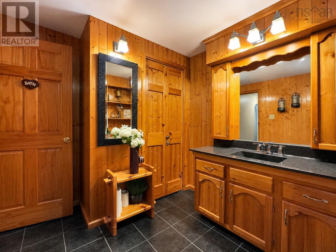
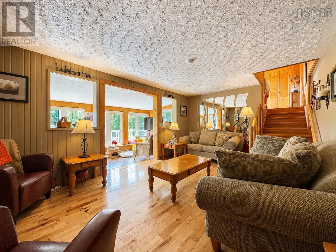
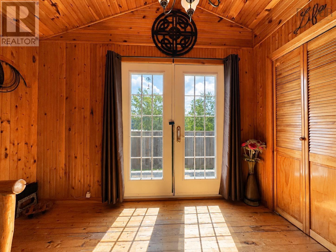
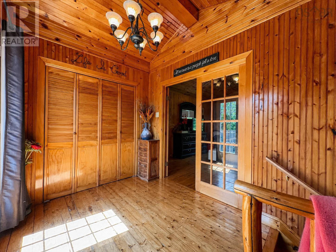
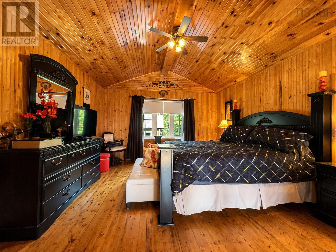
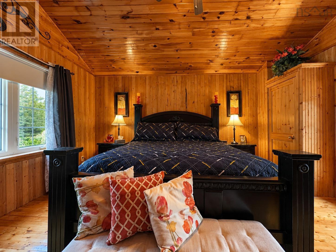
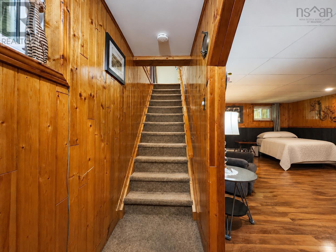
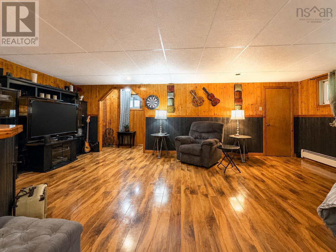
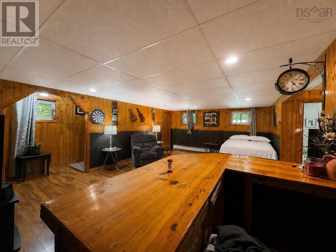
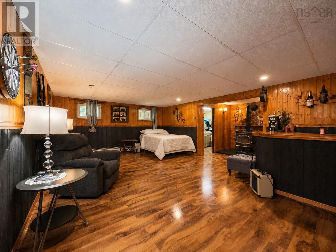
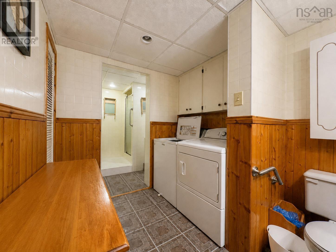
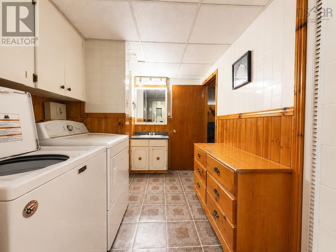
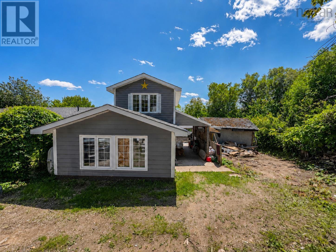
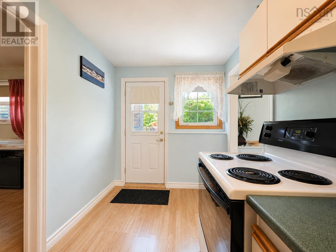
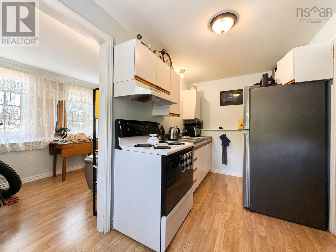
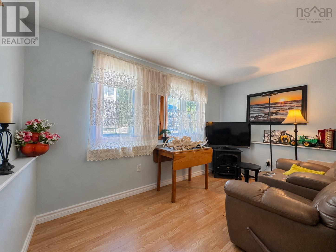
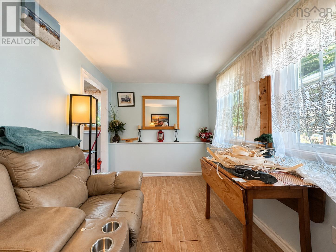
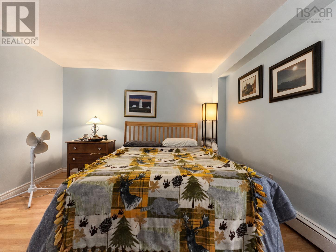
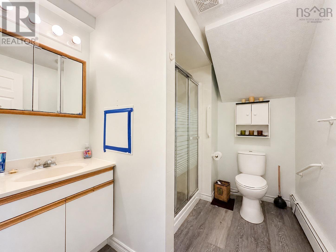
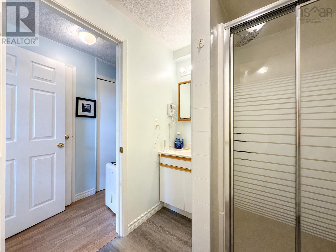
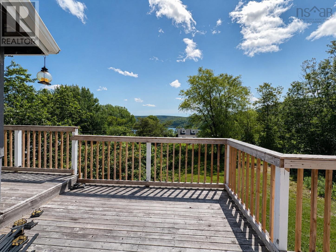
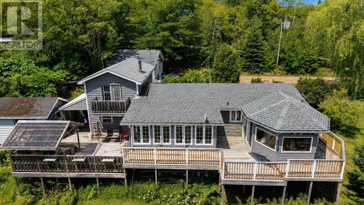
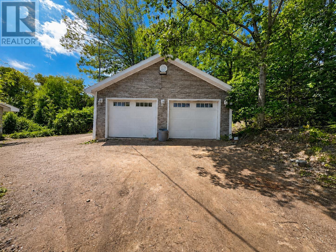
Located in the heart of INGONISH, this property is the total package. LOCATION, SPACE, and INCOME POTENTIAL all in one! Set on a generous 31,000 sq ft lot with municipal water, you're WALKING DISTANCE to the convenience store, bank, post office and a local restaurant!! Total convenience! Step through mature gardens into a mudroom style entry, opening into a spacious kitchen with plenty of cupboard space. The main level offers AMPLE LIVING SPACE, with a dining room and living room in easy reach, plus a bright sunroom off the living area that leads out to the WRAPAROUND DECK. Surrounded by windows to take in the view! Also on the main floor: a bedroom and full bathroom with walk-in shower. Upstairs, the PRIMARY BEDROOM retreat includes a sitting area and its own private balcony. Downstairs, the FINISHED BASEMENT adds another REC ROOM, storage, laundry, and a 3pc bathroom. There is no shortage of room to spread out! Attached to the main house is a SEPARATE 1-BEDROOM, 1-BATHROOM APARTMENT. The perfect IN-LAW SUITE or mortgage helper with GUARANTEED RENTAL INCOME. Outside you'll find a double-door DETACHED GARAGE (wired and insulated), a wide driveway with a large parking area, and an RV PAD with hookups for seasonal guests. Homes offering this much living space, an income-generating suite, AND this location don't come along often. Call your agent today, to make it yours! (id:56844)
Listing
- MLS® number
- 202618381
- Status
- Active
- Days On Market
- 100
Building
- Type
- House
- Style
- Other, 2 Level
- Year built
- 1978
- Storeys
- 2
- Living area
- 2,531 sq ft
- Above grade
- 2,531 sq ft
- Bedrooms above grade
- 3
- Foundation
- Poured Concrete
- Basement
- Finished, Full
Interior
- Flooring
- Hardwood, Laminate
- Heating
- Baseboard heaters, Stove, Oil, Wood, Hot Water, Furnace
- Accessibility
- 32in min Entry Doorways, Entry less than 3 steps
Land
- Lot size
- 0.57 acres
- View
- Ocean view, View of water, Harbour
- Exterior features
- Wood shingles
- Community
- School Bus
Parking
- Type
- Detached Garage, Garage, Gravel
Utilities
- Water
- Municipal water
- Sewer
- Septic System
Fees and taxes
- Common interest
- Freehold
- Parcel number
- 85046308
Rooms
| Room | Level | Size |
|---|---|---|
| Mud room | Main level | 6 x 10.11 |
| Dining room | Main level | 11.5 x 9.4 |
| Kitchen | Main level | 14.2 x 11.3 |
| Bedroom | Main level | 15.2 x 8.2 |
| 3pc Bathroom | Main level | 9 x 7.9 |
| Sunroom | Main level | 18.11 x 7.11 |
| Bedroom | Second level | 15.2 x 13.2 |
| Recreational, Games room | Basement | 11.4 x 22.5 + 11 x 7 |
| Laundry / Bath | Basement | 16.2 x 7.3 |
| Storage | Basement | 11.5 x 7.4 |
| Bedroom | Main level | 11.7 x 12.9 |
| Kitchen | Main level | 12 x 6.11 |
| Living room | Main level | 12.1 x 7.8 |
| 4pc Bathroom | Main level | 8.6 x 6.10 |
| Other | Main level | 14.1 x 13.4 |
Directions
Located on the water side of the Cabot Trail just before/after Doucette's Convenience.
The map loads here.







