114 Joyce Court
Lake Echo, Nova Scotia B3E 1A9
$655,900
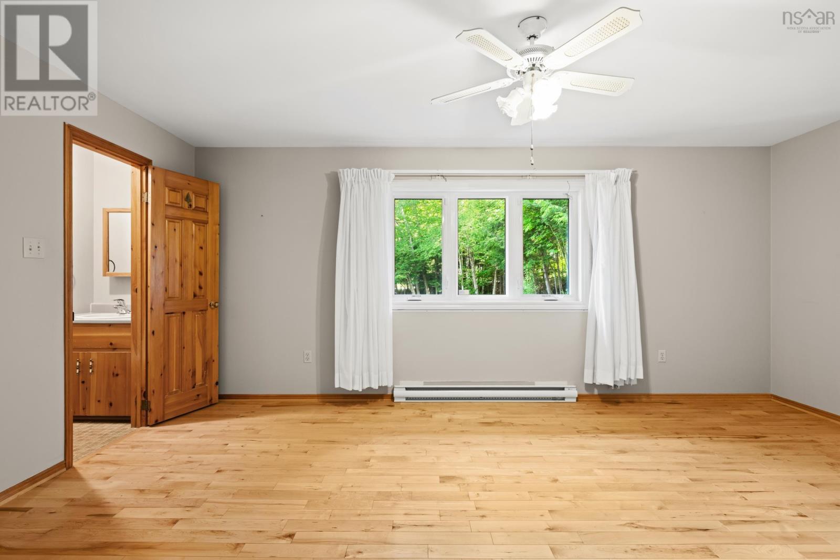
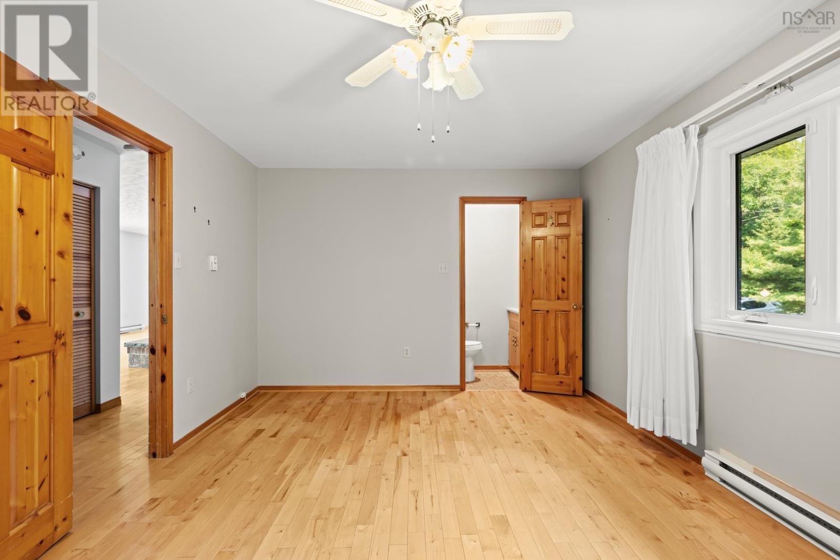
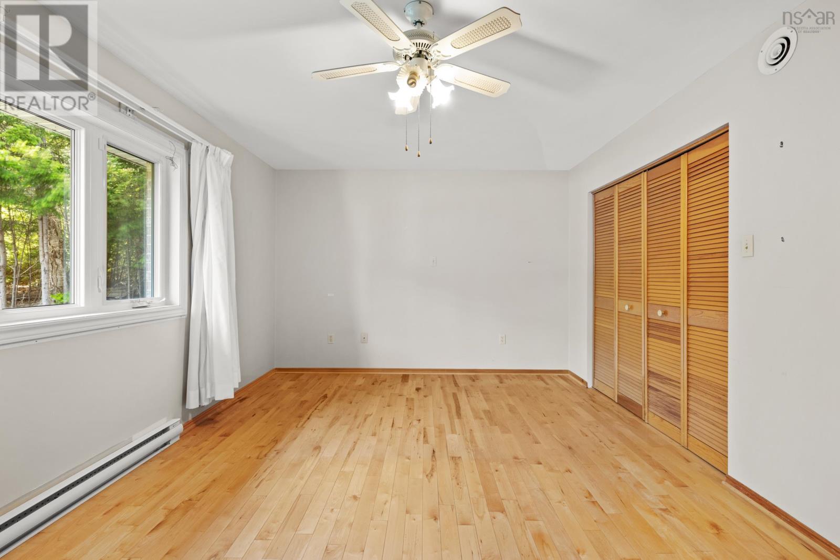
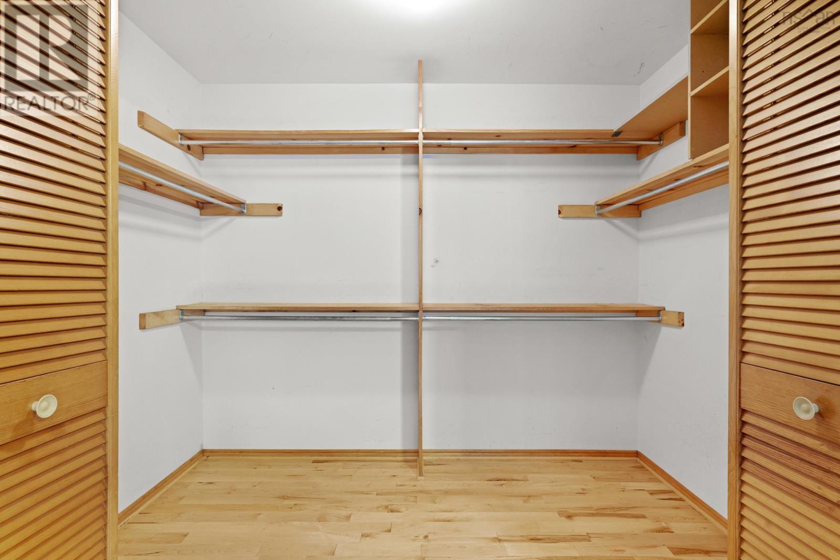
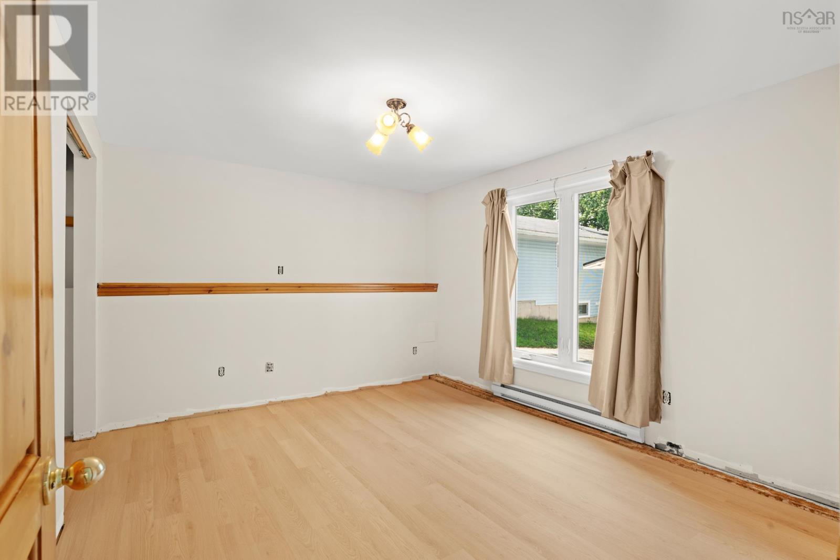
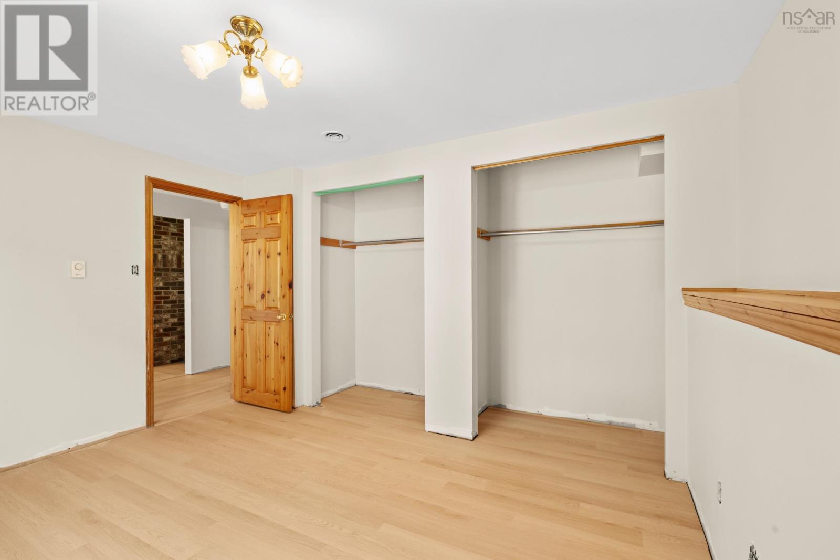
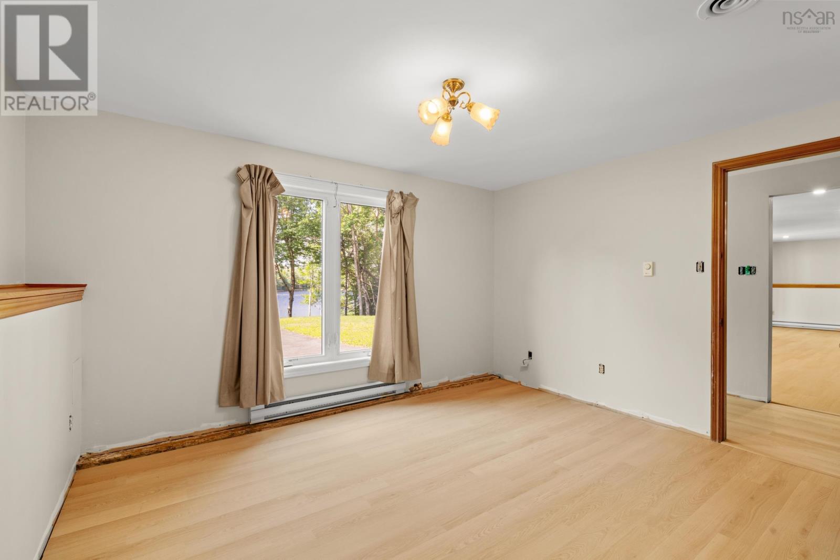
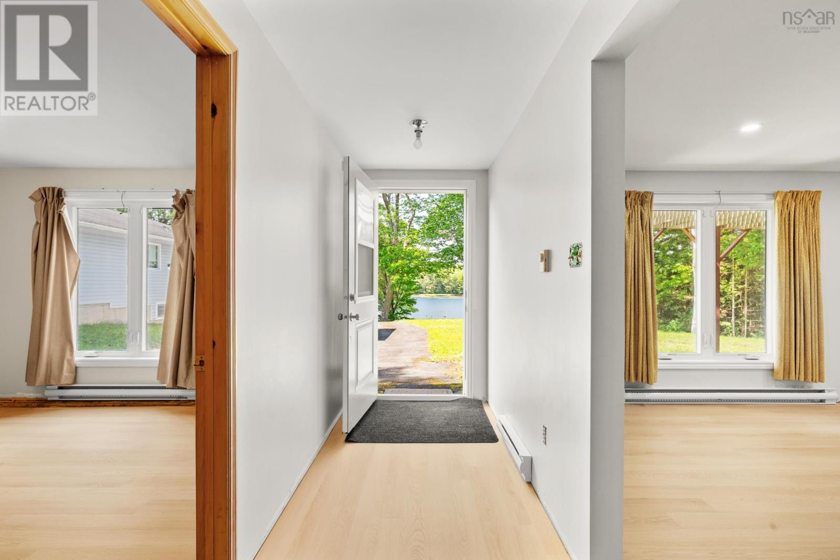
- Bedrooms
- 3
- Bathrooms
- 3 + 1 half
- Living area
- 2,515 sq ft
- Lot
- 0.45 acres
- Type
- Single Family
Description
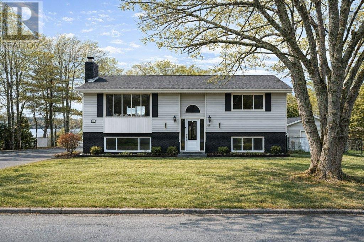
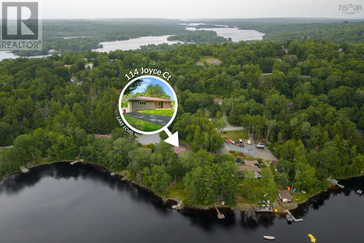
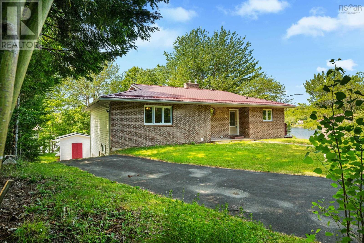
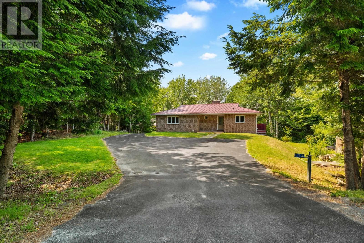
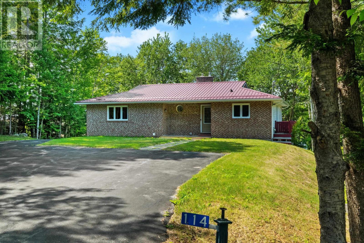
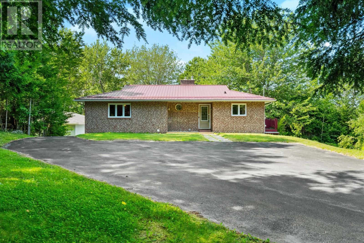
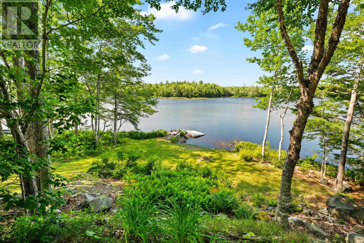
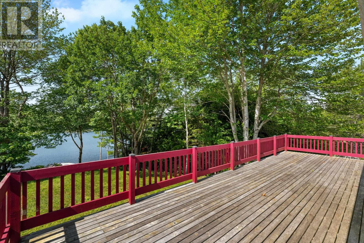
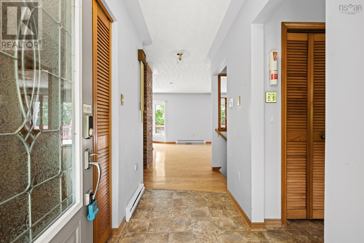
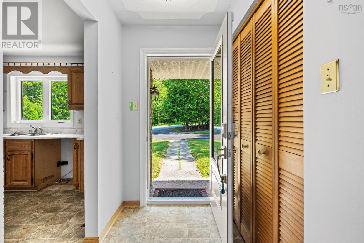
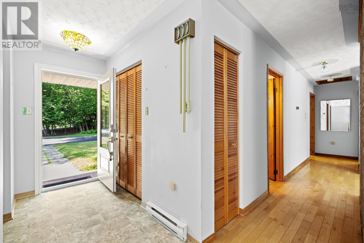
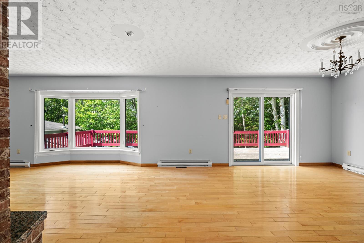
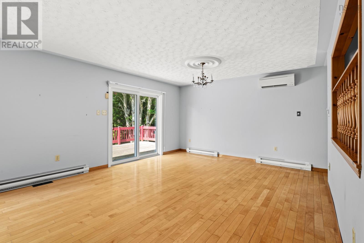
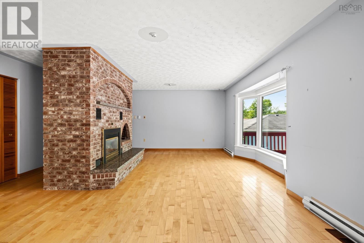
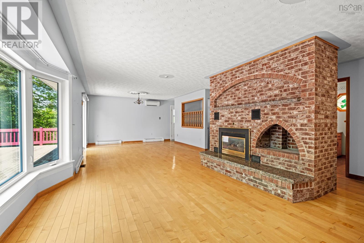
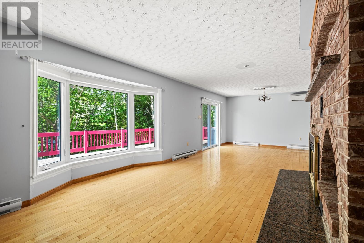
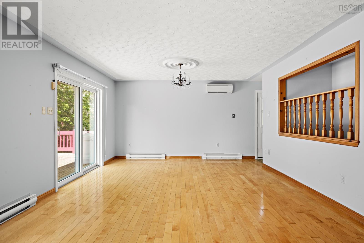
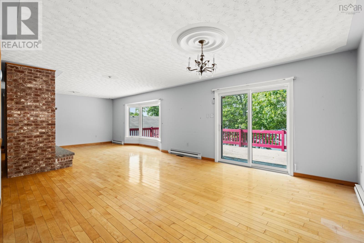
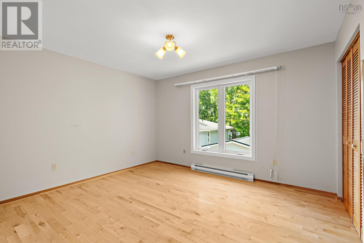
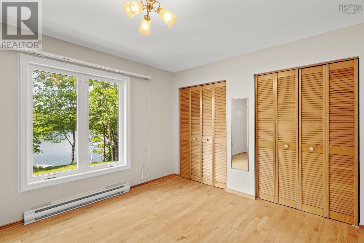
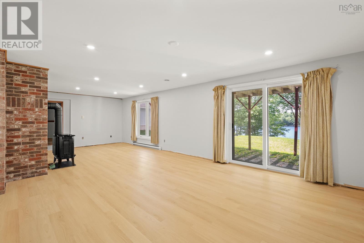
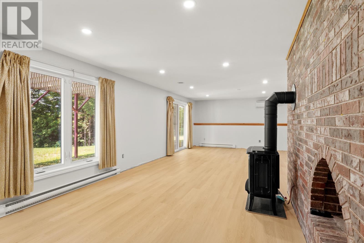
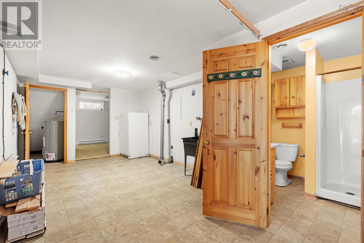
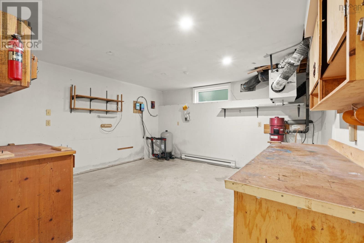
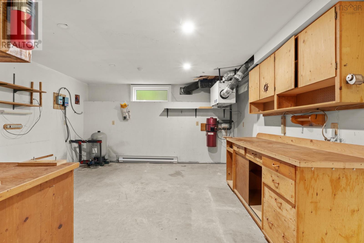
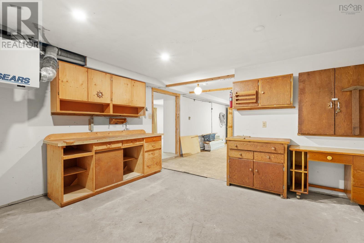
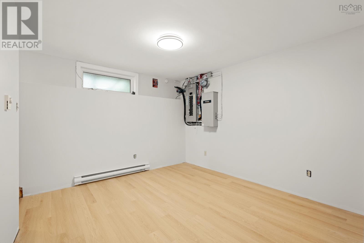
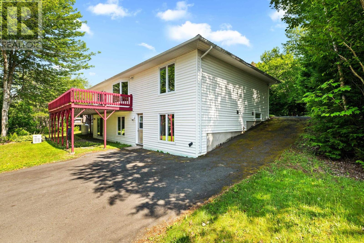
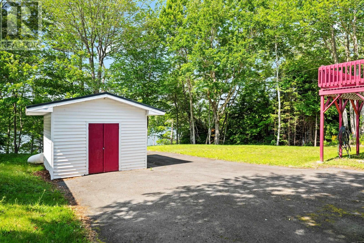
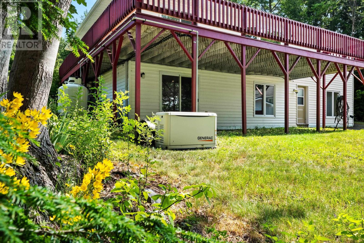
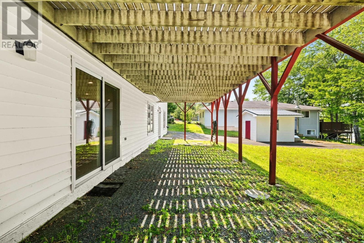
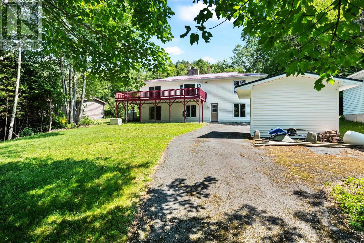
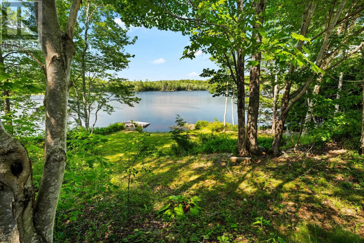
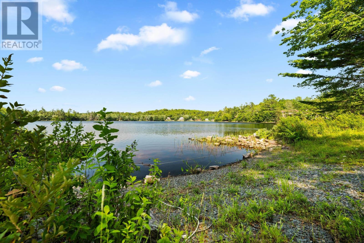
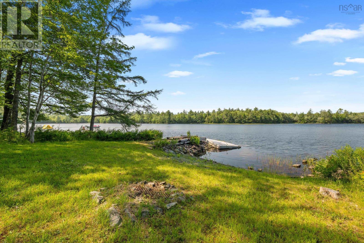
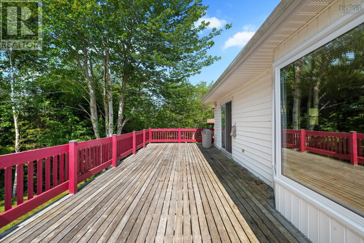
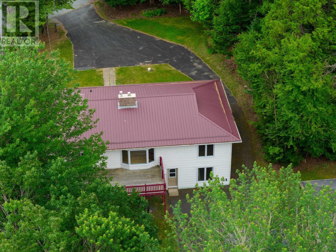
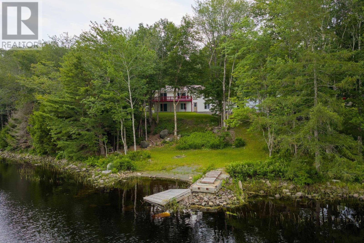
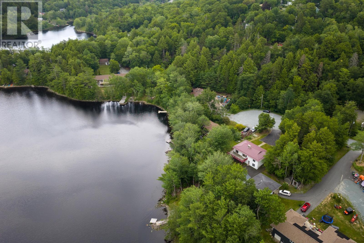
Nestled on the shores of Martin Lake in the sought-after community of Lake Echo, this 3-bedroom, 2-bath home is the perfect opportunity to create your own lakefront retreat. While the interior is ready for your personal touch, many of the major updates have already been completed, including newer windows throughout, a durable metal roof, new basement flooring, a propane fireplace, and a propane Generac generator for year-round peace of mind. The walkout basement offers excellent potential for an in-law suite or future income opportunity, while the large backyard and spacious shed provide plenty of room to enjoy the outdoors. Whether you're searching for a year-round waterfront home, a weekend escape, or a property with room to add value, this Martin Lake property offers the lifestyle and potential you've been looking for. (id:56844)
Listing
- MLS® number
- 202618157
- Status
- Active
- Days On Market
- 102
Building
- Type
- House
- Style
- Bungalow
- Year built
- 1985
- Storeys
- 1
- Living area
- 2,515 sq ft
- Above grade
- 2,515 sq ft
- Bedrooms above grade
- 2
- Bedrooms below grade
- 1
- Foundation
- Poured Concrete
Interior
- Flooring
- Tile, Hardwood, Laminate, Vinyl
- Heating
- Heat Pump, Baseboard heaters, Electric, Propane, Ductless
- Cooling
- Air Conditioned
- Appliances
- Central Vacuum, None
- Accessibility
- 32in min Entry Doorways, Entry less than 3 steps
Land
- Lot size
- 0.45 acres
- Lot features
- Sloping
- View
- Lake view
- Waterfront
- Waterfront on lake
- Exterior features
- Brick, Vinyl
- Community
- Recreational Facilities
Parking
- Type
- Paved Yard
Utilities
- Water
- Drilled Well
- Sewer
- Septic System
Fees and taxes
- Common interest
- Freehold
- Parcel number
- 40292179
Rooms
| Room | Level | Size |
|---|---|---|
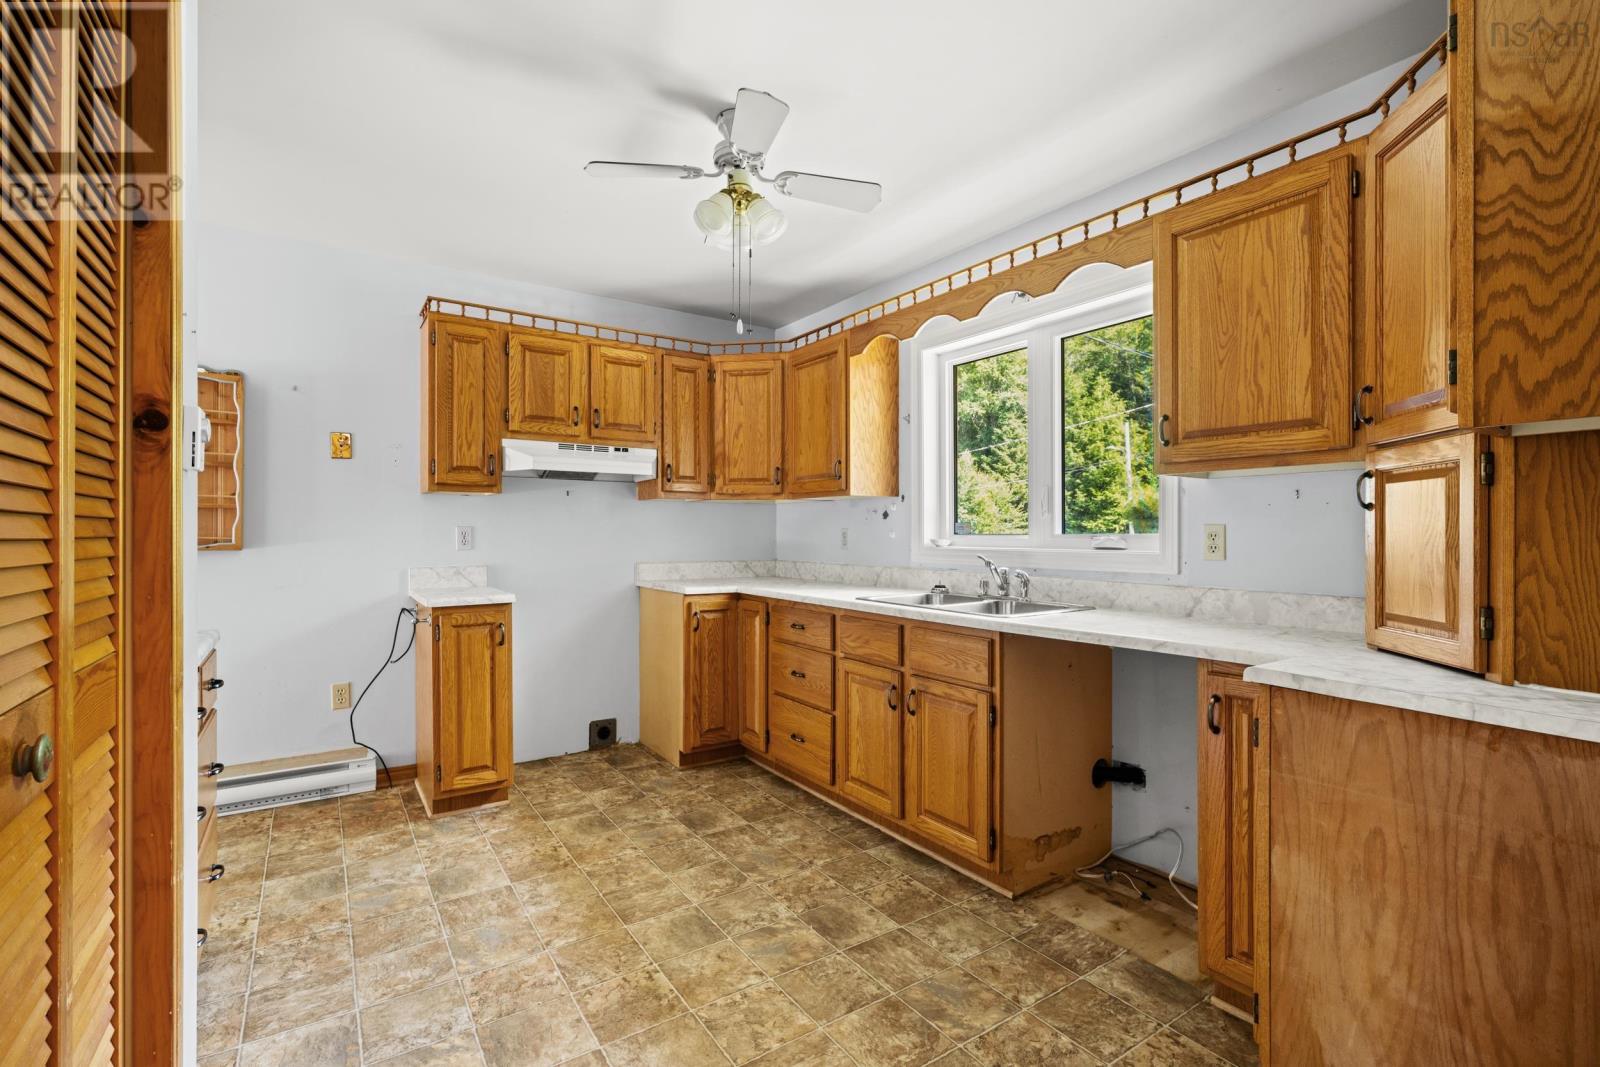
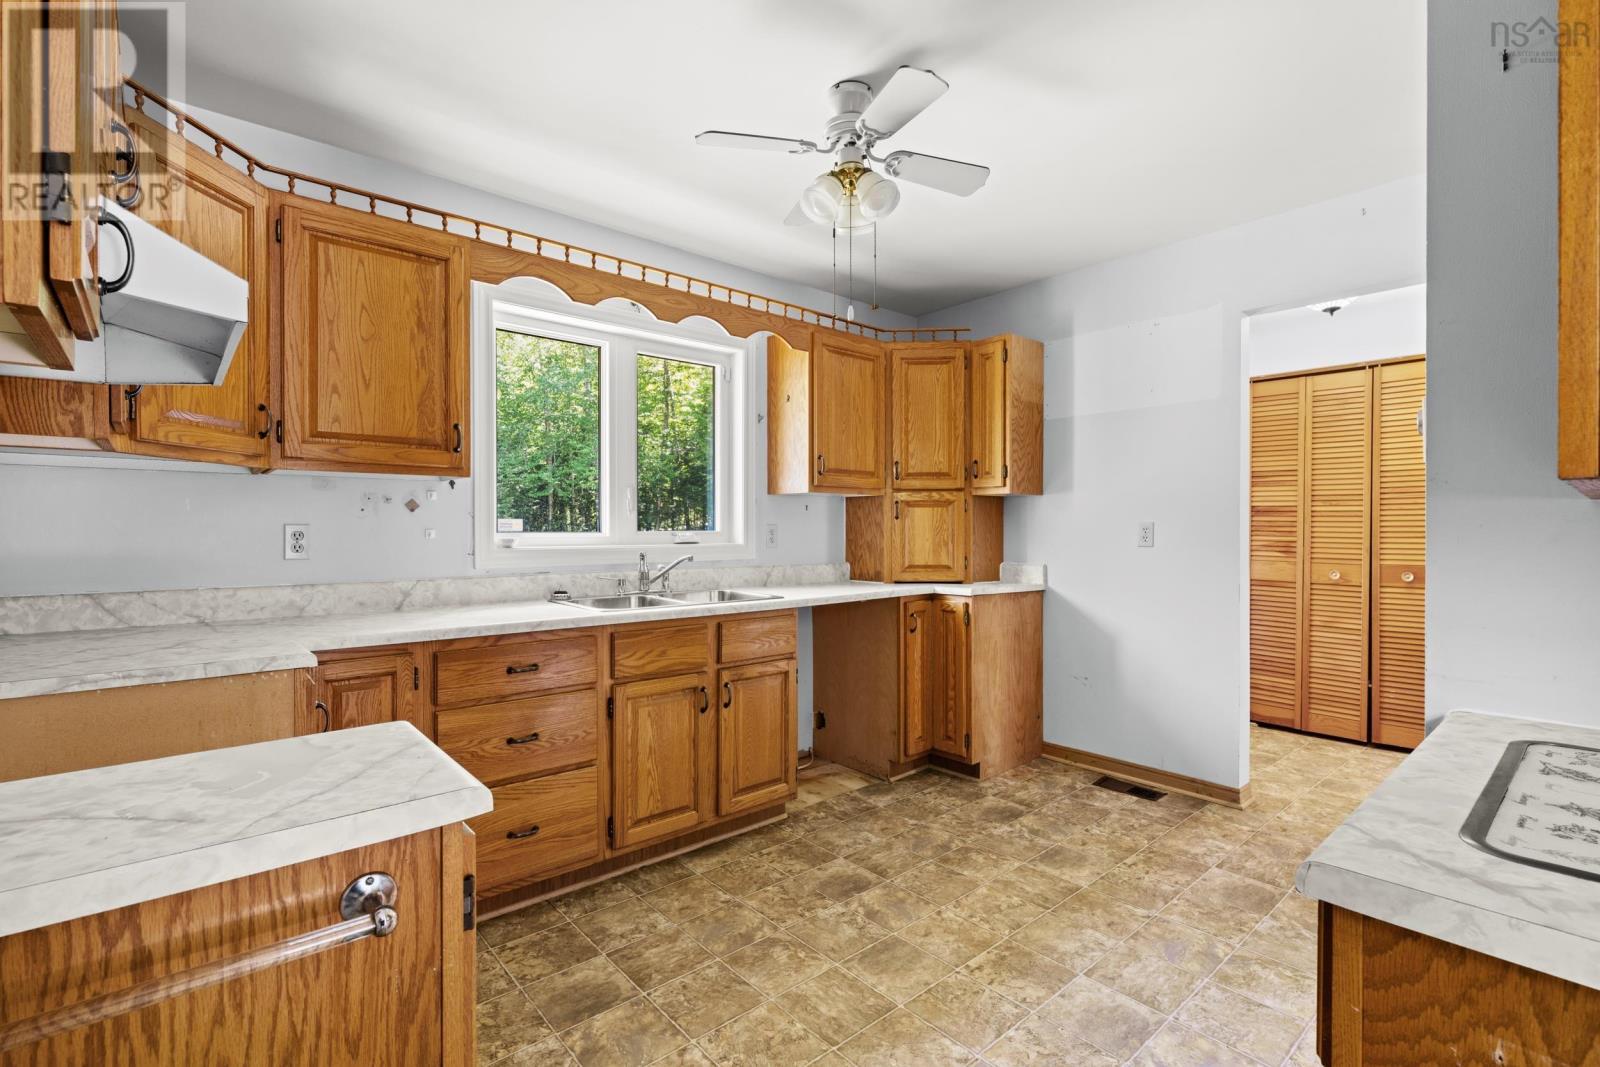
| Kitchen | Main level | 12.8x14.10 |
| Dining room | Main level | 13.5x14.3 |
| Living room | Main level | 17.5x13.10 |
| Bedroom | Main level | 12.10x13.1 |
| Primary Bedroom | Main level | 17.5x11.6 |
| 2pc Ensuite bath | Main level | 2.10x5.6 |
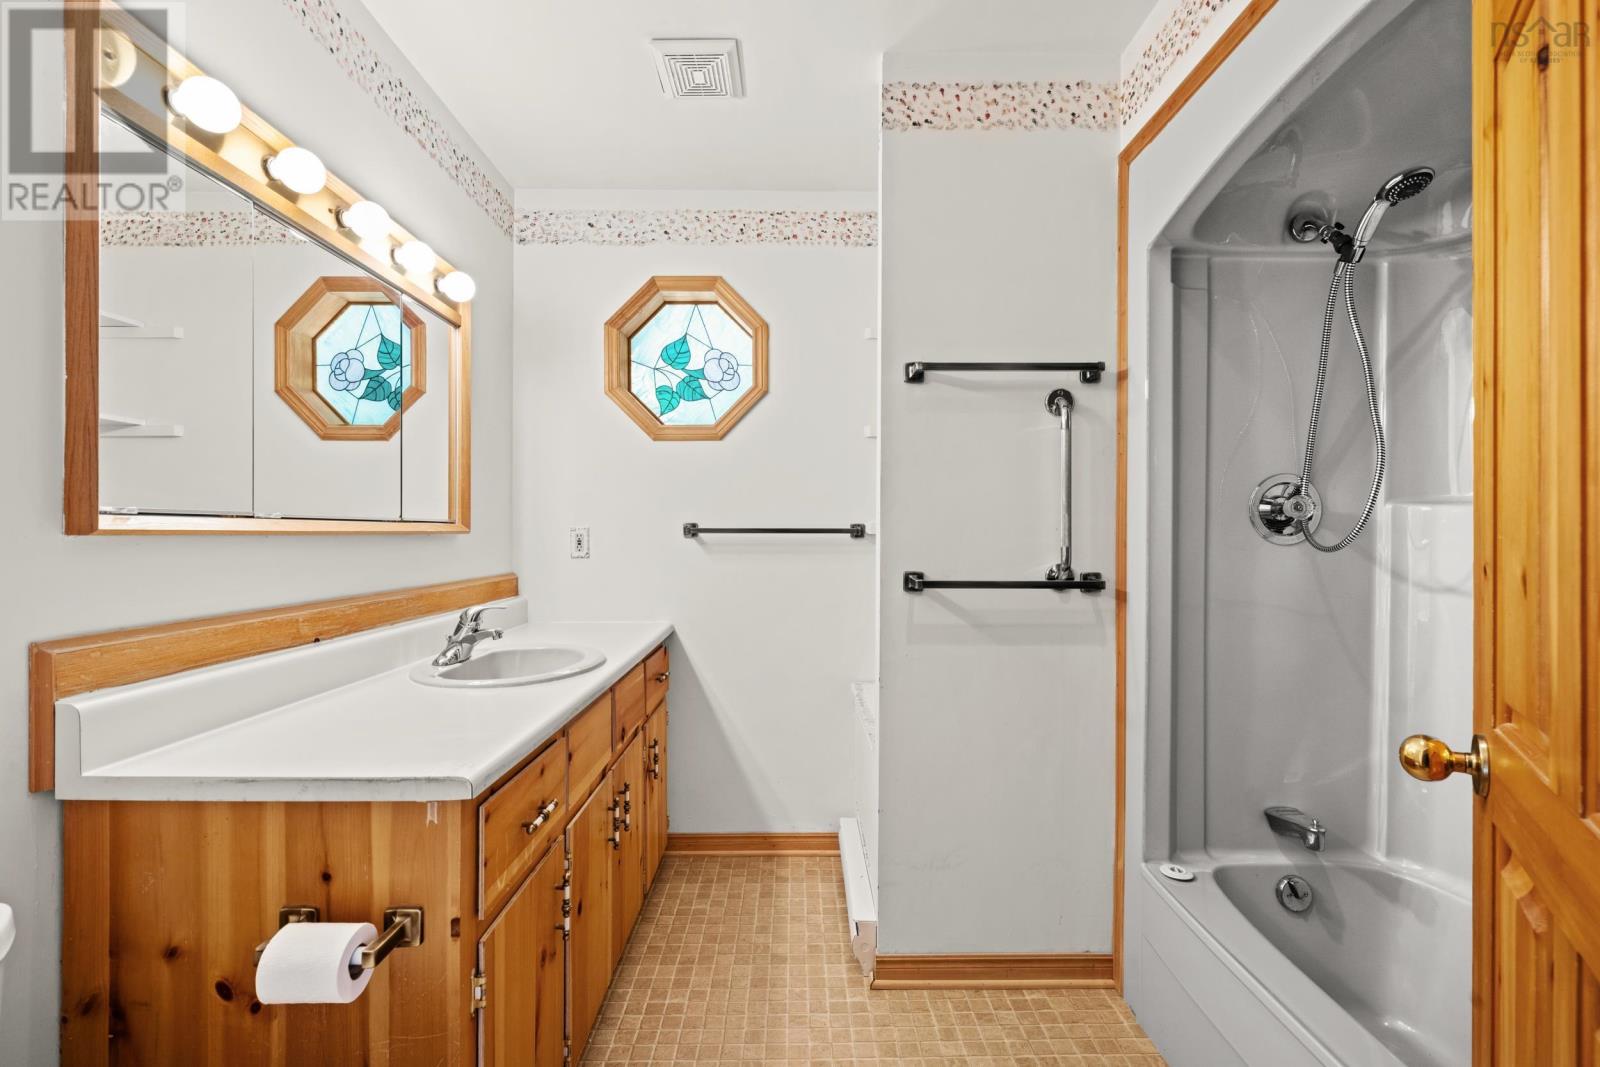
| 4pc Bathroom | Main level | 9.1x8.0 |
| Bedroom | Basement | 13.1x10.9 |
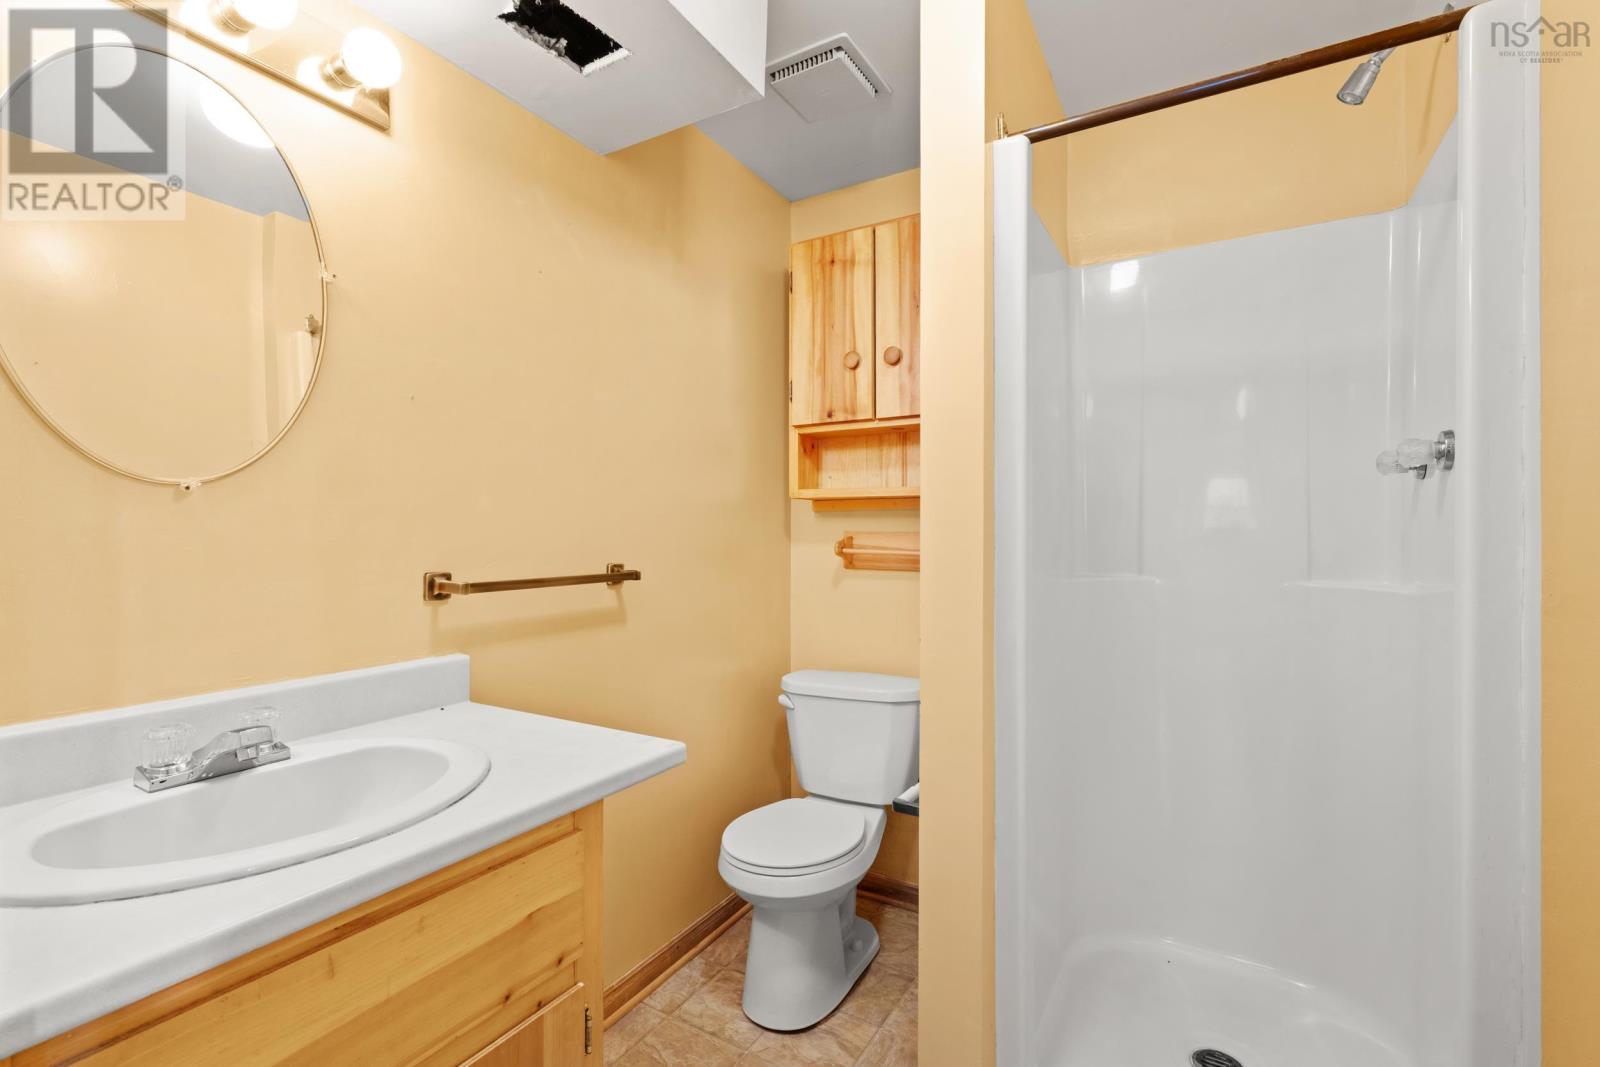
| 3pc Bathroom | Basement | 5.10x7.0 |
| Recreational, Games room | Basement | 28.9x14.3 |
| Laundry room | Basement | 16.5x11.0 |
Directions
https://share.google/iQQJELgdMQC8KilsZ
The map loads here.