47 Theresa Court
Lake Echo, Nova Scotia B3E 1B1
$674,900
- Bedrooms
- 3
- Bathrooms
- 2
- Living area
- 1,632 sq ft
- Lot
- 0.66 acres
- Type
- Single Family
Description
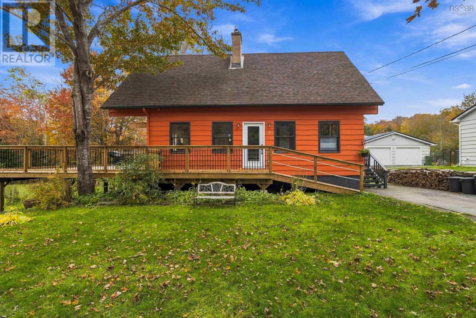
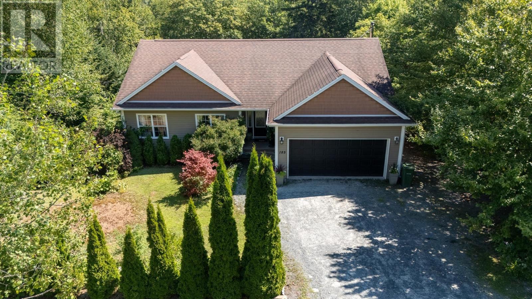
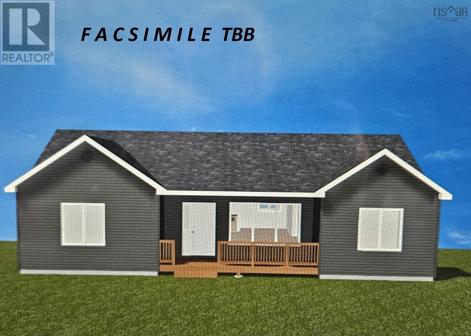
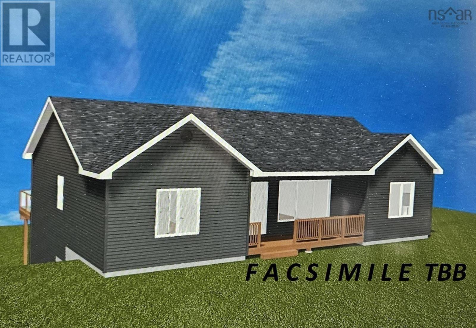
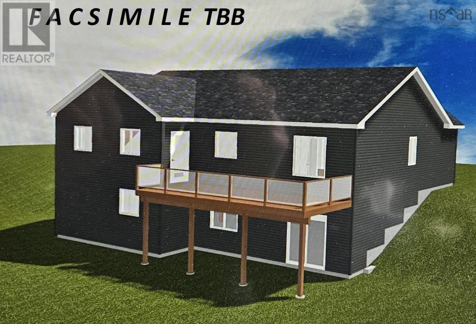
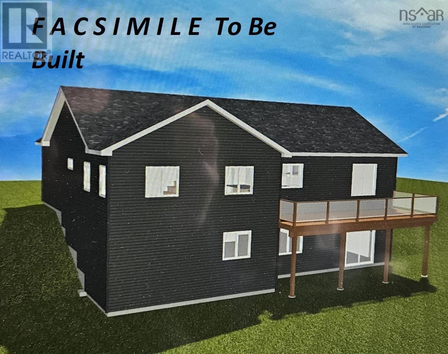
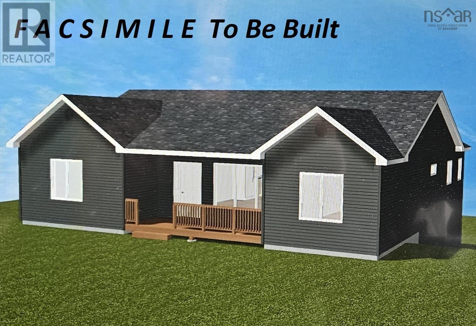
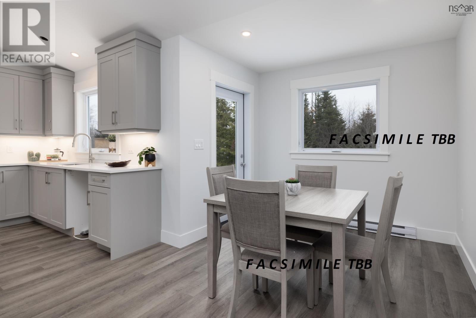
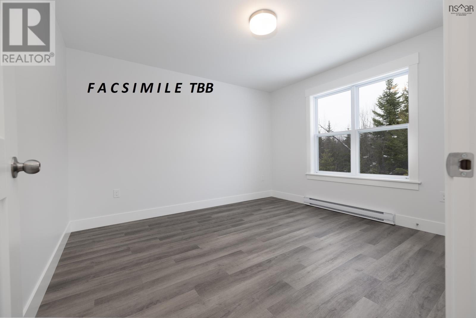
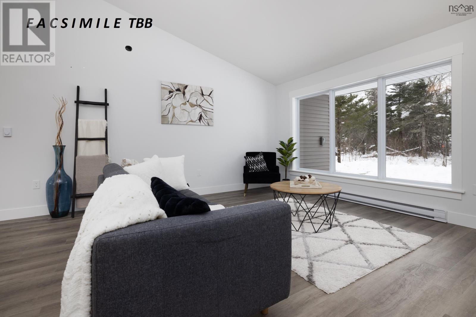
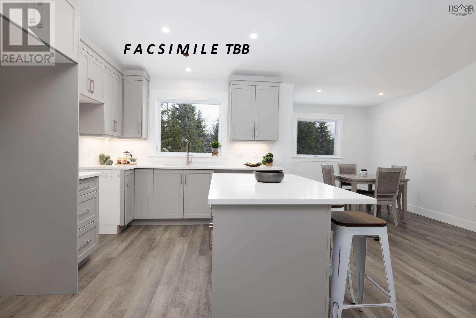
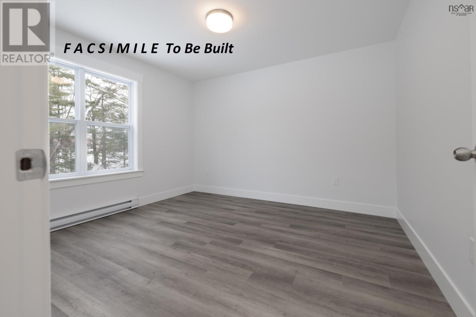
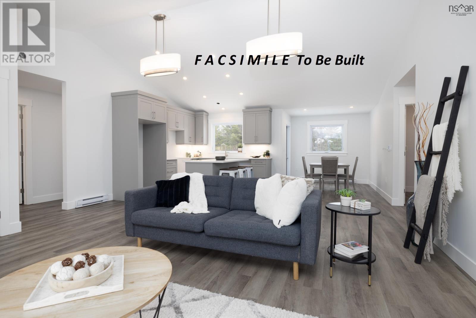
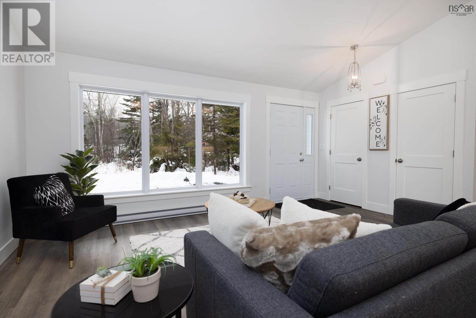
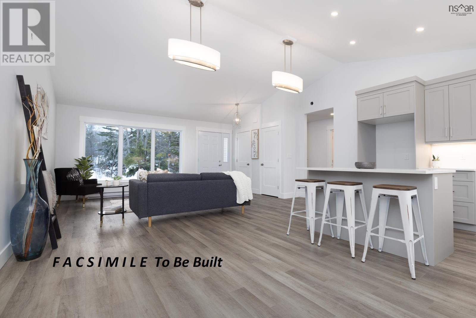
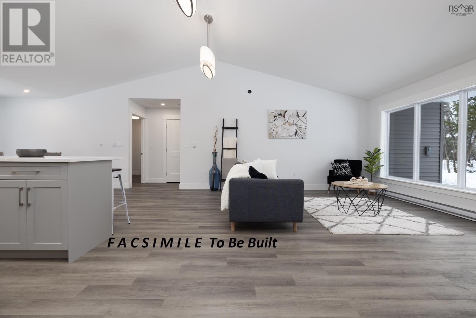
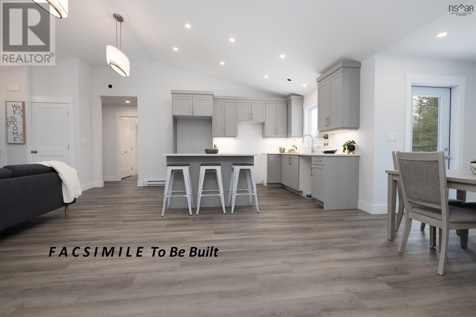
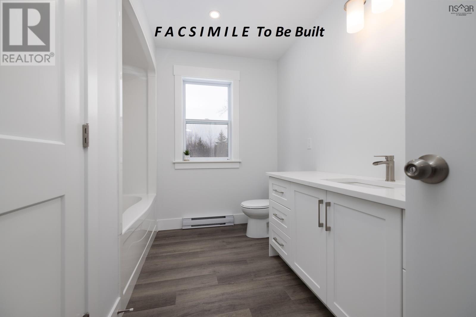
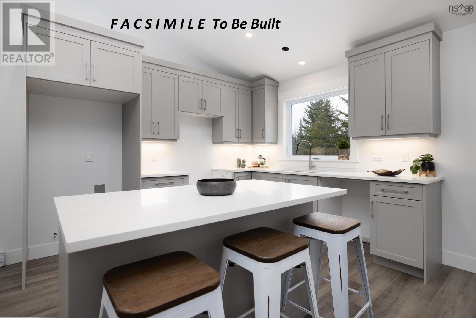
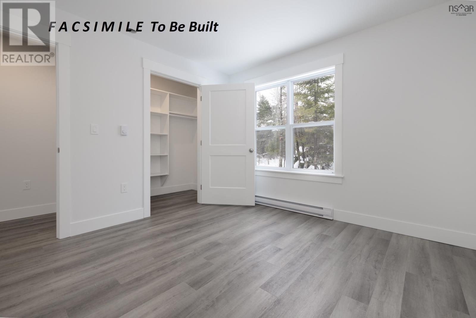
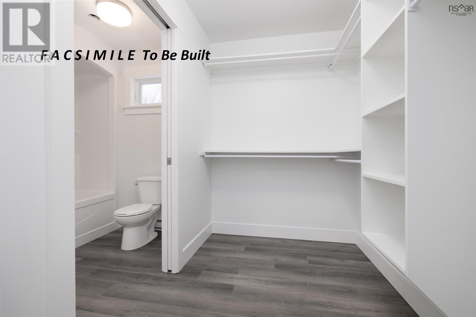
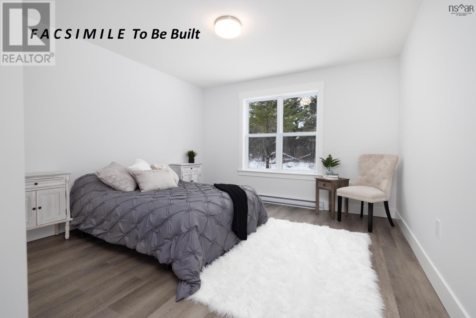
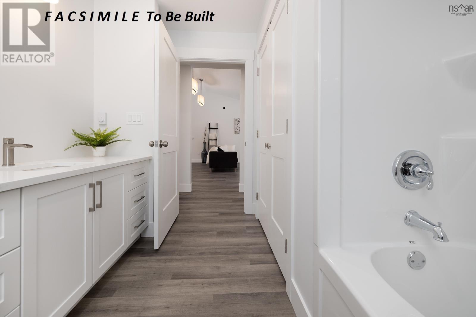
This soon to be constructed 48 x 34 modern bungalow is just perfect a family or retirement bungalow. Wheelchair accessible! From the large covered front patio to sit on and relax out of the elements to the 28 x 19 Great Room Kitchen which features centre island and French Doors to private back deck to entertain and Bar-B-Q you will totally enjoy this space. Primary Bedroom features a huge walk-through closet to the 4 piece en-suite bath. Across the main living area is a hallway to the main bath and two good size bedrooms each featuring walk-in closets. This house allows for privacy for guests and residents alike. Full unfinished walk-out basement well suited for development of an in-law suite or secondary suite. Builder can supply plans and building estimates if required. The energy efficient home could later be easily converted to use solar power, and ductless heat pumps could be added at cost (roughed in ready). Act now and choose your colours making this a truly special place of your own. (id:56844)
Listing
- MLS® number
- 202508813
- Status
- Active
- Days On Market
- 555
Building
- Type
- House
- Style
- Bungalow, 2 Level
- Storeys
- 1
- Living area
- 1,632 sq ft
- Above grade
- 1,632 sq ft
- Bedrooms above grade
- 3
- Foundation
- Poured Concrete
- Basement
- Full, Walk out
Interior
- Flooring
- Laminate, Vinyl
- Heating
- Baseboard heaters, Electric
- Appliances
- Washer, Dryer - Electric, Refrigerator, Oven - Electric, Cooktop - Electric, Range - Electric, Dishwasher, Stove, Range, Oven, Dryer, Cooktop
- Accessibility
- 32in min Doorways, 5ft min Kitchen Turning Radius, 32in min Entry Doorways, Entry less than 3 steps, Entry threshold less than ½ inch
Land
- Lot size
- 0.66 acres
- Lot features
- Treed, Sloping, Wheelchair access, Balcony
- Exterior features
- Vinyl
- Community
- School Bus
Parking
- Type
- None
Utilities
- Water
- Drilled Well
- Sewer
- Septic System
Fees and taxes
- Common interest
- Freehold
- Parcel number
- 40185779
Rooms
| Room | Level | Size |
|---|---|---|
| Great room | Main level | 20 x 19-jog |
| Kitchen | Main level | 10.3 x 8 |
| Dining room | Main level | 14 x 9 |
| Primary Bedroom | Main level | 13 x 13 + jog |
| 4pc Ensuite bath | Main level | 6.7 x 7.11 |
| Other | Main level | w/i closet 8 x 8.6 |
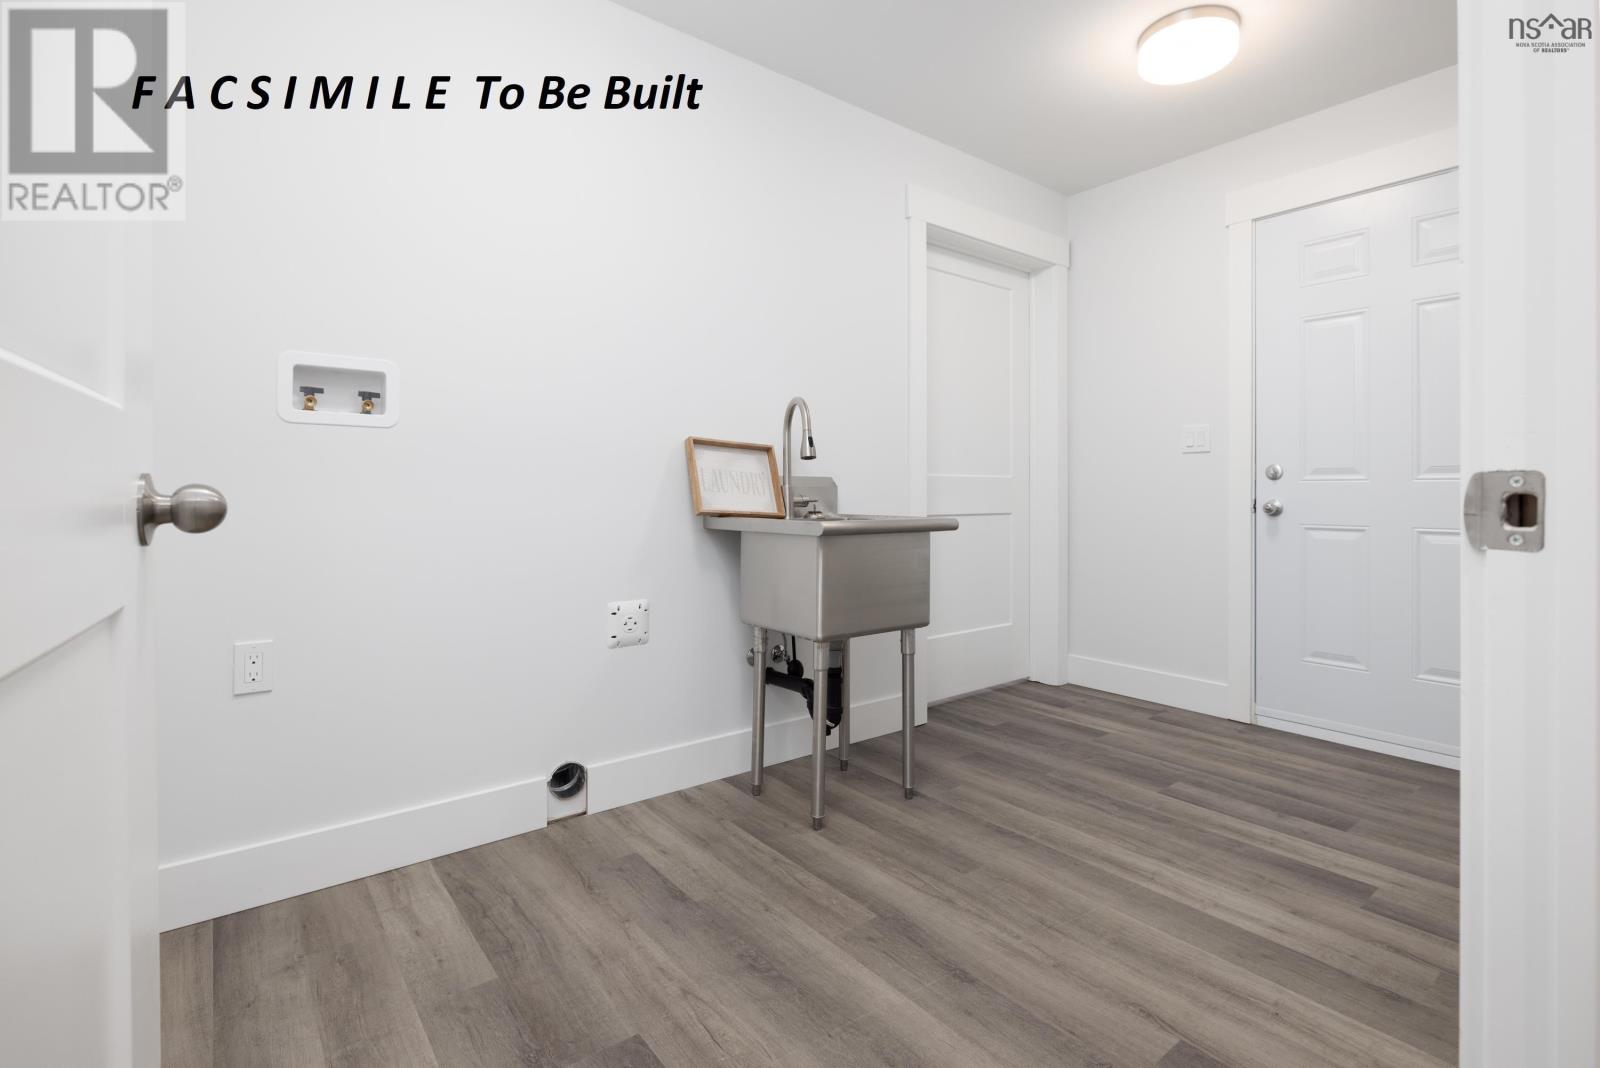
| Laundry room | Main level | 13 x 9 - jog |
| Bedroom | Main level | 12.8 x 11 + jog |
| Bedroom | Main level | 12.8 x 11 + jog |
| 4pc Bathroom | Main level | 11 x 8.9 |
| Porch | Main level | 8 x 19 Front |
| Porch | Main level | 26 x 10 Back Deck |
| Utility room | Basement | 13 x 7 |
Directions
Hwy 107 to Exit 18 Lake Echo. right on Hwy 7 to Beech Hill Drive to Theresa Court Lot on right
The map loads here.