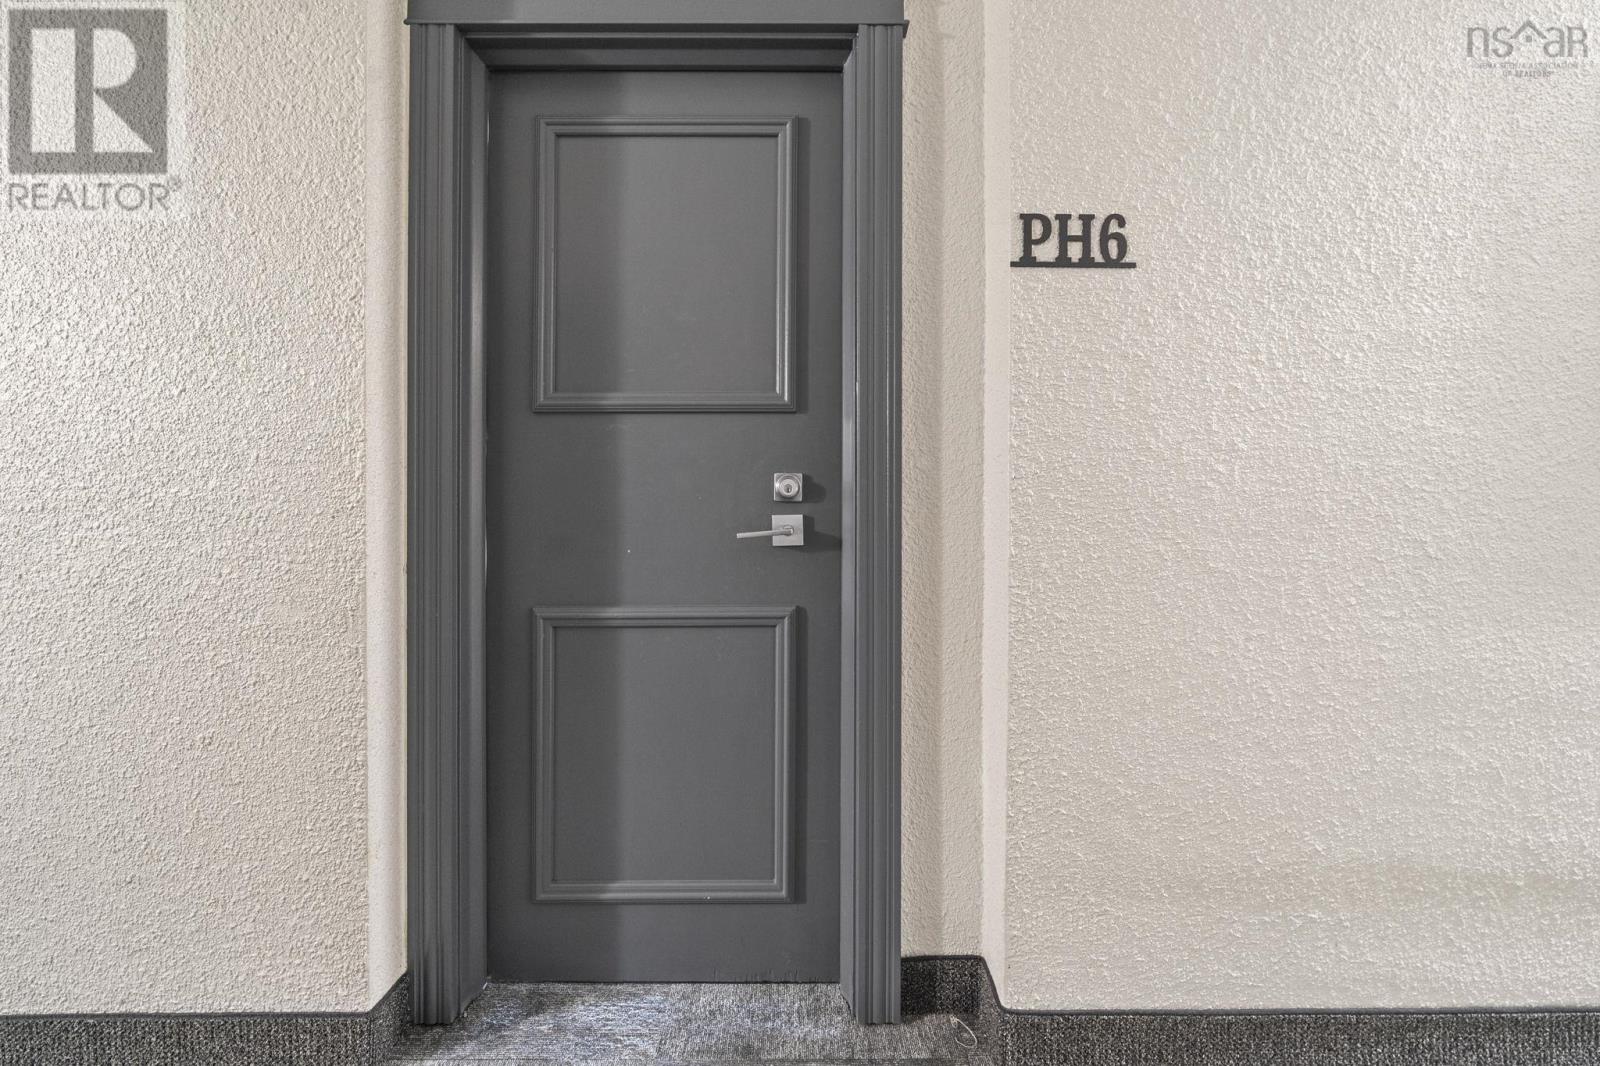
PH6 5572 North Ridge Road
Halifax, Nova Scotia B3K 5K2
$359,000
- Bedrooms
- 2
- Bathrooms
- 1
- Living area
- 804 sq ft
- Type
- Single Family
Description
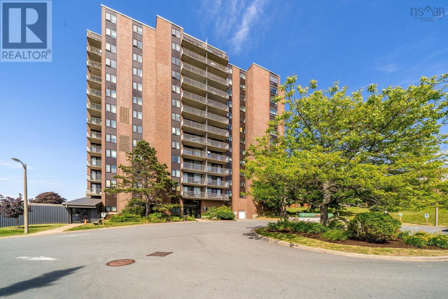
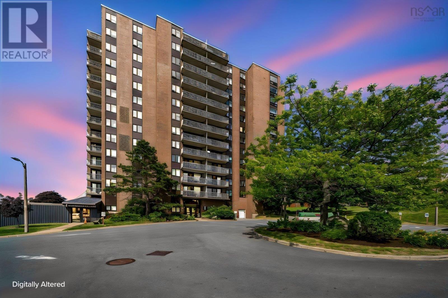
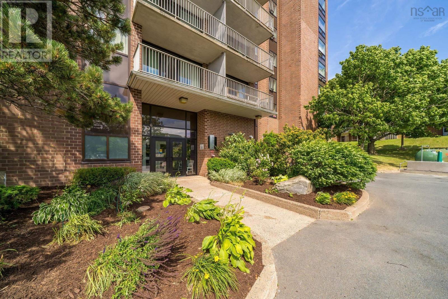
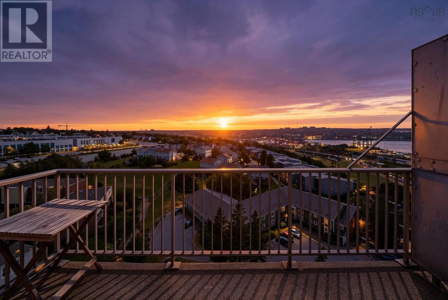
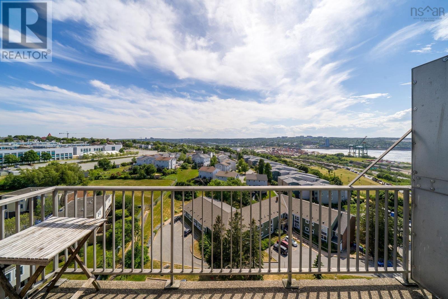
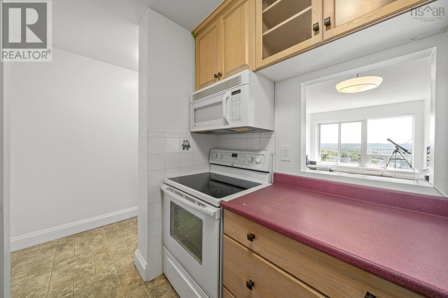
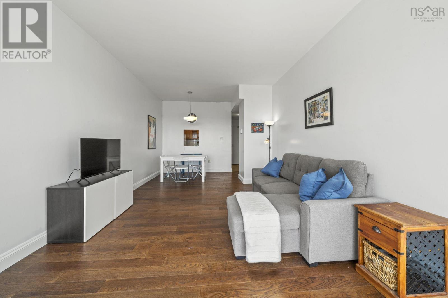
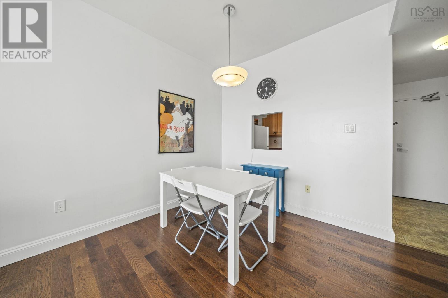
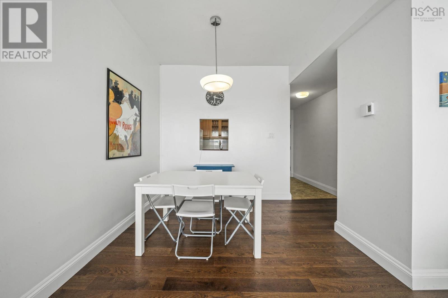
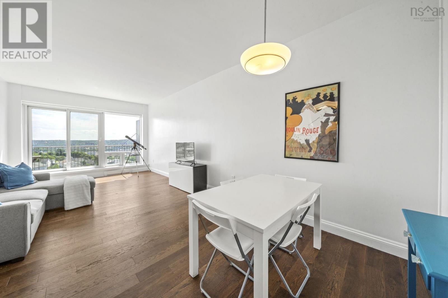
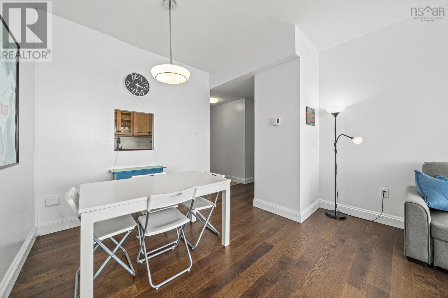
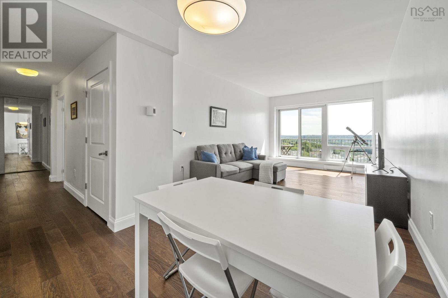
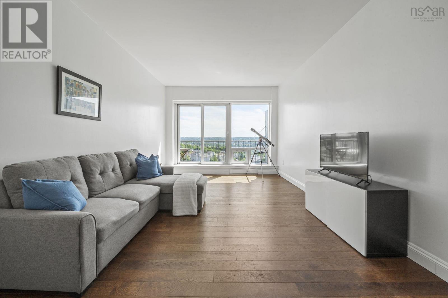
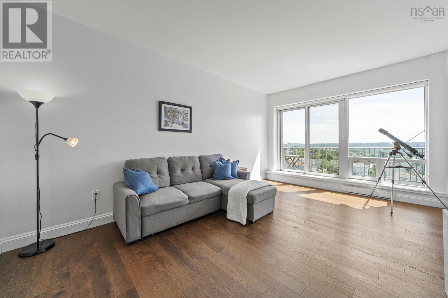
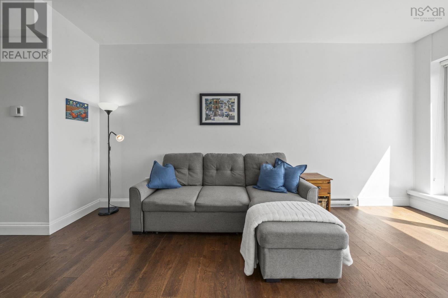
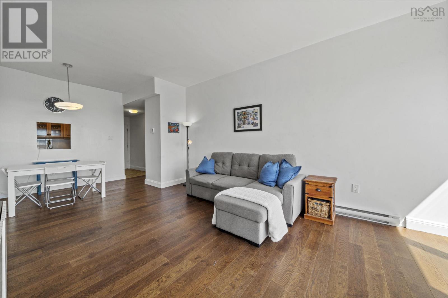
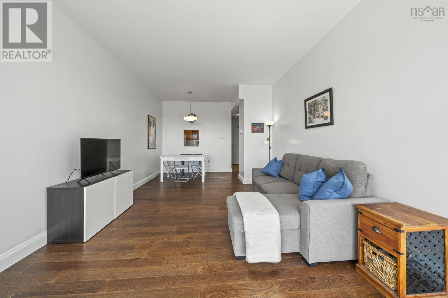
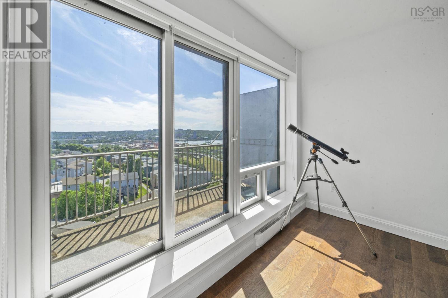
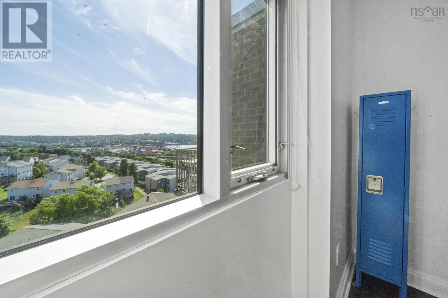
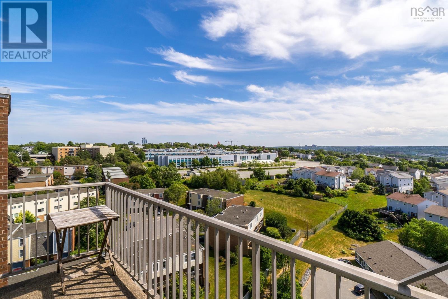
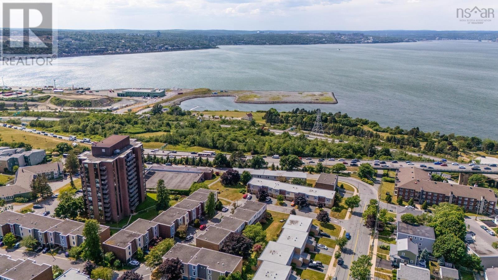
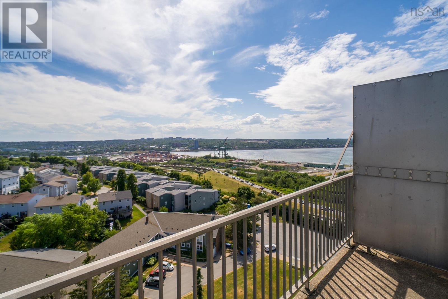
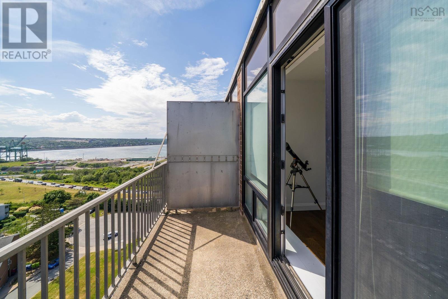
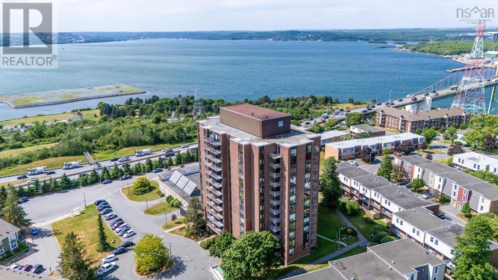
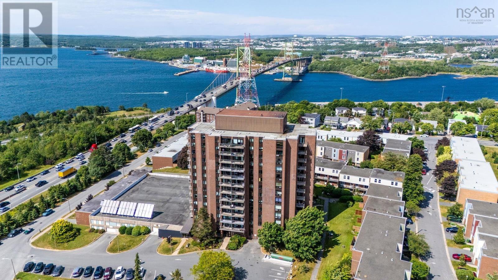
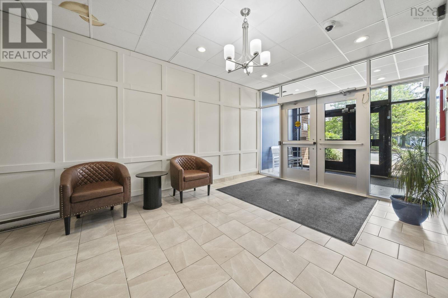
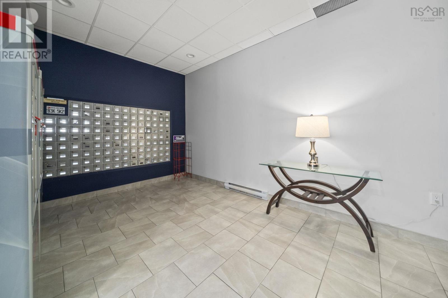
Welcome to Penthouse #6 Convoy Towers. Step inside to an inviting layout highlighted by hardwood floors throughout the main living areas. The bright & airy living space transitions to a large private walk-out balcony - your front-row seat to gorgeous panoramic views over the Bedford Basin, an ideal spot for your morning coffee or winding down and enjoying the stunning Nova Scotia sunsets. Convoy Towers is conveniently located in Halifax's sought after North End, walking distance to public transit, parks, schools, basketball & tennis courts and a dog park, only minutes to NSCC and the trendy Hydrostone Market. Maintenance free living - fully furnished - and pet friendly. Condo fees include; electricity, heat, water, hot water, one parking space, storage locker, building maintenance and a live-in superintendant. (id:56844)
Listing
- MLS® number
- 202618067
- Status
- Active
- Days On Market
- 103
Building
- Type
- Apartment
- Year built
- 1976
- Storeys
- 1
- Living area
- 804 sq ft
- Above grade
- 804 sq ft
- Bedrooms above grade
- 2
- Foundation
- Poured Concrete
Interior
- Flooring
- Hardwood, Vinyl
- Heating
- Baseboard heaters, Electric
- Appliances
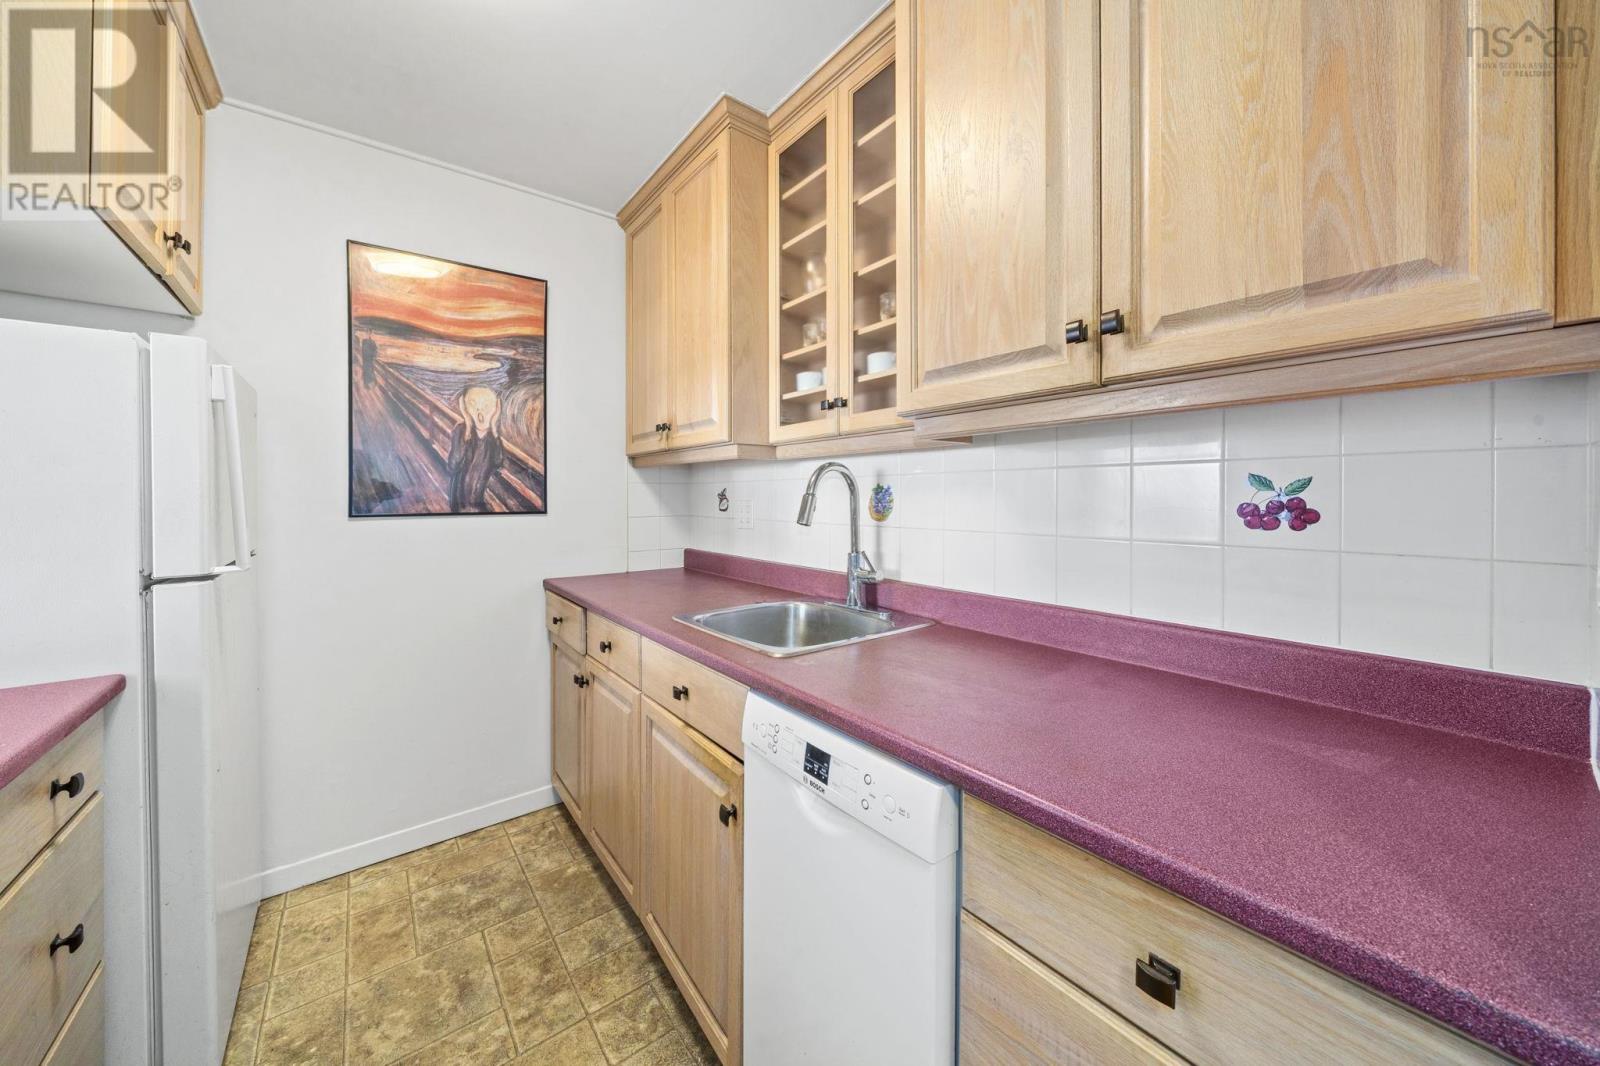
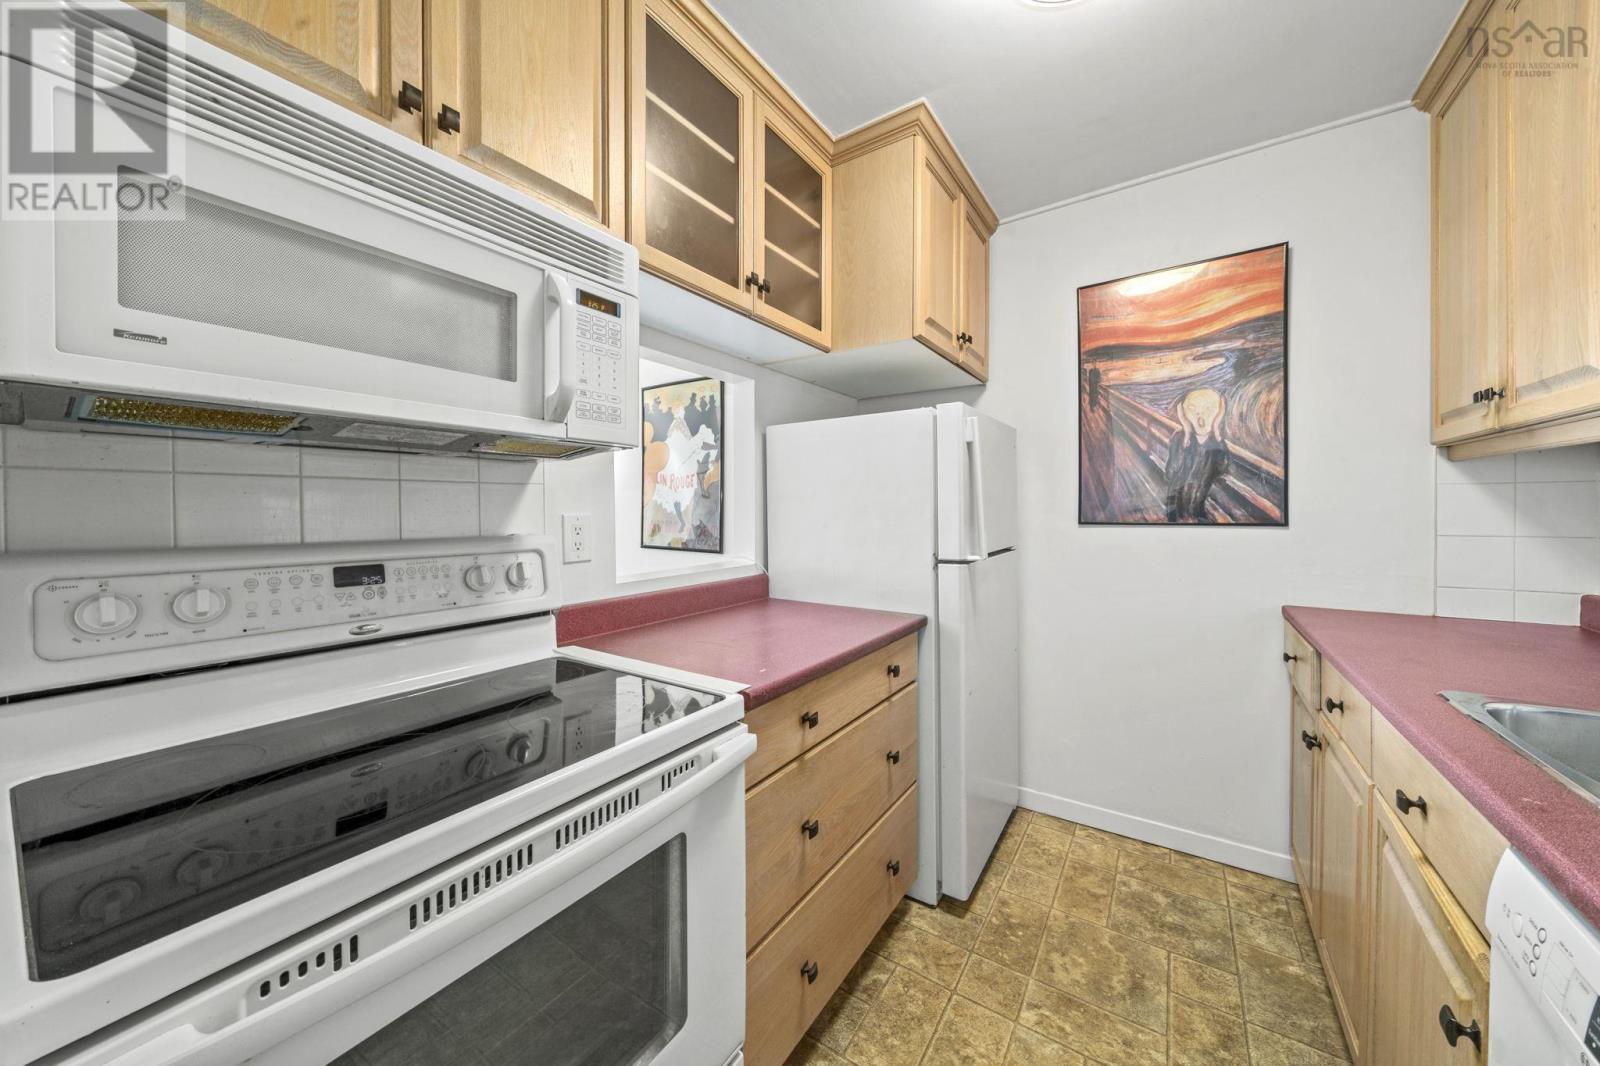
- Refrigerator, Range - Electric, Dishwasher, Microwave
- Accessibility
- 32in min Doorways, 32in min Entry Doorways, Entry less than 3 steps, Entry threshold less than ½ inch, Elevator
Land
- View
- Ocean view, View of water
- Exterior features
- Brick
- Community
- School Bus, Recreational Facilities
Parking
- Type
- Garage, Underground, Parking Space(s)
Utilities
- Water
- Municipal water
- Sewer
- Municipal sewage system
Fees and taxes
- Condo or association fee
- $761.89 monthly
- Association
- Condo Corp # HCCC 6
- Fee includes
- Common Area Maintenance, Heat, Electricity, Hot Water
- Common interest
- Condo/Strata
- Parcel number
- 40323180
Rooms
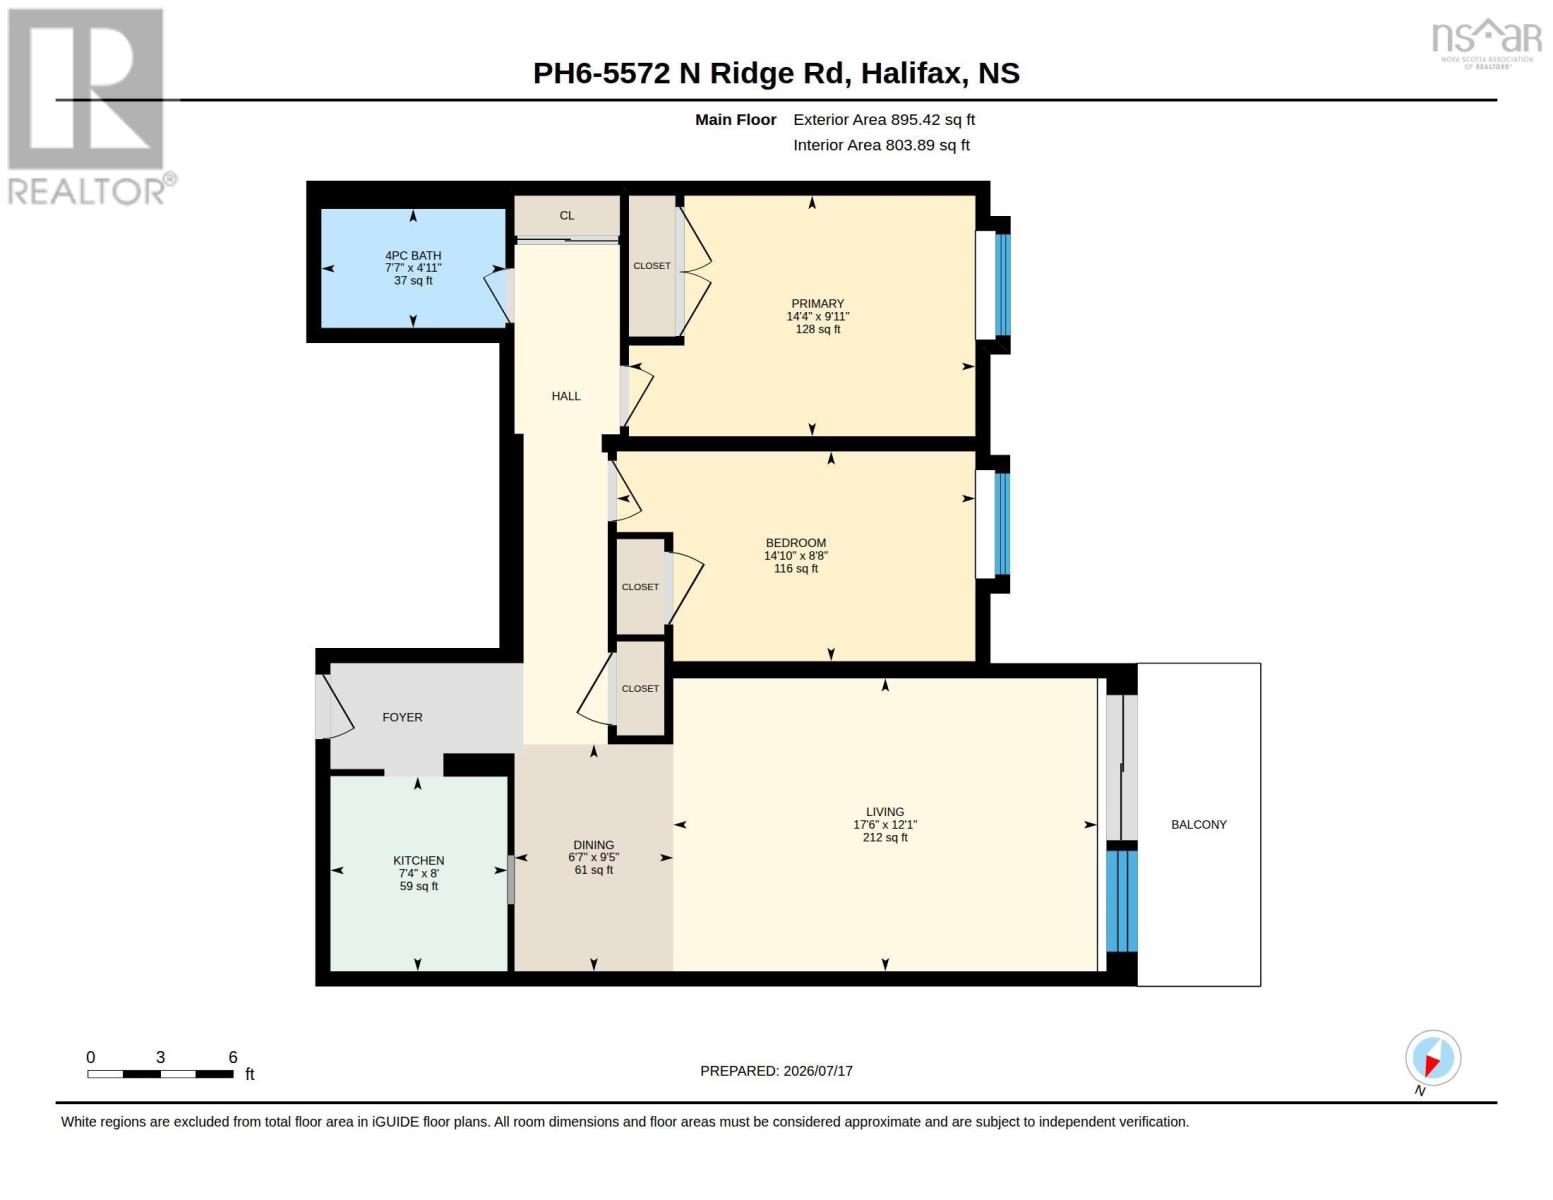
| Room | Level | Size |
|---|---|---|
| Living room | Main level | 17.6 x 12.1 |
| Dining room | Main level | 6.7 x 9.5 |
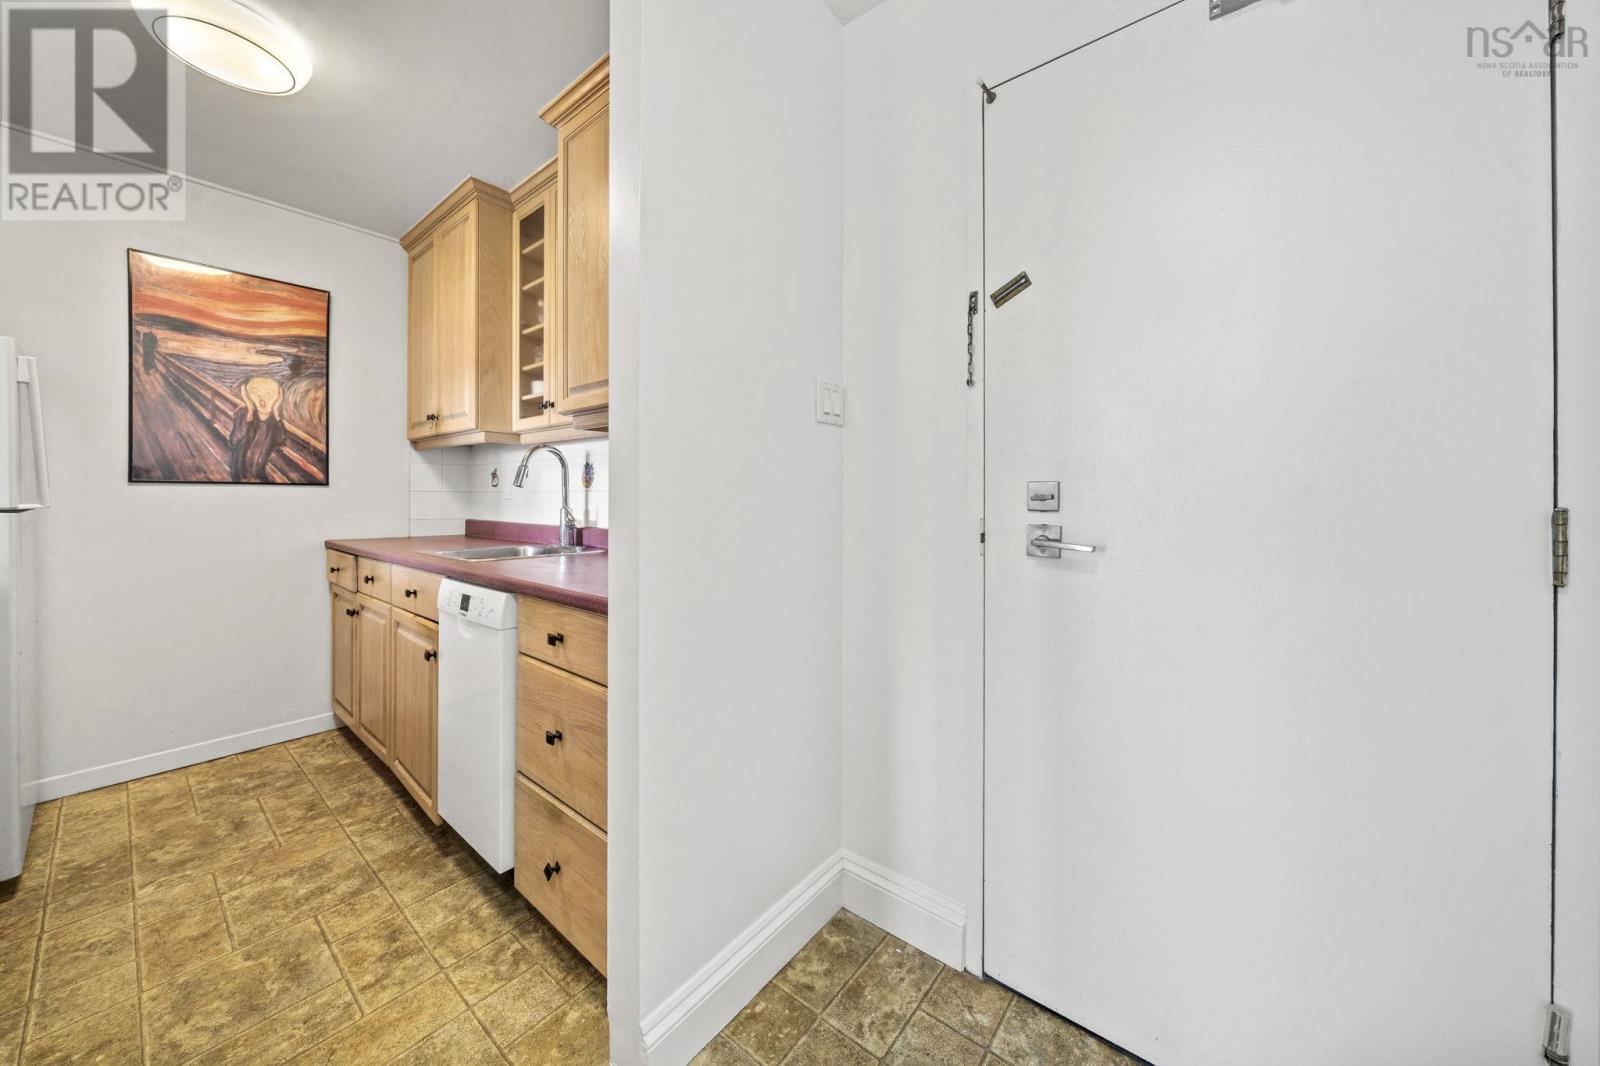
| Kitchen | Main level | 7.4 x 8 |
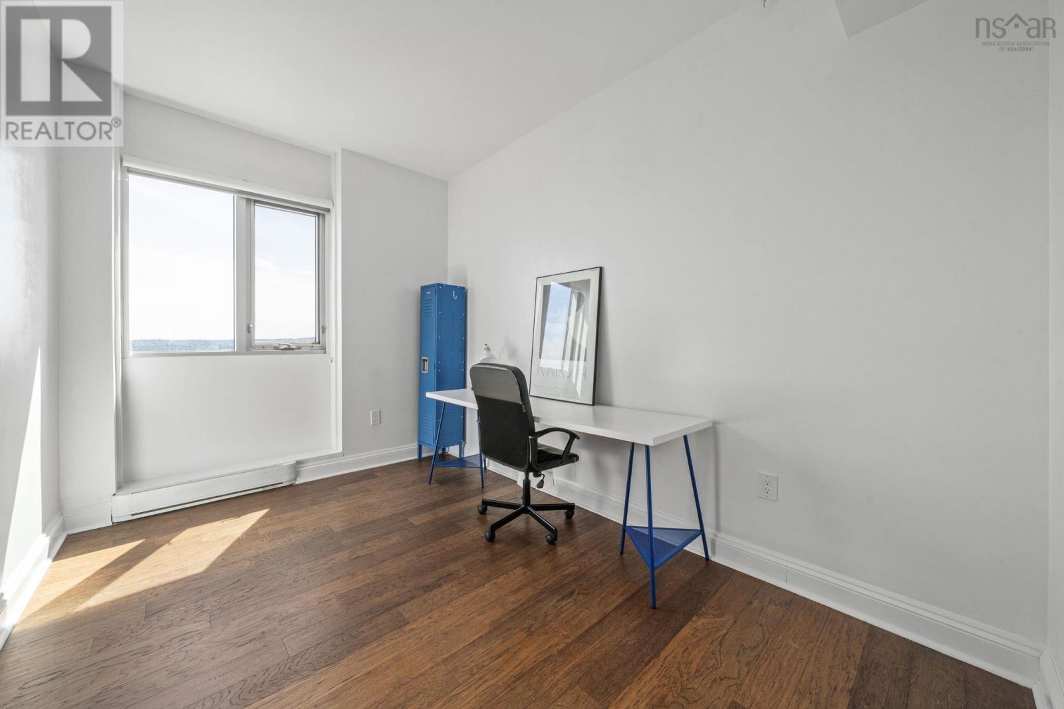
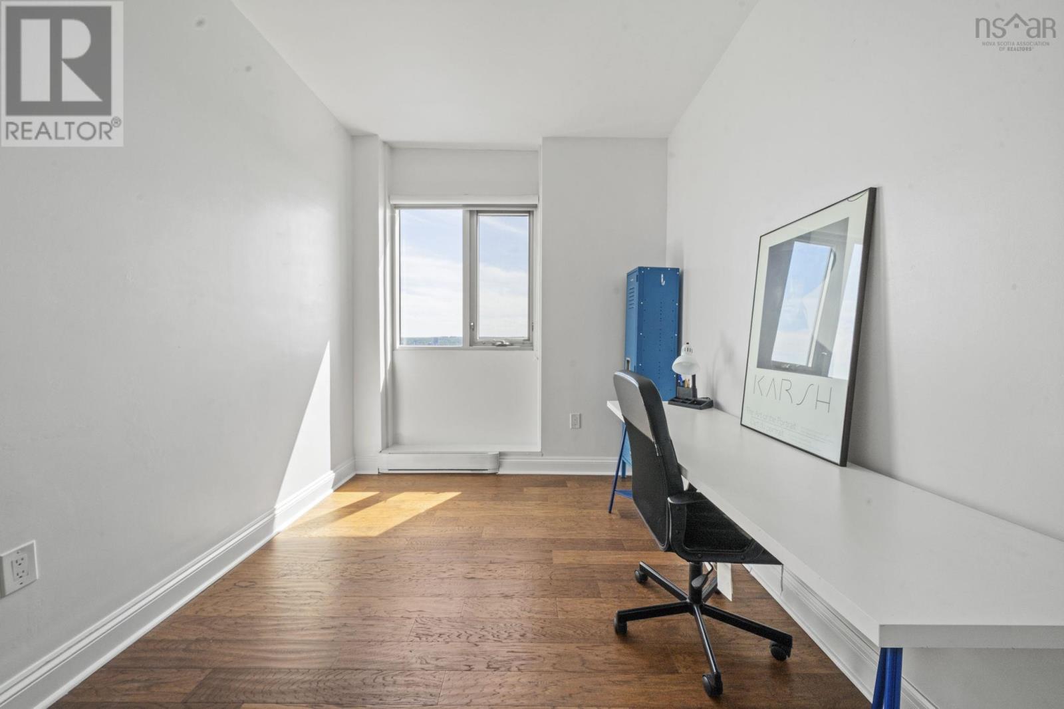
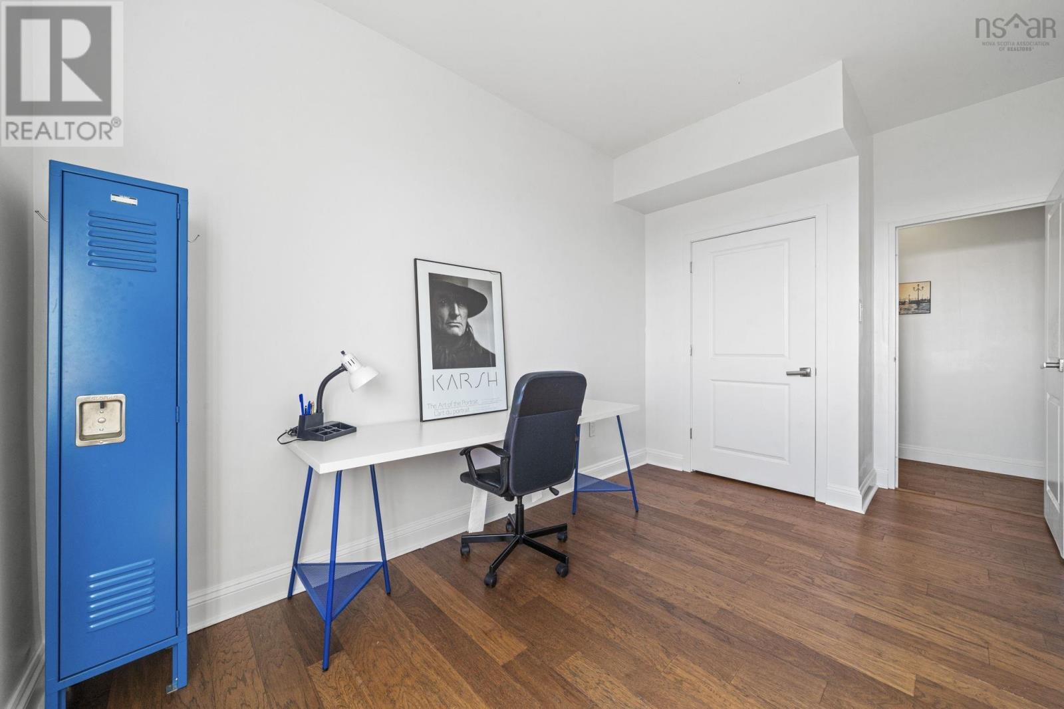
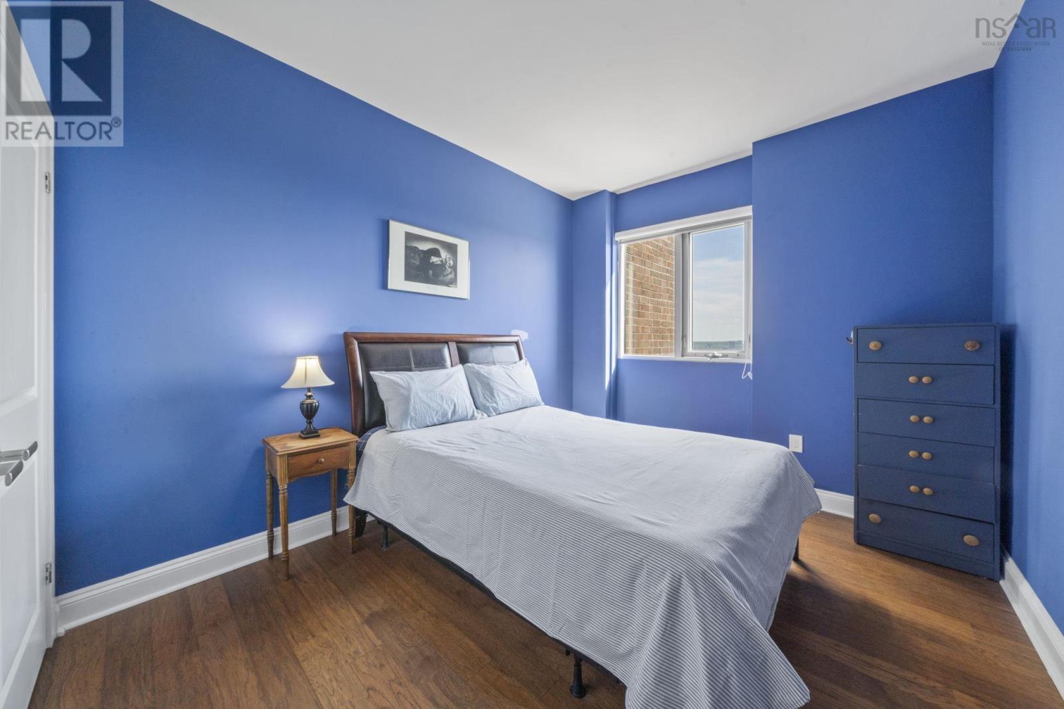
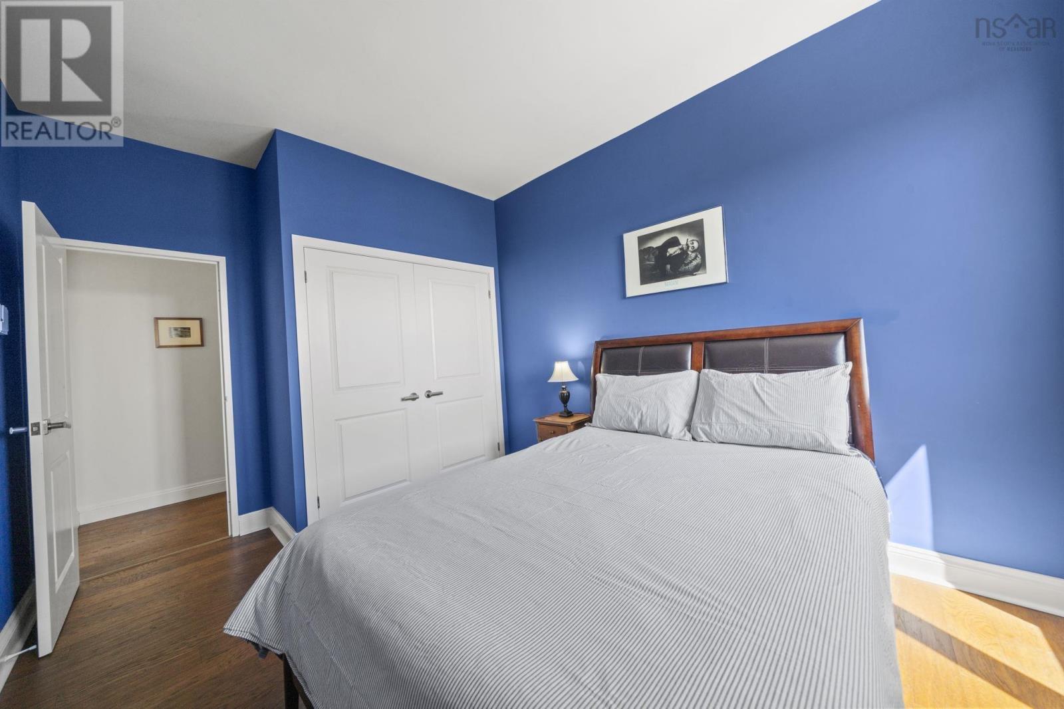
| Bedroom | Main level | 14.10 x 8.8 |
| Primary Bedroom | Main level | 14.4 x 9.11 |
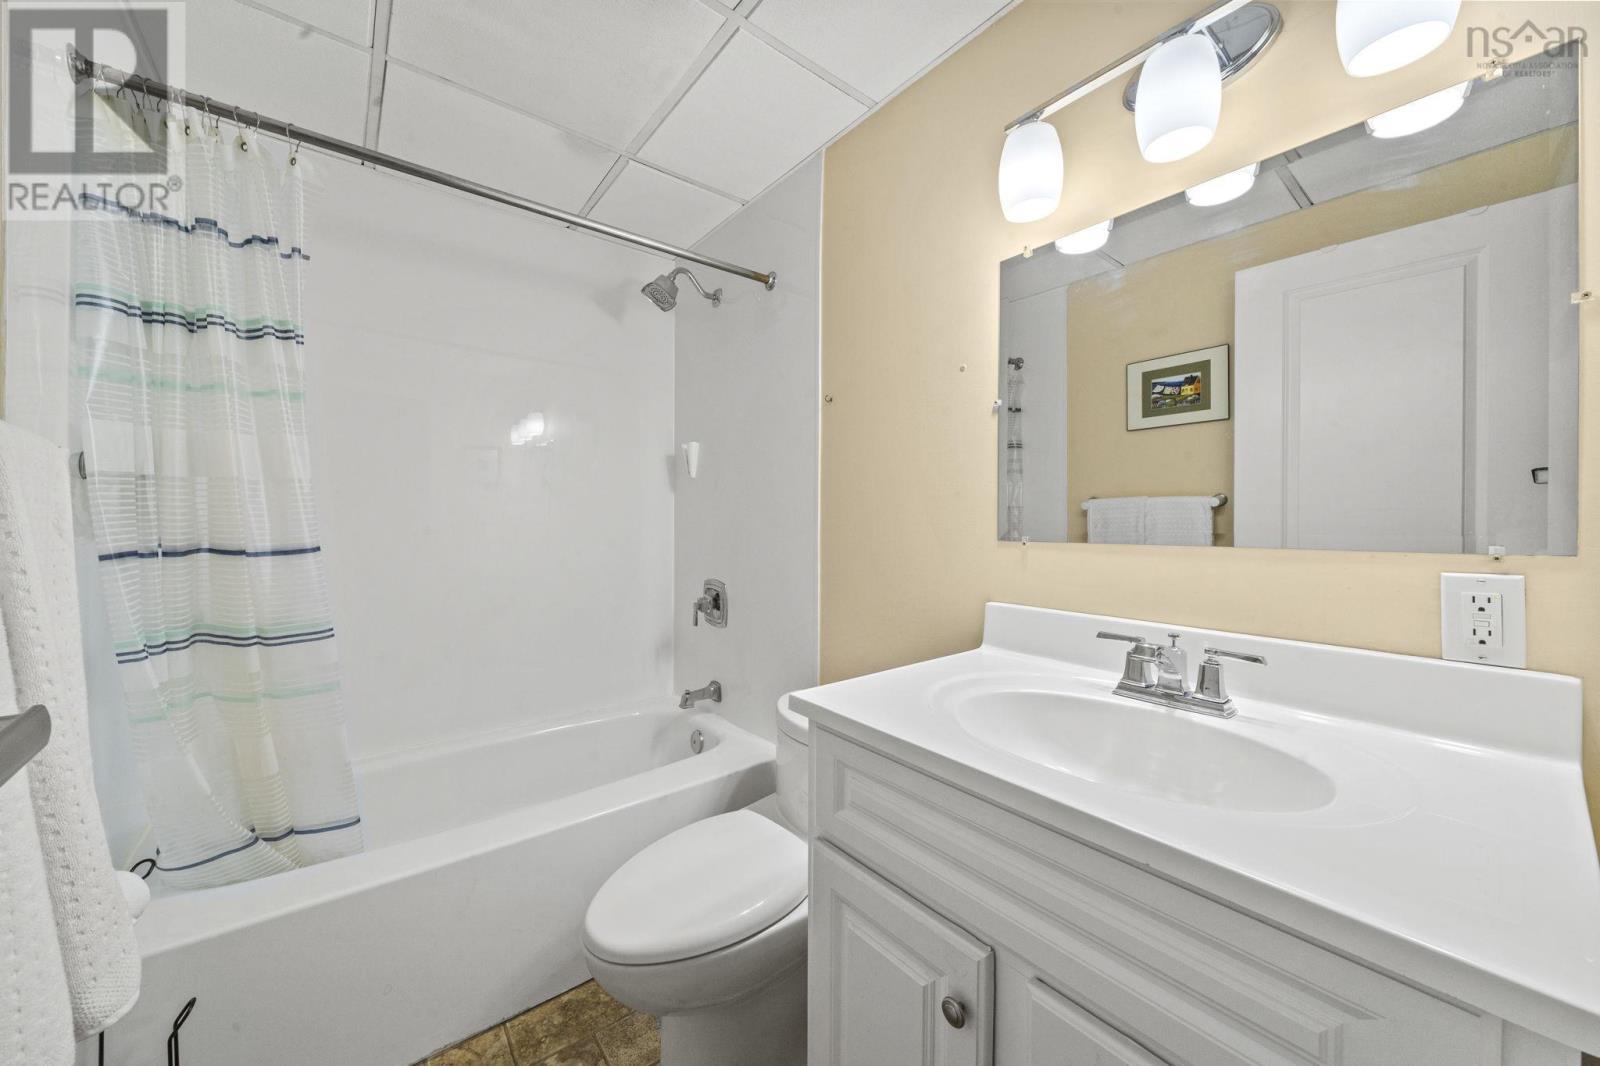
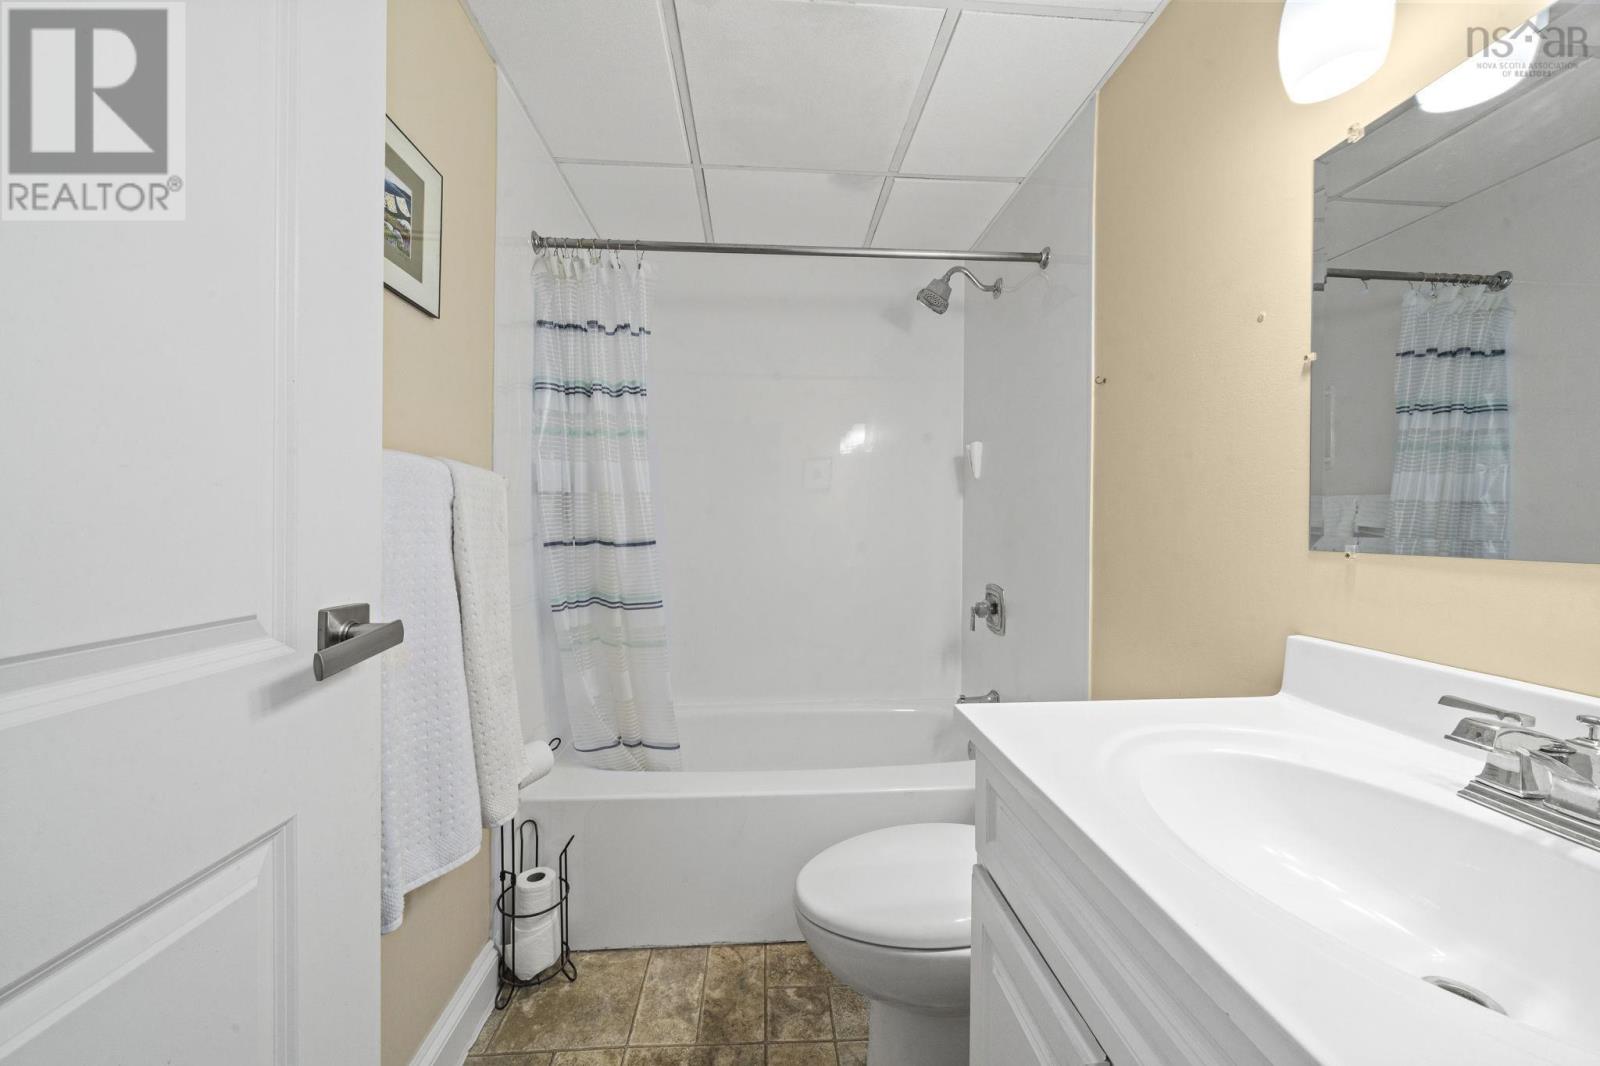
| 4pc Bathroom | Main level | 7.7 x 4 11 |
Directions
Novella Dr to North Ridge Rd ( Marked guest parking along the right side of driveway)
The map loads here.