225 Maple Drive Drive
Cape George, Nova Scotia B0E 3B0
$425,000
- Bedrooms
- 4
- Bathrooms
- 4
- Living area
- 1,844 sq ft
- Lot
- 4 acres
- Type
- Single Family
Description
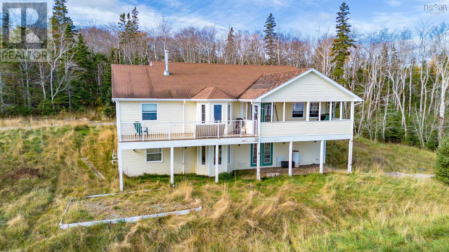
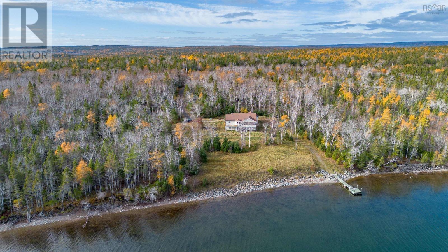
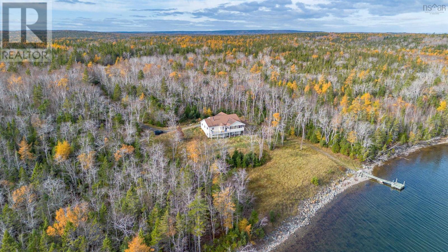
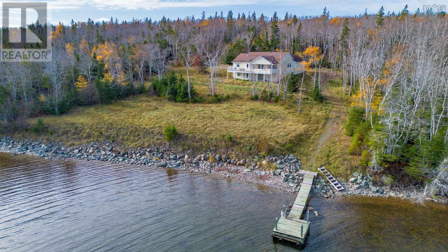
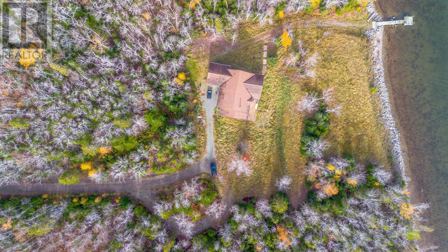
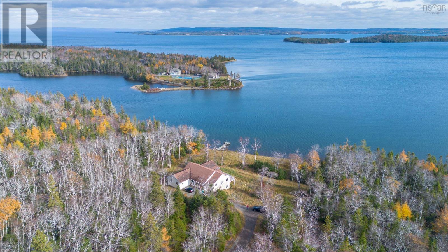
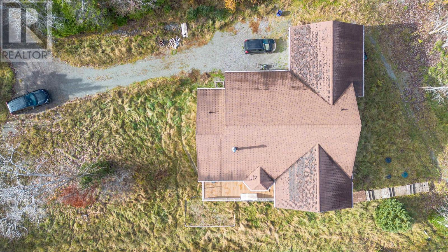
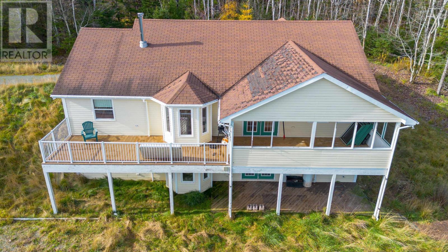
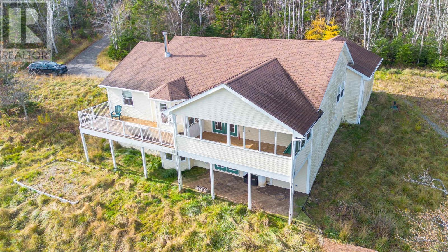
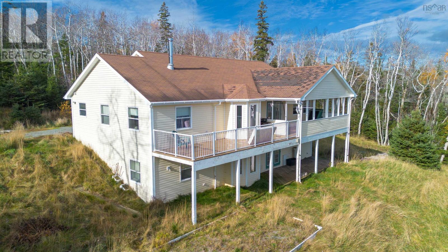
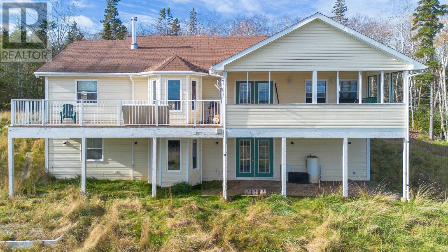
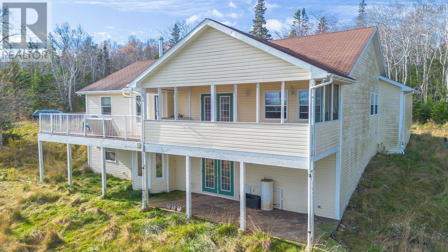
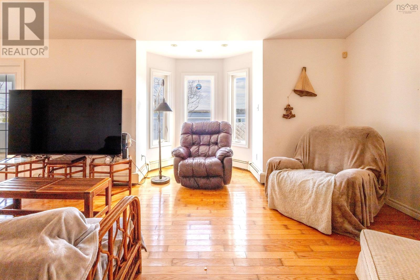
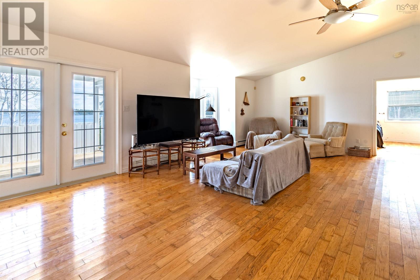
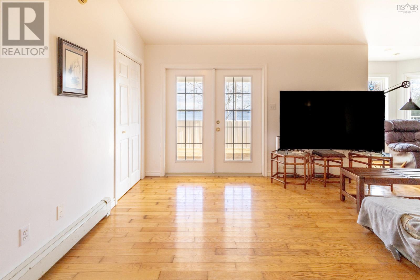
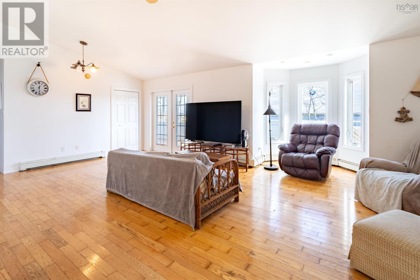
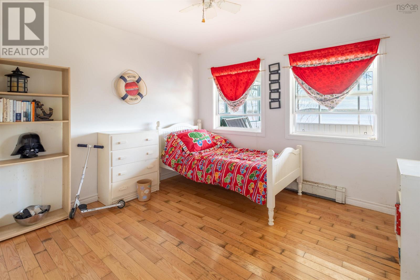
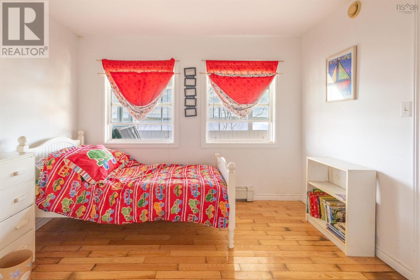
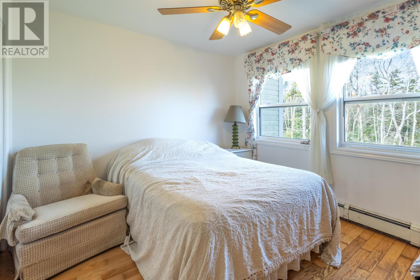
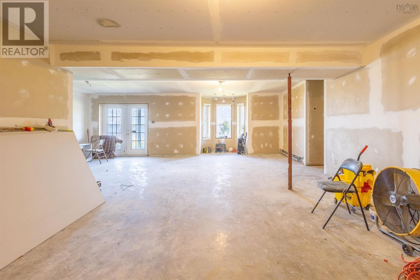
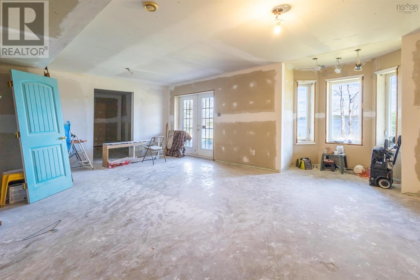
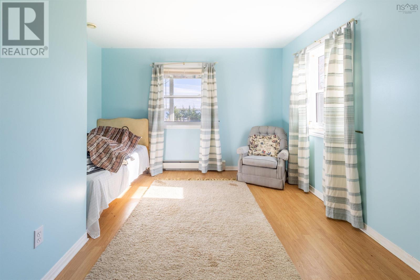
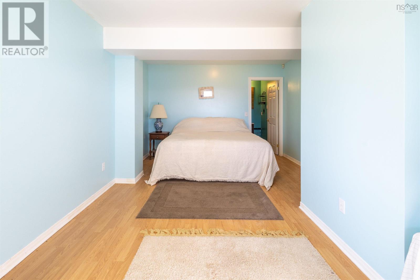
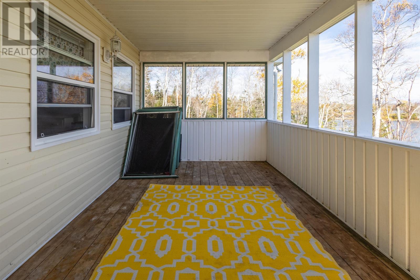
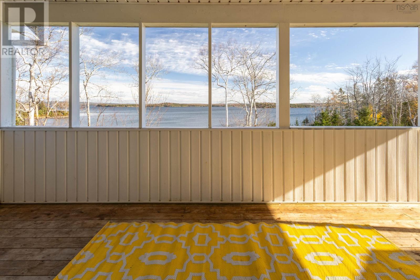
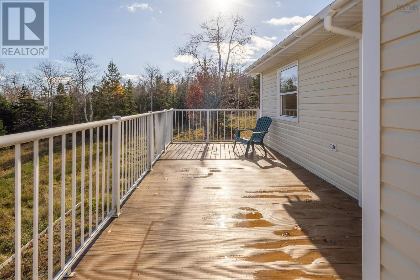
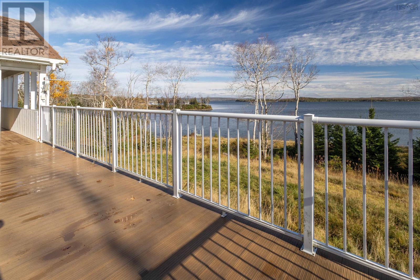
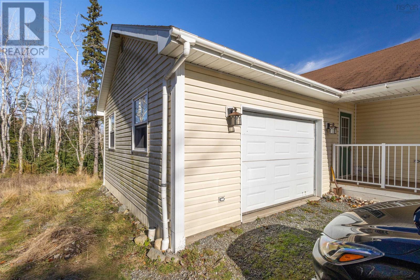
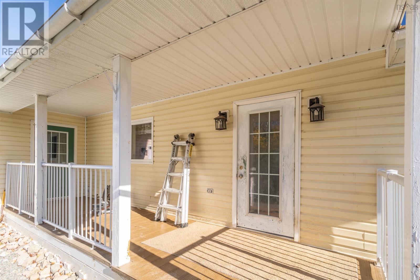
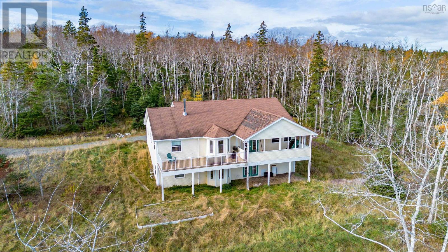
AMAZING VIEW & WATER FRONTAGE. Welcome to 225 Maple Drive in Cape George. This one of a kind property is located on the prestigious Bras'dor Lakes. Imagine coming home to this 4 bedroom, 4 bathroom (3 of them being ensuites) property and relaxing watching the water and wildlife. The main level of this home is set up to entertain, large windows showing off the views with a covered porch to sit on while sipping your morning coffee. The basement has one bedroom but otherwise is mostly an open canvass for you to complete your oasis. This property is a must-see! Reach out to your agent today for a private viewing. (id:56844)
Listing
- MLS® number
- 202617927
- Status
- Active
- Days On Market
- 105
Building
- Type
- House
- Year built
- 2004
- Storeys
- 1
- Living area
- 1,844 sq ft
- Above grade
- 1,844 sq ft
- Bedrooms above grade
- 3
- Bedrooms below grade
- 1
- Foundation
- Poured Concrete
Interior
- Flooring
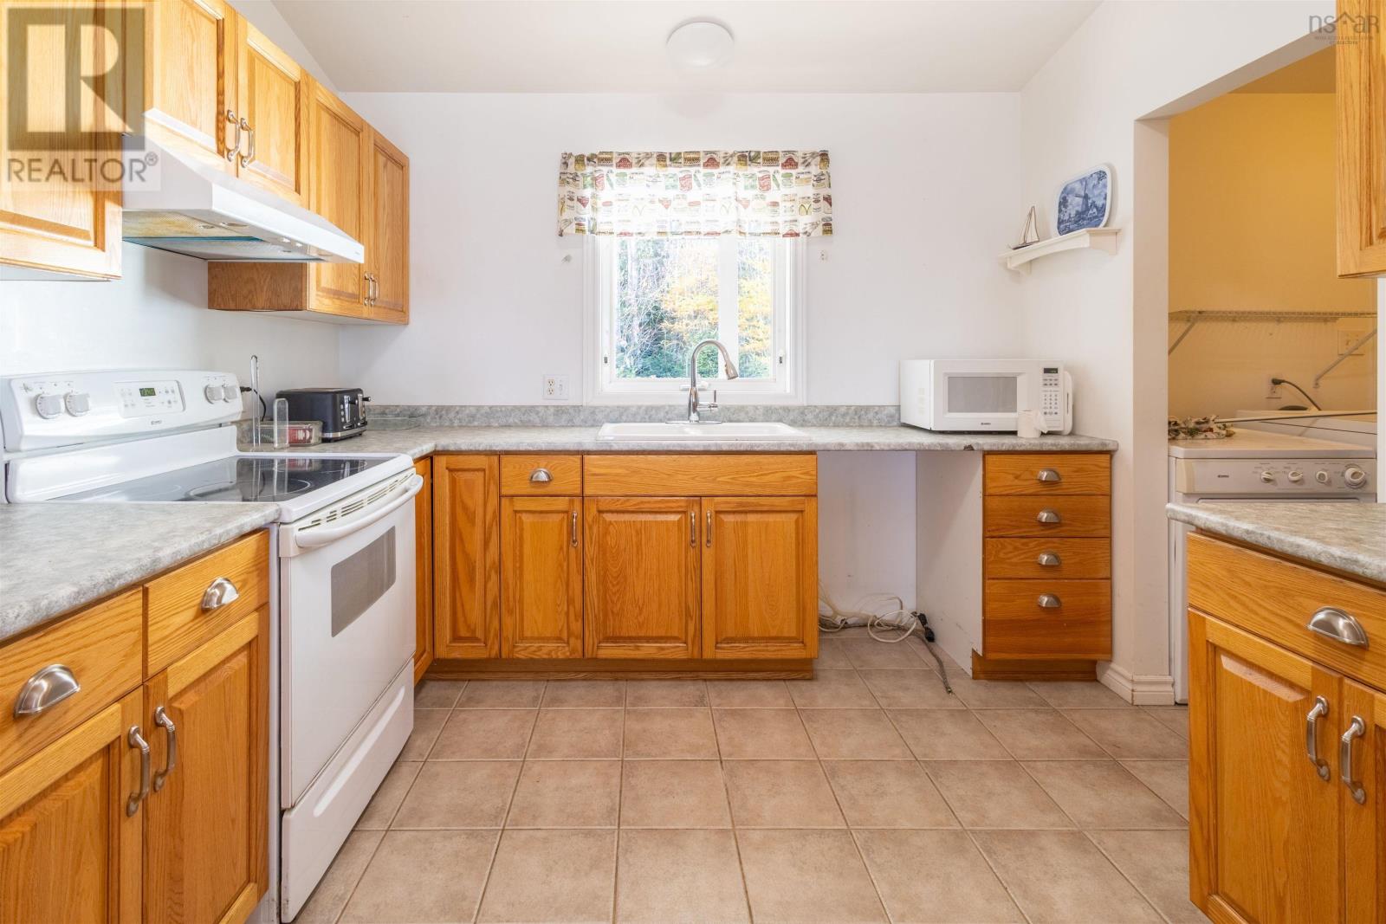
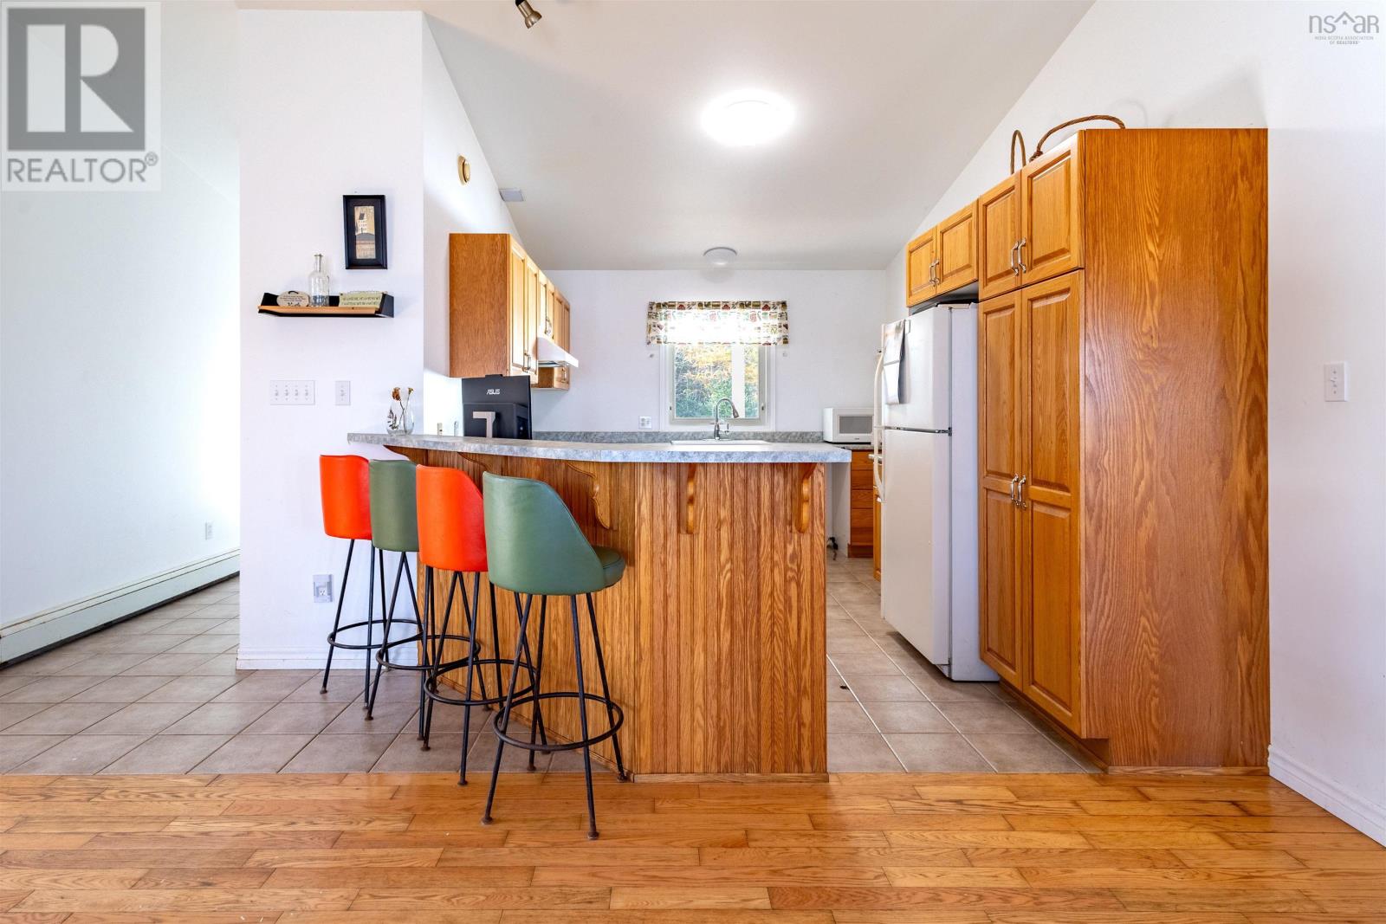
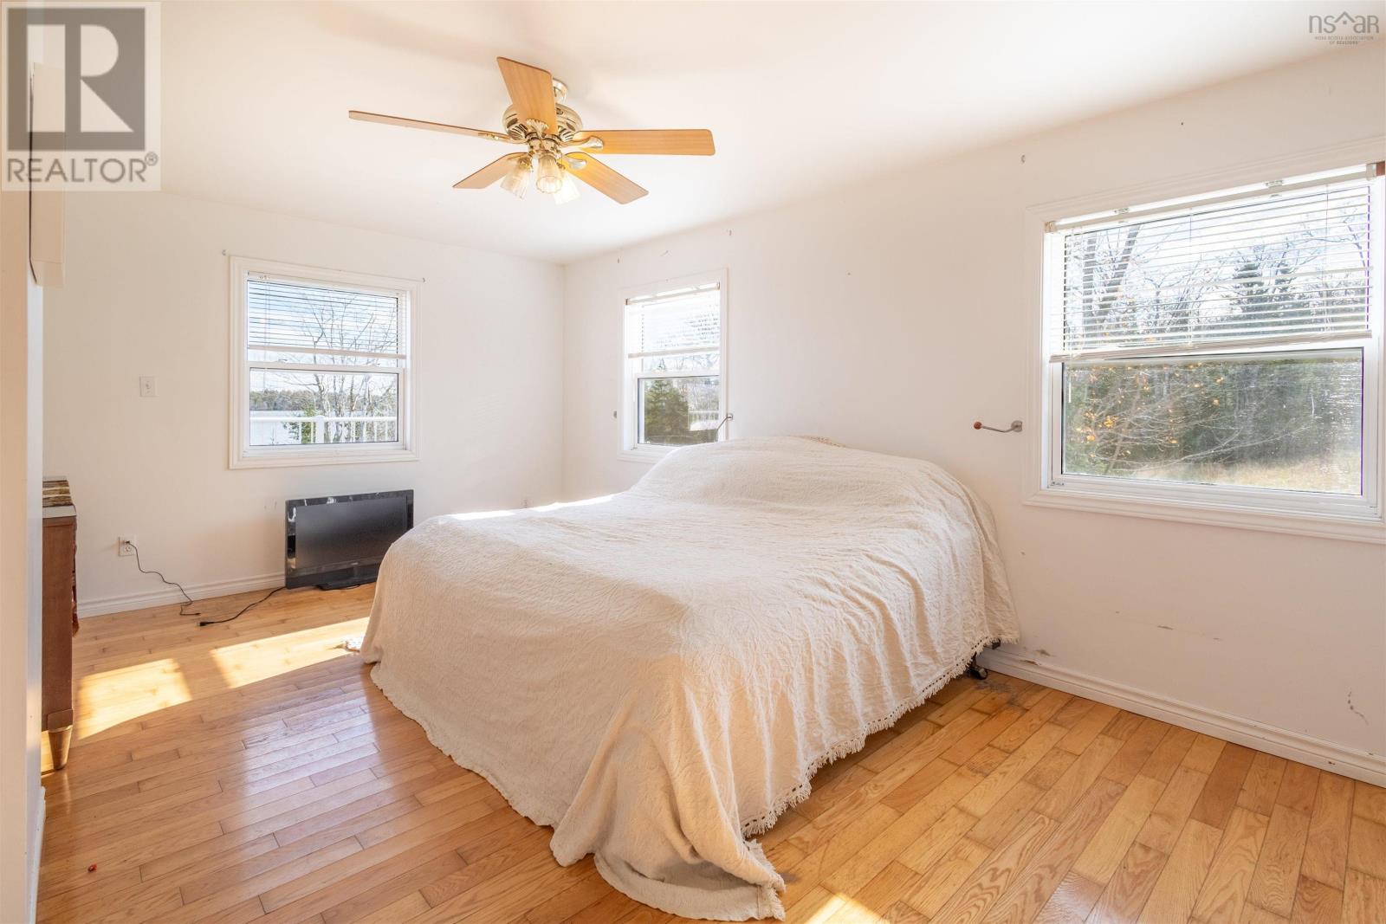
- Hardwood, Laminate, Ceramic Tile
- Heating
- Baseboard heaters, Electric
- Appliances
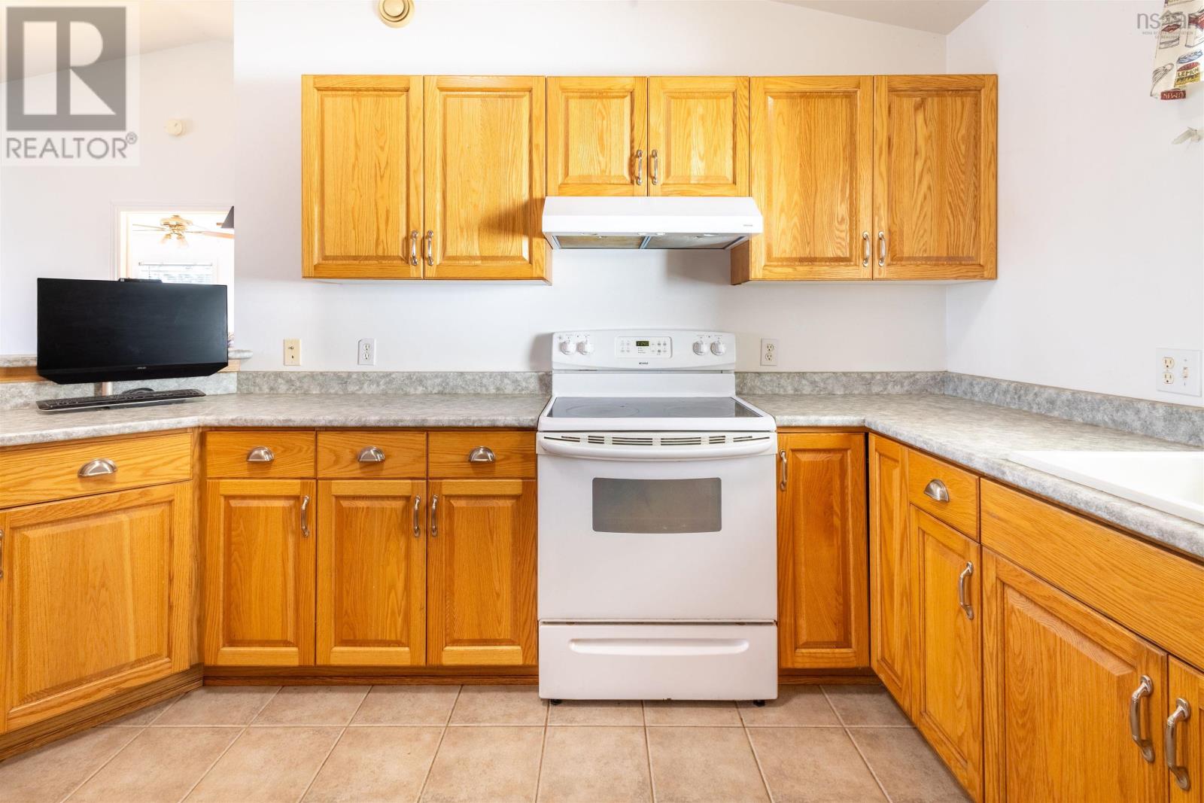
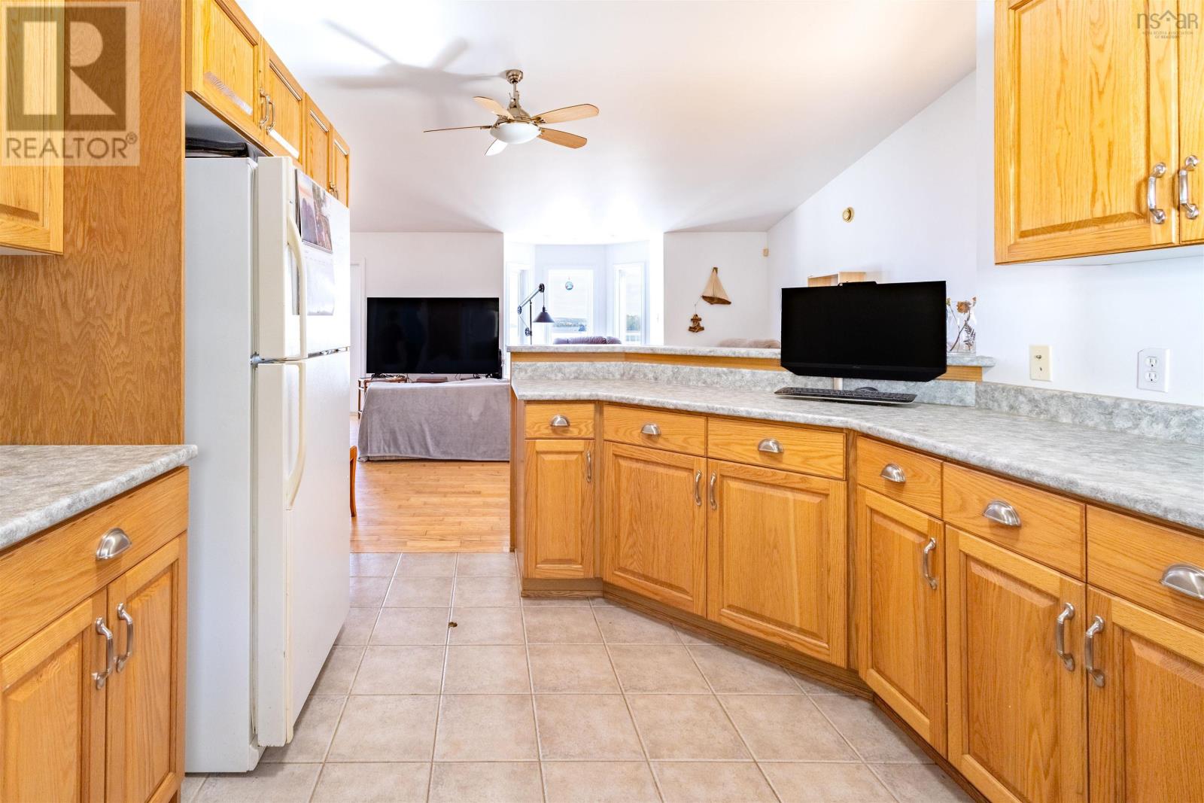
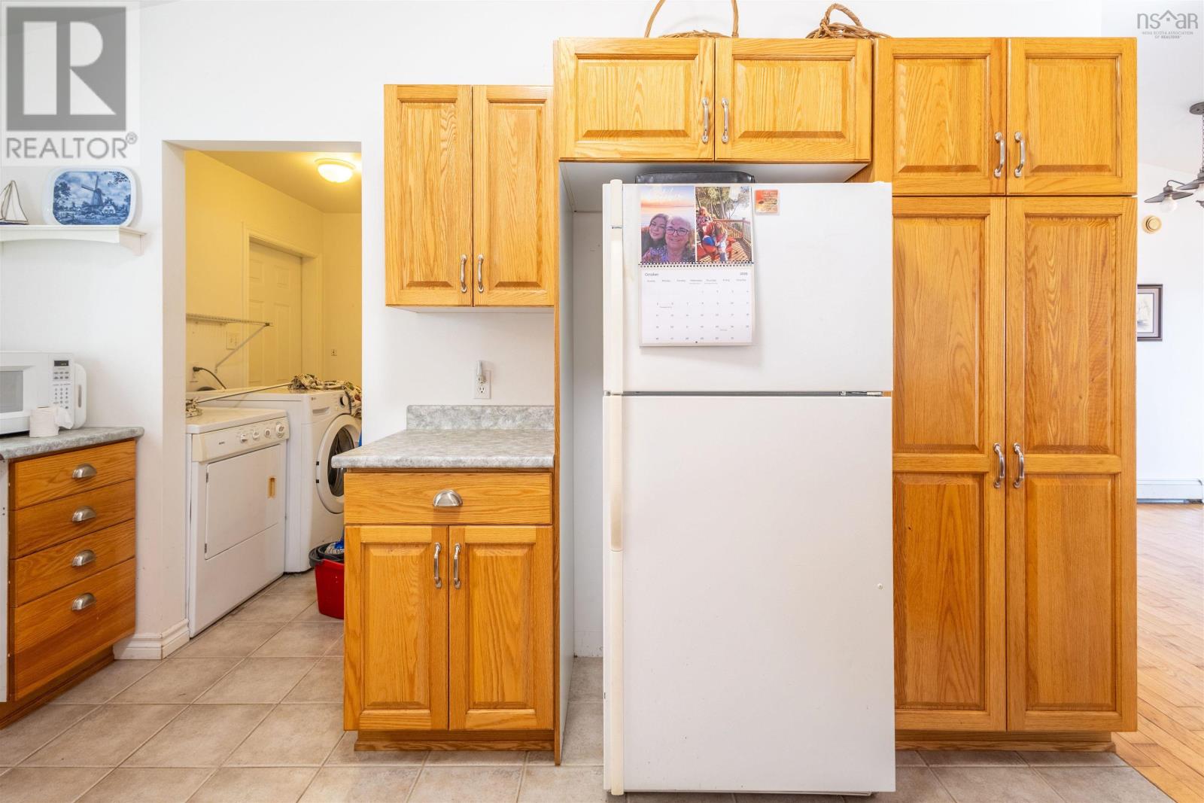
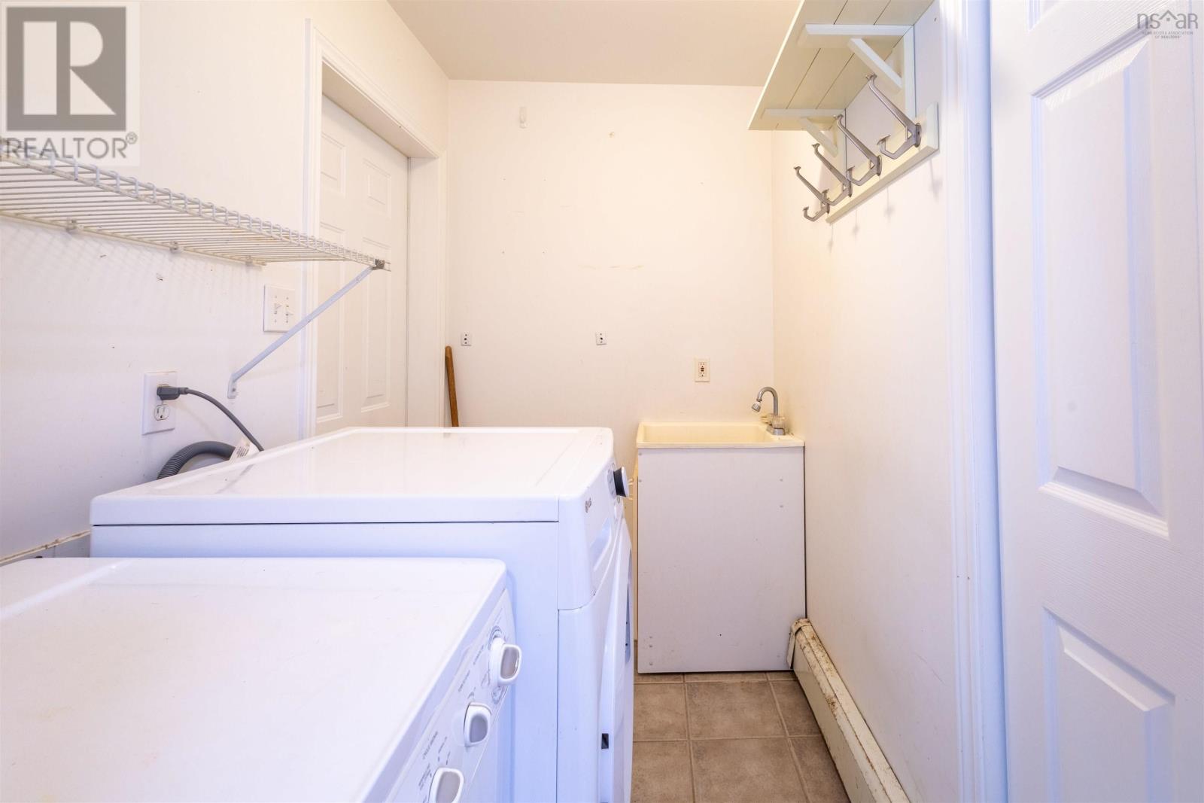
- Washer, Refrigerator, Stove, Dryer
- Accessibility
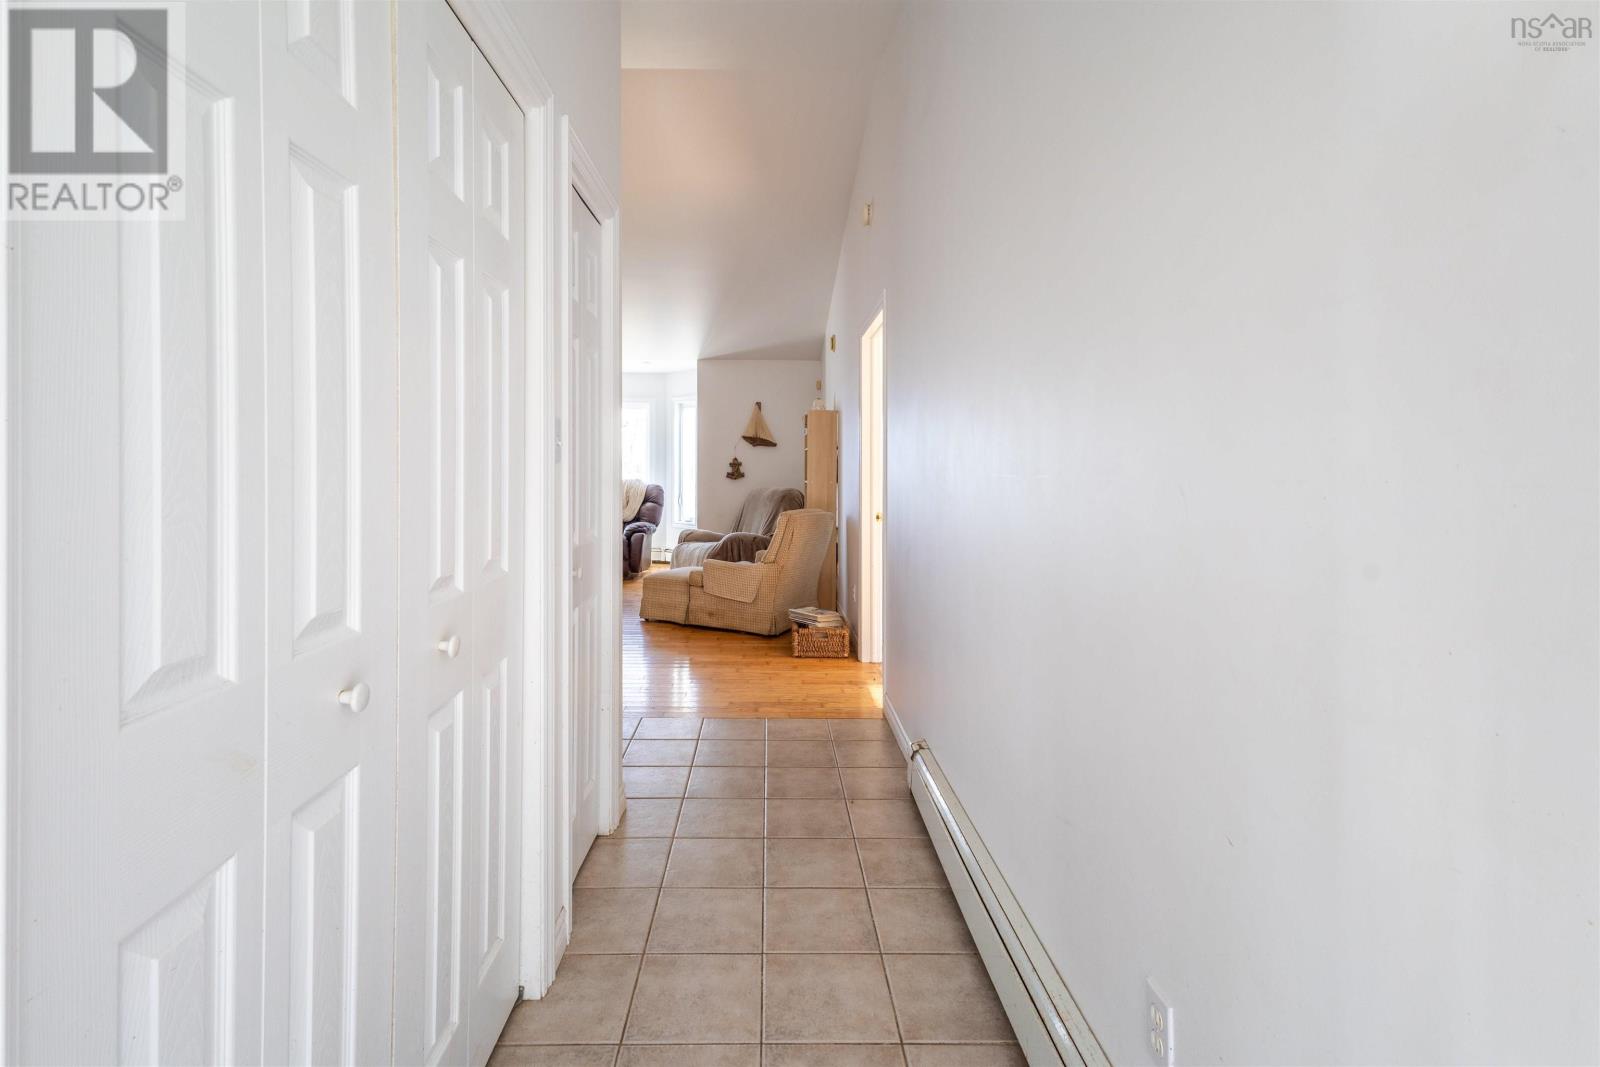
- 32in min Doorways, 32in min Entry Doorways, 32in min Hallways, Entry less than 3 steps
Land
- Lot size
- 4 acres
- View
- Lake view
- Waterfront
- Waterfront on lake
- Exterior features
- Vinyl
Parking
- Type
- Attached Garage, Garage, Gravel, Heated Garage
Utilities
- Water
- Cistern
- Sewer
- Septic System
Fees and taxes
- Common interest
- Freehold
- Parcel number
- 75145037
Rooms
| Room | Level | Size |
|---|---|---|
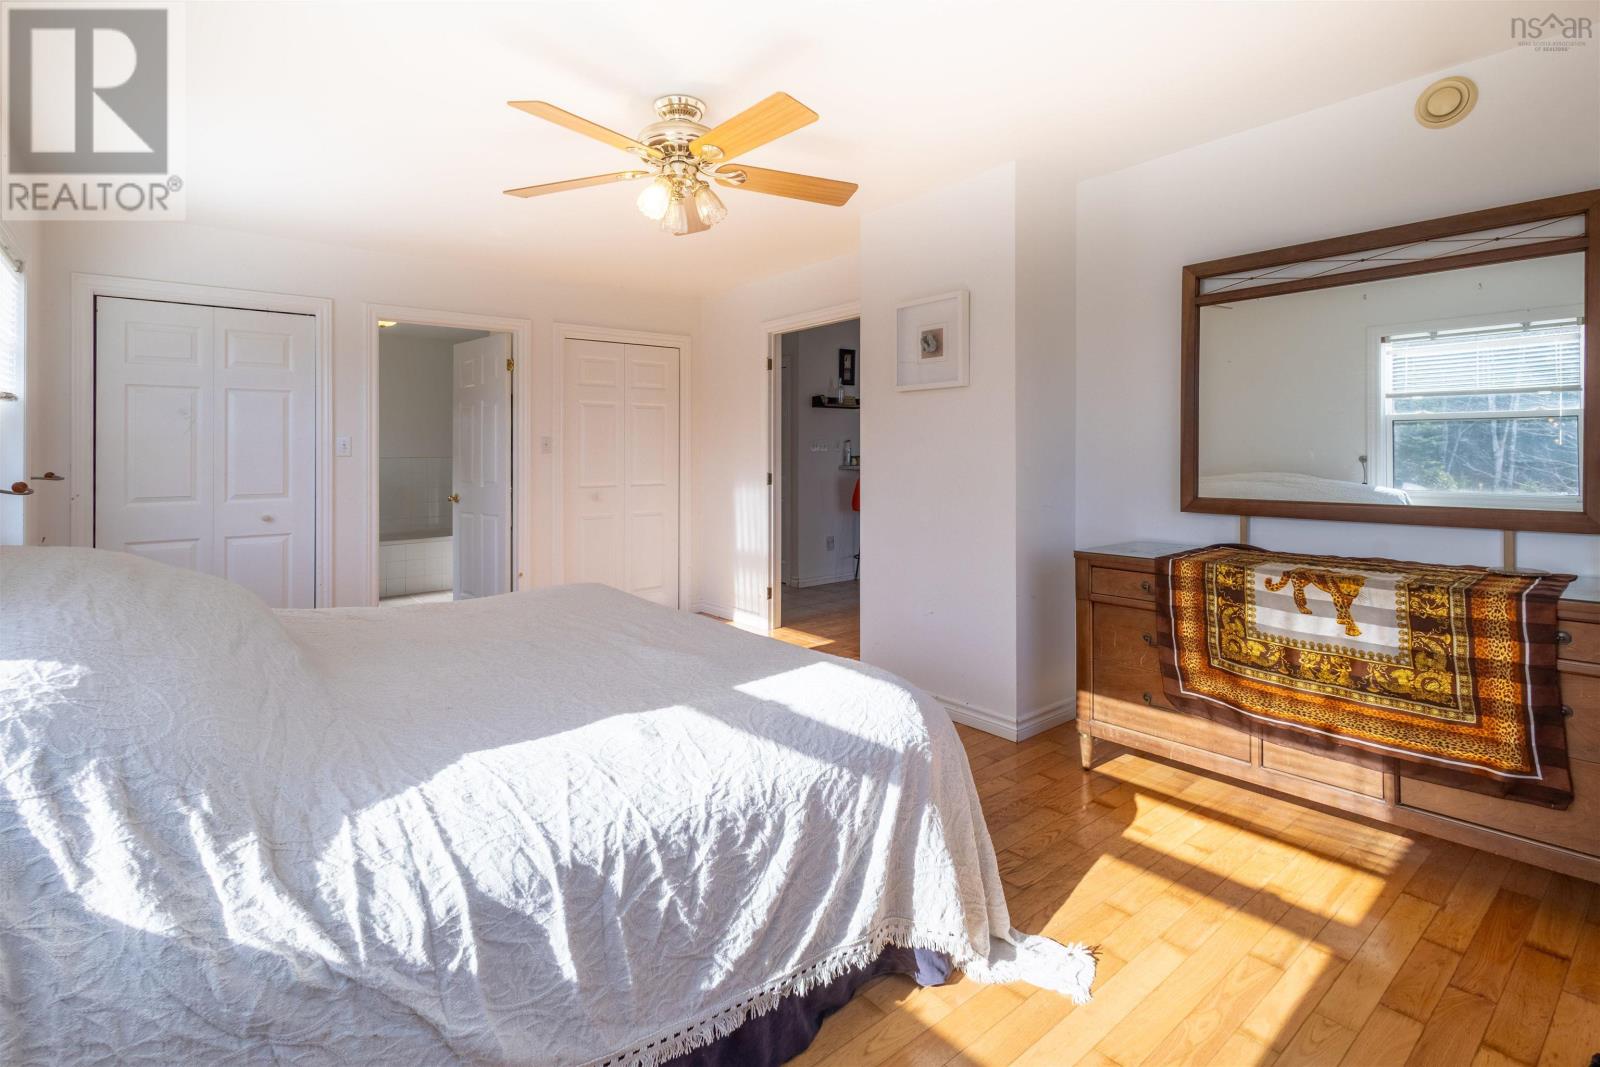
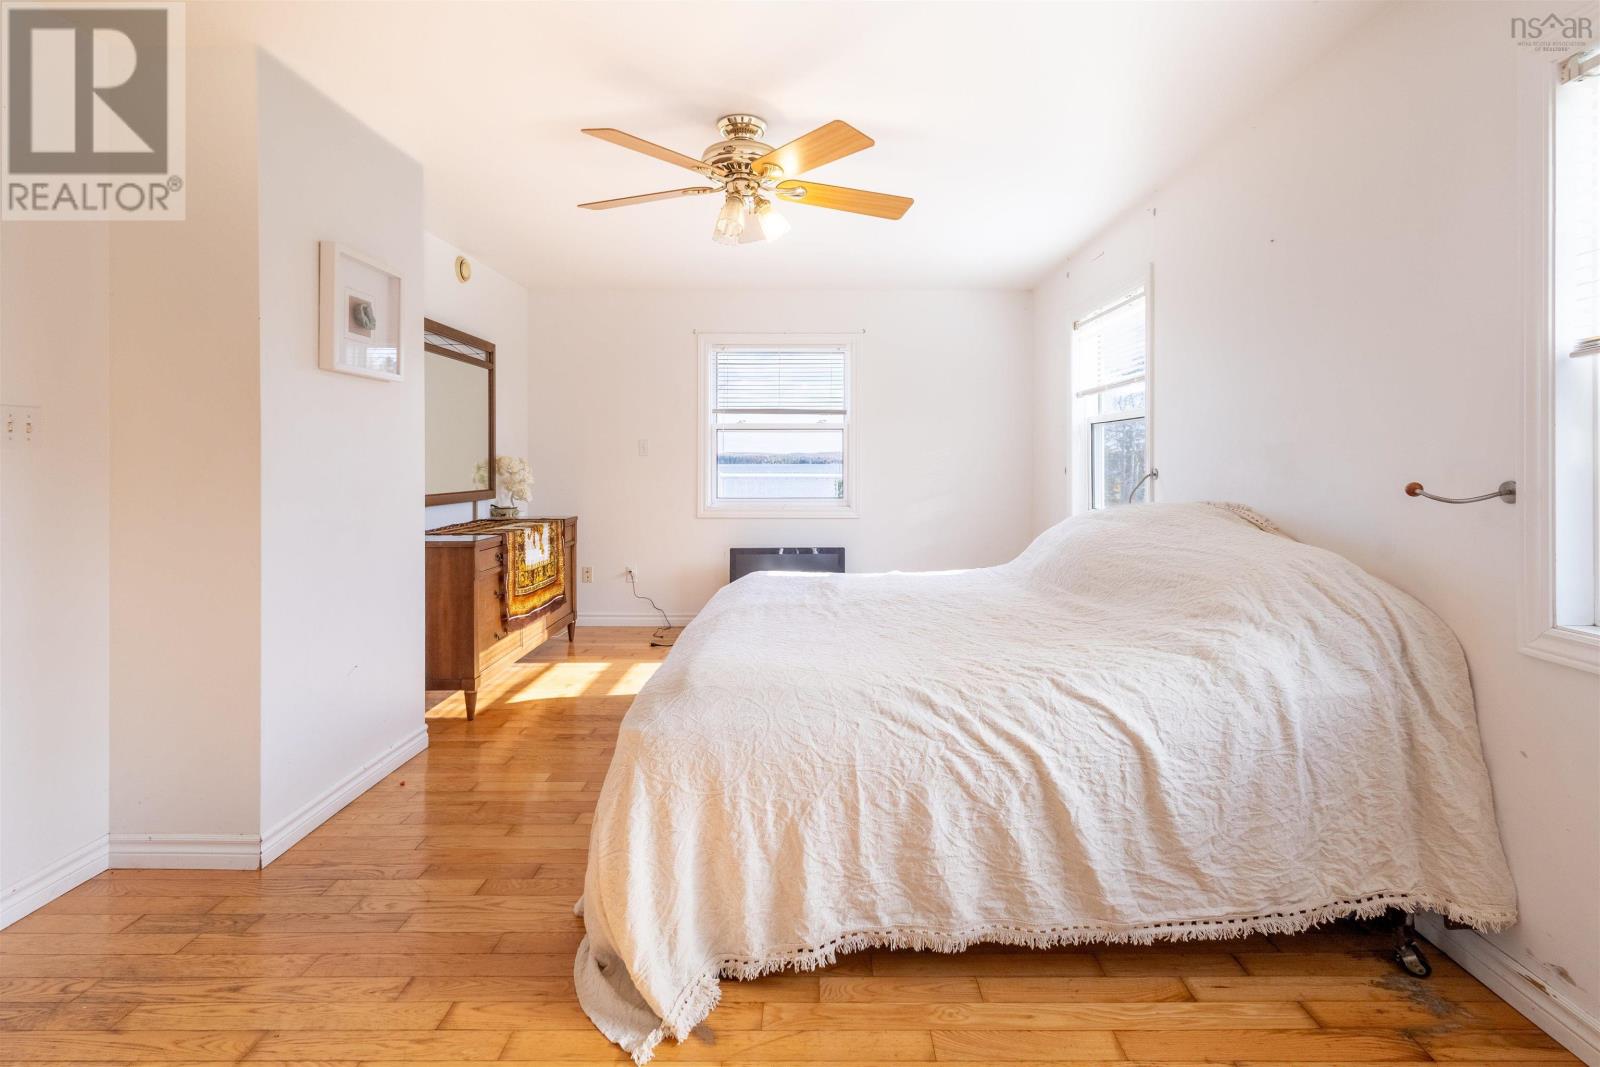
| Primary Bedroom | Main level | 12. X 18 |
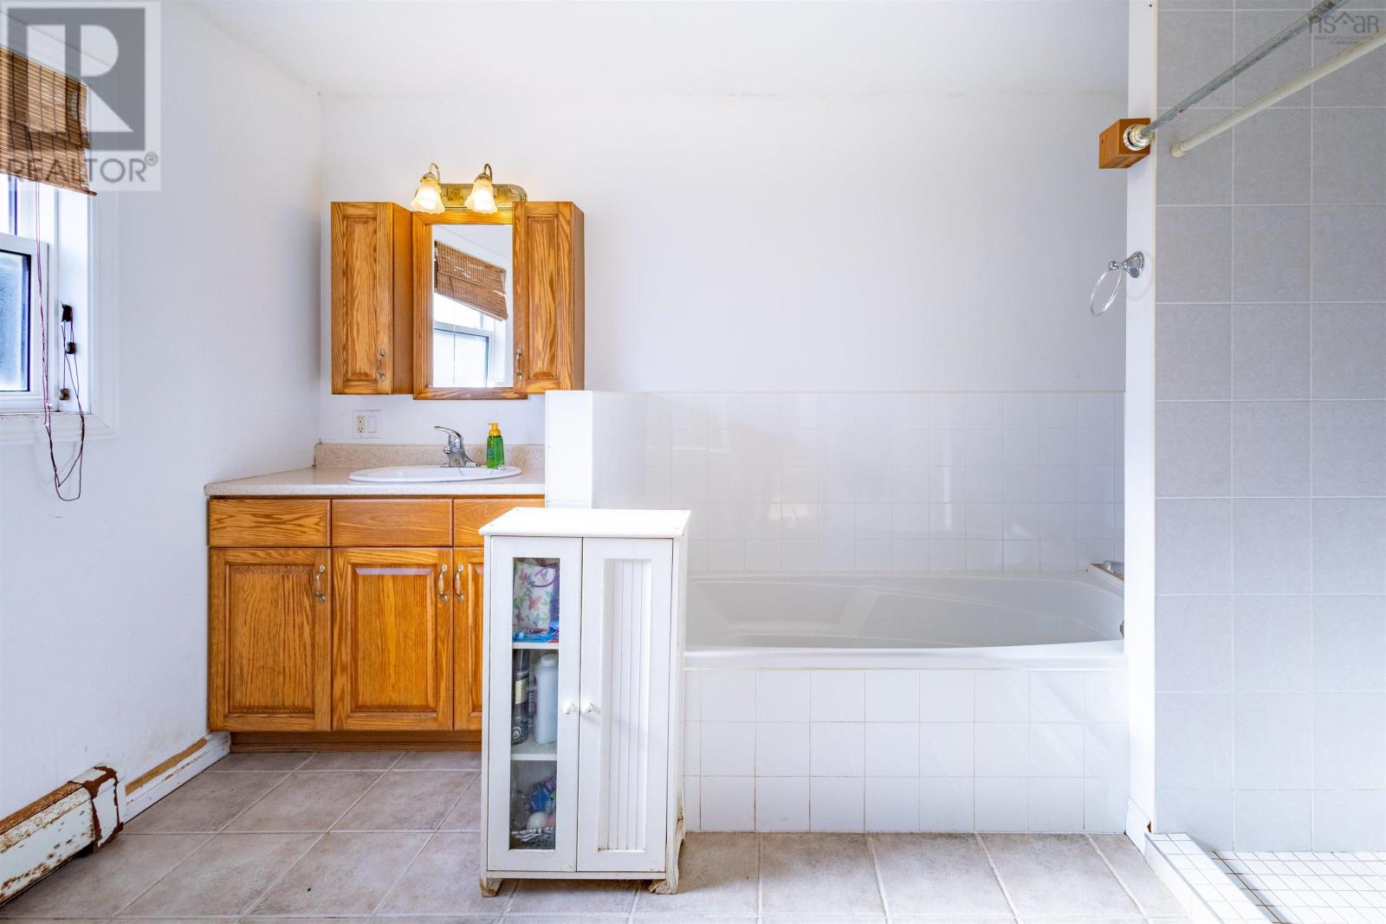
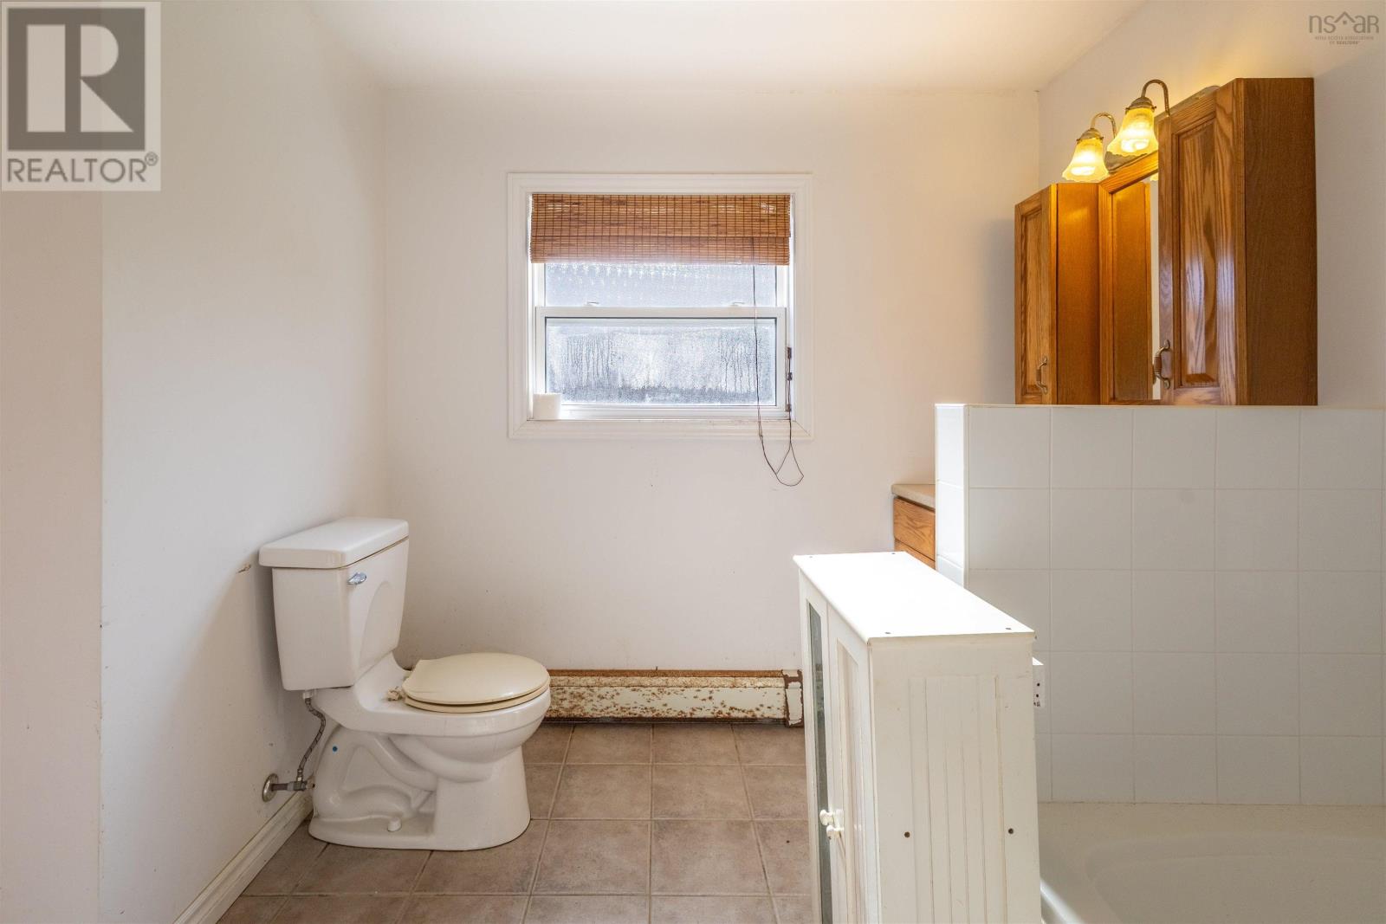
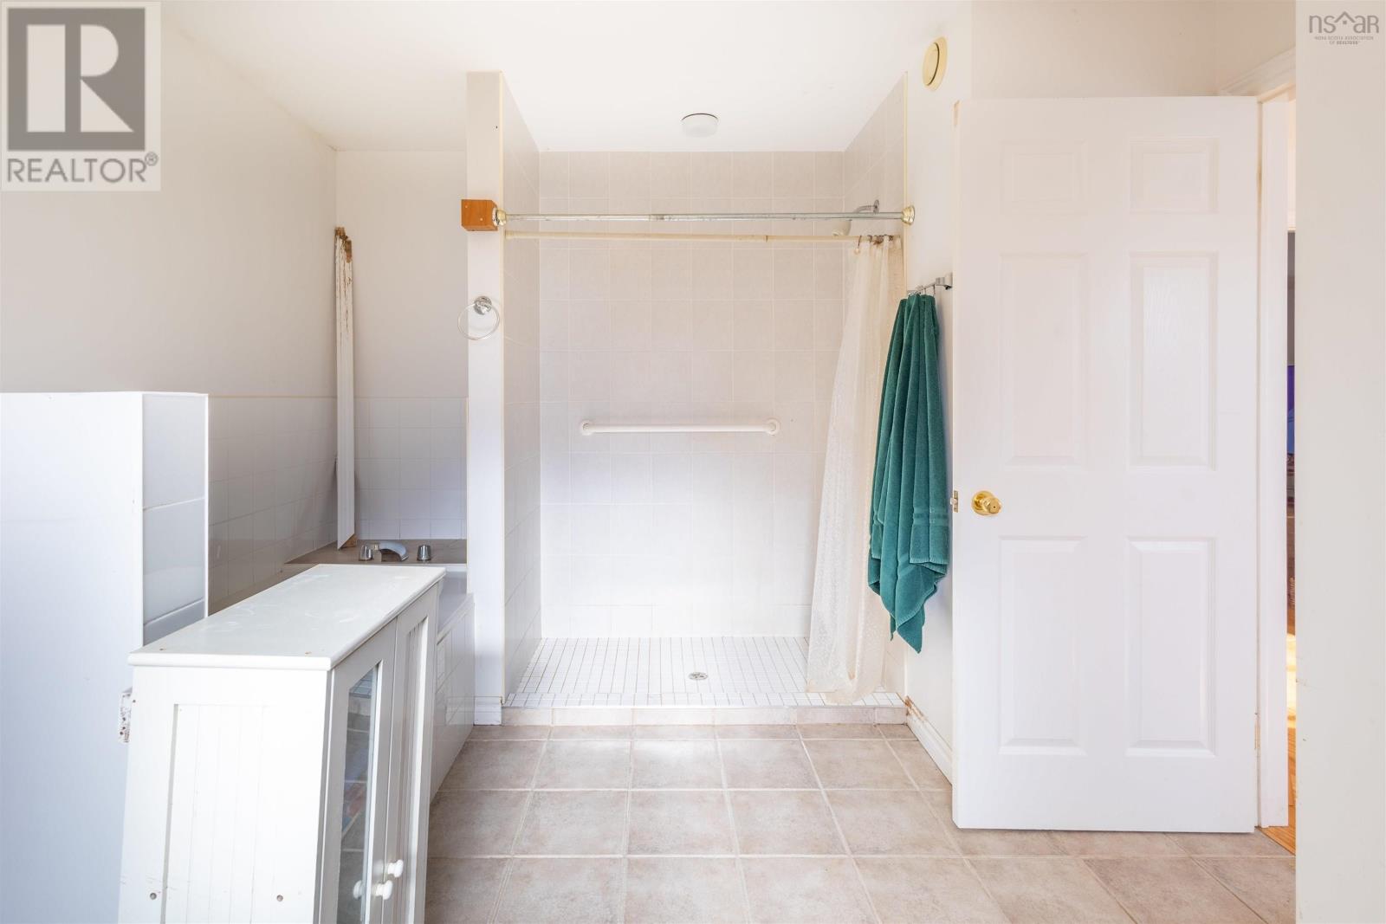
| 4pc Ensuite bath | Main level | 12. X 10 |
| Kitchen | Main level | 10. X 14 |
| Laundry room | Main level | 5. X 8.5 |
| Living room | Main level | 14.6 X 25 |
| Bedroom | Main level | 11. X 11 |
| 4pc Bathroom | Main level | 7. X 6.6 |
| Bedroom | Main level | 11. X 12.6 |
| 4pc Ensuite bath | Main level | 8. X 5 |
| Bedroom | Basement | 12. X 18 |
| 3pc Ensuite bath | Basement | 6. X 7 |
Directions
W Bay Highway to Cedar Drive to Maple Drive
The map loads here.







