146 Pinky Creek Road
Parrsboro, Nova Scotia B0M 1S0
$575,000
- Bedrooms
- 3
- Bathrooms
- 2
- Living area
- 1,520 sq ft
- Type
- Single Family
Description
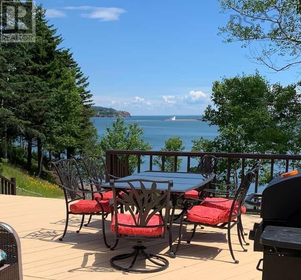
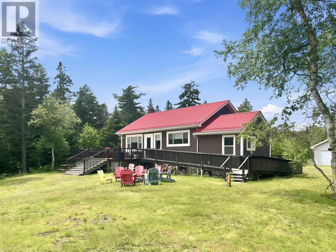
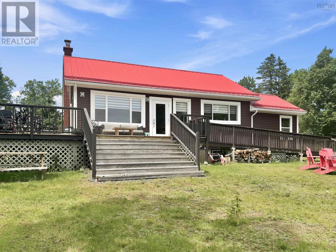
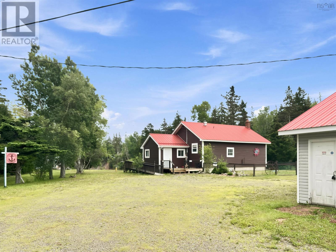
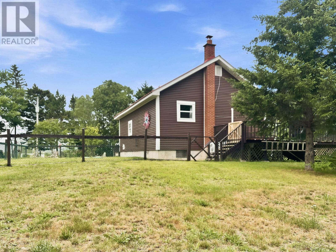
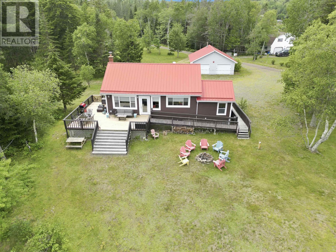
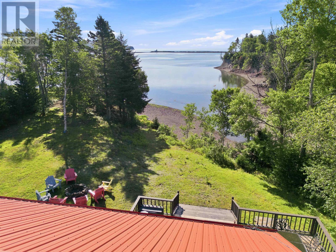
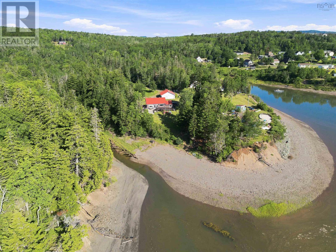
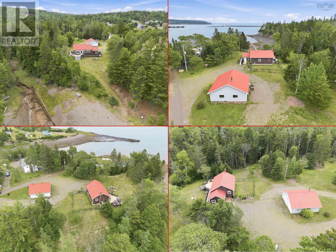
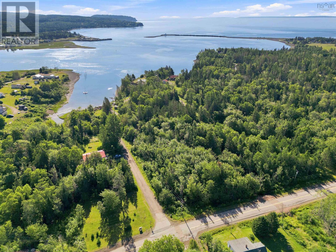
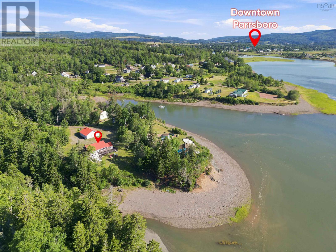
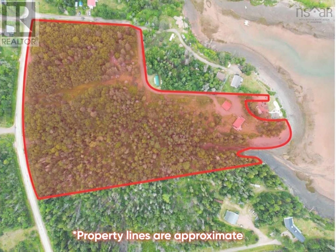
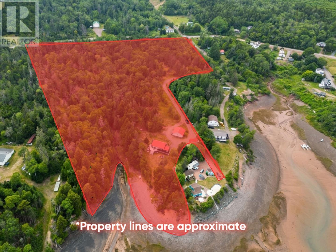
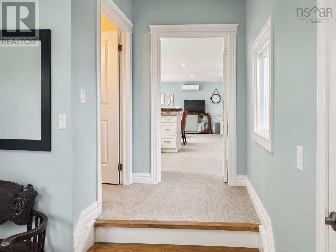
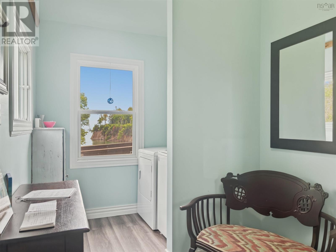
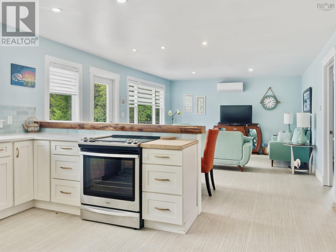
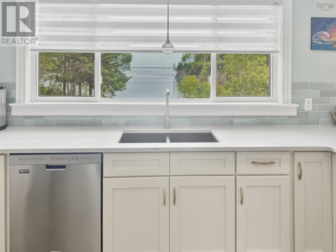
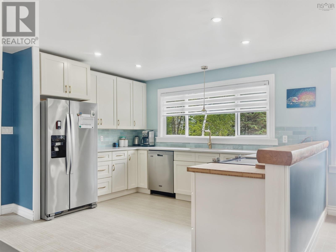
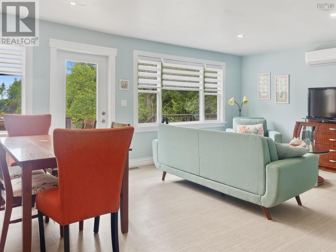
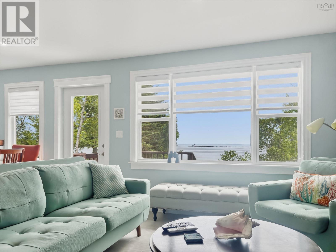
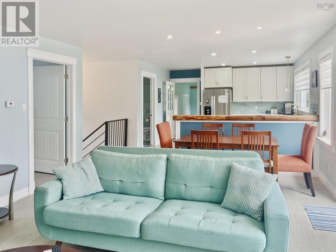
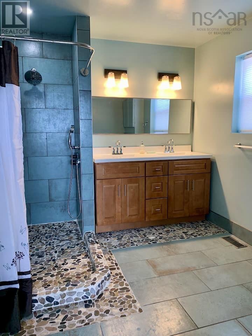
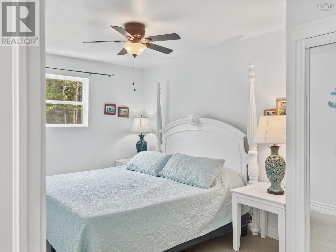
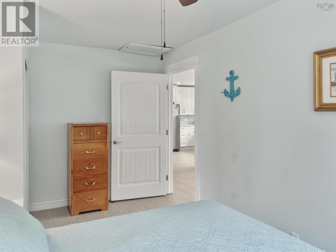
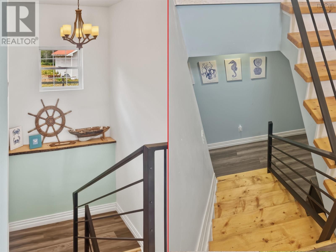
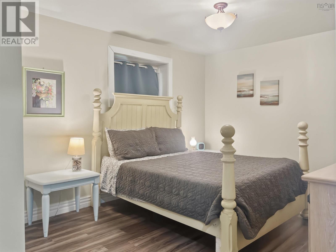
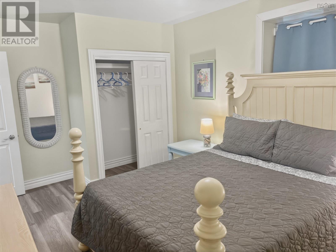
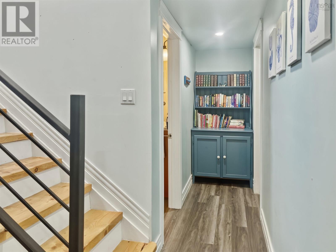
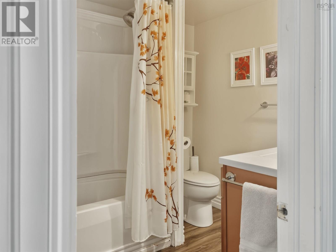
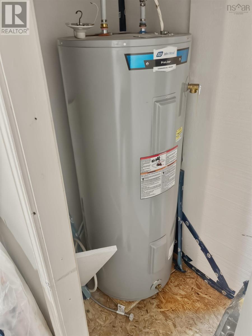
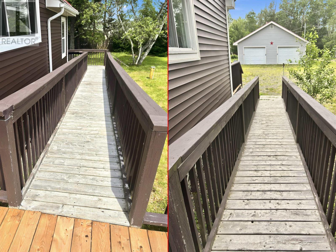
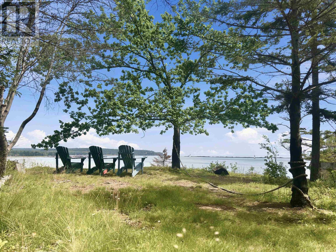
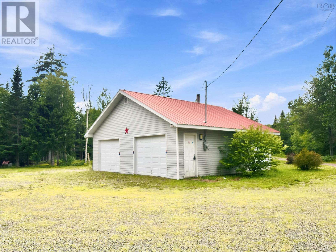
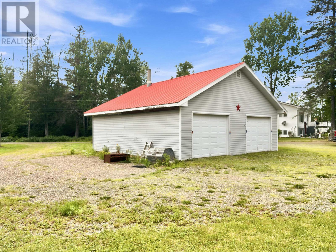
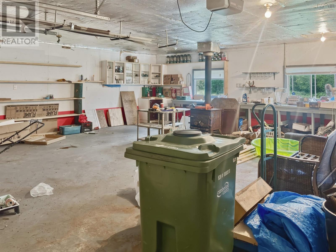
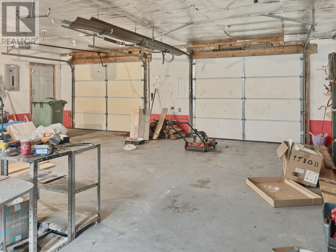
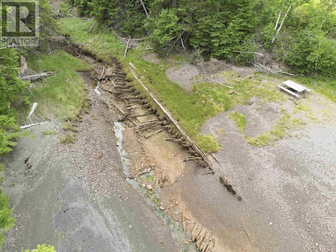
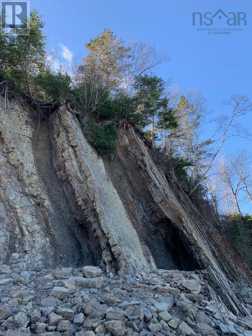
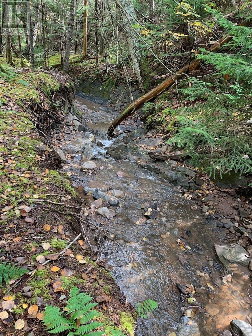
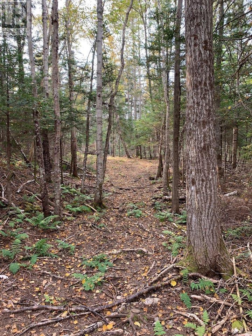
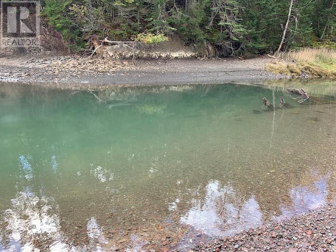
Discover an exceptional waterfront retreat nestled in a private cove along Parrsboros Inner Harbour. This unique 10-acre property (approx. 170 metres of direct waterfront) offers beach access, breathtaking harbour views, and the captivating remains of a historic shipwreck visible in the cove! The main residence has been extensively renovated, seamlessly blending modern comfort with coastal charm. Step into a bright, open-concept living room and kitchen featuring quartz countertops, large windows that flood the space with natural light, and sweeping views of the water and treed acreage! The home offers three generously sized bedrooms and two full bathrooms. An incredible wrap-around deck creates the perfect setting for morning coffee or evening sunsets over the harbour. Recent upgrades include all new plumbing, substantial electrical updates, new siding, replacement of the majority of windows, a large-capacity water heater, and countless cosmetic enhancements throughout. Additional features include a detached 28x28 two-car garage with its own separate electrical service - ideal for parking, storage, hobbies, or a workshop. Predominantly treed for maximum privacy and natural beauty, the property combines easy waterfront access with a peaceful, secluded setting. This property currently operates as a highly successful Airbnb, consistently delivering strong bookings and excellent guest feedback thanks to its prime waterfront location, stunning views, and turn-key appeal. It presents a rare chance to acquire a ready-made income-generating coastal retreat in one of Nova Scotias most desirable tourist destinations. Book your showing today, you will be glad you did! (id:56844)
Listing
- MLS® number
- 202617827
- Status
- Active
- Days On Market
- 106
Building
- Type
- House
- Style
- Bungalow
- Year built
- 1981
- Storeys
- 1
- Living area
- 1,520 sq ft
- Above grade
- 1,520 sq ft
- Bedrooms above grade
- 1
- Bedrooms below grade
- 2
- Foundation
- Poured Concrete
Interior
- Flooring
- Vinyl, Vinyl Plank
- Heating
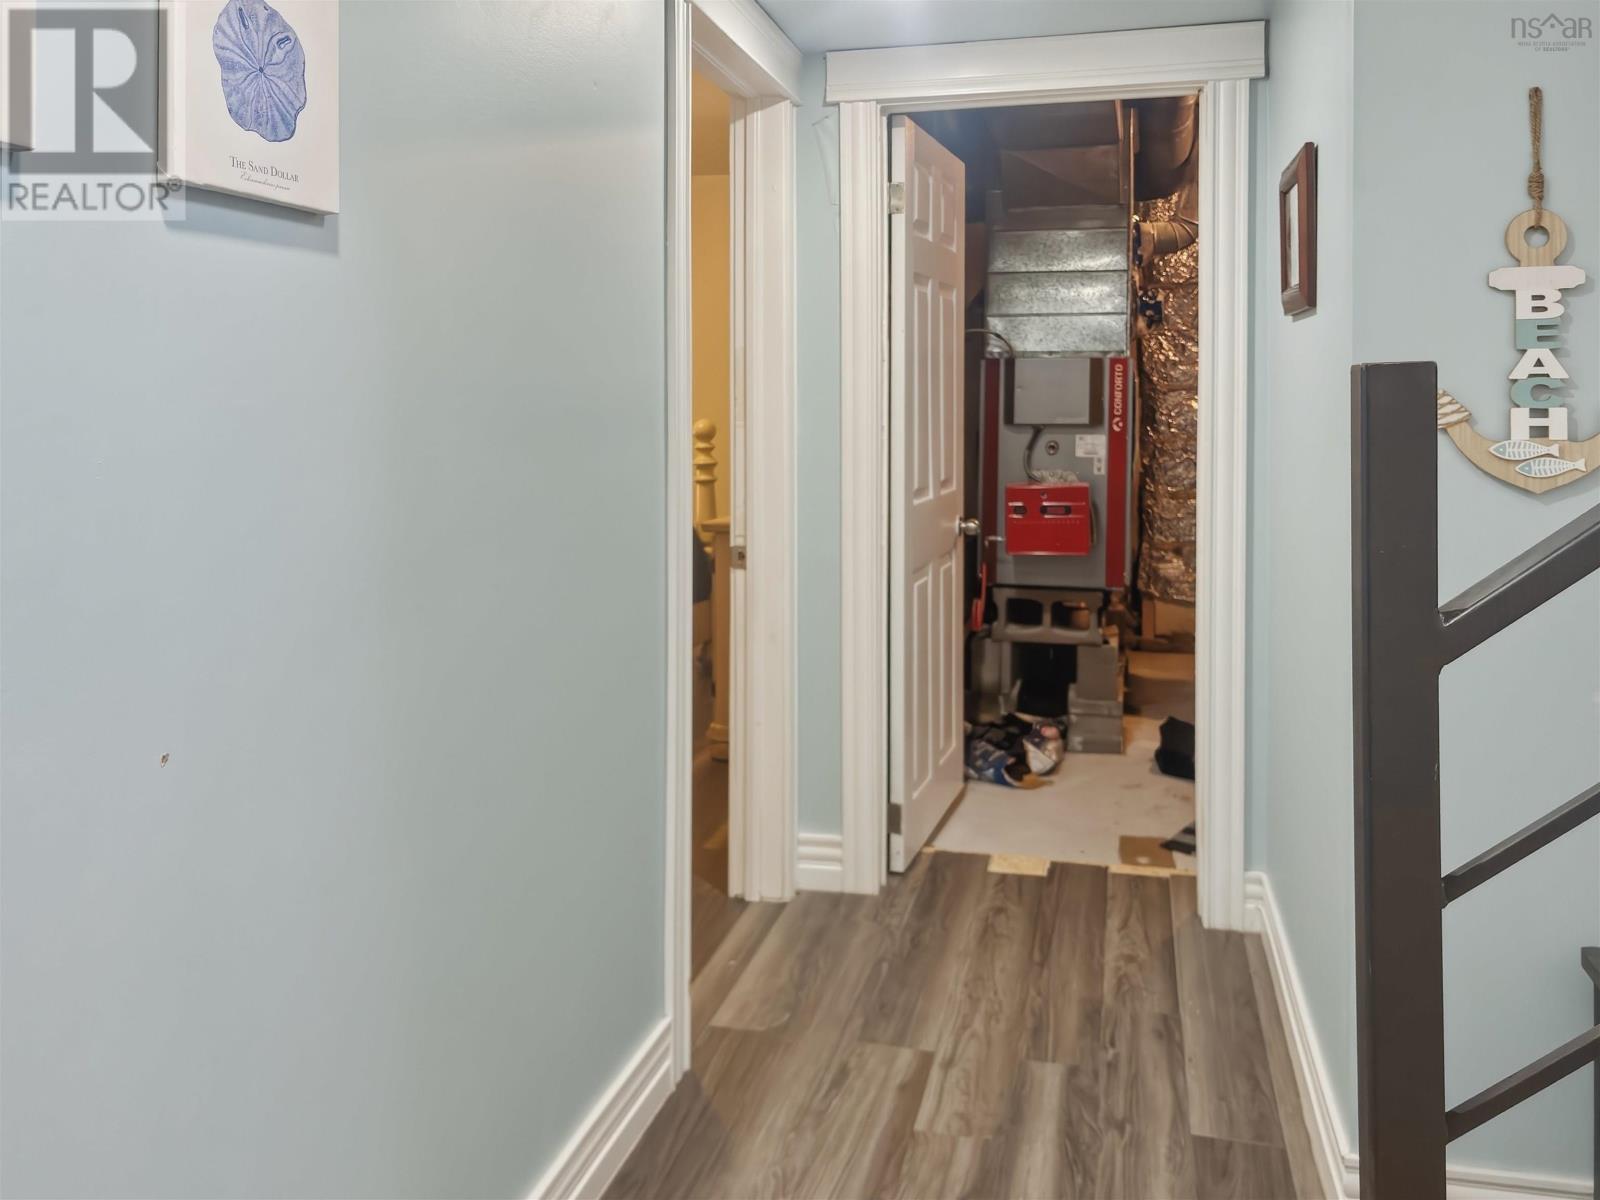
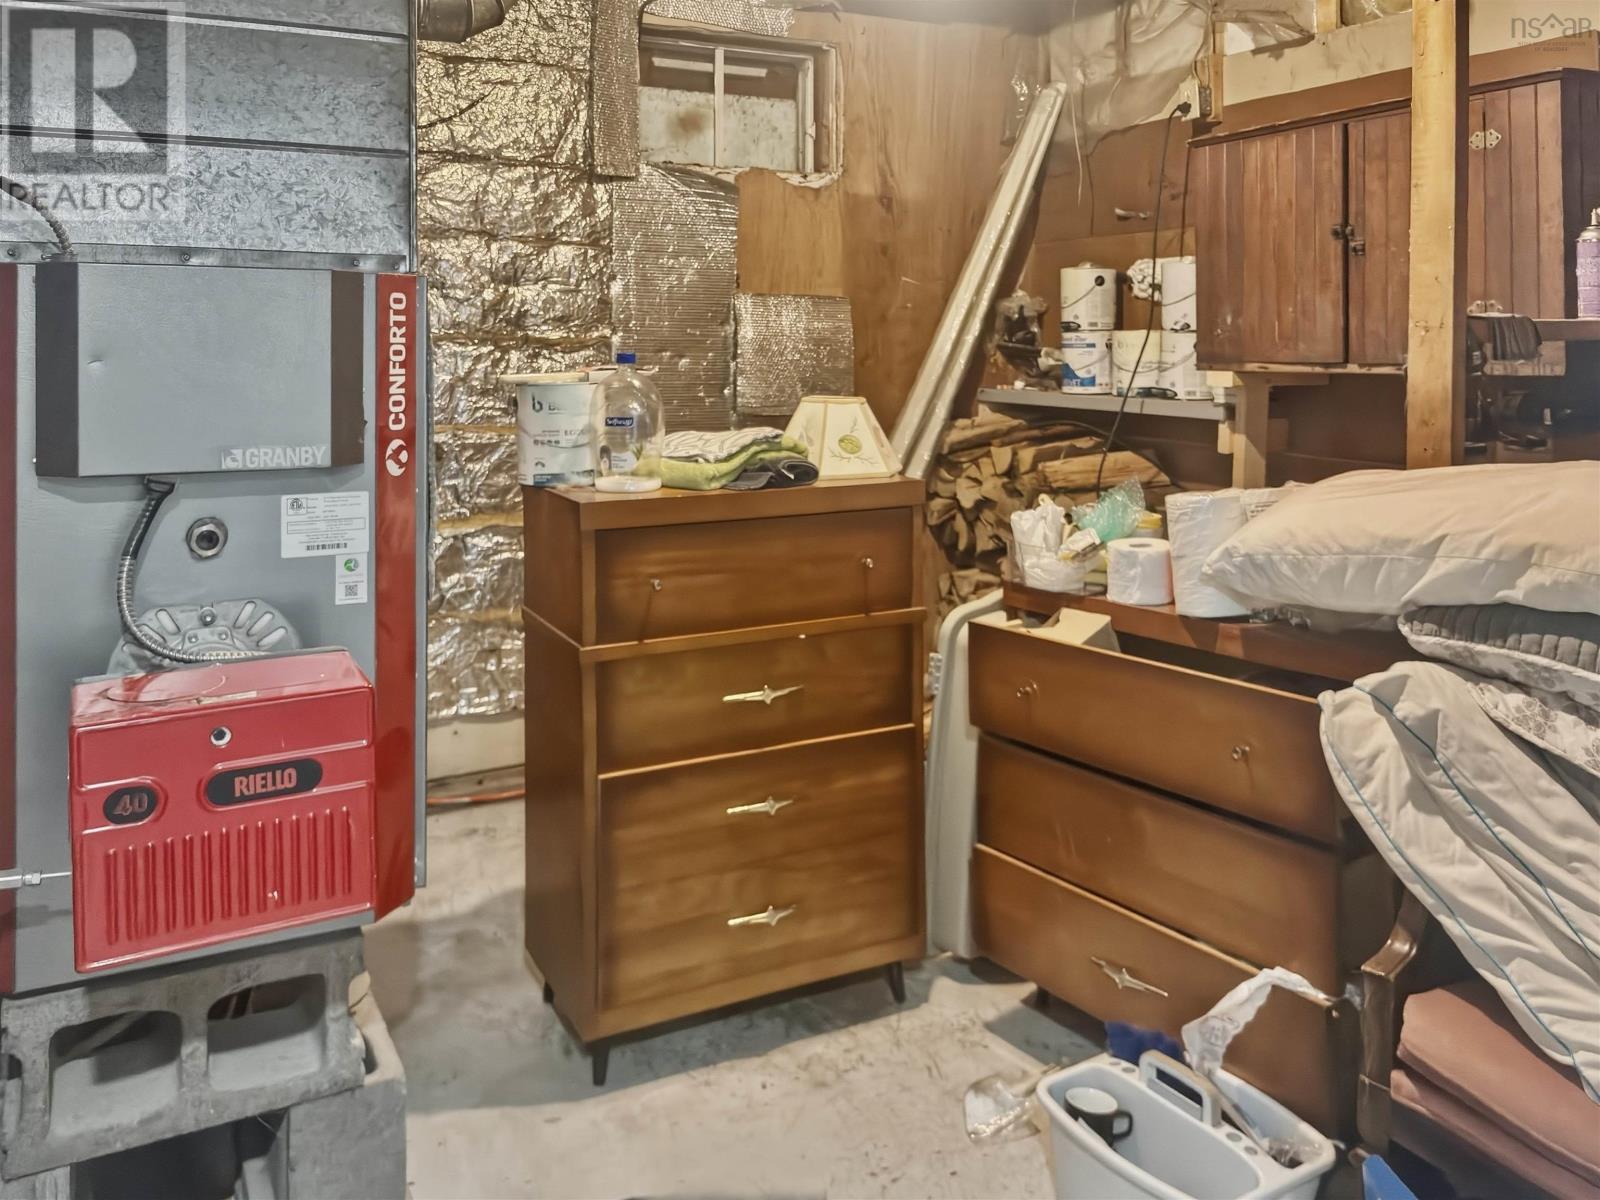
- Heat Pump, Oil, Electric, Ductless, Furnace
- Cooling
- Wall unit, Air Conditioned
- Accessibility
- 5ft min Kitchen Turning Radius, 5ft min Bathroom Turning Radius
Land
- Waterfront
- Waterfront
- Exterior features
- Vinyl
Parking
- Type
- Detached Garage, Garage, Gravel, Heated Garage
Utilities
- Water
- Drilled Well
- Sewer
- Septic System
Fees and taxes
- Common interest
- Freehold
- Parcel number
- 25222613
Rooms
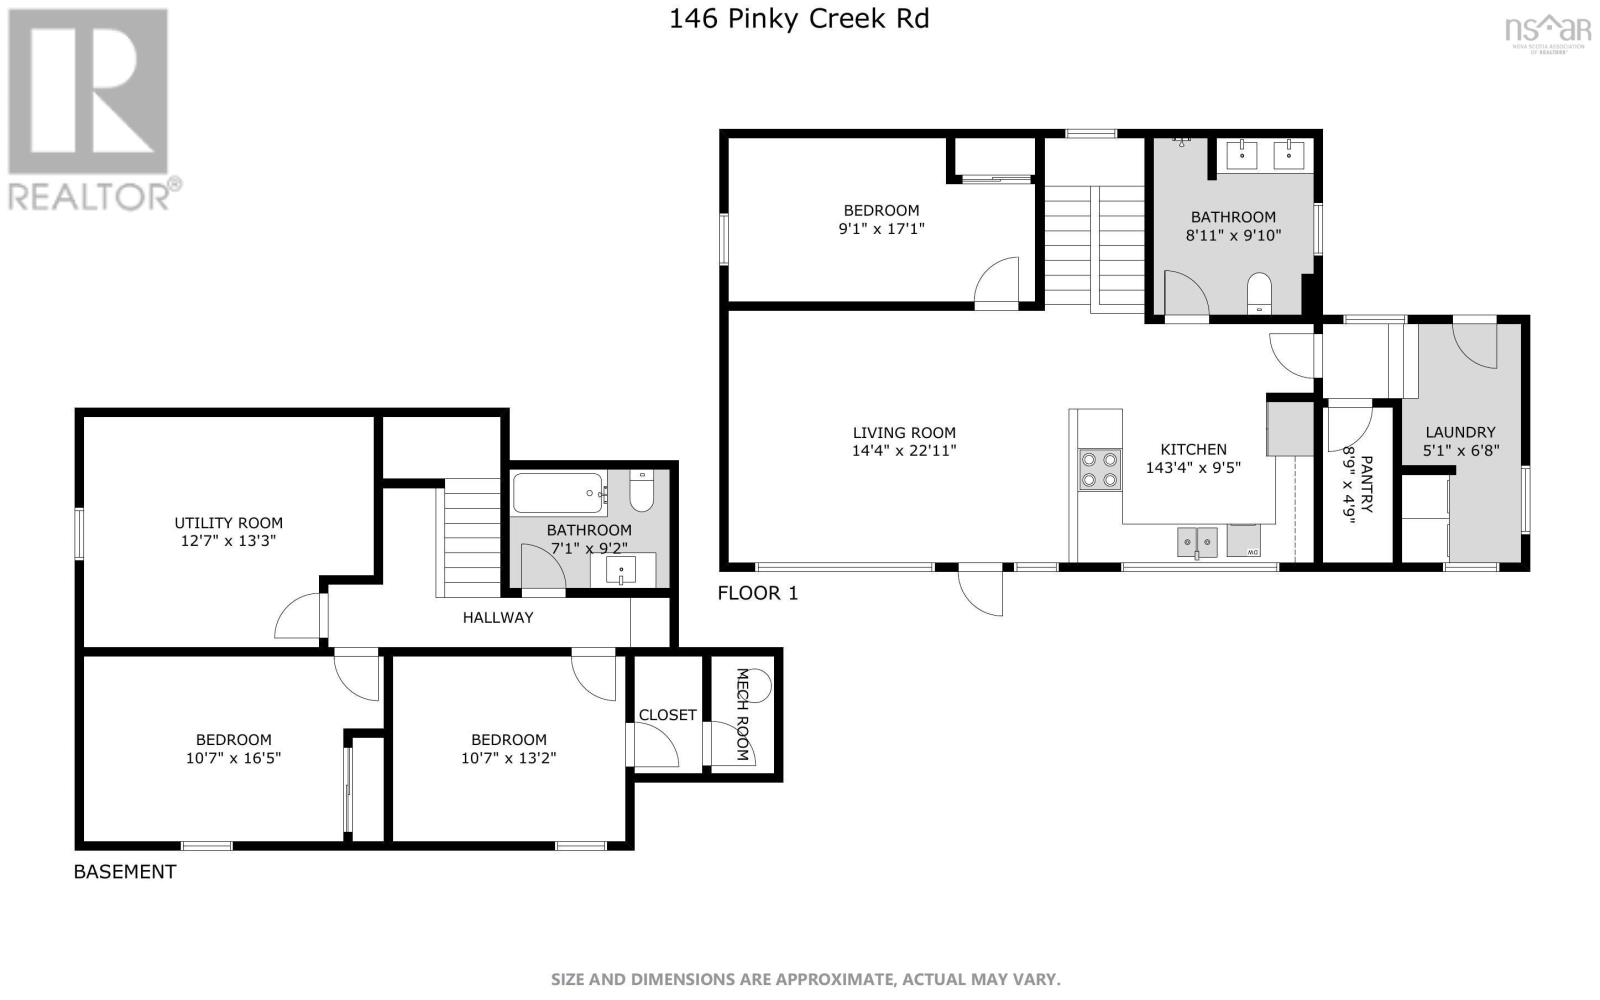
| Room | Level | Size |
|---|---|---|
| Mud room | Main level | 12x6 |
| Laundry room | Main level | 6x8 |
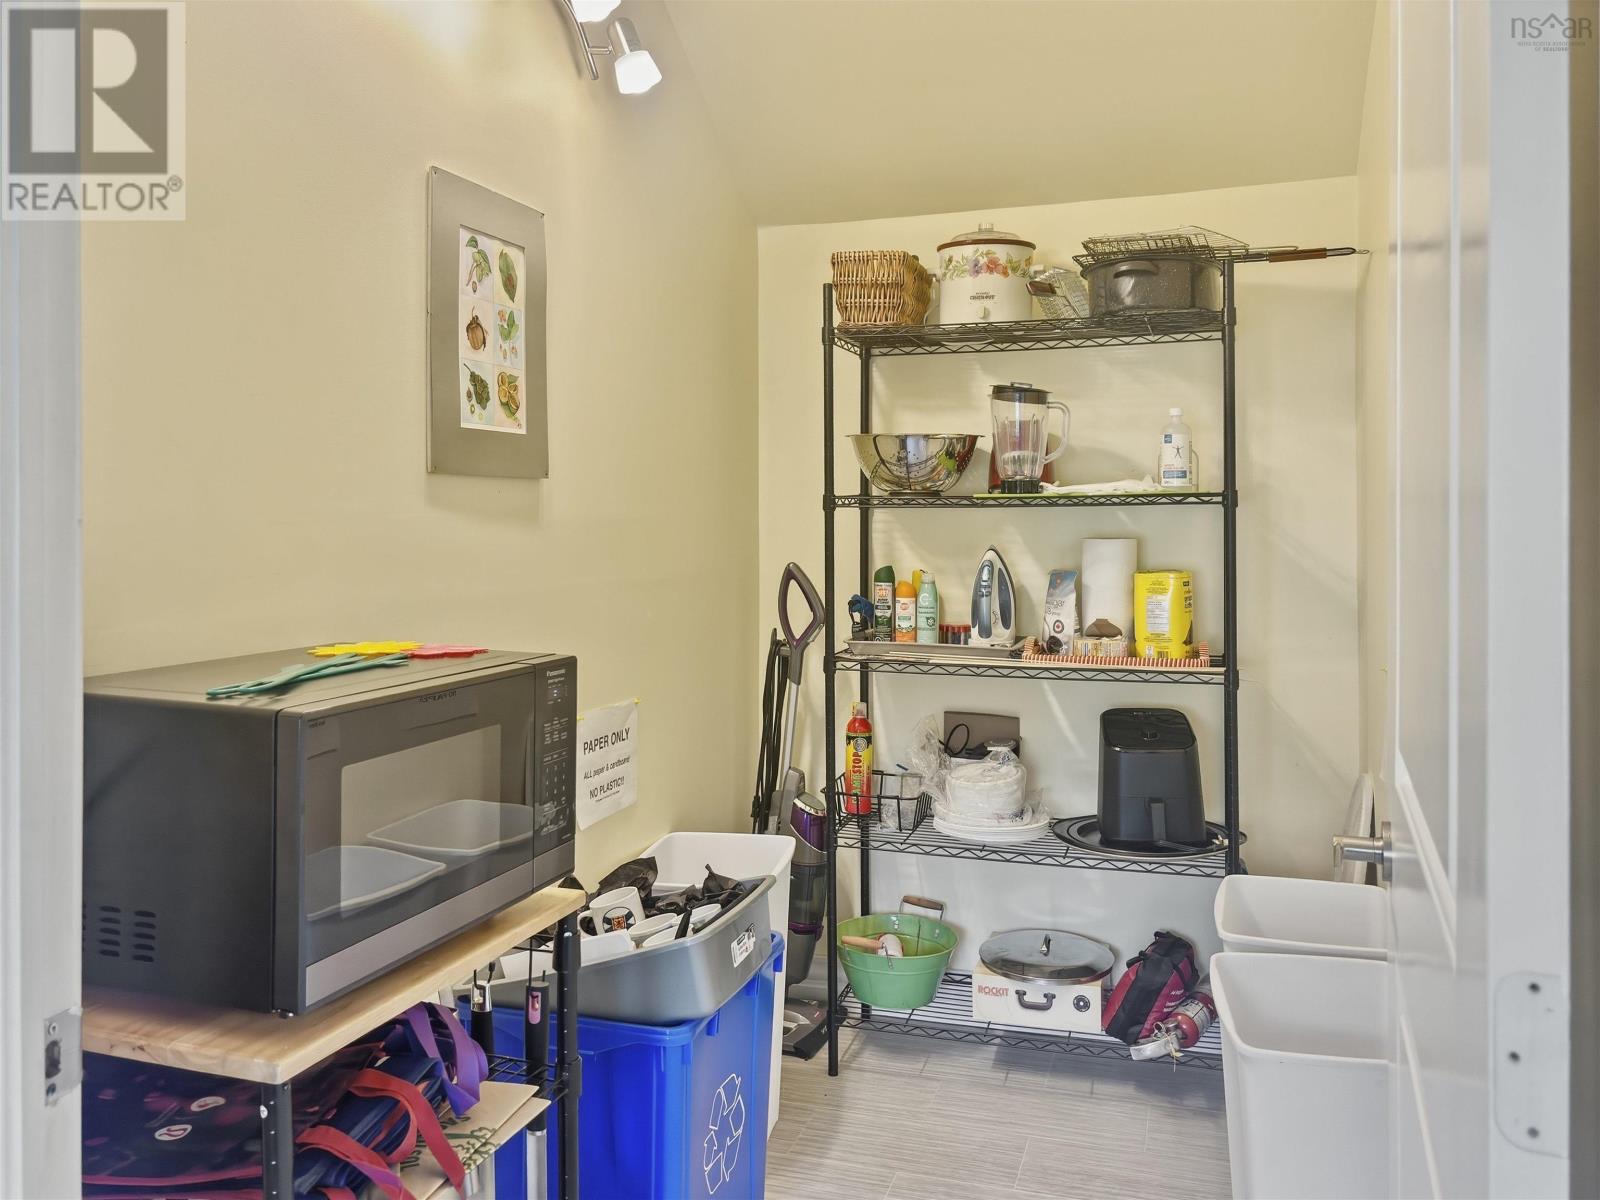
| Storage | Main level | 4.9x8 |
| Eat in kitchen | Main level | 12x16 |
| Living room | Main level | 12x16 |
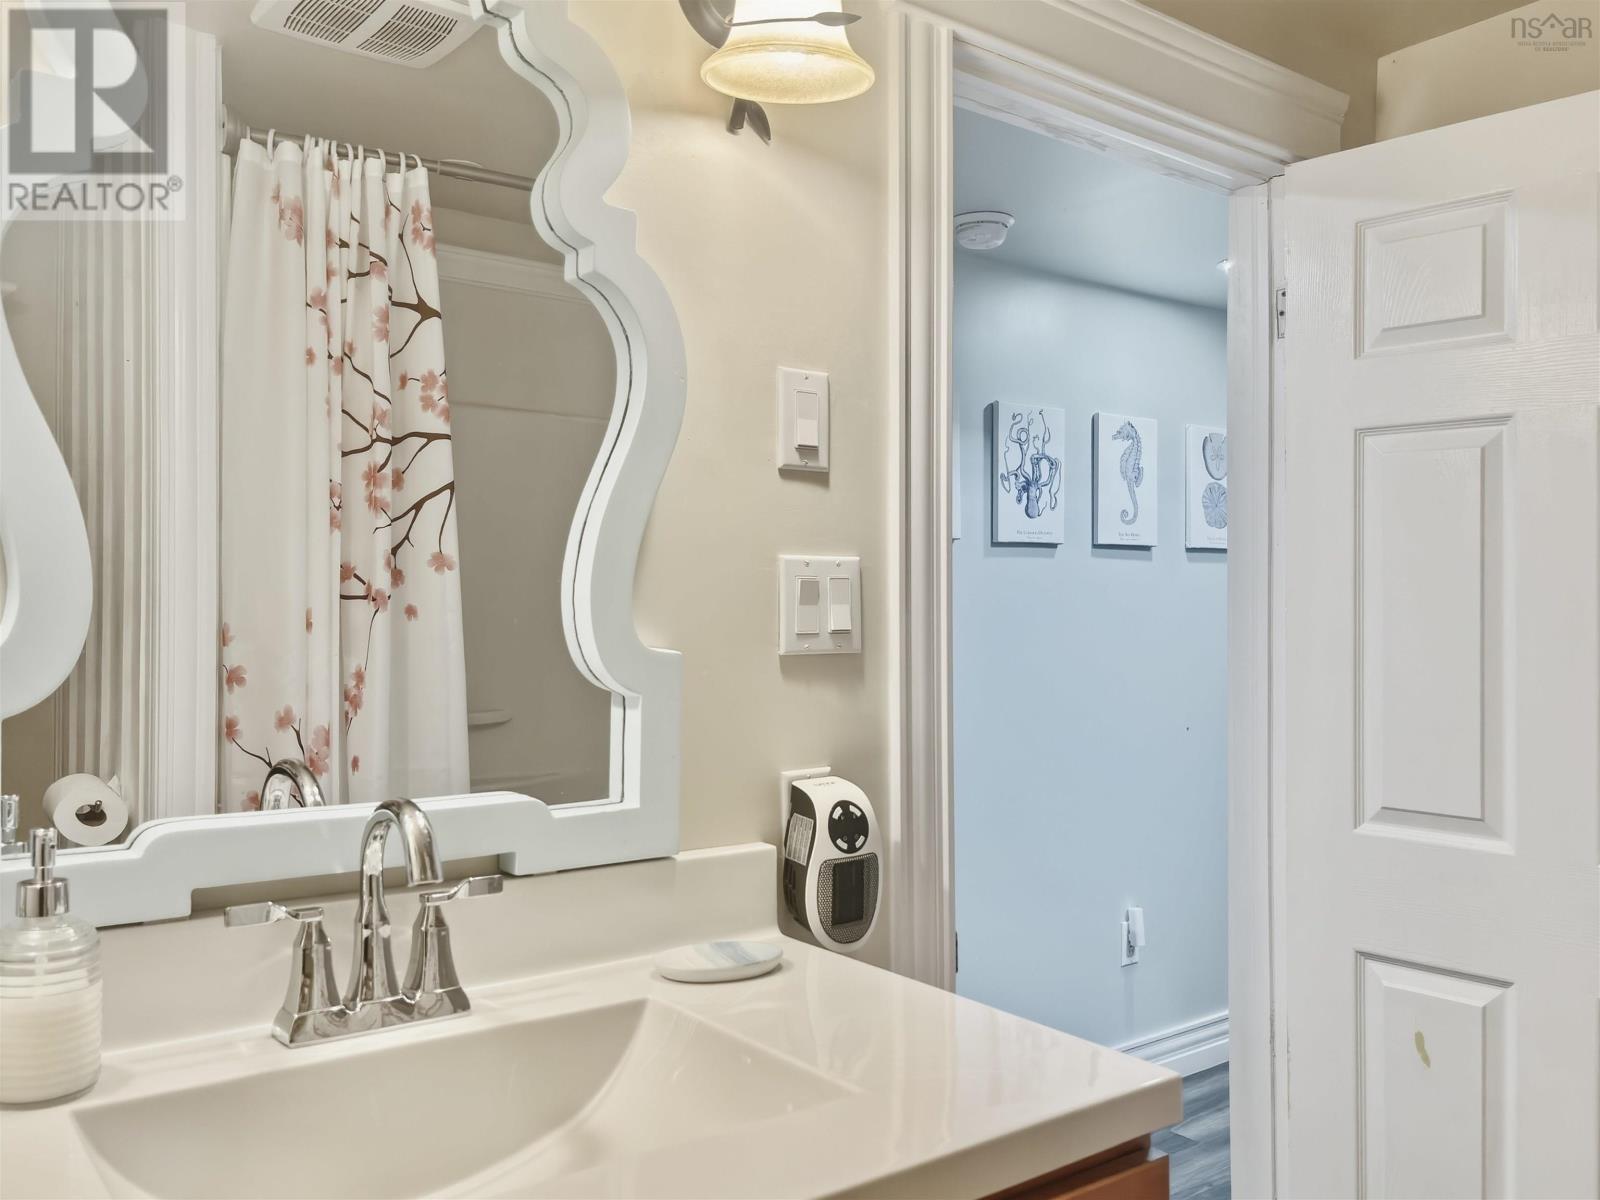
| 3pc Bathroom | Main level | 9x10 |
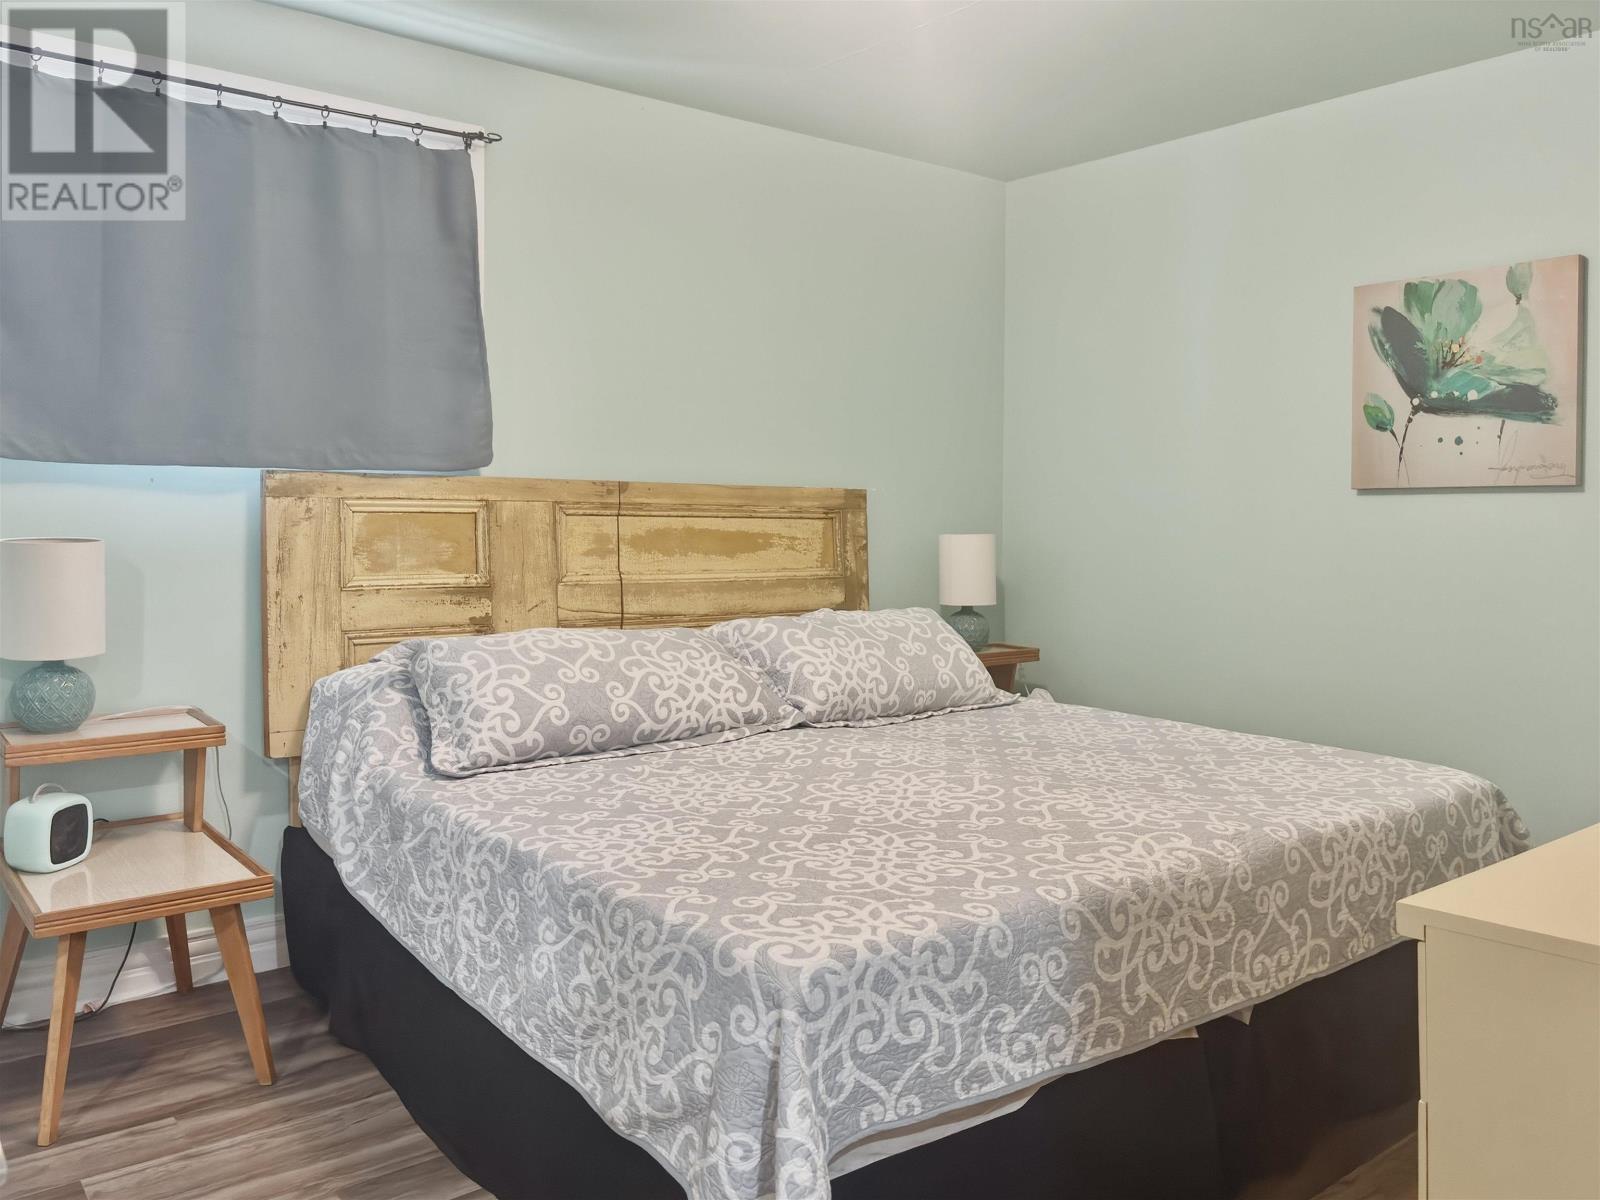
| Primary Bedroom | Main level | 8x16 |
| 4pc Bathroom | Basement | 8x6.5 |
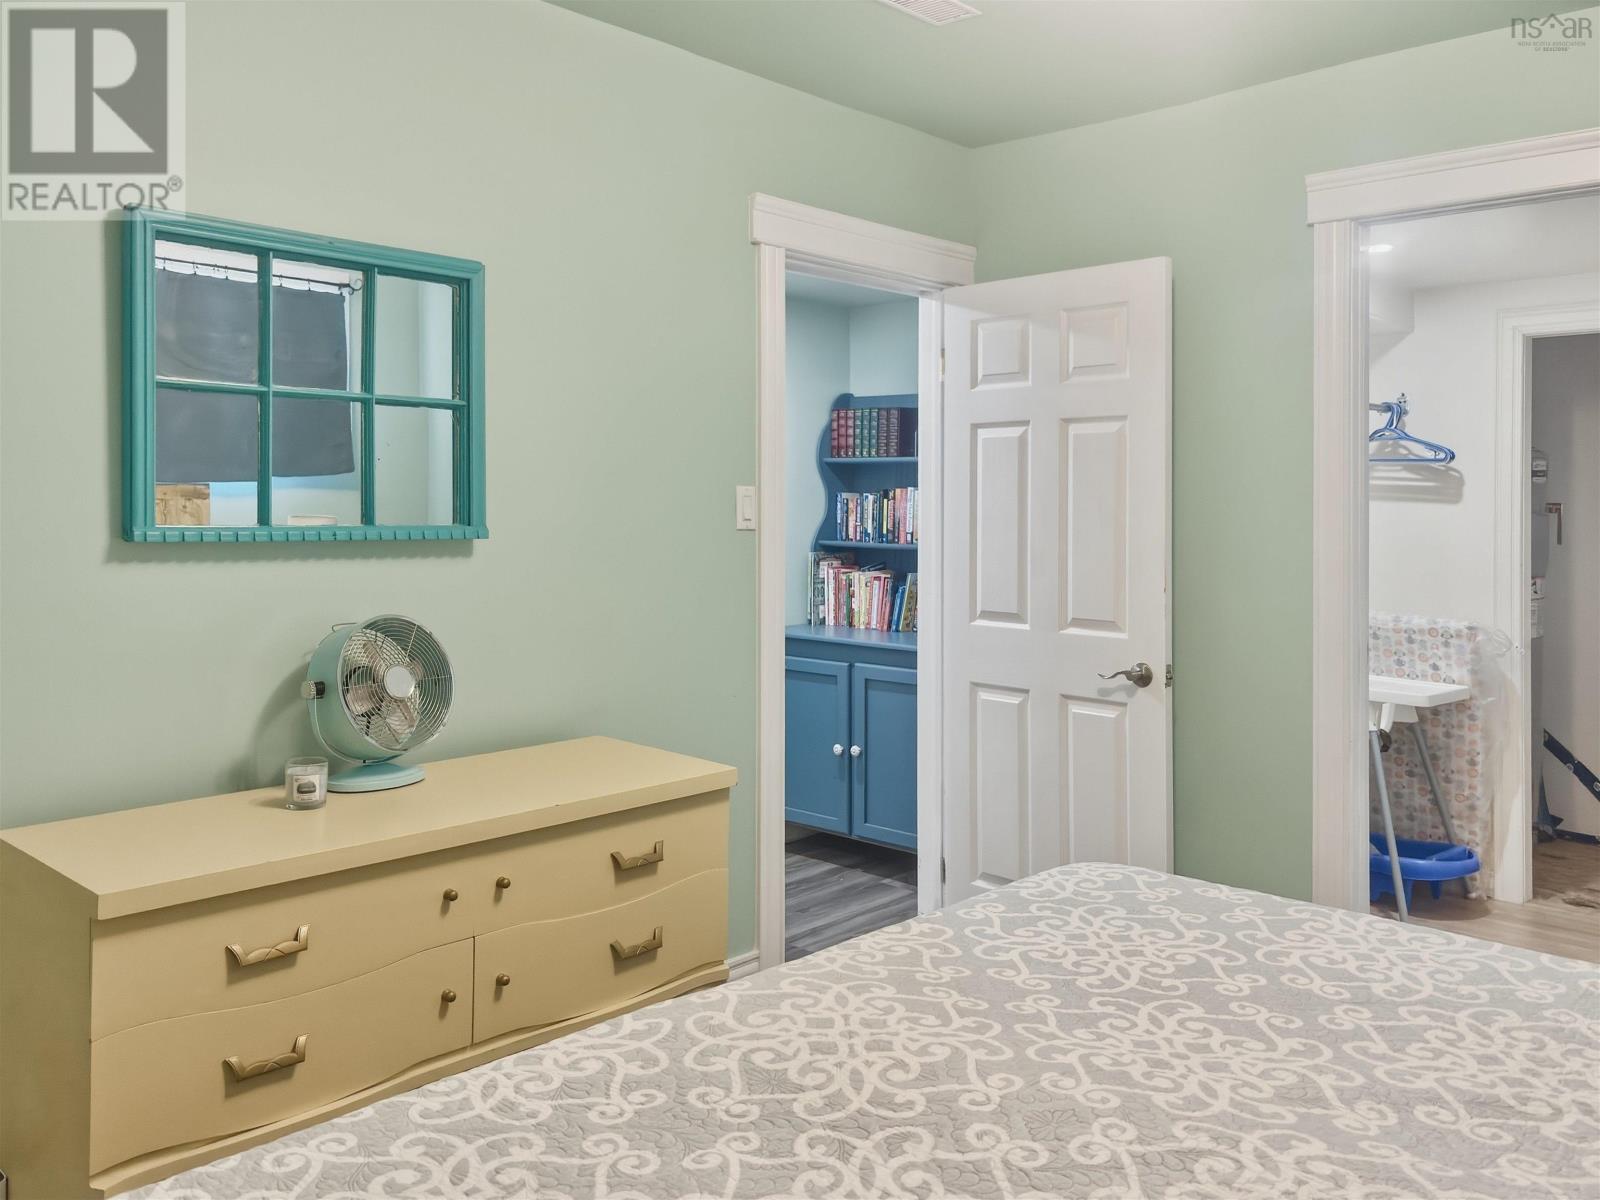
| Bedroom | Basement | 10.5x12.5 |
| Bedroom | Basement | 10.5x15 |
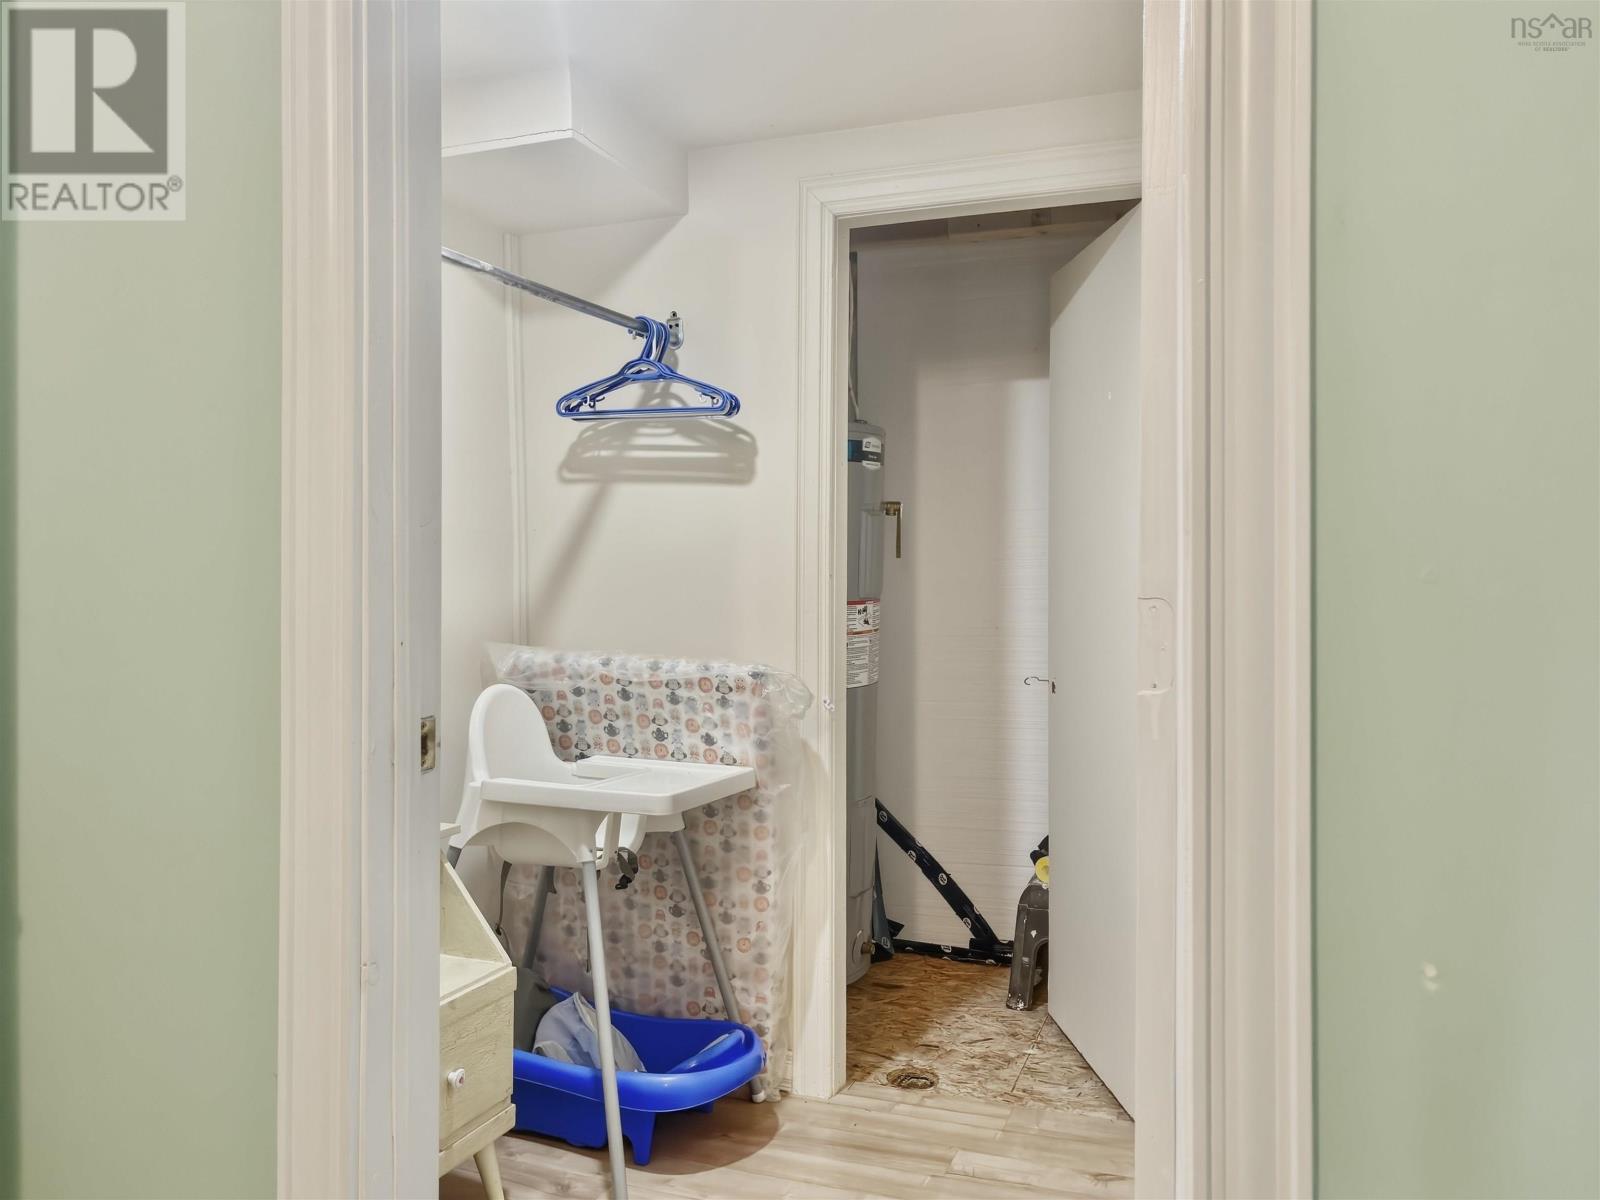
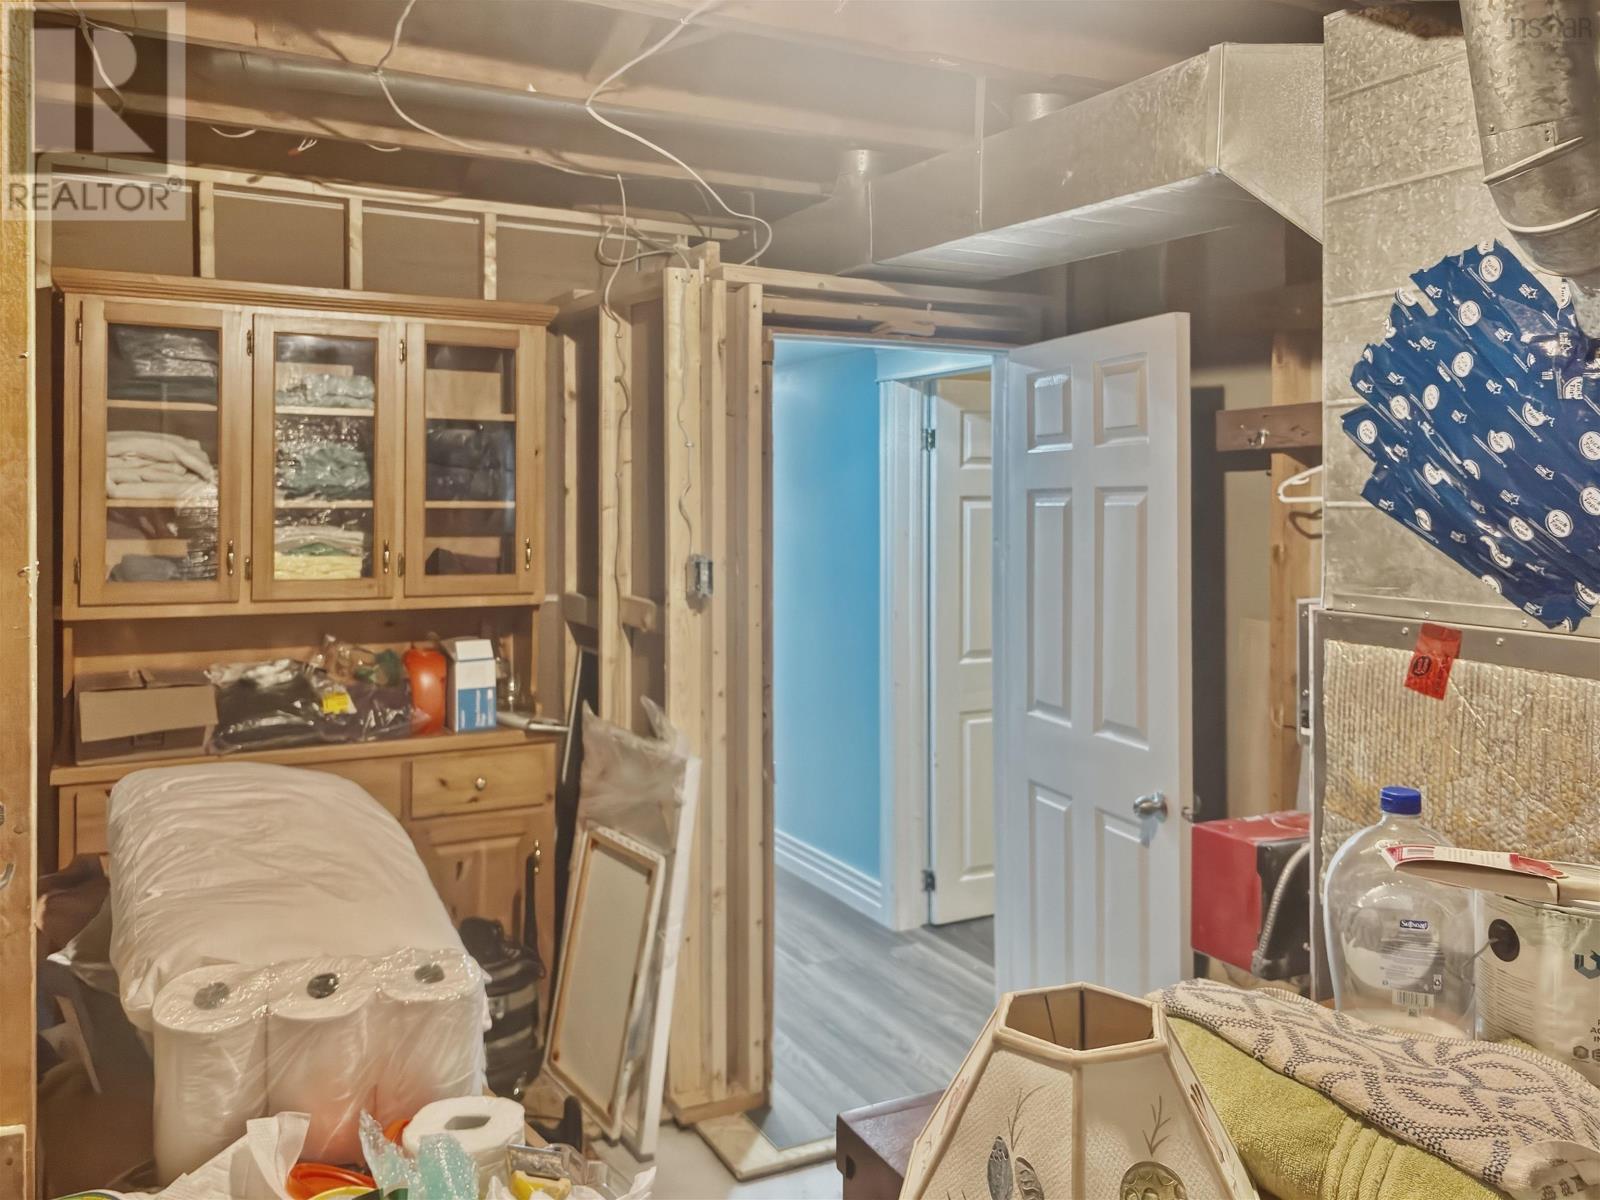
| Utility room | Basement | 10x12 |
Directions
https://maps.app.goo.gl/rU74Ky5hPHST5m4m6
The map loads here.







