205 Tometary Drive
Howie Centre, Nova Scotia B1L 1G4
$560,000
- Bedrooms
- 5
- Bathrooms
- 2
- Living area
- 2,562 sq ft
- Lot
- 0.46 acres
- Type
- Single Family
Description
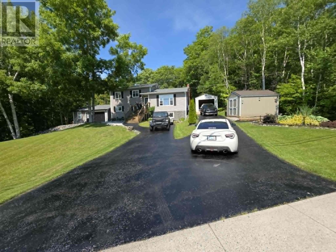
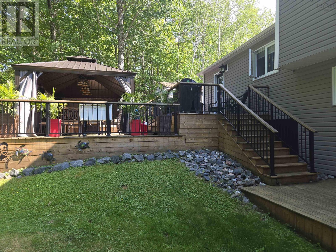
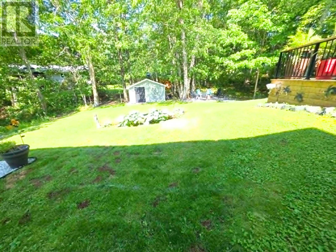
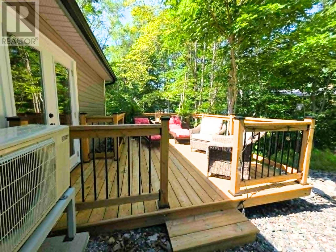
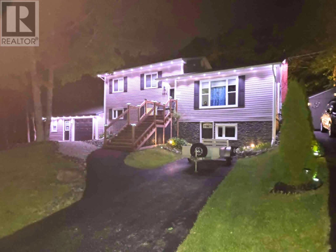
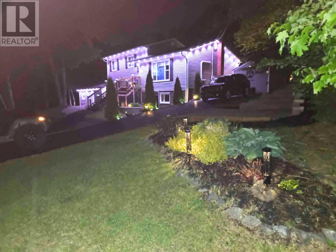
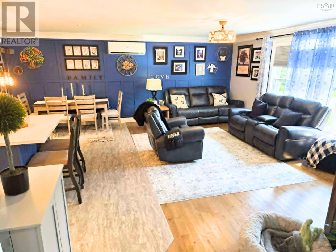
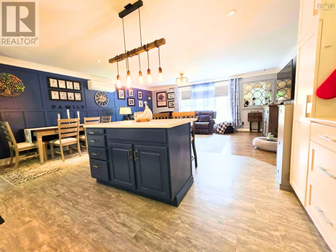
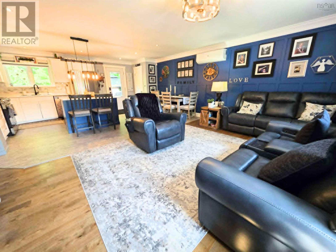
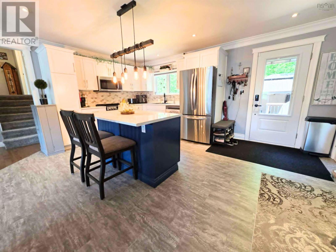
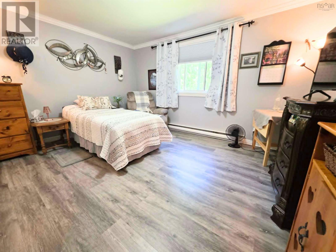
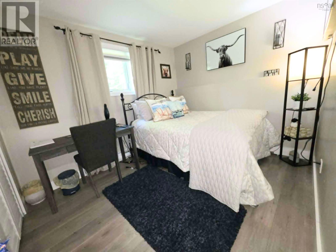
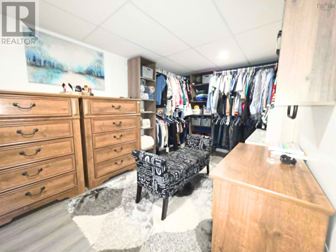
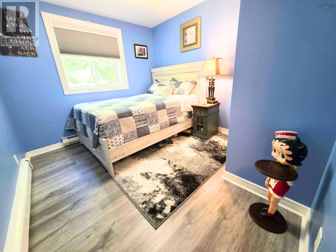
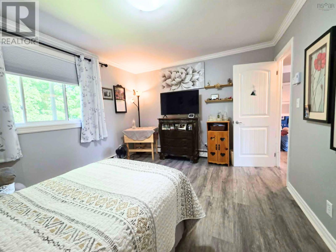
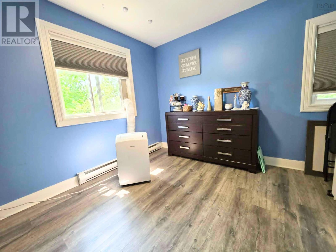
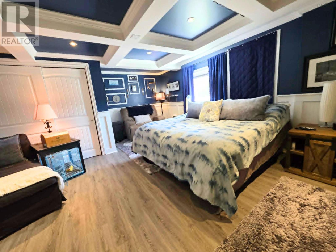
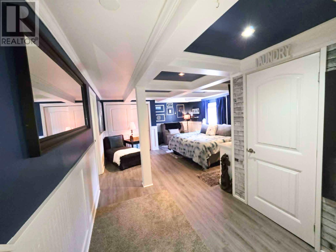
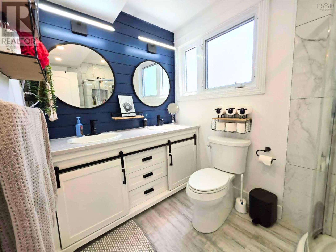
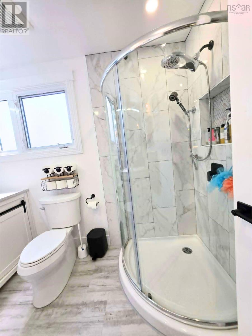
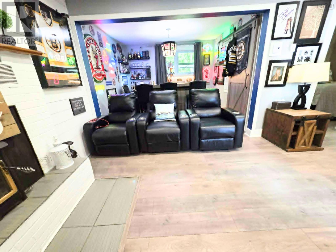
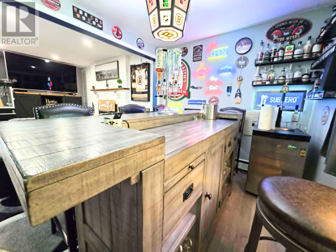
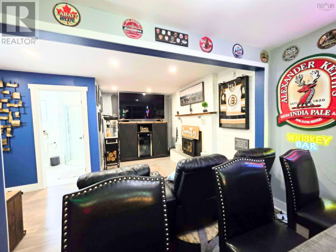
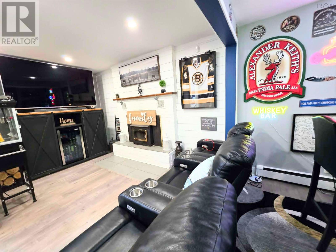
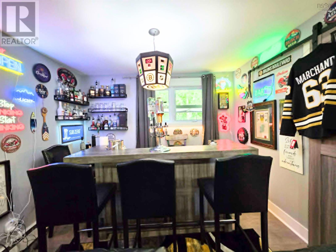
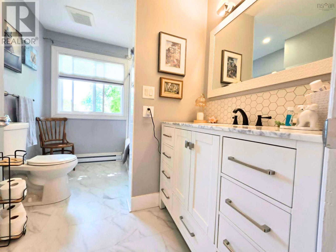
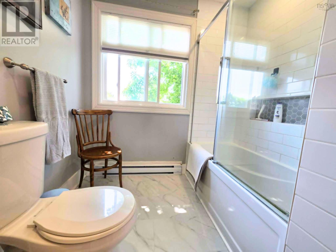
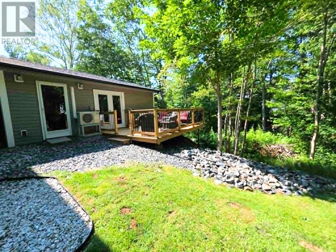
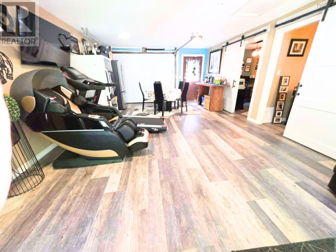
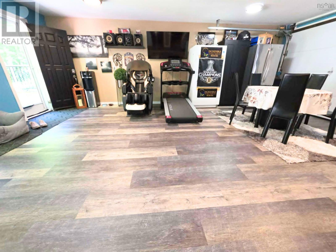
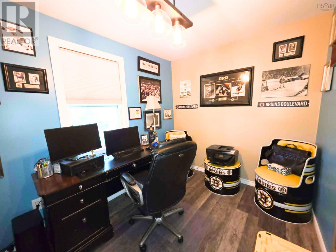
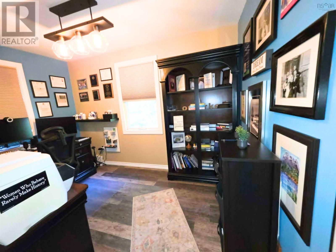
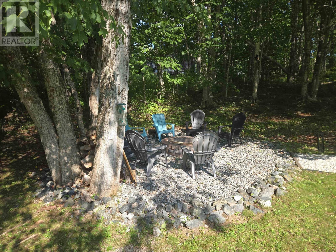
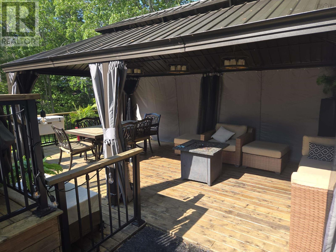
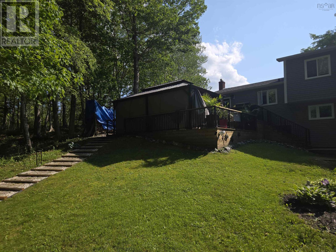
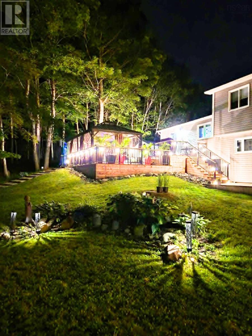
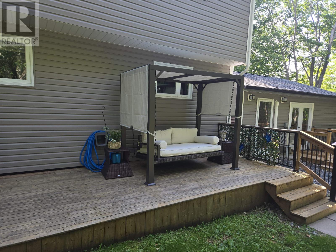
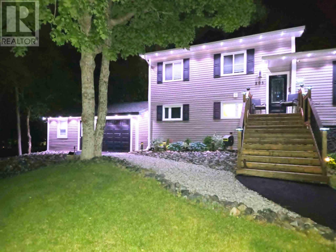
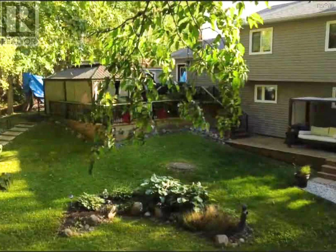
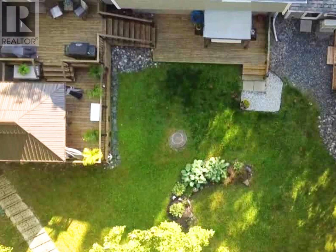
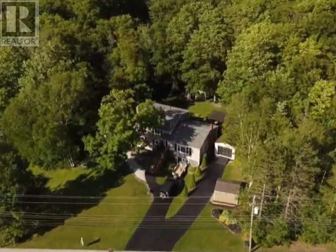
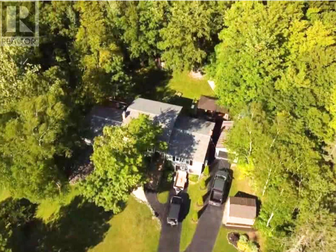
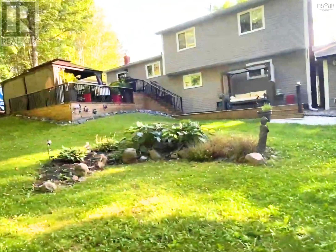
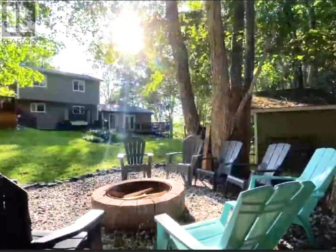
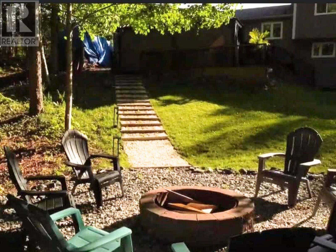
Welcome to 205 Tometary Drive, where exceptional craftsmanship, timeless design, and meticulous attention to detail create a truly remarkable home. Nestled in one of Howie Centre's most sought-after neighbourhoods, this extensively renovated four-level side split has been transformed from top to bottom, blending modern elegance with everyday comfort. Step inside to a bright, open-concept layout where expansive windows fill the home with natural light. The stunning kitchen is the heart of the home, featuring a beautiful island perfect for gathering with family and friends. Stylish finishes, contemporary lighting, and seamless flow into the dining and living areas make entertaining effortless, while direct access leads to your backyard oasis.The upper level offers three spacious bedrooms and a beautifully renovated full bath. The lower level features a generous fourth bedroom and a second renovated full bath, ideal for guests, teenagers, or extended family. The walk-out basement provides exceptional flexibility with a large room currently used as a luxurious primary suite complete with a walk-in closet, plus additional storage and a versatile entertaining space currently set up as a bar. A standout feature is the impressive 24' x 24' detached office/studio, perfect for a home business, creative workspace, fitness studio, hobby room, or future guest suite. Outside, enjoy your own private retreat with a spectacular three-tiered deck, gazebo with a metal roof, cozy fire pit, charming garden swing, mature landscaping, and storage shed. Additional highlights include a detached 12' x 20' garage, energy-efficient heat pumps (2023), Gemstone permanent exterior lighting, and foundation insulation upgrades for year-round comfort and efficiency. Every inch of this home reflects pride of ownership and quality craftsmanship. Simply move in, unpack, and experience the lifestyle you've been waiting for. (id:56844)
Listing
- MLS® number
- 202617805
- Status
- Active
- Days On Market
- 106
Building
- Type
- House
- Year built
- 1972
- Storeys
- 2
- Living area
- 2,562 sq ft
- Above grade
- 2,562 sq ft
- Bedrooms above grade
- 5
- Foundation
- Poured Concrete
Interior
- Flooring
- Hardwood, Laminate, Carpeted
- Heating
- Heat Pump, Baseboard heaters, Electric, Wood, Ductless
- Cooling
- Air Conditioned
- Appliances
- Washer, Dryer - Electric, Refrigerator, Oven - Electric, Water purifier, Water softener, Dishwasher, Stove
- Accessibility
- 5ft min Kitchen Turning Radius, 32in min Entry Doorways, Entry threshold less than ½ inch
Land
- Lot size
- 0.46 acres
- Lot features
- Treed, Gazebo, Walk-In Closet
- Exterior features
- Vinyl
- Community
- School Bus, Recreational Facilities
Parking
- Type
- Detached Garage, Garage, Paved Yard, Parking Space(s)
Utilities
- Water
- Drilled Well
- Sewer
- Septic System
Fees and taxes
- Common interest
- Freehold
- Parcel number
- 15042948
Rooms
| Room | Level | Size |
|---|---|---|
| Kitchen | Main level | 19 x 13.6 |
| Living room | Main level | 19 x 11 |
| Bedroom | Second level | 11 x 9.6 |
| Bedroom | Second level | 11 x 14 |
| Bedroom | Second level | 8.6 x 10 x 8 x 2 |
| 4pc Bathroom | Second level | 4Pc |
| Other | Lower level | 13 x 12.6 |
| Bedroom | Lower level | 9 x 12.6 |
| 4pc Bathroom | Lower level | 4Pc |
| Other | Basement | 14.6 x 20 |
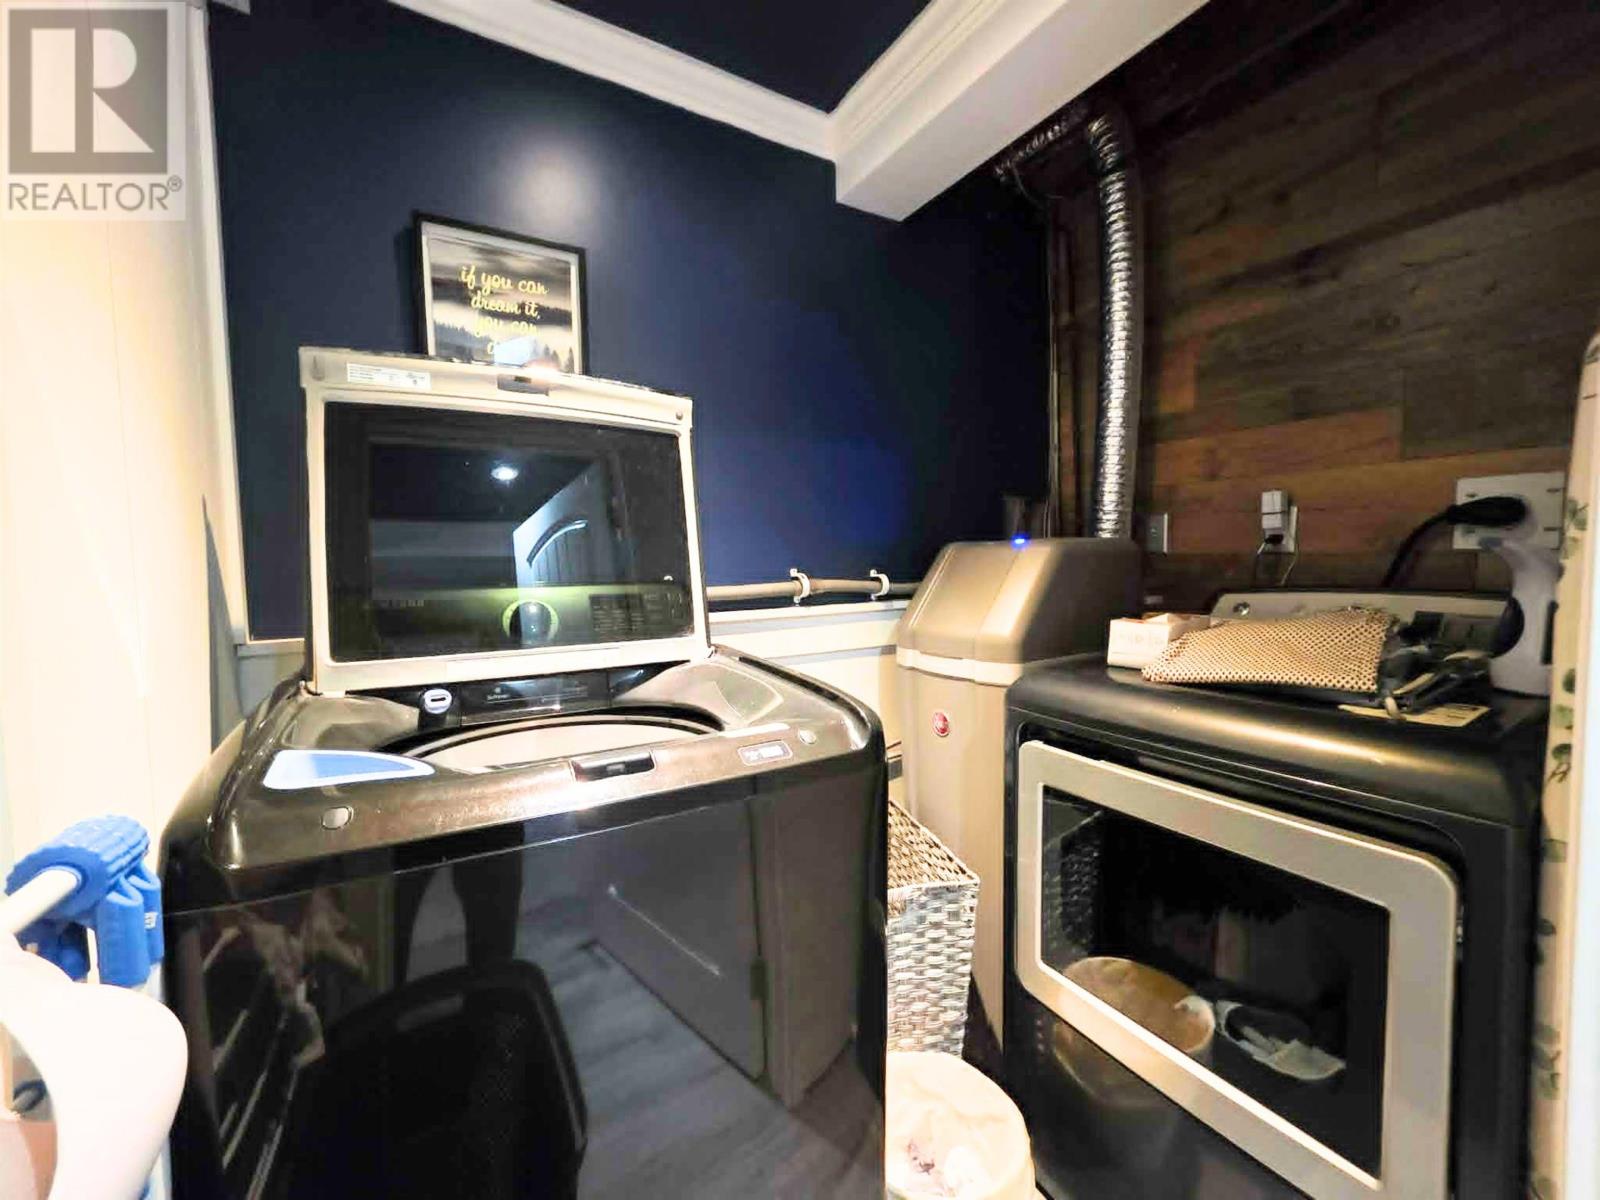
| Laundry room | Lower level | . |
Directions
Kings road to Tometary Drive.
The map loads here.







