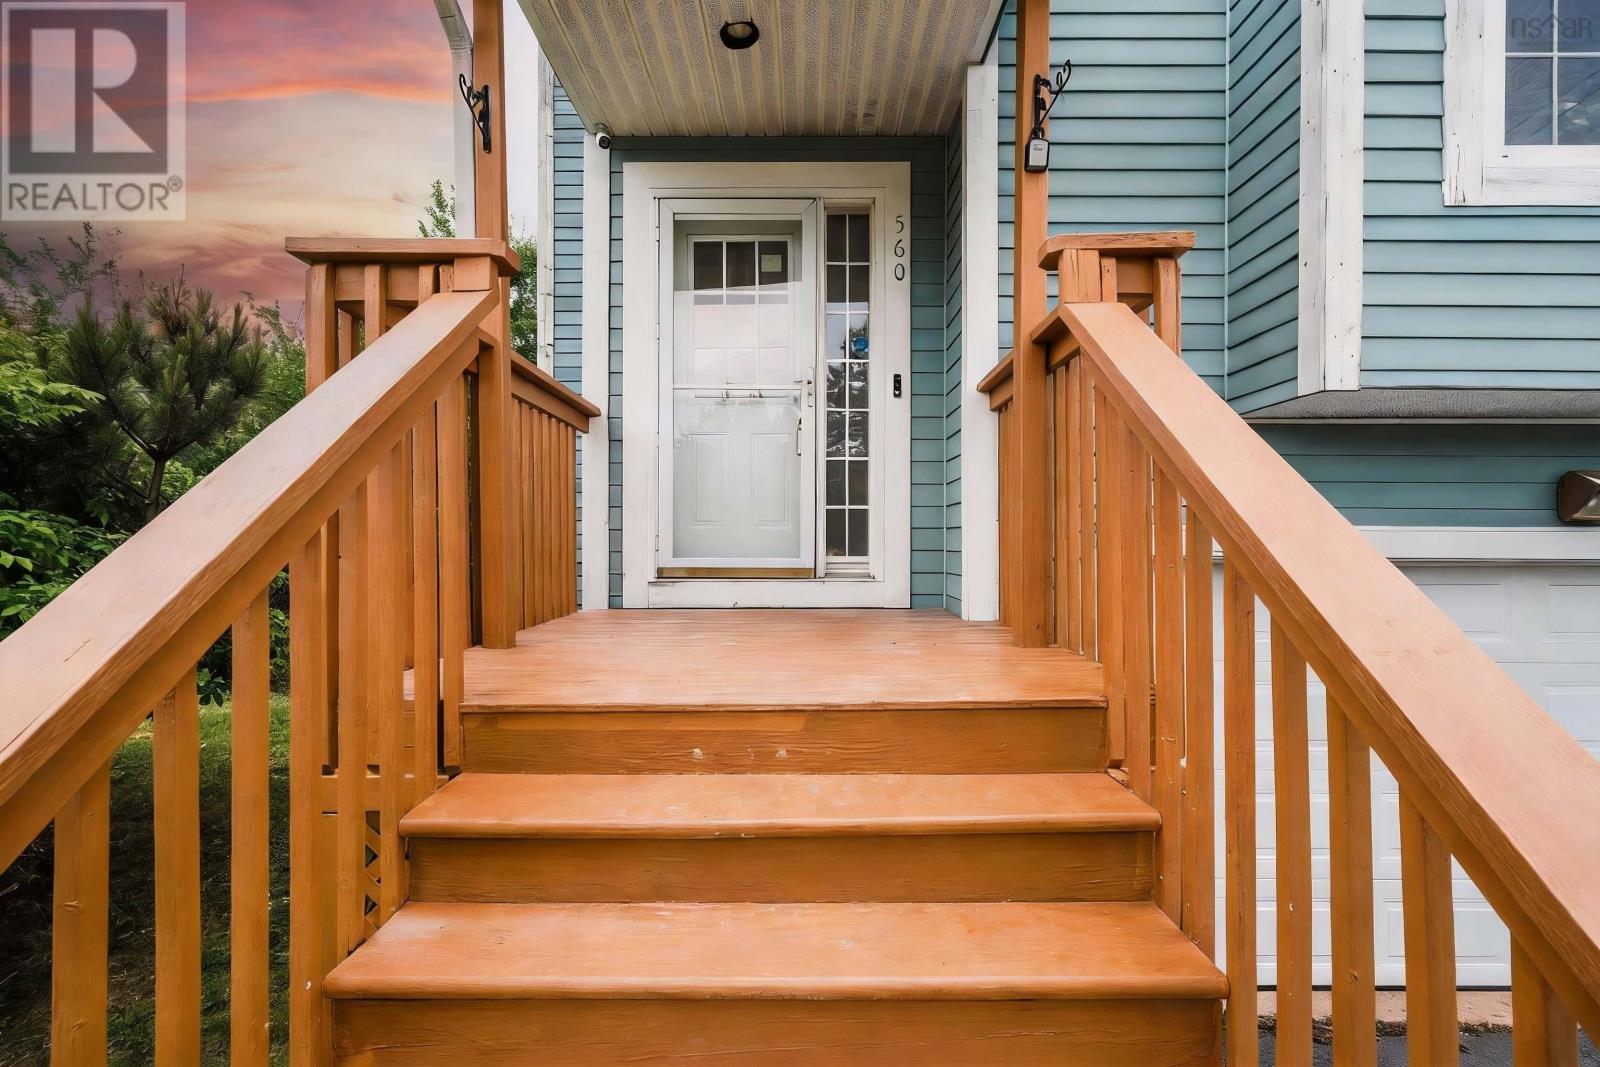
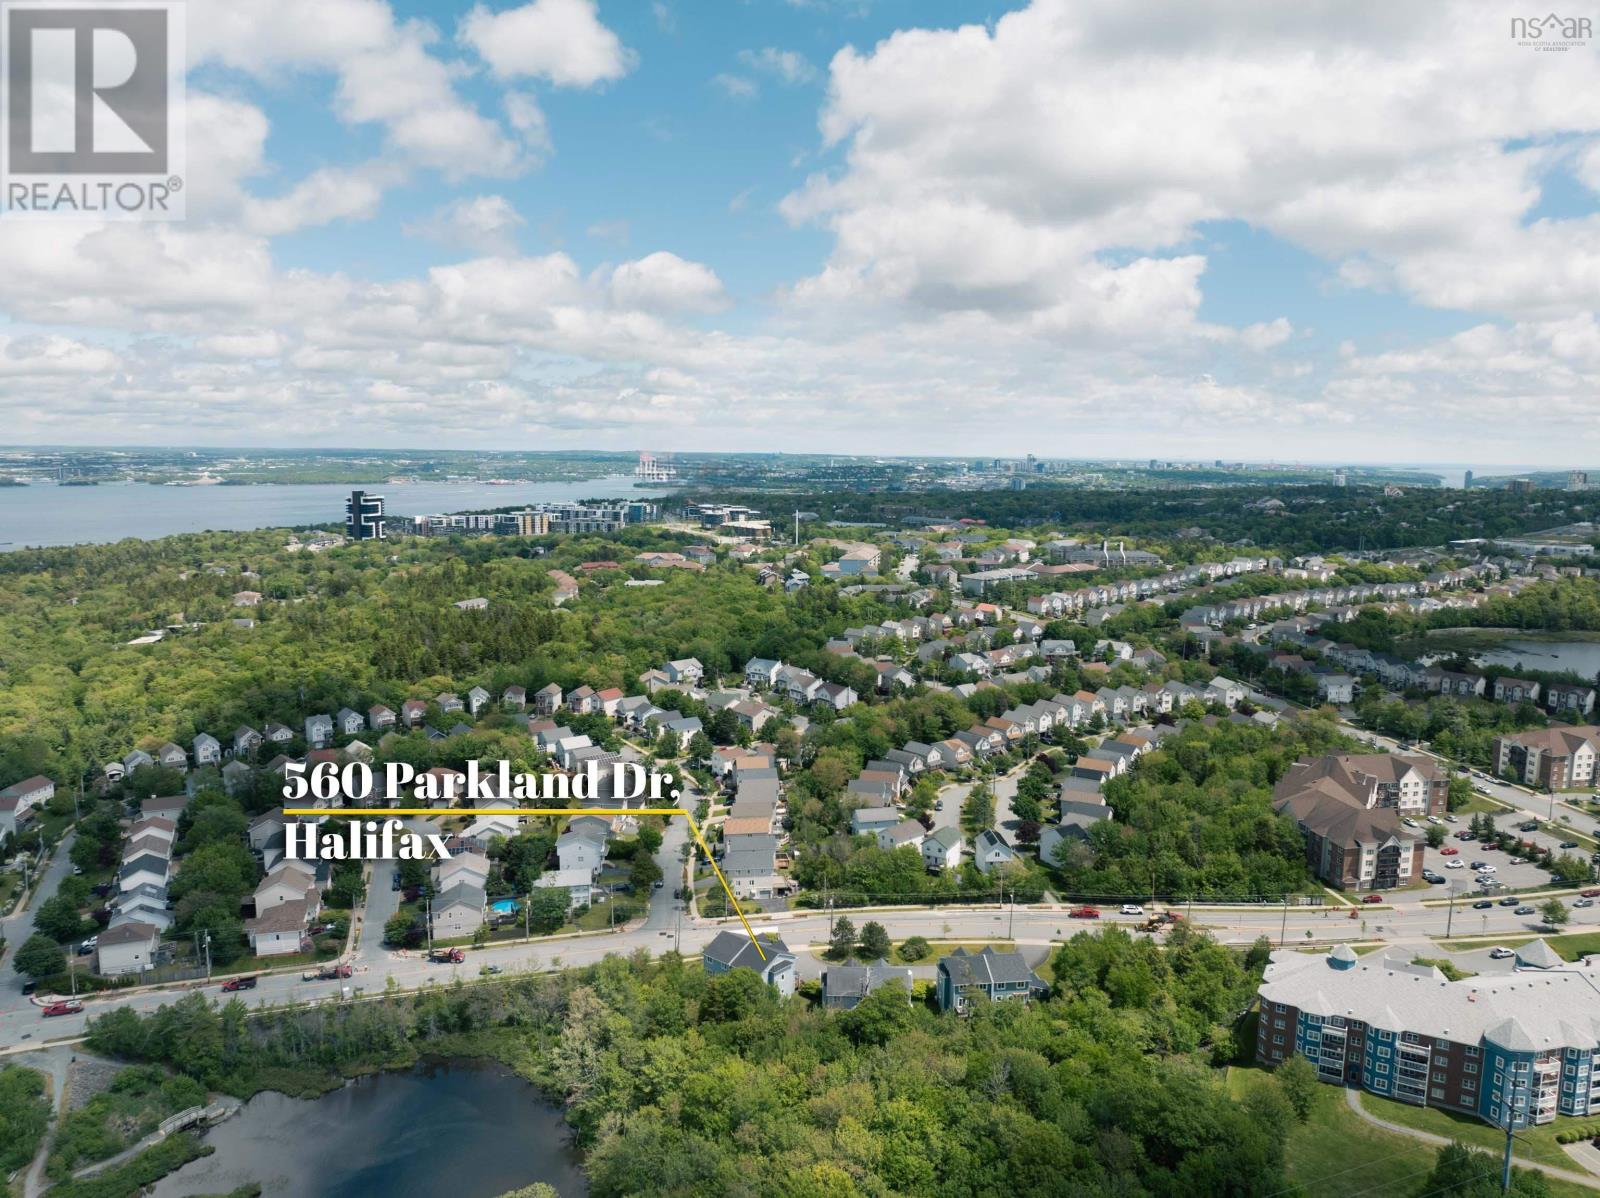
560 Parkland Drive
Halifax, Nova Scotia B3S 1S6
$599,900
- Bedrooms
- 3
- Bathrooms
- 4 + 2 half
- Living area
- 2,400 sq ft
- Lot
- 0.16 acres
- Type
- Single Family
Description
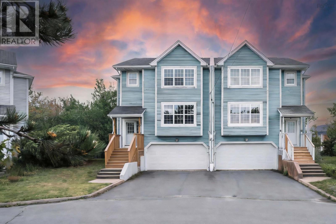
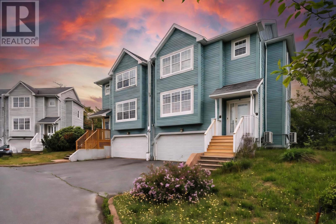
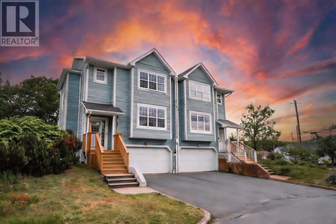
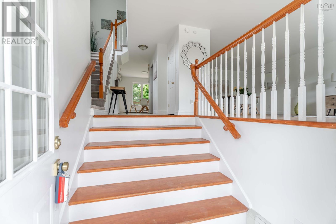
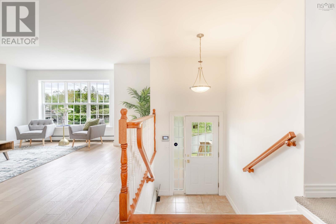
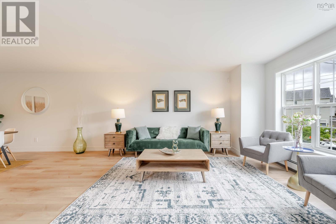
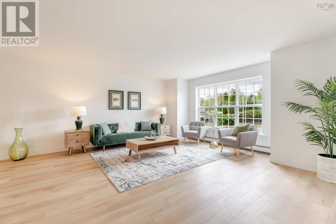
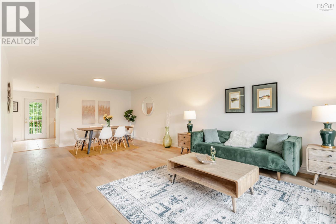
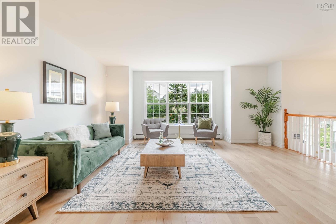
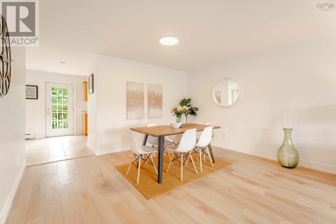
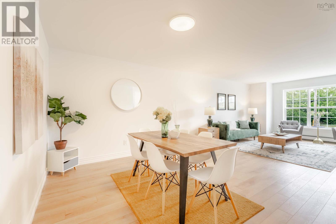
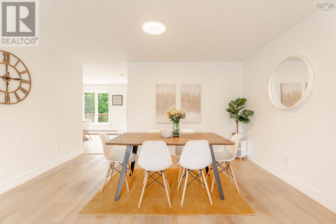
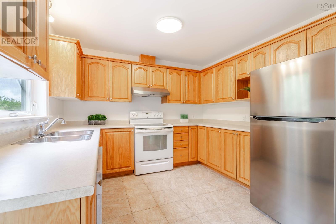
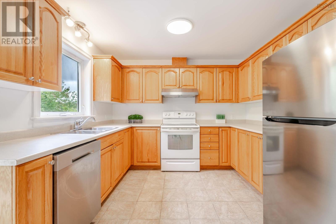
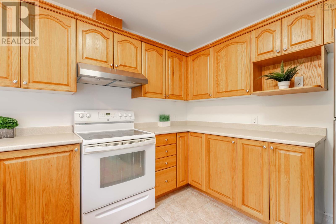
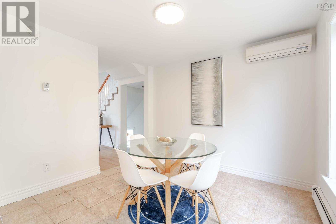
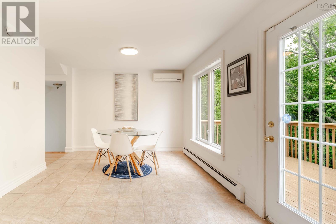
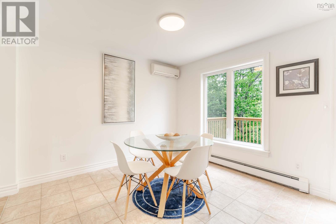
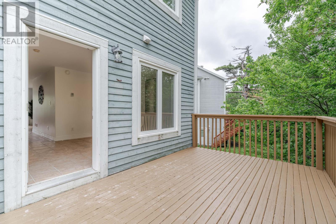
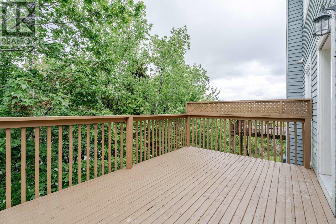
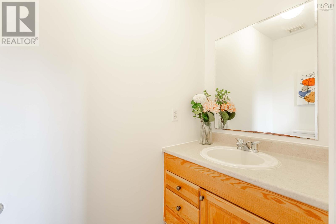
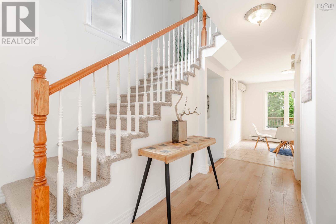
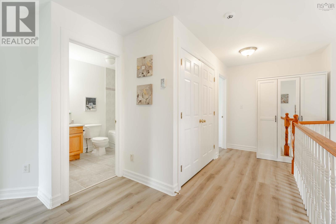
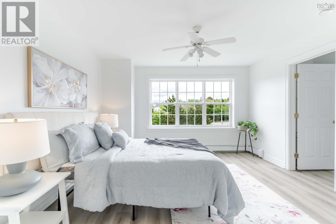
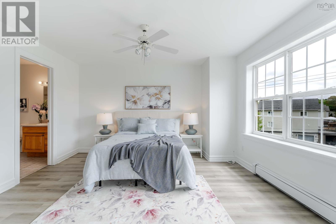
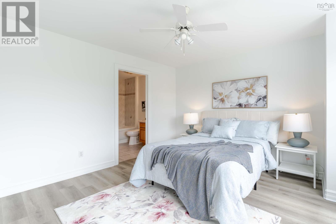
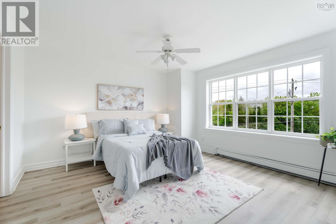
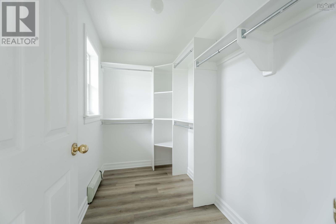
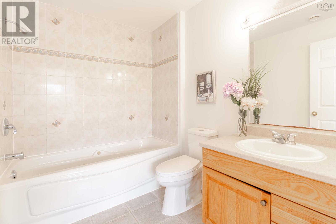
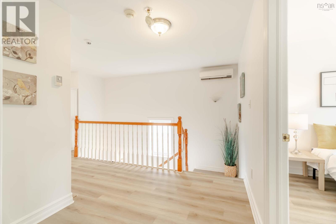
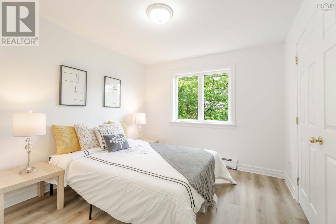
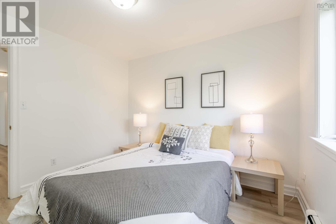
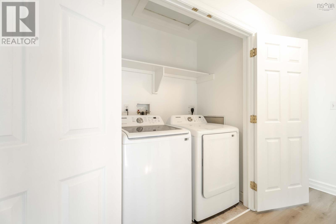
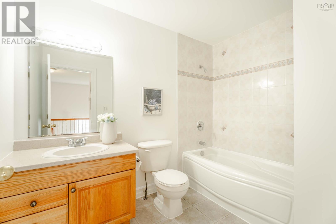
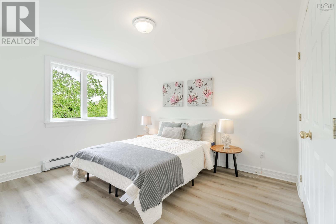
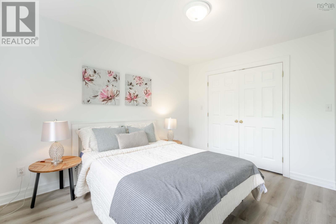
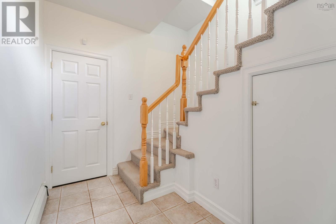
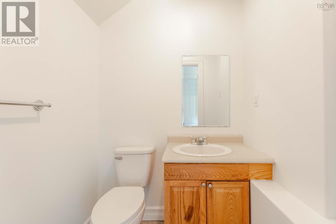
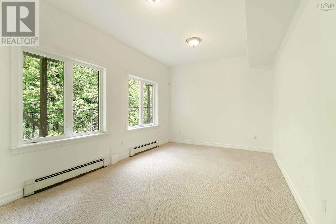
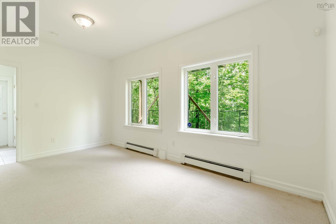
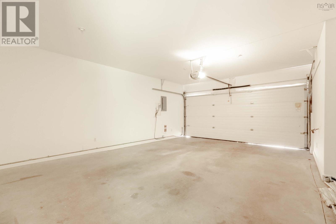
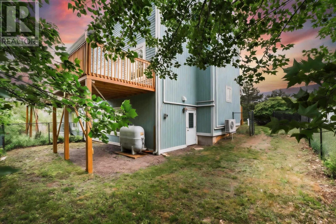
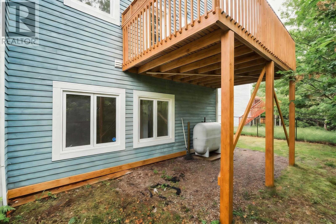
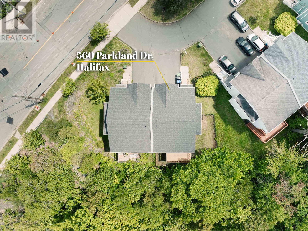
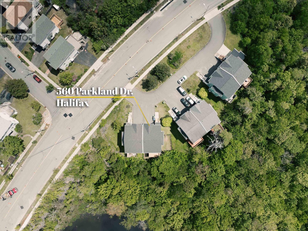
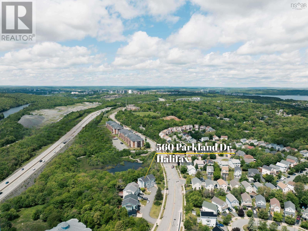
Welcome to 560 Parkland Drive, a spacious and well-maintained semi-detached home nestled in the highly desirable Clayton Park West community. Ideally located just minutes from top-rated schools, shopping, restaurants, and public transit, this home offers exceptional convenience for families. The main level features a bright and functional kitchen with a separate dining nook, a formal dining room for entertaining, a generous living room, and a convenient powder room. Upstairs, you'll find three well-proportioned bedrooms, including a spacious primary suite complete with a walk-in closet and private ensuite bath. An additional full bathroom and upper-level laundry add to the home's practical layout. The fully finished walkout basement provides excellent additional living space, featuring large above-grade windows, a spacious rec room, and a powder roomideal for family gatherings, a home office, or recreation area. Step outside to enjoy the fully fenced backyard, backing onto designated parkland for added privacy and a peaceful natural setting. Additional highlights include a double attached garage, central vacuum system.Recent upgrades include new roof (2022), new appliances, fresh paint, new flooring,this beautiful home is an outstanding opportunity in one of Halifax's most sought-after neighbourhoods. (id:56844)
Listing
- MLS® number
- 202617698
- Status
- Active
- Days On Market
- 107
Building
- Type
- House
- Year built
- 2003
- Storeys
- 2
- Living area
- 2,400 sq ft
- Above grade
- 2,400 sq ft
- Bedrooms above grade
- 3
- Foundation
- Poured Concrete
Interior
- Flooring
- Tile, Laminate, Vinyl
- Heating
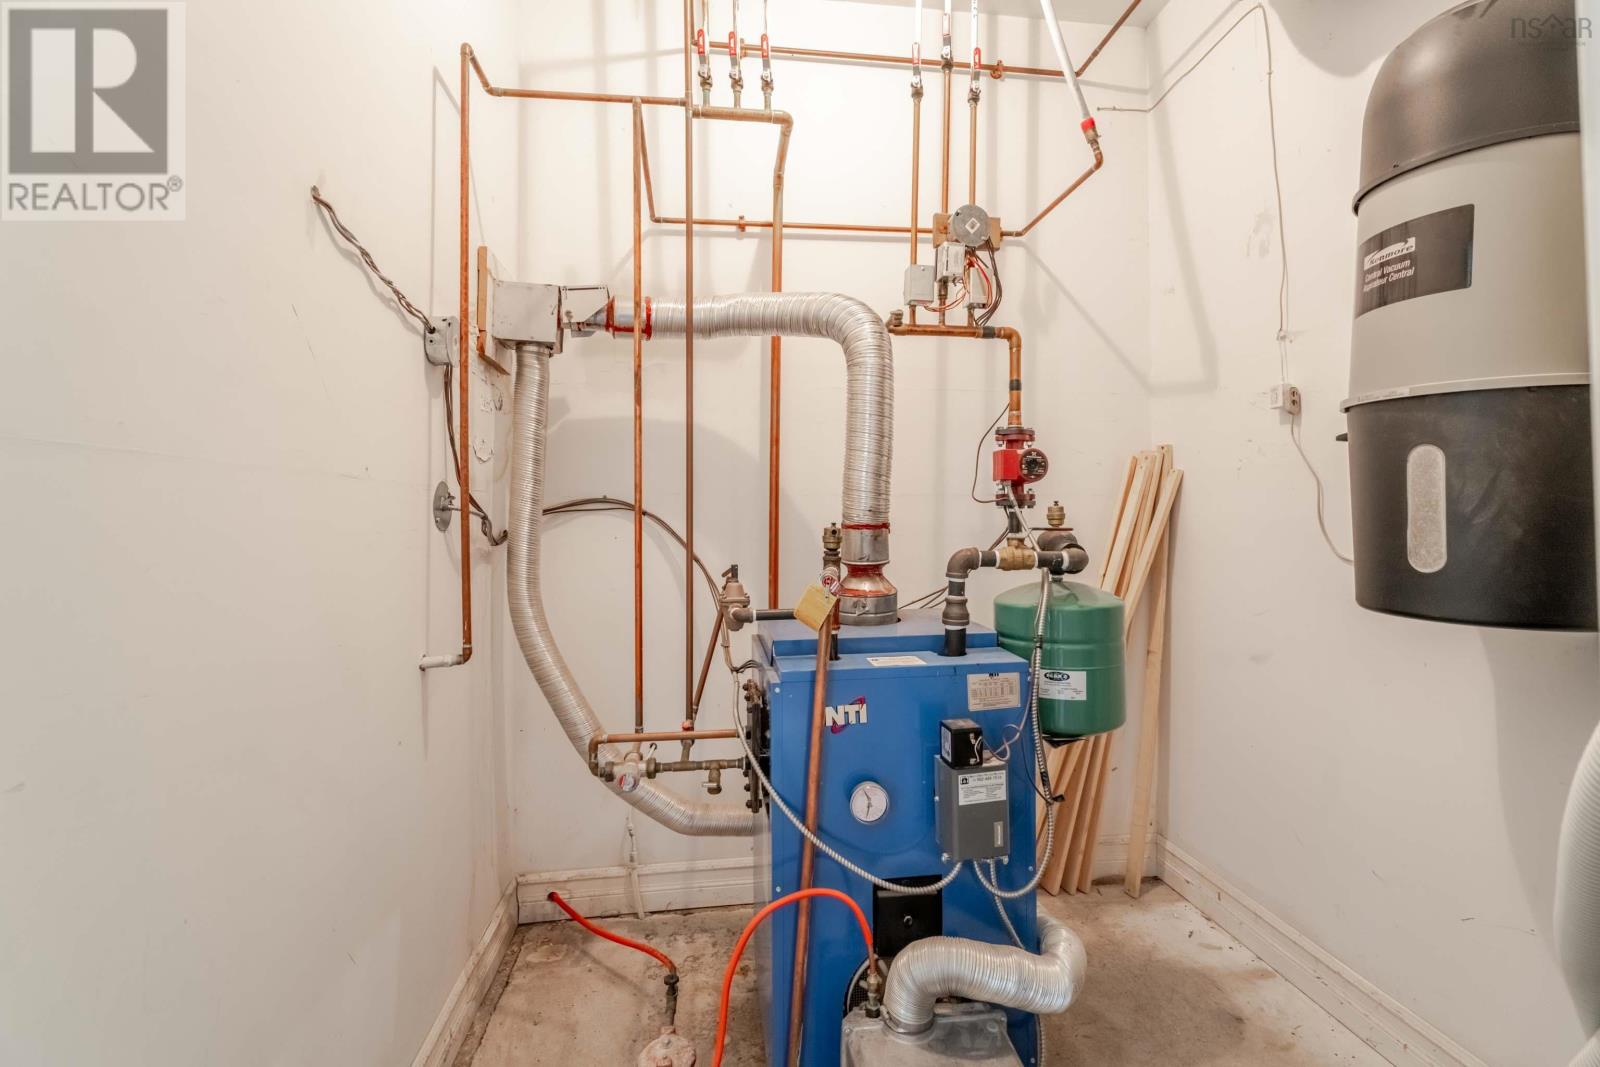
- Heat Pump, Oil, Electric, Ductless, Furnace
- Cooling
- Wall unit, Air Conditioned
- Appliances
- Washer, Refrigerator, Central Vacuum, Dishwasher, Stove, Dryer
- Accessibility
- 5ft min Kitchen Turning Radius, 32in min Entry Doorways, Entry less than 3 steps
Land
- Lot size
- 0.16 acres
- Exterior features
- Wood shingles
Parking
- Type
- Attached Garage, Garage, Paved Yard, Heated Garage
Utilities
- Water
- Municipal water
- Sewer
- Municipal sewage system
Fees and taxes
- Common interest
- Freehold
- Parcel number
- 41069071
Rooms
| Room | Level | Size |
|---|---|---|
| Living room | Main level | 16 x 17 |
| Dining room | Main level | 10 x 13 |
| Kitchen | Main level | 10.4 x 23 |
| Dining nook | Main level | 13 x 10 |
| 2pc Bathroom | Main level | 5 x 6 |
| Primary Bedroom | Second level | 13 x 17.5 |
| 4pc Ensuite bath | Second level | 8 x 7 |
| Bedroom | Second level | 10 x 11 |
| Bedroom | Second level | 10 x 12 |
| 4pc Bathroom | Second level | 8 x 7 |
| Laundry room | Second level | 5 x 8 |
| Recreational, Games room | Lower level | 16 x 11 |
| 2pc Bathroom | Lower level | 2 PC |
| Storage | Lower level | 6 x 8 |
Directions
Lacewood Drive to Parkland Drive or Kearney Lake Road to Parkland Drive
The map loads here.







