16 Forest Street
Inverness, Nova Scotia B0E 1N0
$149,900




- Bedrooms
- 6
- Bathrooms
- 2
- Living area
- 1,440 sq ft
- Lot
- 0.11 acres
- Type
- Single Family
Description
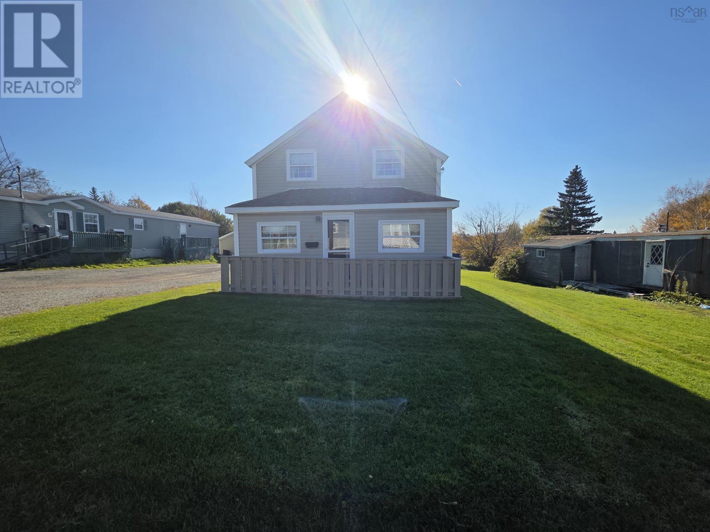
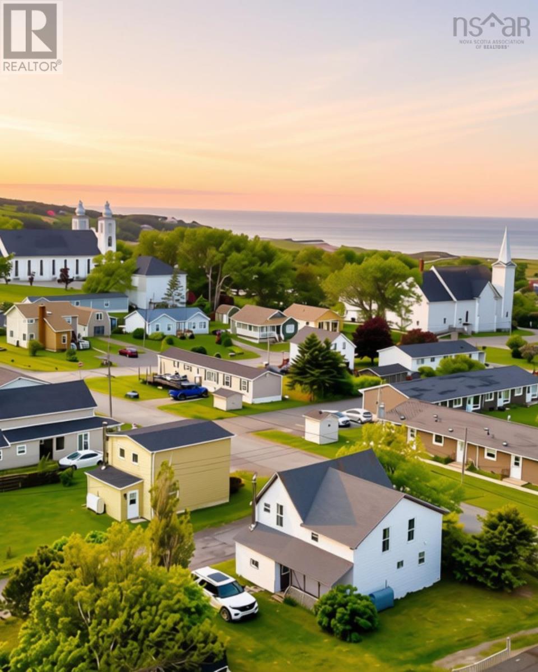
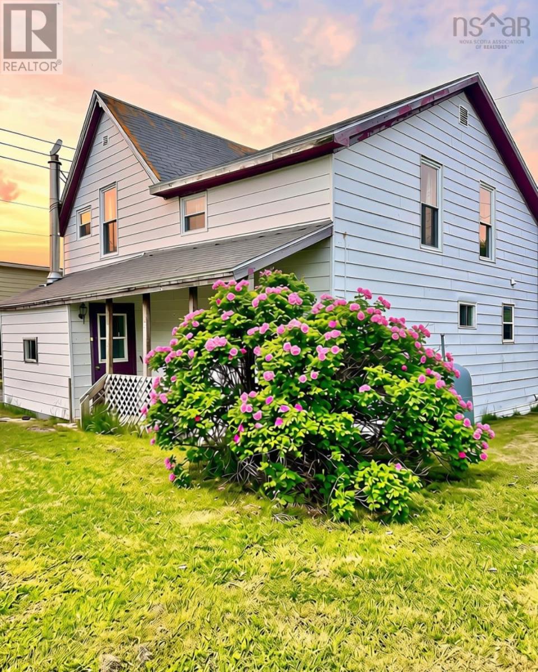
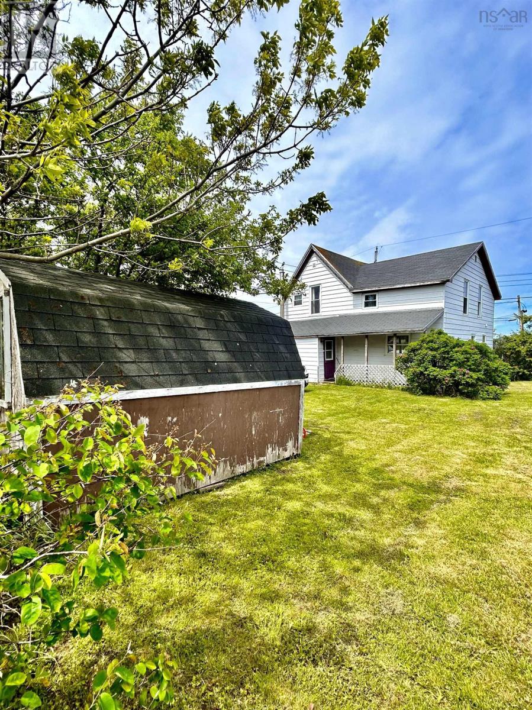
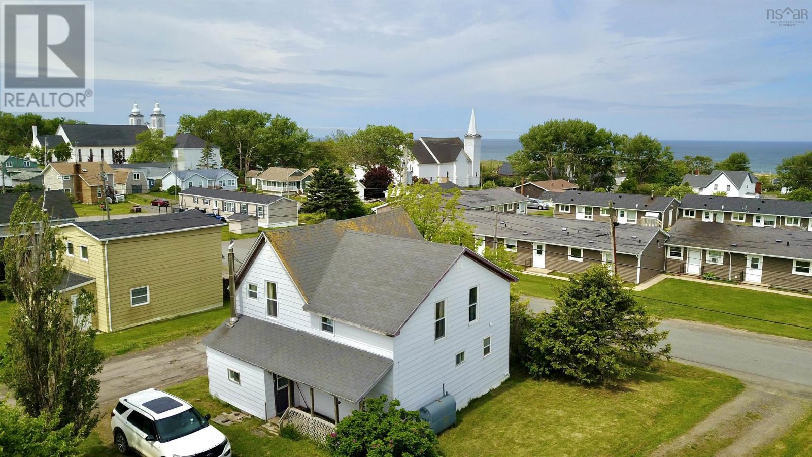
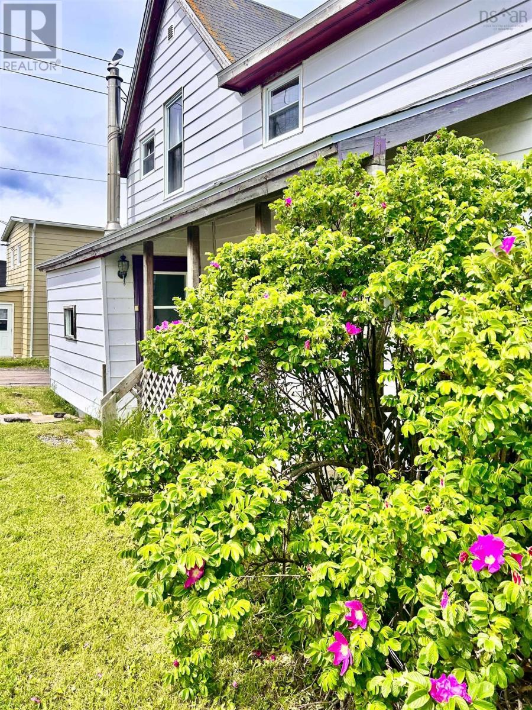
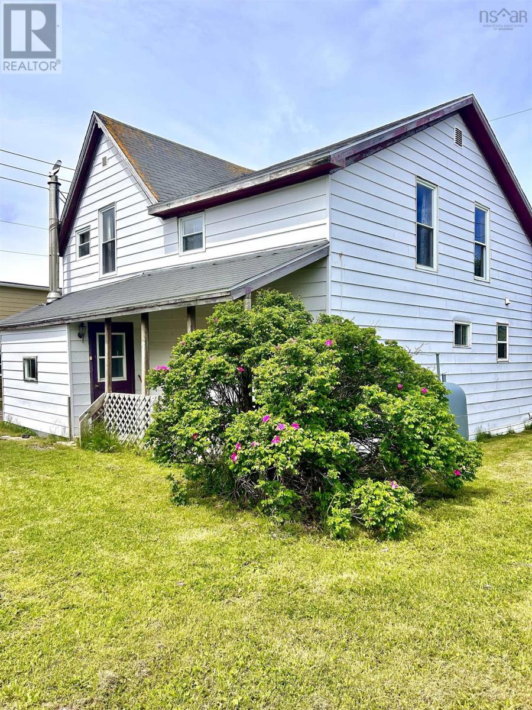
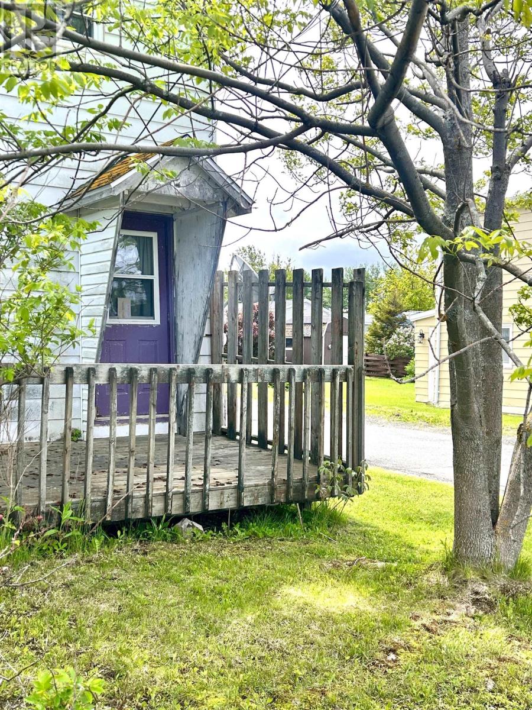
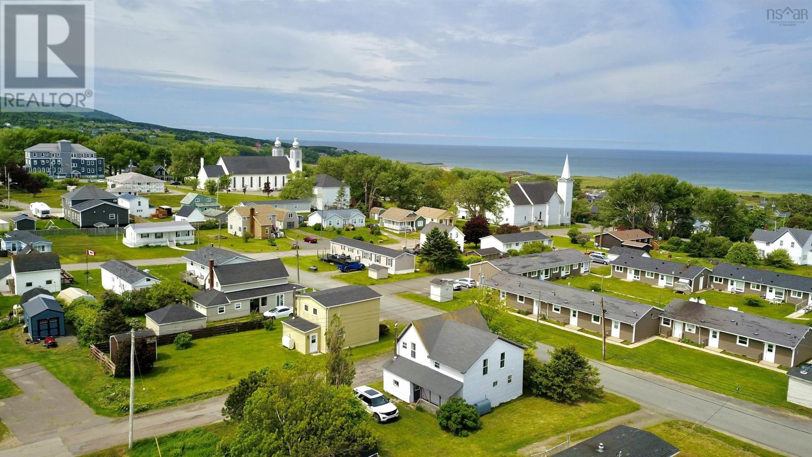
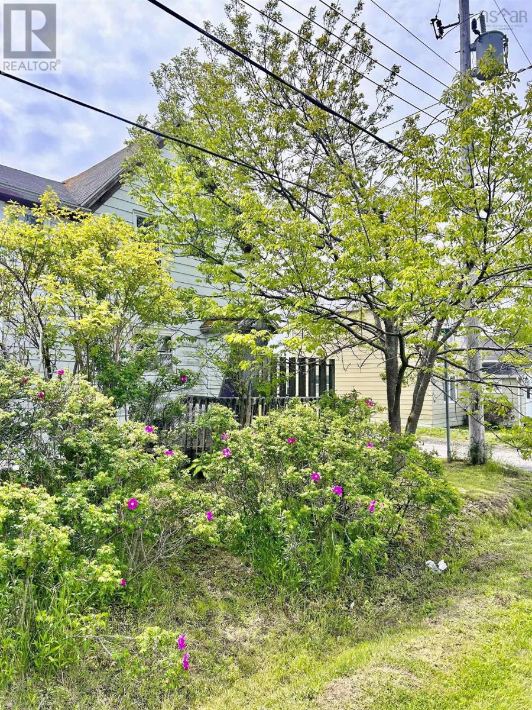
This five bedroom two story home is a renovation enthusiasts dream, as it's bursting with timeless character. The layout is spacious; enjoy the feature of having a traditional farmhouse style pantry with ample counter space, sink and cupboards. The main floor features a large family room, sun room, primary bedroom, and full bath. The top floor of the home has four additional bedrooms. The home had an extension added years ago, providing ample space for a large family. No doubt the home requires a fair amount of work, but the potential for it to become a beautiful lasting home is there. Also worth noting is the neighborhood; This home is in a great location of Inverness, sitting on a large municipally served corner lot. You are within walking distance to all community amenities, including the hospital, grocery store, and school. Schedule a viewing and see for yourself the great opportunity this house offers! (id:56844)
Listing
- MLS® number
- 202617658
- Status
- Active
- Days On Market
- 108
Building
- Type
- House
- Year built
- 1911
- Storeys
- 1.5
- Living area
- 1,440 sq ft
- Above grade
- 1,440 sq ft
- Bedrooms above grade
- 4
- Bedrooms below grade
- 2
- Foundation
- Stone
- Basement
- Crawl space
Interior
- Flooring
- Laminate
- Heating
- Oil, Furnace
- Appliances
- Washer, Refrigerator, Stove, Oven, Dryer
- Accessibility
- 32in min Doorways, 5ft min Kitchen Turning Radius, 32in min Entry Doorways, Entry less than 3 steps, Entry threshold less than ½ inch
Land
- Lot size
- 0.11 acres
- View
- Ocean view
- Exterior features
- Vinyl
- Community
- School Bus
Parking
- Type
- Gravel
Utilities
- Water
- Municipal water
- Sewer
- Municipal sewage system
Fees and taxes
- Common interest
- Freehold
- Parcel number
- 50178516
Rooms
| Room | Level | Size |
|---|---|---|
| 4pc Bathroom | Main level | 9x10 |
| Bedroom | Main level | 11x14 |
| Kitchen | Main level | 11x11 |
| Den | Main level | 9x8 |
| Family room | Main level | 9x13 |
| Mud room | Main level | 7X9 |
| Bedroom | Second level | 7X9 |
| Bedroom | Second level | 11X12 |
| Bedroom | Second level | 11X13 |
| Bedroom | Second level | 10X9 |
| 4pc Bathroom | Second level | 11X14 |
Directions
Corner of Joes lane and Forest Street extension.
The map loads here.