60 Rosewood Drive
Amherst, Nova Scotia B4H 4S6
$70,000
- Bedrooms
- 3
- Bathrooms
- 1
- Living area
- 896 sq ft
- Type
- Single Family
Description
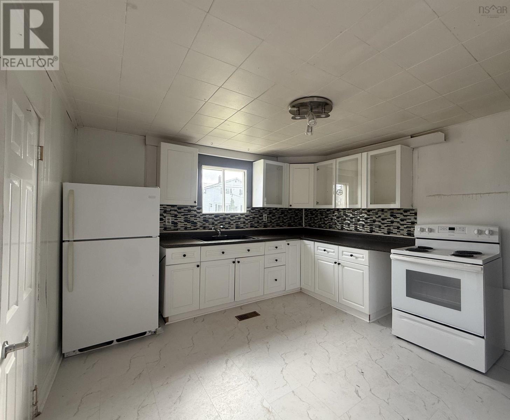
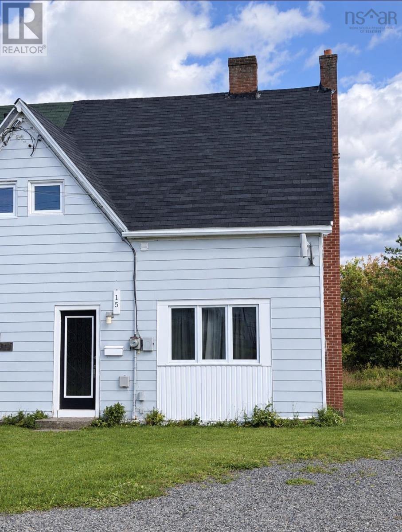
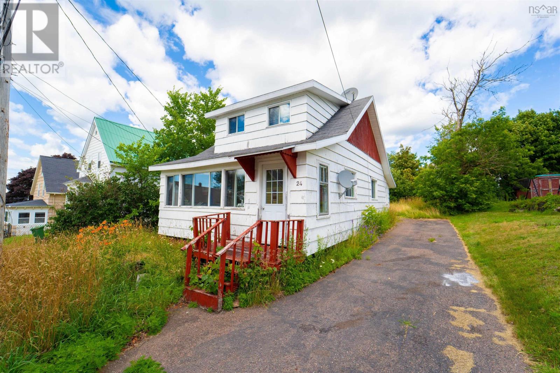
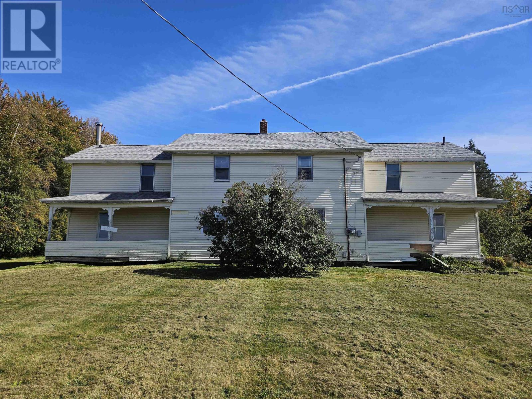
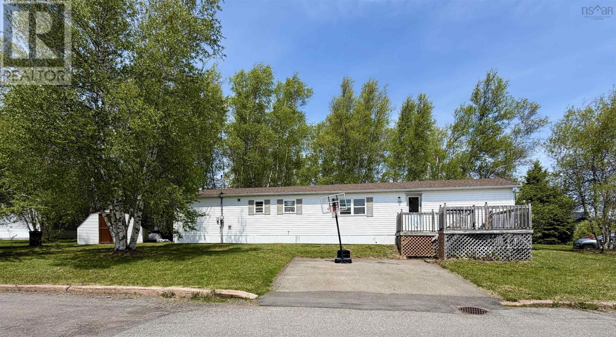
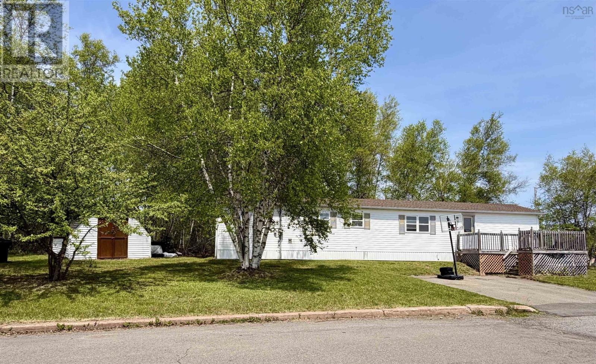
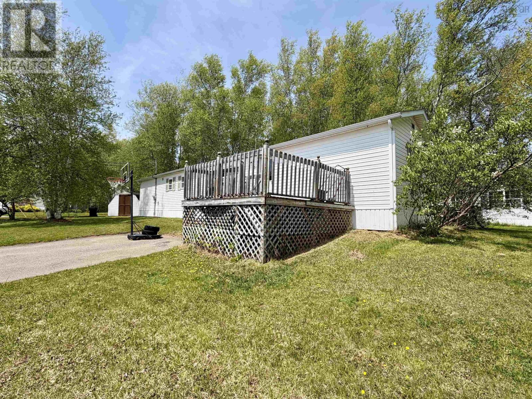
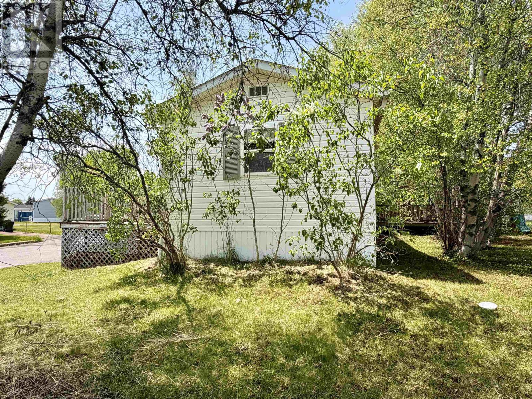
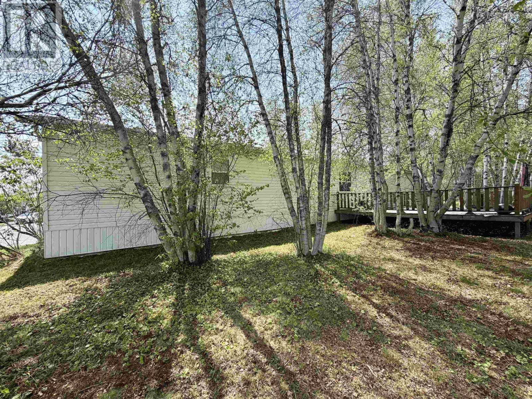
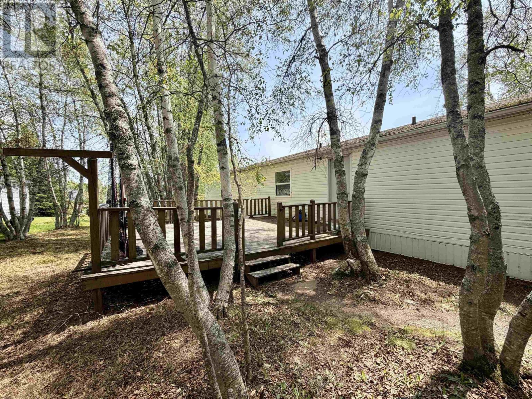
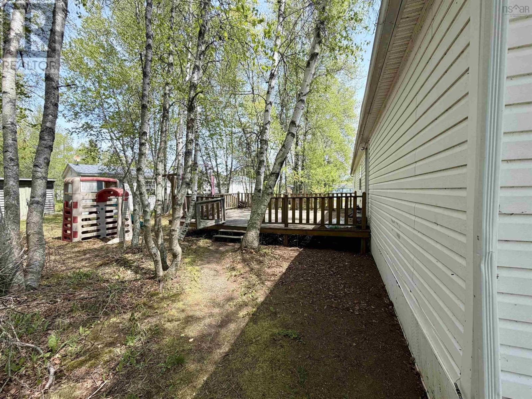
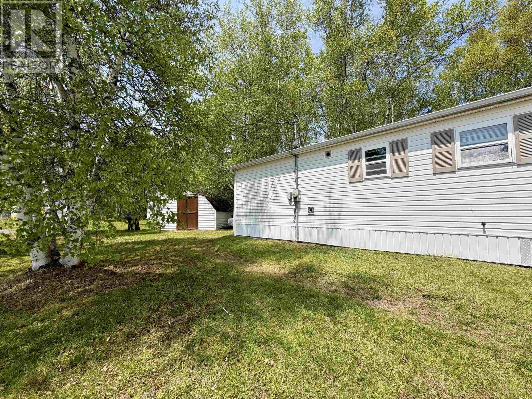
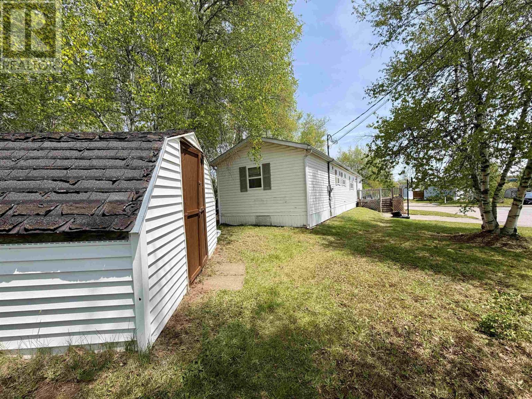
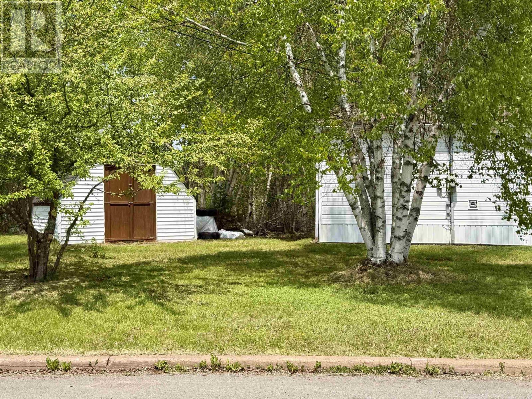
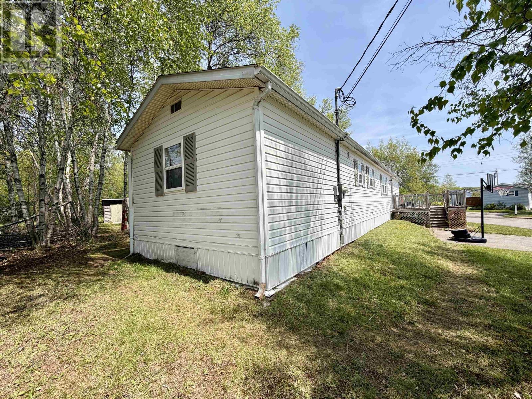
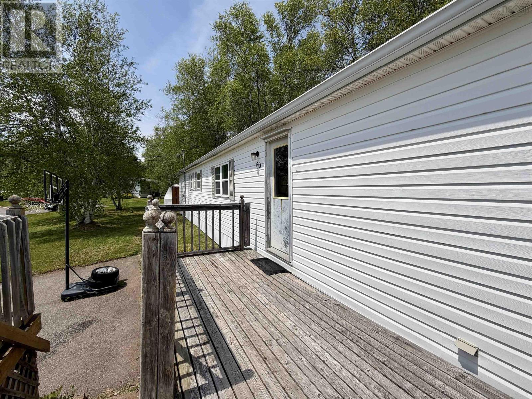
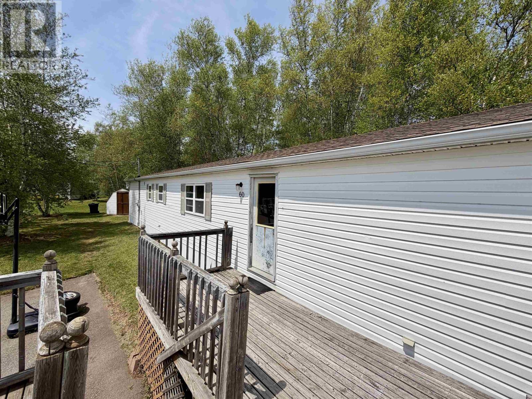
AFFORDABLE OPPORTUNITY IN SOUTHGATE VILLAGE! Welcome to 60 Rosewood Drive, a great option for first-time buyers, downsizers, or anyone looking for a project with potential. Situated on a generous corner lot, this property offers a large backyard with mature trees and is conveniently located just minutes from all town amenities. This home is being sold as-is and requires repairs, making it an excellent opportunity to add your personal touch and build equity. Inside, the layout features three bedrooms, with two located at one end of the home and the primary bedroom privately situated on the opposite end. The central living space offers an open-concept eat-in kitchen, dining area, and living room, creating a welcoming setting for everyday living. A separate laundry area is located just outside the full bathroom, which is in need of repair. Enjoy outdoor living from the two spacious decks, located at both entrances of the home and ideal for barbecues, entertaining, or simply relaxing. Additional features include a roof completed in 2015, 200-amp breaker panel, and electric baseboard heating, with some repairs required. Mobile land fees include water and sewage. With vision and updates, this property could become a wonderful place to call home. (id:56844)
Listing
- MLS® number
- 202617467
- Status
- Active
- Days On Market
- 109
Building
- Type
- Mobile Home
- Style
- Mini
- Year built
- 1995
- Storeys
- 1
- Living area
- 896 sq ft
- Above grade
- 896 sq ft
- Bedrooms above grade
- 3
- Basement
- None
Interior
- Flooring
- Laminate, Vinyl
- Heating
- Baseboard heaters, Electric
- Appliances
- Washer, Refrigerator, Stove, Dryer
- Accessibility
- 5ft min Kitchen Turning Radius
Land
- Lot features
- Level
- Exterior features
- Vinyl
- Community
- School Bus
Parking
- Type
- Paved Yard
Utilities
- Water
- Municipal water
- Sewer
- Municipal sewage system
Fees and taxes
- Common interest
- Leasehold
Rooms
| Room | Level | Size |
|---|---|---|
| Eat in kitchen | Main level | 13.37x8.61 |
| Living room | Main level | 13.37x16.16 |
| 4pc Bathroom | Main level | 7.62x10.62 |
| Primary Bedroom | Main level | 13.37x11.56 |
| Bedroom | Main level | 9.91x9.07 |
| Bedroom | Main level | 8.91x5 |
| Laundry room | Main level | 2.97x5 |
Directions
https://share.google/gJcThwDx4KzqIyIa9
The map loads here.