2567 Highway 358
Canning, Nova Scotia B0P 1P0
$649,900
- Bedrooms
- 4
- Bathrooms
- 3 + 1 half
- Living area
- 2,413 sq ft
- Lot
- 1.5 acres
- Type
- Single Family
Description
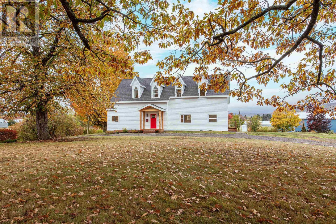
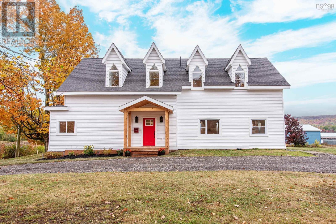
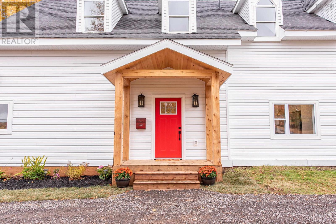
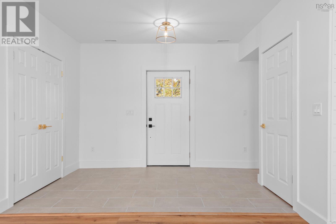
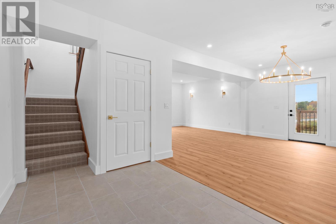
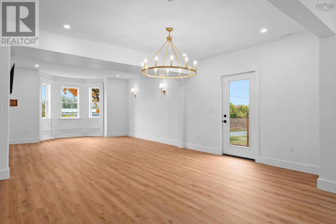
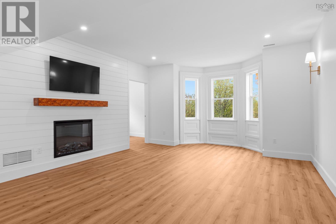
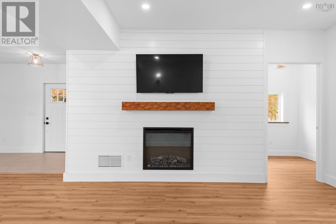
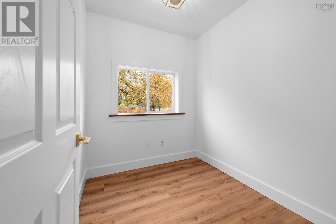
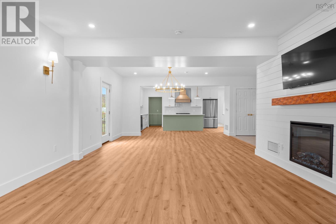
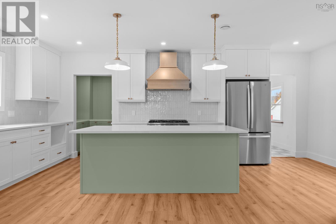
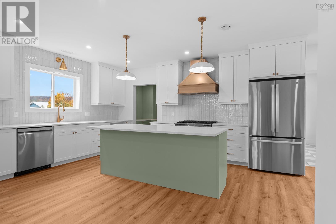
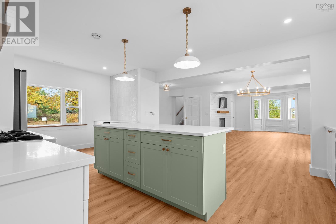
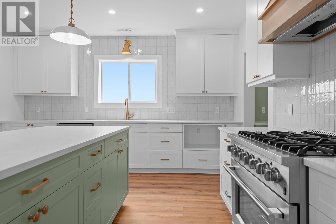
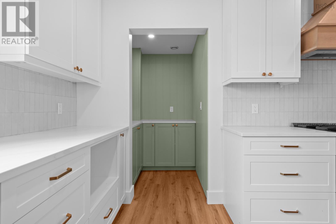
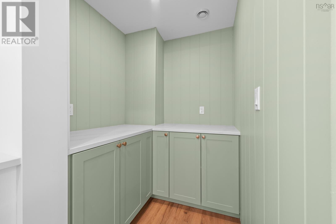
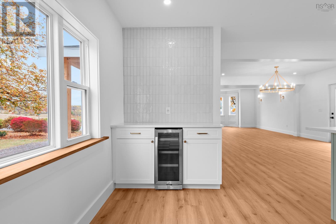
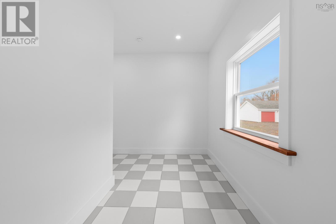
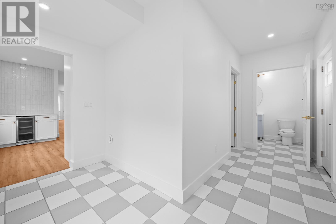
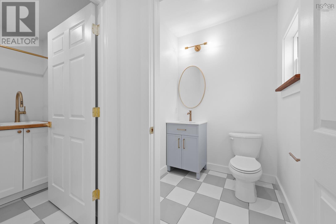
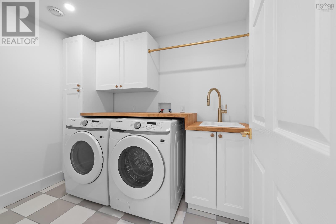
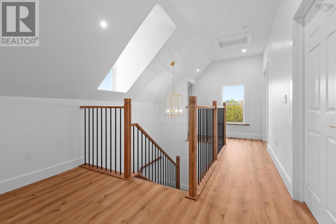
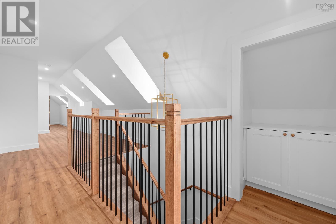
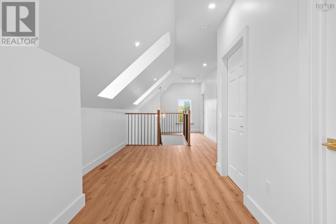
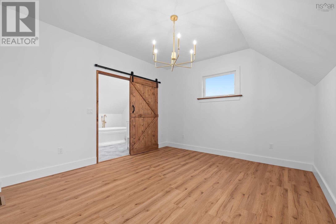
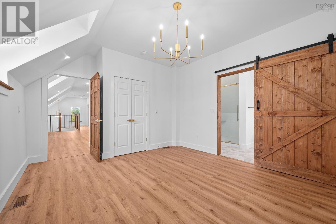
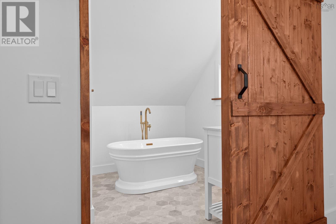
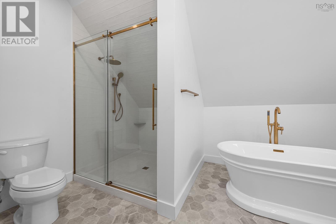
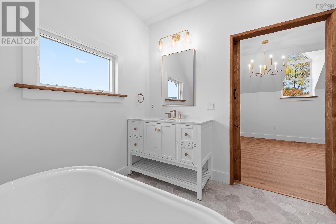
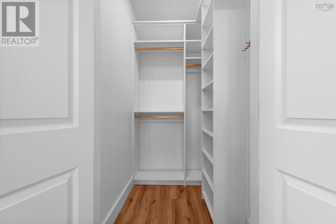
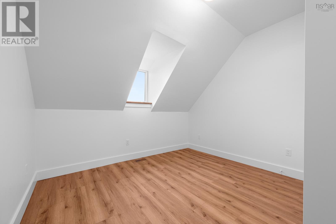
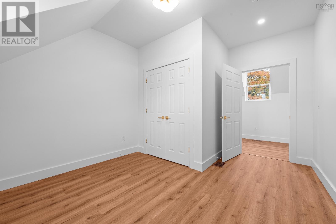
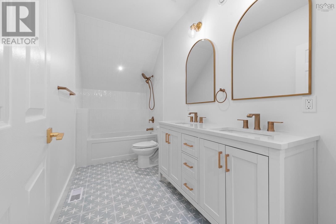
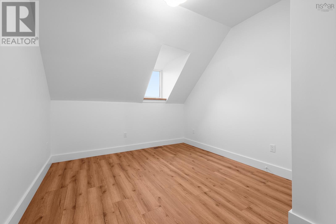
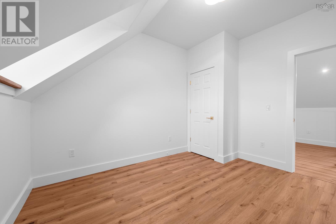
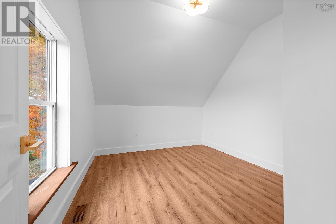
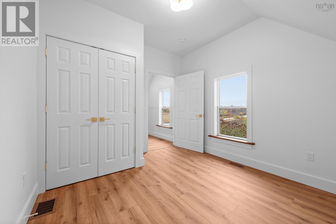
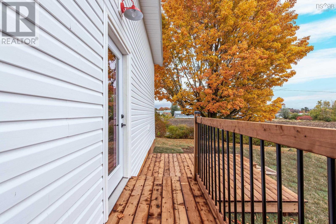
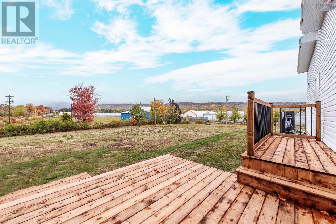
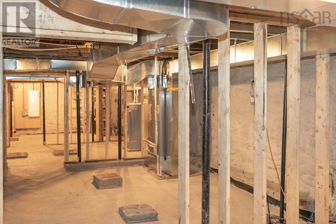
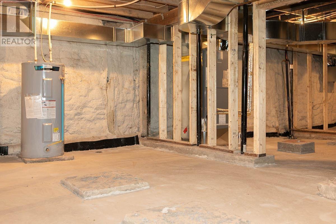
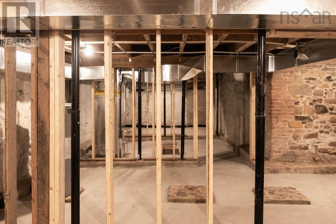
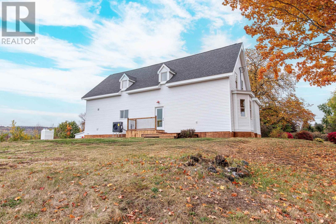
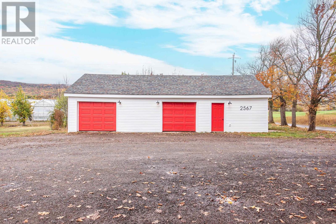
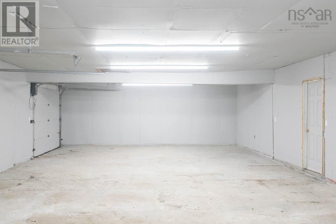
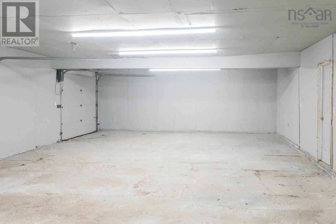
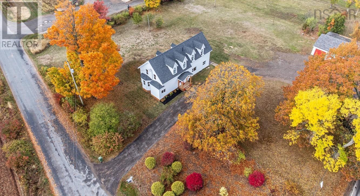
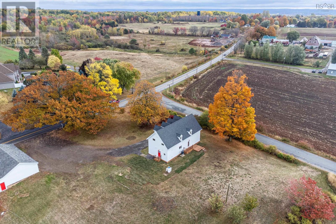
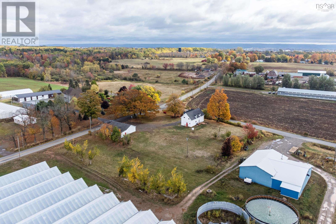
This 150 + year old home has been extensively renovated in 2025 into your dream farmhouse! All new flooring, drywall, electrical, plumping, ducted electric furnace (heat and a/c) and air exchanger, most windows, kitchen, bathrooms, lighting, siding, gutters and more! A new concrete floor, sump pump, drain and water proofing membrane was completed in March 2026. Features include a massive chefs kitchen with a 36 gas range and a walk-in pantry, a spacious open concept floor plan including a main floor office, main floor laundry room and a mudroom with a side entry. The second level has high ceilings, 4 bedrooms, a tastefully designed main bathroom, and a beautiful master suite with a custom walk-in closet - all while keeping the character and charm of this gorgeous house. The property includes 1.5 acres with no rear or side neighbours, a wrap around driveway and an oversized double car garage w/workshop - a great space for any projects. Walking distance to Canning Main St where you will find several amenities - a grocery store, restaurant, coffee shop, hardware store, pharmacy, meat market, art studio and more. A short drive will take you to Kingsport beach and the Tide's Inn Canteen - a great summer spot! This home is ready for its new owner - book a showing today to come see it for yourself! (id:56844)
Listing
- MLS® number
- 202617456
- Status
- Active
- Days On Market
- 109
Building
- Type
- House
- Storeys
- 2
- Living area
- 2,413 sq ft
- Above grade
- 2,413 sq ft
- Bedrooms above grade
- 4
- Foundation
- Stone
- Basement
- Unfinished, Full
Interior
- Flooring
- Tile, Vinyl Plank
- Heating
- Heat Pump, Forced air, Electric, Propane
- Cooling
- Heat Pump
- Appliances
- Washer, Refrigerator, Range - Gas, Dishwasher, Wine Fridge, Dryer
- Accessibility
- 32in min Doorways, 32in min Entry Doorways, Entry less than 3 steps, Entry threshold less than ½ inch
Land
- Lot size
- 1.5 acres
- Lot features
- Sump Pump
- Exterior features
- Vinyl
Parking
- Type
- Detached Garage, Garage, Gravel
Utilities
- Water
- Municipal water
- Sewer
- Septic System
Fees and taxes
- Common interest
- Freehold
- Parcel number
- 55007611
Rooms
| Room | Level | Size |
|---|---|---|
| Kitchen | Main level | 12.8x21.5 |
| Living room | Main level | 12.6x14.3 |
| Dining room | Main level | 14.3x12.6 |
| Den | Main level | 7.10x6.2 |
| Foyer | Main level | 12.4x7.1 |
| Laundry room | Main level | 8.6x6.0 |
| Porch | Main level | 5.5x5.4 |
| 2pc Bathroom | Main level | 5.5x5.4 |
| 3pc Bathroom | Second level | 14.5x5.6 |
| 4pc Ensuite bath | Second level | 12.11x8.8 |
| Bedroom | Second level | 11.6x10 |
| Bedroom | Second level | 11.6x9.11 |
| Bedroom | Second level | 14x10.9 |
| Primary Bedroom | Second level | 15.11x13 |
Directions
Corner of Highway 358 and Rabbit Square Road
The map loads here.







