431 Sandy Cove Road
Sandy Cove, Nova Scotia B0V 1E0
$310,500







- Bedrooms
- 4
- Bathrooms
- 2
- Living area
- 1,140 sq ft
- Lot
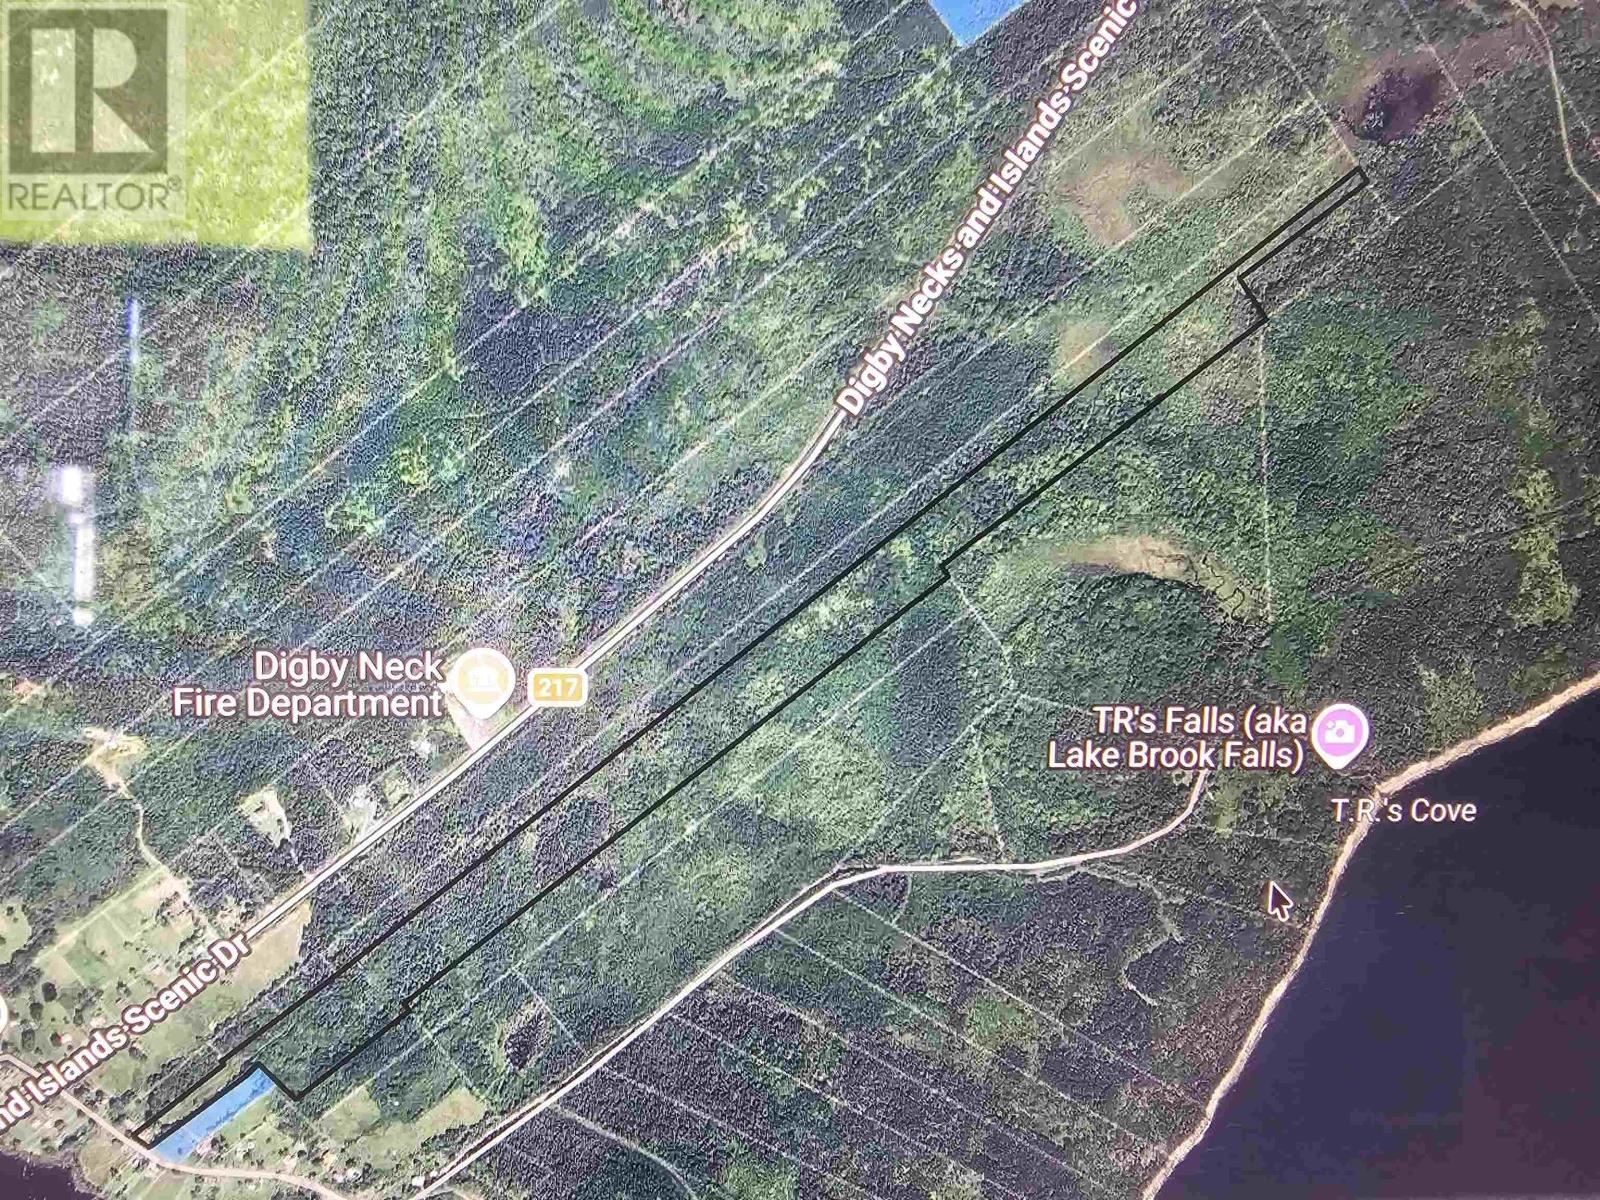
- 38.17 acres
- Type
- Single Family
Description
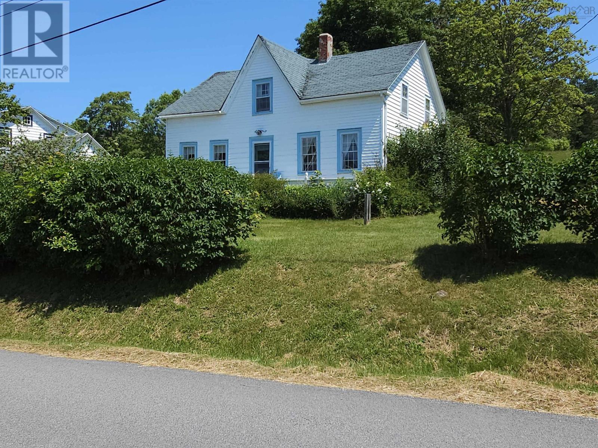
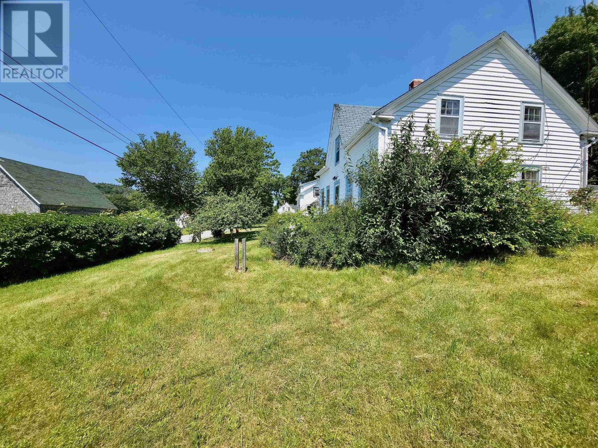
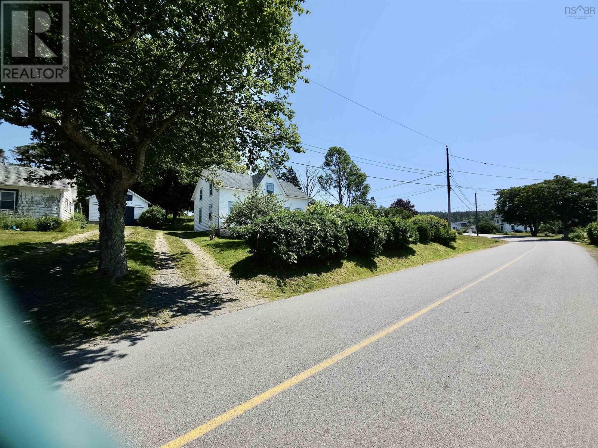
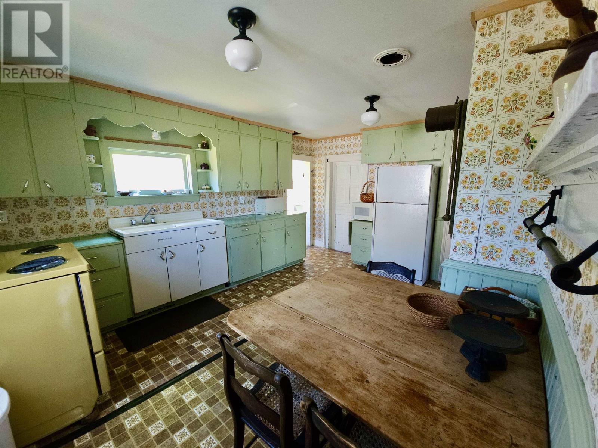
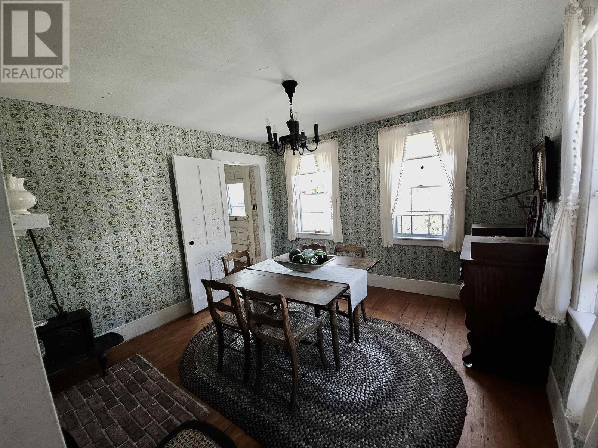
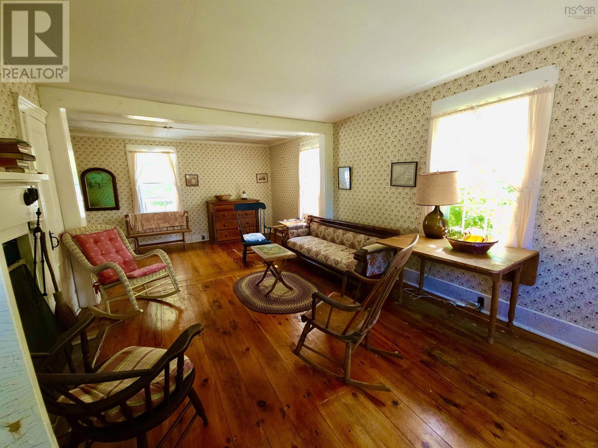
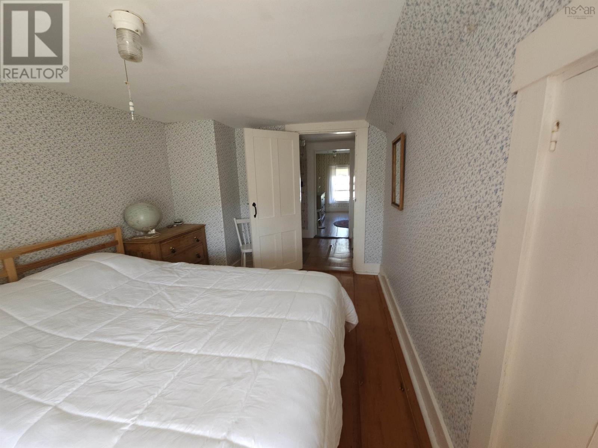
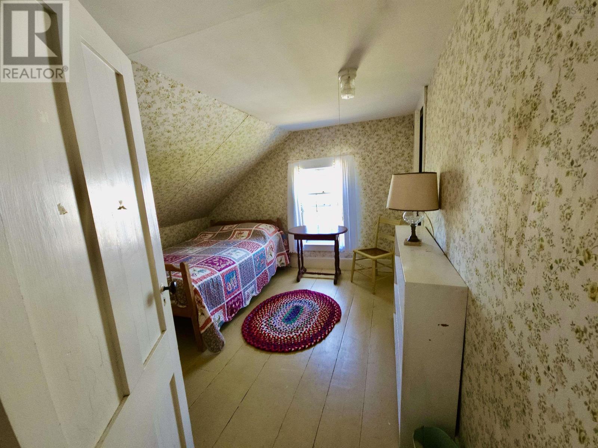
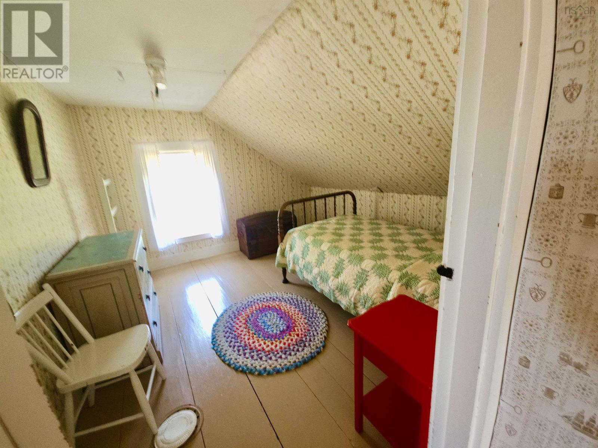
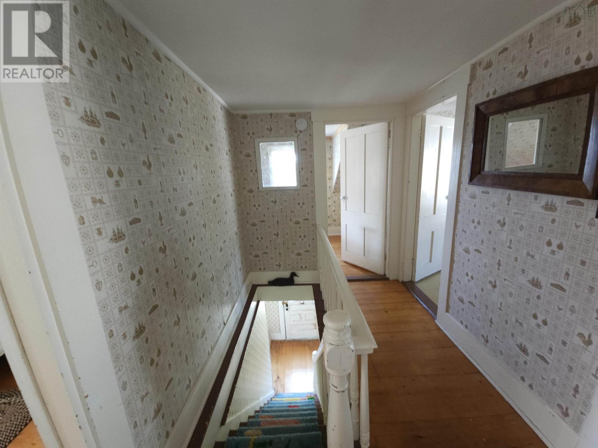
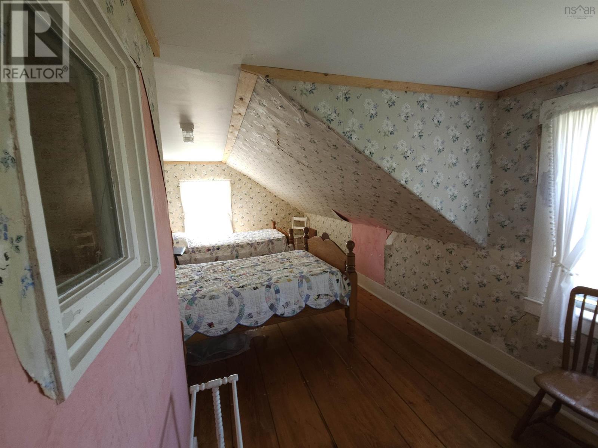
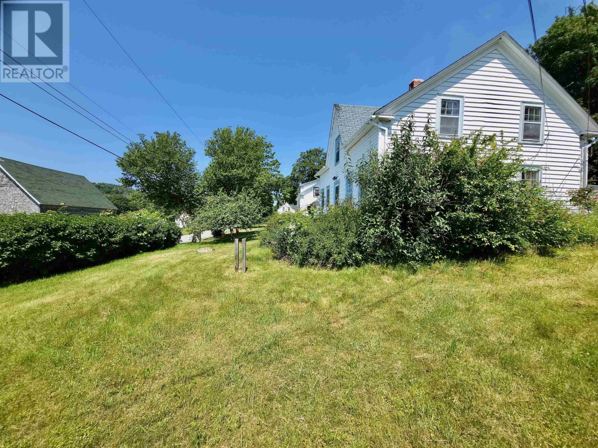
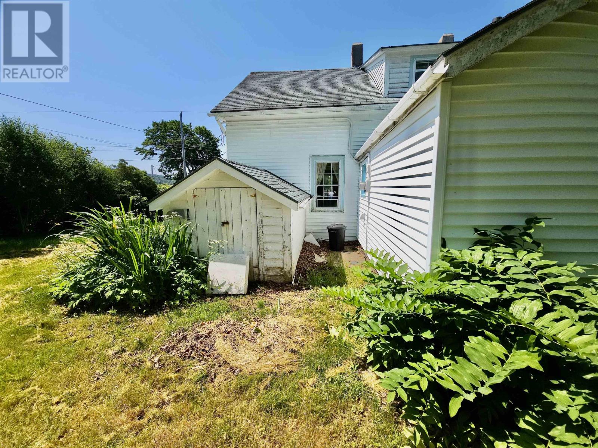
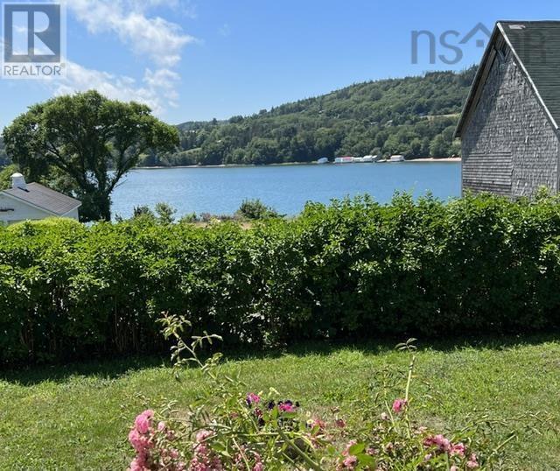
Nestled in the scenic, fishing community of Sandy Cove, 431 Sandy Cove Road is a seasonal property brimming with charm and classic maritime soul and has been loved by three generations of the same family. This classic older home has proudly retained much of its original character, making it an incredible canvas for restoration enthusiasts or anyone looking for a peaceful village escape. The undisputed crown jewel of this property is its location. Positioned just across the road from the water, the home offers a front-row seat to the dramatic tides of St. Marys Bay. The home's layout is traditional, with an ample sized kitchen, dining room and large living room, four bedrooms on the second level. Each level has a full bath. The front deck provides an ideal vantage point for morning coffees or sunset watching over the cove. The property is being sold "As Is, Where Is. The property is a fantastic opportunity for buyers looking to preserve a genuine Nova Scotian style home that sits on 38.16 acres. (id:56844)
Listing
- MLS® number
- 202617366
- Status
- Active
- Days On Market
- 110
Building
- Type
- House
- Storeys
- 1.5
- Living area
- 1,140 sq ft
- Above grade
- 1,140 sq ft
- Bedrooms above grade
- 4
- Foundation
- Stone, Poured Concrete
- Basement
- Crawl space
Interior
- Flooring
- Linoleum, Wood
- Heating
- No heat
- Appliances
- Washer, Dryer - Electric, Refrigerator, Range - Electric
- Accessibility
- 5ft min Kitchen Turning Radius, 32in min Hallways, Entry less than 3 steps, Entry threshold less than ½ inch
Land
- Lot size
- 38.17 acres
- View
- View of water
- Exterior features
- Vinyl, Wood siding
- Community
- School Bus
Utilities
- Water
- Drilled Well
- Sewer
- Unknown
Fees and taxes
- Common interest
- Freehold
- Parcel number
- 30163091
Rooms
| Room | Level | Size |
|---|---|---|
| Laundry room | Main level | 7 x 9 |
| 3pc Bathroom | Main level | 8.5 x 9 |
| Kitchen | Main level | 11.7 x 16.2 |
| Living room | Main level | 12.5 x 23.4 |
| Dining room | Main level | 11.4 x 11.4 |
| Bedroom | Second level | 9.6 x 20 |
| Bedroom | Second level | 8.9 x 13.6 |
| Bedroom | Second level | 10.10 x 10.11 |
| Bedroom | Second level | 10.4 x 11 |
| 3pc Bathroom | Second level | 5.7 x 5.12 |
Directions
Take HWY 217 to Sandy Cove and turn onto Sandy Cove Rd and to civic 431.
The map loads here.







