3419 358 Highway
Arlington, Nova Scotia B0P 1H0
$1,125,000
- Bedrooms
- 4
- Bathrooms
- 2
- Living area
- 3,390 sq ft
- Lot
- 4 acres
- Type
- Single Family
Description
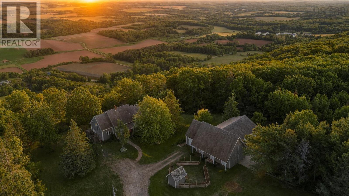
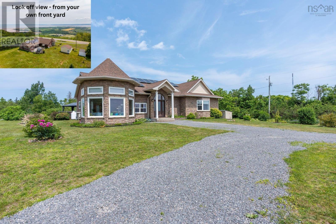
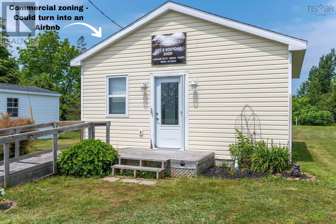
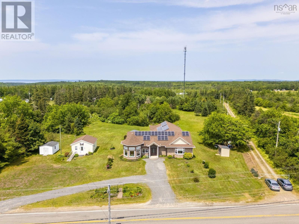
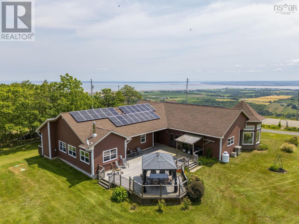
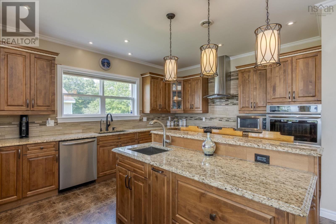
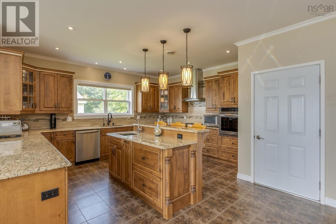
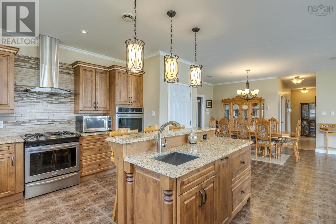
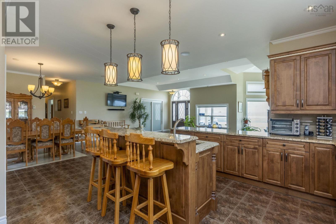
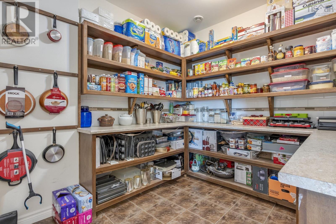
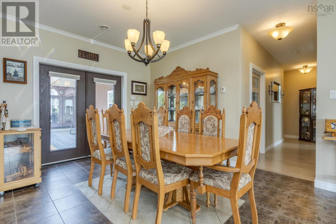
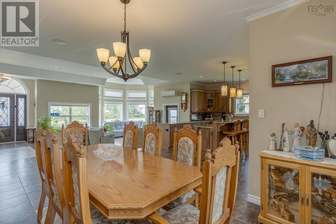
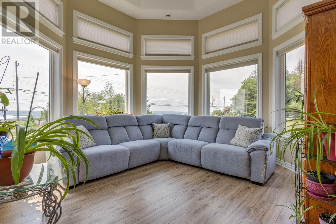
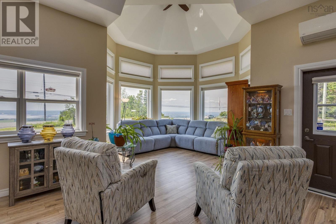
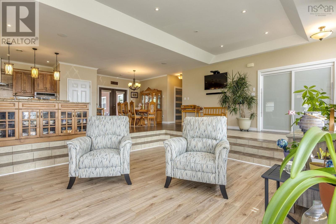
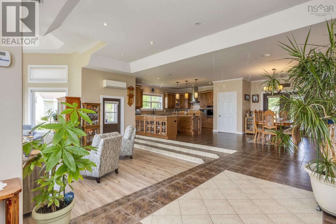
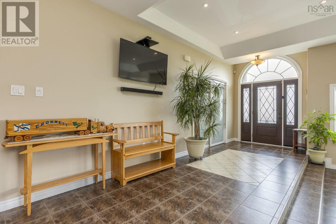
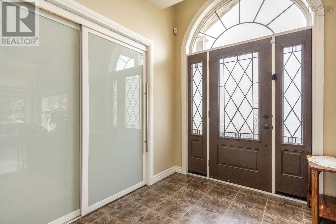
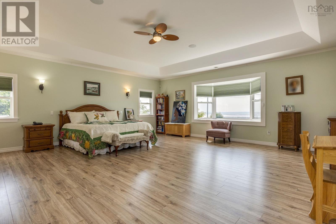
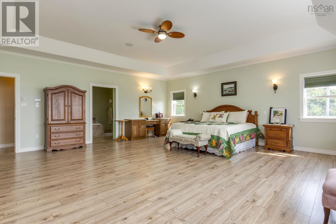
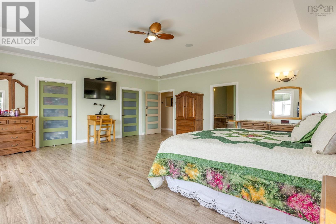
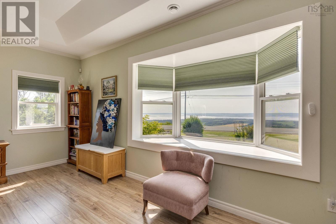
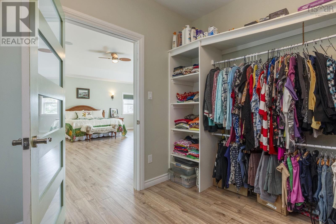
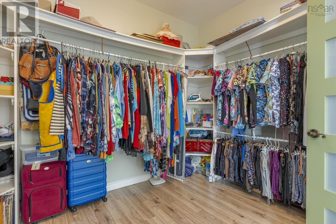
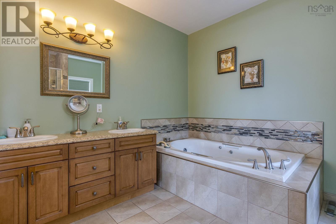
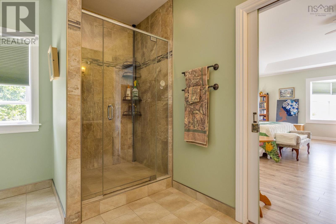
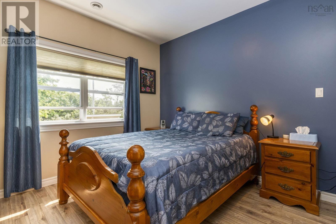
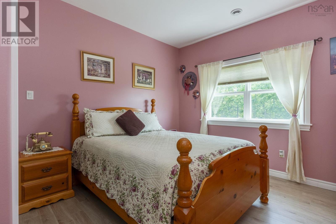
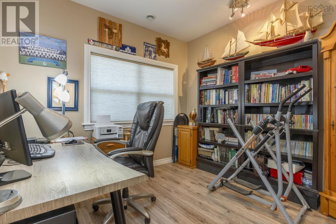
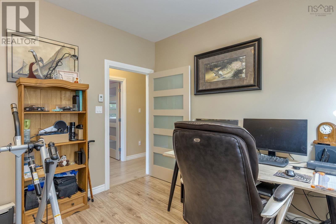
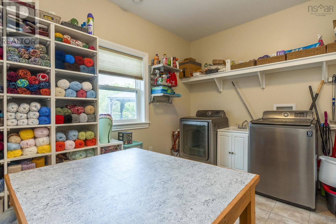
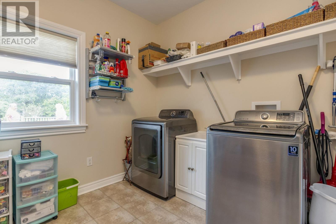
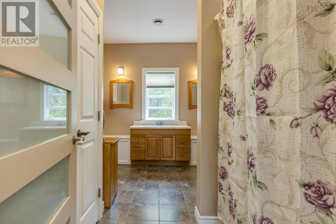
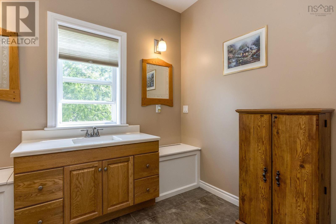
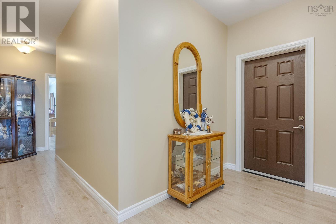
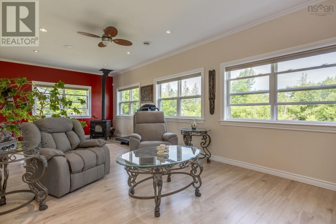
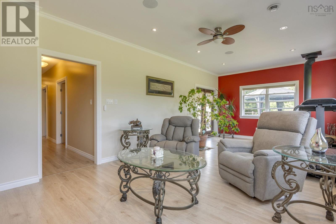
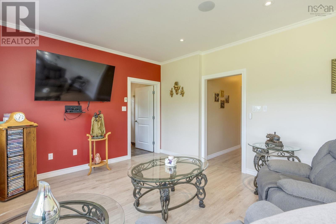
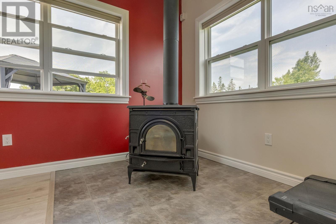
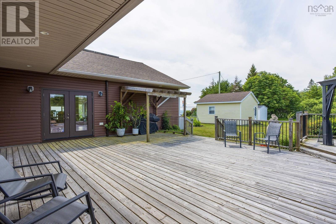
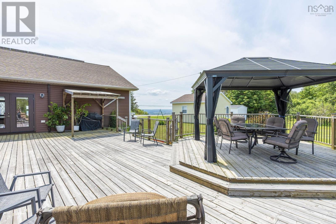
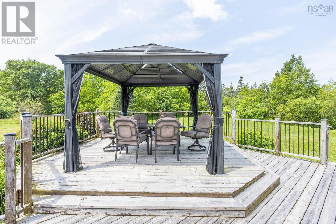
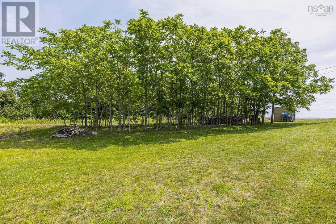
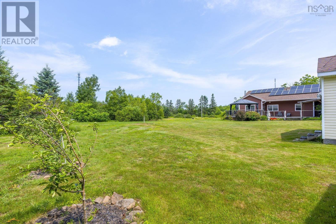
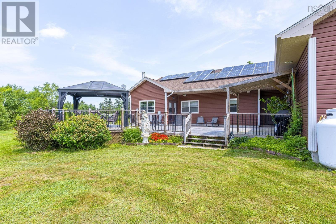
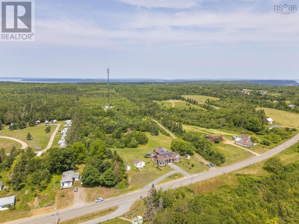
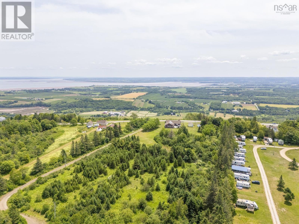
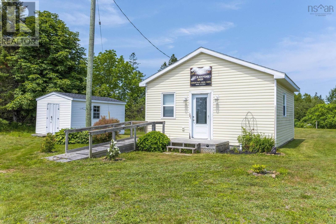
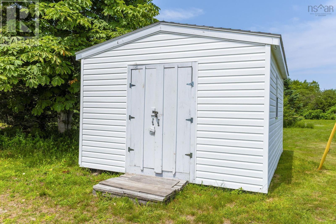
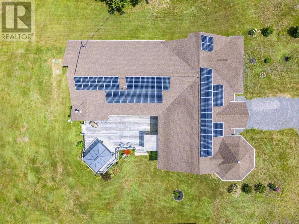
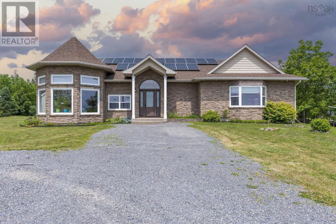
Perched along Highway 358 in Arlington, this one-of-a-kind property has that same iconic view as the Blomidon Lookoff. From the moment you pull up, youll see why this is a home youll never want to leave. Inside, youve got over 3,000 square feet of one-level living on a slab, with a great layout that just makes sense. To your left is a sunken living room with tray ceilings and huge windows that let in tons of natural light and frame those amazing views. Straight ahead is the heart of the homea chefs kitchen and dining area built for family and entertaining. It comes complete with a walk-in refrigerator and an oversized pantry, so you'll never run out of storage or counter space. The spacious primary suite has two walk-in closets and its own private ensuite. Down the hall, there are two more bedrooms, a den that's perfect for a home office, and a large laundry room. Right at the end of the hall is one of the best spots in the housea bright solarium with a cozy wood stove that you can enjoy all year round. You also get remote-controlled blinds and built-in surround sound throughout the home & out. Outside, theres a huge deck and gazebo, perfect for hanging out and taking in the scenery. The property itself is beautiful, featuring a great stand of mature black walnut trees where you can harvest your own walnuts. You've also got a generator hookup for total peace of mind. Another huge plus is the detached, commercially zoned building. It has its own new septic system and is a perfect setup for a home business, workshop, or a rental opportunity- Airbnb would be perfect.. If youve been looking for space, incredible views, and endless possibilities, 3419 Highway 358 is one you need to see. (id:56844)
Listing
- MLS® number
- 202617167
- Status
- Active
- Days On Market
- 113
Building
- Type
- House
- Style
- Bungalow
- Year built
- 2015
- Storeys
- 1
- Living area
- 3,390 sq ft
- Above grade
- 3,390 sq ft
- Bedrooms above grade
- 4
- Foundation
- Concrete Slab
- Basement
- None
Interior
- Flooring
- Laminate, Ceramic Tile
- Heating
- Heat Pump, Radiant heat, Stove, In Floor Heating, Electric, Solar, Wood, Ductless
- Cooling
- Air Conditioned
- Appliances
- Oven - gas, Range - Gas, Dishwasher, Oven, Microwave
- Accessibility
- 32in min Doorways, 5ft min Kitchen Turning Radius, 5ft min Bathroom Turning Radius, 32in min Entry Doorways, Entry less than 3 steps
Land
- Lot size
- 4 acres
- Lot features
- Treed, Wheelchair access, Level, Gazebo, Walk-In Closet
- View
- View of water
- Exterior features
- Brick, Vinyl
- Community
- School Bus
Parking
- Type
- Paved Yard
Utilities
- Water
- Drilled Well
- Sewer
- Septic System
Fees and taxes
- Common interest
- Freehold
- Parcel number
- 55556211
Rooms
| Room | Level | Size |
|---|---|---|
| Kitchen | Main level | 17.1x16 |
| Dining room | Main level | 10.11x16 |
| Living room | Main level | 23.10x23 |
| Primary Bedroom | Main level | 22x22 |
| Bedroom | Main level | 12.10x11.3 |
| Bedroom | Main level | 12.9x11.4 |
| Den | Main level | 10.1x10.7 |
| 5pc Ensuite bath | Main level | 12.9x10.1 |
| 4pc Bathroom | Main level | 12.9x9.1 |
| Laundry room | Main level | 10.1x12 |
| Foyer | Main level | 7.1x17 |
| Laundry room | Main level | |
| Sunroom | Main level | 26x12.7 |
| Other | Main level | (Pantry) 12.8x9.4 |
| Utility room | Main level | 6x15.1 |
Directions
Take NS-101 to Greenwich Connection in Kings County. Take Exit 11 from NS-101, then follow NS-358 N to your destination. Property will be on the left, shortly after the Blomidon Look-off.
The map loads here.