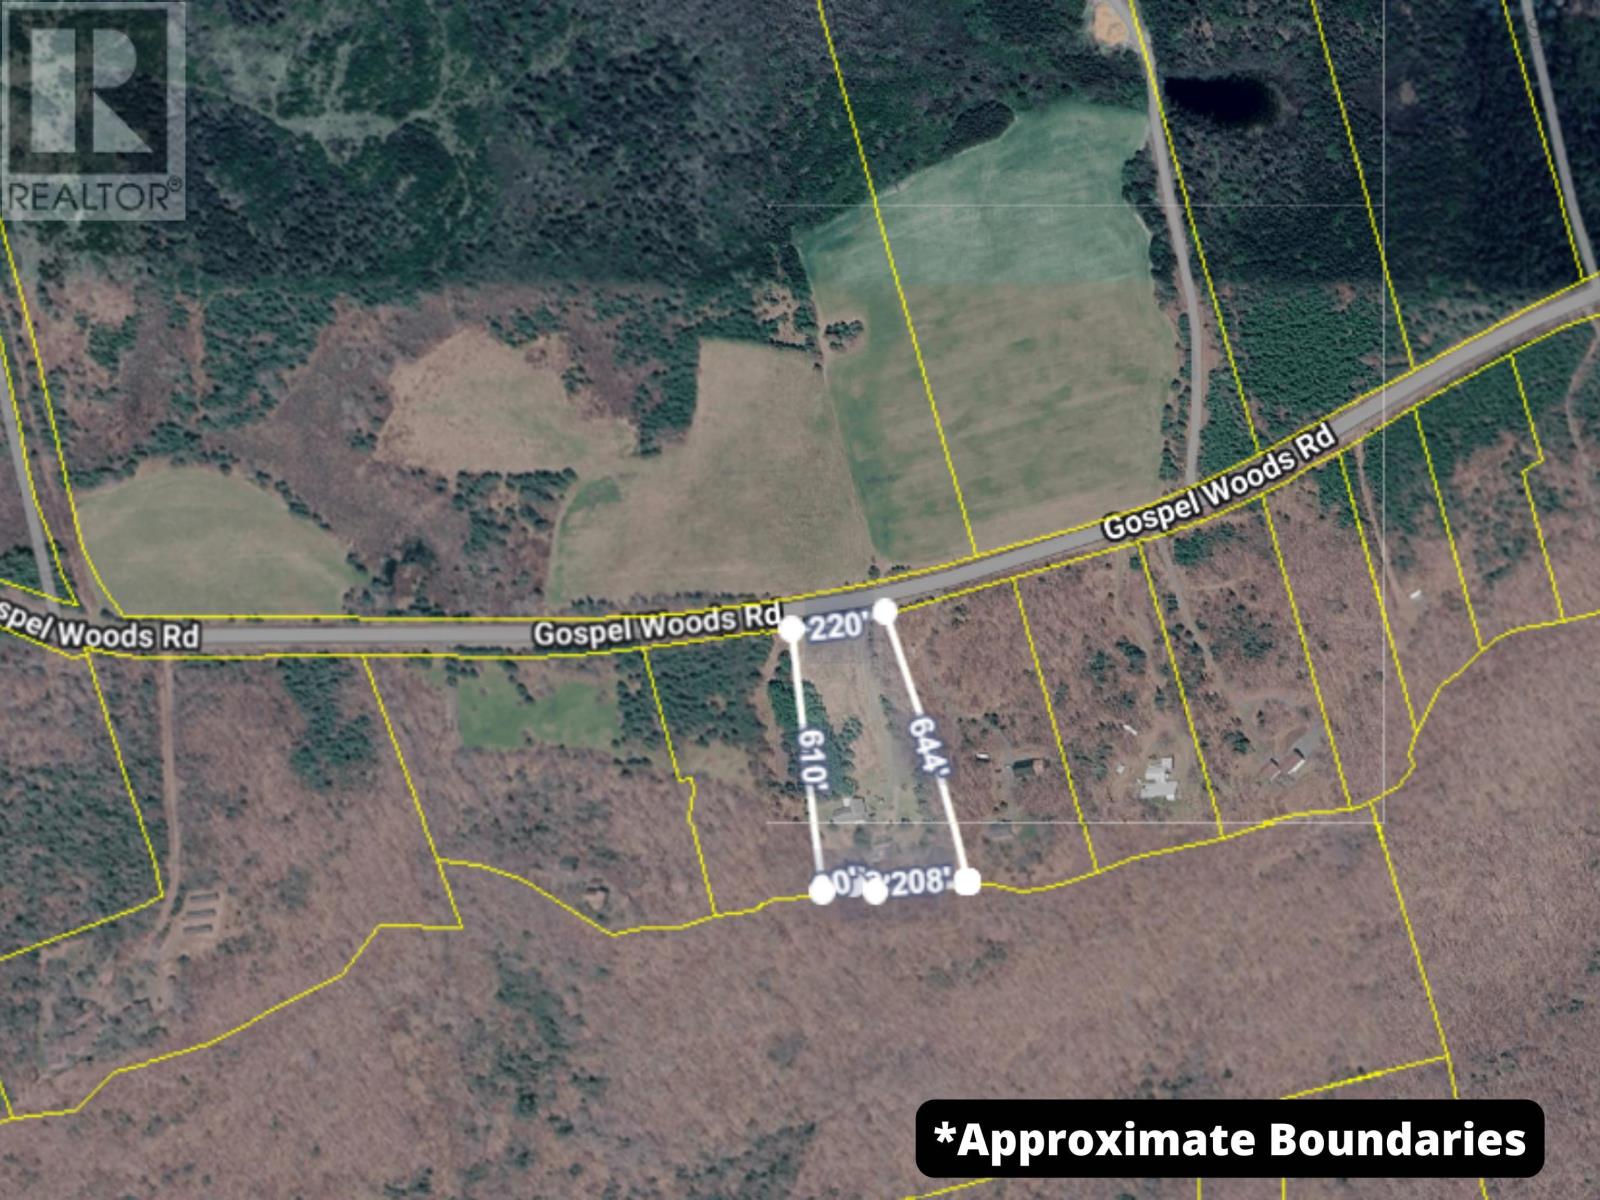
1720 Gospel Road
Arlington, Nova Scotia B0P 1H0
$975,000
- Bedrooms
- 4
- Bathrooms
- 4
- Living area
- 2,705 sq ft
- Lot
- 4 acres
- Type
- Single Family
Description
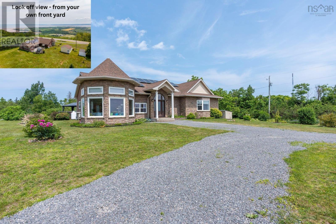
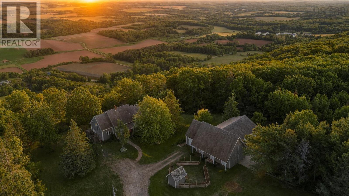
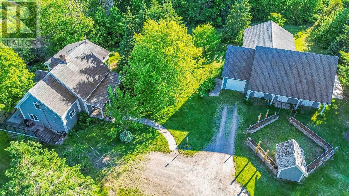
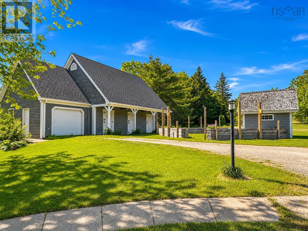
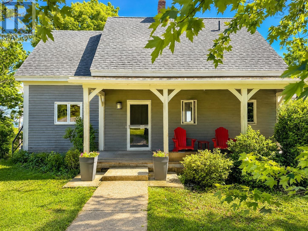
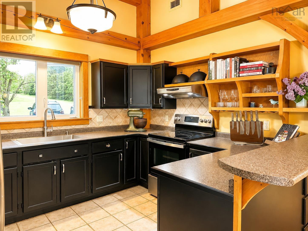
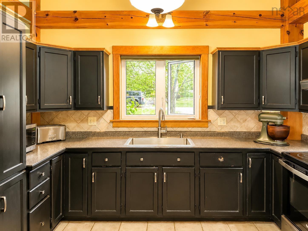
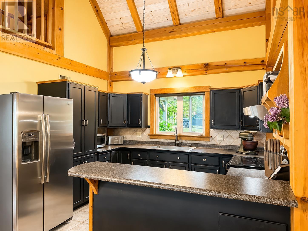
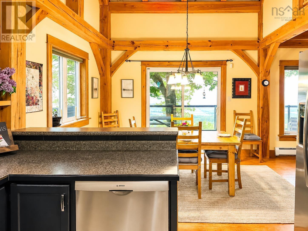
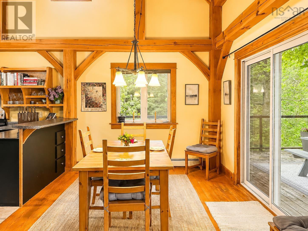
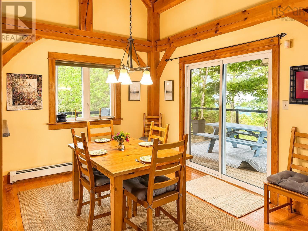
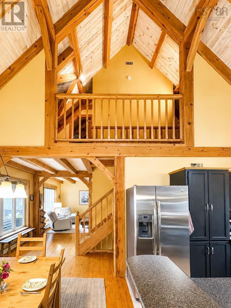
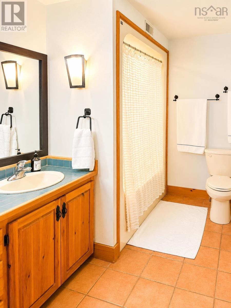
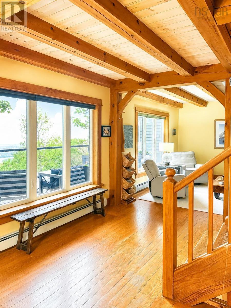
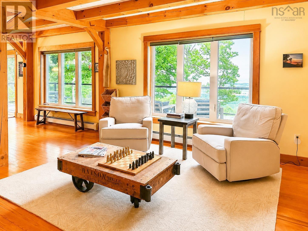
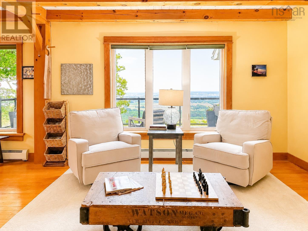
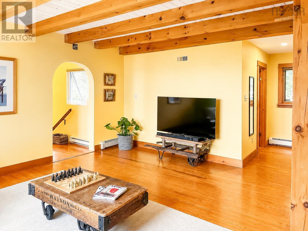
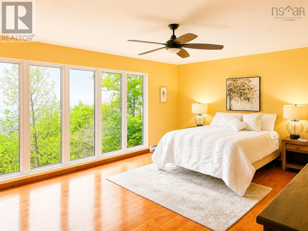
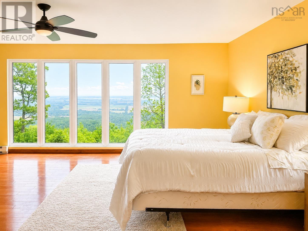
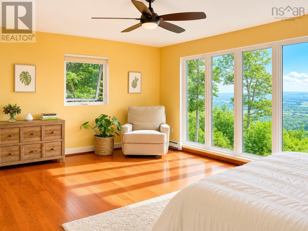
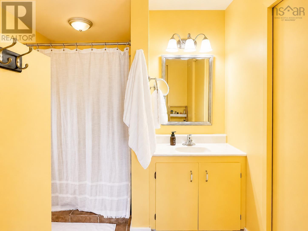
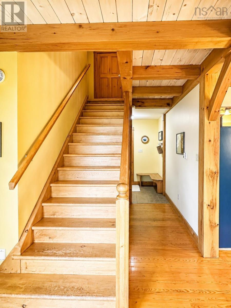
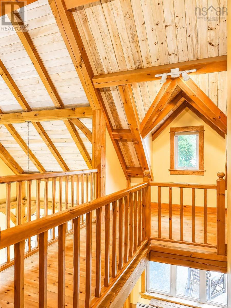
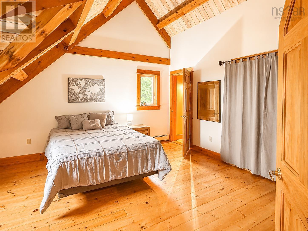
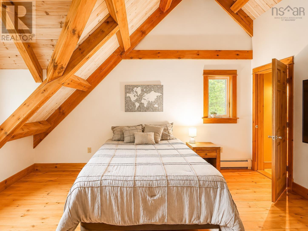
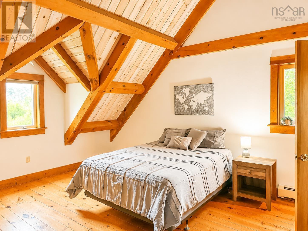
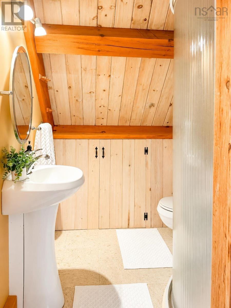
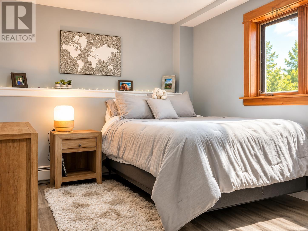
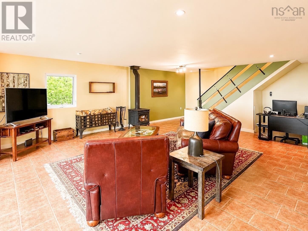
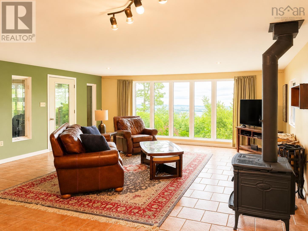
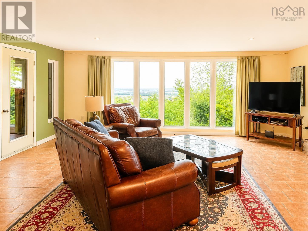
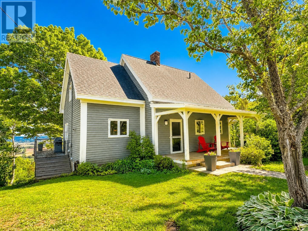
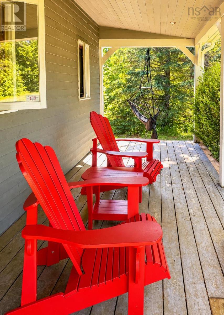
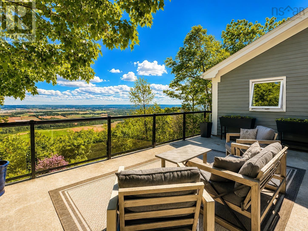
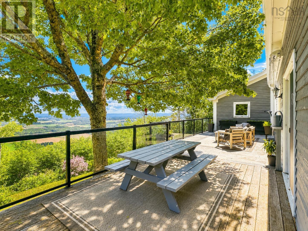
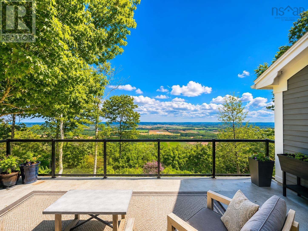
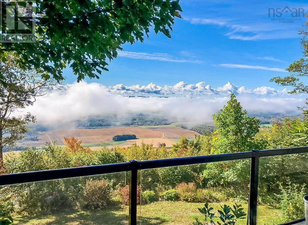
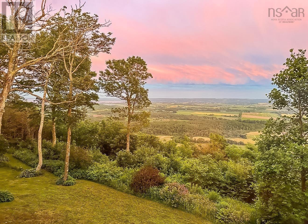
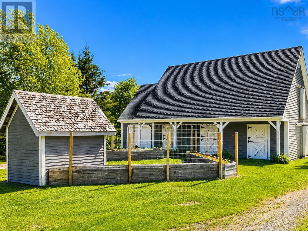
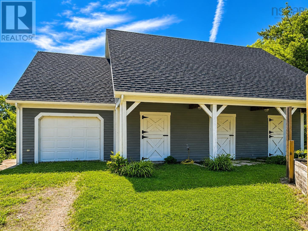
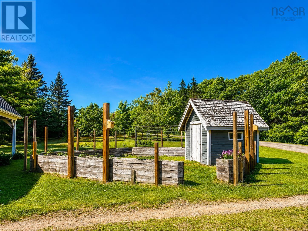
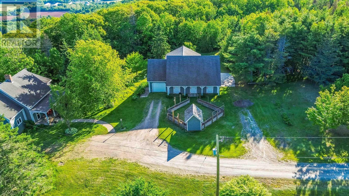
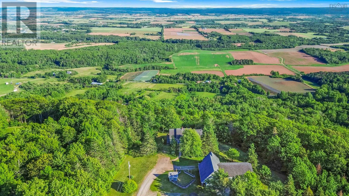
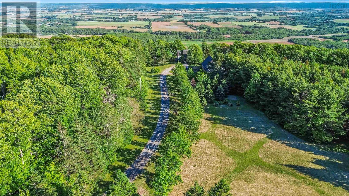
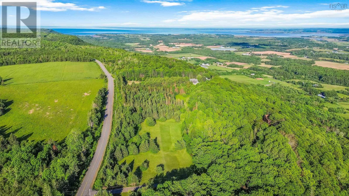
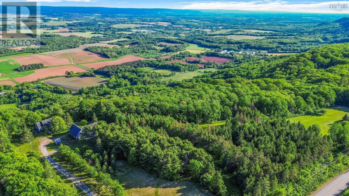
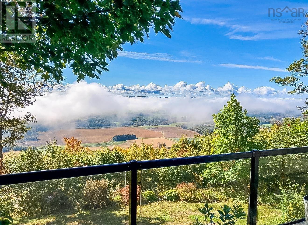
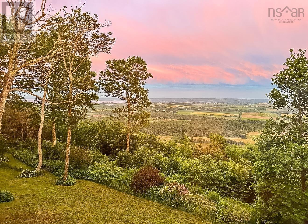
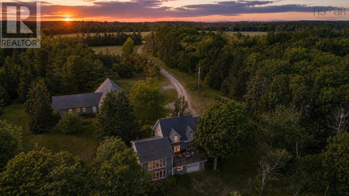
Elevated Living on the North Mountain Spectacular Timber Frame Estate with Panoramic Annapolis Valley Views! Perched on 4 private acres in Arlington, this exceptional timber frame home offers breathtaking panoramic views of the Annapolis Valley, outstanding craftsmanship, and complete privacy. Featuring 4 bedrooms, an office, and 4 full bathrooms, the home is flooded with natural light through expansive windows that perfectly frame the stunning scenery. The main level offers an inviting open-concept layout with a spacious living room, dining area, and kitchen designed for both comfort and entertaining. Step onto the expansive deck with glass railings and take in the spectacular valley views and sunsets. The primary suite is conveniently located on the main floor and features a walk-in closet and ensuite bath. A second full bathroom completes this level. Upstairs, you'll find a private bedroom retreat with its own ensuite bath and walk-in closet. The walkout lower level includes two additional bedrooms, a dedicated office currently used as a pantry, a full bath, laundry area, and a spacious family room with a cozy wood stoveperfect for movie nights or relaxing with family and friends. Outside, the property continues to impress with a detached barn featuring a wired and heated single-car garage and convenient 2-piece bath. The impressive 1,200 sq. ft. heated and wired workshop offers incredible potential for a home-based business, hobbyist, or tradesperson. Complete with a roll-up door and room for up to three additional vehicles, the possibilities are endless. Additional features include a covered rear deck, garden shed, raised vegetable beds, ample parking, and beautifully maintained grounds. A rare opportunity to own a one-of-a-kind property where craftsmanship, functionality, privacy, and breathtaking views come together in perfect harmony. (id:56844)
Listing
- MLS® number
- 202615055
- Status
- Active
- Days On Market
- 134
Building
- Type
- House
- Style
- Cape Cod
- Year built
- 1994
- Storeys
- 2
- Living area
- 2,705 sq ft
- Above grade
- 2,705 sq ft
- Bedrooms above grade
- 2
- Bedrooms below grade
- 2
- Foundation
- Poured Concrete
- Basement
- Partially finished, Full, Walk out
Interior
- Flooring
- Tile, Hardwood, Laminate, Ceramic Tile, Vinyl, Wood
- Heating
- Baseboard heaters, Stove, In Floor Heating, Oil, Electric, Wood, Hot Water, Furnace
- Appliances
- Washer, Refrigerator, Central Vacuum, Dishwasher, Stove, Dryer
- Accessibility
- 32in min Hallways, Entry less than 3 steps
Land
- Lot size
- 4 acres
- Lot features
- Treed, Walk-In Closet
- View
- View of water
- Exterior features
- Wood siding
- Community
- School Bus
Parking
- Type
- Detached Garage, Garage, Gravel, Heated Garage
Utilities
- Water
- Drilled Well
- Sewer
- Septic System
Fees and taxes
- Common interest
- Freehold
- Parcel number
- 55283196
Rooms
| Room | Level | Size |
|---|---|---|
| 4pc Bathroom | Main level | 9.8 x 7.4 |
| Living room | Main level | 13.8 x 16 |
| Dining room | Main level | 11.8 x 9.9 |
| Kitchen | Main level | 11.9 x 10.7 |
| Other | Main level | 9.3 x 7.8 |
| Primary Bedroom | Main level | 19.9 x 14.4 |
| 3pc Ensuite bath | Main level | 9. x 7. +jog |
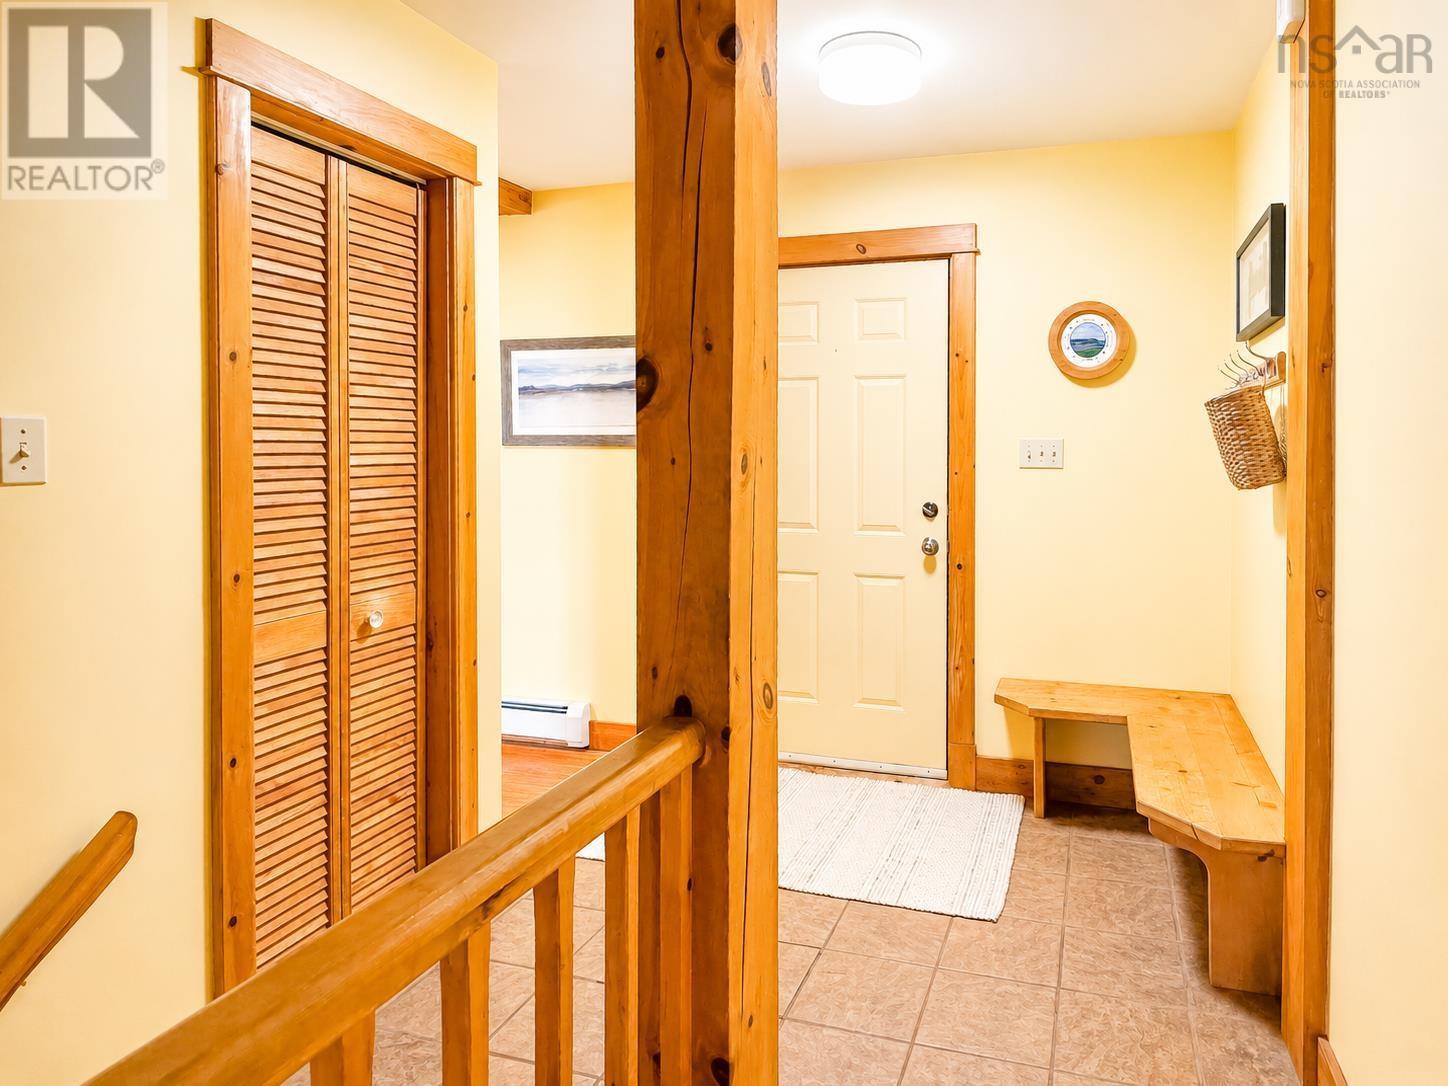
| Foyer | Main level | 7. x 6.7 |
| Other | Second level | 9.6 x 7.5 |
| Bedroom | Second level | 13.10 x 16 |
| 3pc Ensuite bath | Second level | 5.10 x 5.10 |
| Bedroom | Basement | 10.7 x 9.8 |
| Den | Basement | 11.7 x 10.10 |
| Laundry room | Basement | 15.7 x 11.2 |
| 3pc Bathroom | Basement | 6.5 x 6.5 |
| Bedroom | Basement | 15 x 9.2 -Jog |
| Family room | Basement | 25.7 x 19.4 |
| Other | Basement | 12.6 x 9.4 |
Directions
From Sheffield Mills head up Black Hole Rd, turn right onto Gospel Rd, look for sign & civic on RHS.
The map loads here.