29 Brigadier Court
Halifax, Nova Scotia B3M 4Y4
$580,000
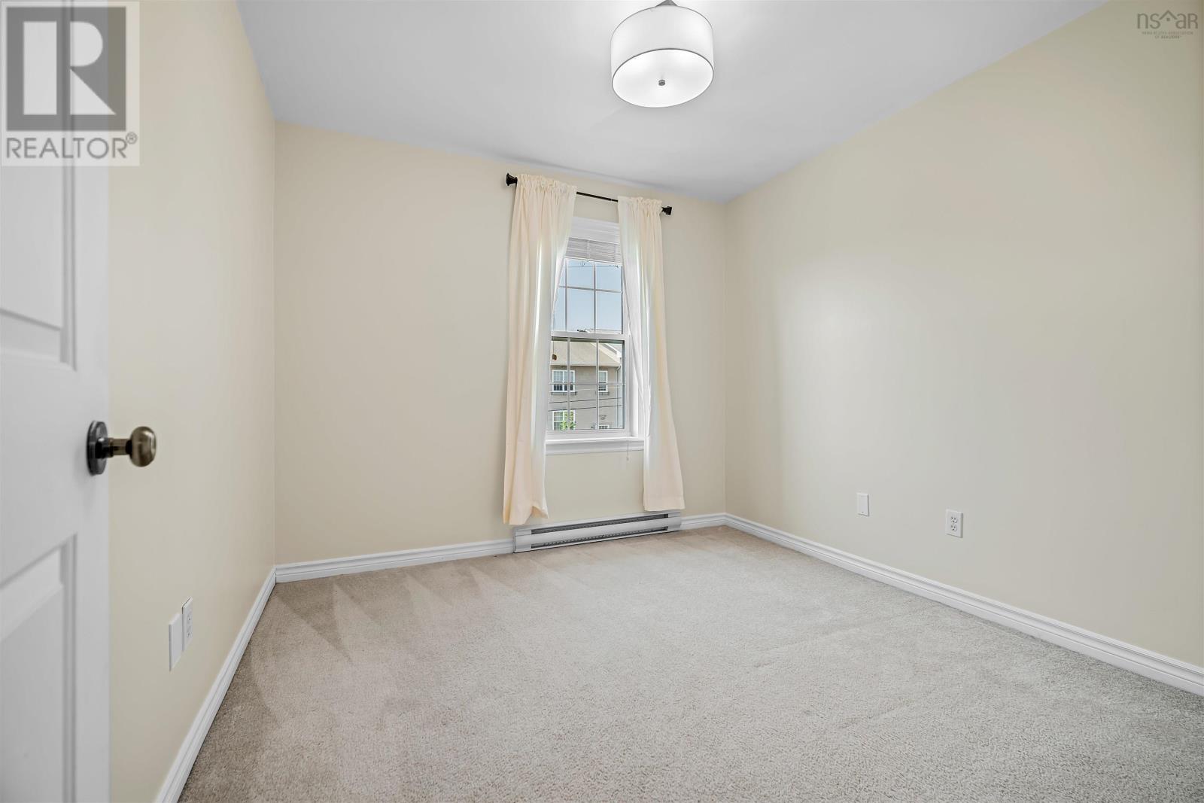
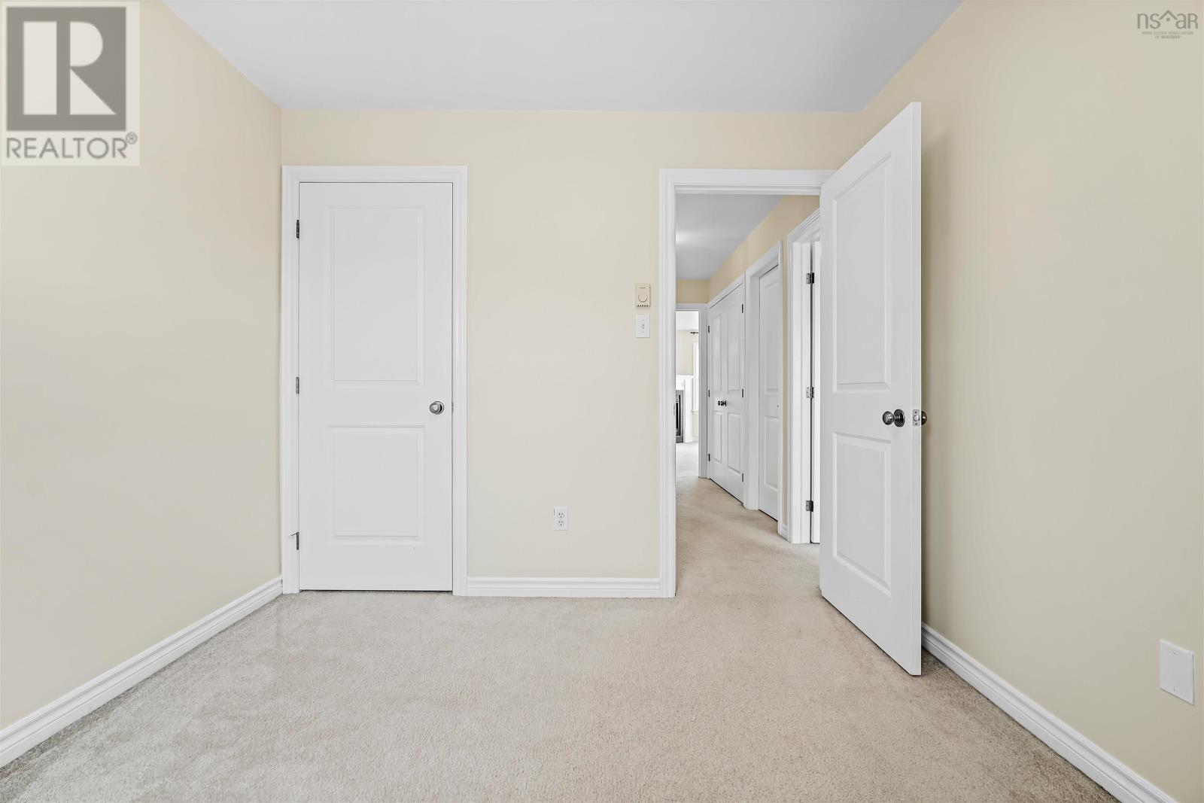
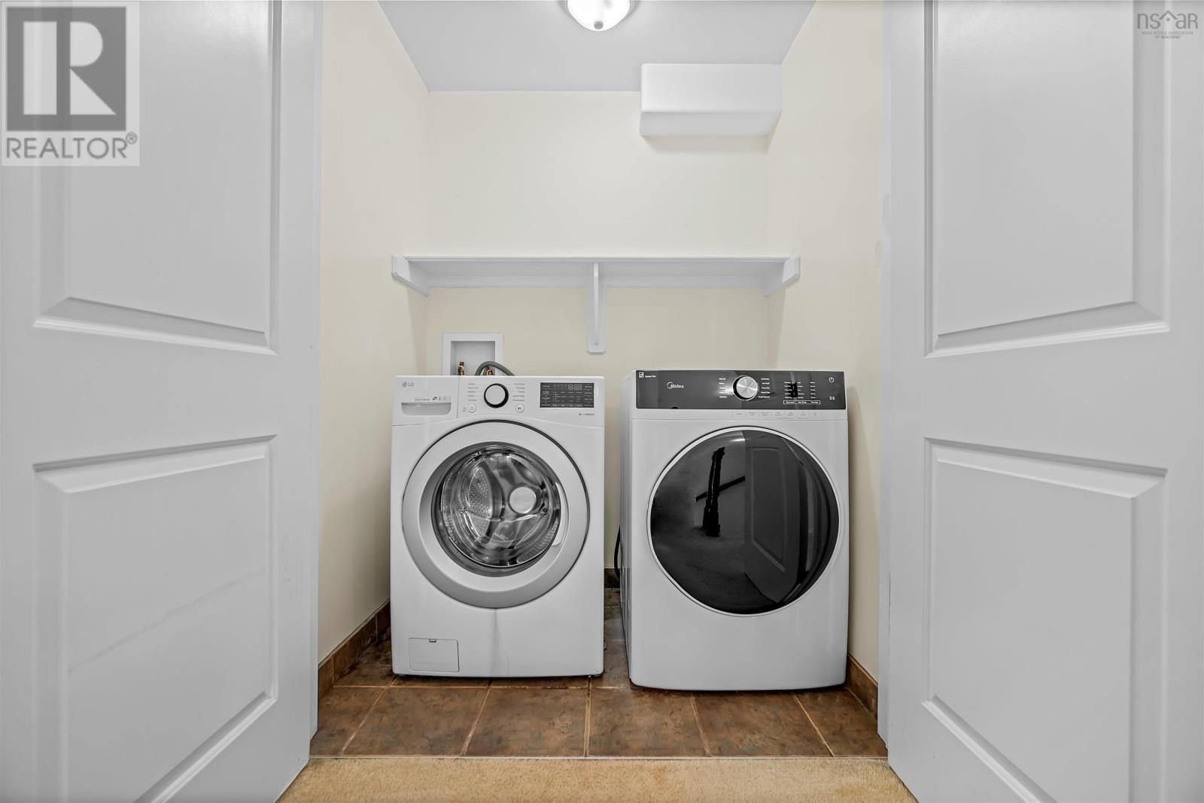
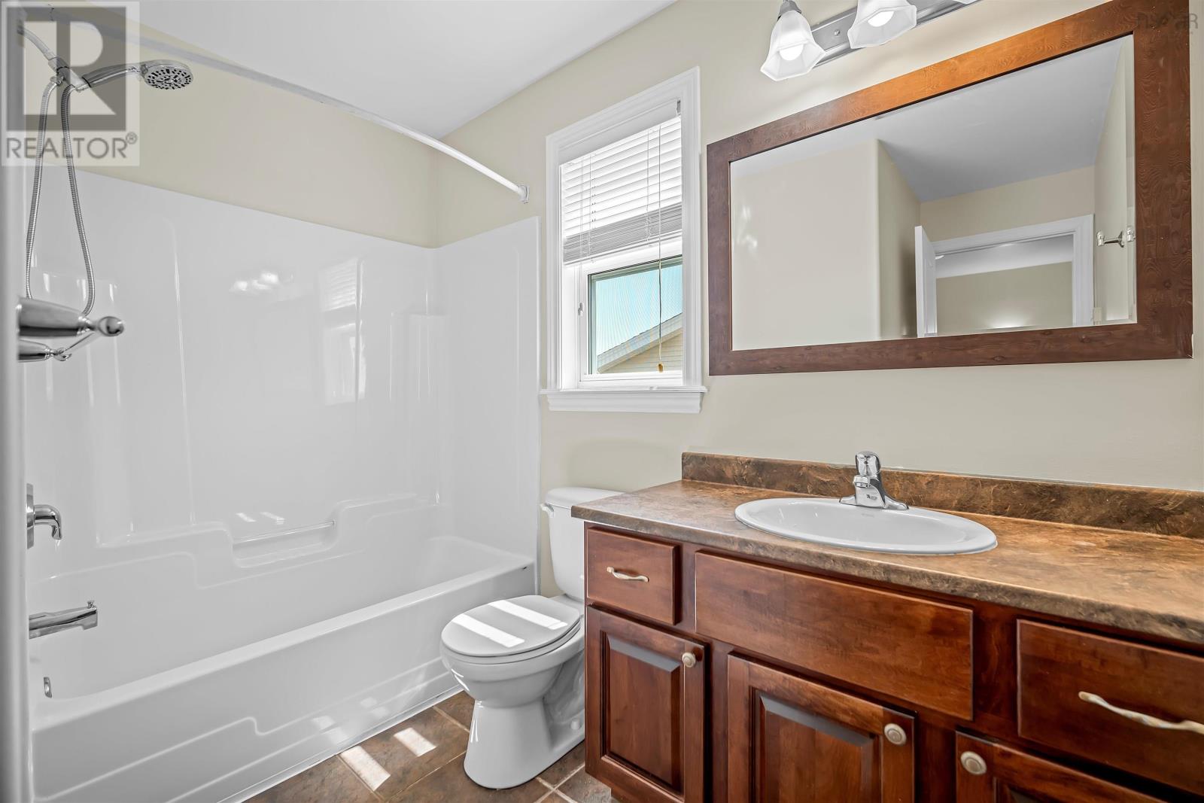
- Bedrooms
- 3
- Bathrooms
- 4 + 2 half
- Living area
- 2,140 sq ft
- Lot
- 0.08 acres
- Type
- Single Family
Description
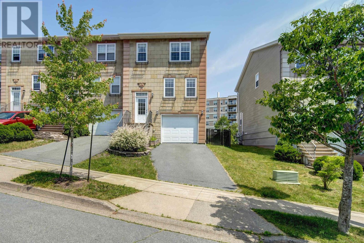
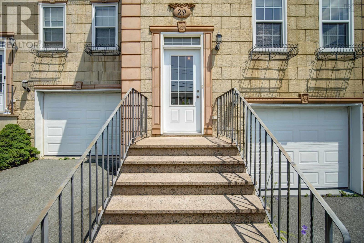
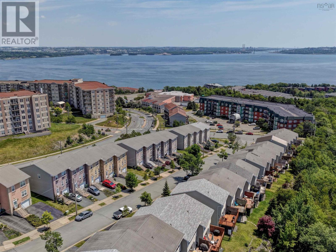
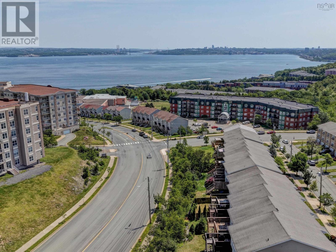
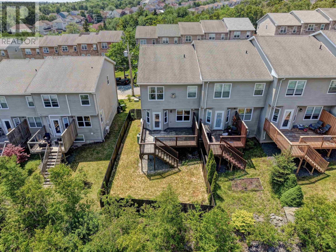
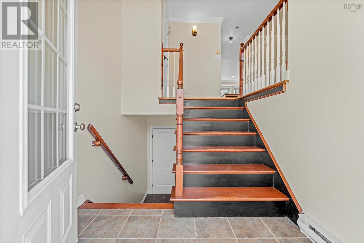
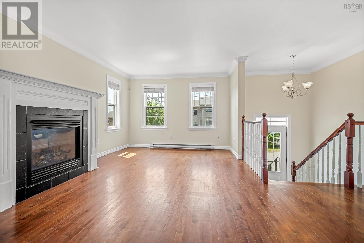
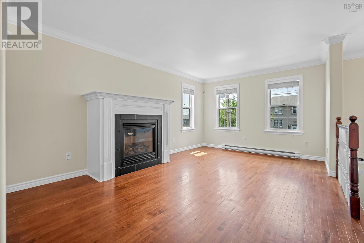
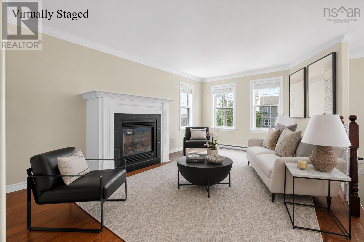
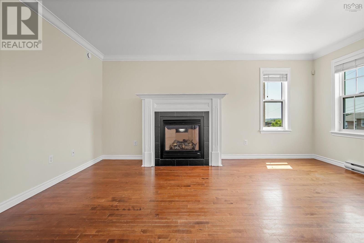
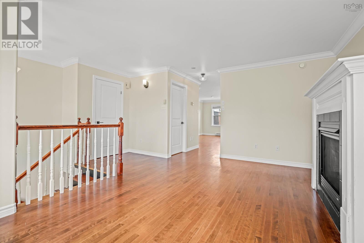
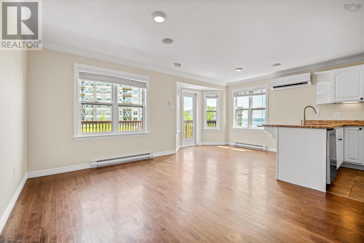
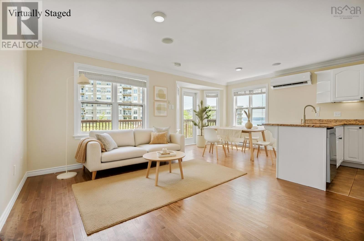
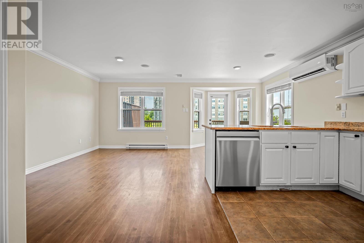
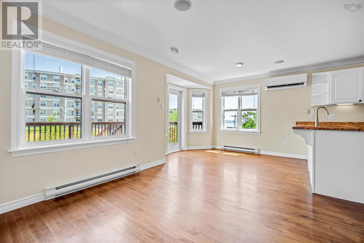
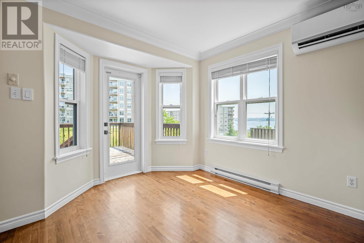
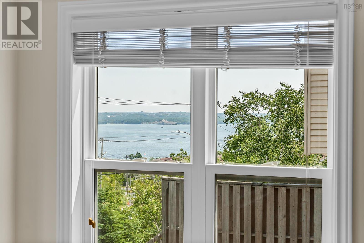
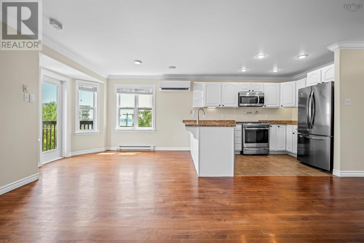
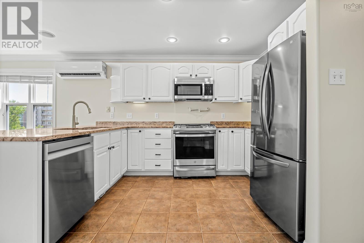
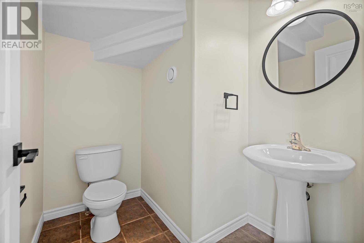
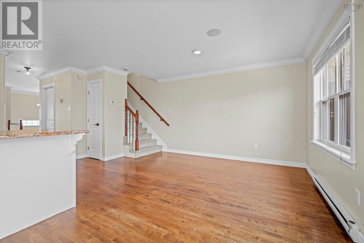
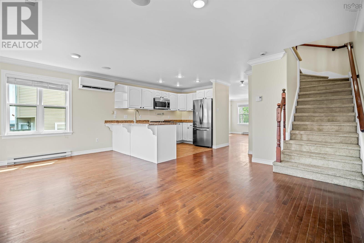
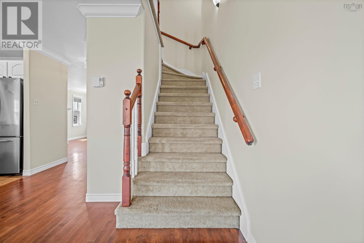
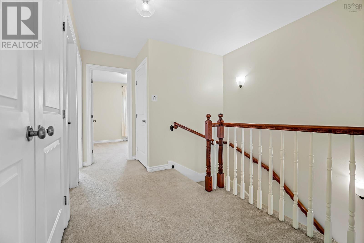
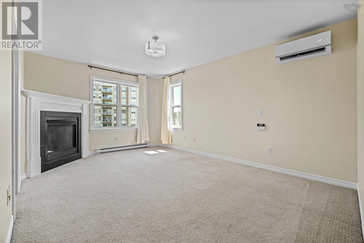
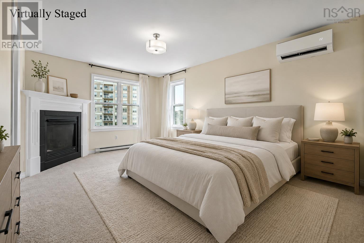
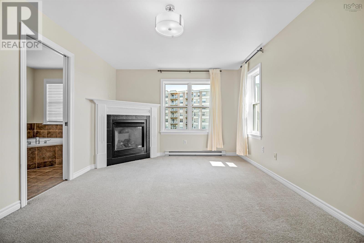
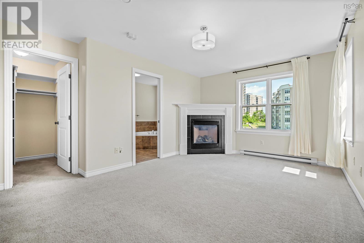
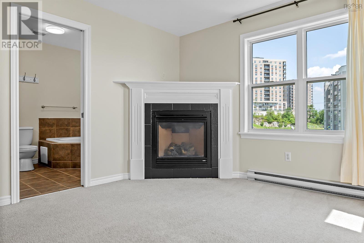
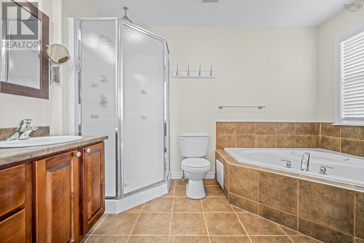
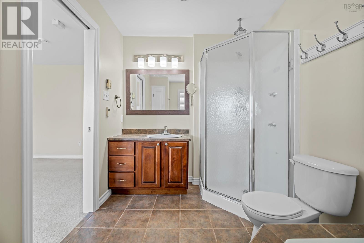
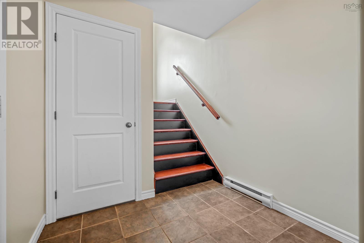
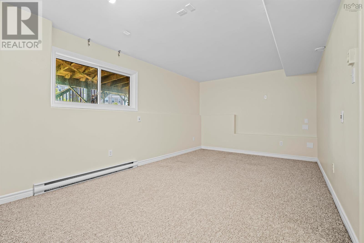
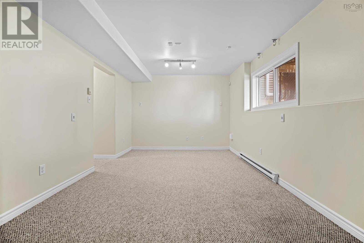
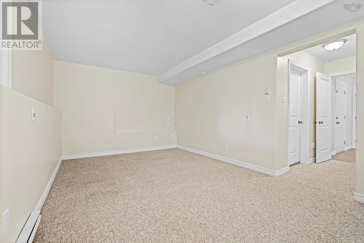
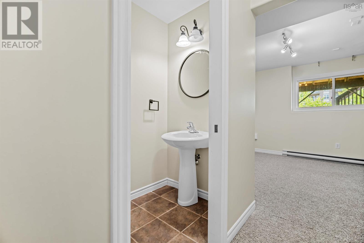
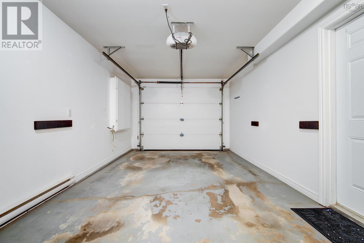
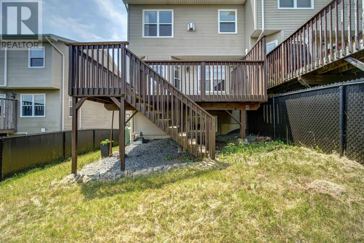
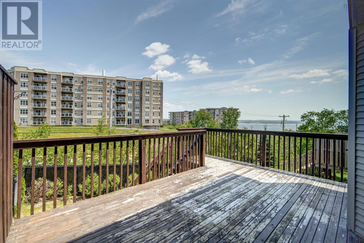
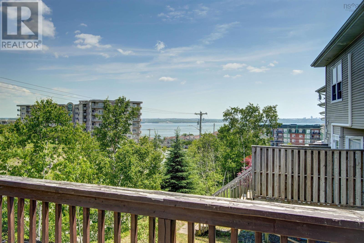
Welcome to 29 Brigadier Courta perfect blend of comfort, convenience, and value in the heart of Bedford. This well-maintained, bright end-unit townhouse is nestled in one of the areas most desirable neighbourhoods, just minutes away from top-rated schools, parks, shopping, and major amenities. Prime Location: Only a 3-minute walk to the bus stop for an easy commute to Downtown Halifax. Close to top schools, parks, and shopping. Stunning Views: Enjoy beautiful Bedford Basin views from your spacious kitchen deck. Functional Living: Three efficient levels featuring a fireplace in both the main living room and the primary suite. Comfort & Utility: Includes ductless heat pumps for climate control, bathrooms on every floor, upper-level laundry, and a built-in garage. Versatile Space: The finished lower level is perfect for a rec room, home office, or play area. This property checks every boxlocation, layout, and value. Don't miss out, book your viewing today. (id:56844)
Listing
- MLS® number
- 202616776
- Status
- Active
- Days On Market
- 116
Building
- Type
- Row / Townhouse
- Year built
- 2005
- Storeys
- 2
- Living area
- 2,140 sq ft
- Above grade
- 2,140 sq ft
- Bedrooms above grade
- 3
- Foundation
- Poured Concrete
Interior
- Flooring
- Hardwood, Carpeted, Ceramic Tile
- Heating
- Heat Pump, Baseboard heaters, Electric, Propane, Ductless
- Cooling
- Air Conditioned
- Appliances
- Washer, Refrigerator, Oven, Dryer
- Accessibility
- 5ft min Kitchen Turning Radius, 32in min Entry Doorways
Land
- Lot size
- 0.08 acres
- Exterior features
- Stone, Vinyl
Parking
- Type
- Garage, Paved Yard
Utilities
- Water
- Municipal water
- Sewer
- Municipal sewage system
Fees and taxes
- Common interest
- Freehold
- Parcel number
- 41182965
Rooms
| Room | Level | Size |
|---|---|---|
| Living room | Main level | 16.5 x 11.9 |
| Kitchen | Main level | 13 x 8.6 |
| Dining room | Main level | 10.4 x 8.8 |
| 2pc Bathroom | Main level | 5.5 x 3.9 |
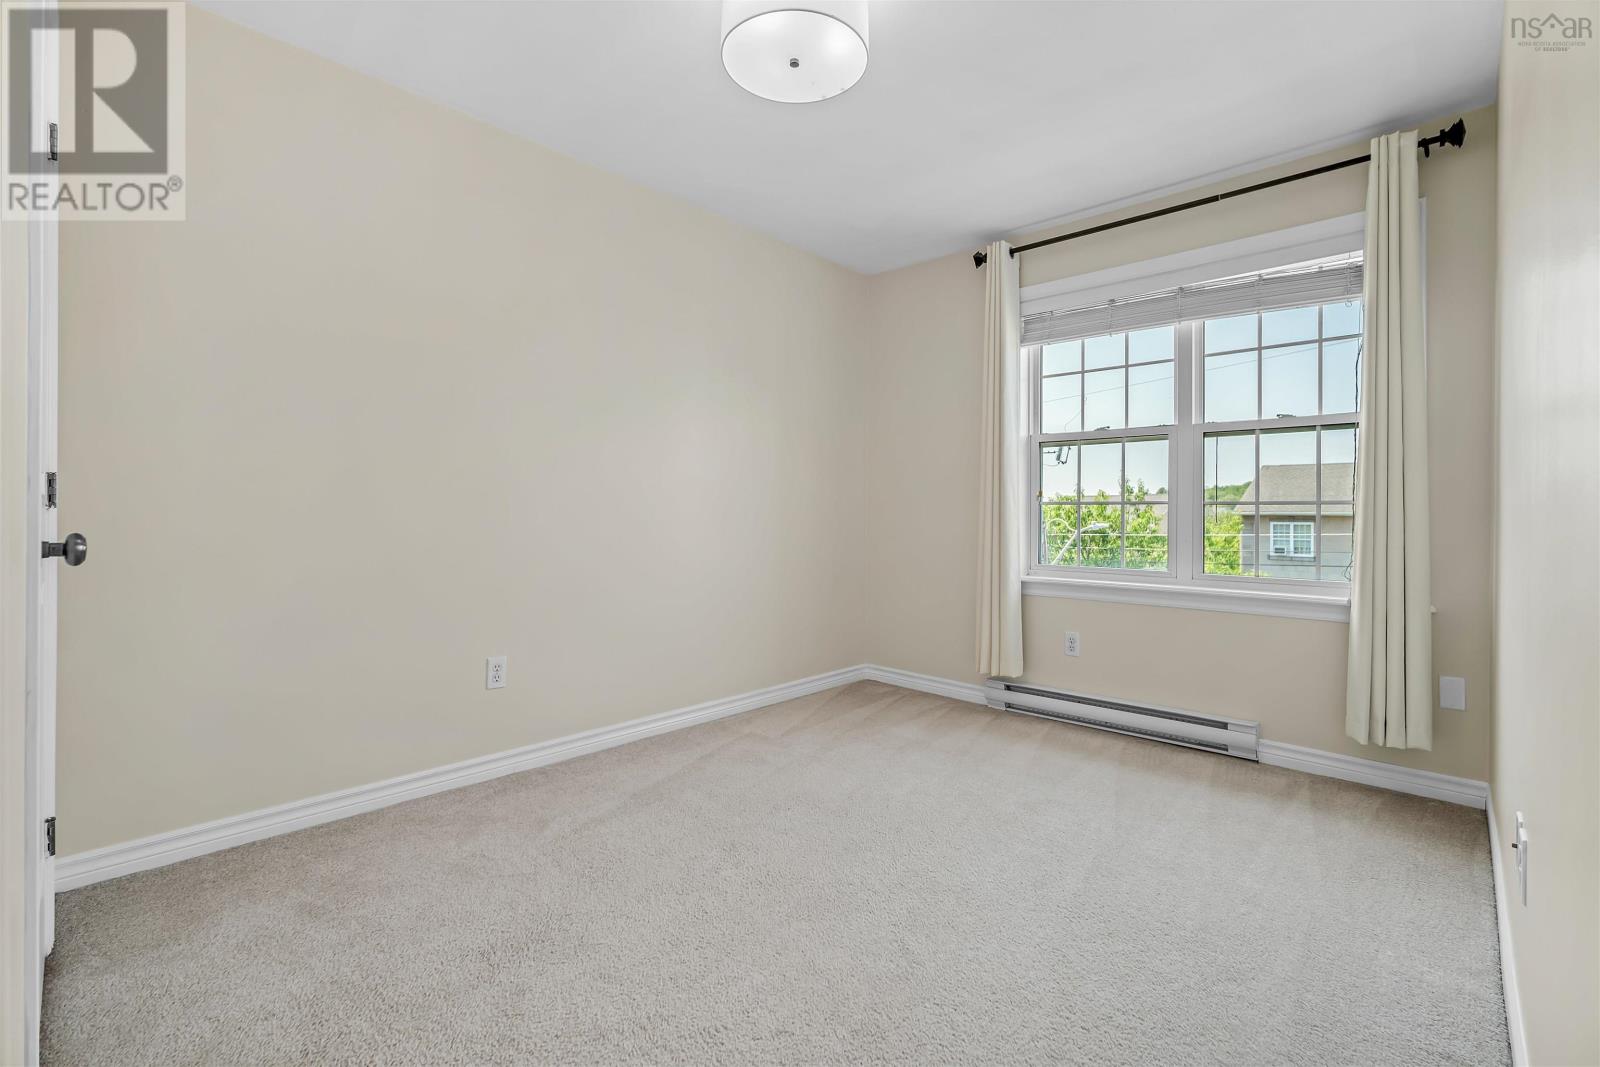
| Primary Bedroom | Second level | 16 x 11 |
| Bedroom | Second level | 8 x 7 |
| Bedroom | Second level | 11 x 9.5 |
| 4pc Bathroom | Second level | 7 x 6.6 |
| Laundry room | Second level | 8 x 4 |
| Recreational, Games room | Basement | 18.8 x 11.6 |
| 2pc Bathroom | Basement | 7 x 3.6 |
| Family room | Basement | 14.3 x 11.2 |
Directions
Larry Uteck to Starboard to Brigadier
The map loads here.







