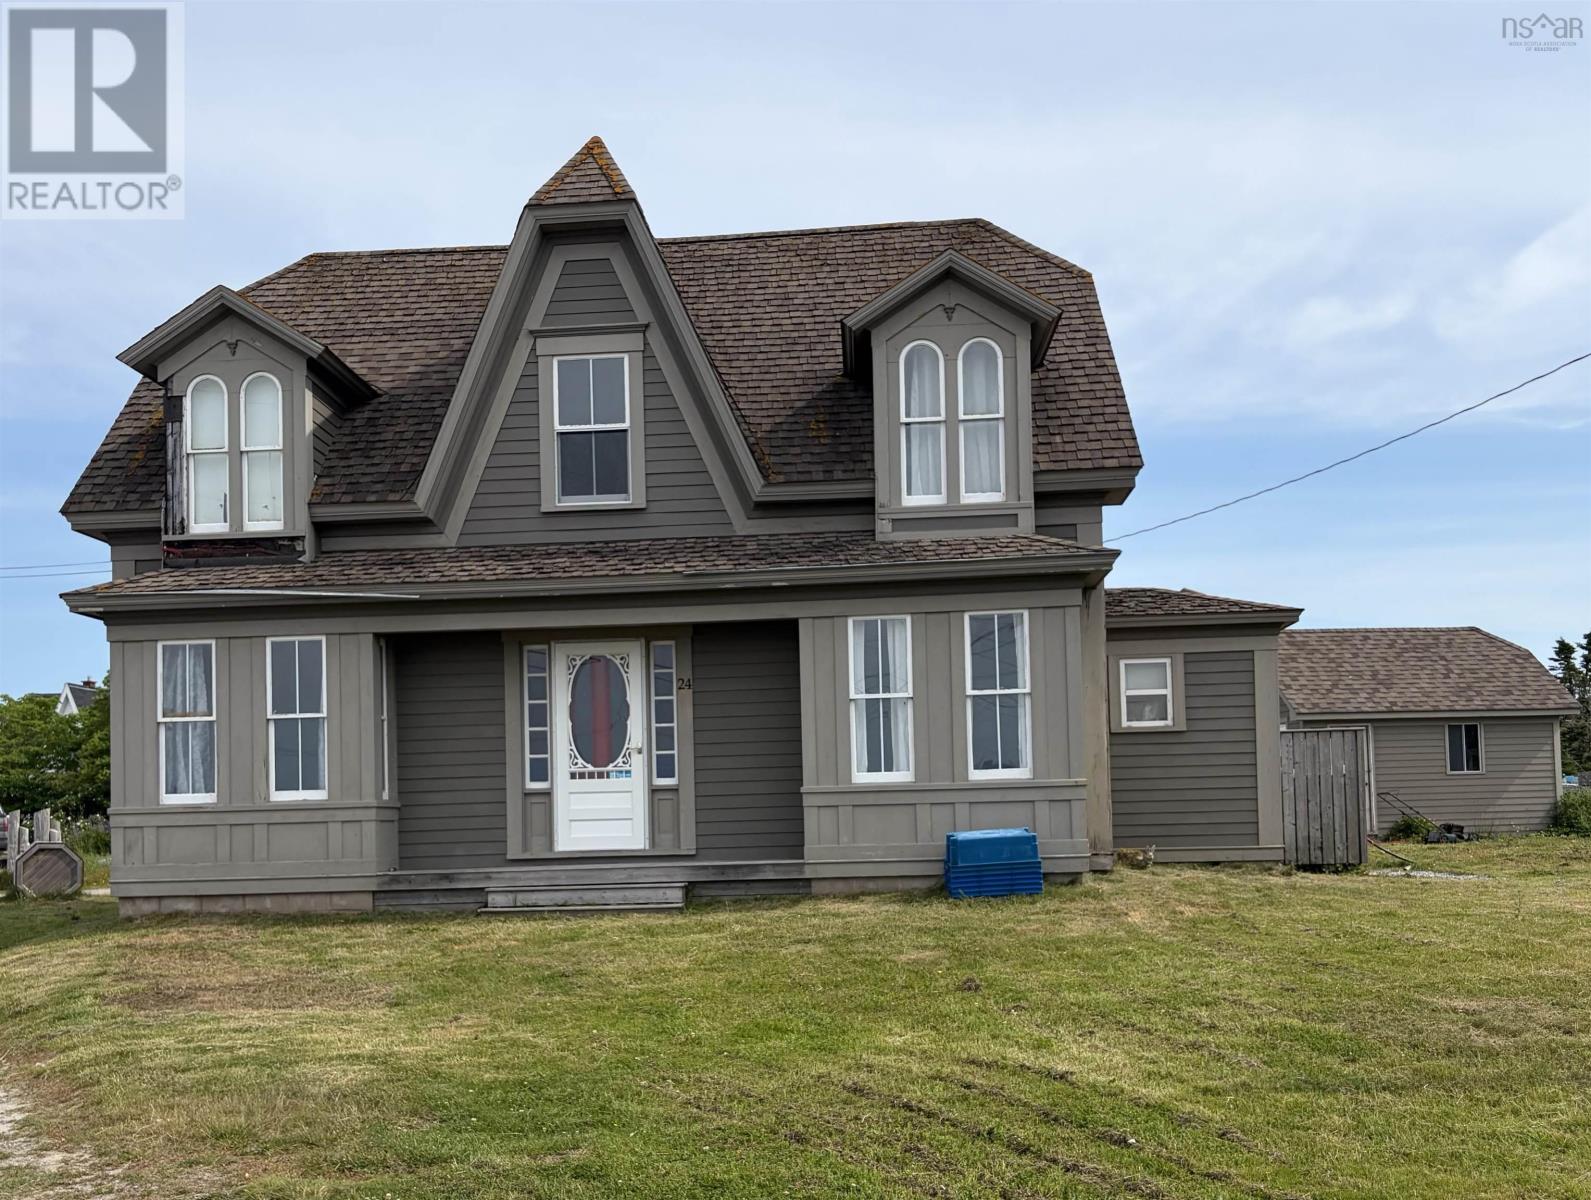
24 School Street
Clark's Harbour, Nova Scotia B0W 1P0
$149,900
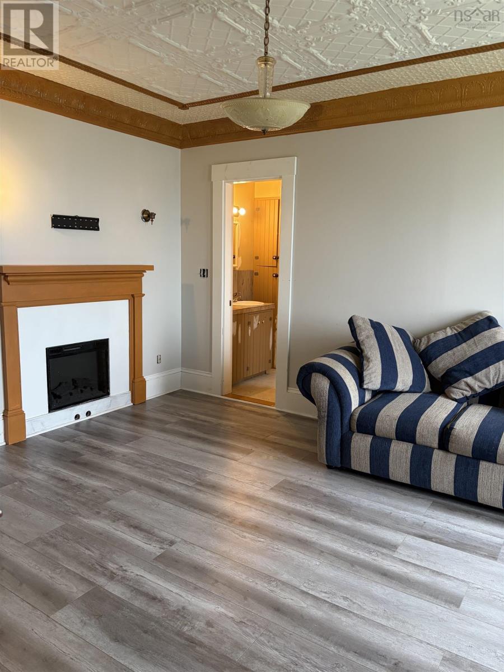
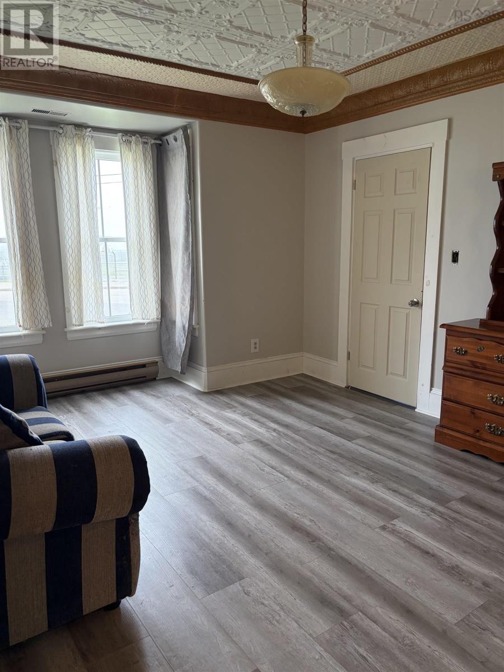
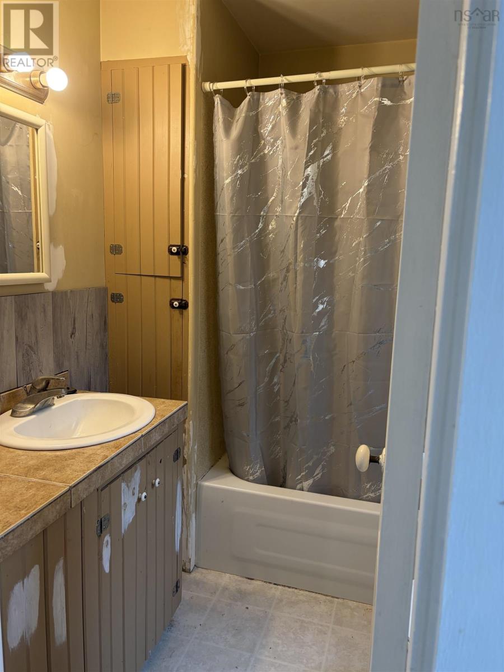
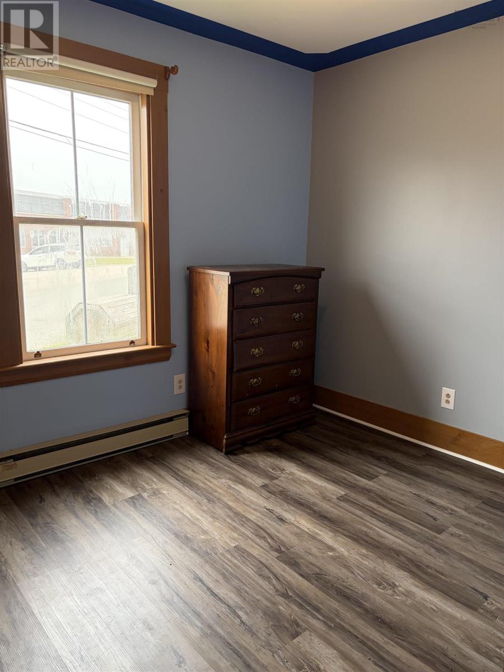
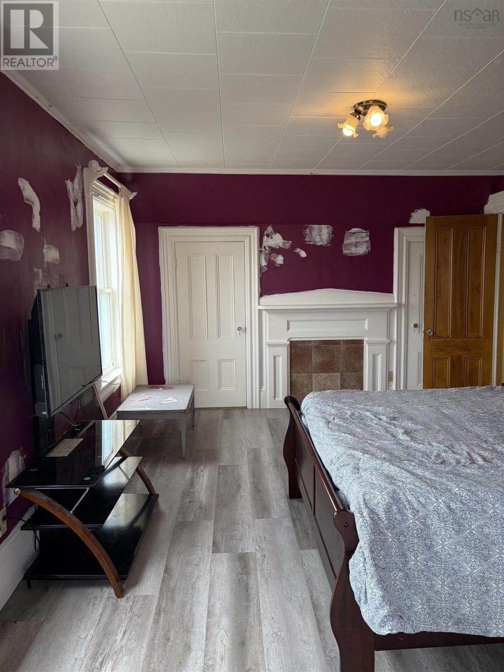
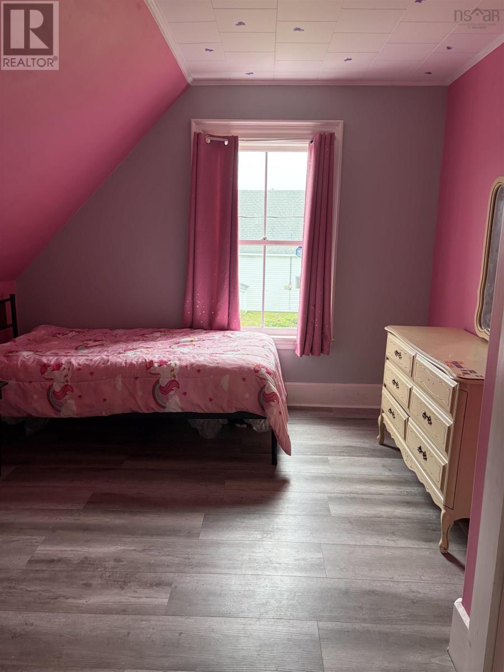
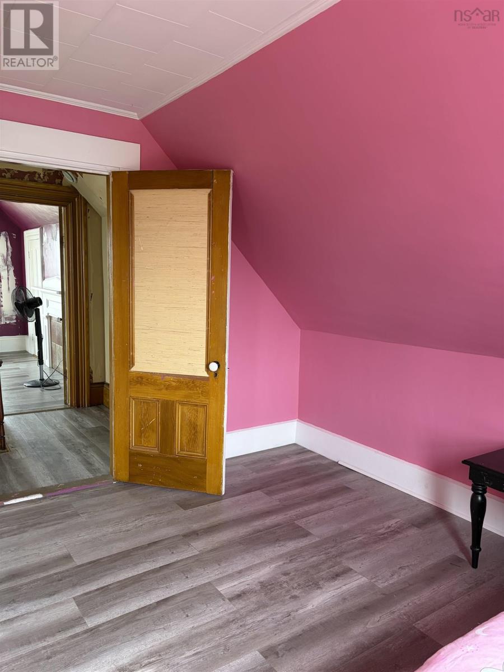
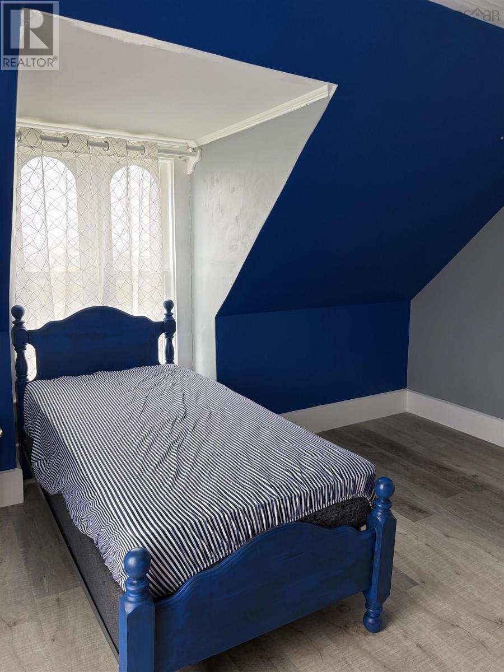
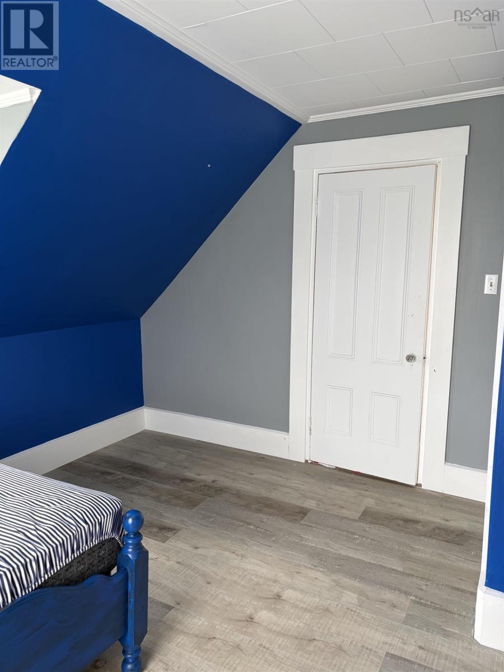
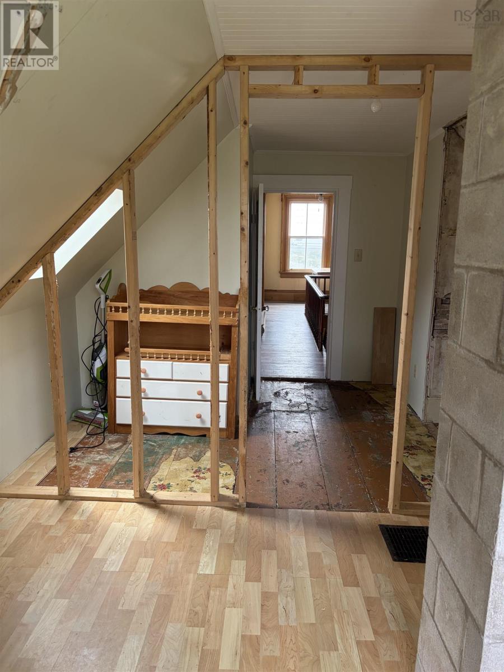
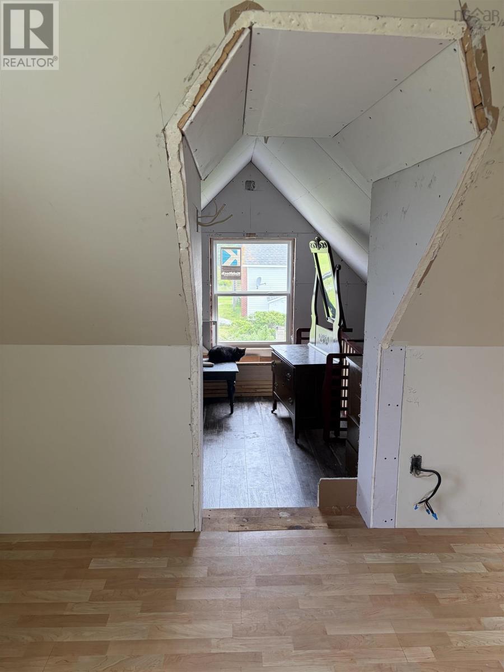
- Bedrooms
- 4
- Bathrooms
- 1
- Living area
- 1,089 sq ft
- Lot
- 0.34 acres
- Type
- Single Family
Description
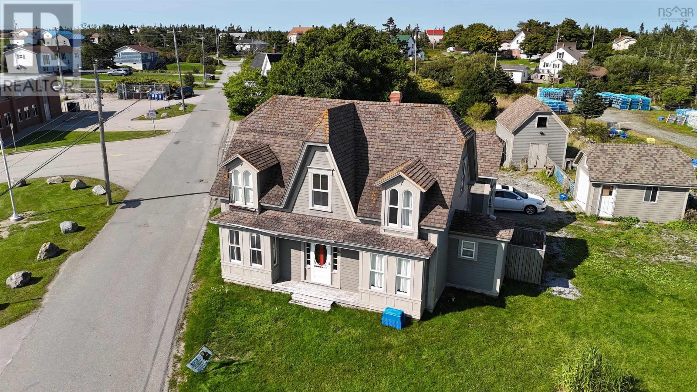
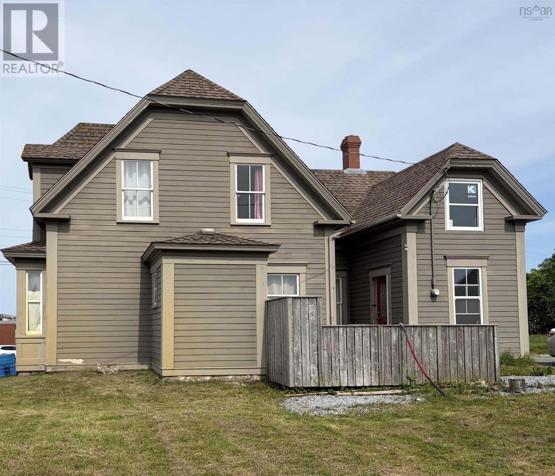
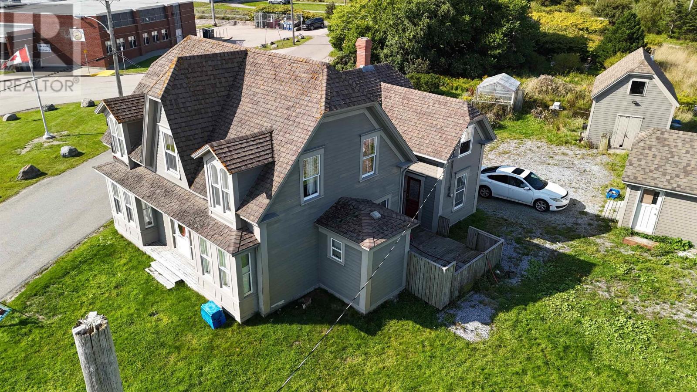
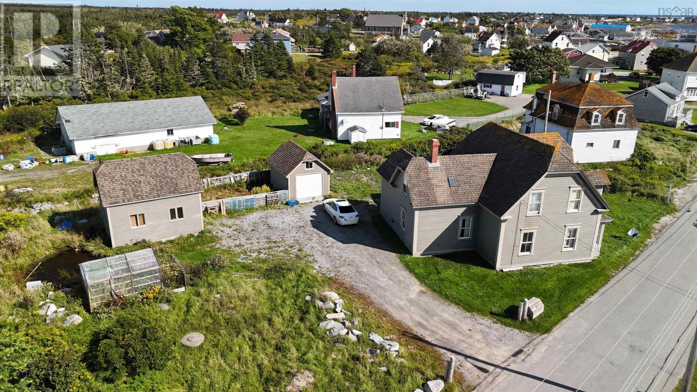
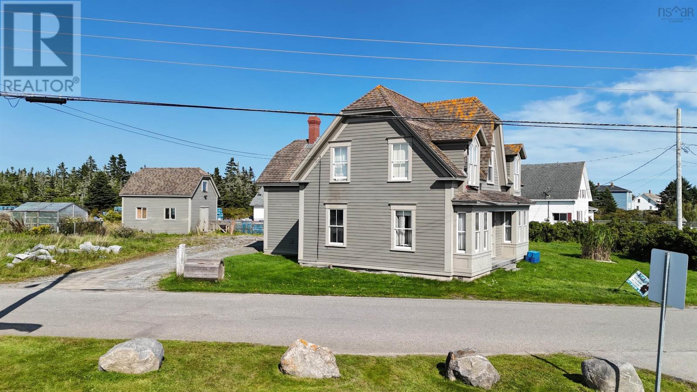
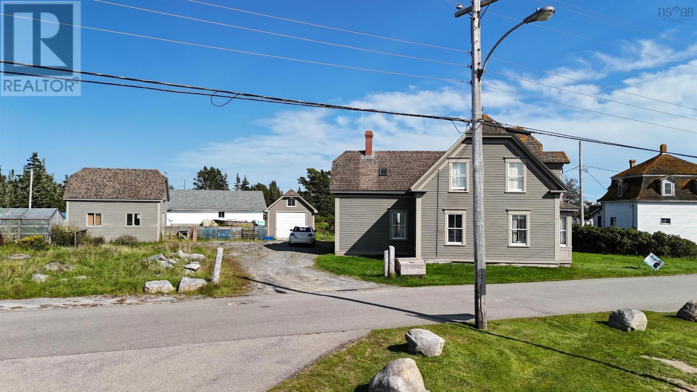
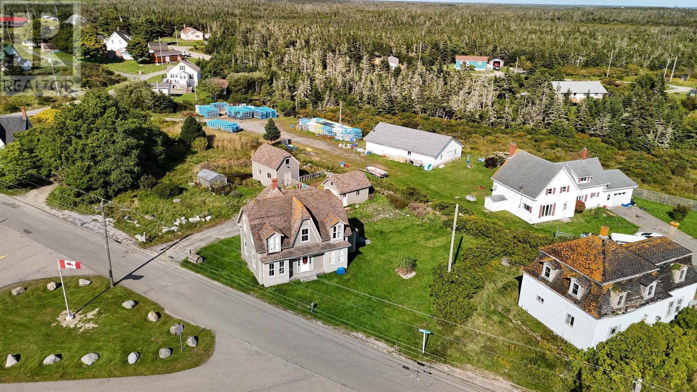
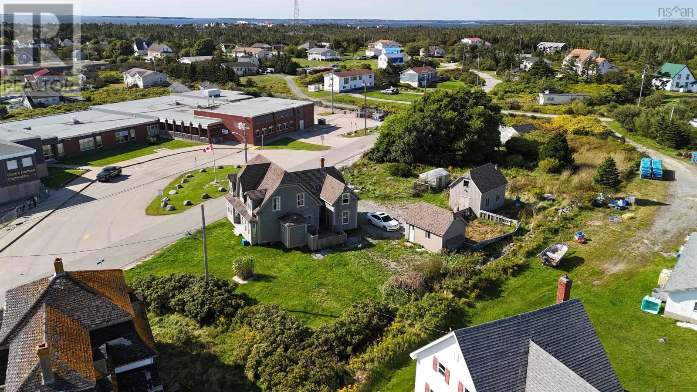
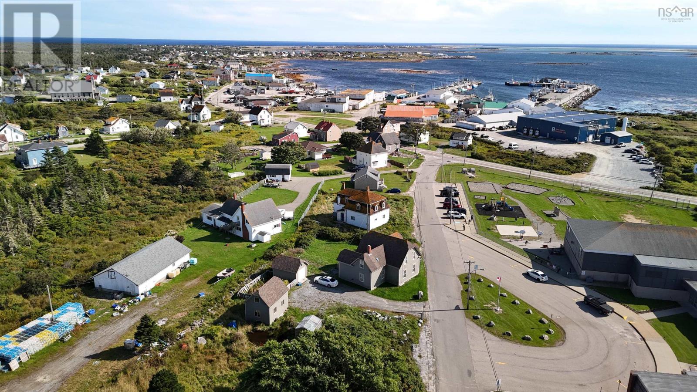
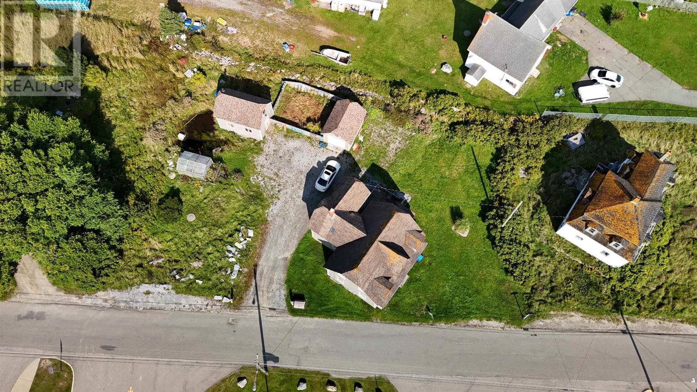
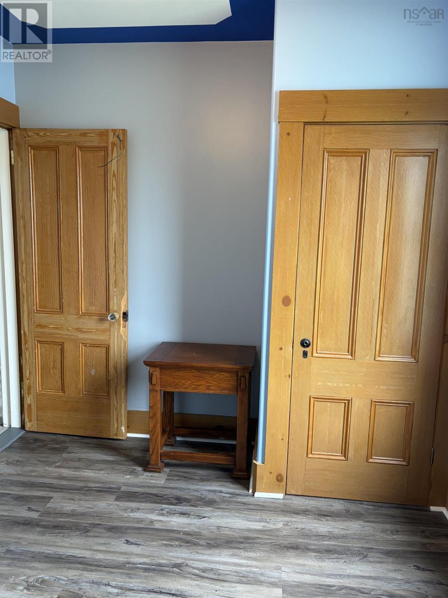
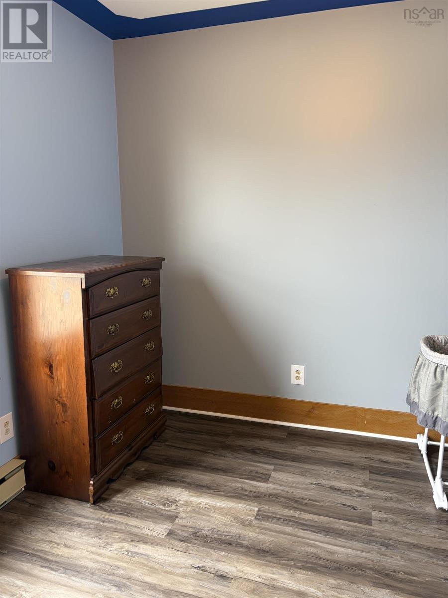
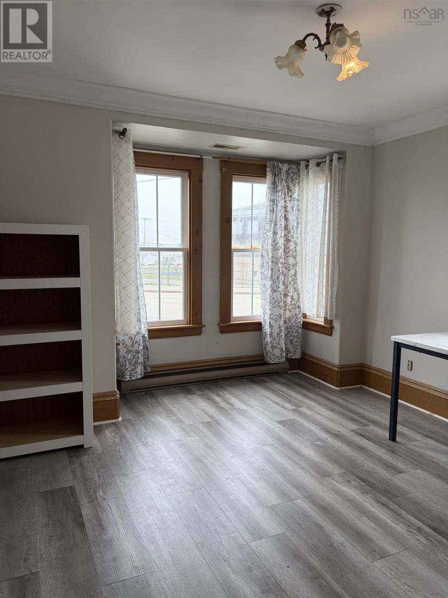
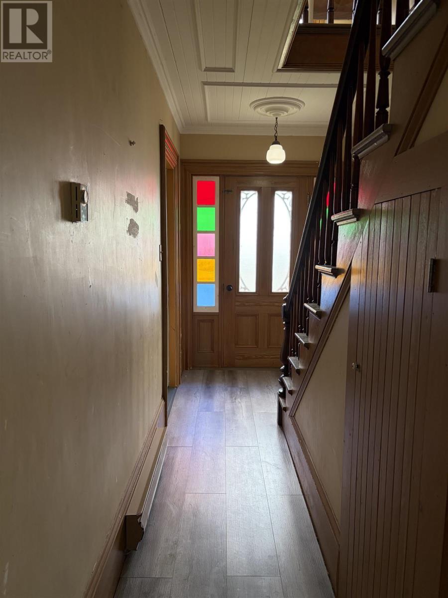
Outbuildings That Do the Heavy Lifting, Priced at $175,000 Rare in this price range: a wired two-story barn, a dedicated greenhouse, and a detached single-car garage. All on a third-of-an-acre lot in Clark's Harbour. Built for buyers who want land that works: a serious workshop, animal space, year-round growing, or simply more storage and flexibility than a typical lot offers. The barn is the standout, wired and ready for a workshop, studio, or animal housing. Add the greenhouse for year-round growing and the detached garage for secure parking, and you've got infrastructure that would cost far more to build than this entire property is priced at. The home is a straightforward, low-maintenance 1,089 sq. ft., with 4 bedrooms and 1 bathroom. A layout that suits a large family, rental potential, or a buyer ready to make it their own over time. Simple to heat and manage, freeing up your budget for the outbuildings that set this property apart. Clark's Harbour is a working fishing village on Cape Sable Island, walkable, close to local amenities, and minutes from Nova Scotia's south shore beaches. Now reduced to $175,000, this is one of the more functional, flexible properties on the market at this price point. Book your showing today. (id:56844)
Listing
- MLS® number
- 202616766
- Status
- Active
- Days On Market
- 116
Building
- Type
- House
- Year built
- 1926
- Storeys
- 1.5
- Living area
- 1,089 sq ft
- Above grade
- 1,089 sq ft
- Bedrooms above grade
- 4
- Foundation
- Stone, Poured Concrete
- Basement
- Crawl space, Cellar
Interior
- Flooring
- Laminate, Linoleum
- Heating
- Baseboard heaters, Electric
- Appliances
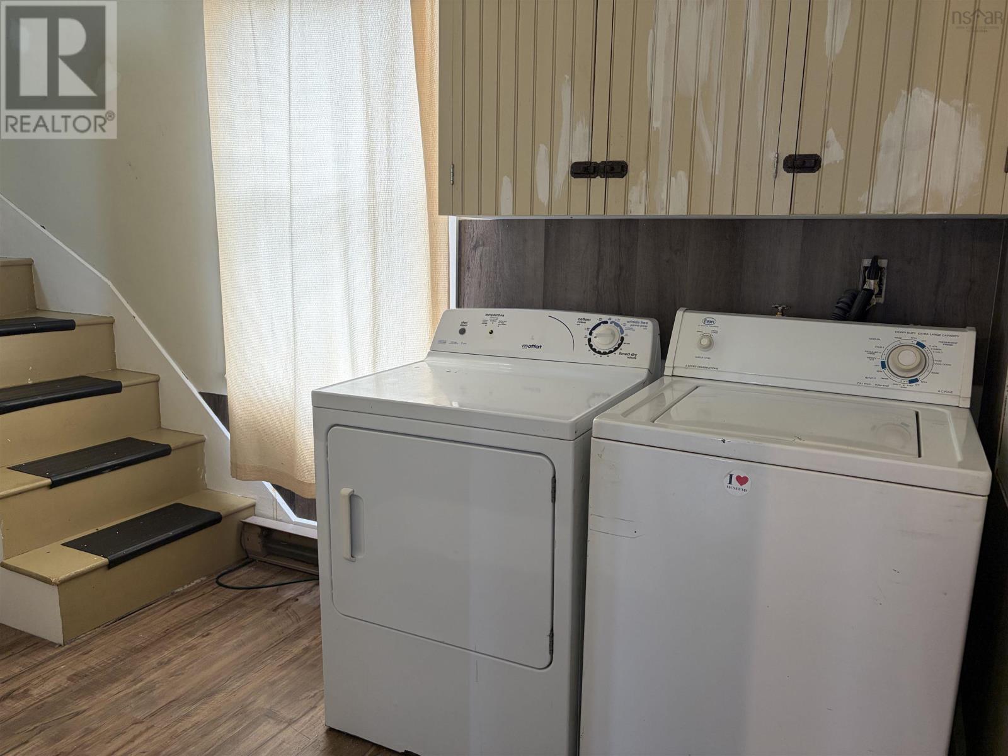
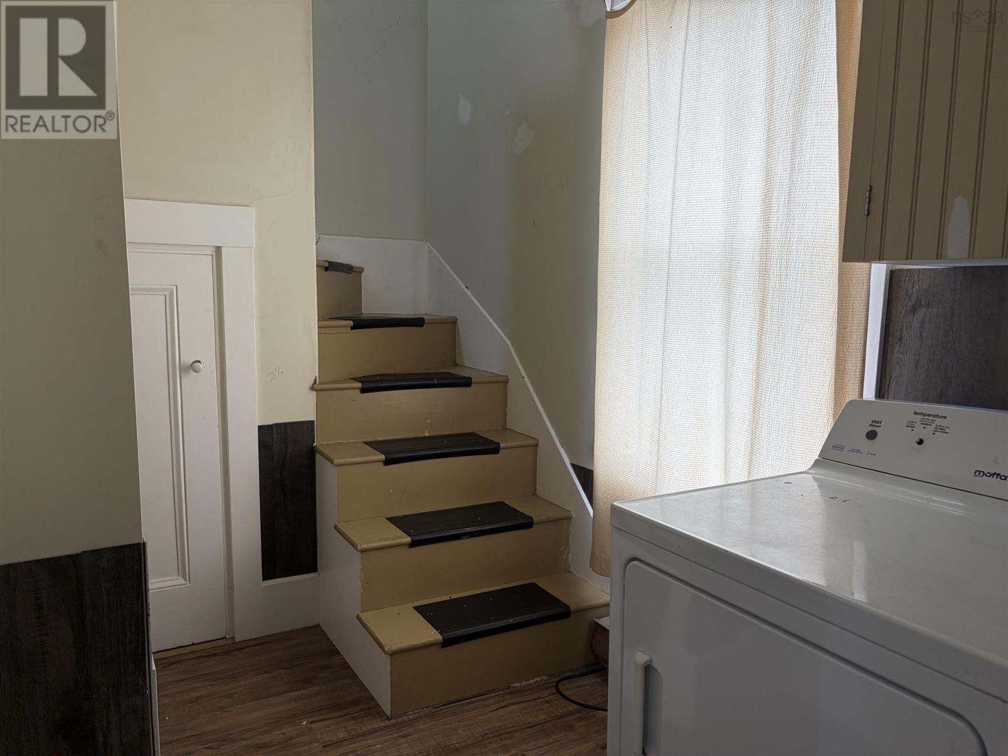
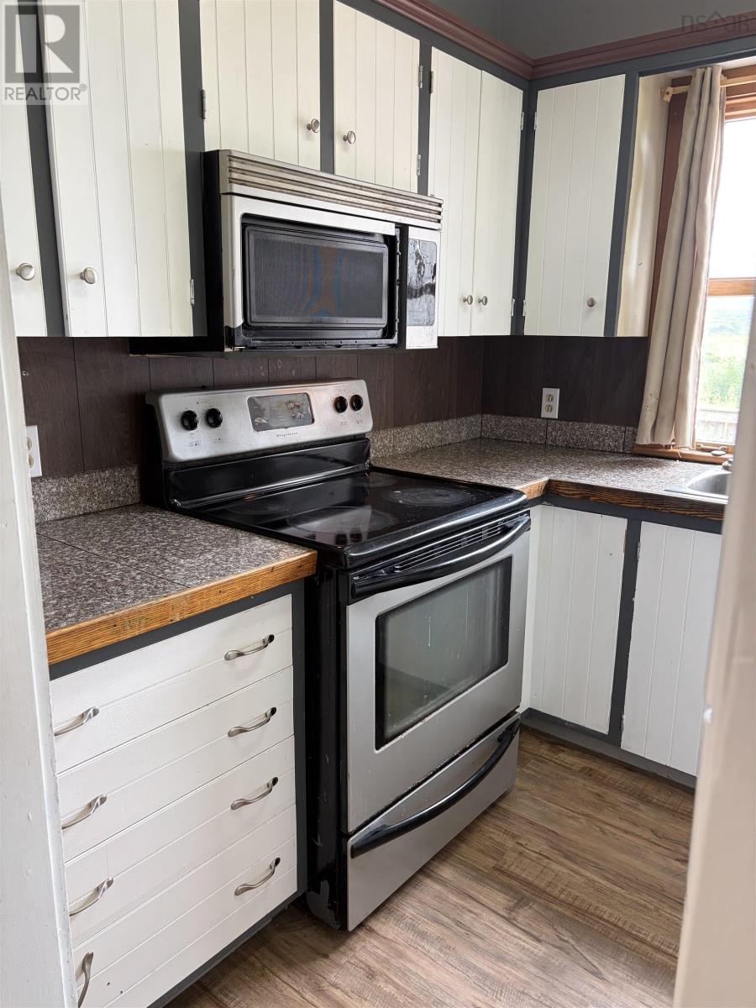
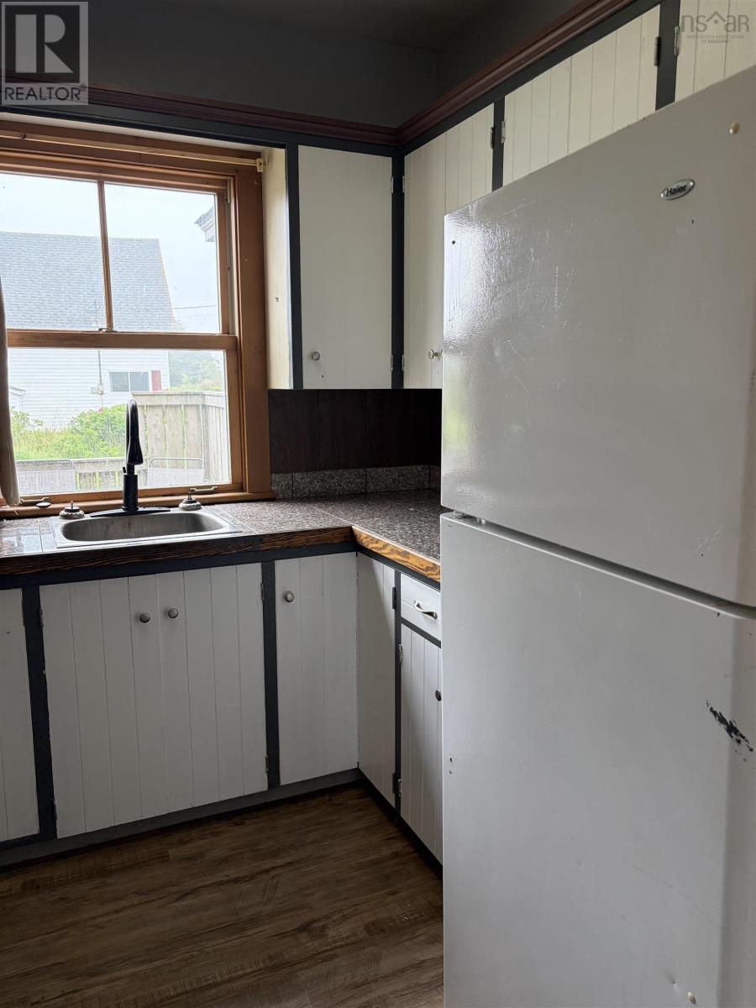
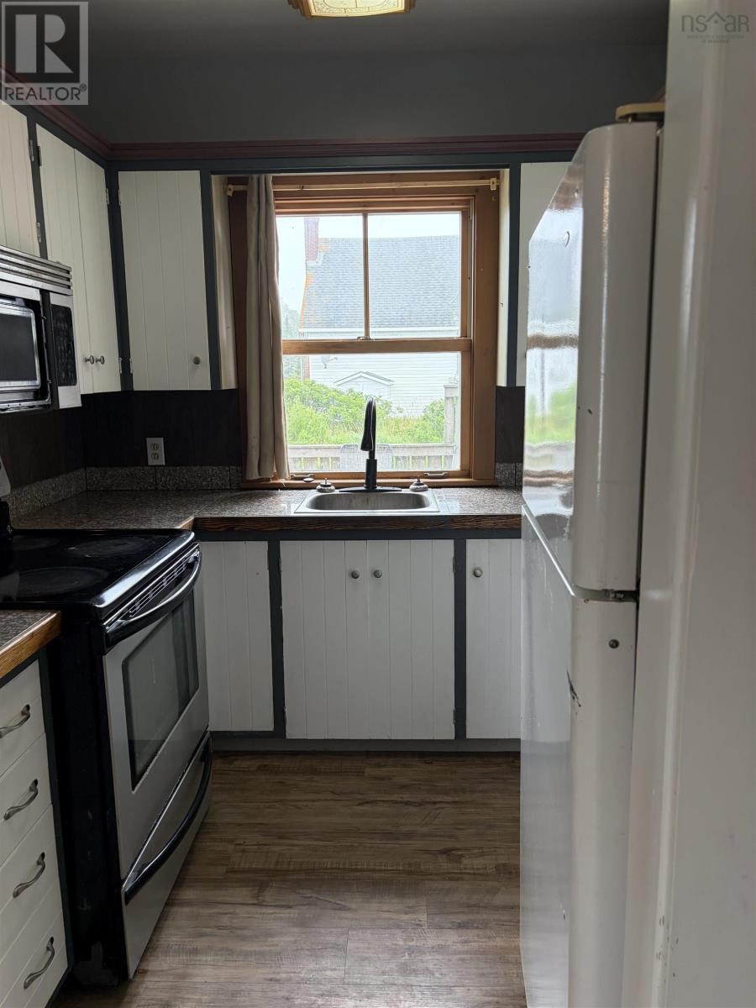
- Washer, Refrigerator, Stove, Dryer, Microwave, Freezer - Chest
- Accessibility
- Entry less than 3 steps
Land
- Lot size
- 0.34 acres
- Exterior features
- Concrete Siding
- Community
- School Bus
Parking
- Type
- Garage, Gravel
Utilities
- Water
- Dug Well
- Sewer
- Municipal sewage system
Fees and taxes
- Common interest
- Freehold
- Parcel number
- 80072507
Rooms
| Room | Level | Size |
|---|---|---|
| Kitchen | Main level | 7.7 x 7.11 |
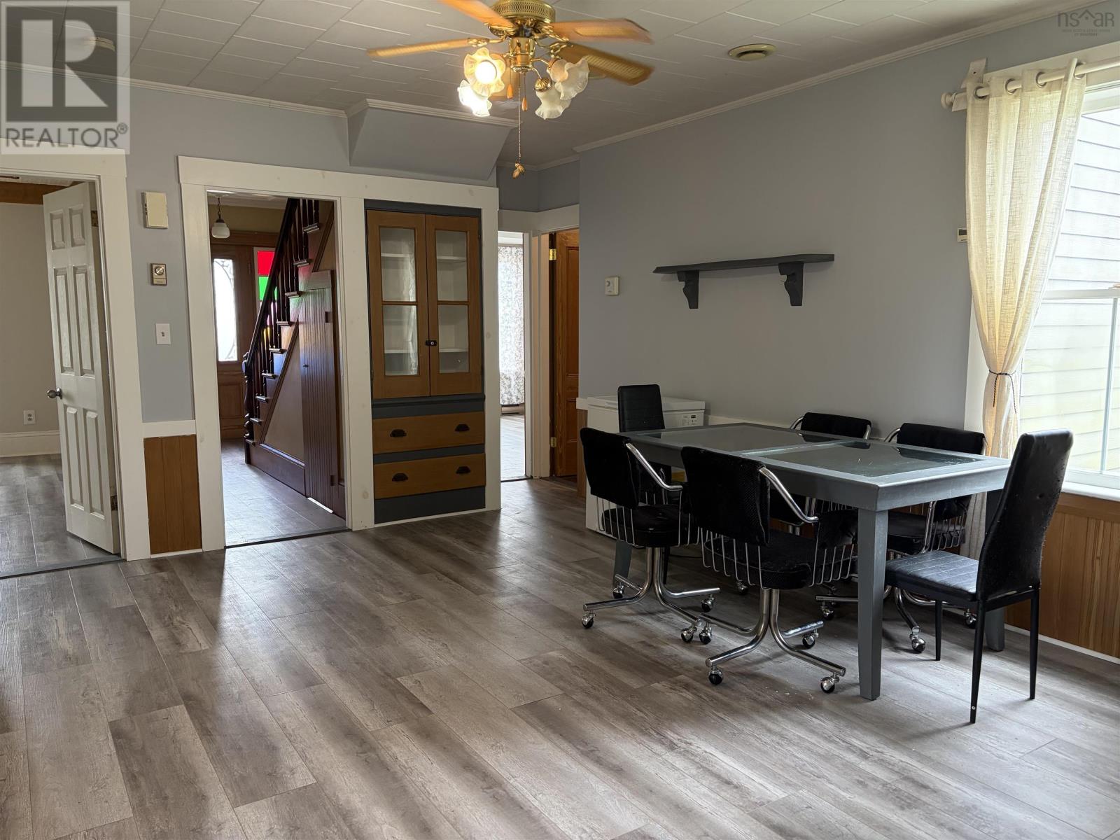
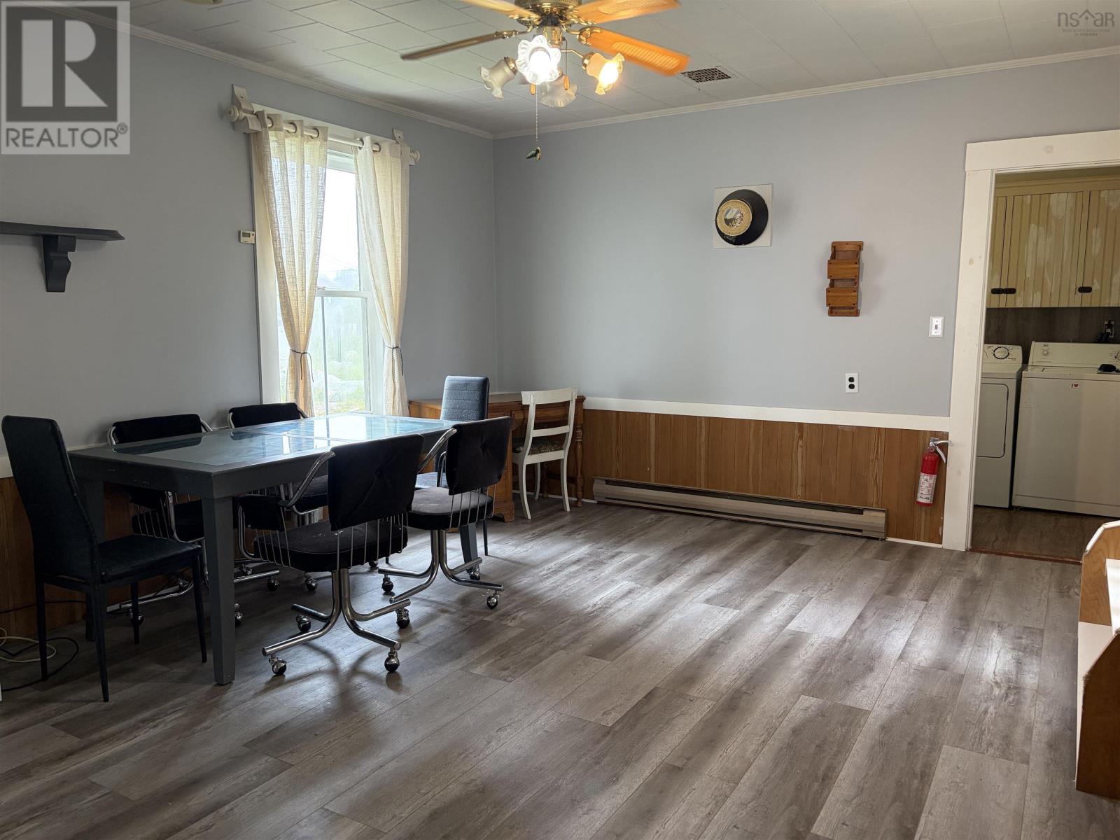
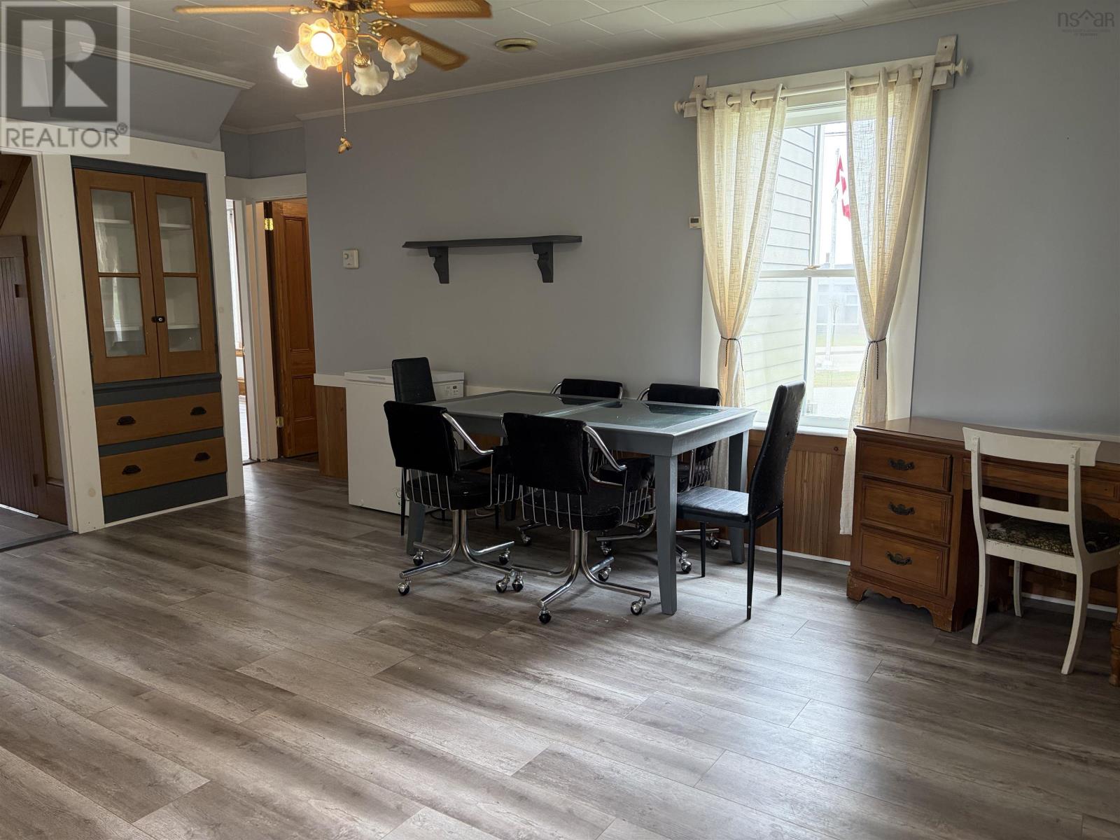
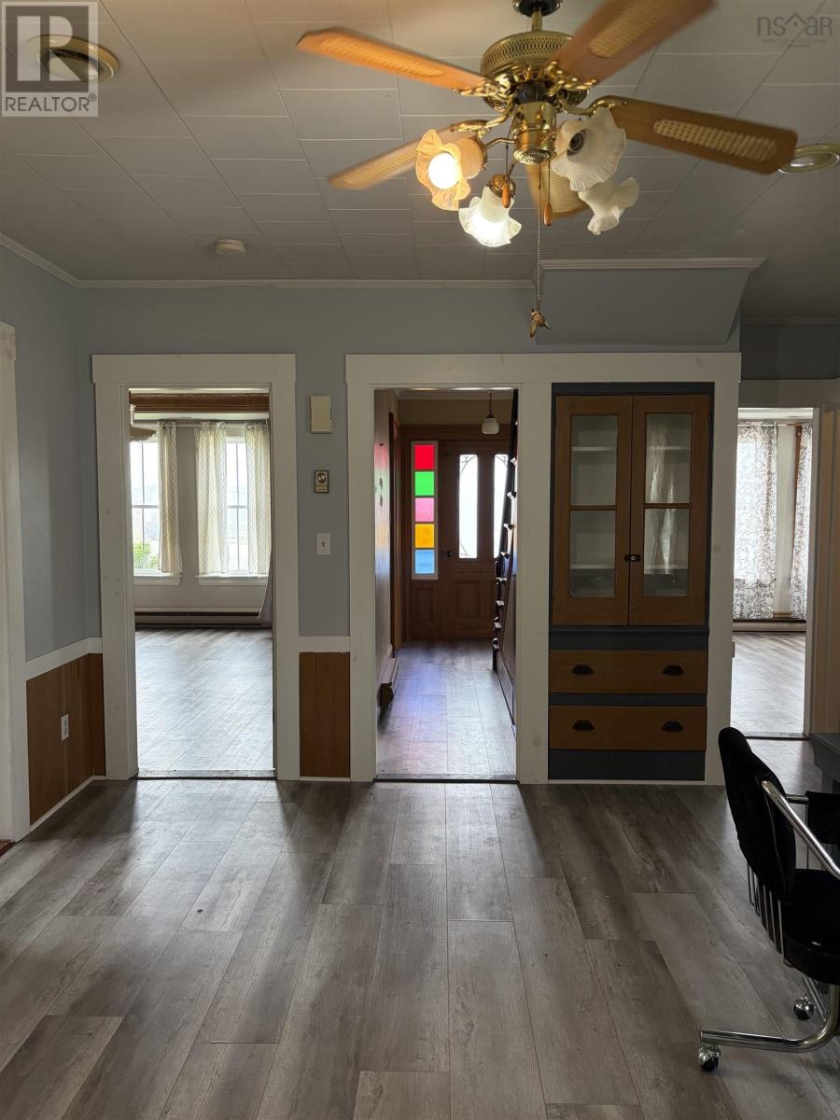
| Dining room | Main level | 16.4 x 13.1 |
| Living room | Main level | 14 x 12.2 |
| 4pc Bathroom | Main level | 7 x 6.2 |
| Laundry room | Main level | 10.5 x 6.2 |
| Bedroom | Main level | 9.2 x 10.7 |
| Den | Main level | 5.5 x 10.1 |
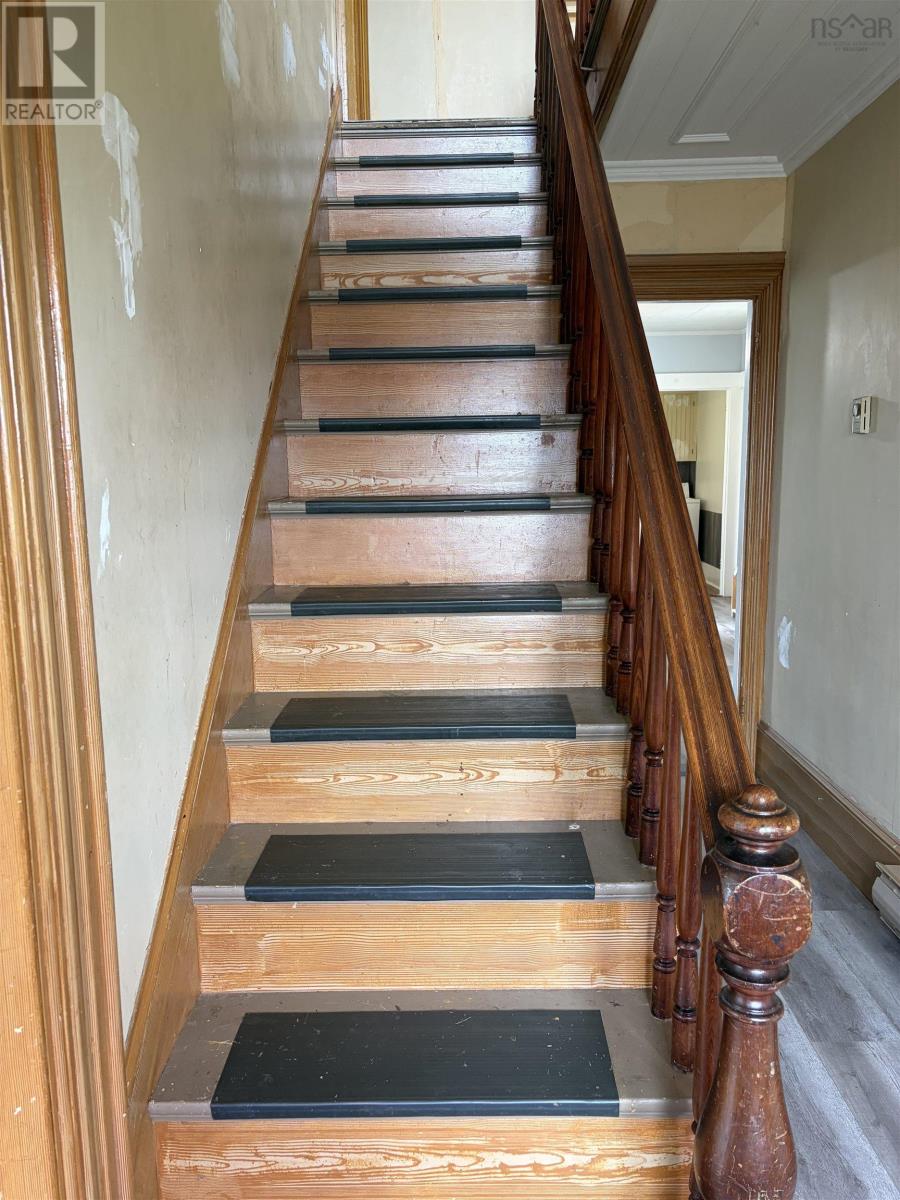
| Foyer | Main level | 5.1 x 10.1 |
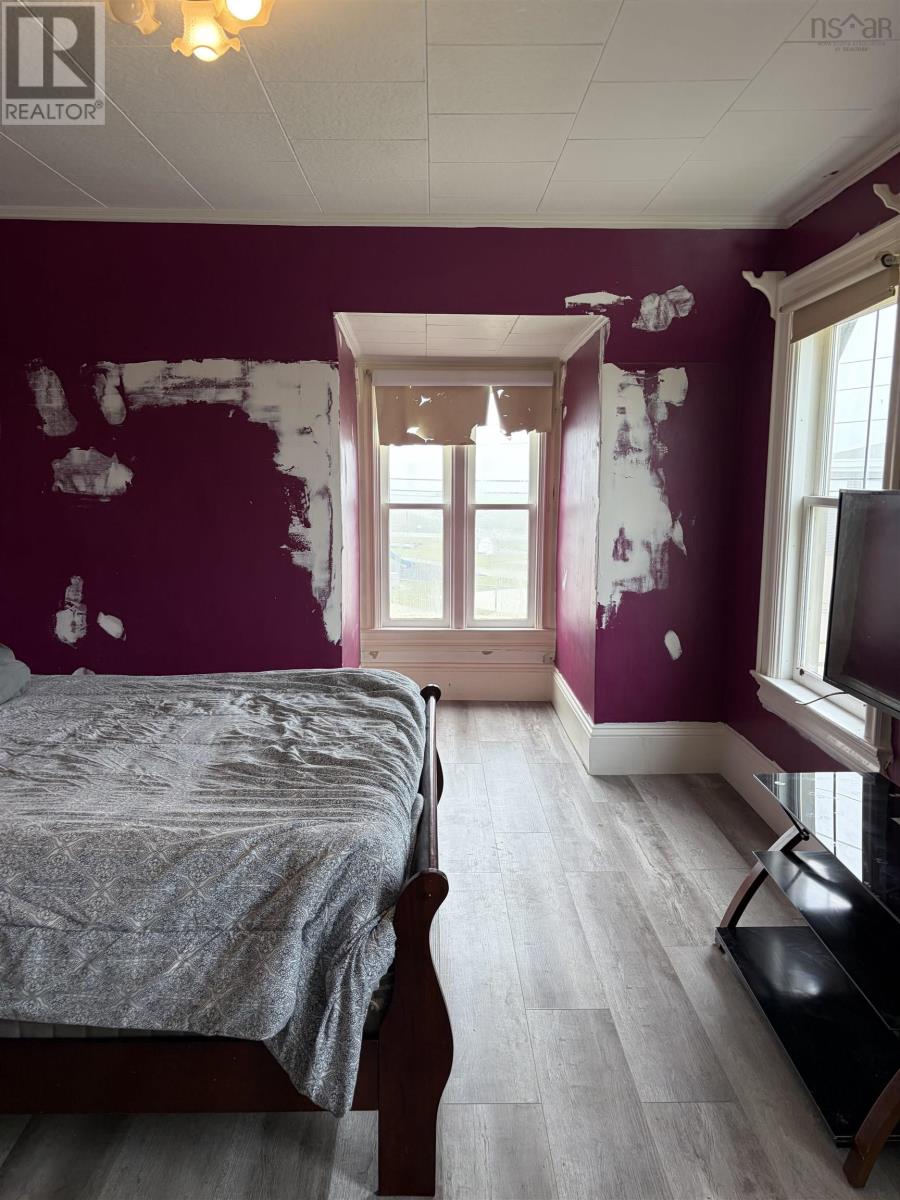
| Primary Bedroom | Second level | 15.6 x 12 |
| Bedroom | Second level | 10.6 x 11.1 |
| Bedroom | Second level | 10.11 x 12 |
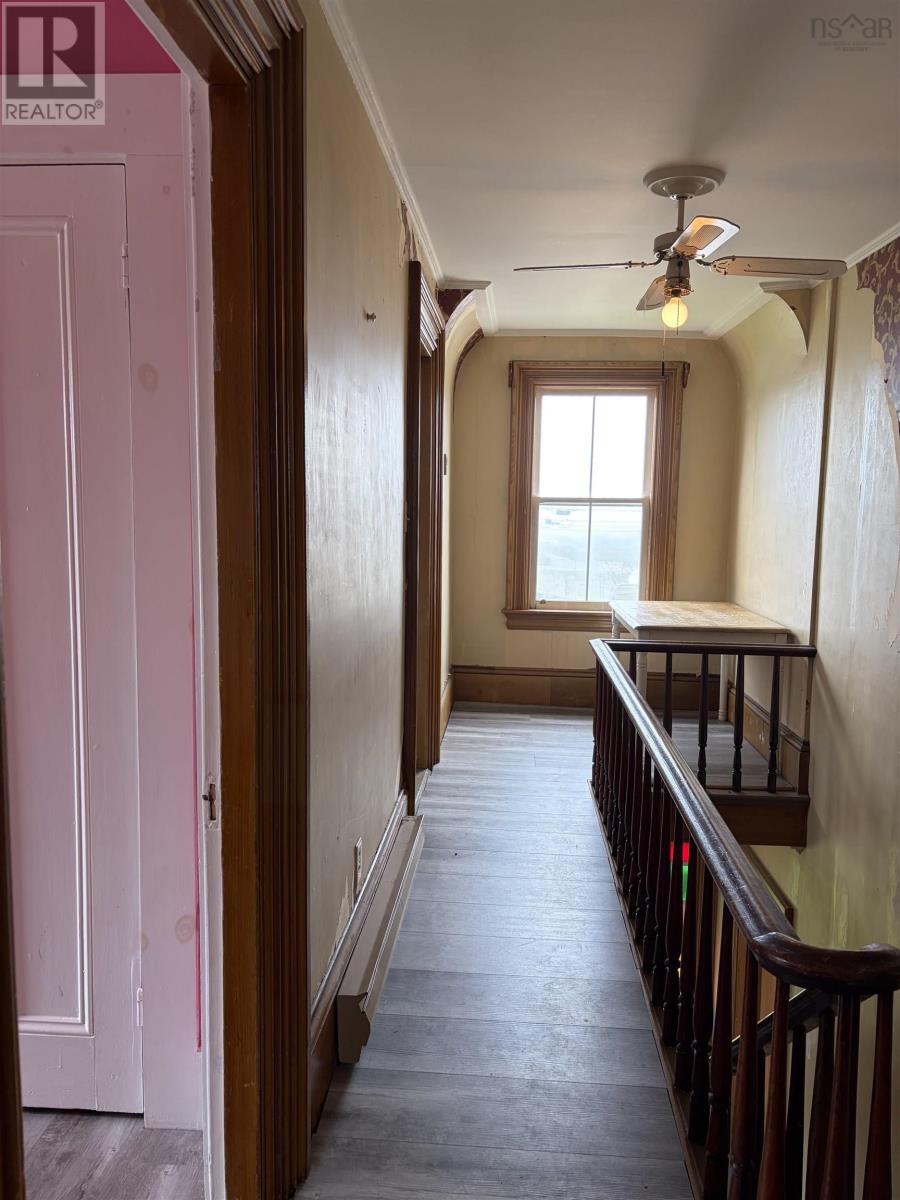
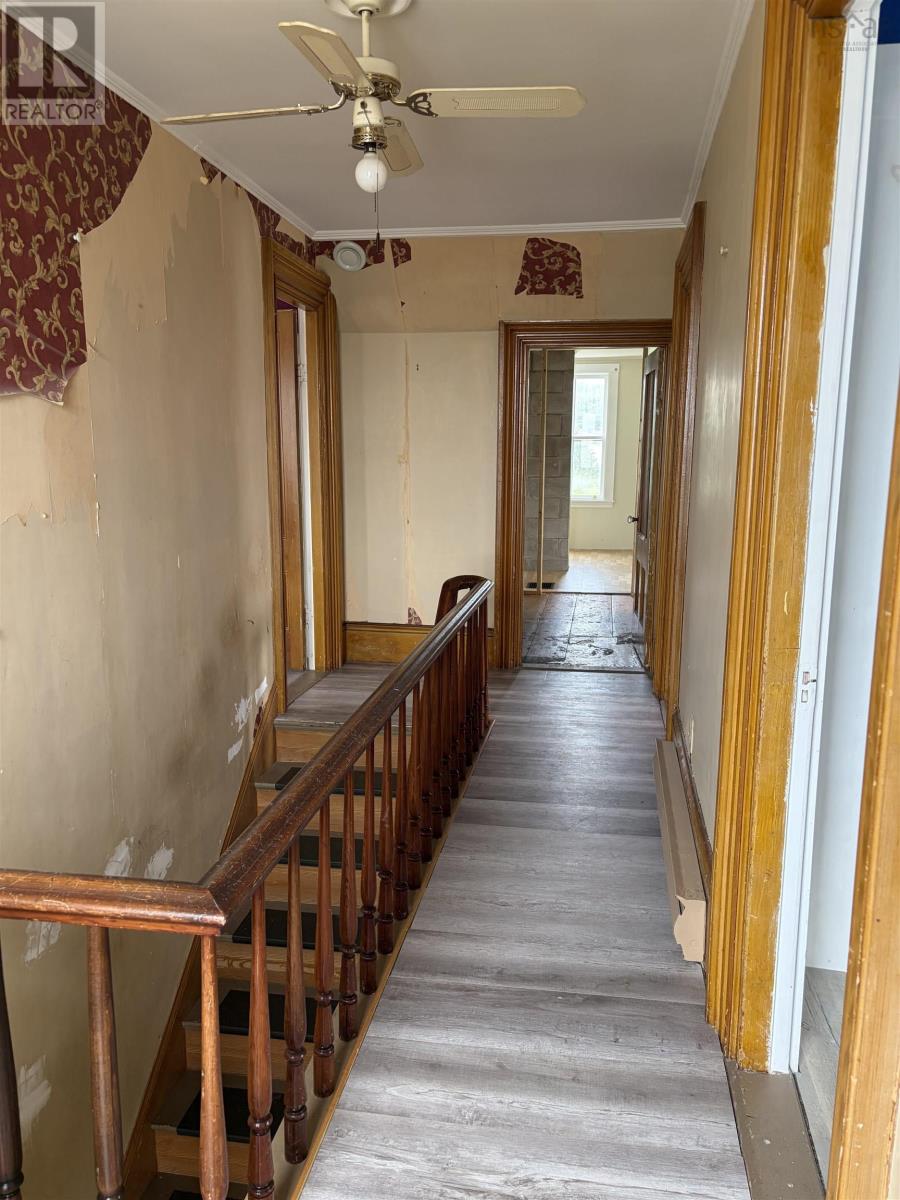
| Foyer | Second level | 5.1 x 14 |
| Other | Second level | 14.6 x 9 |
| Other | Second level | 9 x 9 |
Directions
Use GPS
The map loads here.