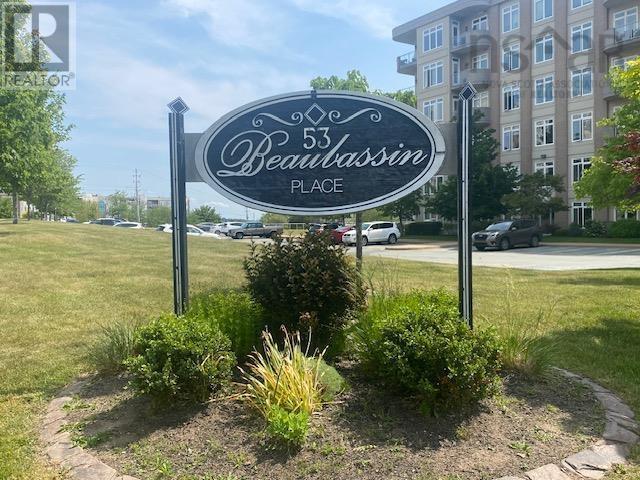
104 53 Bedros Lane
Halifax, Nova Scotia B3M 4X4
$579,900
- Bedrooms
- 3
- Bathrooms
- 2
- Living area
- 1,475 sq ft
- Type
- Single Family
Description
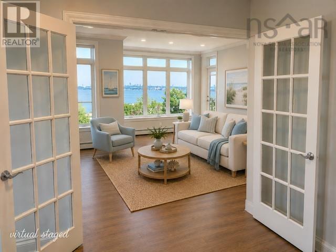
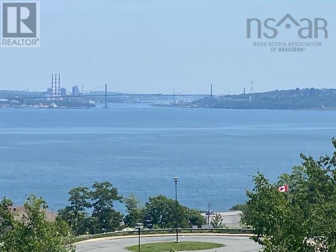
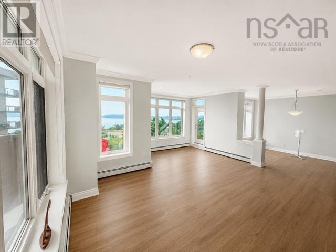
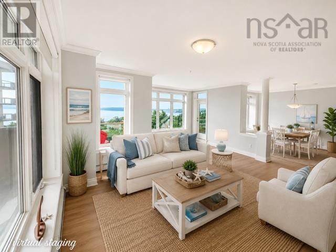
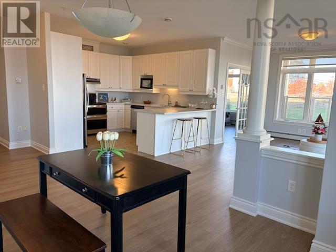
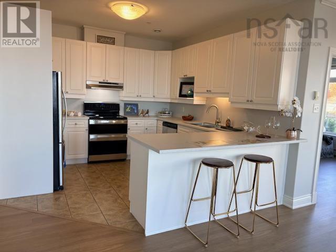
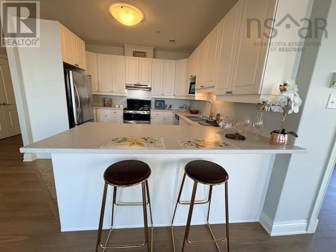
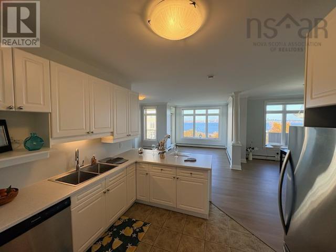
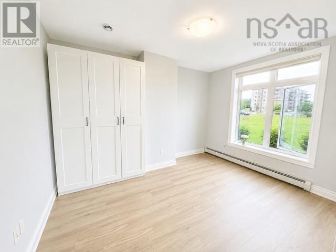
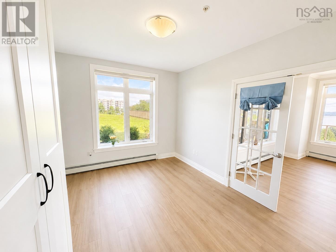
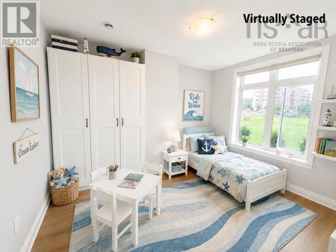
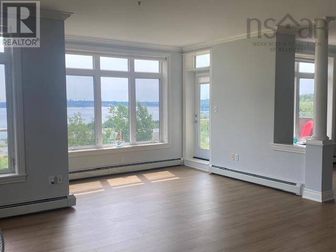
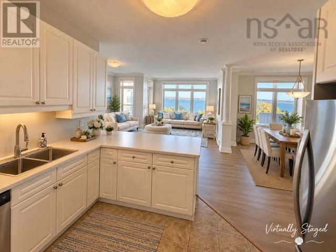
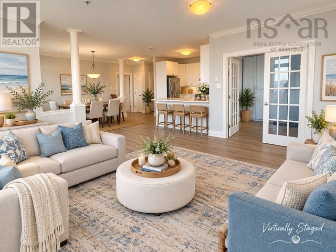
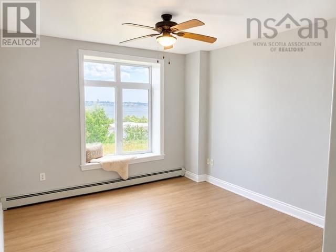
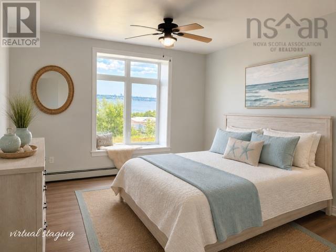
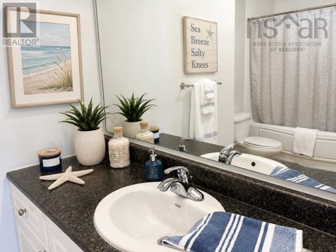
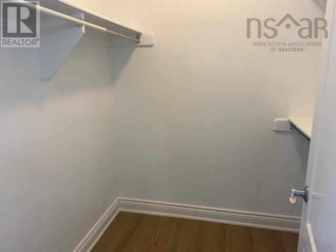
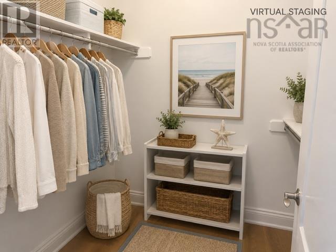
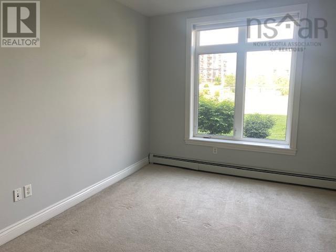
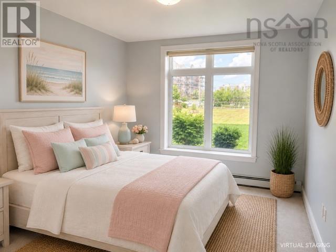
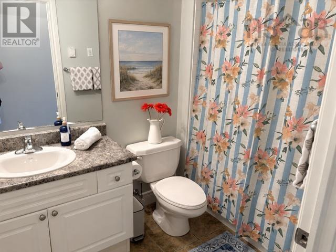
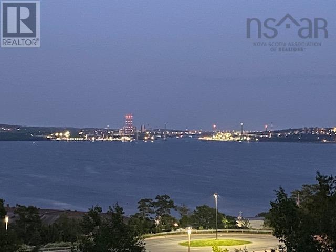
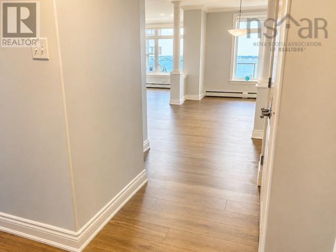
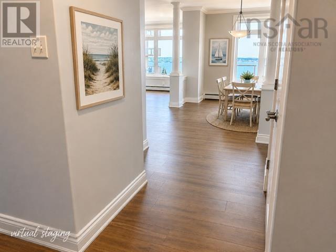
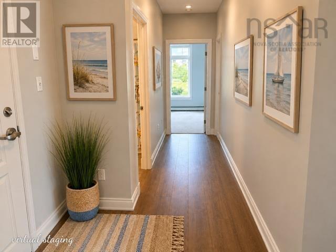
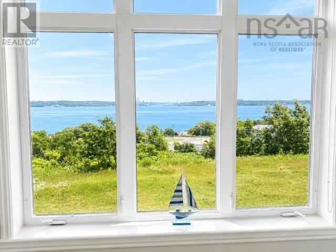
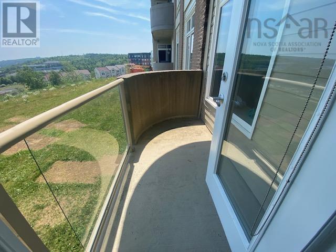
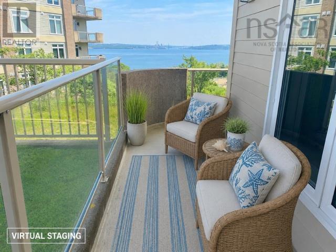
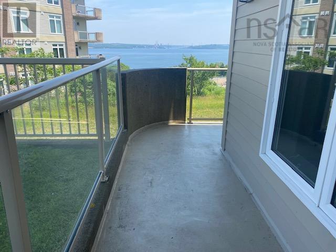
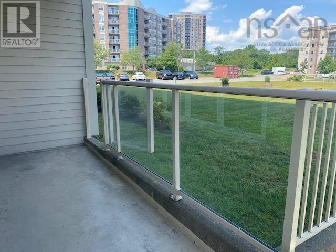
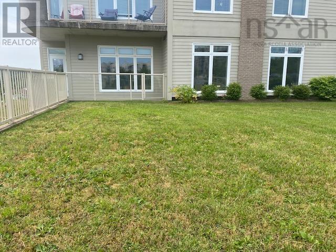
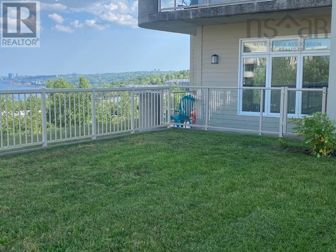
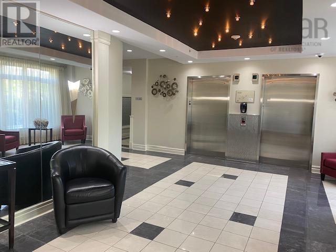
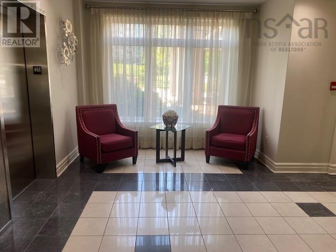
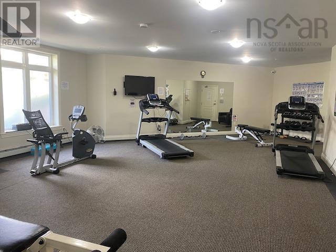
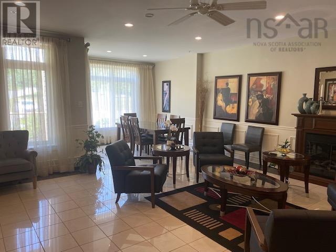
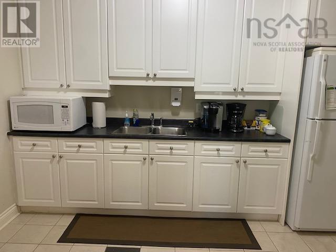
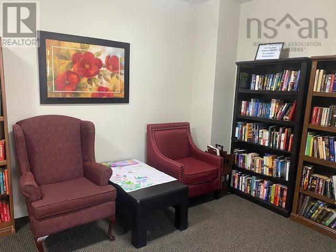
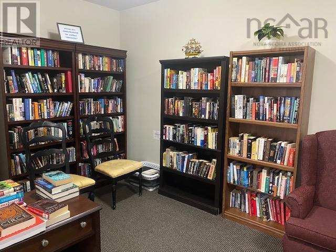
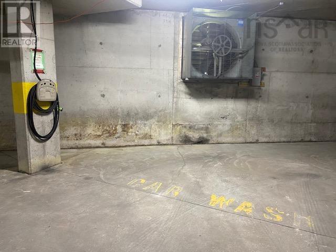
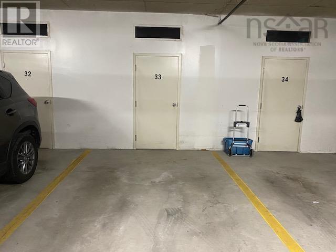
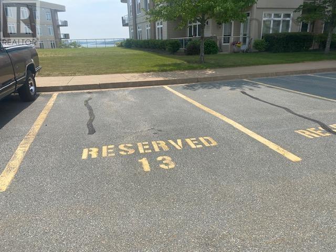
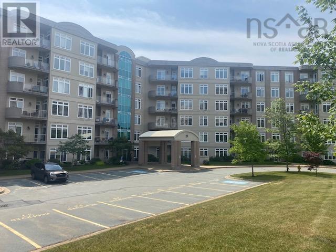
Stunning Bedford Basin Views, 3 Bedrooms, the 3rd bedroom has a large quality brand name "built in wardrobe" as in the photos, 2 baths one being a large ensuite off the primary bedroom, 2 Parking Spaces with one in the heated underground garage with storage behind the parking. This beautifully positioned home captures amazing sweeping views of the Bedford Basin from almost all areas of the condo. As a sought-after corner unit, it features an abundance of extra windows that flood the space with natural light throughout the day, while the sparkling harbour lights create a spectacular backdrop each evening with a 9 ft ceiling with transom windows above the already large windows. Move-in ready, the condo features new high-quality Canadian-made laminate flooring and freshly painted throughout, creating a clean, modern feel. One private patio at ground level. If you choose you can access your unit and landscaped grounds with no need for hallways or elevators. Also another balcony provides even more room to relax and enjoy the scenery. Additional highlights include., Stylish, well-maintained common areas, Social room with full kitchen, Fully equipped fitness centre, Quiet reading/Library, Wash bay in the garage, and on-site superintendent. Condo fees include heat, hot water, two parking spots, dedicated storage, snow removal and common areas maintenance .Perfectly located just off Larry Uteck Boulevard, this bright and spacious corner-unit condo offers the ideal blend of comfort, convenience, and lifestyle. Shopping, restaurants, schools, public transportation, and major amenities are all just minutes away, making everyday living effortless. (id:56844)
Listing
- MLS® number
- 202616636
- Status
- Active
- Days On Market
- 117
Building
- Type
- Apartment
- Year built
- 2005
- Storeys
- 1
- Living area
- 1,475 sq ft
- Above grade
- 1,475 sq ft
- Bedrooms above grade
- 3
- Foundation
- Poured Concrete
- Basement
- None
Interior
- Flooring
- Laminate, Carpeted, Ceramic Tile
- Heating
- Baseboard heaters, Electric, Natural gas, Hot Water
- Appliances
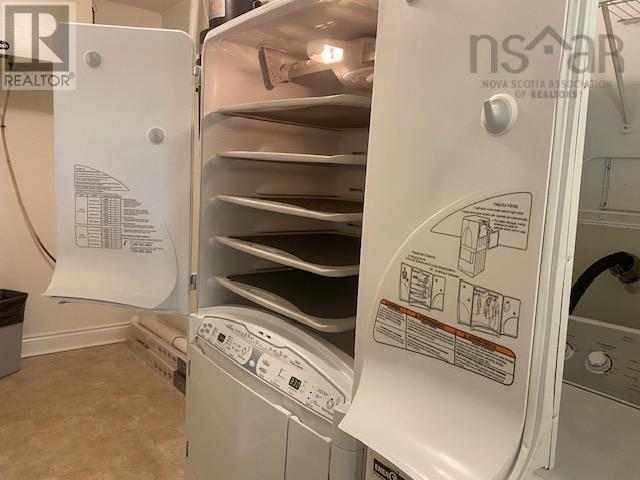
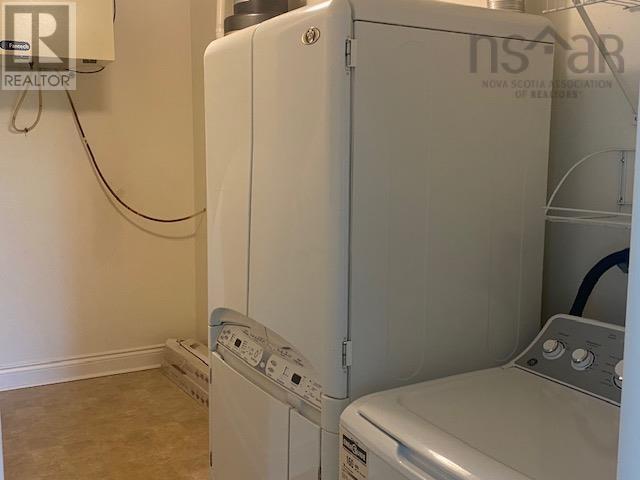
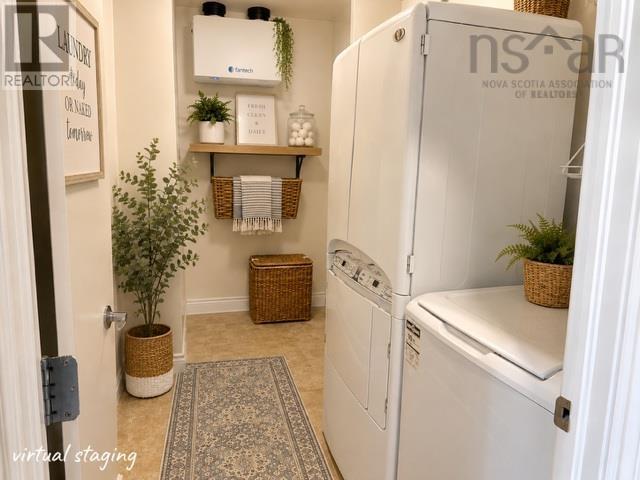
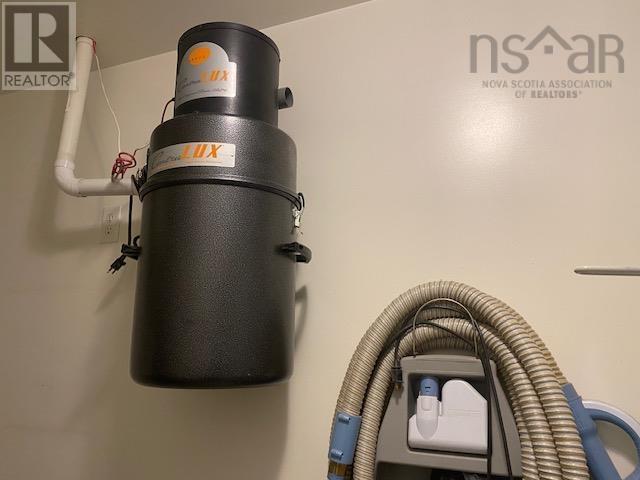
- Washer, Dryer - Electric, Refrigerator, Central Vacuum, Dishwasher, Stove
- Accessibility
- Entry less than 3 steps, Entry threshold less than ½ inch
Land
- Lot features
- Balcony, Walk-In Closet
- View
- Ocean view, Harbour
- Exterior features
- Brick, Stone
- Community
- School Bus, Recreational Facilities
Parking
- Type
- Garage, Underground, Paved Yard, Parking Space(s), Heated Garage
Utilities
- Water
- Municipal water
- Sewer
- Municipal sewage system
Fees and taxes
- Condo or association fee
- $758.69 monthly
- Association
- Condo Corp # 267
- Fee includes
- Heat, Hot Water
- Common interest
- Condo/Strata
- Parcel number
- 41201583
Rooms
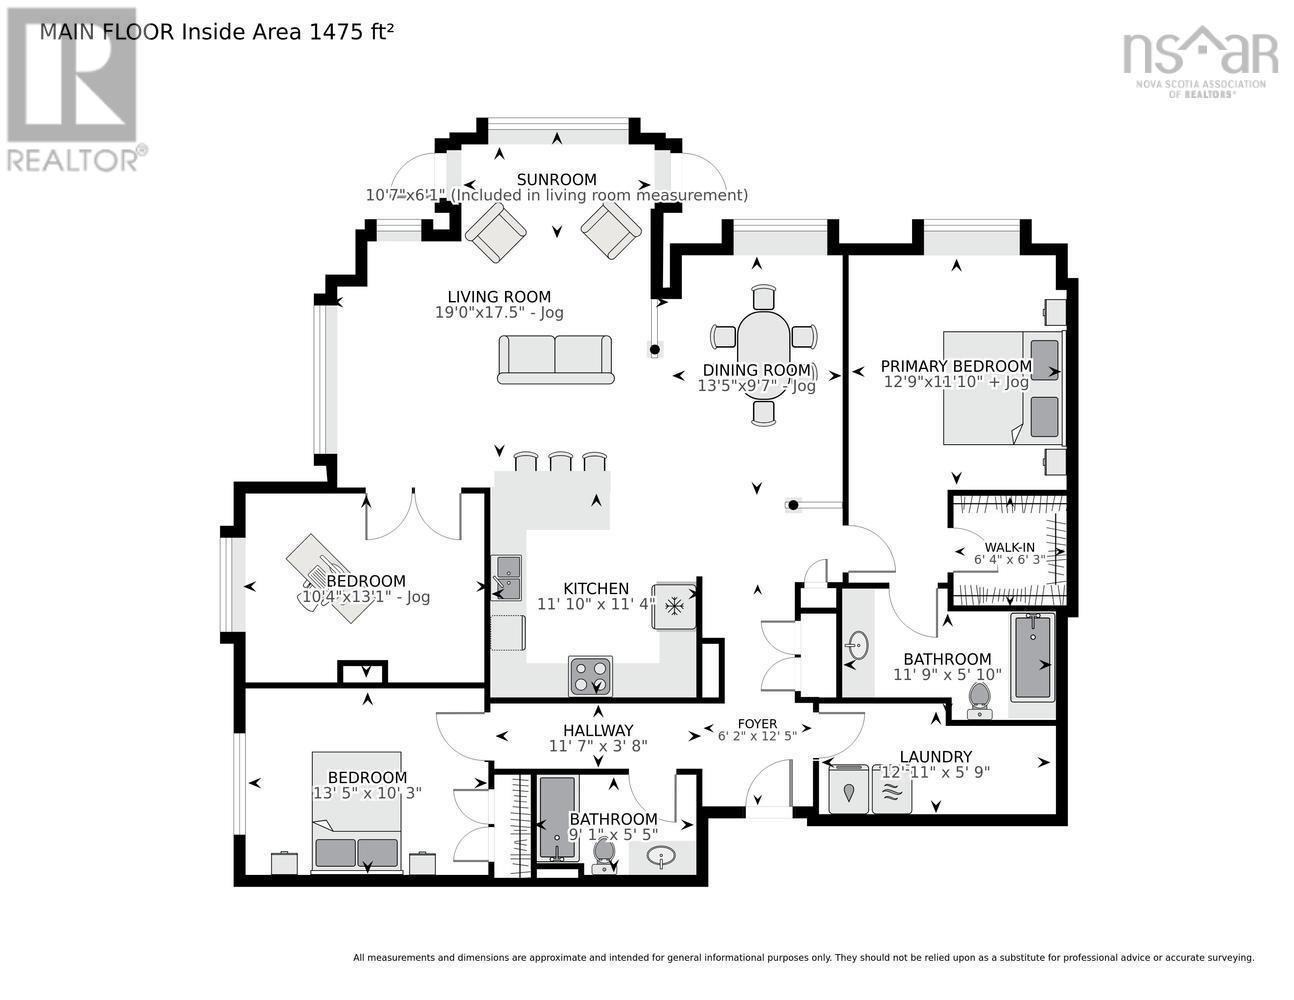
| Room | Level | Size |
|---|---|---|
| Kitchen | Main level | 11.10x11.4 |
| Living room | Main level | 19x17.5-Jog |
| Dining room | Main level | 13.5x9.7-Jog |
| Bedroom | Main level | 10.4x13.1-Jog |
| Primary Bedroom | Main level | 12.9x11.10+Jog |
| 4pc Ensuite bath | Main level | 11.9x5.10 |
| Laundry room | Main level | 12.11x5.9 |
| 4pc Bathroom | Main level | 9.1x5.5 |
| Bedroom | Main level | 13.5x10.3 |
| Sunroom | Main level | 10.7x6.1 |
Directions
From the Bedford Highway, turn onto Larry Uteck Blvd,then turn right onto Bedros Lane, the property is on the right
The map loads here.







