12439 Peskawa Close Street
Kempt, Nova Scotia B0T 1B0
$385,000
- Bedrooms
- 3
- Bathrooms
- 2
- Living area
- 1,338 sq ft
- Lot
- 0.96 acres
- Type
- Single Family
Description
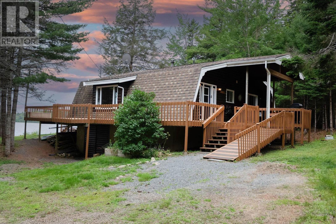
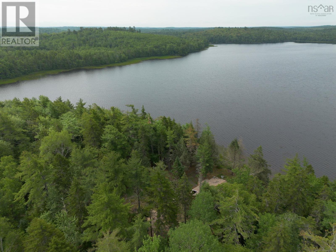
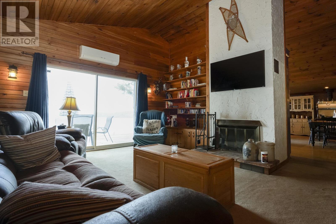
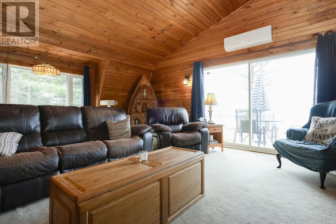
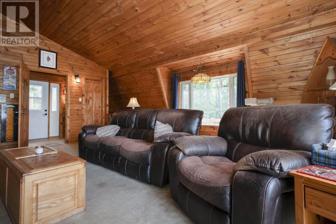
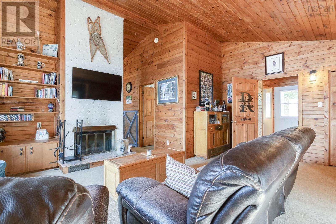
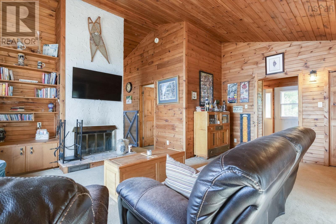
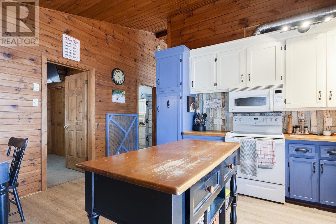
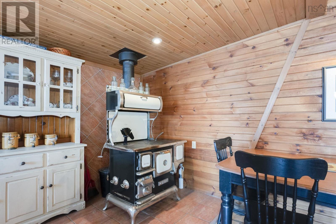
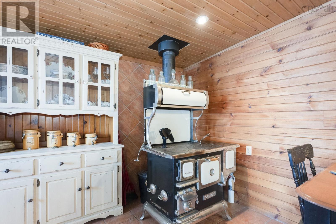
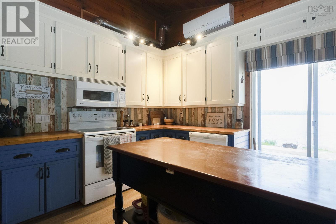
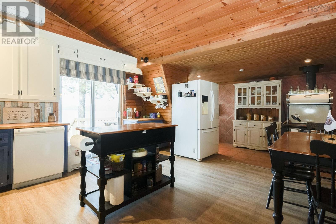
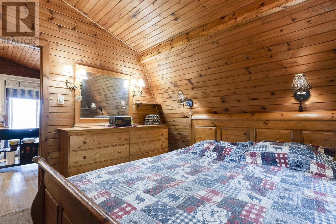
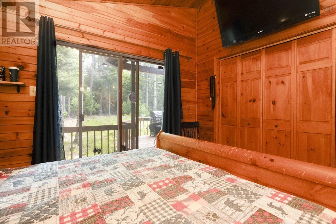
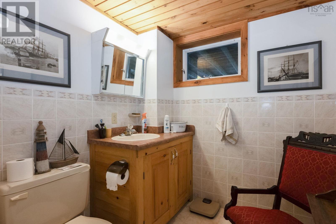
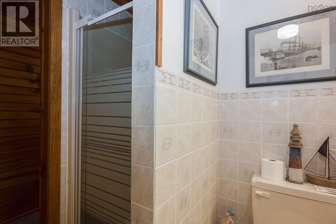
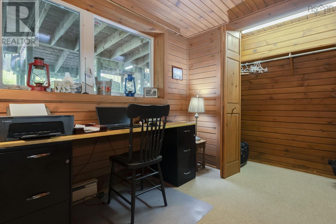
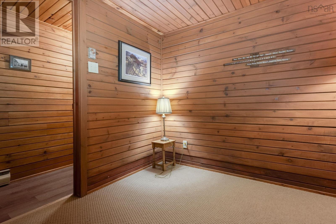
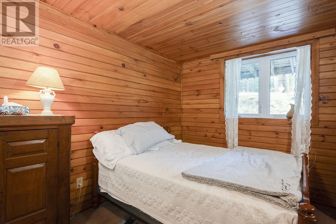
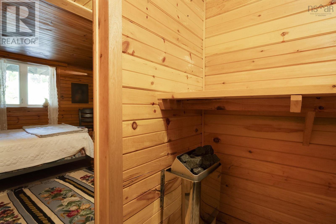
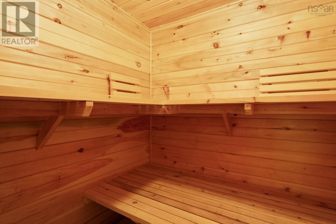
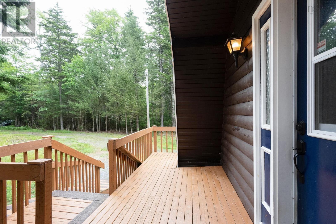
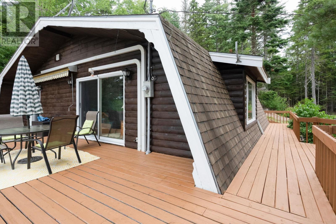
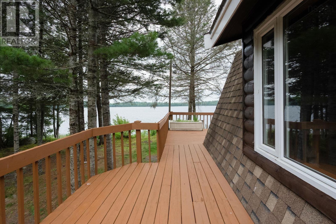
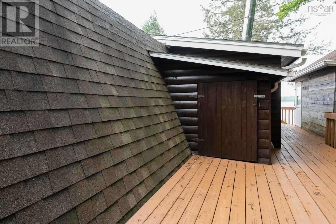
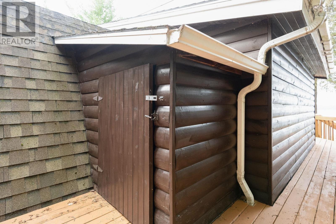
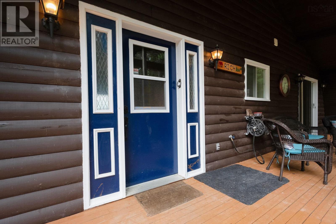
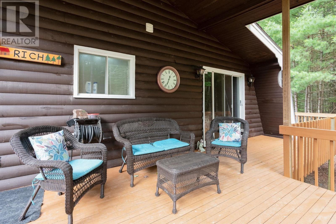
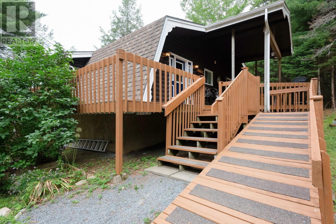
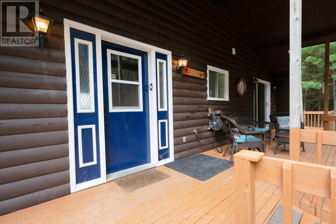
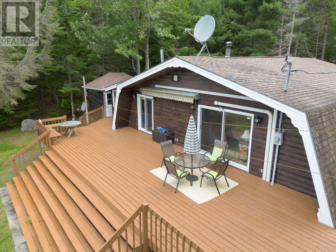
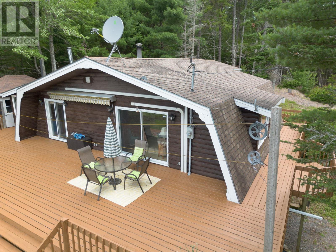
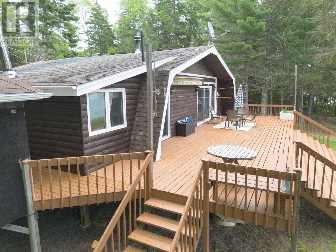
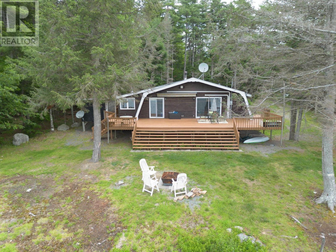
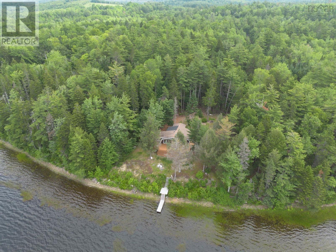
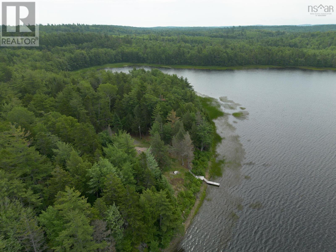
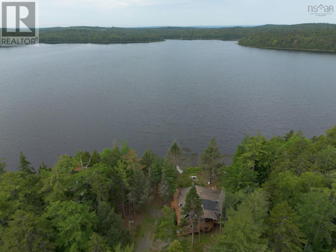
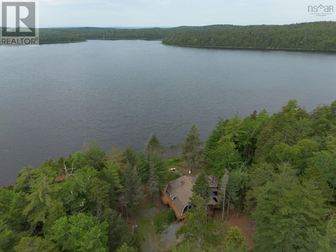
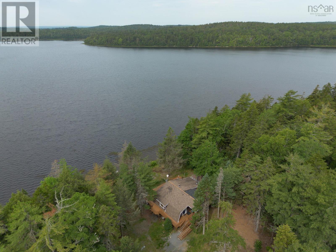
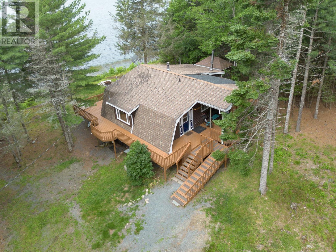
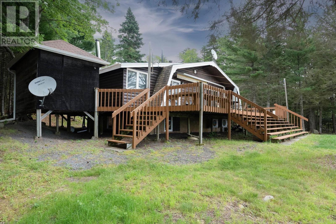
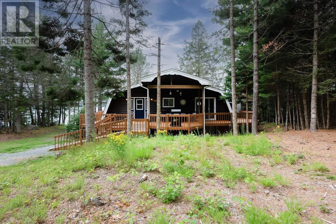
Welcome to your own private lakeside retreat on beautiful Minard Lake, where complete tranquility, breathtaking sunsets, and southern exposure create an extraordinary escape from everyday life. Whether you're seeking a peaceful sanctuary to write, paint, recharge, or simply reconnect with nature, this secluded chalet-style home offers the perfect setting. With sun-filled days, spectacular sunrise and sunset views, and one of the most desirable orientations on the lake, every season is enjoyed to its fullest. This thoughtfully designed 1+2 bedroom, 2-bath home is tucked into a private, natural setting just minutes from Kejimkujik National Park and a short drive to the conveniences of Caledonia. Expansive front and rear decks connected by wraparound walkways create exceptional outdoor living spaces, perfect for entertaining, relaxing with a morning coffee, or gathering around the fire pit while overlooking the peaceful lake. Inside, the main living area is designed to capture the stunning waterfront views. The spacious living room features a cozy wood-burning fireplace and sliding patio doors leading directly to the deck, creating a seamless connection between indoor comfort and outdoor beauty. The lower level offers two additional bedrooms, a 3-piece bath, a private sauna, laundry area, and generous storage with a convenient garage-style door. Comfort is ensured year-round with multiple heating options, including a wood-burning fireplace, traditional kitchen cookstove, efficient heat pumps with air conditioning, and electric baseboards. Offering exceptional privacy, inspiring natural beauty, and a true four-season lifestyle, this is a rare opportunity to own a peaceful waterfront haven on Minard Lake. (id:56844)
Listing
- MLS® number
- 202616471
- Status
- Active
- Days On Market
- 120
Building
- Type
- House
- Style
- 2 Level
- Year built
- 1982
- Storeys
- 1
- Living area
- 1,338 sq ft
- Above grade
- 1,338 sq ft
- Bedrooms above grade
- 1
- Bedrooms below grade
- 2
- Foundation
- Poured Concrete
Interior
- Flooring
- Carpeted, Linoleum, Vinyl
- Heating
- Heat Pump, Baseboard heaters, Stove, Electric, Wood, Ductless
- Cooling
- Air Conditioned
- Appliances
- Washer, Refrigerator, Dishwasher, Stove, Dryer, Microwave Range Hood Combo
- Accessibility
- 5ft min Kitchen Turning Radius, 32in min Entry Doorways, Entry less than 3 steps
Land
- Lot size
- 0.96 acres
- Lot features
- Treed
- Waterfront
- Waterfront on lake
- Exterior features
- Wood siding, Log
- Community
- School Bus
Parking
- Type
- Gravel
Utilities
- Water
- Drilled Well
- Sewer
- Septic System
Fees and taxes
- Common interest
- Freehold
- Parcel number
- 70179900
Rooms
| Room | Level | Size |
|---|---|---|
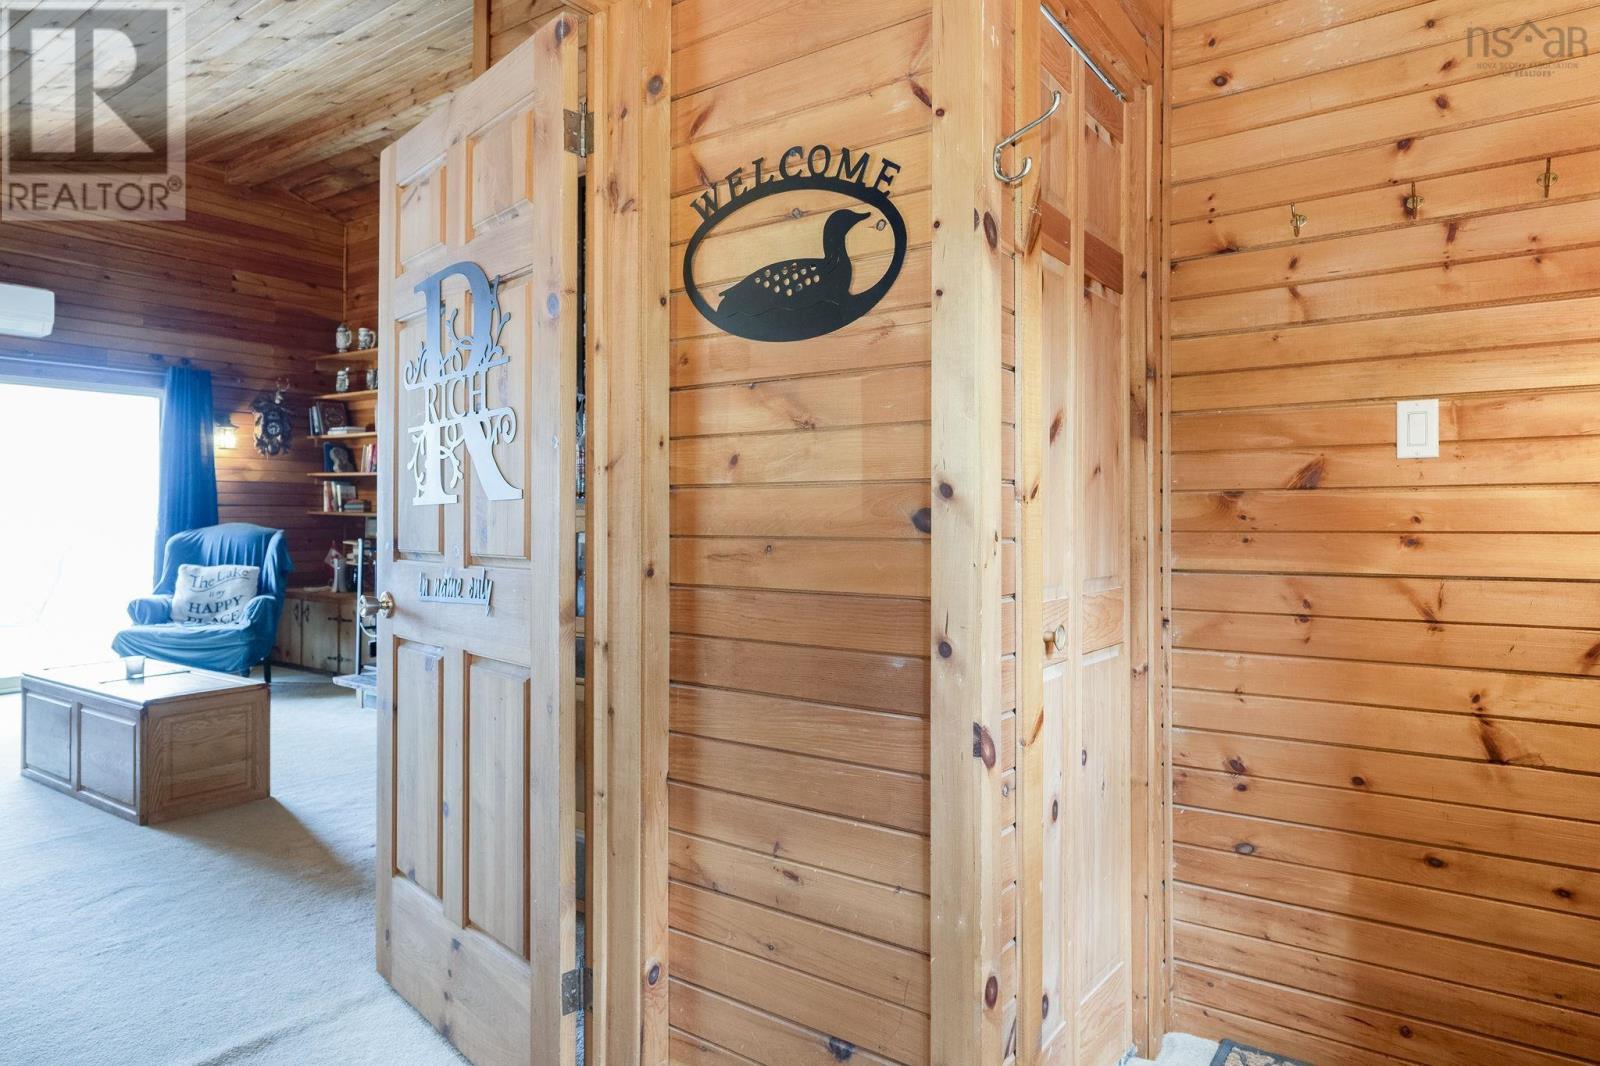
| Mud room | Main level | 5.3x10.5 |
| Living room | Main level | 20.6x17.8 |
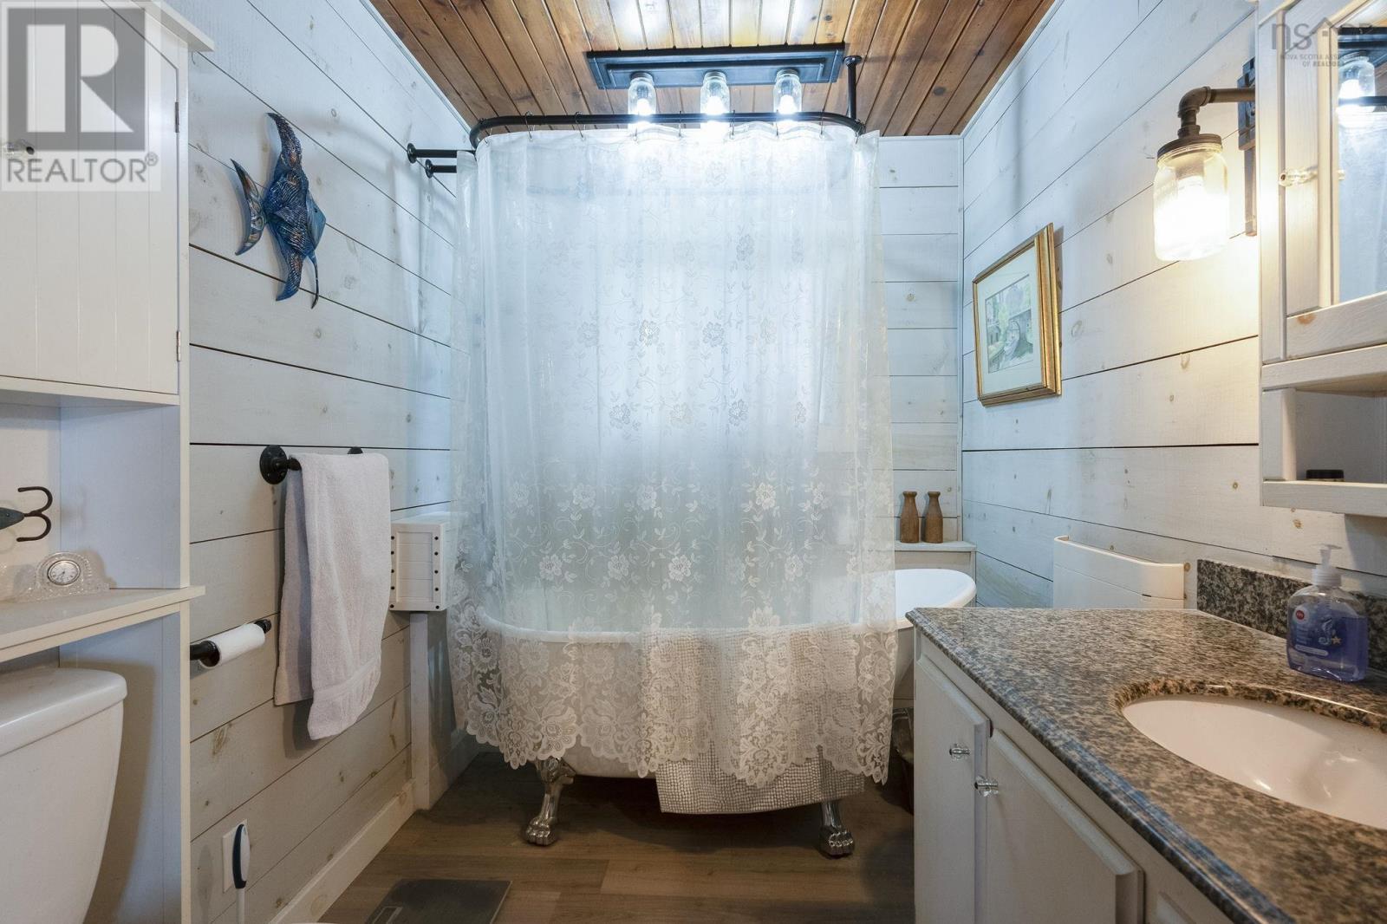
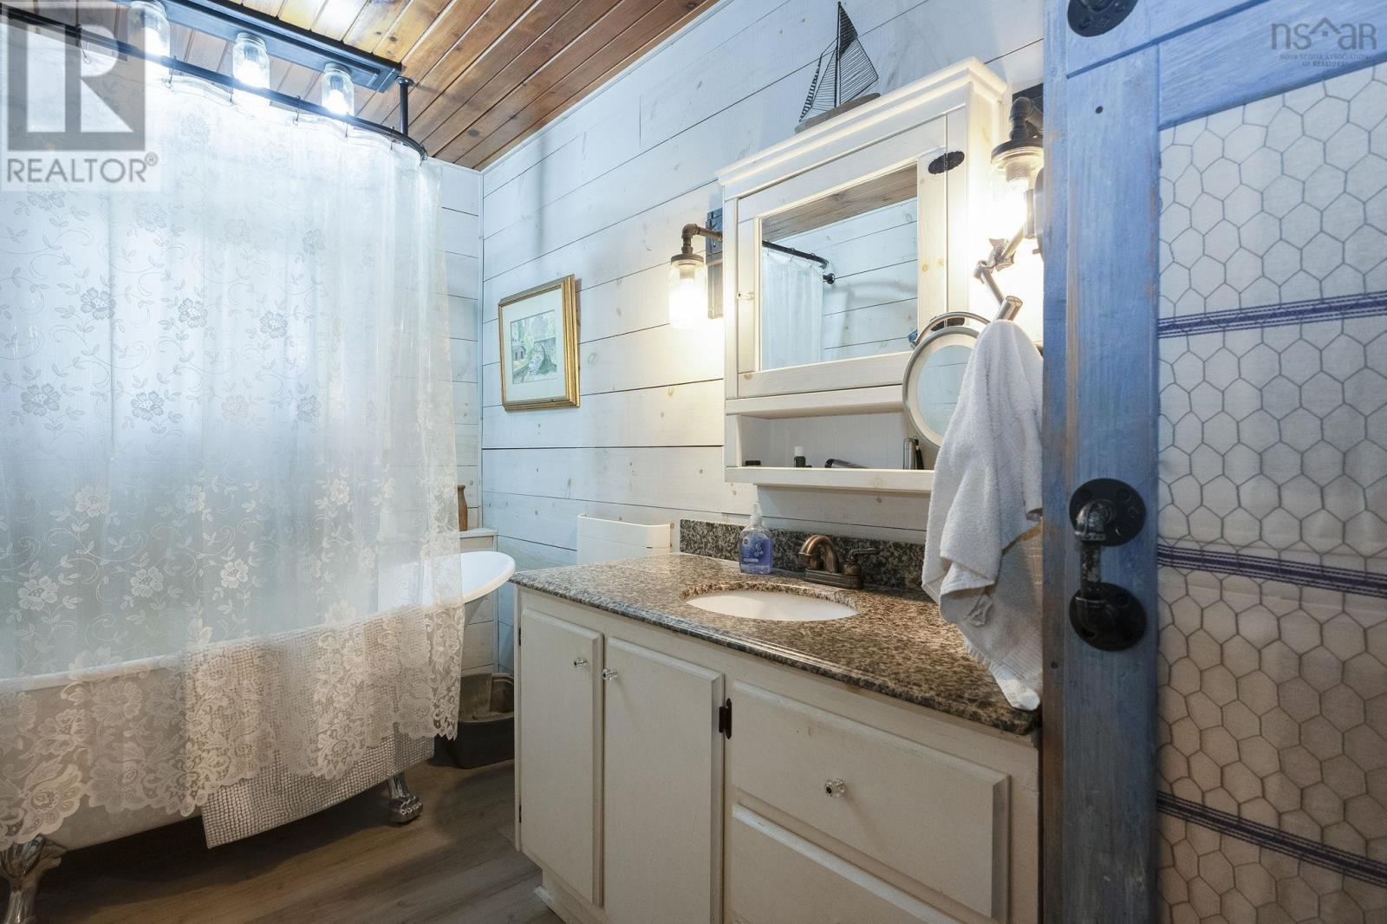
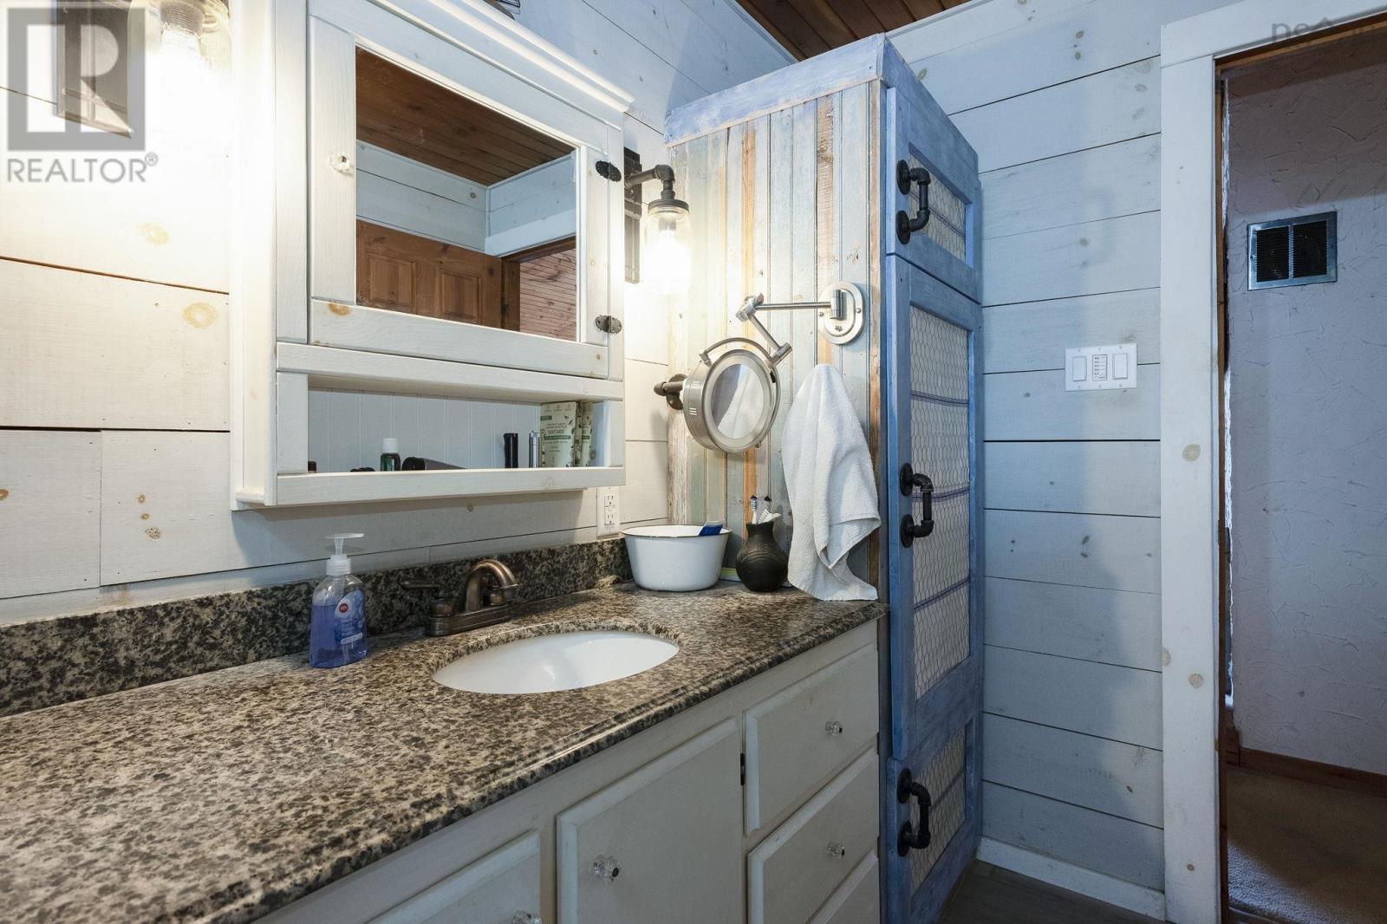
| 3pc Bathroom | Main level | 11.3x6.5 |
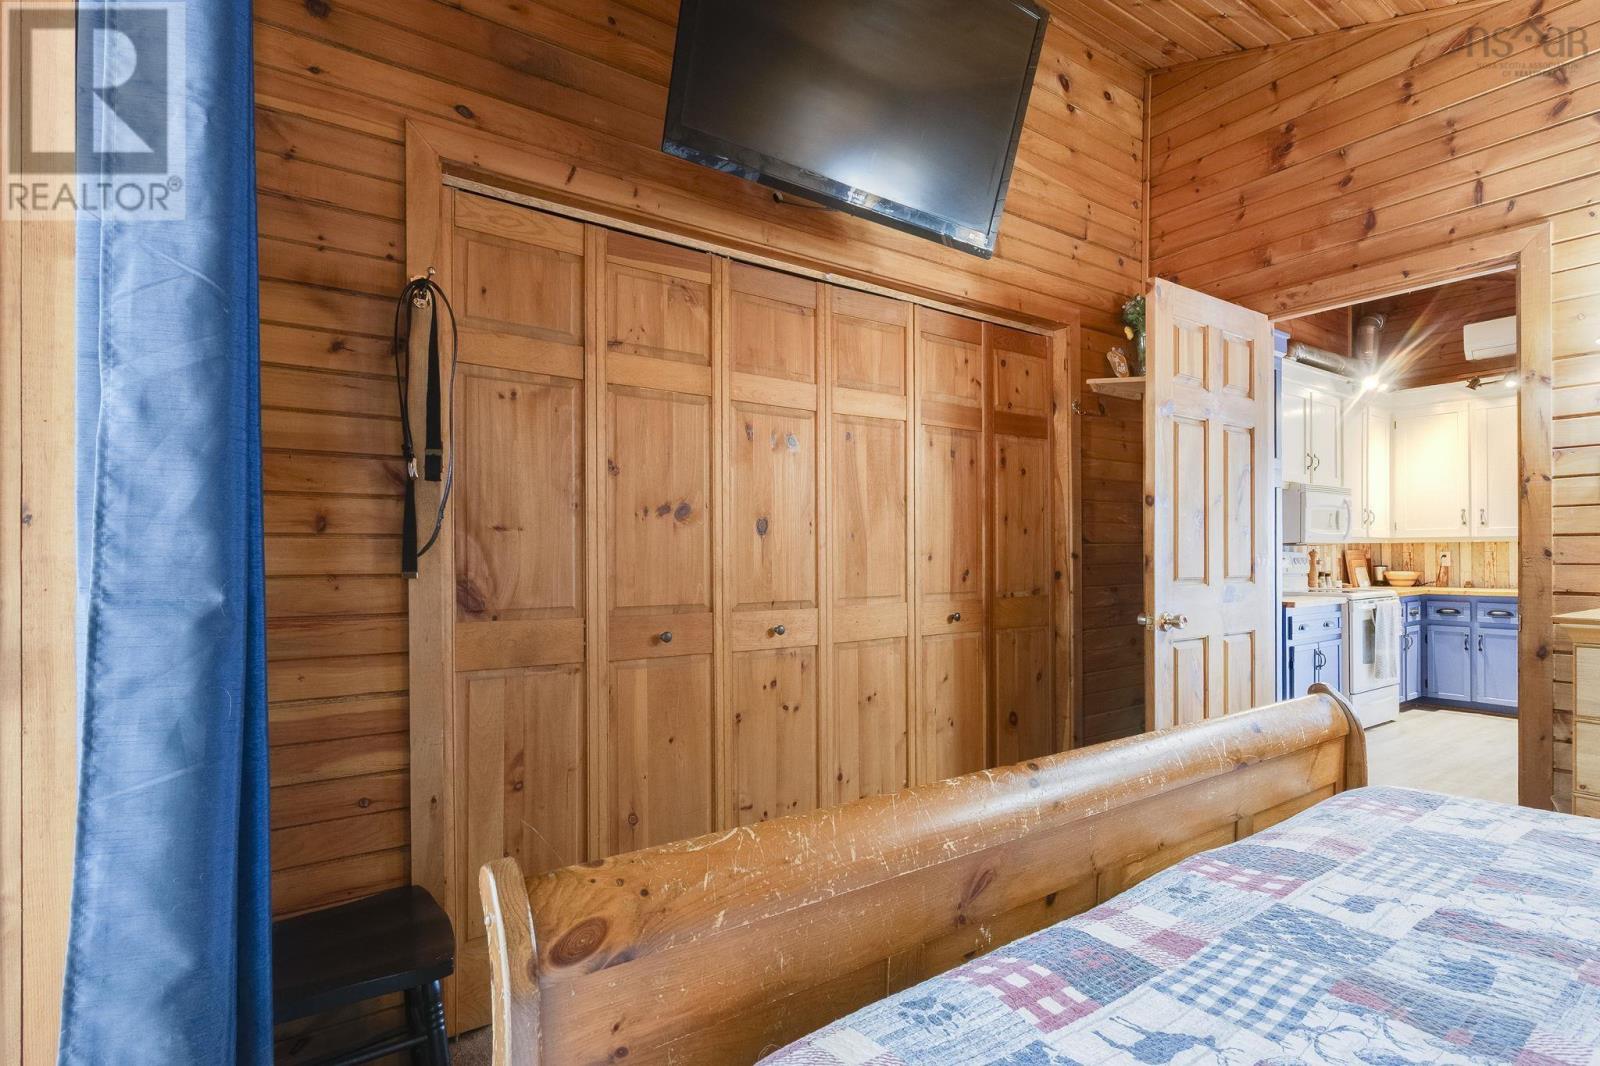
| Bedroom | Main level | 11.8x12.9 |
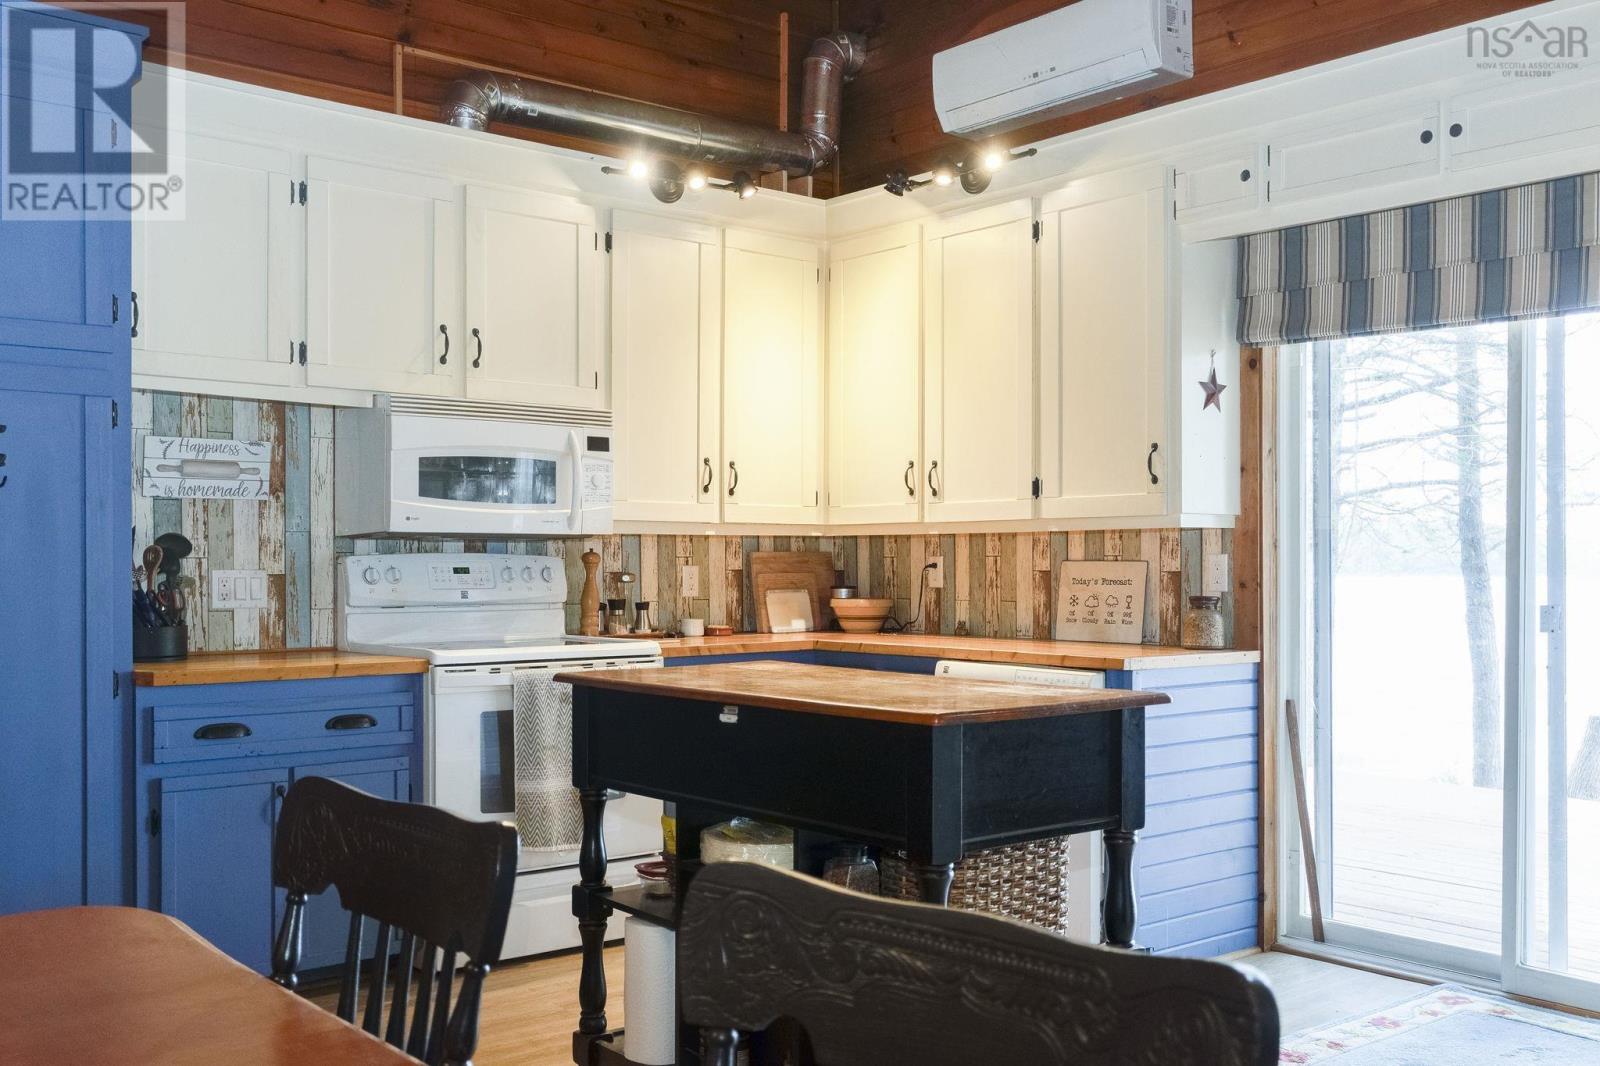
| Kitchen | Main level | 14.8x21 |
| Bedroom | Basement | 9.2x9.8 |
| 3pc Bathroom | Basement | 9.2x6.5 |
| Bedroom | Basement | 12.10x10.1 |
| Other | Basement | 6.5x6.5 |
Directions
Use GPS to 12439 Route 8 Queens Co
The map loads here.







