227 Landry Lane
Upper Falmouth, Nova Scotia B0P 1P0
$699,000
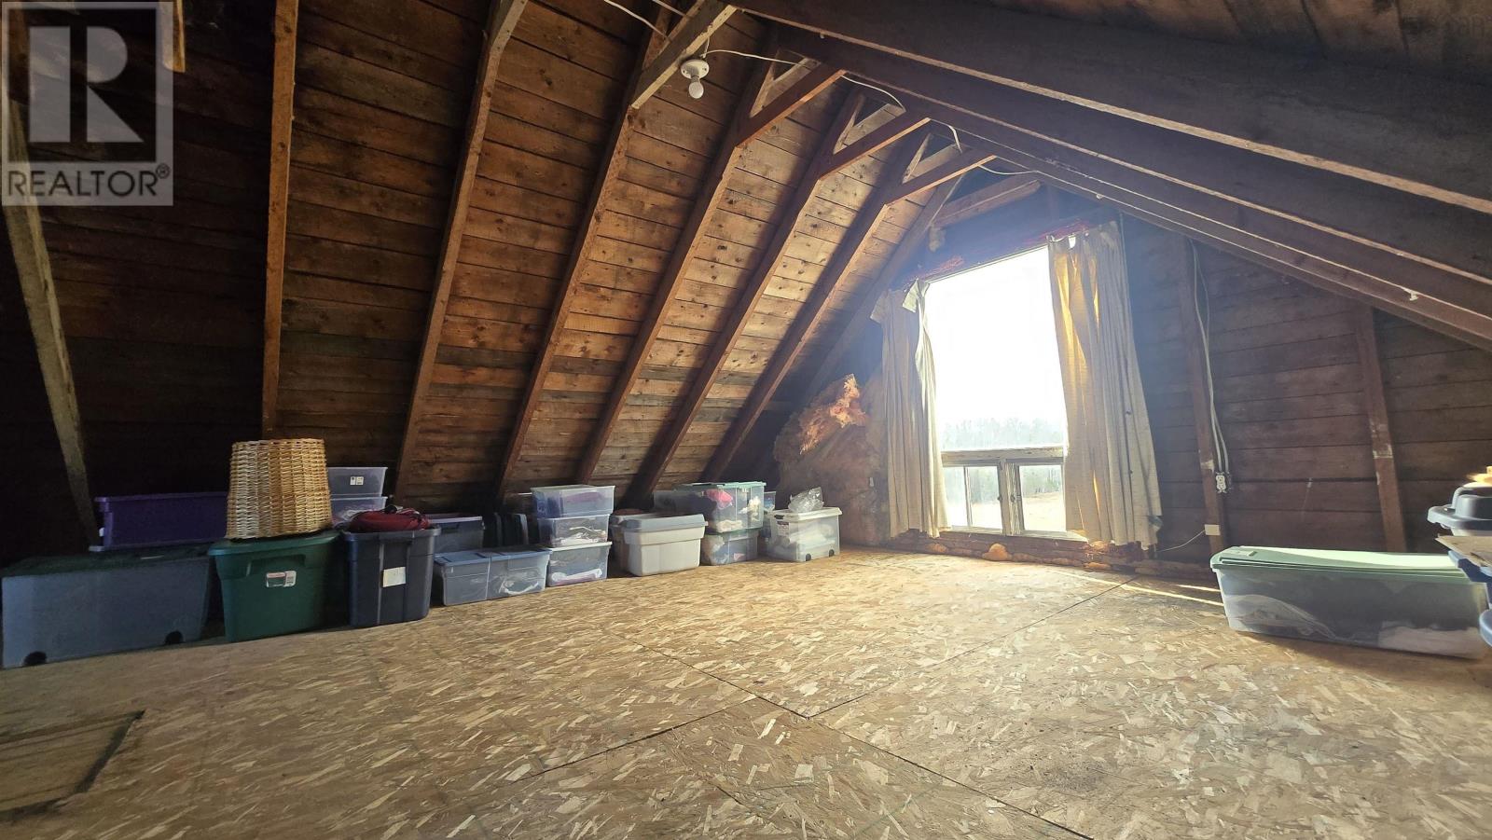
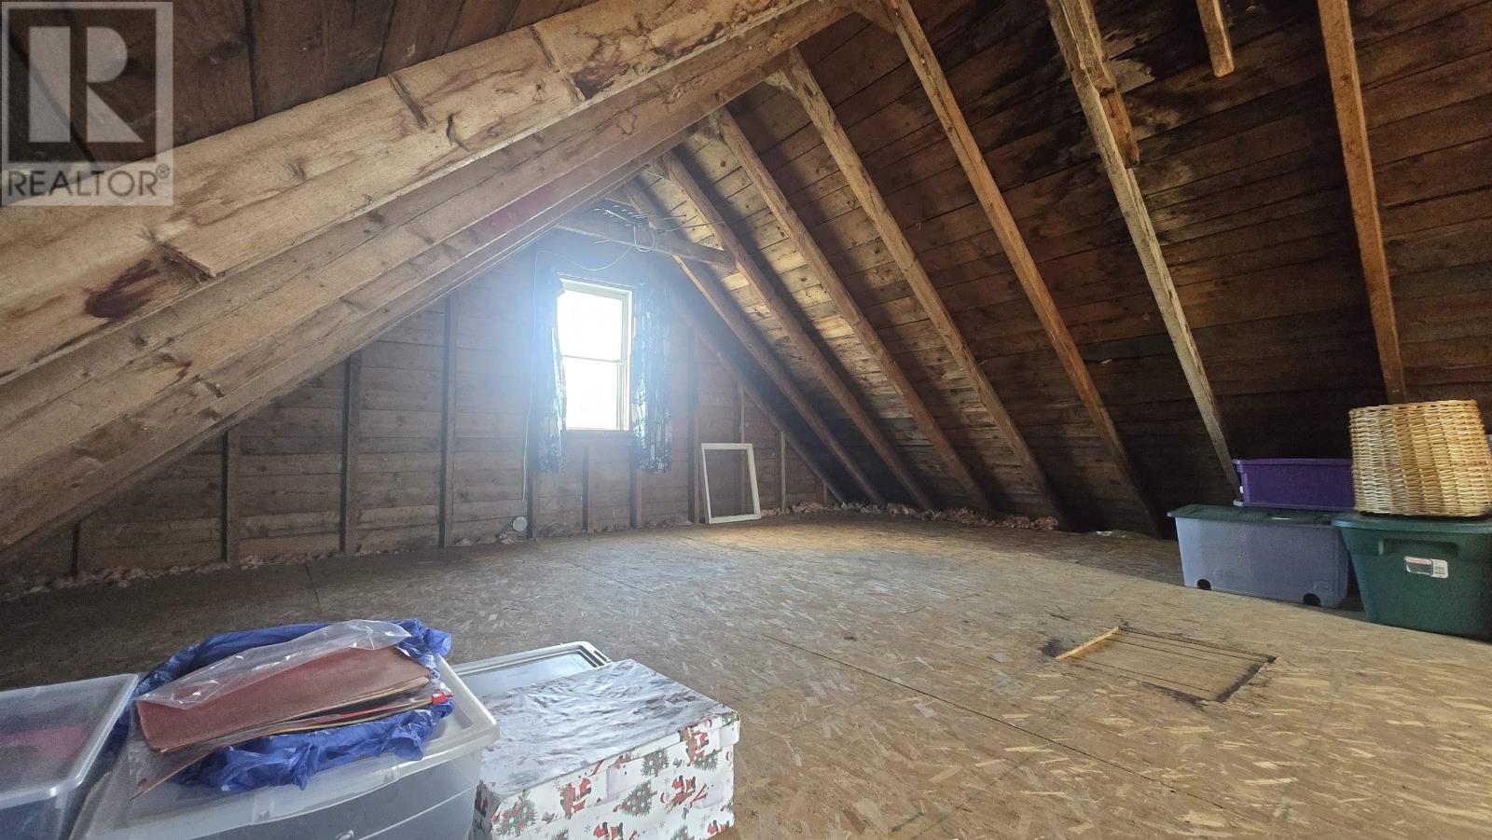
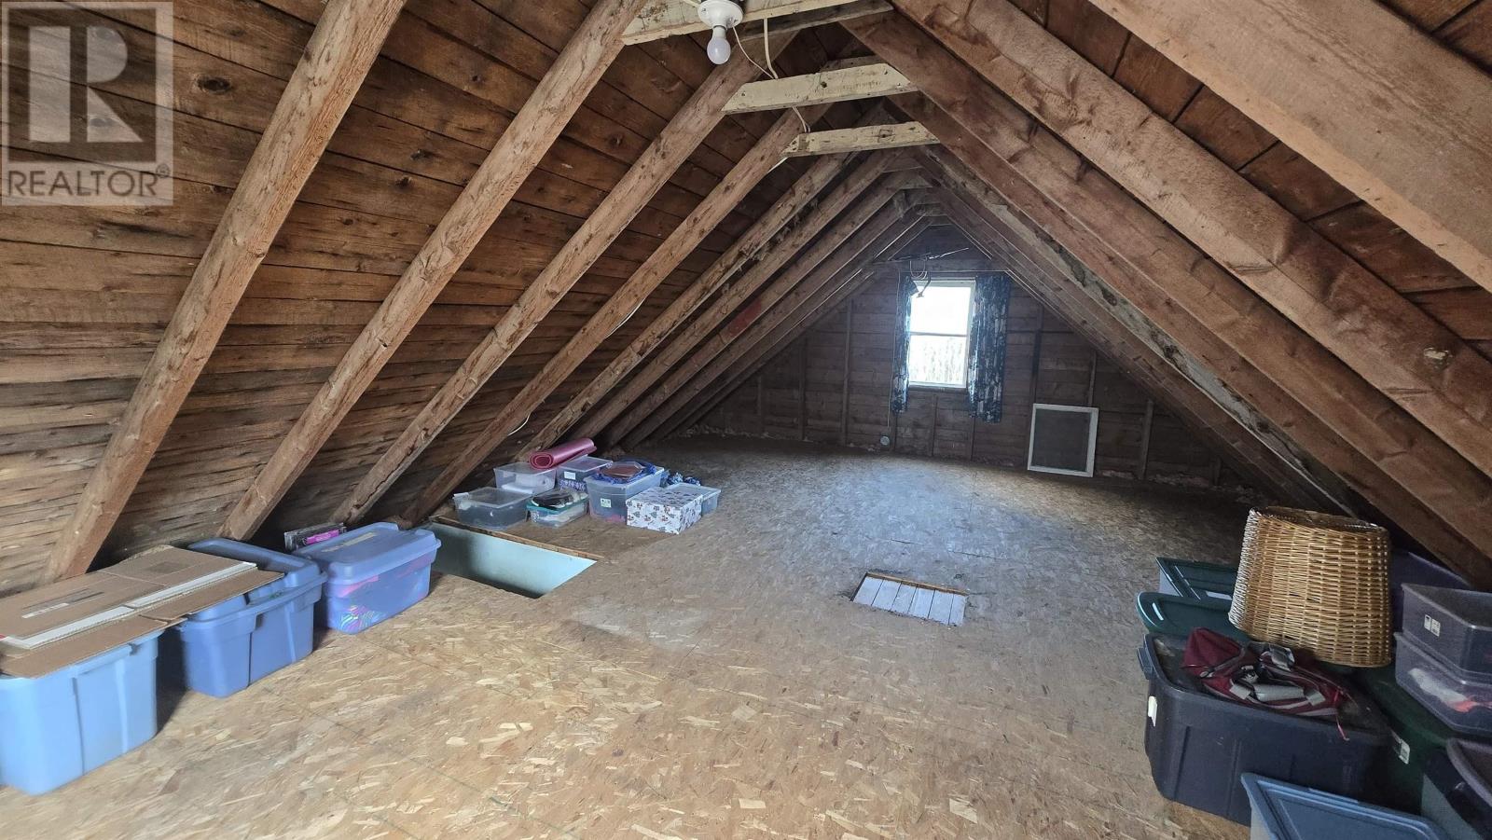
- Bedrooms
- 2
- Bathrooms
- 2 + 1 half
- Living area
- 1,063 sq ft
- Lot
- 43.3 acres
- Type
- Agriculture
Description
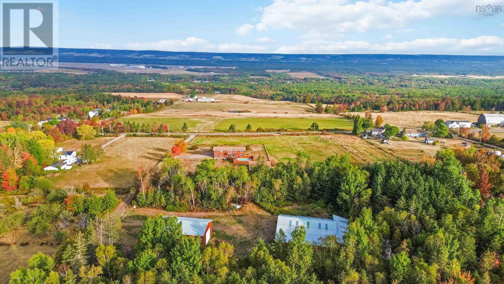
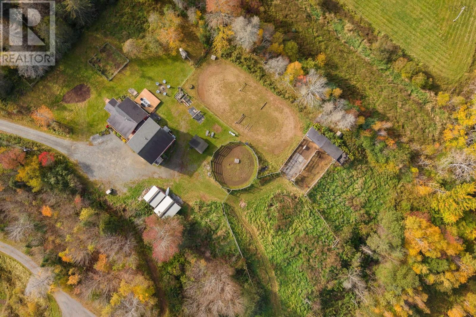
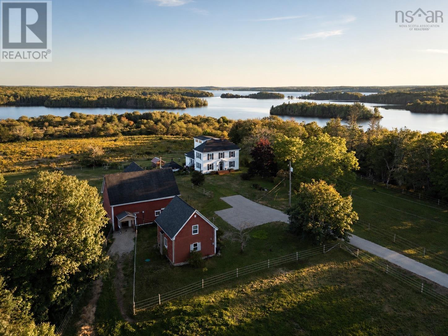
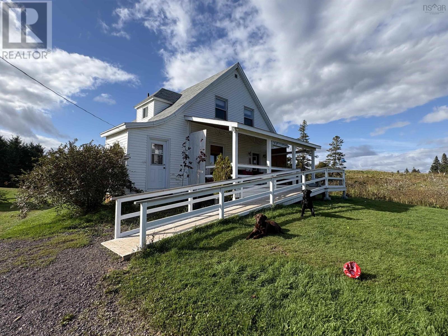
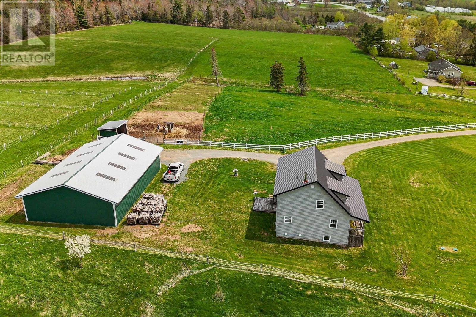
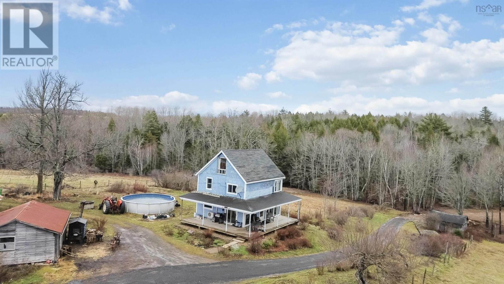
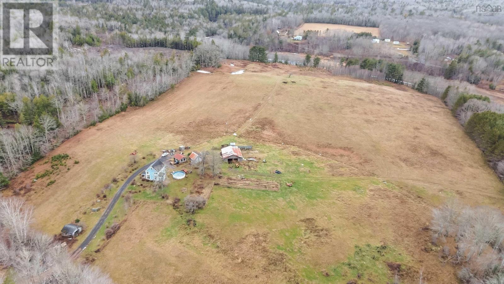
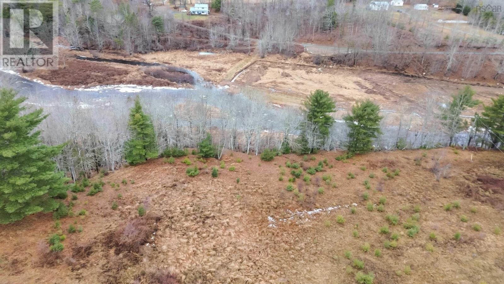
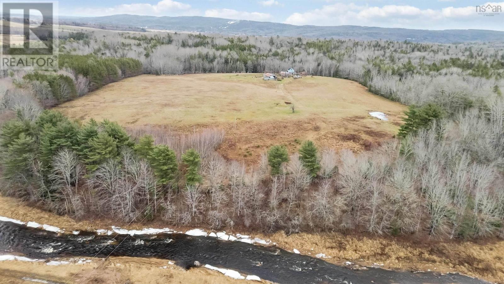
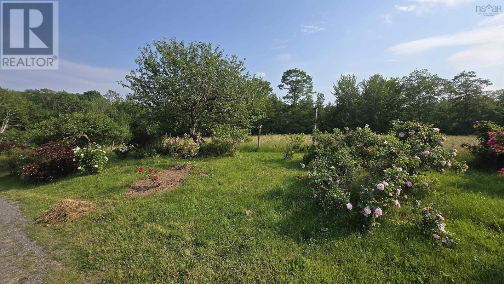
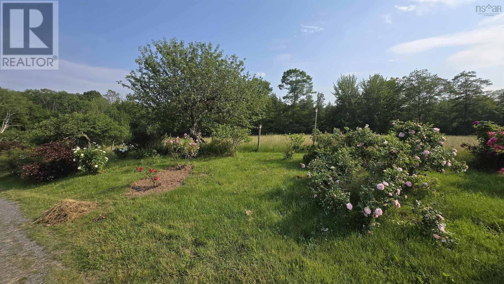
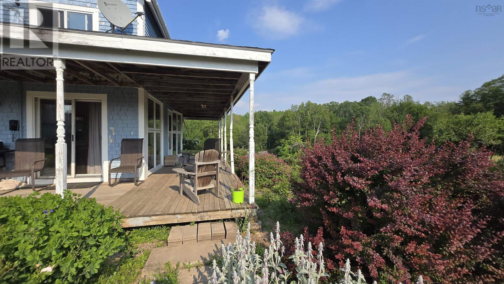
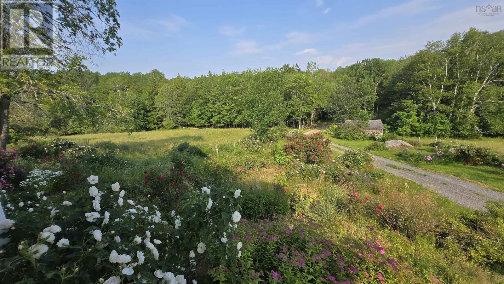
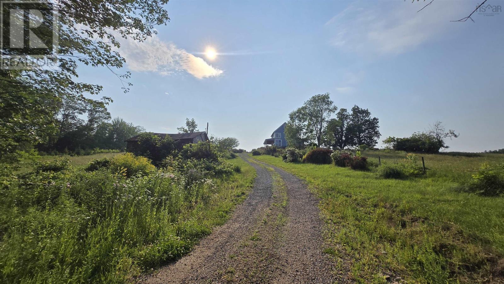
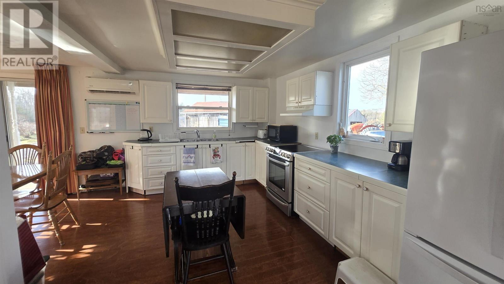
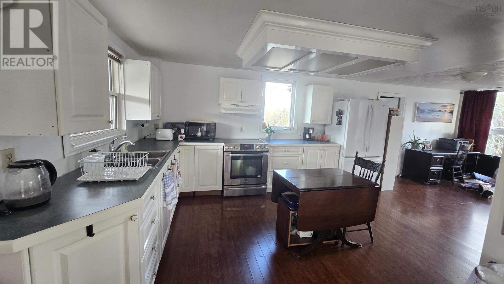
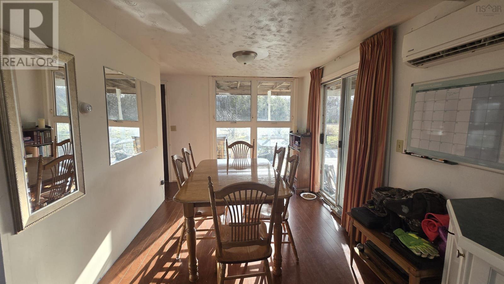
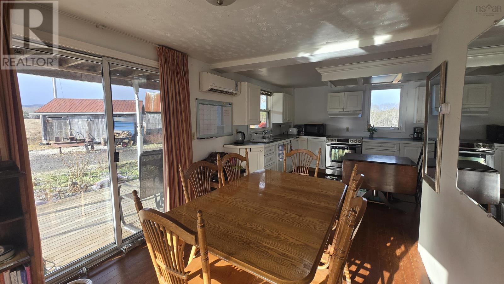
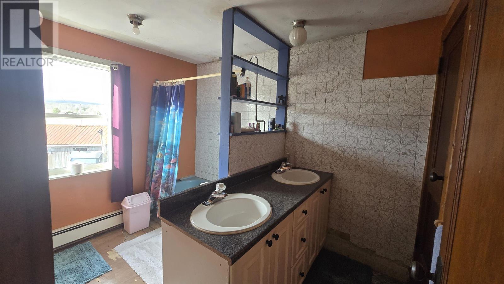
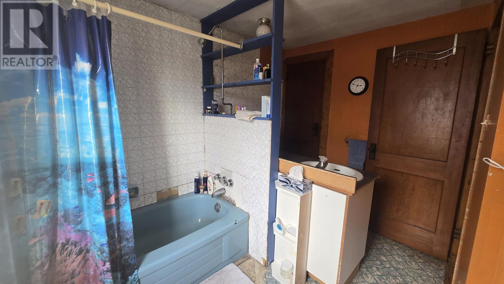
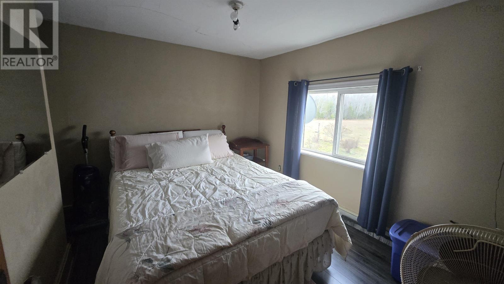
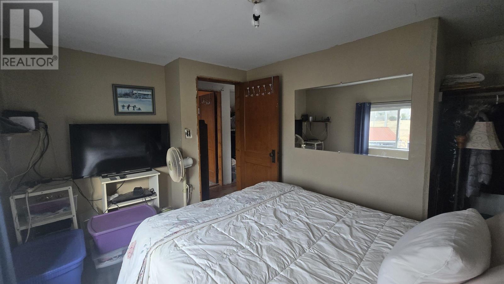
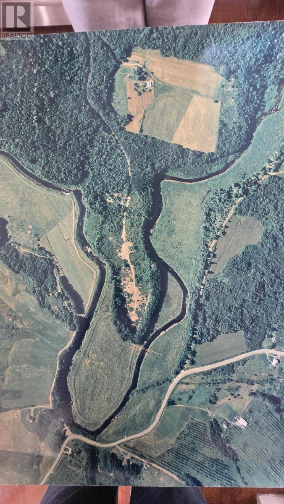
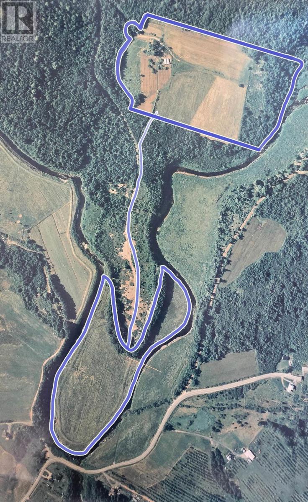
Spanning approximately 46 acres, with the majority zoned A2 (Agricultural Priority Two), this property offers a rare combination of productive farmland, extensive river frontage, and long-term potential. Approximately 18 acres of dyke land are included, and the property has recently operated as an active farm supporting roughly 25 head of cattle. A key feature is the over 1,000 feet of frontage along the Avon River West Branch, providing expansive views, privacy, and a striking natural setting. Whether continuing agricultural use, exploring forestry-related activities, or establishing a private rural estate, the land itself is the primary value driver. The scale and configuration of the parcel offer flexibility that is increasingly difficult to find. A 2-bedroom, 1.5-bathroom home is located on the property, offering immediate occupancy or a solid foundation for future renovations or enhancement. This is an excellent opportunity for those seeking significant land holdings, riverfront exposure, and long-term rural value. (id:56844)
Listing
- MLS® number
- 202616434
- Status
- Active
- Days On Market
- 120
Building
- Storeys
- 2
- Living area
- 1,063 sq ft
- Above grade
- 1,063 sq ft
- Bedrooms above grade
- 2
- Basement
- Unfinished, Full
Interior
- Flooring
- Tile, Laminate, Wood
- Heating
- Heat Pump, Baseboard heaters, Electric, Wood, Hot Water, Ductless
- Cooling
- Air Conditioned
- Appliances
- Washer, Dryer - Electric, Refrigerator, Range - Electric, Dishwasher
- Accessibility
- 5ft min Kitchen Turning Radius
Land
- Lot size
- 43.3 acres
- Waterfront
- Waterfront on river
- Pool
- Above ground pool
- Exterior features
- Wood shingles
Utilities
- Water
- Dug Well
- Sewer
- Septic System
- Services
- Electricity, Telephone, DSL*
Fees and taxes
- Common interest
- Freehold
- Parcel number
- 45031283
Rooms
| Room | Level | Size |
|---|---|---|
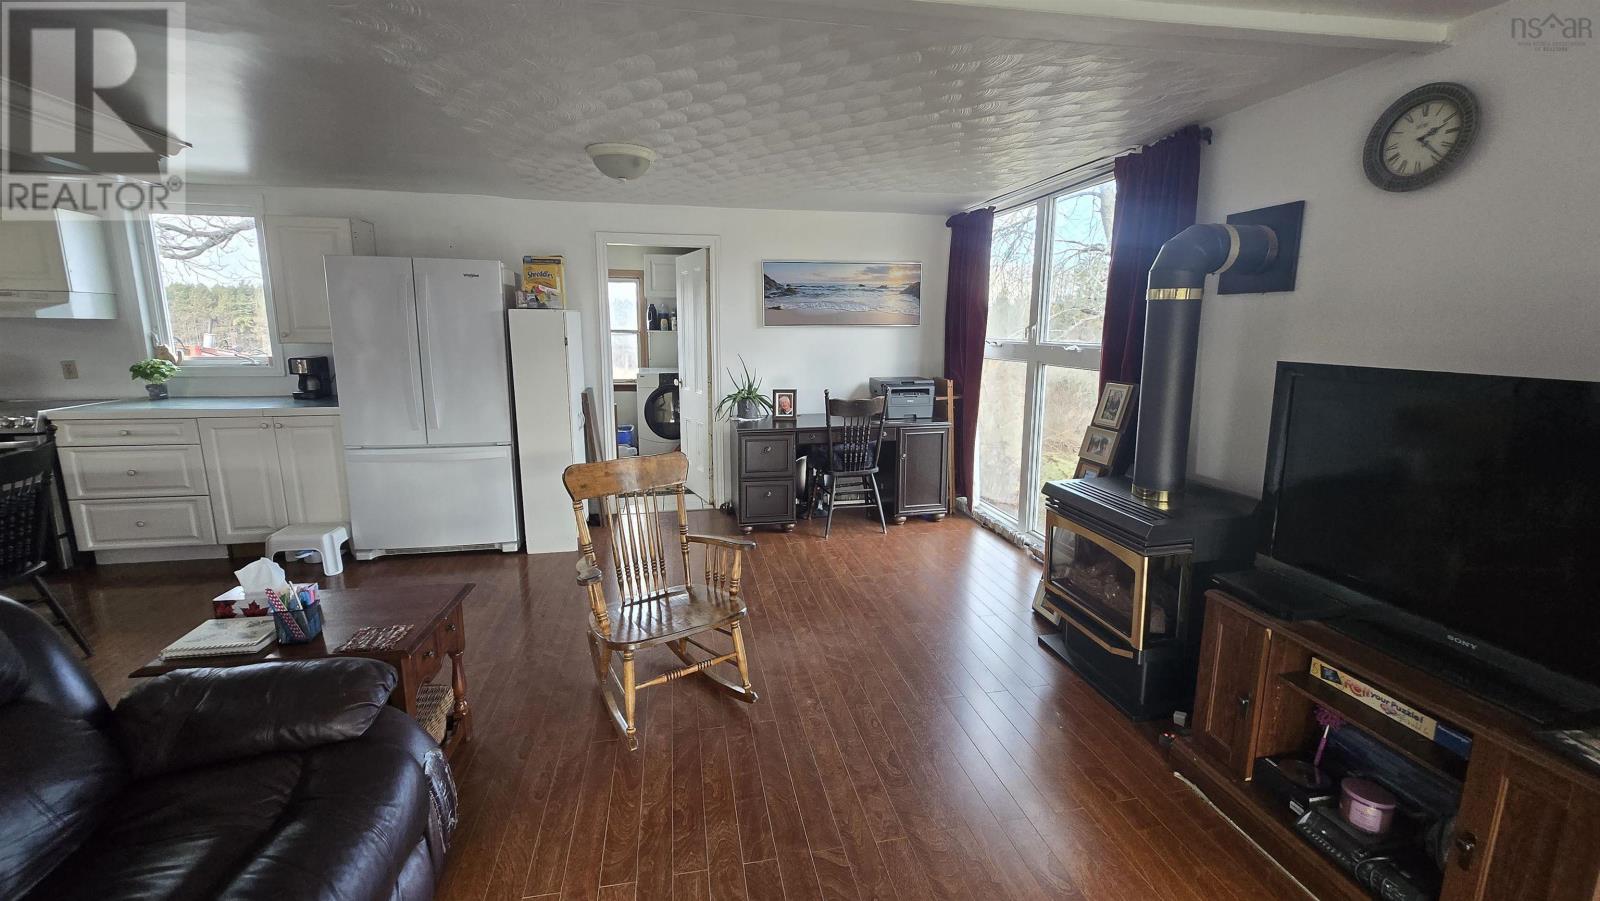
| Kitchen | Main level | 10x16 |
| Dining room | Main level | 12x12 |
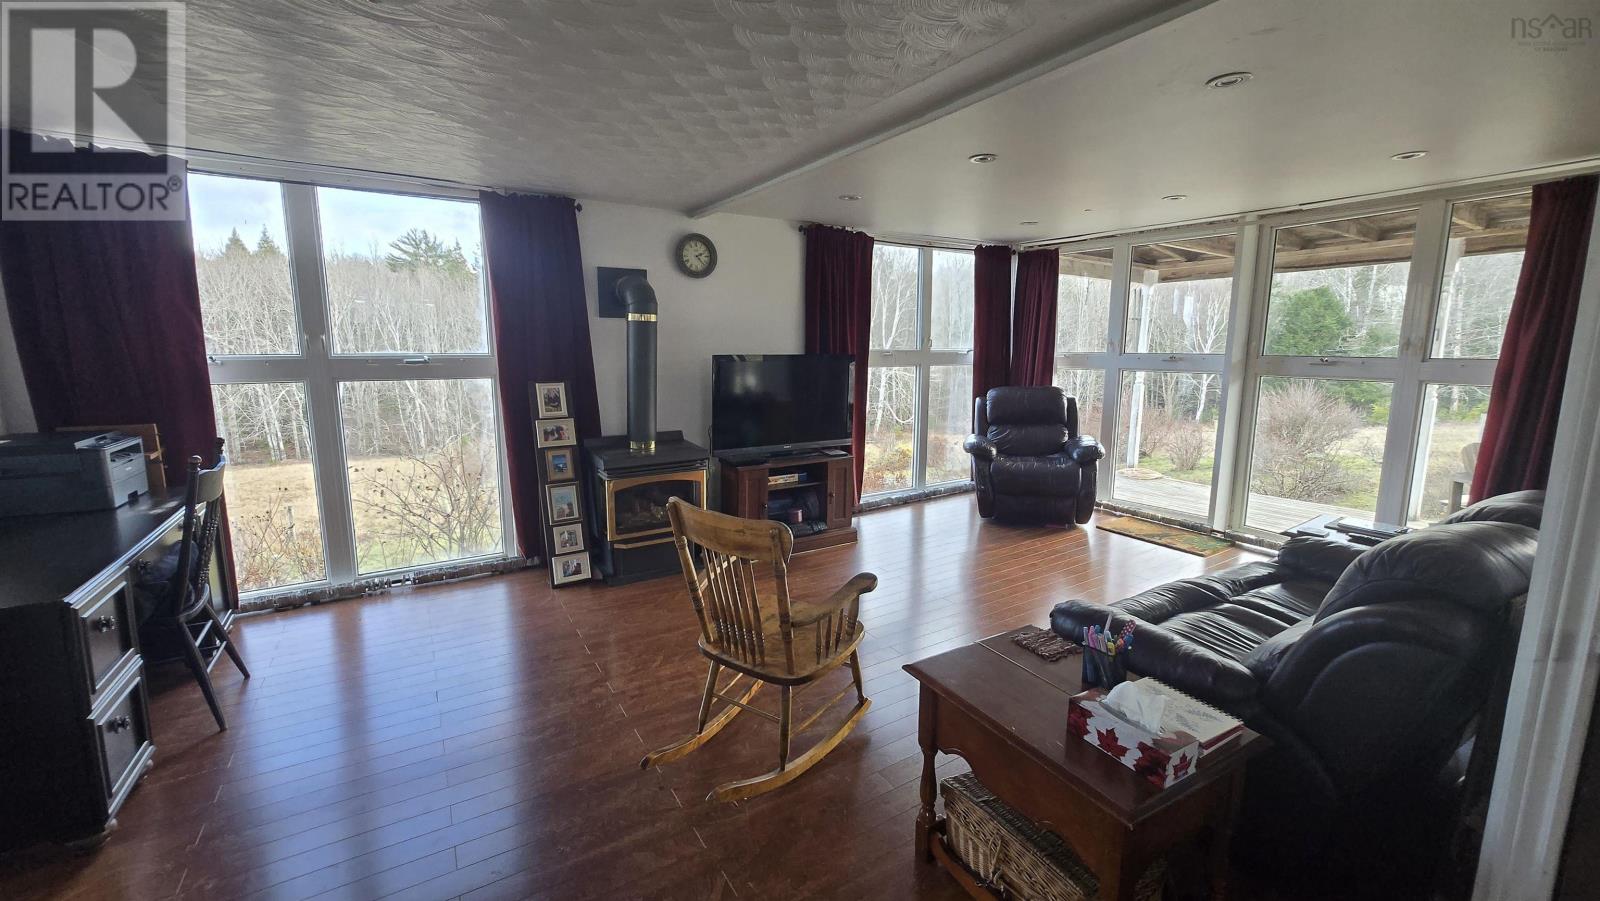
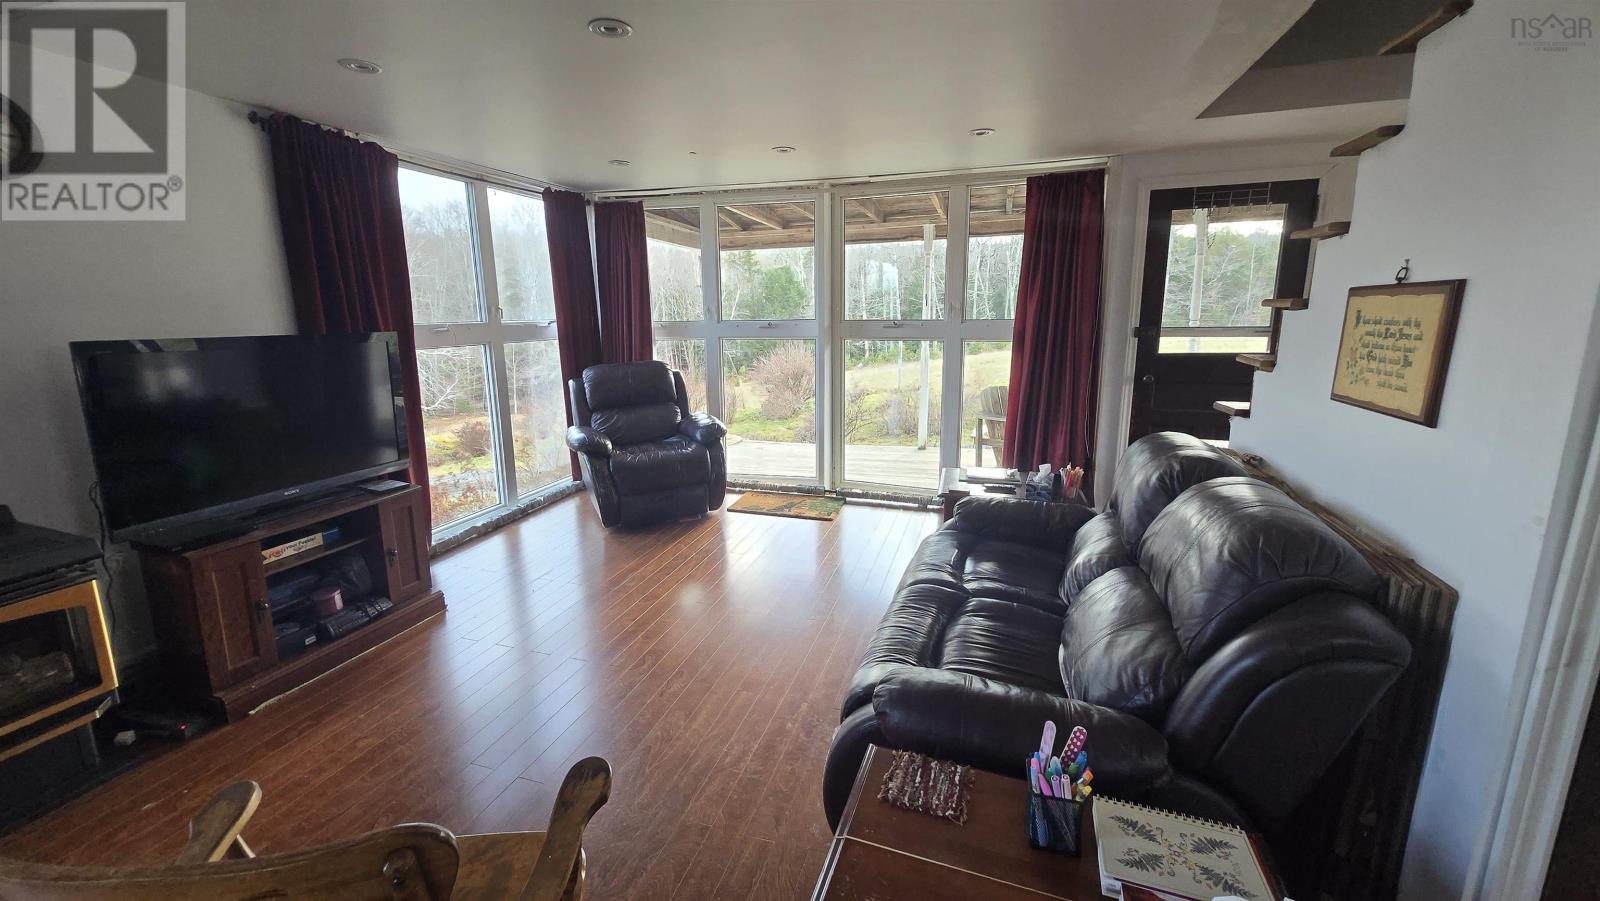
| Living room | Main level | 11x22 |
| Laundry room | Main level | 7.3x11 |
| Bath (# pieces 1-6) | Main level | 2.9x7.2 |
| Bath (# pieces 1-6) | Second level | 6.9x9.8 |
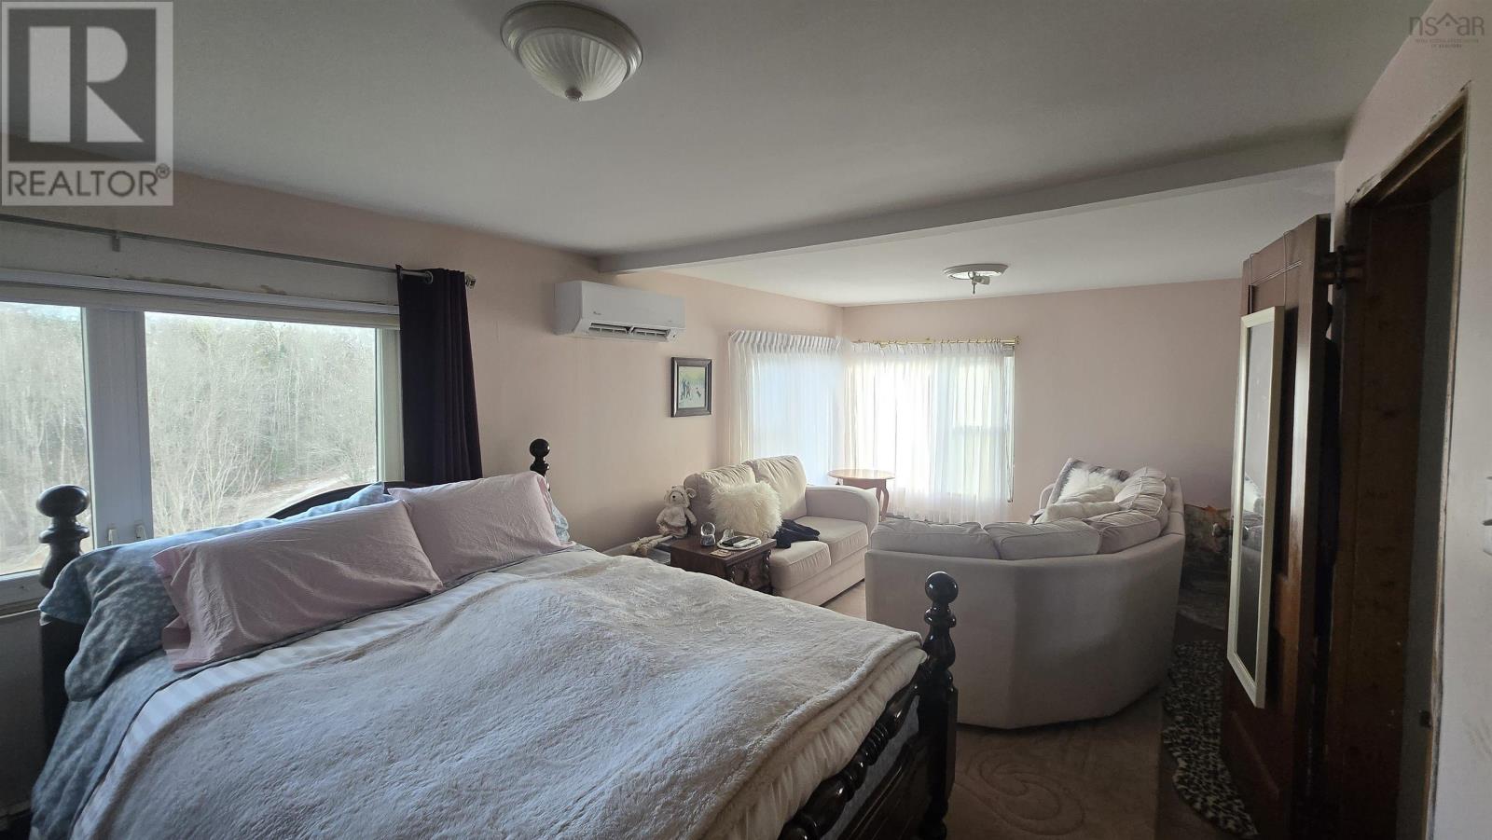
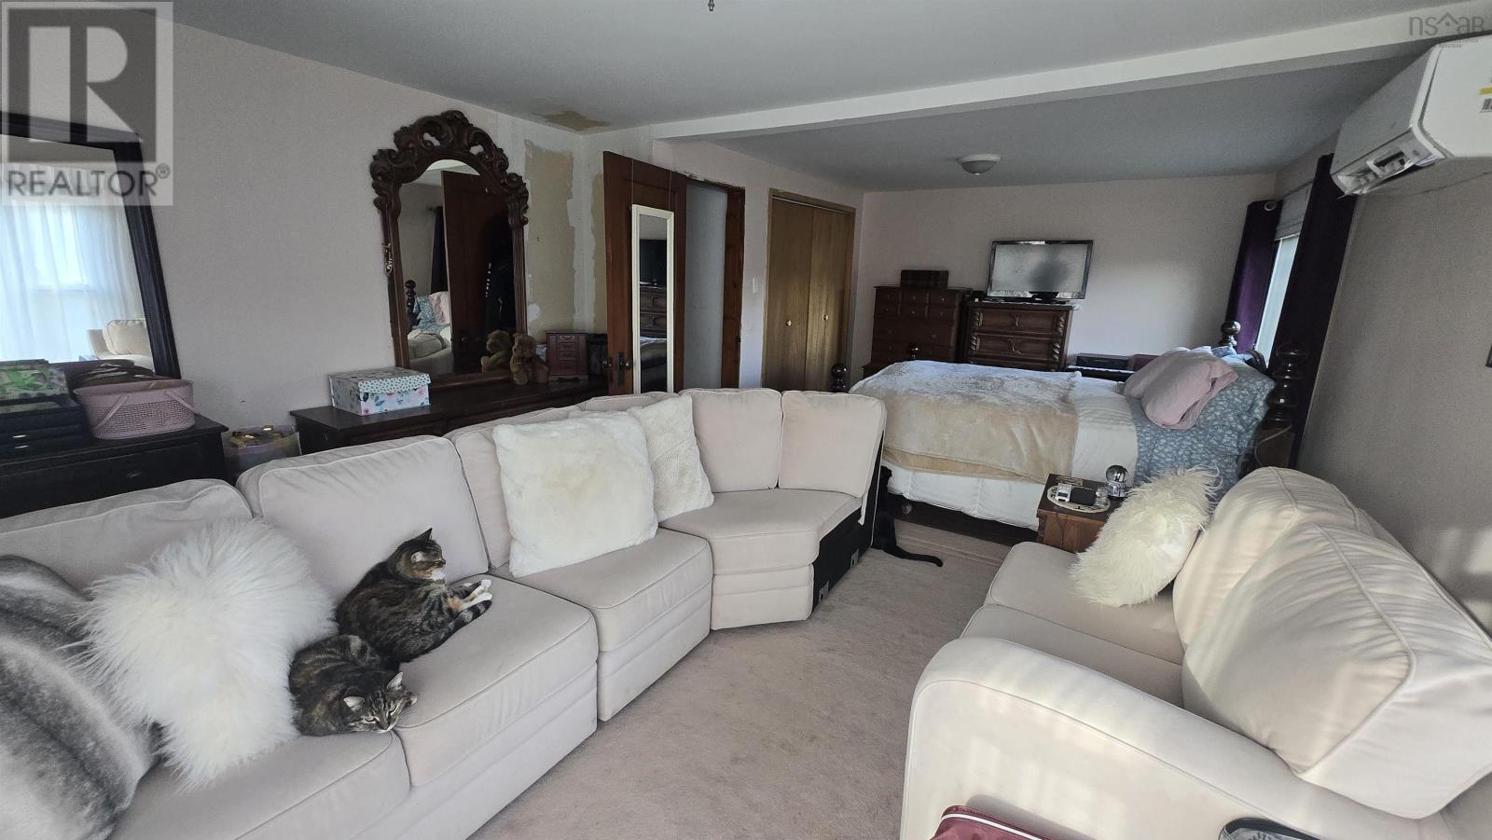
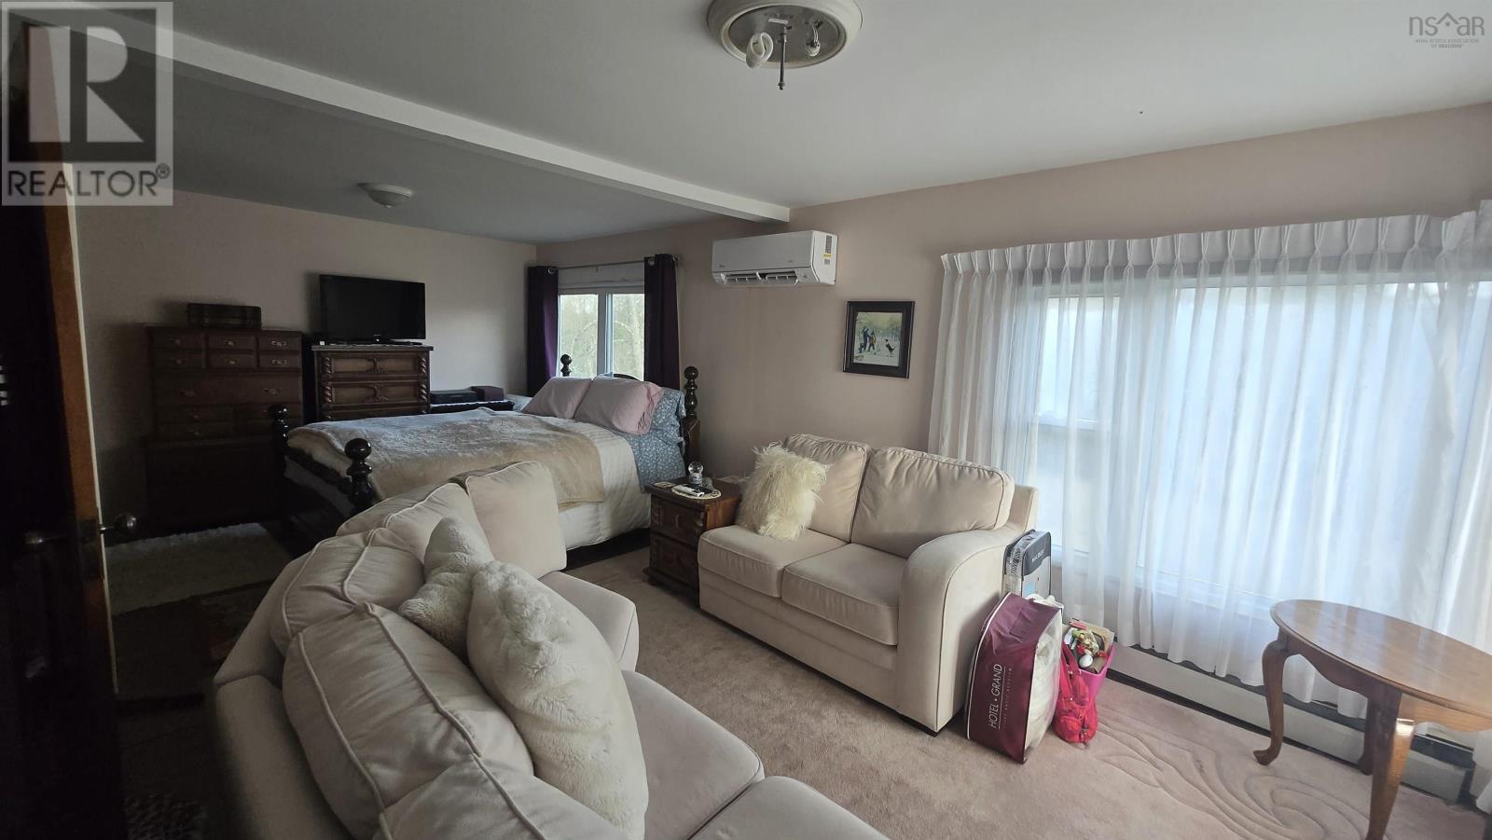
| Primary Bedroom | Second level | 12x22 |
| Bedroom | Second level | 8x11 |
Directions
Tanner Frederick Rd to Landry Lane, House is at the end of the road
The map loads here.