9 Dundonald Street
Amherst, Nova Scotia B4H 1G8
$129,000
- Bedrooms
- 3
- Bathrooms
- 2 + 1 half
- Living area
- 1,462 sq ft
- Lot
- 0.21 acres
- Type
- Single Family
Description
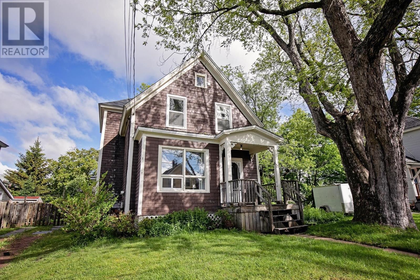
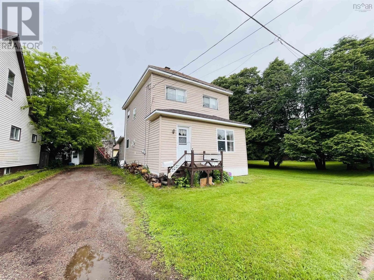
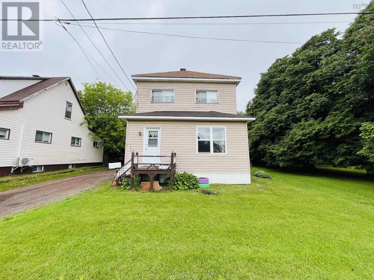
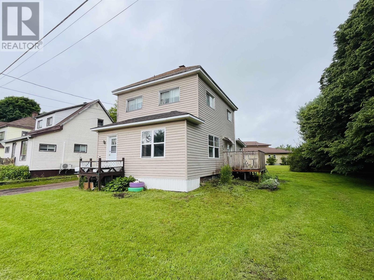
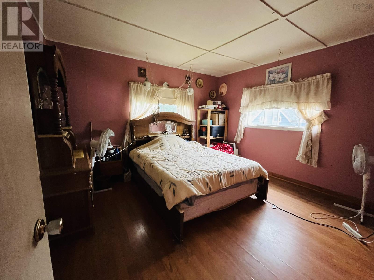
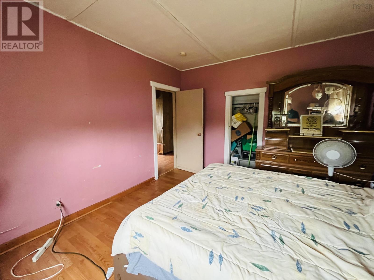
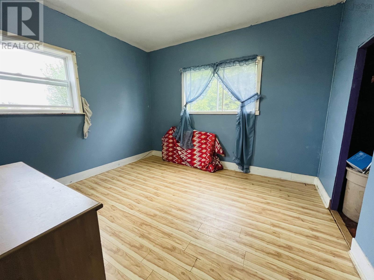
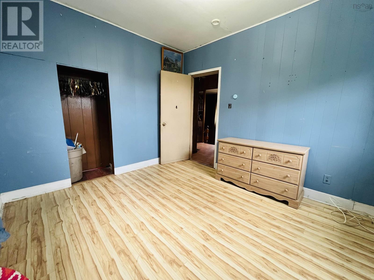
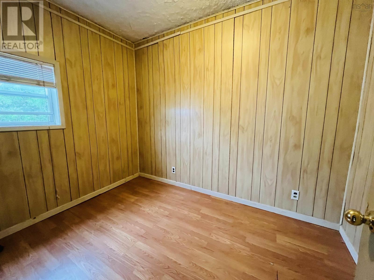
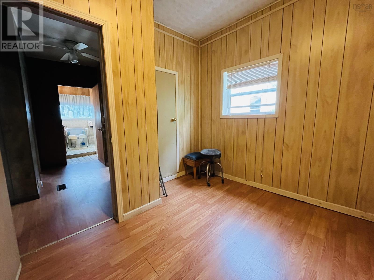
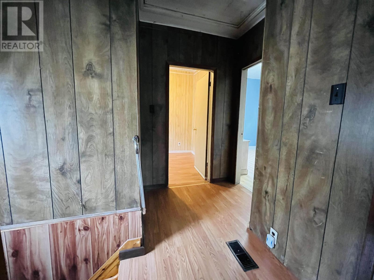
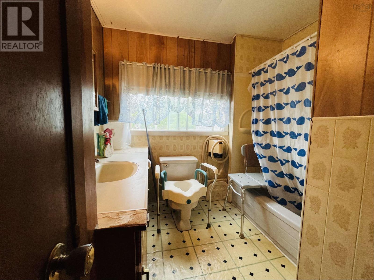
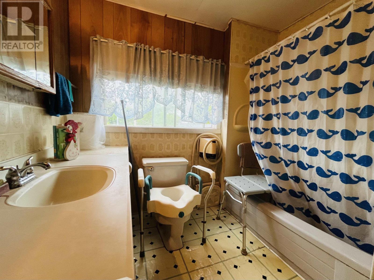
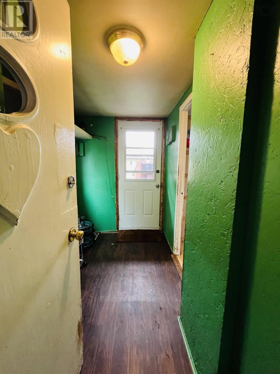
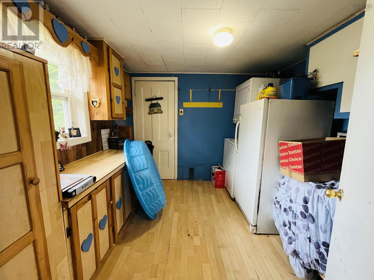
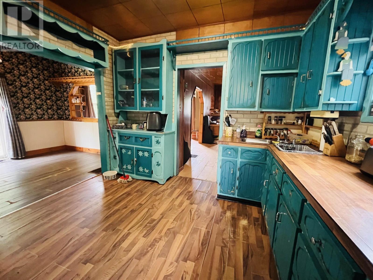
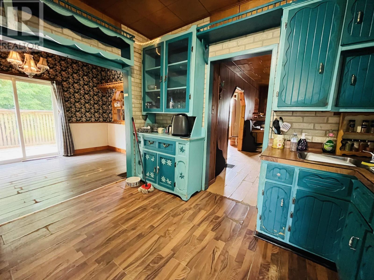
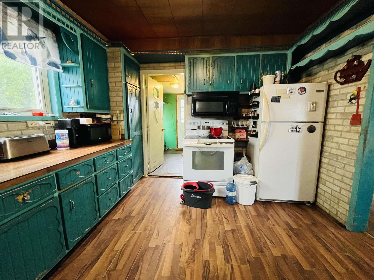
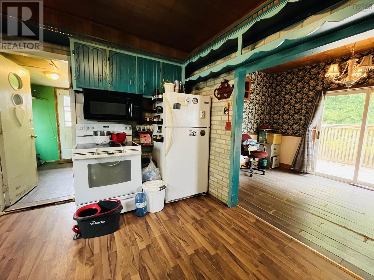
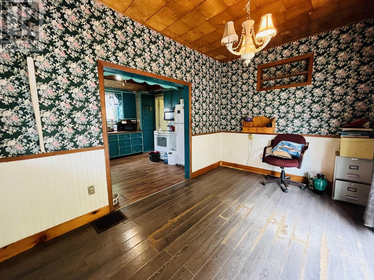
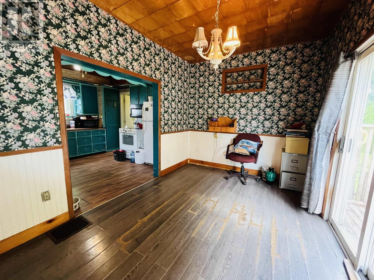
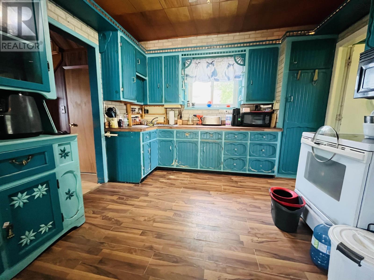
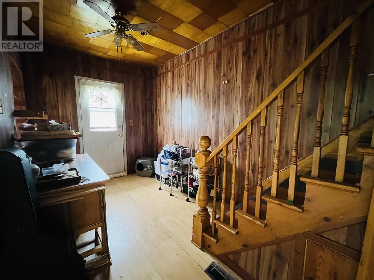
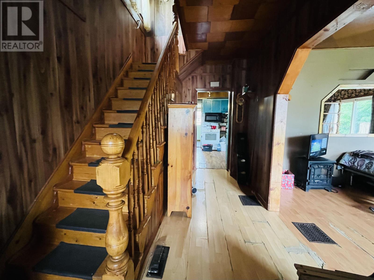
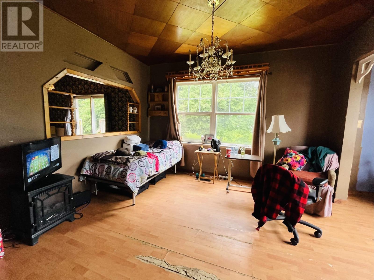
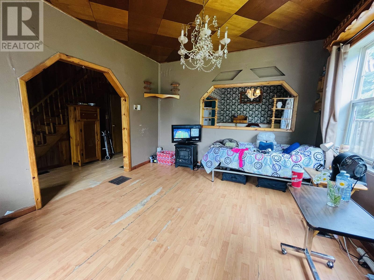
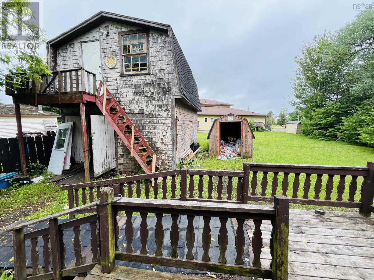
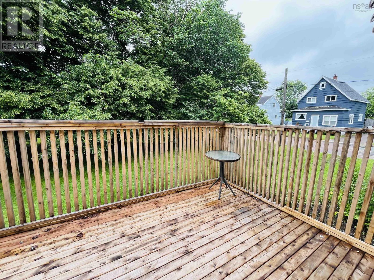
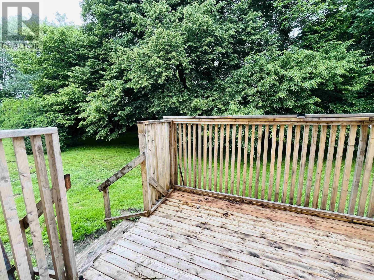
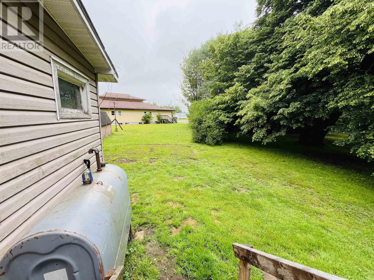
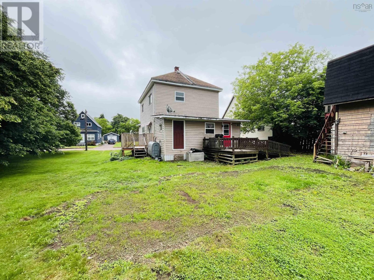
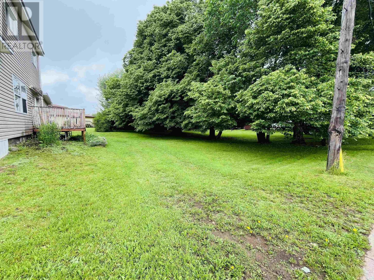
Affordable two-storey home packed with potential! This three-bedroom, one-and-a-half-bath home sits on a generously sized lot with plenty of green space and includes a large barn that, with a little TLC, would make an excellent workshop, hobby space, or additional storage. Inside, you'll find a spacious mudroom with an adjoining main-floor laundry room offering plenty of extra storage. The kitchen features ample cabinetry and flows seamlessly into the large dining area, complete with patio doors leading to a 12' x 10' deckperfect for enjoying meals indoors or outside during the warmer months. The bright front living room provides plenty of space to relax, while a convenient two-piece powder room is tucked beneath the main staircase. Upstairs, you'll find a spacious four-piece bathroom and three well-proportioned bedrooms. Conveniently located close to the elementary school, local water park, and a nearby grocery store, this home offers an excellent opportunity for first-time buyers, growing families, or anyone looking to add their own personal touches. With solid bones and plenty of potential, this property is ready for its next owner to make it their own. (id:56844)
Listing
- MLS® number
- 202616413
- Status
- Active
- Days On Market
- 120
Building
- Type
- House
- Storeys
- 2
- Living area
- 1,462 sq ft
- Above grade
- 1,462 sq ft
- Bedrooms above grade
- 3
- Foundation
- Stone
- Basement
- Unfinished, Full
Interior
- Flooring
- Laminate
- Heating
- Forced air, Oil, Furnace
- Accessibility
- 5ft min Kitchen Turning Radius, 32in min Entry Doorways, Entry threshold less than ½ inch
Land
- Lot size
- 0.21 acres
- Exterior features
- Vinyl
- Community
- Recreational Facilities
Parking
- Type
- Detached Garage, Garage, Gravel
Utilities
- Water
- Municipal water
- Sewer
- Municipal sewage system
Fees and taxes
- Common interest
- Freehold
- Parcel number
- 25018425
Rooms
| Room | Level | Size |
|---|---|---|
| Kitchen | Main level | 12x11 |
| Dining room | Main level | 13x9 |
| Living room | Main level | 17x12 |
| Laundry room | Main level | 9x8 |
| 2pc Bathroom | Main level | 5x3 |
| Primary Bedroom | Second level | 13x10.2 |
| Bedroom | Second level | 11x10 |
| Bedroom | Second level | 10x7 |
| 4pc Bathroom | Second level | 7x7 |
Directions
https://maps.app.goo.gl/reBZj95eqir8P6879
The map loads here.