14 Clifford Street
Amherst, Nova Scotia B4H 2E8
$159,900
- Bedrooms
- 3
- Bathrooms
- 1
- Living area
- 1,600 sq ft
- Lot
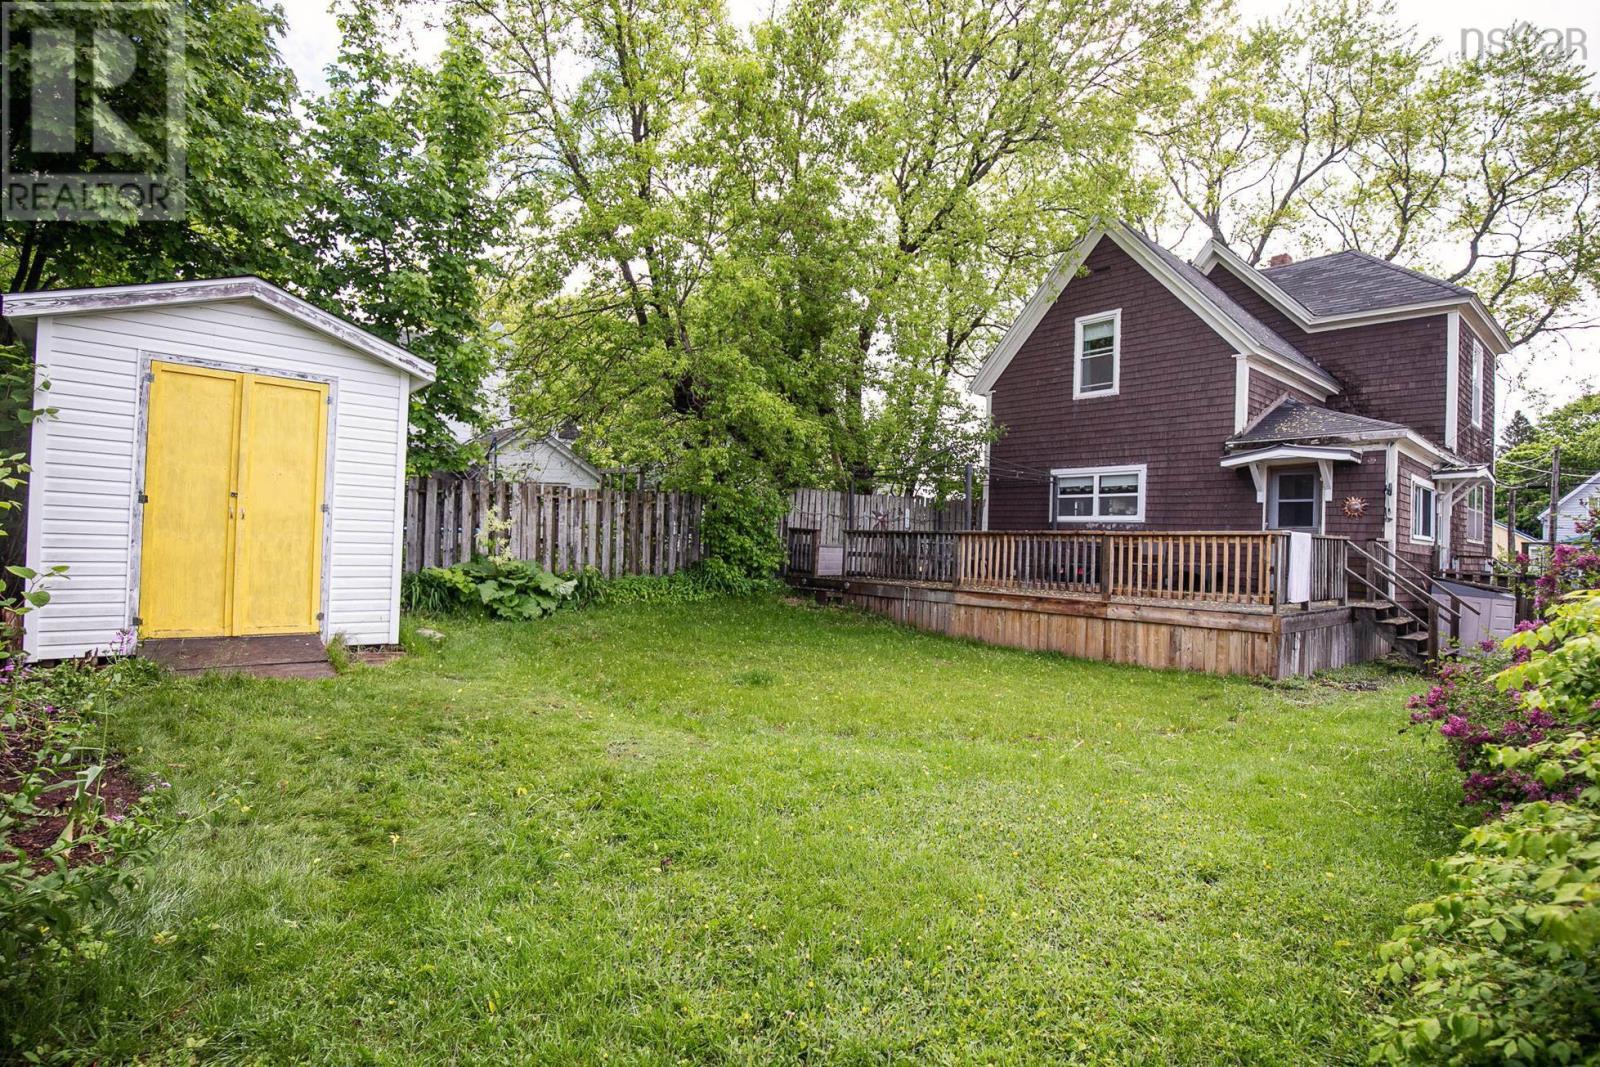
- 0.12 acres
- Type
- Single Family
Description
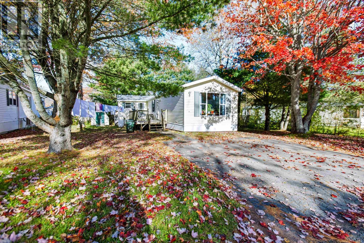
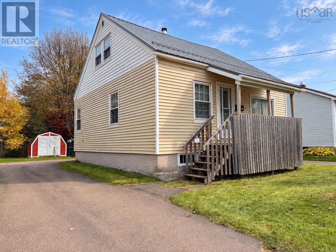
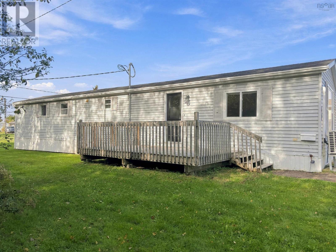
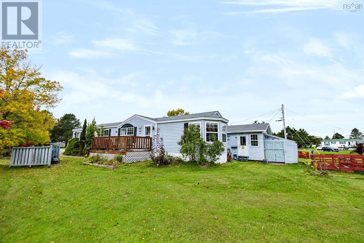
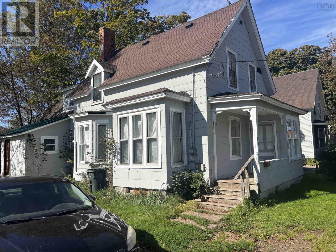
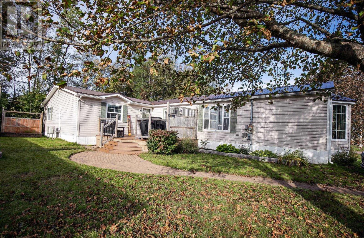
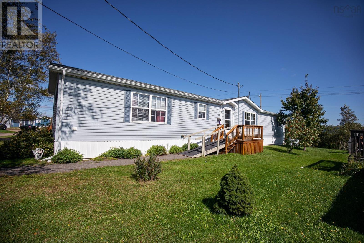
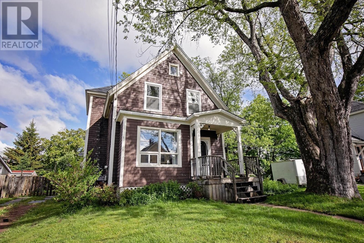
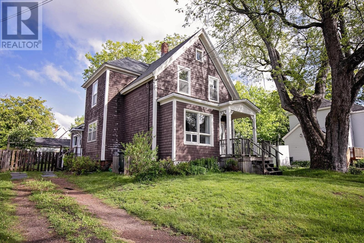
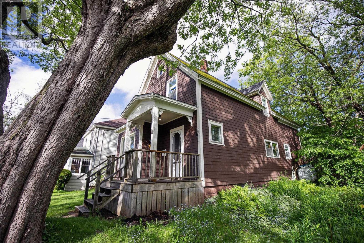
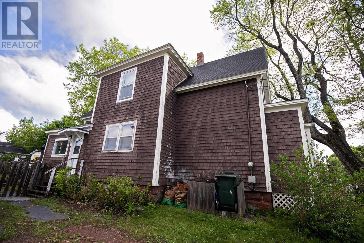
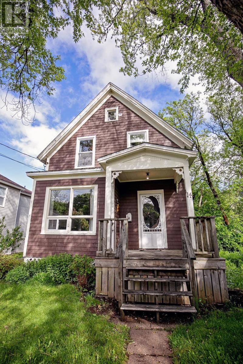
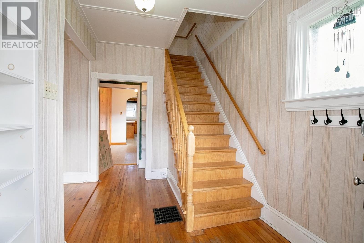
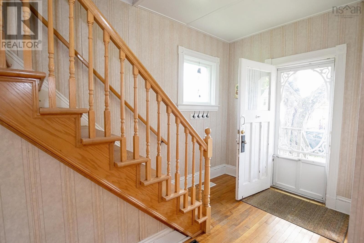
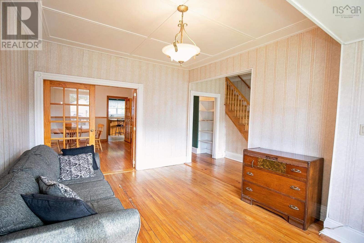
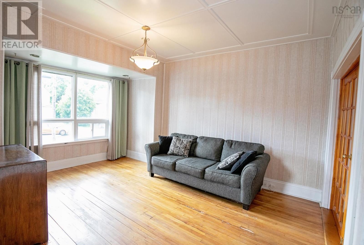
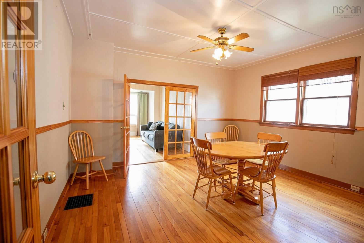
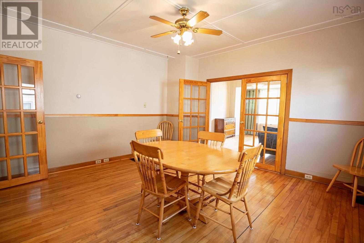
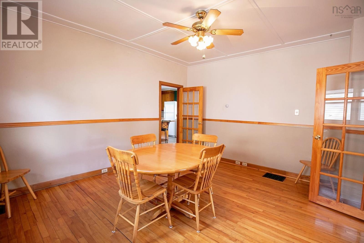
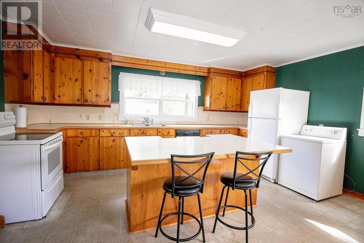
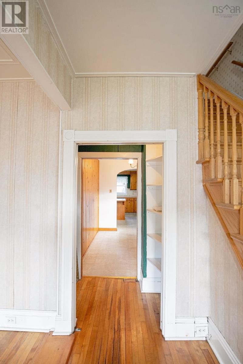
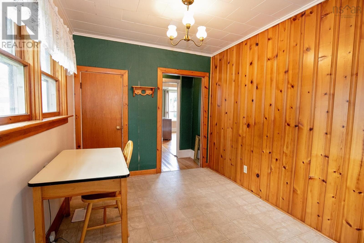
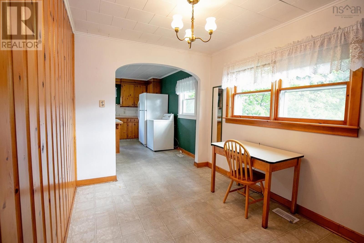
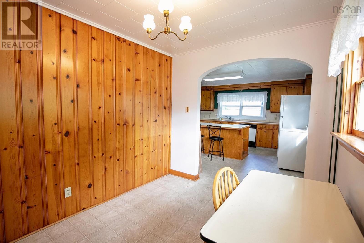
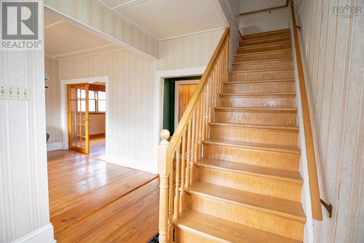
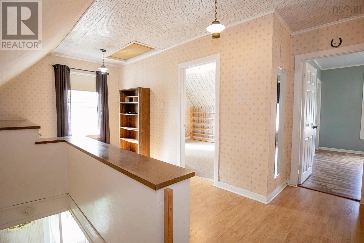
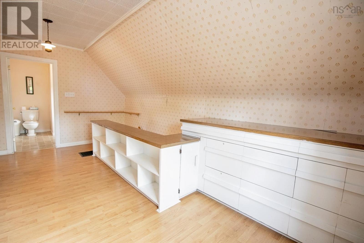
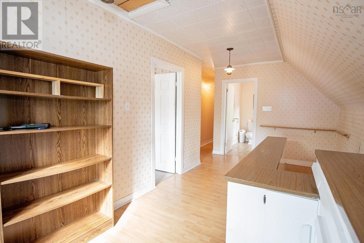
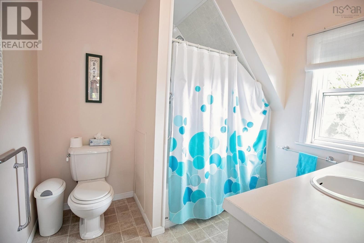
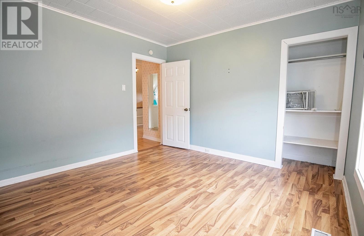
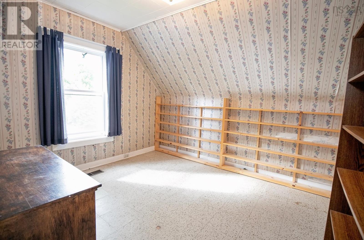
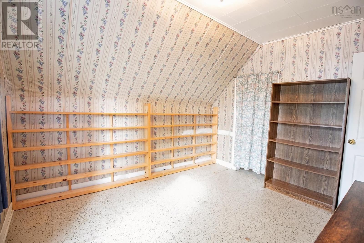
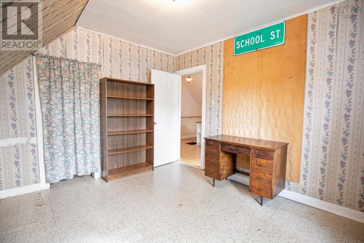
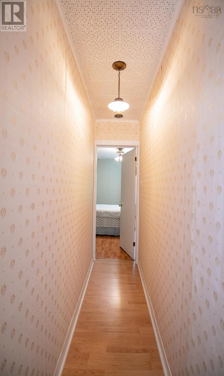
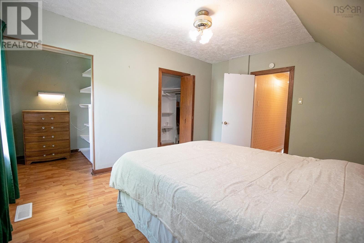
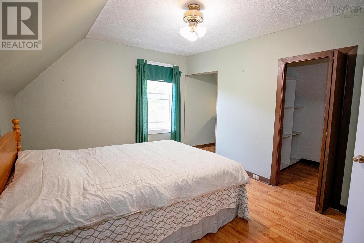
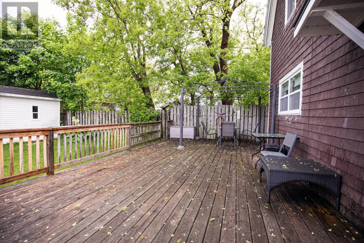
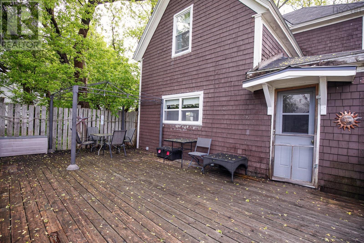
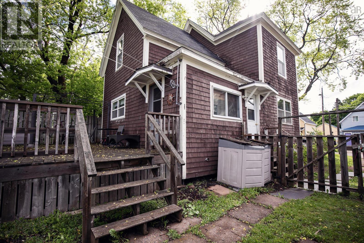
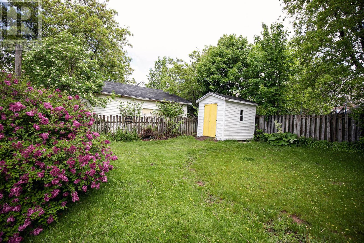
WELCOME TO 14 CLIFFORD STREET, AMHERST, NS! This well-maintained 3-bedroom, 1-bathroom family home is ideally located in a desirable Amherst neighbourhood, close to all levels of schools, the YMCA, Amherst Stadium, parks, shopping, and downtown amenities. Offering comfort, convenience, and excellent value, this property is perfect for first-time buyers, growing families, or those looking to downsize. The home features a functional layout with bright and inviting living spaces, spacious bedrooms, and a full bathroom. Outside, you'll find a manageable lot with room to enjoy outdoor living, gardening, or family activities. Conveniently situated near everyday amenities while maintaining a welcoming residential feel, this property offers the perfect balance of location and lifestyle. Don't miss your opportunity to own an affordable family home in the heart of Amherst. (id:56844)
Listing
- MLS® number
- 202614103
- Status
- Active
- Days On Market
- 142
Building
- Type
- House
- Year built
- 1928
- Storeys
- 2
- Living area
- 1,600 sq ft
- Above grade
- 1,600 sq ft
- Bedrooms above grade
- 3
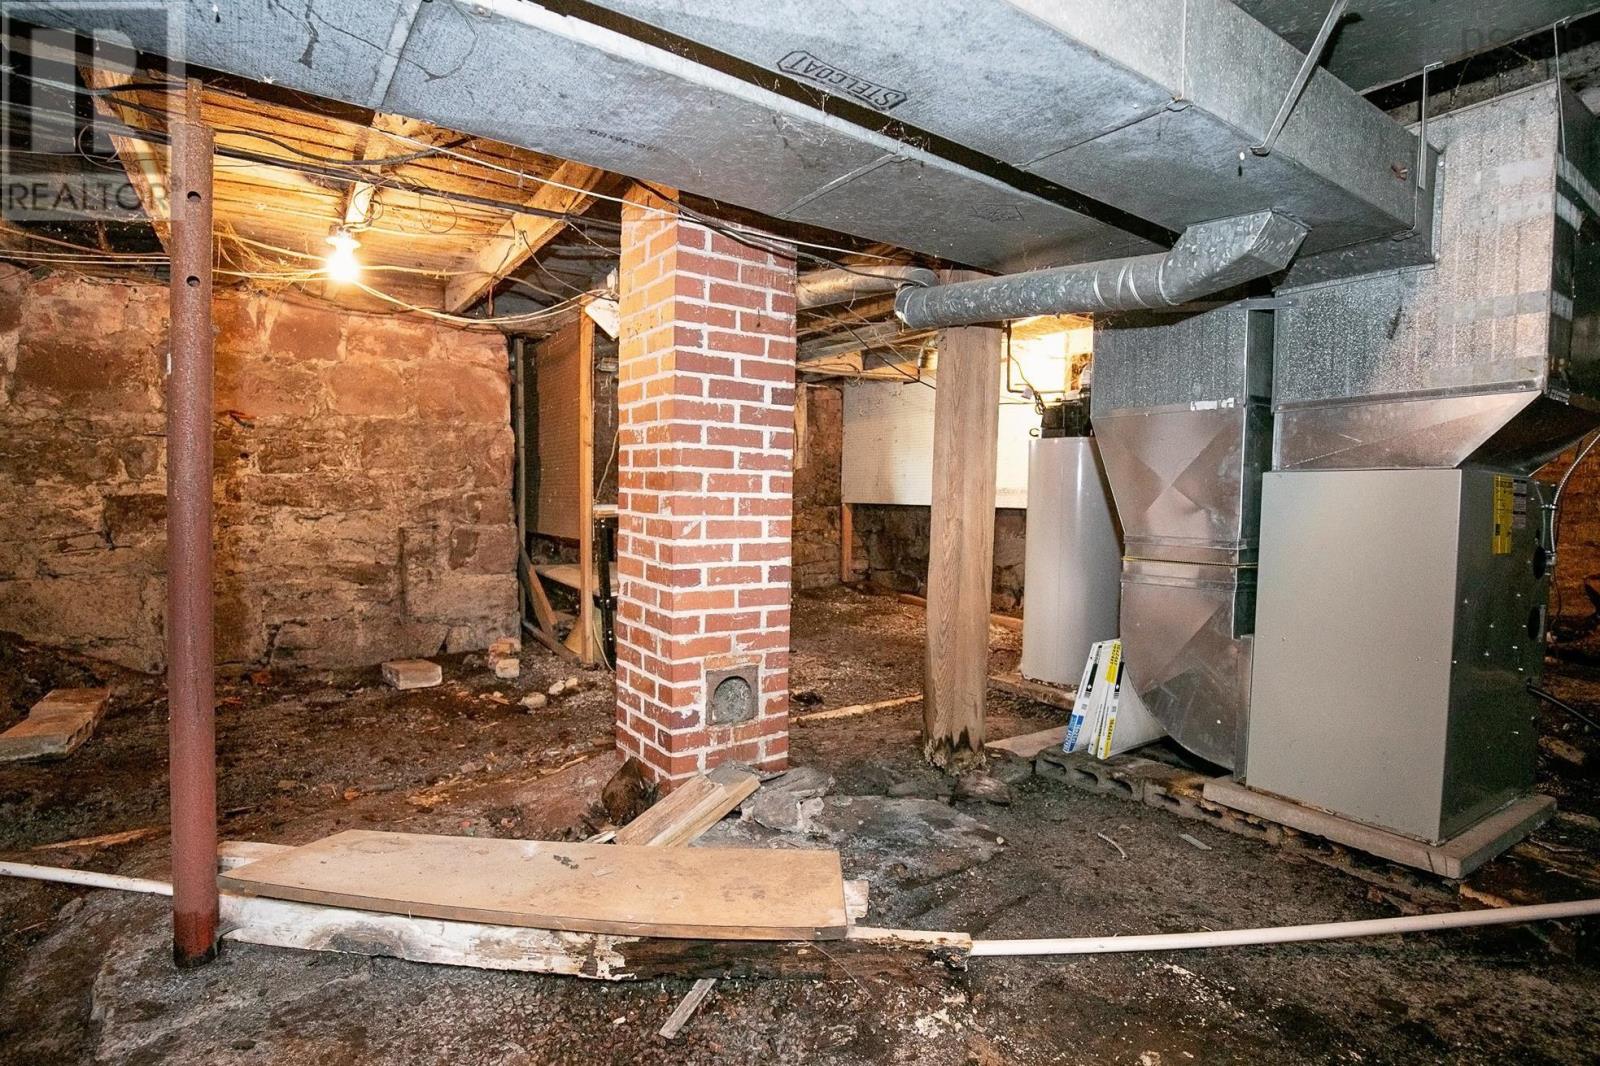
- Foundation
- Concrete Block
- Basement
- Unknown
Interior
- Flooring
- Hardwood, Laminate, Linoleum
- Heating
- Forced air, Propane, Furnace
- Appliances
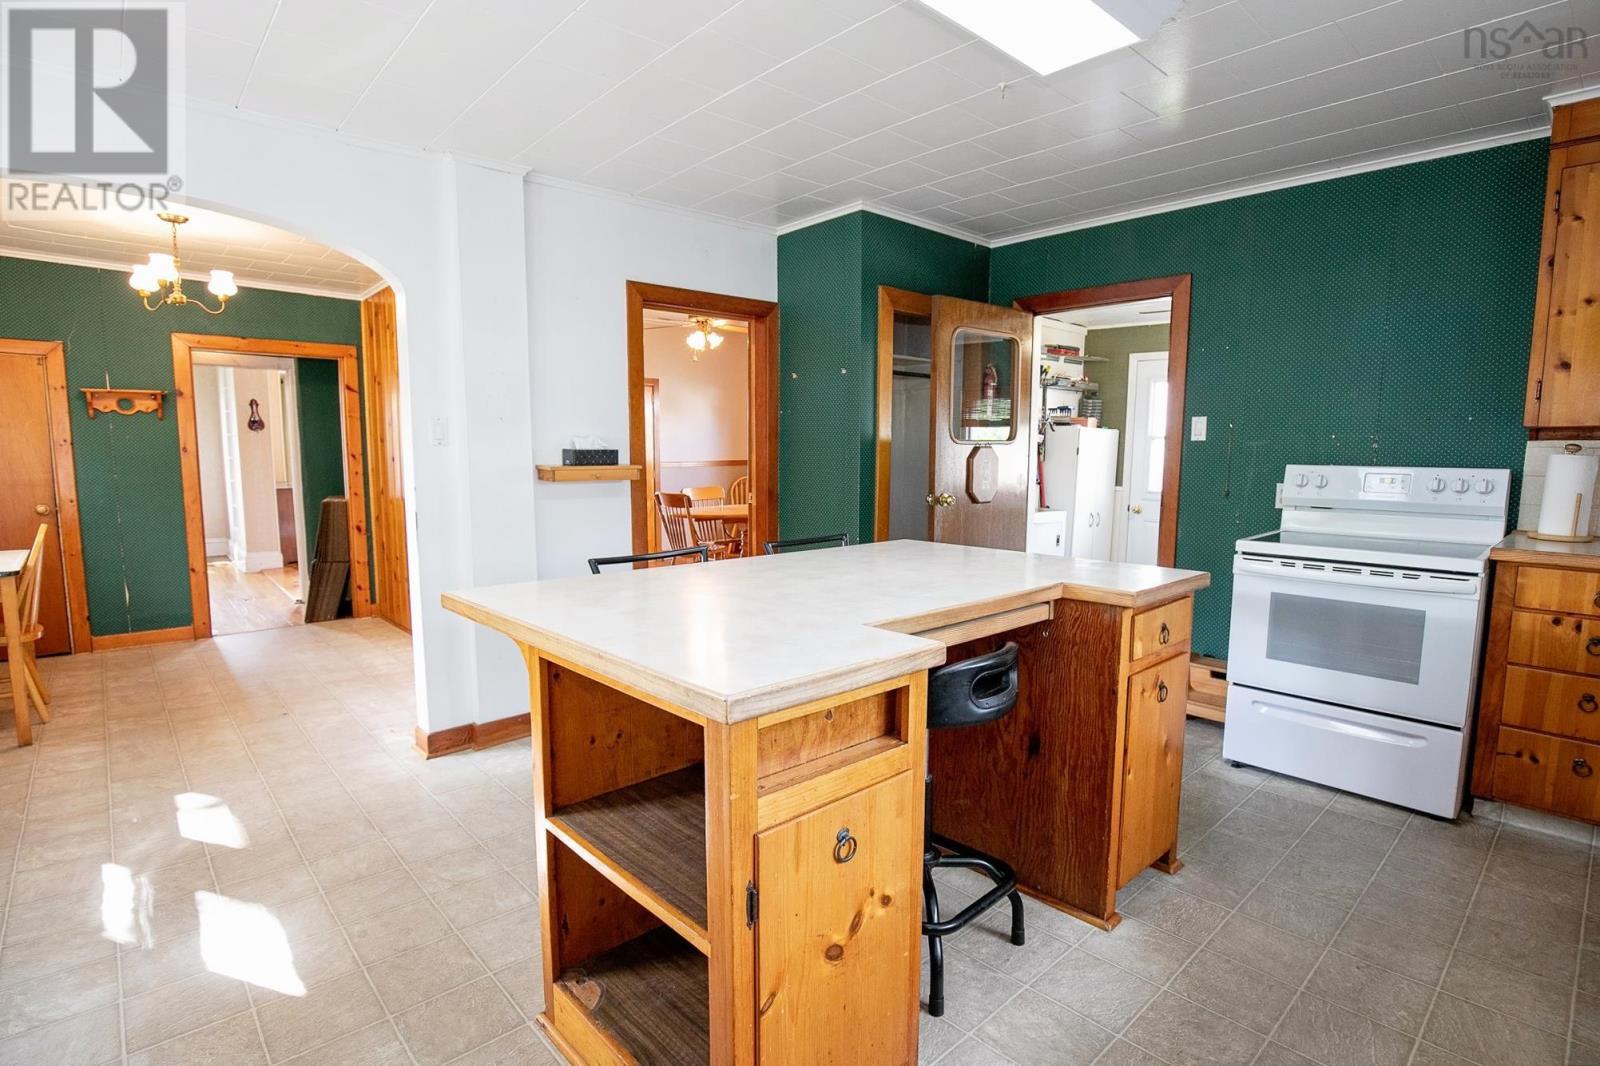
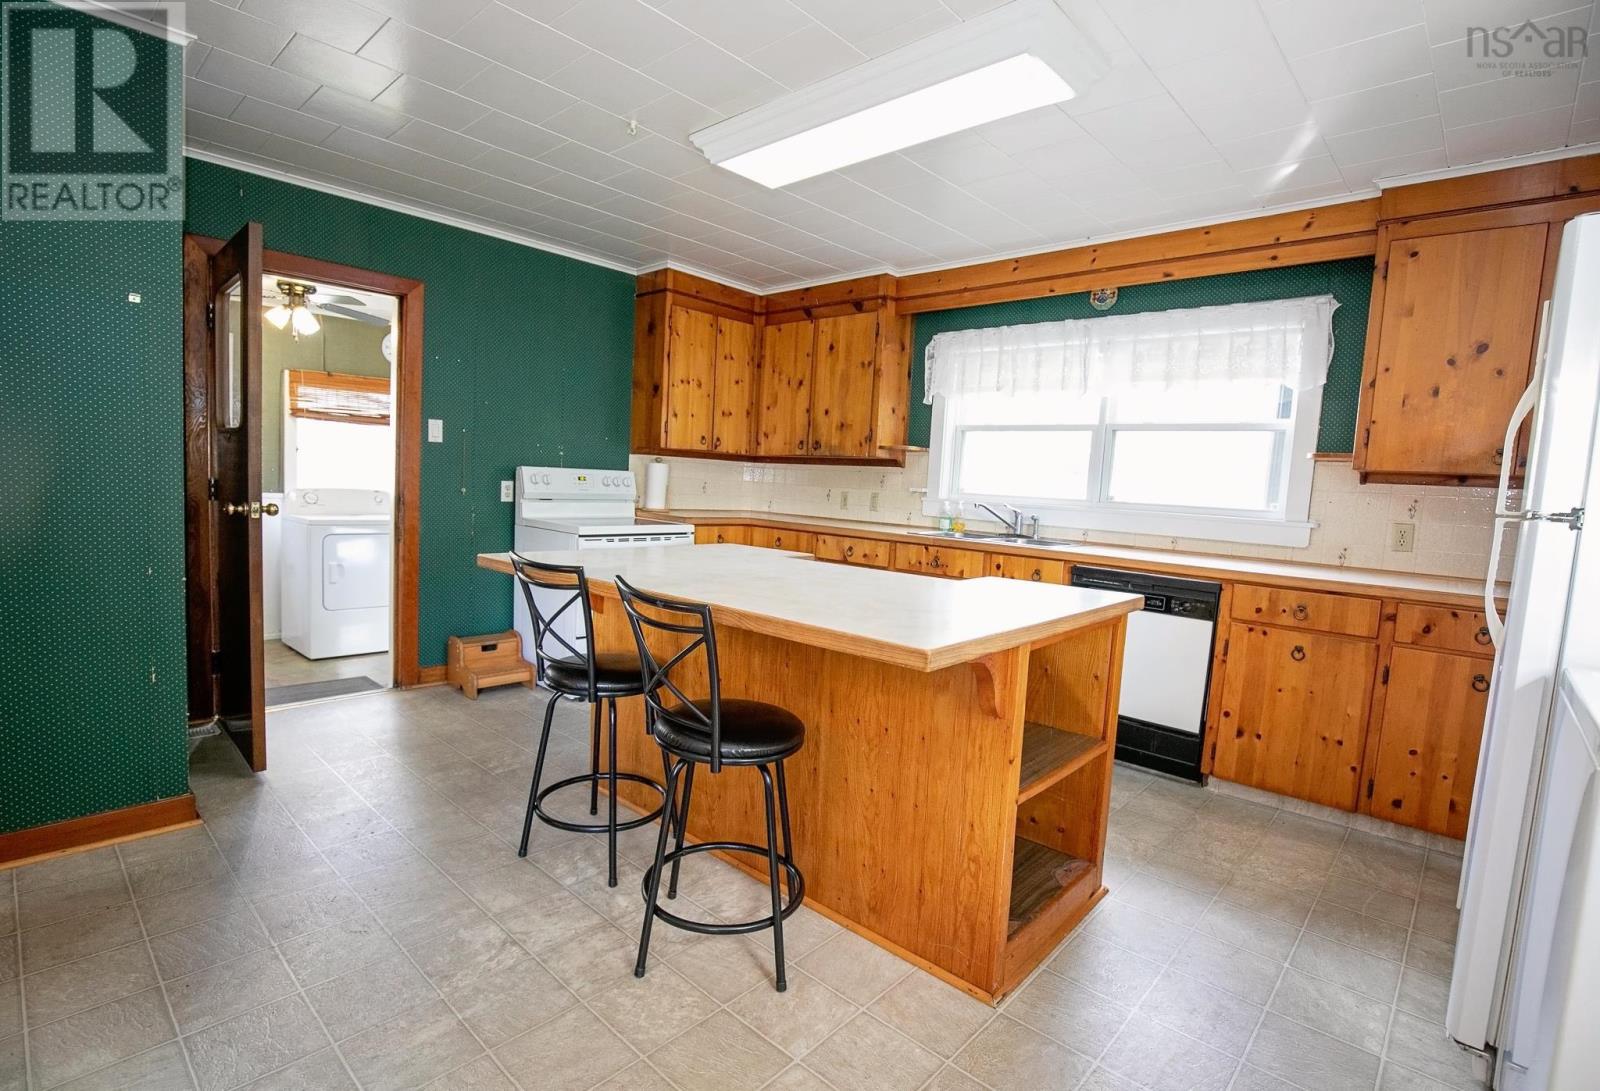
- Refrigerator, Stove
- Accessibility
- 32in min Doorways, 5ft min Kitchen Turning Radius, 32in min Entry Doorways
Land
- Lot size
- 0.12 acres
- Exterior features
- Wood shingles
- Community
- School Bus, Recreational Facilities
Utilities
- Water
- Municipal water
- Sewer
- Municipal sewage system
Fees and taxes
- Common interest
- Freehold
- Parcel number
- 25015074
Rooms
| Room | Level | Size |
|---|---|---|
| Living room | Main level | 13.6x18.3 |
| Dining nook | Main level | 12.1x10 |
| Dining room | Main level | 17.1x16 |
| Kitchen | Main level | 19.5x16.2 |
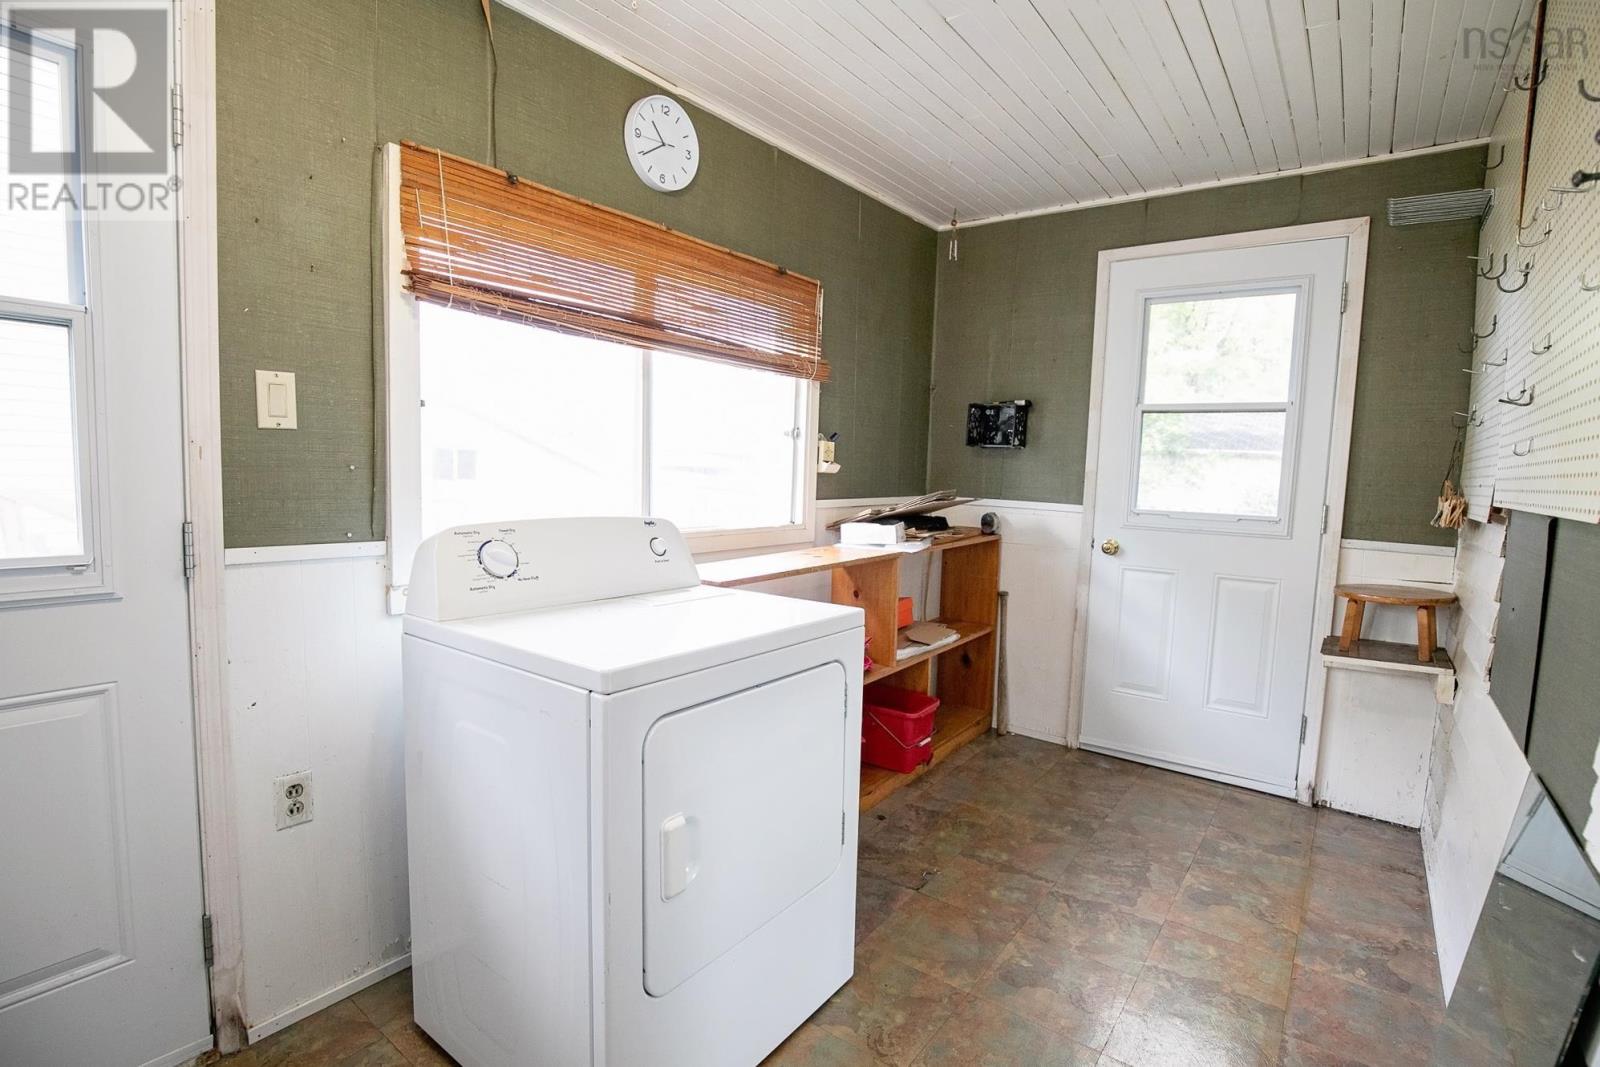
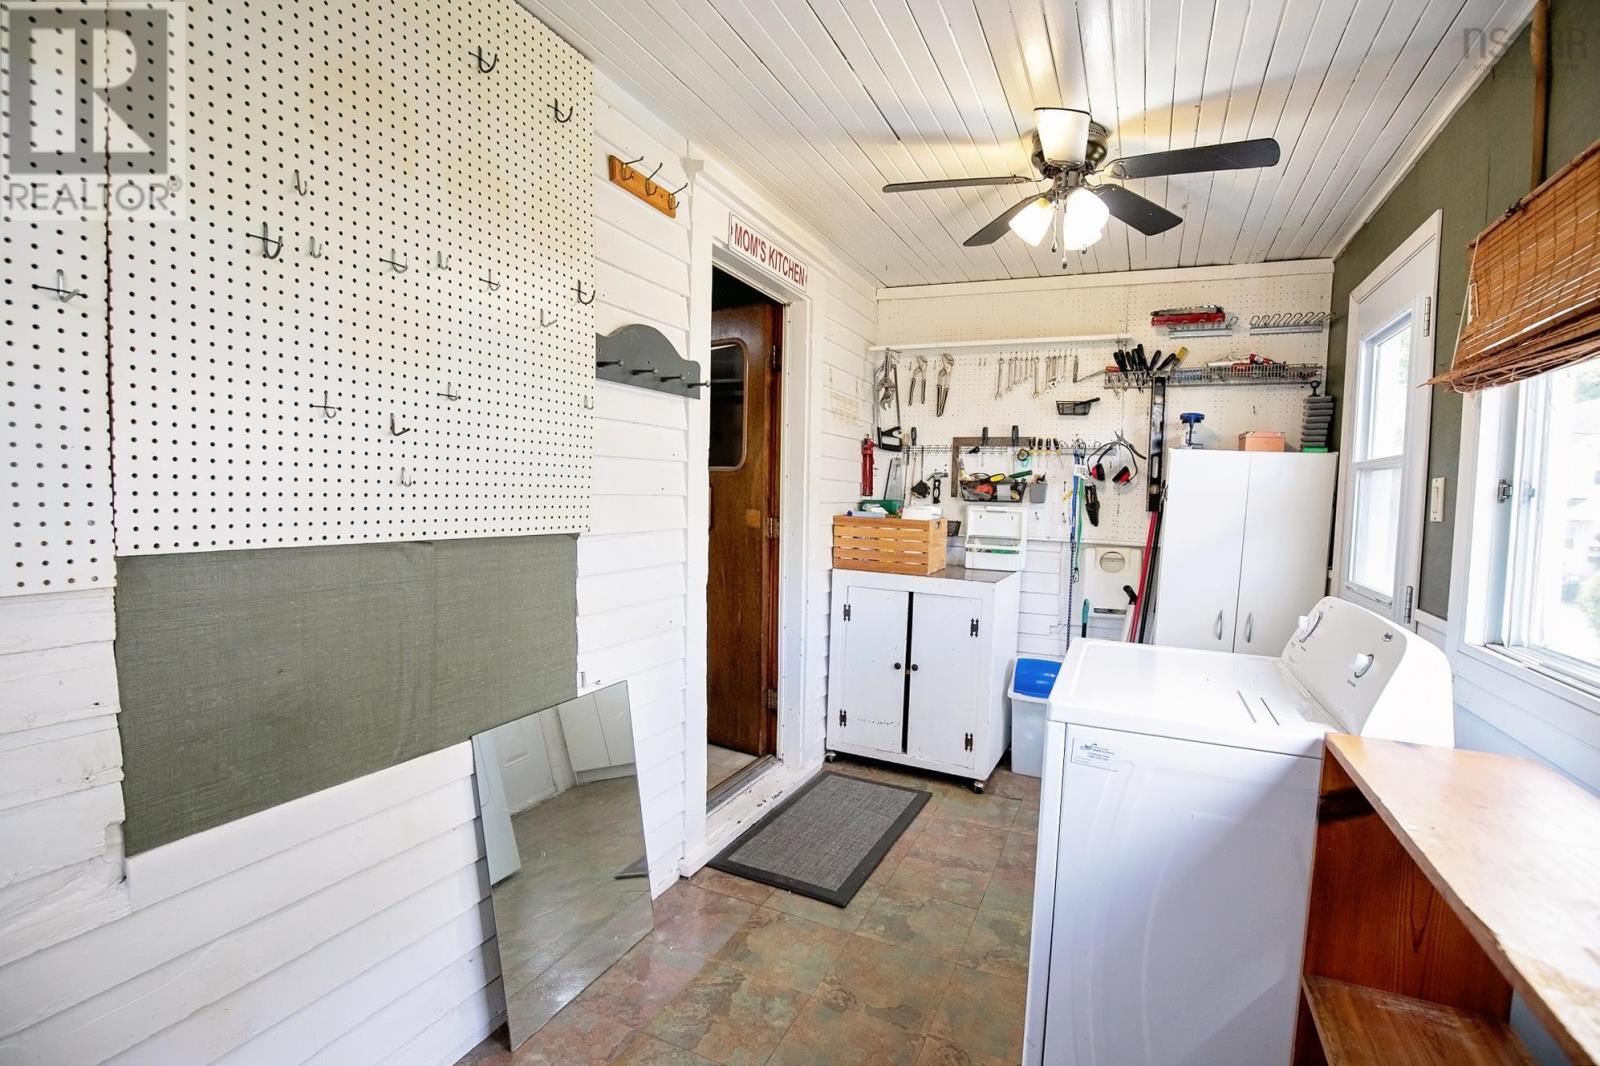
| Porch | Main level | 7.8x16.5 |
| 4pc Bathroom | Second level | 10.4x8.9 |
| Bedroom | Second level | 12.2x13.3 |
| Bedroom | Second level | 13.8x13.4 |
| Primary Bedroom | Second level | 13.3x16.3 |
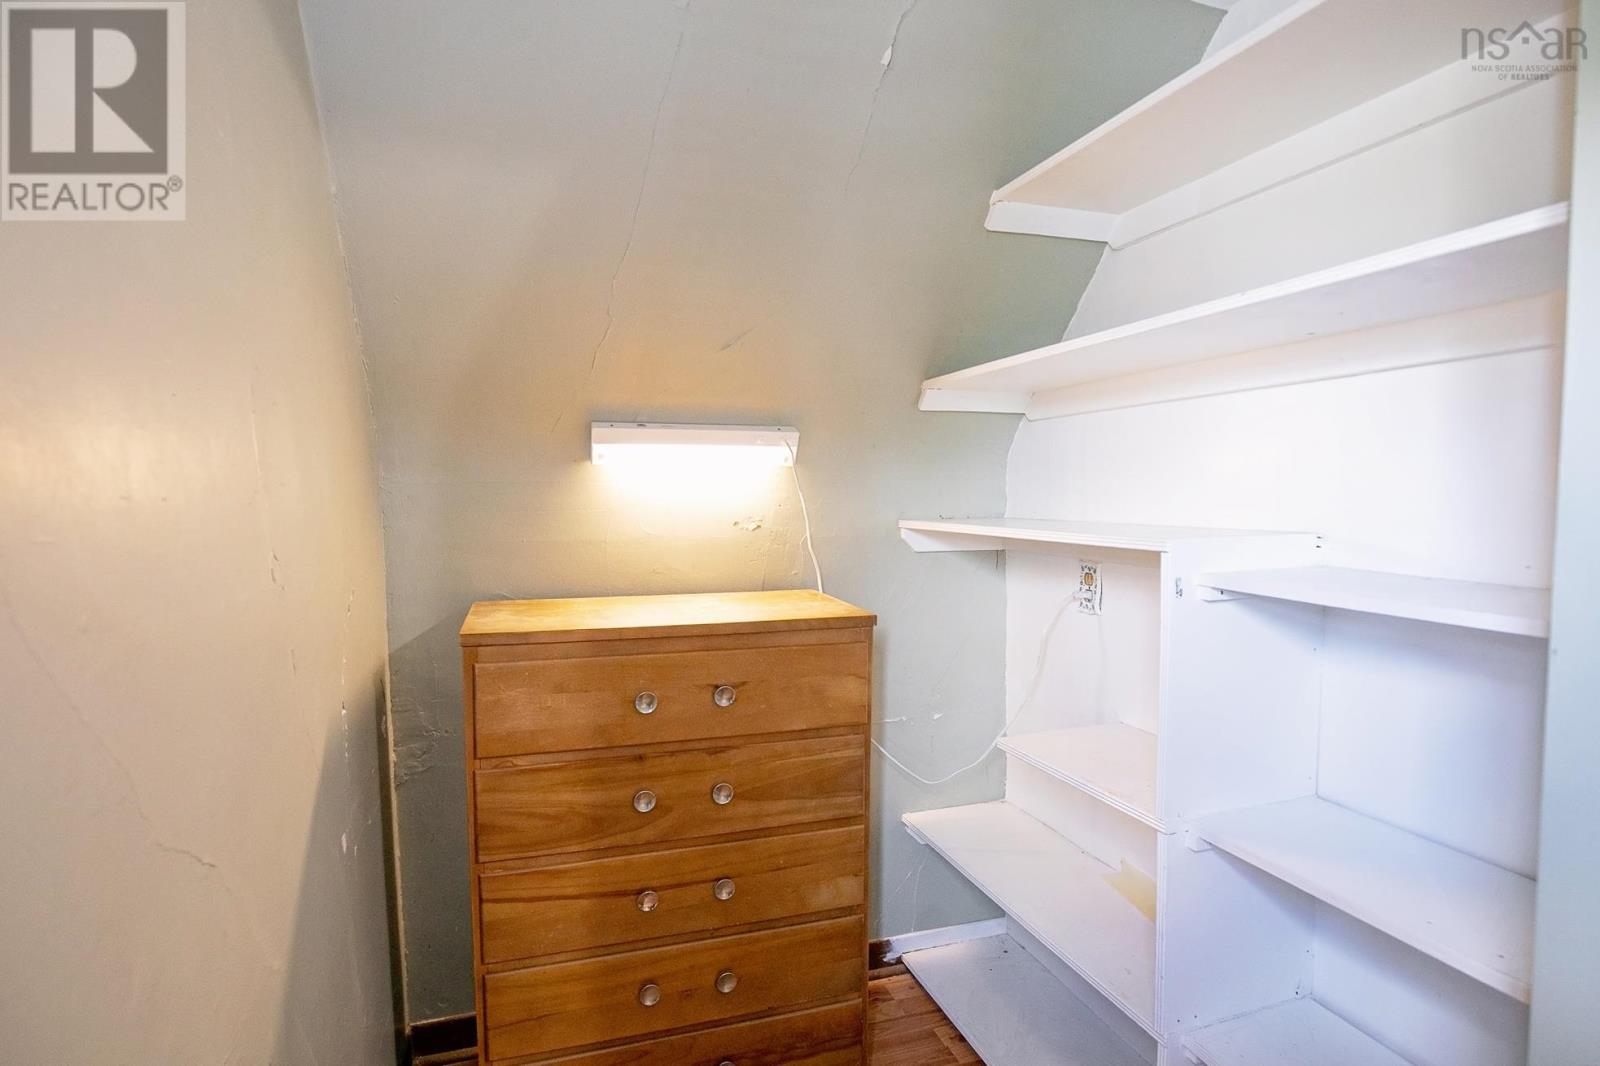
| Storage | Second level | 5.9x5.8 |
| Storage | Second level | 5.8x10 |
Directions
https://share.google/nAhm4XNLVE3c1T4uF
The map loads here.